


Property
Beds
4
Full Baths
2
1/2 Baths
1
Year Built
1966
Sq.Footage
2,261
Welcome to this classic Colonial in the sought-after West Springfield High School pyramid, offering a versatile floor plan, thoughtful updates, and an exceptional location—with no HOA. Start your day with coffee or wind down in the evening on the spacious covered front porch. Inside, you'll find beautiful hardwood floors throughout much of the home, updated bathrooms, some newer windows, and tasteful updates that complement the home's timeless character. The main level features an oversized living room that flows seamlessly into the dining room and kitchen, creating an ideal layout for everyday living and entertaining. The kitchen features white quartz countertops, stainless steel appliances, and an adjoining eat-in area that easily adapts to your lifestyle—whether it's a breakfast nook, homeschool room, home office, hobby space, or the perfect spot for game night. A convenient powder room completes the main level. Upstairs, you'll find four bedrooms, including a primary suite with a private en-suite bath. A second full hall bath serves the additional bedrooms, and one of the secondary bedrooms features a walk-in closet. The walk-out lower level offers even more living space with a spacious recreation room, bar area, and a beautiful brick fireplace. Newer sliding glass doors open to the backyard, while the separate utility room provides laundry, abundant storage, and additional workspace. Outside, enjoy the privacy of a backyard that backs to mature trees, creating a peaceful setting with room to make it your own. With a storage shed and ample space for custom hardscaping and landscaping, it's ready to become an incredible outdoor retreat for relaxing and entertaining. The attached carport includes additional storage closet & attic storage for added convenience. Ideally located with quick access to I-395 and I-495, the Franconia-Springfield Metro, VRE, Springfield Town Center, Costco, Burke Lake Park, Lake Accotink Park, shopping, dining, and recreation, this home offers the perfect combination of space, flexibility, privacy, and convenience. Homes in this location don't come along often—schedule your tour today.
Features & Amenities
Interior
-
Other Interior Features
Bar, Pantry, Crown Molding
-
Total Bedrooms
4
-
Bathrooms
2
-
1/2 Bathrooms
1
-
Above Grade Finished Area
1620.0
-
Basement YN
YES
-
Cooling YN
YES
-
Cooling
Central Air, Electric
-
Fireplace YN
YES
-
Heating YN
YES
-
Heating
Natural Gas, Forced Air
-
Pet friendly
Yes
Exterior
-
Garage
No
-
Construction Materials
Brick, Other
-
Parking
On Street, Attached Carport, Driveway, Attached
-
Patio and Porch Features
Patio, Porch
-
Pool
No
-
Waterfront YN
NO
-
View
Trees/Woods
Area & Lot
-
Lot Features
Cul-De-Sac
-
Lot Size(acres)
0.24
-
Lot Size(square feet)
10,454
-
Property Type
Residential
-
Property Sub Type
Single Family Residence
-
Architectural Style
Colonial
Price
-
Sales Price
$750,000
-
Tax Amount
$7,836
-
Sq. Footage
2,261
-
Price/SqFt
$331
HOA
-
Association
No
School District
-
Elementary School
WEST SPRINGFIELD
-
Middle School
IRVING
-
High School
WEST SPRINGFIELD
Property Features
-
New Construction
NO
-
Foundation Details
Slab
-
Senior Community YN
NO
-
Sewer
Public Sewer
-
Tax Lot
46
-
Water Source
Public
Schedule a Showing
Showing scheduled successfully.
Mortgage calculator
Estimate your monthly mortgage payment, including the principal and interest, property taxes, and HOA. Adjust the values to generate a more accurate rate.
Your payment
Principal and Interest:
$
Property taxes:
$
HOA fees:
$
Total loan payment:
$
Total interest amount:
$
Location
County
FAIRFAX
Elementary School
WEST SPRINGFIELD
Middle School
IRVING
High School
WEST SPRINGFIELD
Listing Courtesy of Ann Greene, EXP Realty, LLC
RealHub Information is provided exclusively for consumers' personal, non-commercial use, and it may not be used for any purpose other than to identify prospective properties consumers may be interested in purchasing. All information deemed reliable but not guaranteed and should be independently verified. All properties are subject to prior sale, change or withdrawal. RealHub website owner shall not be responsible for any typographical errors, misinformation, misprints and shall be held totally harmless.

Salesperson, Realtor
Andrew Boateng
Call Andrew today to schedule a private showing.

* Listings on this website come from the FMLS IDX Compilation and may be held by brokerage firms other than the owner of this website. The listing brokerage is identified in any listing details. Information is deemed reliable but is not guaranteed. If you believe any FMLS listing contains material that infringes your copyrighted work please review our DMCA policy and learn how to submit a takedown request.© 2024 FMLS.
Related Properties
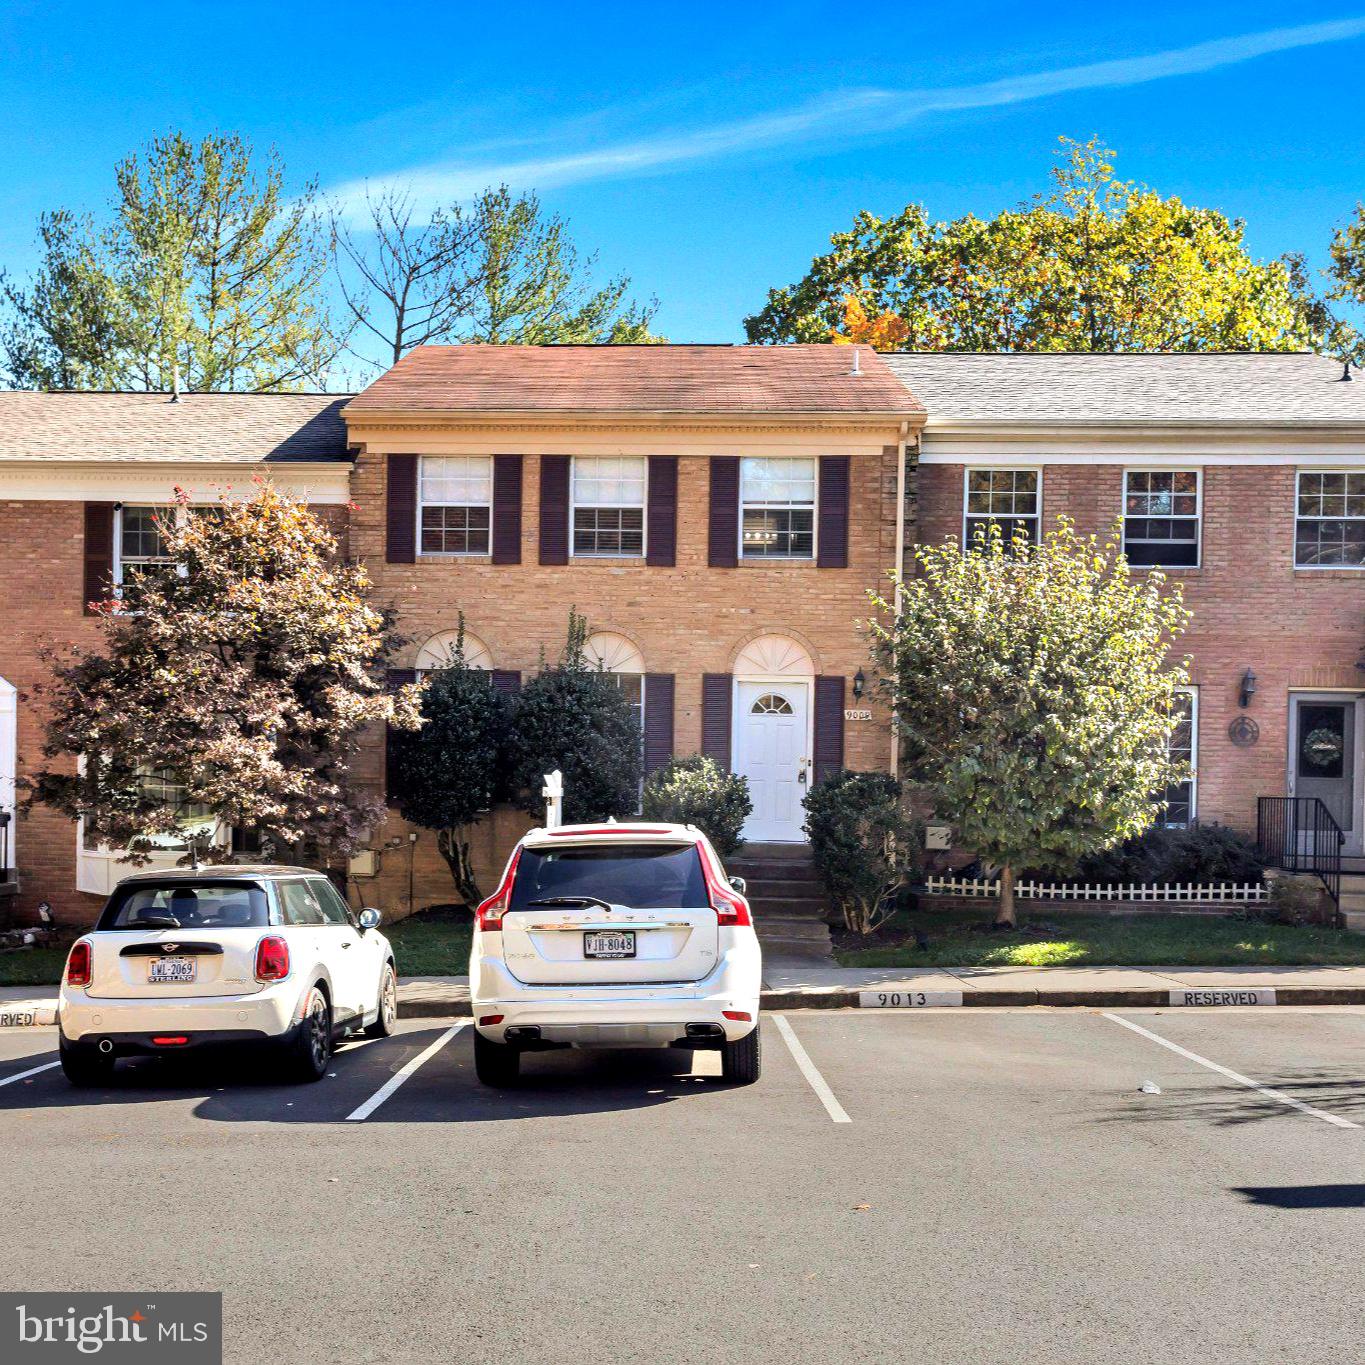
SPRINGFIELD
9009 SWEET BIRCH COURT
3 Beds
3 Baths
1,624 Sq.Ft.
$624,900
MLS#: VAFX2303272

SPRINGFIELD
6270 LEVI COURT
4 Beds
3 Baths
1,816 Sq.Ft.
$690,000
MLS#: VAFX2310196

SPRINGFIELD
6705 CABIN JOHN ROAD
4 Beds
2 Baths
1,211 Sq.Ft.
$694,900
MLS#: VAFX2340976

SPRINGFIELD
6003 QUEENSTON STREET
3 Beds
2 Baths
2,697 Sq.Ft.
$650,000
MLS#: VAFX2330694

SPRINGFIELD
7907 COLORADO SPRINGS DRIVE
4 Beds
3 Baths
2,533 Sq.Ft.
$809,990
MLS#: VAFX2345442

SPRINGFIELD
8112 DABNEY AVENUE
3 Beds
2 Baths
1,225 Sq.Ft.
$699,900
MLS#: VAFX2345502

SPRINGFIELD
7706 CARRLEIGH PARKWAY
6 Beds
3 Baths
2,204 Sq.Ft.
$775,000
MLS#: VAFX2337306
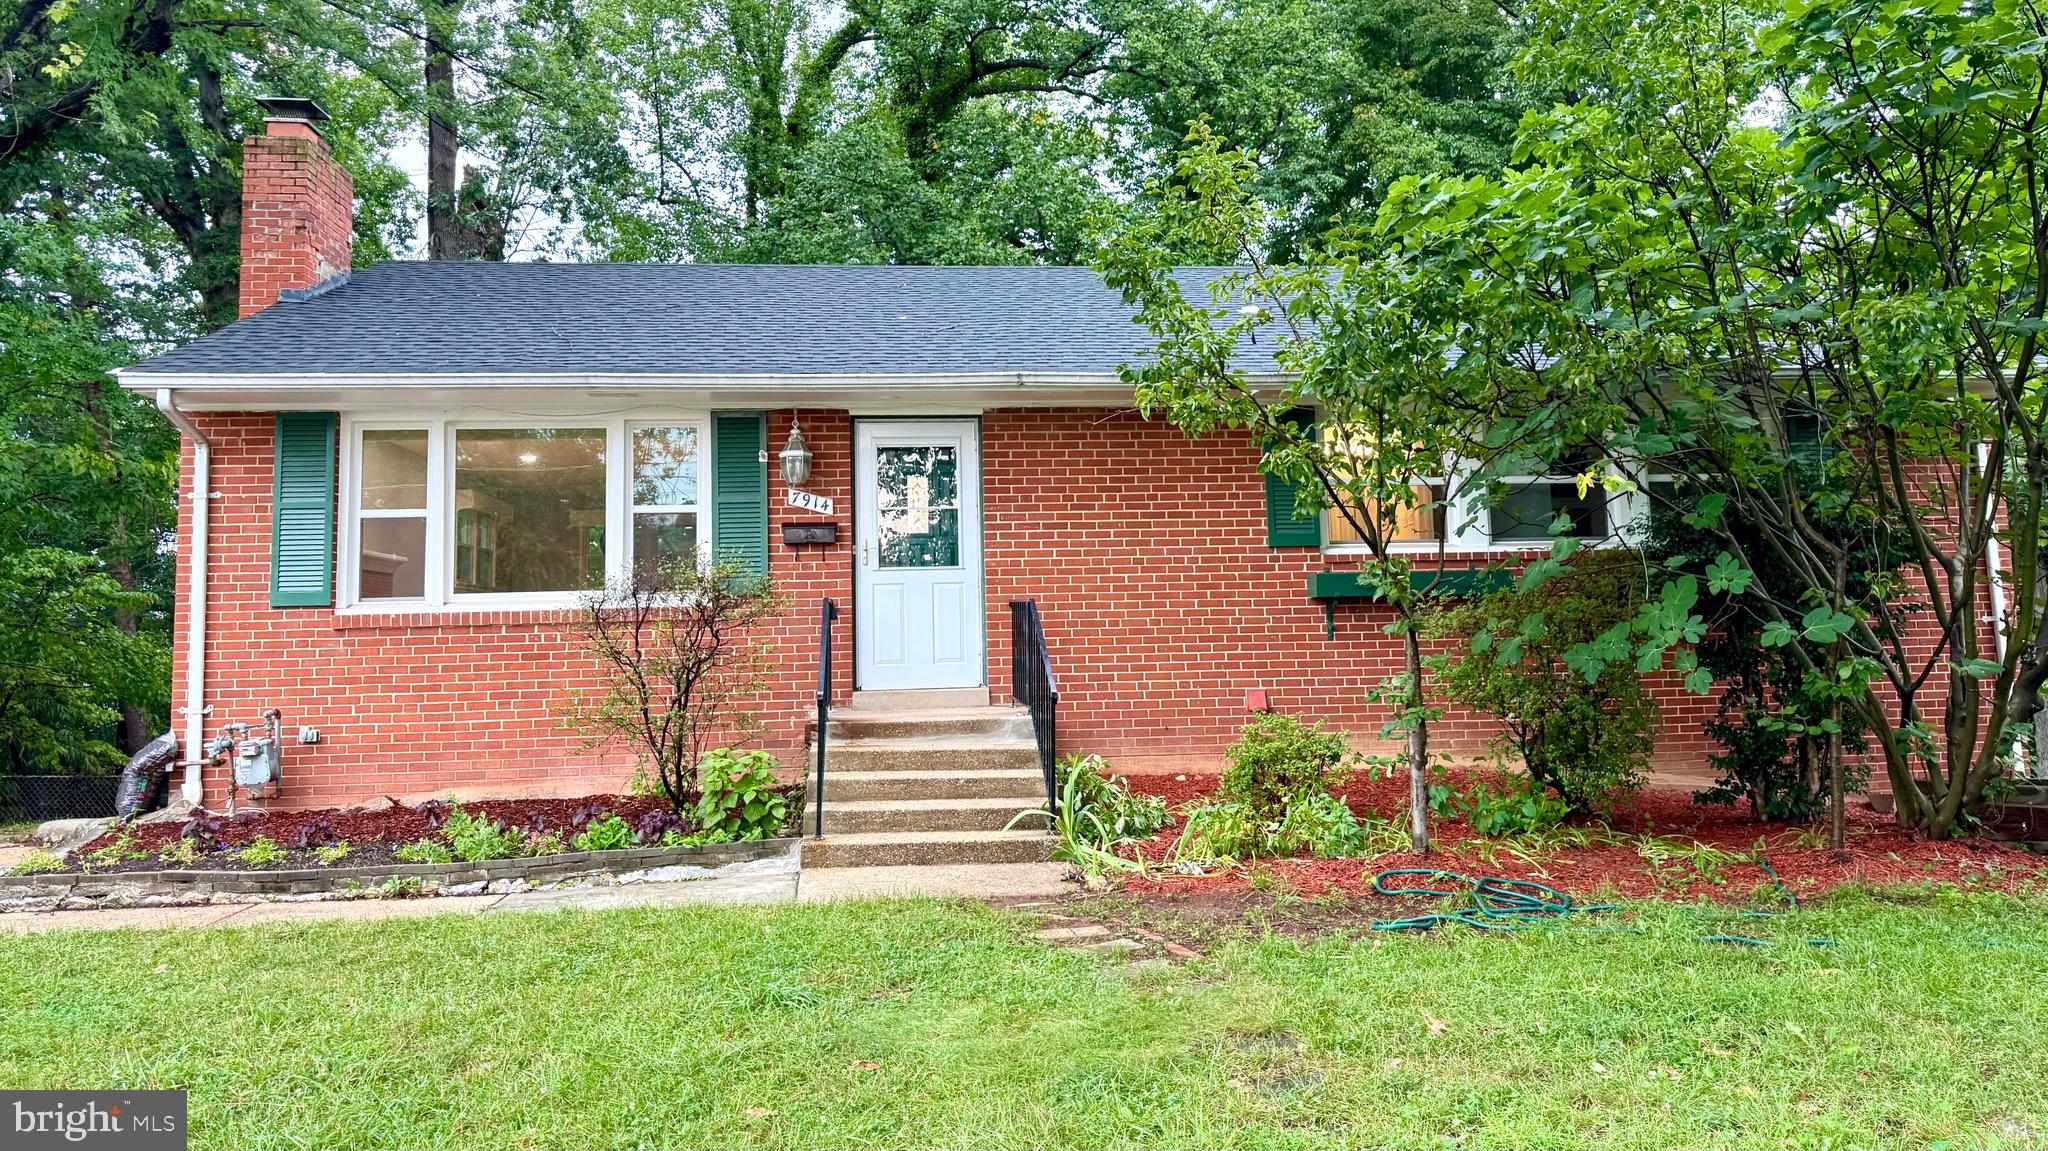
SPRINGFIELD
7914 ELLET ROAD
6 Beds
4 Baths
2,384 Sq.Ft.
$779,000
MLS#: VAFX2327994

SPRINGFIELD
6112 FOX HILL STREET
3 Beds
2 Baths
1,817 Sq.Ft.
$679,900
MLS#: VAFX2342206

SPRINGFIELD
6213 THOMAS DRIVE
5 Beds
3 Baths
2,760 Sq.Ft.
$875,000
MLS#: VAFX2341870
