Features & Amenities

Interior

  • Total Bedrooms

    2

  • Bathrooms

    2

  • Above Grade Finished Area

    1223.0

  • Basement YN

    NO

  • Cooling YN

    YES

  • Cooling

    Central Air, Electric

  • Fireplace YN

    NO

  • Heating YN

    YES

  • Heating

    Central, Electric, Forced Air

  • Main Level Bedrooms

    2

  • Pet friendly

    Cats OK, Yes

Exterior

  • Garage

    No

  • Construction Materials

    Other

  • Parking

    Parking Lot

  • Pool

    Yes

  • Pool Features

    Community

  • Waterfront YN

    NO

Area & Lot

  • Property Type

    Residential

  • Property Sub Type

    Condominium

  • Architectural Style

    Traditional

Price

  • Sales Price

    $369,000

  • Tax Amount

    $5,498

  • Sq. Footage

    1, 223

  • Price/SqFt

    $301

HOA

  • Association

    Yes

  • Association Fee 2

    $1,139.5

  • Association Fee 2 Frequency

    Monthly

  • Association Fee Includes

    N/A

School District

  • Elementary School

    N/A

  • Middle School

    N/A

  • High School

    N/A

Property Features

  • New Construction

    NO

  • Accessibility Features

    Accessible Elevator Installed

  • Association Amenities

    Fitness Center, Meeting Room, Party Room, Sauna, Tennis Court(s)

  • Senior Community YN

    NO

  • Sewer

    Septic Tank, Public Sewer

  • Water Source

    Public

Schedule a Showing

Showing scheduled successfully.

<
>
IN PERSON
VIA CHAT

What is 3 + 4 ?


Change time

Mortgage calculator

Estimate your monthly mortgage payment, including the principal and interest, property taxes, and HOA. Adjust the values to generate a more accurate rate.

Your payment

Principal and Interest:

$

Property taxes:

$

HOA fees:

$

Total loan payment:

$

Total interest amount:

$

Location

County

FAIRFAX

Elementary School

Middle School

High School

Listing Courtesy of Anna Parsapour , Spring Hill Real Estate, LLC.

RealHub Information is provided exclusively for consumers' personal, non-commercial use, and it may not be used for any purpose other than to identify prospective properties consumers may be interested in purchasing. All information deemed reliable but not guaranteed and should be independently verified. All properties are subject to prior sale, change or withdrawal. RealHub website owner shall not be responsible for any typographical errors, misinformation, misprints and shall be held totally harmless.

Agent Andrew Boateng

AGENT

Andrew Boateng

Call Andrew today to schedule a private showing.


* Listings on this website come from the FMLS IDX Compilation and may be held by brokerage firms other than the owner of this website. The listing brokerage is identified in any listing details. Information is deemed reliable but is not guaranteed. If you believe any FMLS listing contains material that infringes your copyrighted work please click here to review our DMCA policy and learn how to submit a takedown request.© 2024 FMLS.
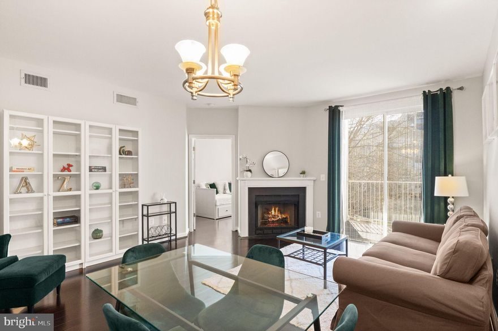
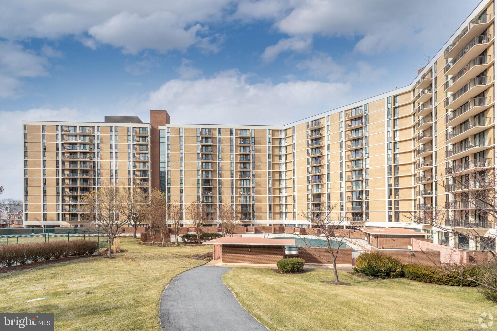

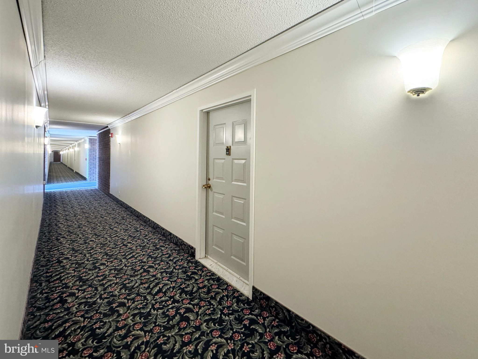
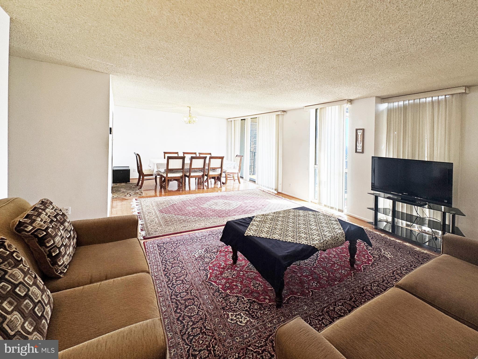
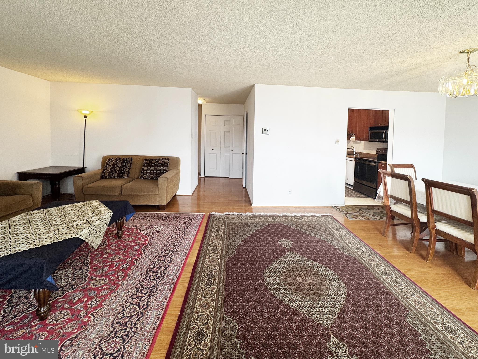
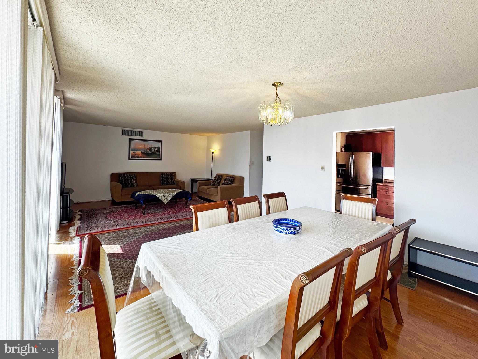
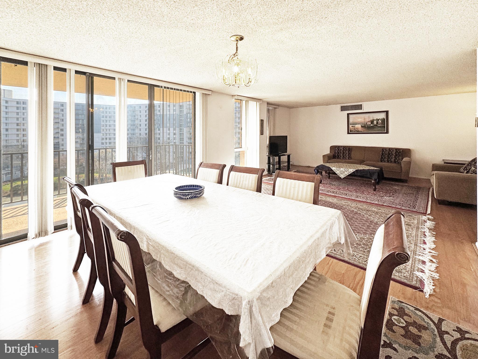
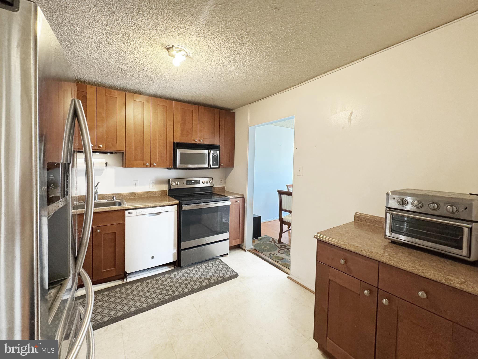
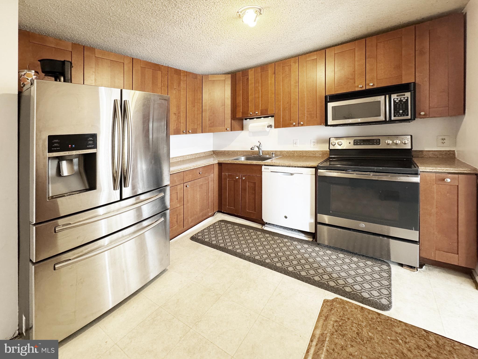
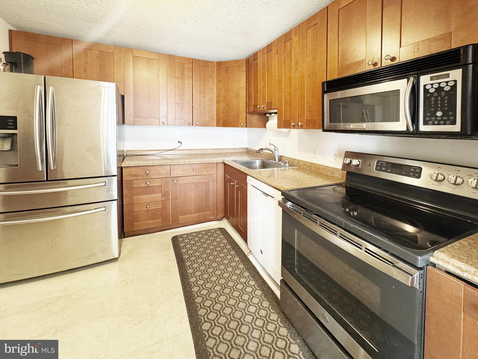
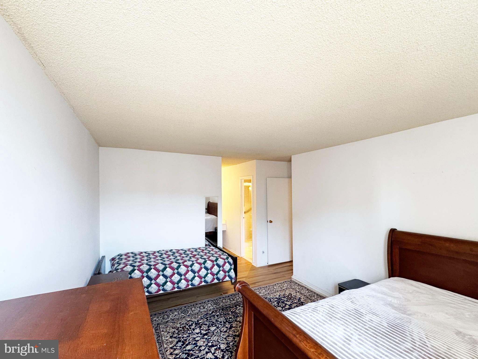
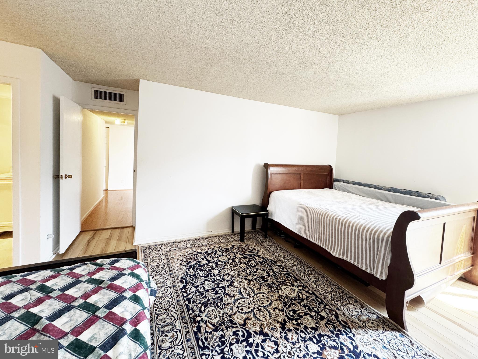

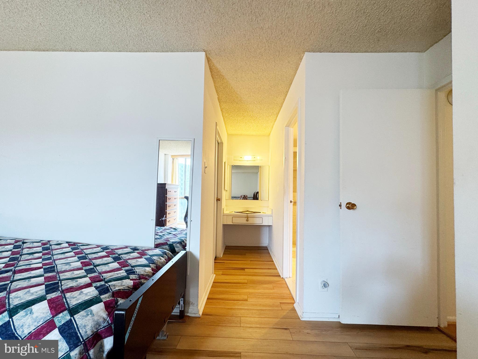
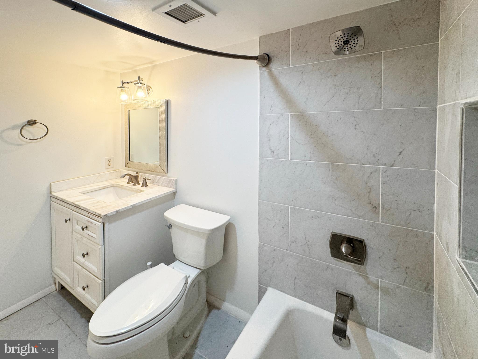
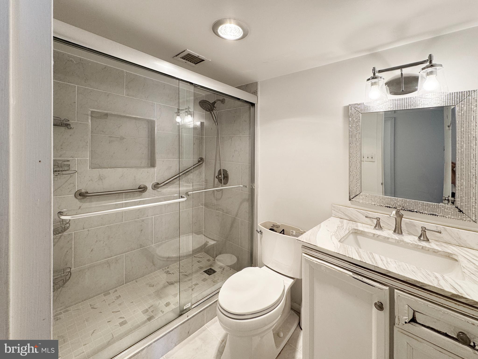
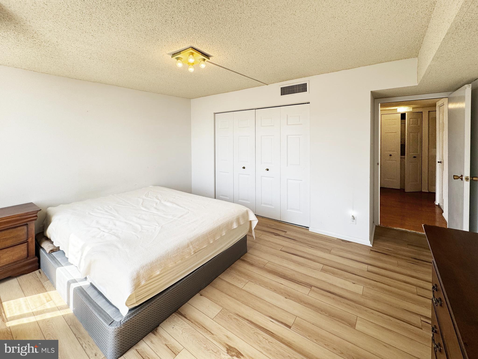

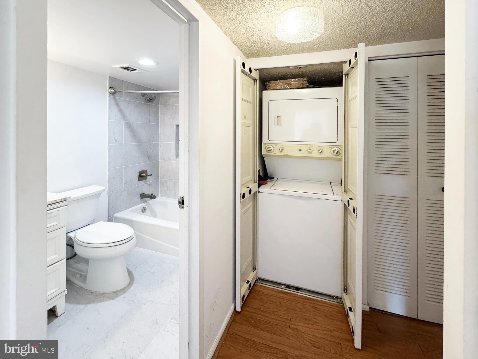
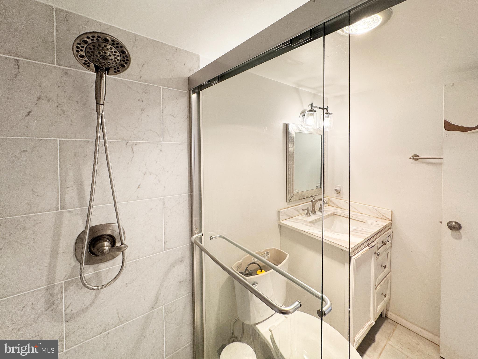
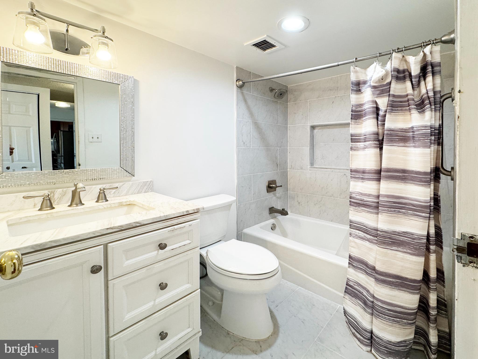
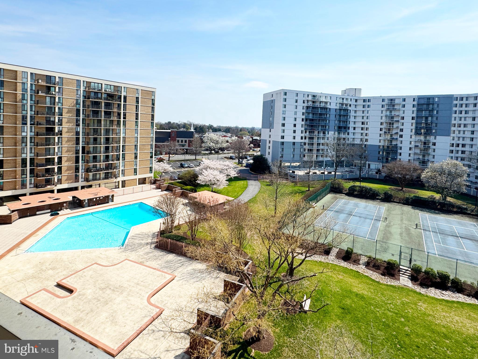
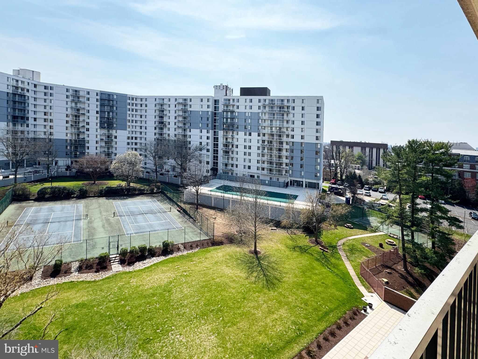
SOLD AS IS! McLean's prime location. Walking distance to shops and restaurants. Use your vision and turn this spacious two-bedroom condo into your dream house.  This unit is facing the pool.  All utilities are included in the condo fee, along with use of the pool and fitness room — only internet and/or cable are paid separately. Ample parking for guests. Walk to downtown McLean shops and restaurants, post office, library, and trails. Minutes drive to I-495, I-66, Dulles Toll Road, and GW Parkway. Sherman Elementary/Longfellow Middle/McLean High schools. Cats allowed.

6800 FLEETWOOD ROAD 818

Message successfully sent.

What would you like to know?

What is 3 + 4 ?

I agree to receive email communication and understand I can unsubscribe at any time.

I agree to be contacted by Charis Realty Group via call, email, and text for real estate services. To opt out, you can reply 'stop' at any time or reply 'help' for assistance. You can also click the unsubscribe link in the emails. Message and data rates may apply. Message frequency may vary. Privacy Policy

Related Properties

Style, Convenience, Location—All in One. Beautifully updated and move-in ready 2-bedroom, 1-bath condo in Lillian Court, perfectly located in the heart of Tysons’ Central Business District—just steps from Tysons Galleria, premier dining, and minutes to Metro and major commuter routes including I-495 and Route 267. 

This light-filled home features a thoughtfully designed open floor plan with sleek dark flooring and a welcoming living area anchored by a cozy gas fireplace and elegant lighting. The space flows seamlessly to a private balcony/patio—perfect for relaxing or entertaining.  The kitchen is both stylish and functional, offering granite countertops, stainless steel appliances, a gas range, a built-in microwave, and ample cabinetry. The spacious primary bedroom includes a large walk-in closet, while the versatile second bedroom is ideal for guests or a home office, complete with a closet and natural light. 

The updated bathroom showcases Italian marble tile, and a full-size washer and dryer add everyday convenience. Residents of Lillian Court enjoy a secure, amenity-rich lifestyle with a pool, fitness center, clubhouse, and beautifully maintained grounds. Assigned parking (#5) and ample guest parking make daily living effortless.  Enjoy unbeatable access to the Silver Line Metro, The Boro, Whole Foods, Wegmans, and endless shopping, dining, and entertainment options.  Move right in and experience the best of Tysons living—where comfort, convenience, and lifestyle come together seamlessly.

Condo updates:
New dishwasher - 2022
Bathroom mirrored medicine cabinet - 2022
New garbage disposal - 2026
New kitchen faucet - 2026
New outlets and light switch cover plates throughout - 2026
Freshly painted throughout - 2026

Building/community updates:
New elevators - 2025
Refreshed business center, game room, etc - 2026
#VAFX2298154

MCLEAN

1625 INTERNATIONAL DRIVE 203

2 Beds

1 Baths

848 Sq.Ft.

$435,000

MLS#: VAFX2298154
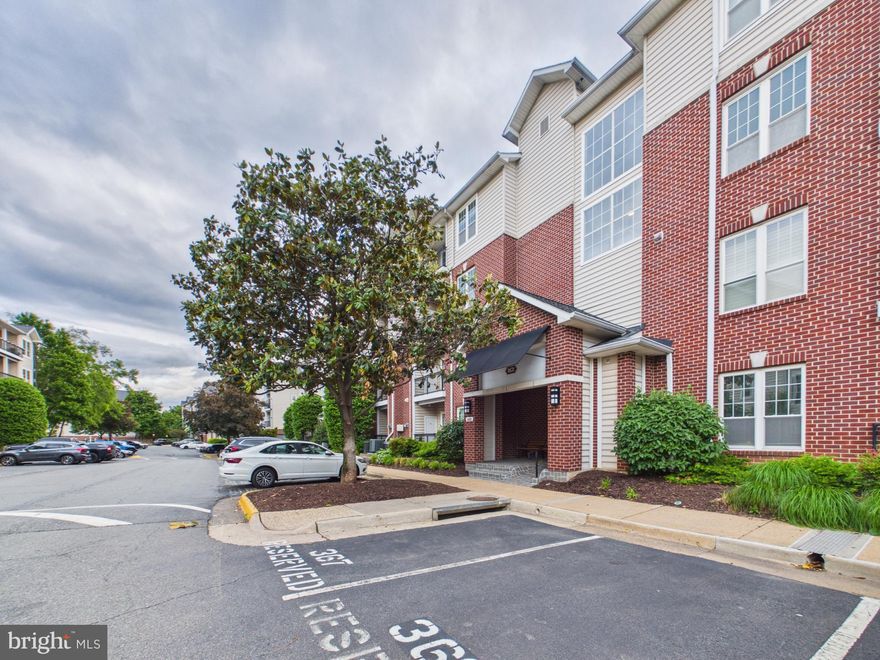
Beautifully updated 1BR/1BA condo in sought-after Gates of McLean! This light-filled 3rd-floor unit features brand new LVP flooring throughout, crown molding, gas fireplace, in-unit washer/dryer, private balcony with storage closet, and assigned garage parking spot
Building is secure and conditioned in the hallways and entry, and elevator from garage to 3rd floor. 
Spacious kitchen with stainless steel appliances, abundant cabinetry, and breakfast bar opening to the living area. Large bedroom with generous walk in closet and adjacent full bath. Functional open layout with abundant natural light and modern updates throughout. Incredible Tysons location directly across from Wegmans and Capital One Headquarters, and just blocks to the Metro station, shopping, dining, and major commuter routes. Gated community amenities include pool, fitness center, clubhouse, basketball court, and walking paths.
#VAFX2312584

MCLEAN

1601 SPRING GATE DRIVE 1307

1 Beds

1 Baths

690 Sq.Ft.

$310,000

MLS#: VAFX2312584

Welcome Home to a  bright and spacious one bedroom, and 1.5 bathroom unit in sought after Mclean House ready to move in.  Mclean house allows cats and caged bird, dogs are allowed on case by case  basis , with manager's approval. The condo has been well maintained and has been updated kitchen with new appliances, new carpet flooring.  New  washer and dryer in unit.  Mclean house  also has laundry unit on each floor. This condo offers 811 square feet of lovely living on 7th floor with the panoramic view from a private balcony and 3x3 storage area in the basement.  Located  perfectly at just walking distance to restaurants, grocery stores, post office, Access to metro at Tysons corner with shuttle that come to the front of the building to take you to places. Condo fee includes ALL utilities except internet and cable. Community amenities include a swimming pool, two tennis courts, basketball court, fitness center, party room, sauna, beauty salons, concierge, onsite management and ample parking.
#VAFX2283942

MCLEAN

6800 FLEETWOOD ROAD 705

1 Beds

1 Baths

811 Sq.Ft.

$299,500

MLS#: VAFX2283942
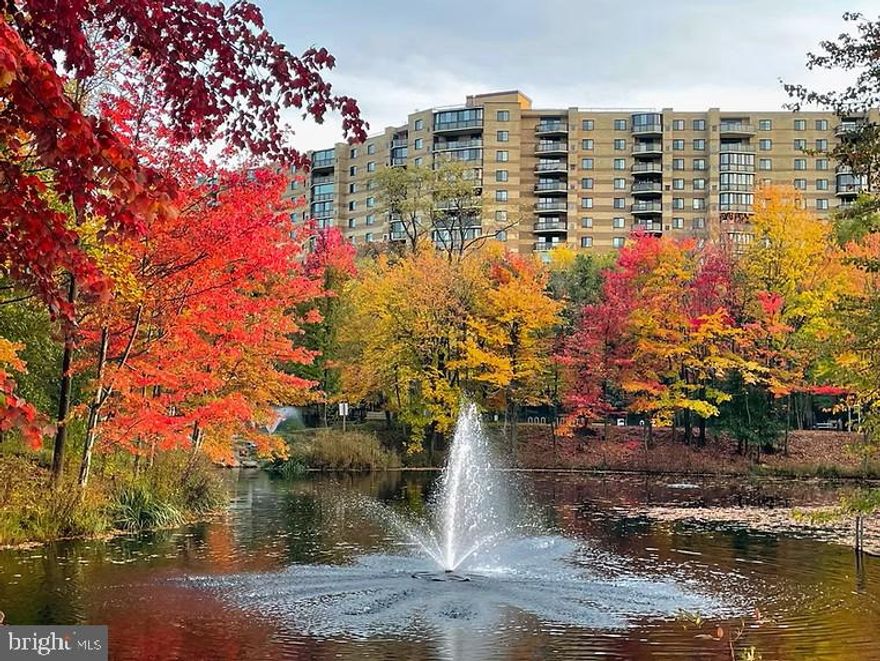
Nestled within the prestigious Rotonda community, this exquisite condominium at The Rotonda offers a harmonious blend of luxury and comfort, perfect for those seeking an elevated lifestyle. Spanning 992 square feet, this contemporary unit is designed with an open floor plan that invites natural light to dance across the luxury vinyl and ceramic tile flooring, creating a warm and inviting atmosphere. Step into the heart of the home, where a beautifully appointed kitchen awaits. Featuring upgraded countertops, an expansive island, and a convenient pantry, this culinary haven is equipped with high-end appliances, including a double wall oven, electric front-loading washer and dryer, and a sleek dishwasher. Whether you're preparing a gourmet meal or enjoying a casual breakfast, this kitchen is sure to inspire your inner chef. The spacious living area seamlessly transitions to a private balcony, offering a serene outdoor retreat to unwind and enjoy the fresh air. The thoughtfully designed layout includes a walk-in closet, providing ample storage while maintaining an uncluttered aesthetic. Recessed lighting throughout enhances the ambiance, making every moment spent here feel special. The community amenities elevate this property to a lifestyle of leisure and recreation. Enjoy access to both indoor and outdoor pools, a state-of-the-art fitness center, and a variety of sports courts, including tennis and basketball. The meticulously maintained grounds feature walking paths, picnic areas, and a dog park, ensuring that every resident can find their perfect spot to relax or socialize. Safety and convenience are paramount, with 24-hour security, exterior cameras, and a gated entrance providing peace of mind. The association fee covers a multitude of services, including maintenance, pest control, and even transportation services, allowing you to focus on enjoying life rather than managing the details. With its prime location just minutes from public transportation options, this condominium offers easy access to the vibrant local community while providing a tranquil retreat to call home. Experience the perfect blend of luxury, comfort, and convenience in this exceptional property, where every detail has been thoughtfully curated for an exclusive lifestyle.
#VAFX2289356

MCLEAN

8340 GREENSBORO DRIVE 509

1 Beds

1 Baths

992 Sq.Ft.

$439,000

MLS#: VAFX2289356
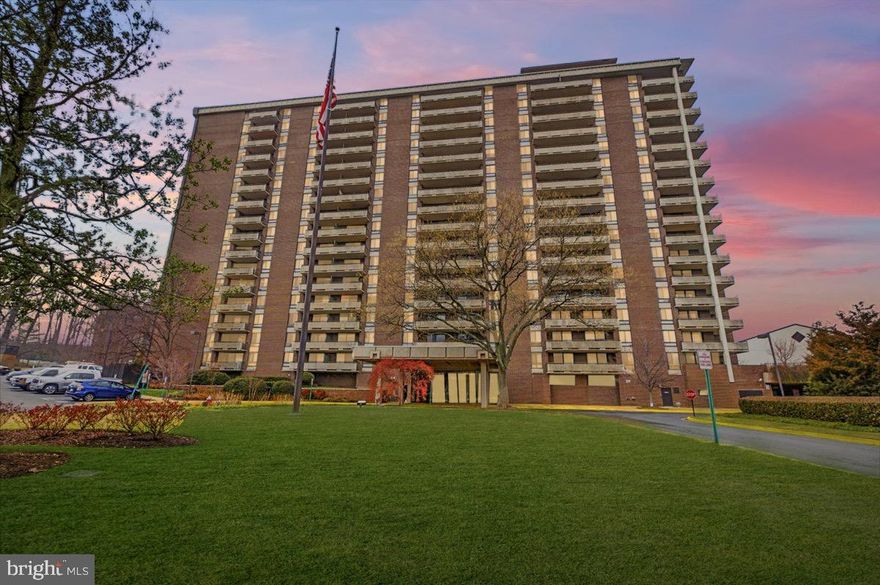
*NOW OFFERING 2 MONTHS OF CONDO FEES COVERED* Experience elevated living in this beautifully renovated 2-bedroom, 2-bath residence in The Regency at McLean, a highly sought-after full-service condominium community. Located just minutes from Tysons Corner, the Capital One Center, and the Metro. This light-filled home features custom Brazilian cherry hardwood flooring throughout and a thoughtfully designed open-concept layout that is perfect for both everyday living and entertaining. The fully renovated kitchen opens to the main living area and includes custom cabinetry, granite countertops, stainless steel appliances, an electric range, and a refrigerator with a built-in ice and water dispenser. The spacious primary suite offers dual closets and direct access to the private balcony, along with a custom built-in marble bedframe and matching nightstands that add a unique design element to the room. The ensuite bathroom has been fully renovated with a sleek stand-up shower, while the secondary bathroom is also updated and features a full tub. From the large private balcony, enjoy beautiful views toward Tysons Corner Center, especially in the evening when the surrounding lights create a vibrant backdrop. 

The condo fee includes all utilities, along with a reserved garage parking space and a secure storage unit. Residents enjoy 24-hour gated security, a full-time concierge, guest parking, and a wide range of amenities including a library, meeting and hobby rooms, a hair salon, and the Regency Plaza with fire pits, gas grills, and three outdoor pools. An enclosed walkway also provides convenient indoor access to Onelife Fitness (Owners get discount on membership) Tysons and nearby tennis courts, all just moments from major commuter routes, shopping, and dining in the heart of McLean.
#VAFX2310384

MCLEAN

1800 OLD MEADOW ROAD 1204

2 Beds

2 Baths

1,339 Sq.Ft.

$414,999

MLS#: VAFX2310384
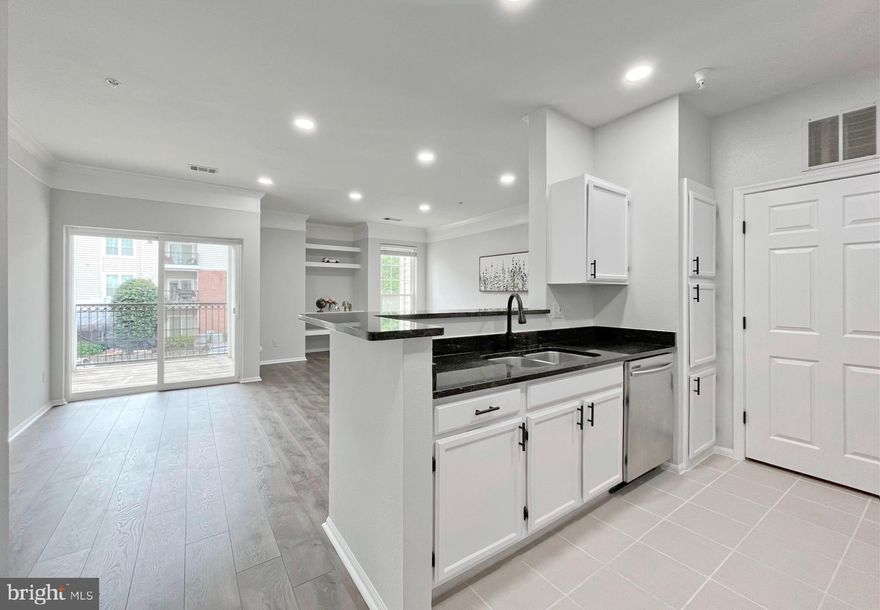
Welcome to 1600 Spring Gate Dr #2211! This beautifully appointed condo offers a rare opportunity to live in one of McLean’s most desirable gated communities, just moments from the Silver Line Metro and the vibrant hub of Tysons. Step inside to a bright, inviting living space designed for both relaxing and entertaining. This bright, sun filled home features a modern open concept layout where the kitchen flows seamlessly into the spacious living room and extends to a balcony, creating a perfect blend of comfort and indoor-outdoor living. A conveniently located in unit washer and dryer sits just off the kitchen for added ease. Luxury vinyl flooring throughout adds a clean, modern touch. The generously sized bedroom is filled with natural light and features a large walk-in closet, complemented by a full-size bathroom for added comfort and functionality. Recent updates include fresh paint throughout, recessed lighting, freshly painted cabinets, updated cabinet hardware, the dryer was replaced in 2025, a new HVAC system(both the furnace and condenser) was installed in 2025, and a water heater replaced in 2019, offering a stylish and move in ready space. Located in the Golden Triangle of Tysons, you are steps from the McLean Metro, Wegmans, Capital One Hall, and some of the finest dining and nightlife in Northern Virginia. You may check out EV charging station in front of the club house. Resort style amenities include an outdoor pool, fitness center, basketball court, and scenic walking paths. With immediate access to I 495, I 66, and the Dulles Toll Road, this exceptional unit delivers sophisticated and convenient living in one of Northern Virginia’s most sought-after locations.
#VAFX2305426

MCLEAN

1600 SPRING GATE DRIVE 2211

1 Beds

1 Baths

815 Sq.Ft.

$369,000

MLS#: VAFX2305426
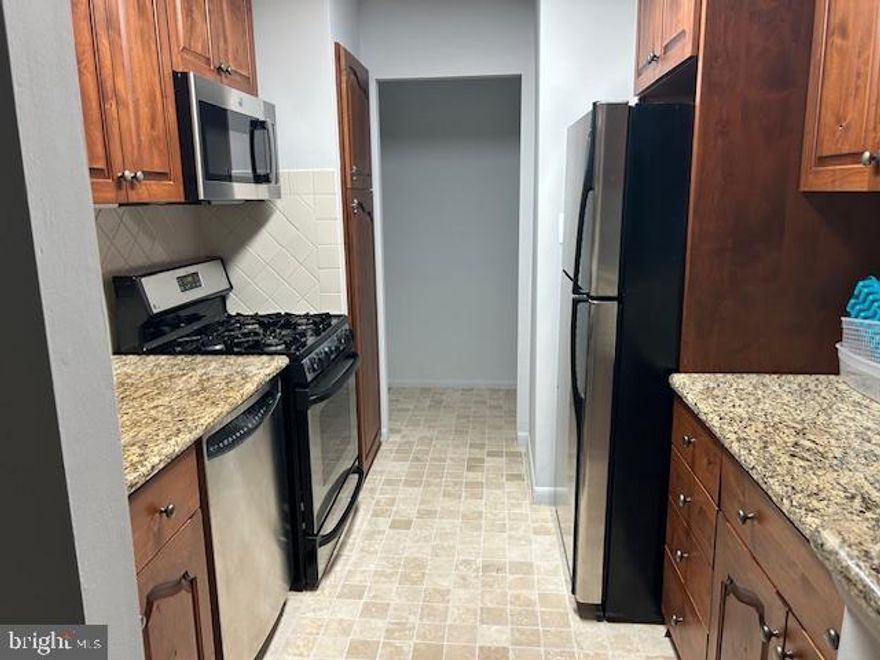
Will consider seller financing, with down payment 25% amortized for 10-15 years at  2% over current prime rate.  New wall to wall Carpet  on top of wood floors. Community Pool
#VAFX2279178

MCLEAN

1923 WILSON LANE 201

1 Beds

1 Baths

780 Sq.Ft.

$299,000

MLS#: VAFX2279178
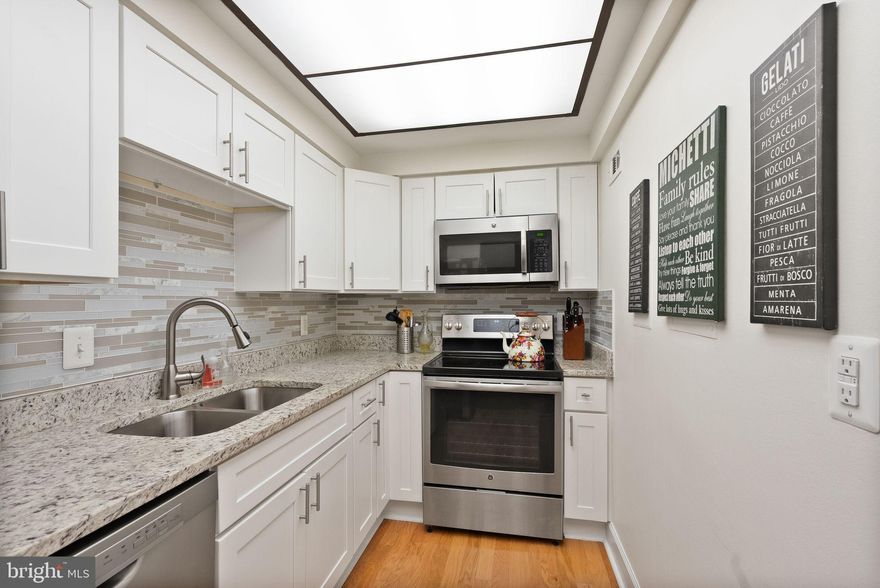
Welcome to Unit 211! This lovely 2-bedroom, 2-full-bath condo in vibrant Tysons, is just a 10-minute walk to the McLean Metro! Located in a quiet, gated community called The Colonies of McLean, this light-filled home features hardwood floors, a spacious living area, and a kitchen with white cabinetry, granite countertops, tile backsplash, and stainless steel appliances. Recent 2024 updates include new track lighting in the living area, fresh paint and new baseboards throughout, and custom closet shelving and hanging systems in both bedroom closets. Enjoy garage parking, abundant unassigned guest parking, and resort-style amenities including a pool, clubhouse, tennis courts, and fitness trail. The community offers 24/7 gatehouse security, on-site management, bike storage, dedicated storage units, and beautifully landscaped grounds with patios and picnic areas. Condo fees cover exterior maintenance, utilities (water/sewer), snow and trash removal and so much more! Prime location with easy access to Route 123, I-495, I-66, GW Parkway, and the Dulles Toll Road, and close to so many amazing shopping and dining options. Great grocery stores nearby, including Wegmans, Whole Foods, and Trader Joes. EV charging station coming soon. Excellent management and responsive maintenance add to the ease of living. This home truly checks all the boxes!
#VAFX2293806

MCLEAN

7651 TREMAYNE PLACE 211

2 Beds

2 Baths

1,112 Sq.Ft.

$375,000

MLS#: VAFX2293806
Another chance for a lucky buyer! Financing fell through so take advantage of this renewed opportunity!

Welcome to this beautifully updated 3-bedroom, 2-bath residence in the sought-after McLean Hills community, offering approximately 1,086 square feet of thoughtfully designed living space. 

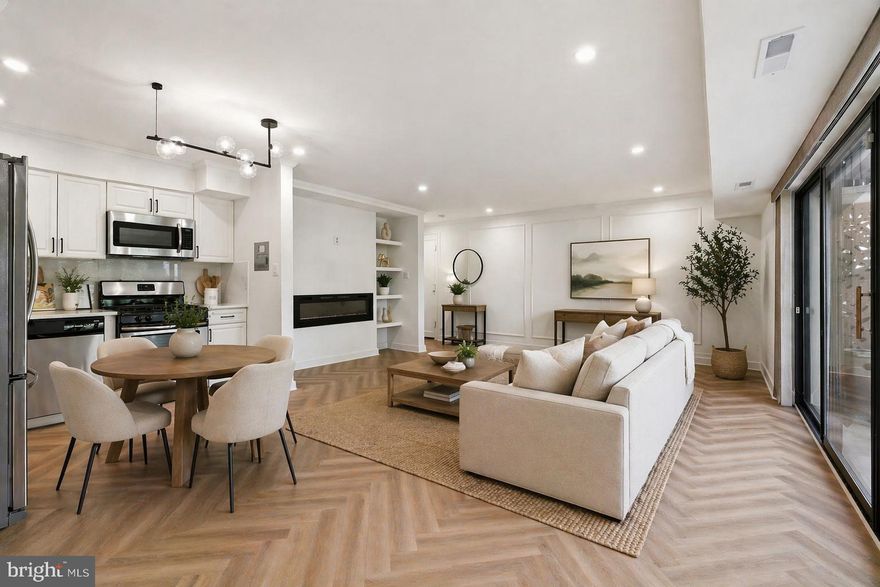
The redesigned kitchen includes stainless steel appliances such as the French door refrigerator, gas range and built-in microwave, and upgraded countertops, creating a more open floorplan. The main living area is elevated by a sleek electric fireplace, custom built-ins, crown molding, and striking herringbone flooring. Additional features include dimmable lights in the living area and primary bedroom as well as a smart thermostat.

The primary suite features crown molding and a fully renovated bathroom with walk-in shower, while two additional bedrooms provide flexibility for guests, a home office, or additional living needs. 

Recent renovation and upgrades include:

Paint (2026)
Kitchen remodel (2024)
Primary bathroom remodel (2024)
Electric fireplace (2024)
Herringbone floors (2024)
Recessed lighting (2024)
Wall accent wainscoting (2024)
HVAC (2024)
Custom built-ins (2024)
Added storage

Situated in a well-established community just minutes from Tysons, major commuter routes, and Metro access, this home offers a convenient lifestyle with access to shopping, dining, and everyday essentials.
#VAFX2301822

MCLEAN

7839 ENOLA STREET TA3

3 Beds

2 Baths

1,086 Sq.Ft.

$425,000

MLS#: VAFX2301822

 - property

Send a message

Message successfully sent.

Your message

What is 3 + 4 ?

Reason for contacting?

I agree to receive email communication and understand I can unsubscribe at any time.

I agree to be contacted by Charis Realty Group via call, email, and text for real estate services. To opt out, you can reply 'stop' at any time or reply 'help' for assistance. You can also click the unsubscribe link in the emails. Message and data rates may apply. Message frequency may vary. Privacy Policy

Sign Out

Virtual Assistant

Would you like to take the next step with this property? We can help you schedule a showing or virtual tour, or send you more details.

Yes, I would like more information.

Thank You for Your Reply, One of Our Agents will contact you as soon as possible

No, maybe later.

Thank you, you can always contact me via email, phone number or through the contact form.

Realhub AI

Lucy - Your AI-Powered Realtor

Update Your Temporary Password

Personalize your search

Enter your email and we'll notify you immediately when new listings match what you're looking for.

or enter email address

Already have an account ? Login here

Continue your home search

I agree to receive communications and understand I can unsubscribe at any time.

I agree to be contacted by Charis Realty Group via call, email, and text for real estate services. To opt out, you can reply 'stop' at any time or reply 'help' for assistance. You can also click the unsubscribe link in the emails. Message and data rates may apply. Message frequency may vary. Privacy Policy

Already have an account ? Login here

We use cookies

We use cookies primarily for analytics to enhance your experience. By accepting, you agree to our use of these cookies. You can manage your preferences or learn more about our cookies policy.