


Property
Beds
4
Full Baths
3
1/2 Baths
1
Year Built
2005
Sq.Footage
3,680
Welcome to 6745 Edgartown Way located in Piedmont, a prestigious gated golf community. As you step inside, you'll be greeted by hardwood flooring along with spacious and inviting living spaces. The heart of the home is the well-appointed kitchen featuring a large island, granite countertops, stainless-steel appliances and a brand new cooktop. The adjoining morning provides an abundance of natural light, creating a warm and welcoming atmosphere. The main level also offers a cozy fireplace, perfect for chilly evenings. Upstairs, you'll find four generously sized bedrooms, including the owner's suite with two walk-in closets. The fully finished basement provides additional living space and includes an extra room, full bath and plenty of storage space. Outside, the composite, low maintenance deck is ideal for enjoying your morning coffee or hosting gatherings with friends and family. You will love all the community offers! Amenities include 18 hole Championship Golf Course, club house, indoor/outdoor pools, bike/jogging trails, fitness center, tennis, pickleball and basketball courts along with tot lots. Conveniently located within minutes to major commuter routes, dining, wineries, breweries, shopping and top-rated schools.
Features & Amenities
Interior
-
Other Interior Features
Eat-in Kitchen, Ceiling Fan(s), Kitchen Island, Pantry, Recessed Lighting, Walk-In Closet(s)
-
Total Bedrooms
4
-
Bathrooms
3
-
1/2 Bathrooms
1
-
Above Grade Finished Area
2643.0
-
Basement YN
YES
-
Cooling YN
YES
-
Cooling
Central Air, Ceiling Fan(s)
-
Fireplace YN
YES
-
Heating YN
YES
-
Heating
Natural Gas, Central
-
Pet friendly
N/A
Exterior
-
Garage
Yes
-
Garage spaces
2
-
Construction Materials
Brick, Vinyl Siding
-
Parking
Attached
-
Pool
No
-
Waterfront YN
NO
Area & Lot
-
Lot Size(acres)
0.18
-
Lot Size(square feet)
8,058
-
Property Type
Residential
-
Property Sub Type
Single Family Residence
-
Architectural Style
Colonial
Price
-
Sales Price
$769,000
-
Tax Amount
$7,103
-
Sq. Footage
3,680
-
Price/SqFt
$208
HOA
-
Association
YES
-
Association Fee
$193
-
Association Fee Frequency
Monthly
-
Association Fee Includes
N/A
School District
-
Elementary School
MOUNTAIN VIEW
-
Middle School
BULL RUN
-
High School
BATTLEFIELD
Property Features
-
Association Amenities
Clubhouse, Fitness Center, Golf Course, Tennis Court(s)
-
Foundation Details
Permanent
-
Senior Community YN
NO
-
Sewer
Public Sewer
-
Tax Lot
62
-
Water Source
Public
Schedule a Showing
Showing scheduled successfully.
Mortgage calculator
Estimate your monthly mortgage payment, including the principal and interest, property taxes, and HOA. Adjust the values to generate a more accurate rate.
Your payment
Principal and Interest:
$
Property taxes:
$
HOA fees:
$
Total loan payment:
$
Total interest amount:
$
Location
County
PRINCE WILLIAM
Elementary School
MOUNTAIN VIEW
Middle School
BULL RUN
High School
BATTLEFIELD
Listing Courtesy of Kelly L Snell, Samson Properties
RealHub Information is provided exclusively for consumers' personal, non-commercial use, and it may not be used for any purpose other than to identify prospective properties consumers may be interested in purchasing. All information deemed reliable but not guaranteed and should be independently verified. All properties are subject to prior sale, change or withdrawal. RealHub website owner shall not be responsible for any typographical errors, misinformation, misprints and shall be held totally harmless.

Salesperson, Realtor
Andrew Boateng
Call Andrew today to schedule a private showing.

* Listings on this website come from the FMLS IDX Compilation and may be held by brokerage firms other than the owner of this website. The listing brokerage is identified in any listing details. Information is deemed reliable but is not guaranteed. If you believe any FMLS listing contains material that infringes your copyrighted work please review our DMCA policy and learn how to submit a takedown request.© 2024 FMLS.
Related Properties
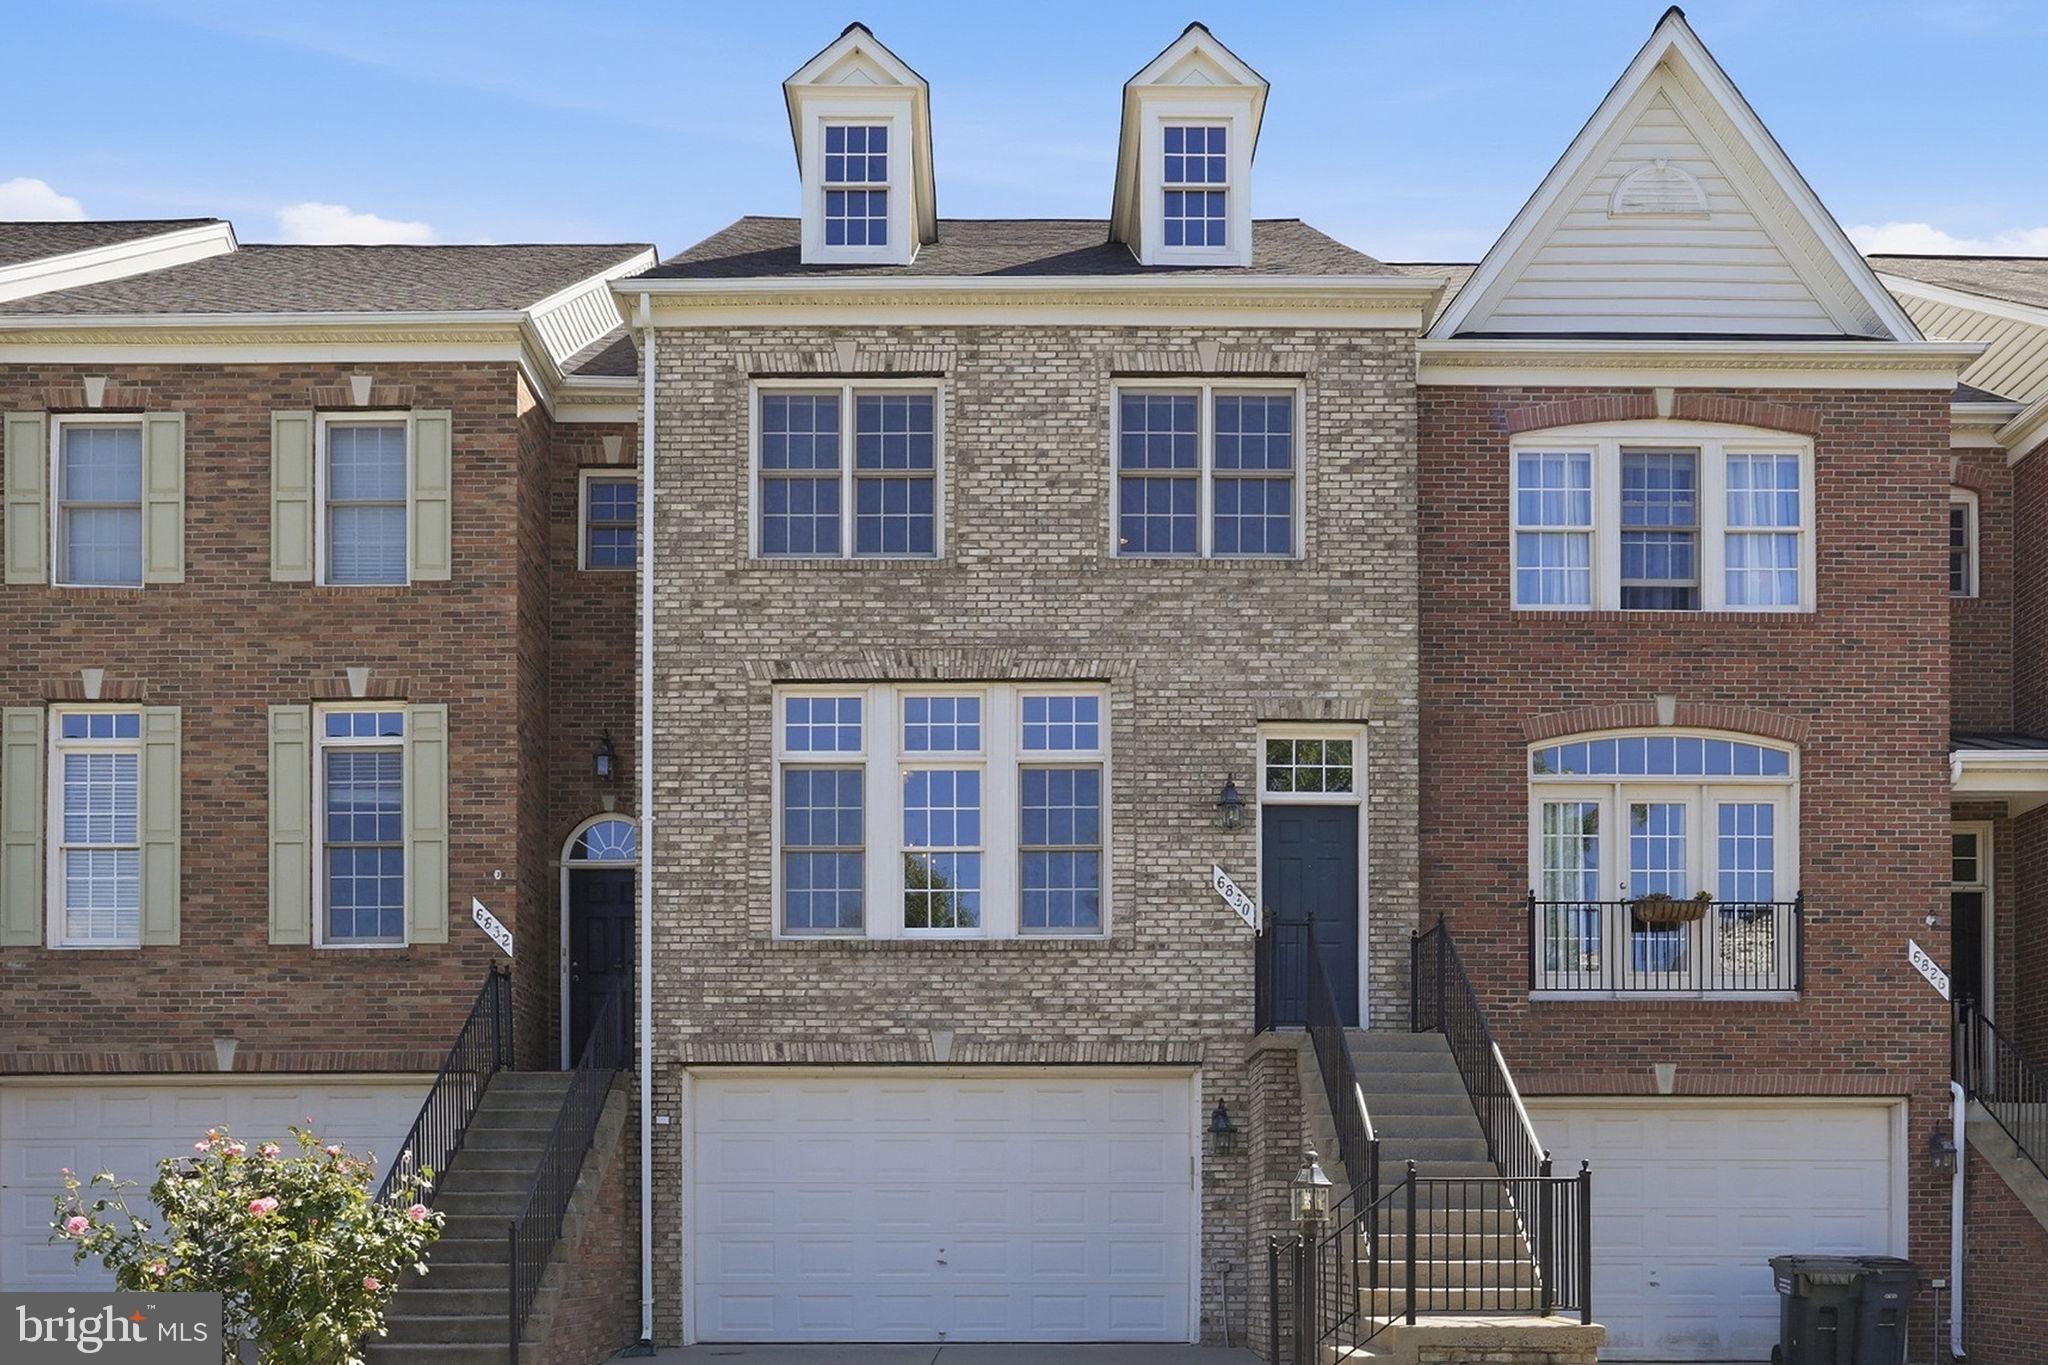
GAINESVILLE
6830 WITTON CIRCLE
3 Beds
2 Baths
2,445 Sq.Ft.
$639,000
MLS#: VAPW2121292

GAINESVILLE
8368 TENBROOK DRIVE
4 Beds
3 Baths
4,514 Sq.Ft.
$875,000
MLS#: VAPW2130668

GAINESVILLE
5976 PINEY GROVE WAY
4 Beds
4 Baths
4,373 Sq.Ft.
$839,000
MLS#: VAPW2129644

GAINESVILLE
7870 WOODRIDGE DRIVE
3 Beds
3 Baths
3,101 Sq.Ft.
$899,900
MLS#: VAPW2132836

GAINESVILLE
14101 SNICKERSVILLE DRIVE
4 Beds
3 Baths
3,729 Sq.Ft.
$885,000
MLS#: VAPW2131652

GAINESVILLE
13729 HERITAGE VALLEY WAY
4 Beds
3 Baths
2,758 Sq.Ft.
$749,900
MLS#: VAPW2132088

GAINESVILLE
14066 CLATTERBUCK LOOP
4 Beds
3 Baths
3,034 Sq.Ft.
$825,000
MLS#: VAPW2132224

GAINESVILLE
13764 SENEA DRIVE
4 Beds
3 Baths
2,978 Sq.Ft.
$750,000
MLS#: VAPW2131662
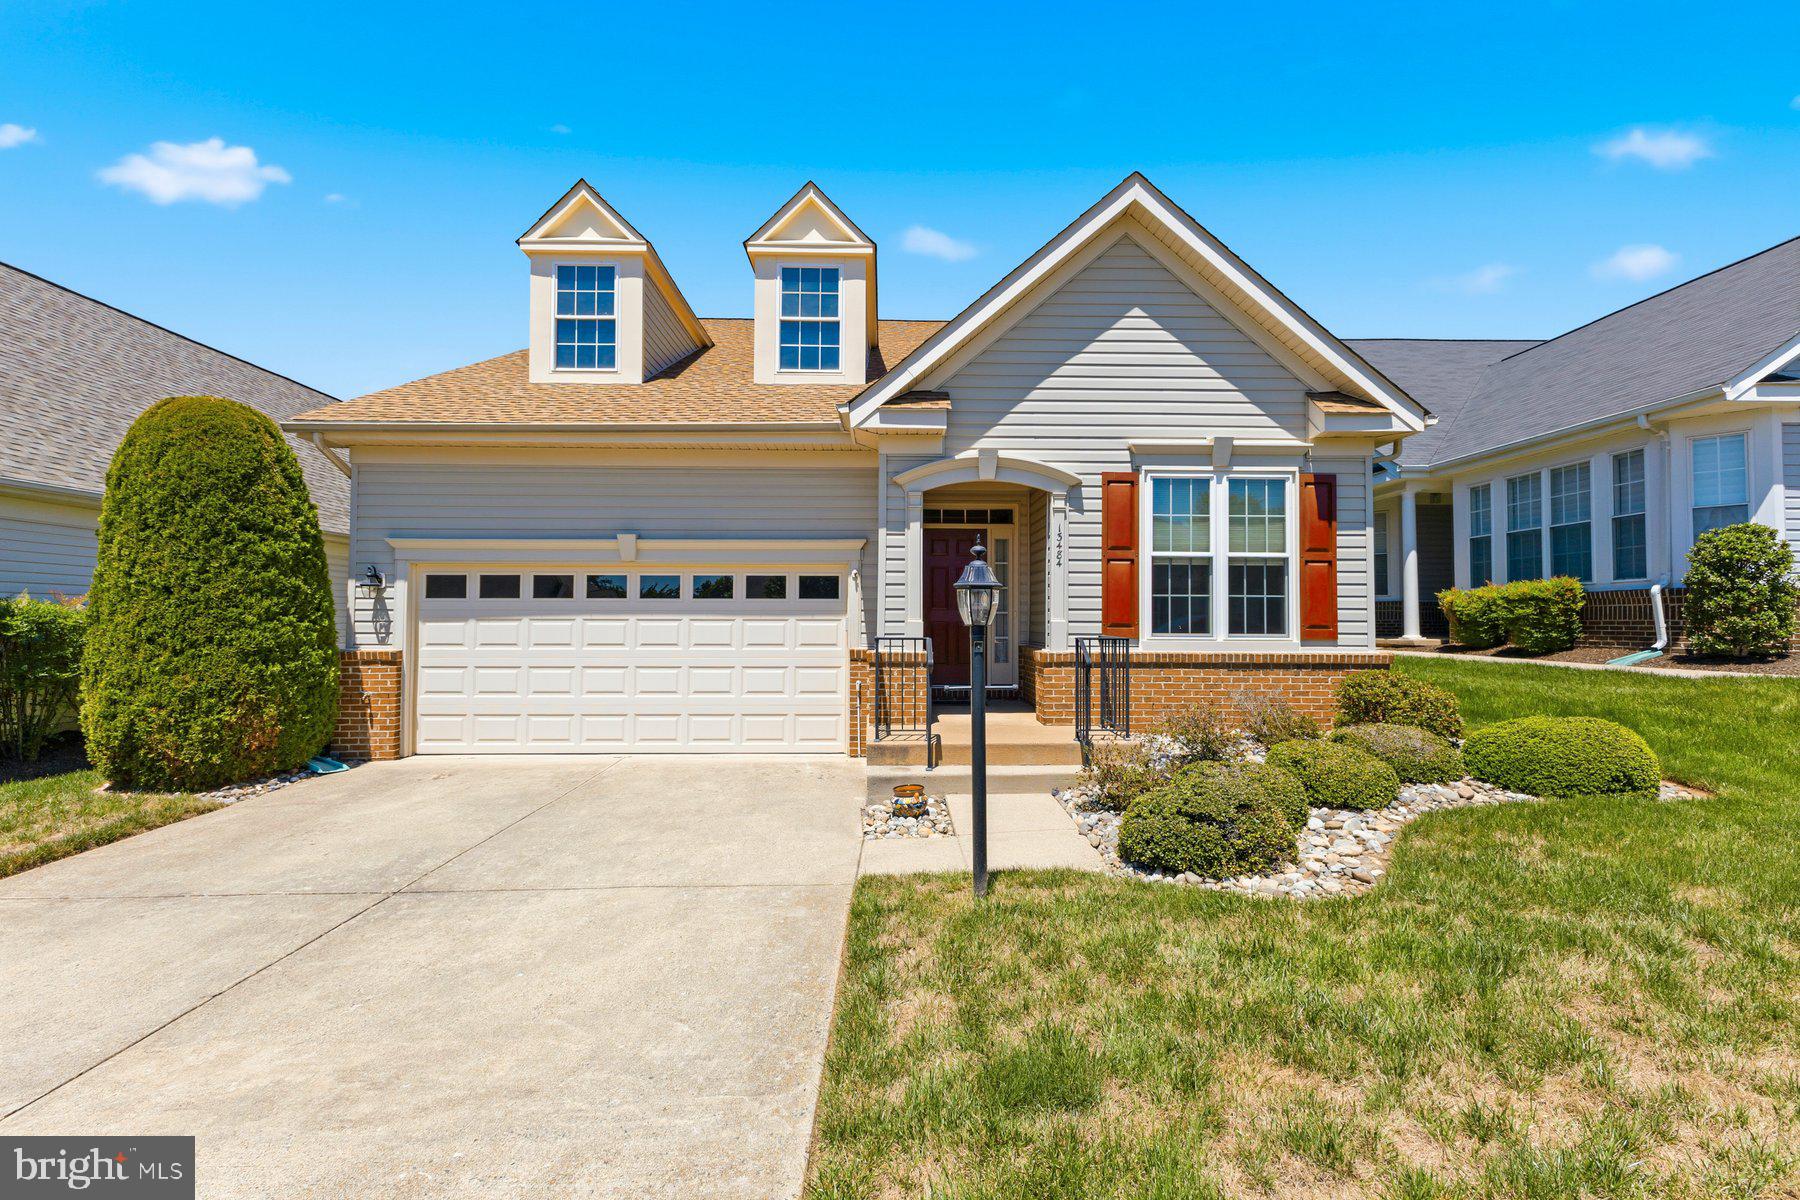
GAINESVILLE
13484 FIELDSTONE WAY
2 Beds
2 Baths
2,128 Sq.Ft.
$644,990
MLS#: VAPW2118730

GAINESVILLE
8881 SCREECH OWL COURT
4 Beds
3 Baths
3,252 Sq.Ft.
$680,000
MLS#: VAPW2130246
