

Property
Beds
5
Full Baths
3
1/2 Baths
None
Year Built
1880
Sq.Footage
2,808
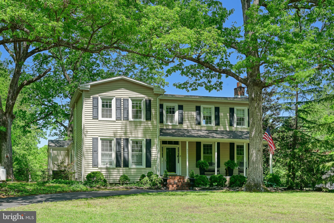
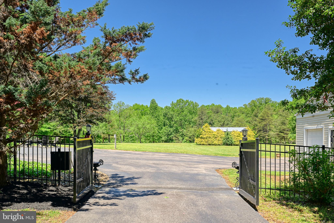
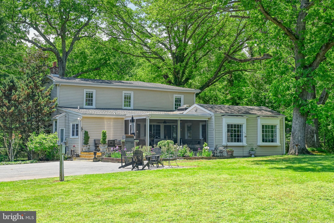
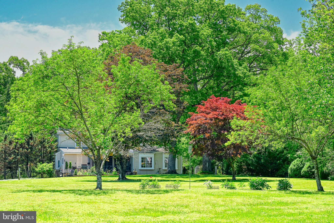
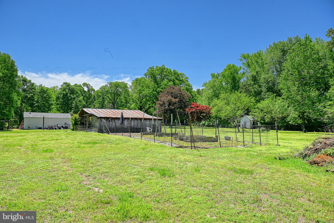
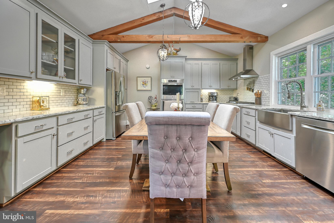
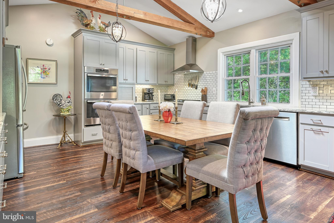
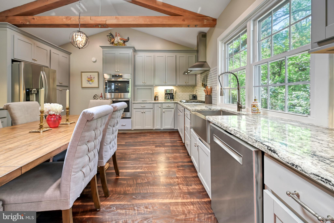
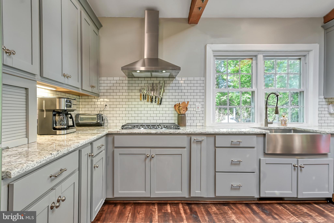
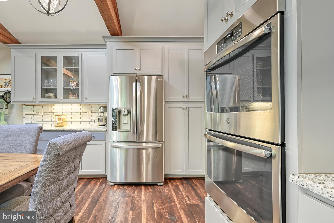
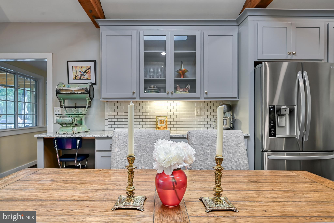
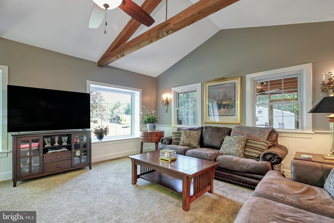
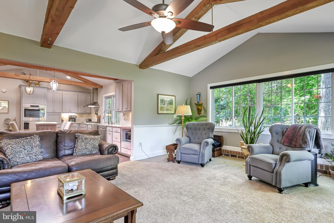
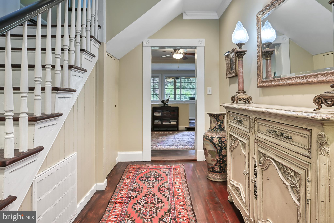
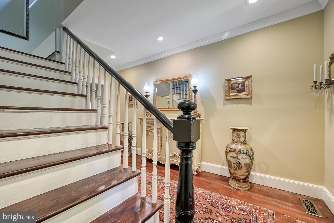
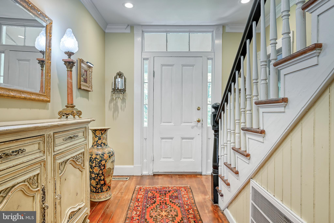
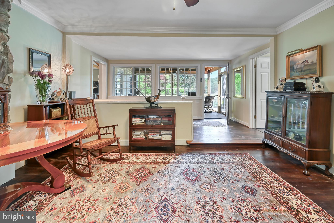
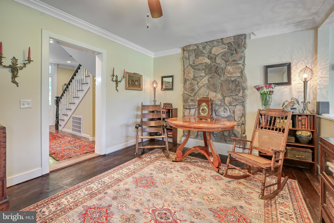
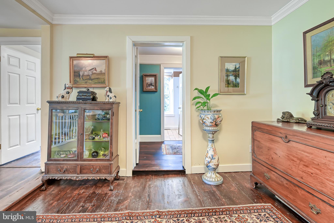
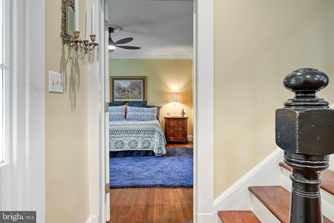
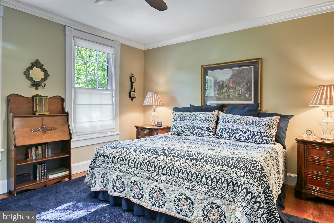
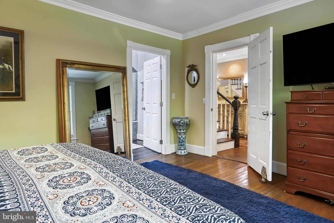
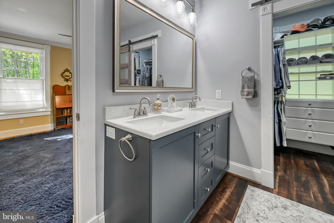
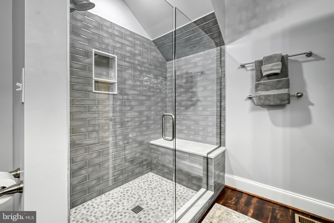
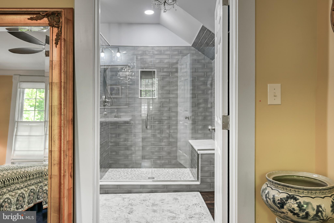
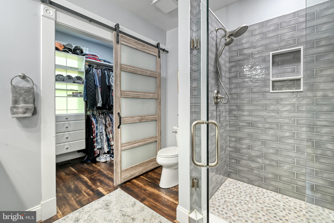
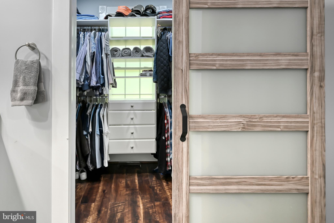
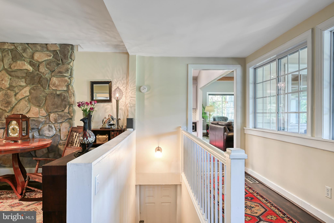
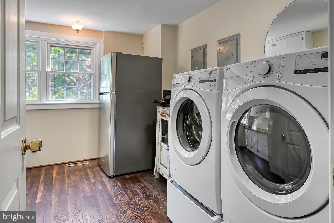
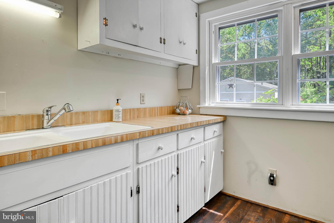
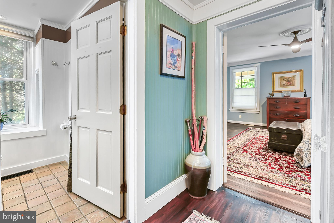
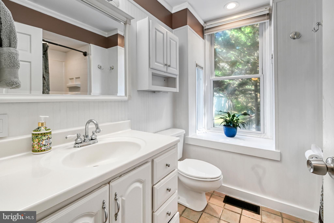
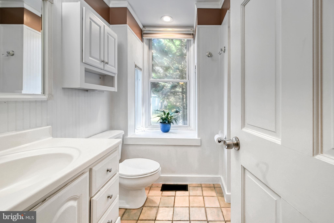
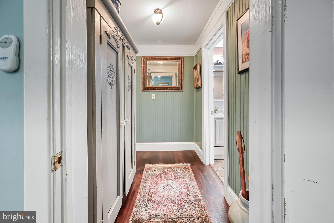
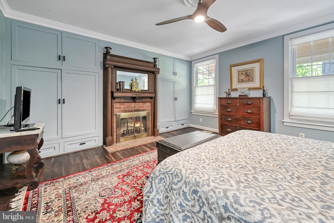
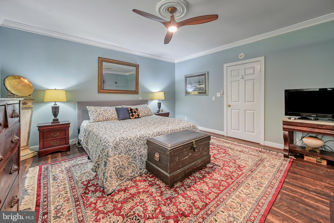
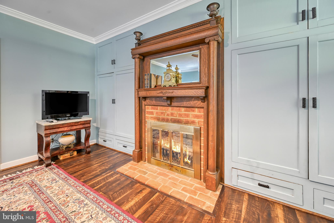
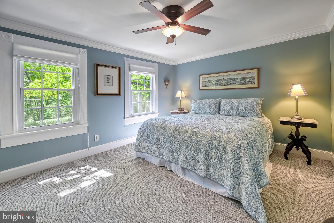
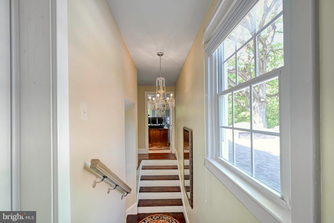
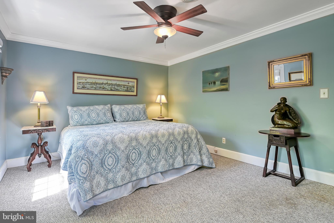
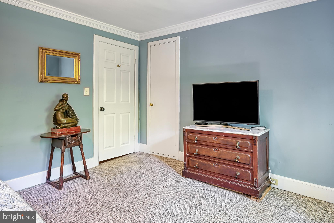
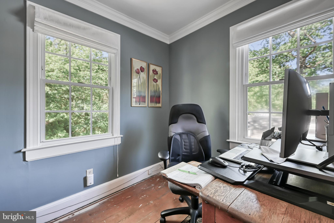
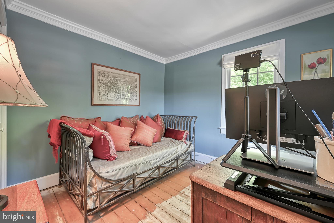
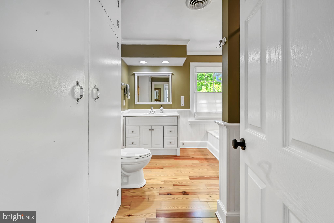
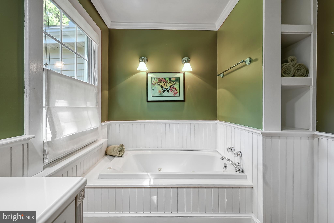
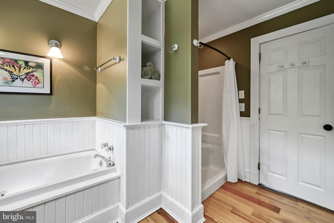
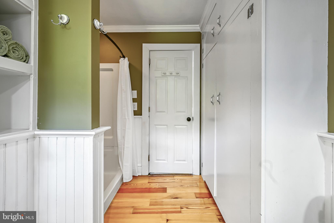
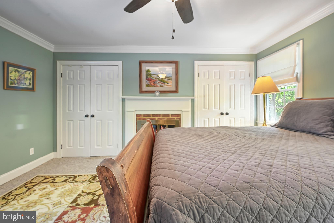
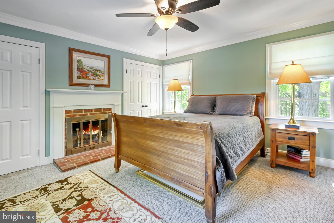
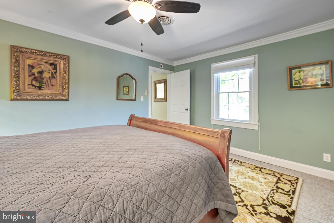
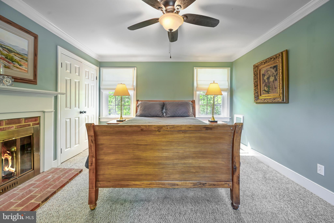
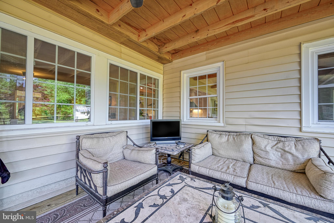
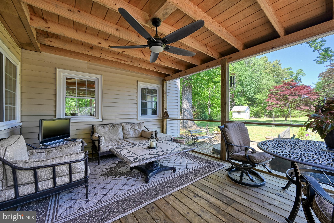
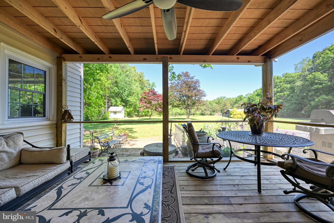
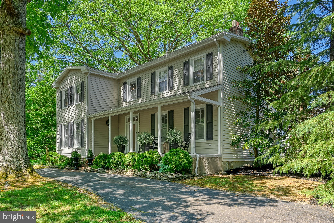
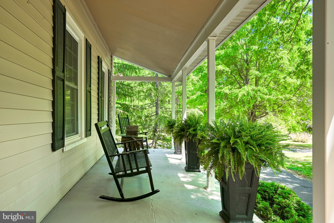
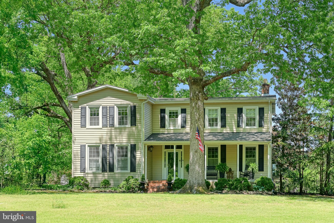
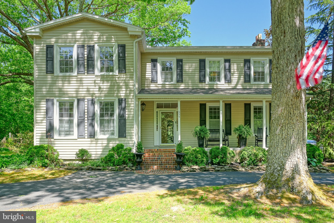
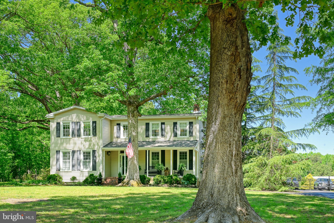
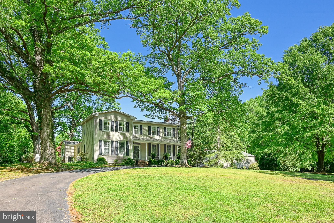
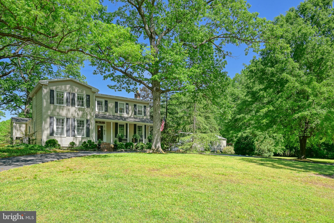
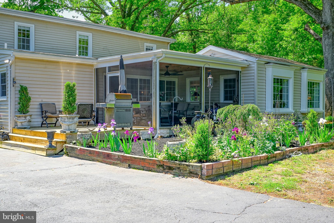
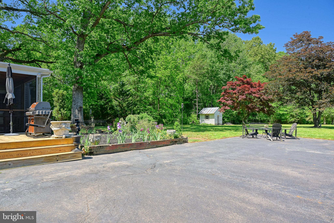
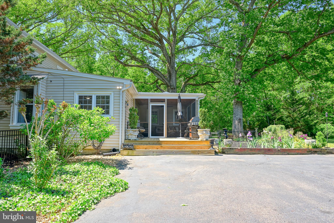
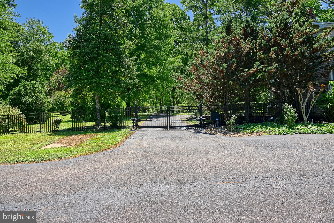
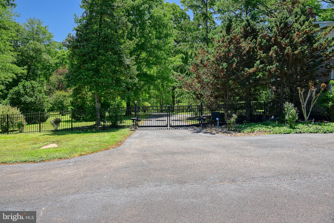
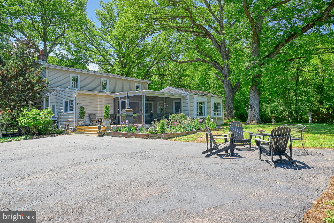
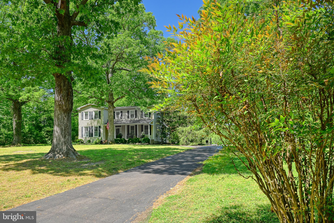
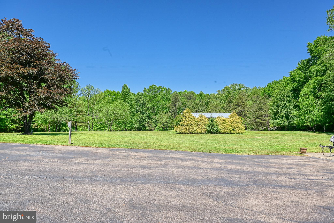
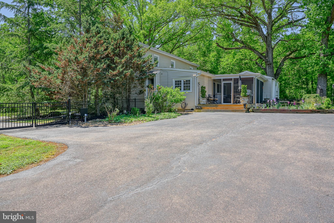
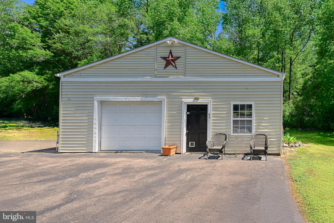
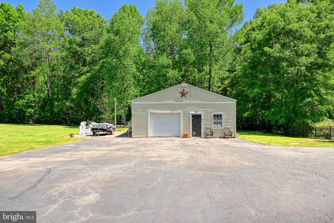
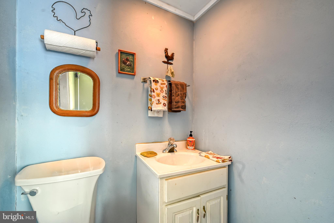
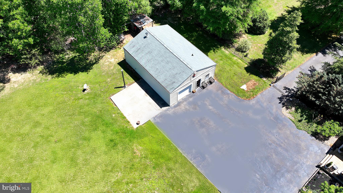
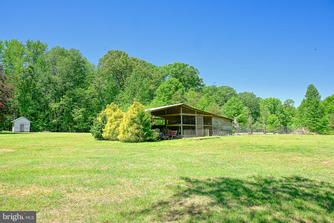
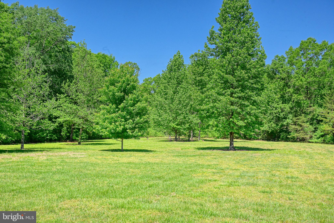
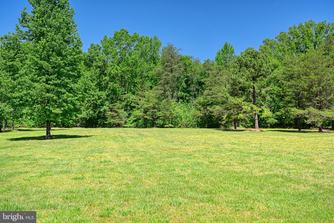
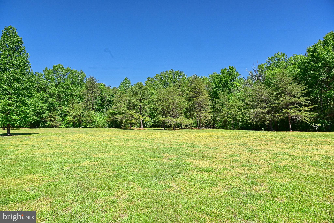
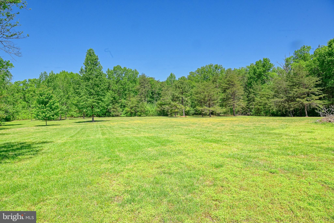
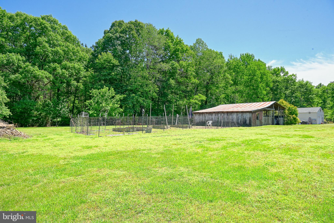
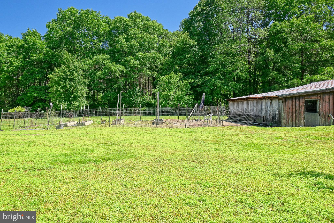
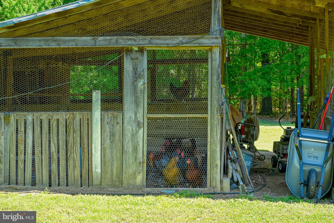
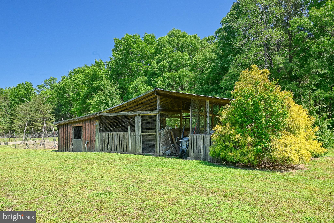
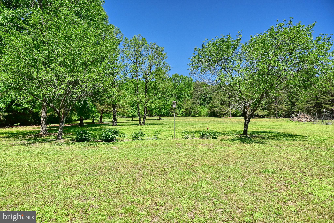
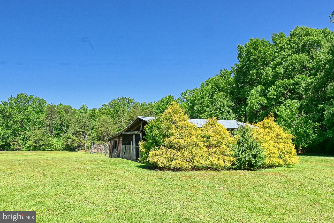
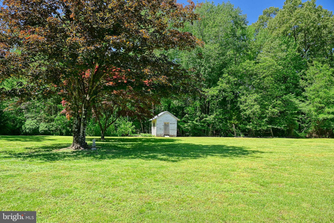
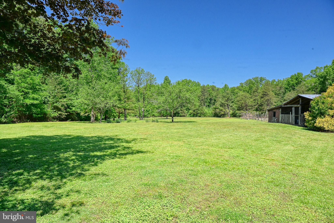
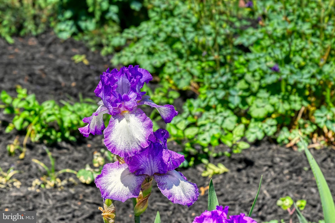
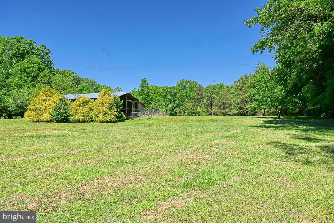
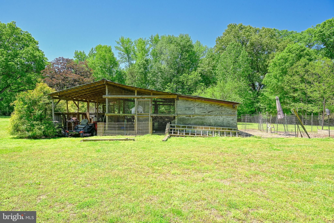
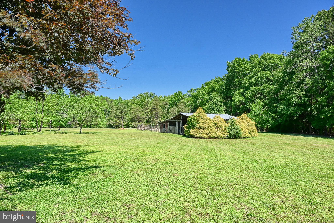
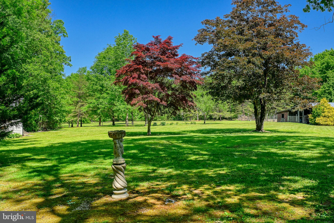
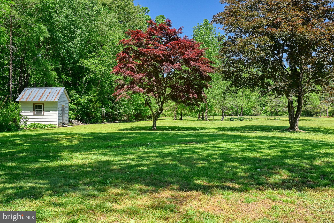
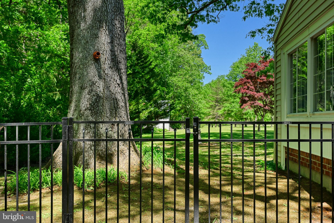
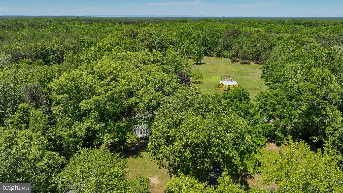
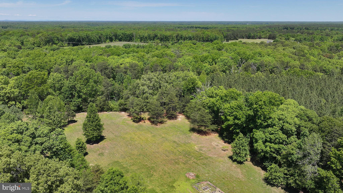
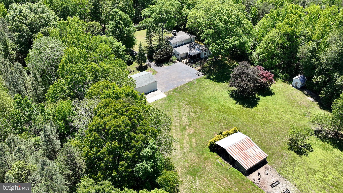
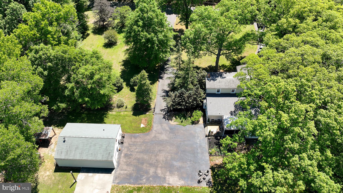
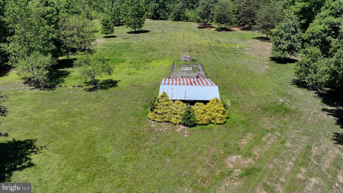
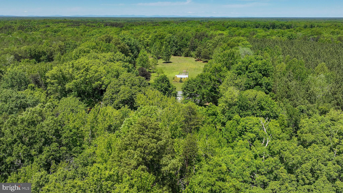
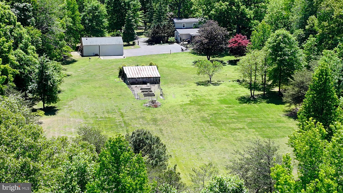
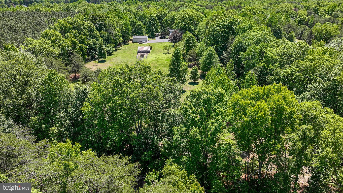
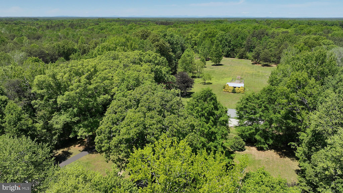
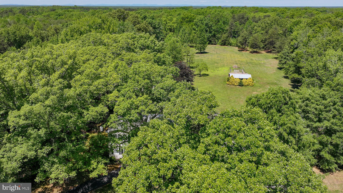
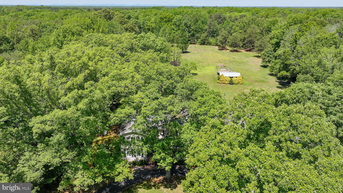
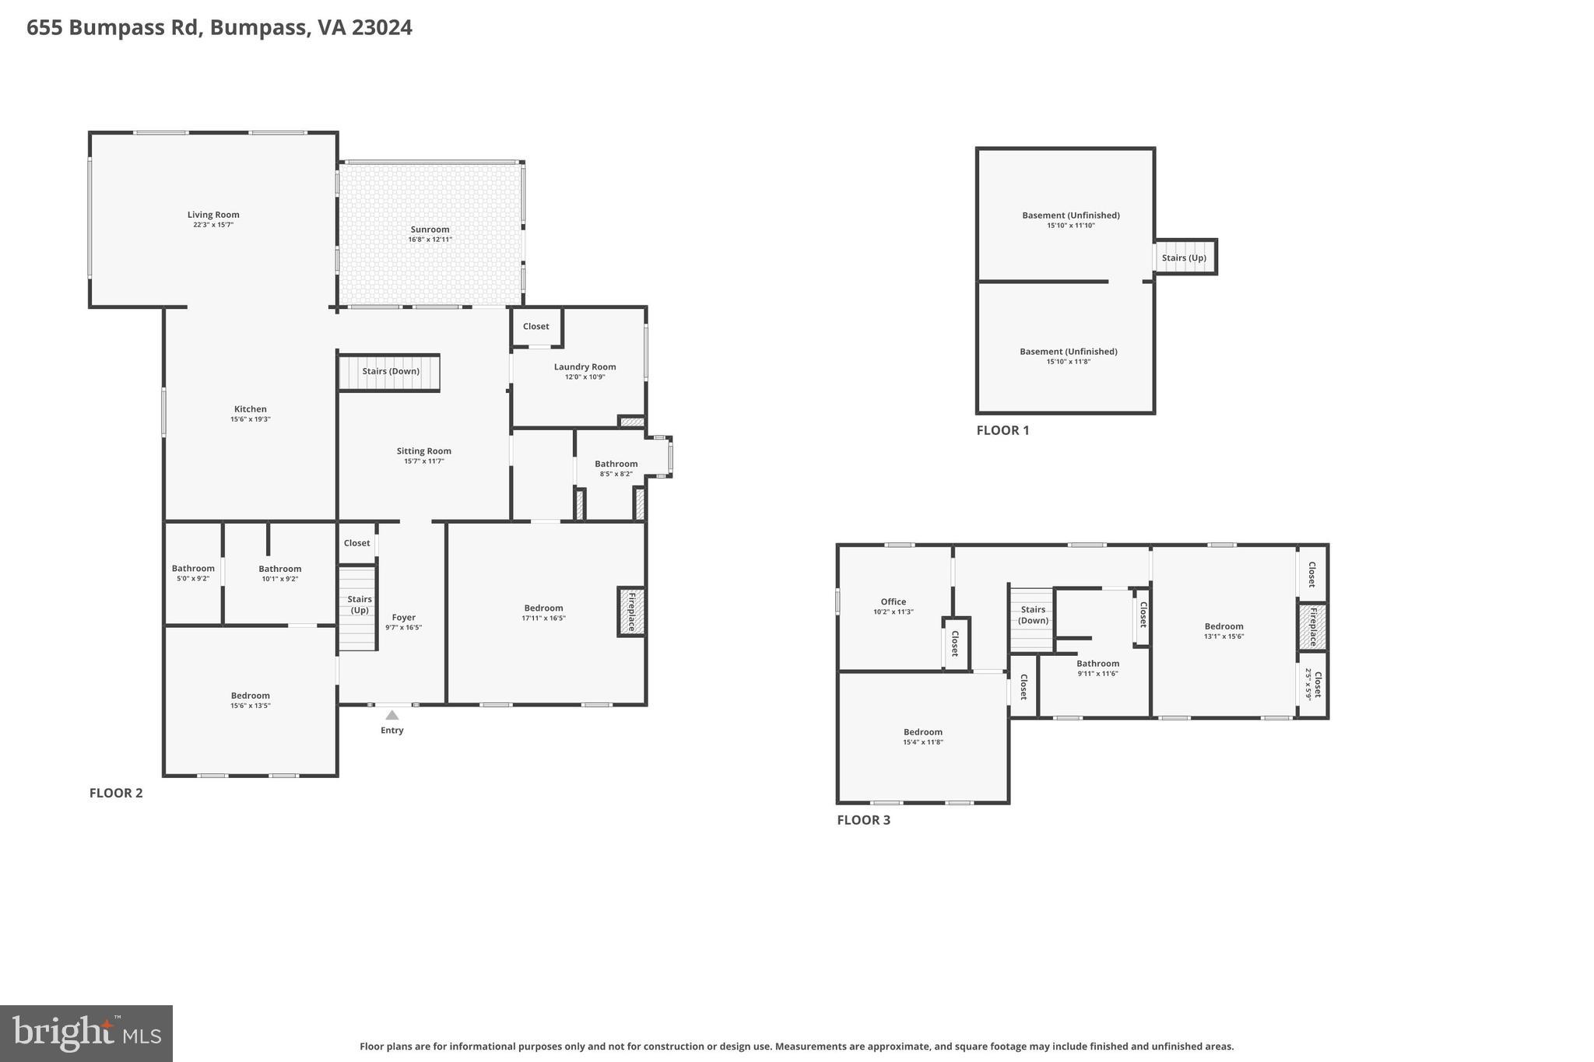
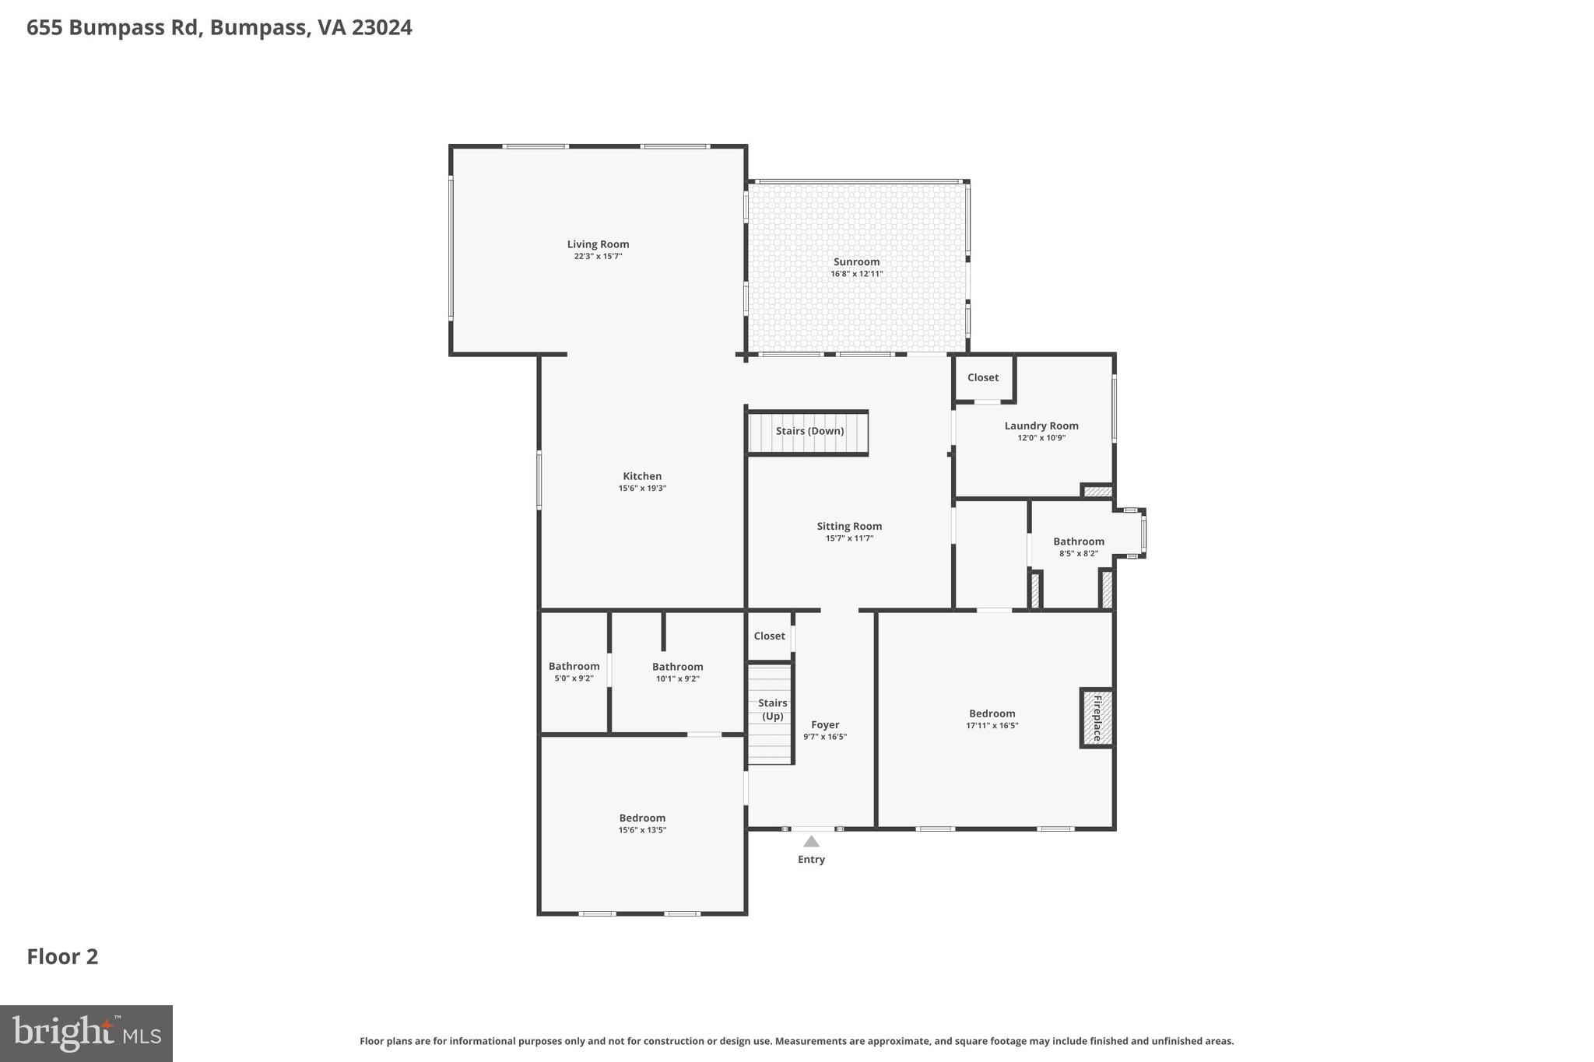
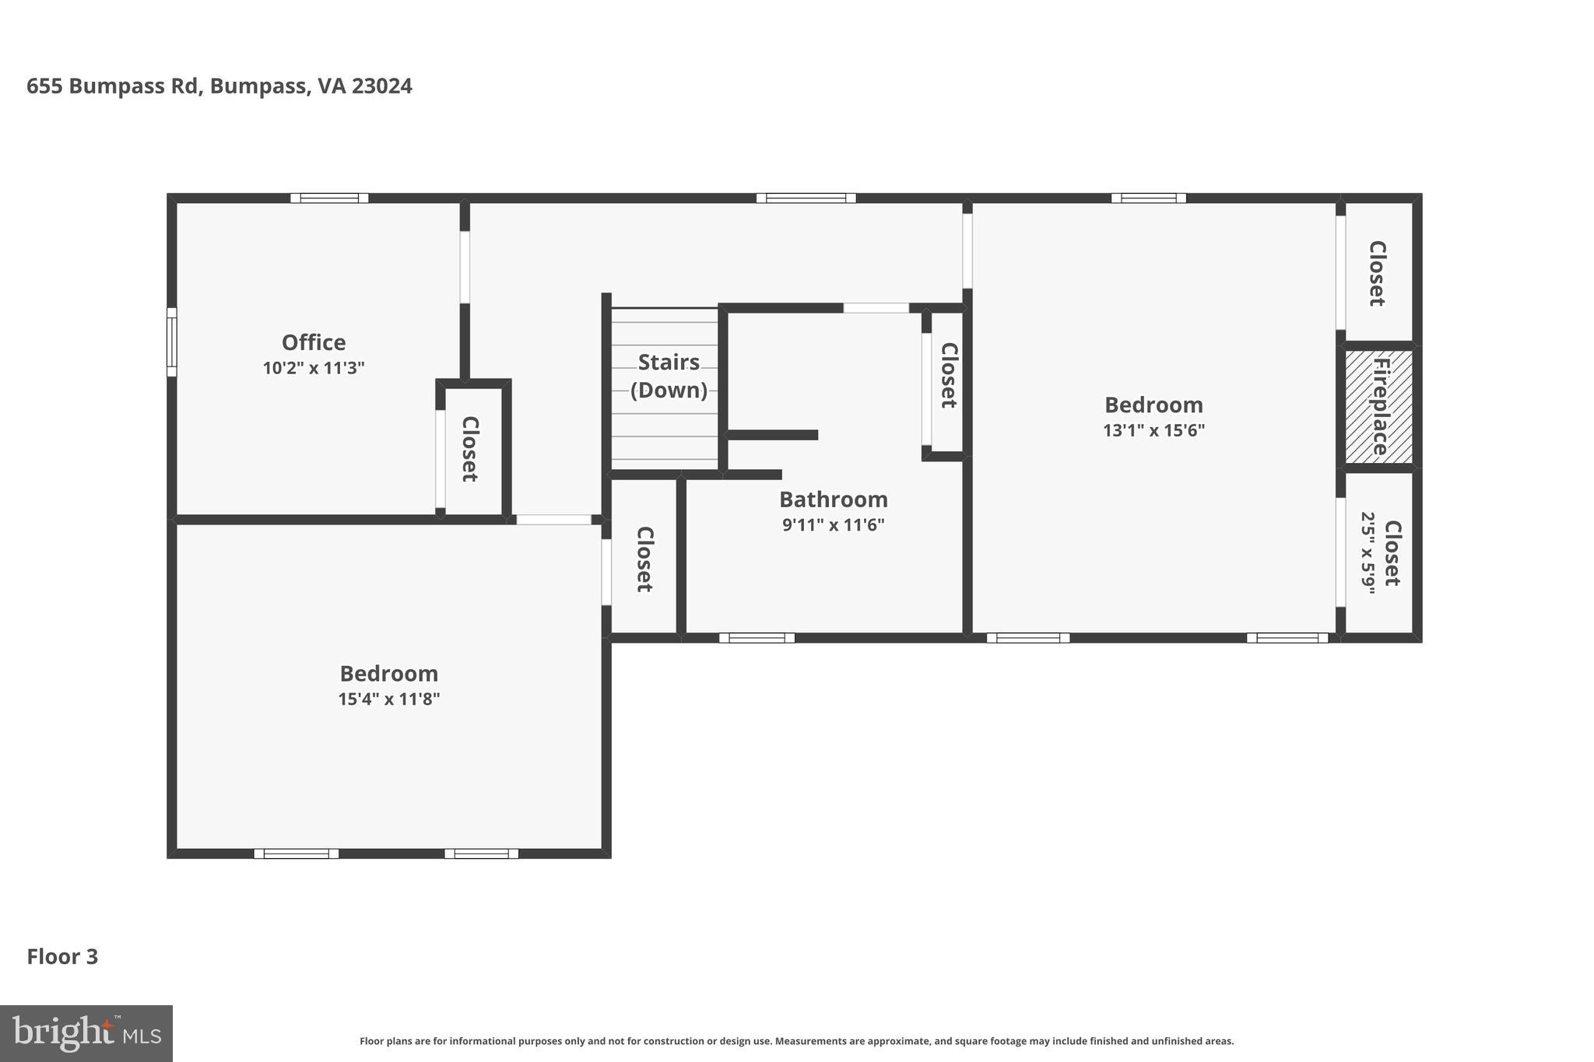
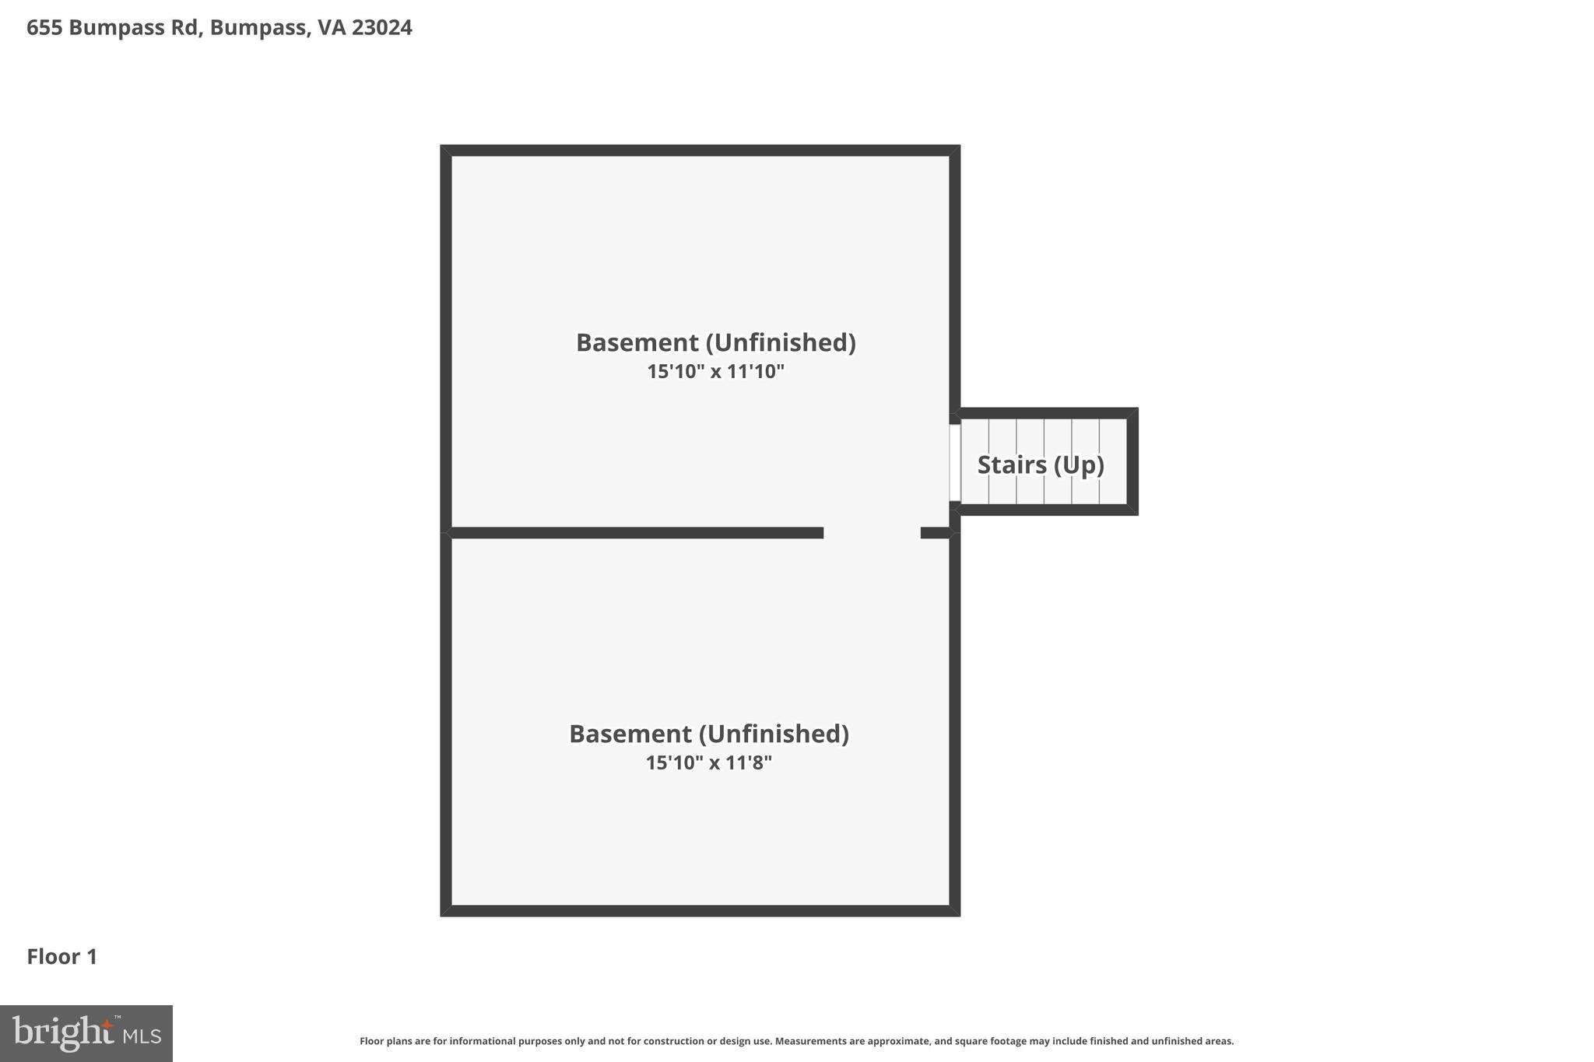
Back on the market at no fault of the sellers. A circa 1880 farmhouse masterfully reimagined for modern living, set on 5.7 manicured acres just minutes from Lake Anna. This 4-bedroom (plus office/optional 5th bedroom), 3.5-bath home blends authentic period character with a top-to-bottom renovation, delivering the rare combination of historic soul and true turnkey livability, all in one of Central Virginia's most sought-after recreational corridors. A welcoming circular drive greets guests at the front of the home, while a separate gated drive along the side offers private access to the rear grounds and outbuildings. From the side gate to the back of the property, the yard is fully fenced, perfect for pets, hobby farming, or simply enjoying the peace of your private retreat. A classic covered front porch frames the entry. Inside, original wide-plank pine floors, a transom-lit entry, and a preserved staircase anchor the home's antique charm. The show-stopping chef's kitchen features vaulted ceilings with exposed wood beams, custom soft-gray cabinetry, stone counters, a stainless farmhouse sink, gas cooktop with vented hood, double wall ovens, and a sun-filled dining area beneath statement pendant lighting. Open to the kitchen, the great room offers another soaring beamed ceiling and a wall of windows framing the wooded grounds, bright, airy, and built for gathering. The main-level primary suite sits just off the foyer and features a fully renovated spa bath with double vanity, designer tile, and a custom walk-in closet system tucked behind a sliding barn door. A second spacious main-level bedroom offers its own fireplace and a private hall bath, ideal as a guest suite or in-law setup. A dedicated laundry room and sun-drenched sunroom round out the first floor. Upstairs you'll find two additional bedrooms, including one with a charming fireplace, a full bath, and a versatile office that easily functions as a fifth bedroom. Outdoors is where this property truly shines, a screened-in back porch invites year-round relaxation, while a detached oversized garage, the original smokehouse, a chicken coop, and beautifully maintained pasture and lawn framed by mature hardwoods complete the setting. Whether you're hosting, homesteading, or simply unwinding, this is country living done right. Just a short drive to Lake Anna's public landings for boating, fishing, paddling, and lakefront dining — with Richmond and Charlottesville both within easy commuting distance. A rare and remarkable offering that delivers character, comfort, and lifestyle in equal measure.
Features & Amenities
Interior
-
Other Interior Features
Other, Beamed Ceilings
-
Total Bedrooms
5
-
Bathrooms
3
-
Above Grade Finished Area
2808.0
-
Basement YN
YES
-
Cooling YN
YES
-
Cooling
Heat Pump, Electric
-
Fireplace YN
YES
-
Heating YN
YES
-
Heating
Electric, Heat Pump
-
Main Level Bedrooms
2
-
Pet friendly
N/A
Exterior
-
Garage
Yes
-
Garage spaces
2
-
Construction Materials
Vinyl Siding
-
Parking
Oversized, Circular Driveway, Secured, Garage, Driveway, Detached
-
Patio and Porch Features
Deck, Enclosed, Porch, Screened
-
Pool
No
-
Waterfront YN
NO
-
View
Pasture, Trees/Woods, Other, Garden
Area & Lot
-
Lot Size(acres)
5.7
-
Lot Size(square feet)
248,292
-
Property Type
Residential
-
Property Sub Type
Single Family Residence
-
Architectural Style
Farmhouse/National Folk
Price
-
Sales Price
$650,000
-
Tax Amount
$3,226
-
Zoning
The A-2 district is designed to allow for a compatible mixture of agricultural uses and limited residential development in rural
-
Sq. Footage
2,808
-
Price/SqFt
$231
HOA
-
Association
No
Property Resources
-
Horse Property
YES
School District
-
Elementary School
N/A
-
Middle School
N/A
-
High School
N/A
Property Features
-
Stories
3
-
New Construction
NO
-
Accessibility Features
Accessible Doors
-
Foundation Details
Block
-
Senior Community YN
NO
-
Sewer
Septic Tank
-
Tax Lot
25
-
Water Source
Well
Schedule a Showing
Showing scheduled successfully.
Mortgage calculator
Estimate your monthly mortgage payment, including the principal and interest, property taxes, and HOA. Adjust the values to generate a more accurate rate.
Your payment
Principal and Interest:
$
Property taxes:
$
HOA fees:
$
Total loan payment:
$
Total interest amount:
$
Location
County
LOUISA
Elementary School
Middle School
High School
Listing Courtesy of Melanie Virginia Lucero , Real Broker, LLC
RealHub Information is provided exclusively for consumers' personal, non-commercial use, and it may not be used for any purpose other than to identify prospective properties consumers may be interested in purchasing. All information deemed reliable but not guaranteed and should be independently verified. All properties are subject to prior sale, change or withdrawal. RealHub website owner shall not be responsible for any typographical errors, misinformation, misprints and shall be held totally harmless.

AGENT
Andrew Boateng
Call Andrew today to schedule a private showing.

* Listings on this website come from the FMLS IDX Compilation and may be held by brokerage firms other than the owner of this website. The listing brokerage is identified in any listing details. Information is deemed reliable but is not guaranteed. If you believe any FMLS listing contains material that infringes your copyrighted work please click here to review our DMCA policy and learn how to submit a takedown request.© 2024 FMLS.
Related Properties
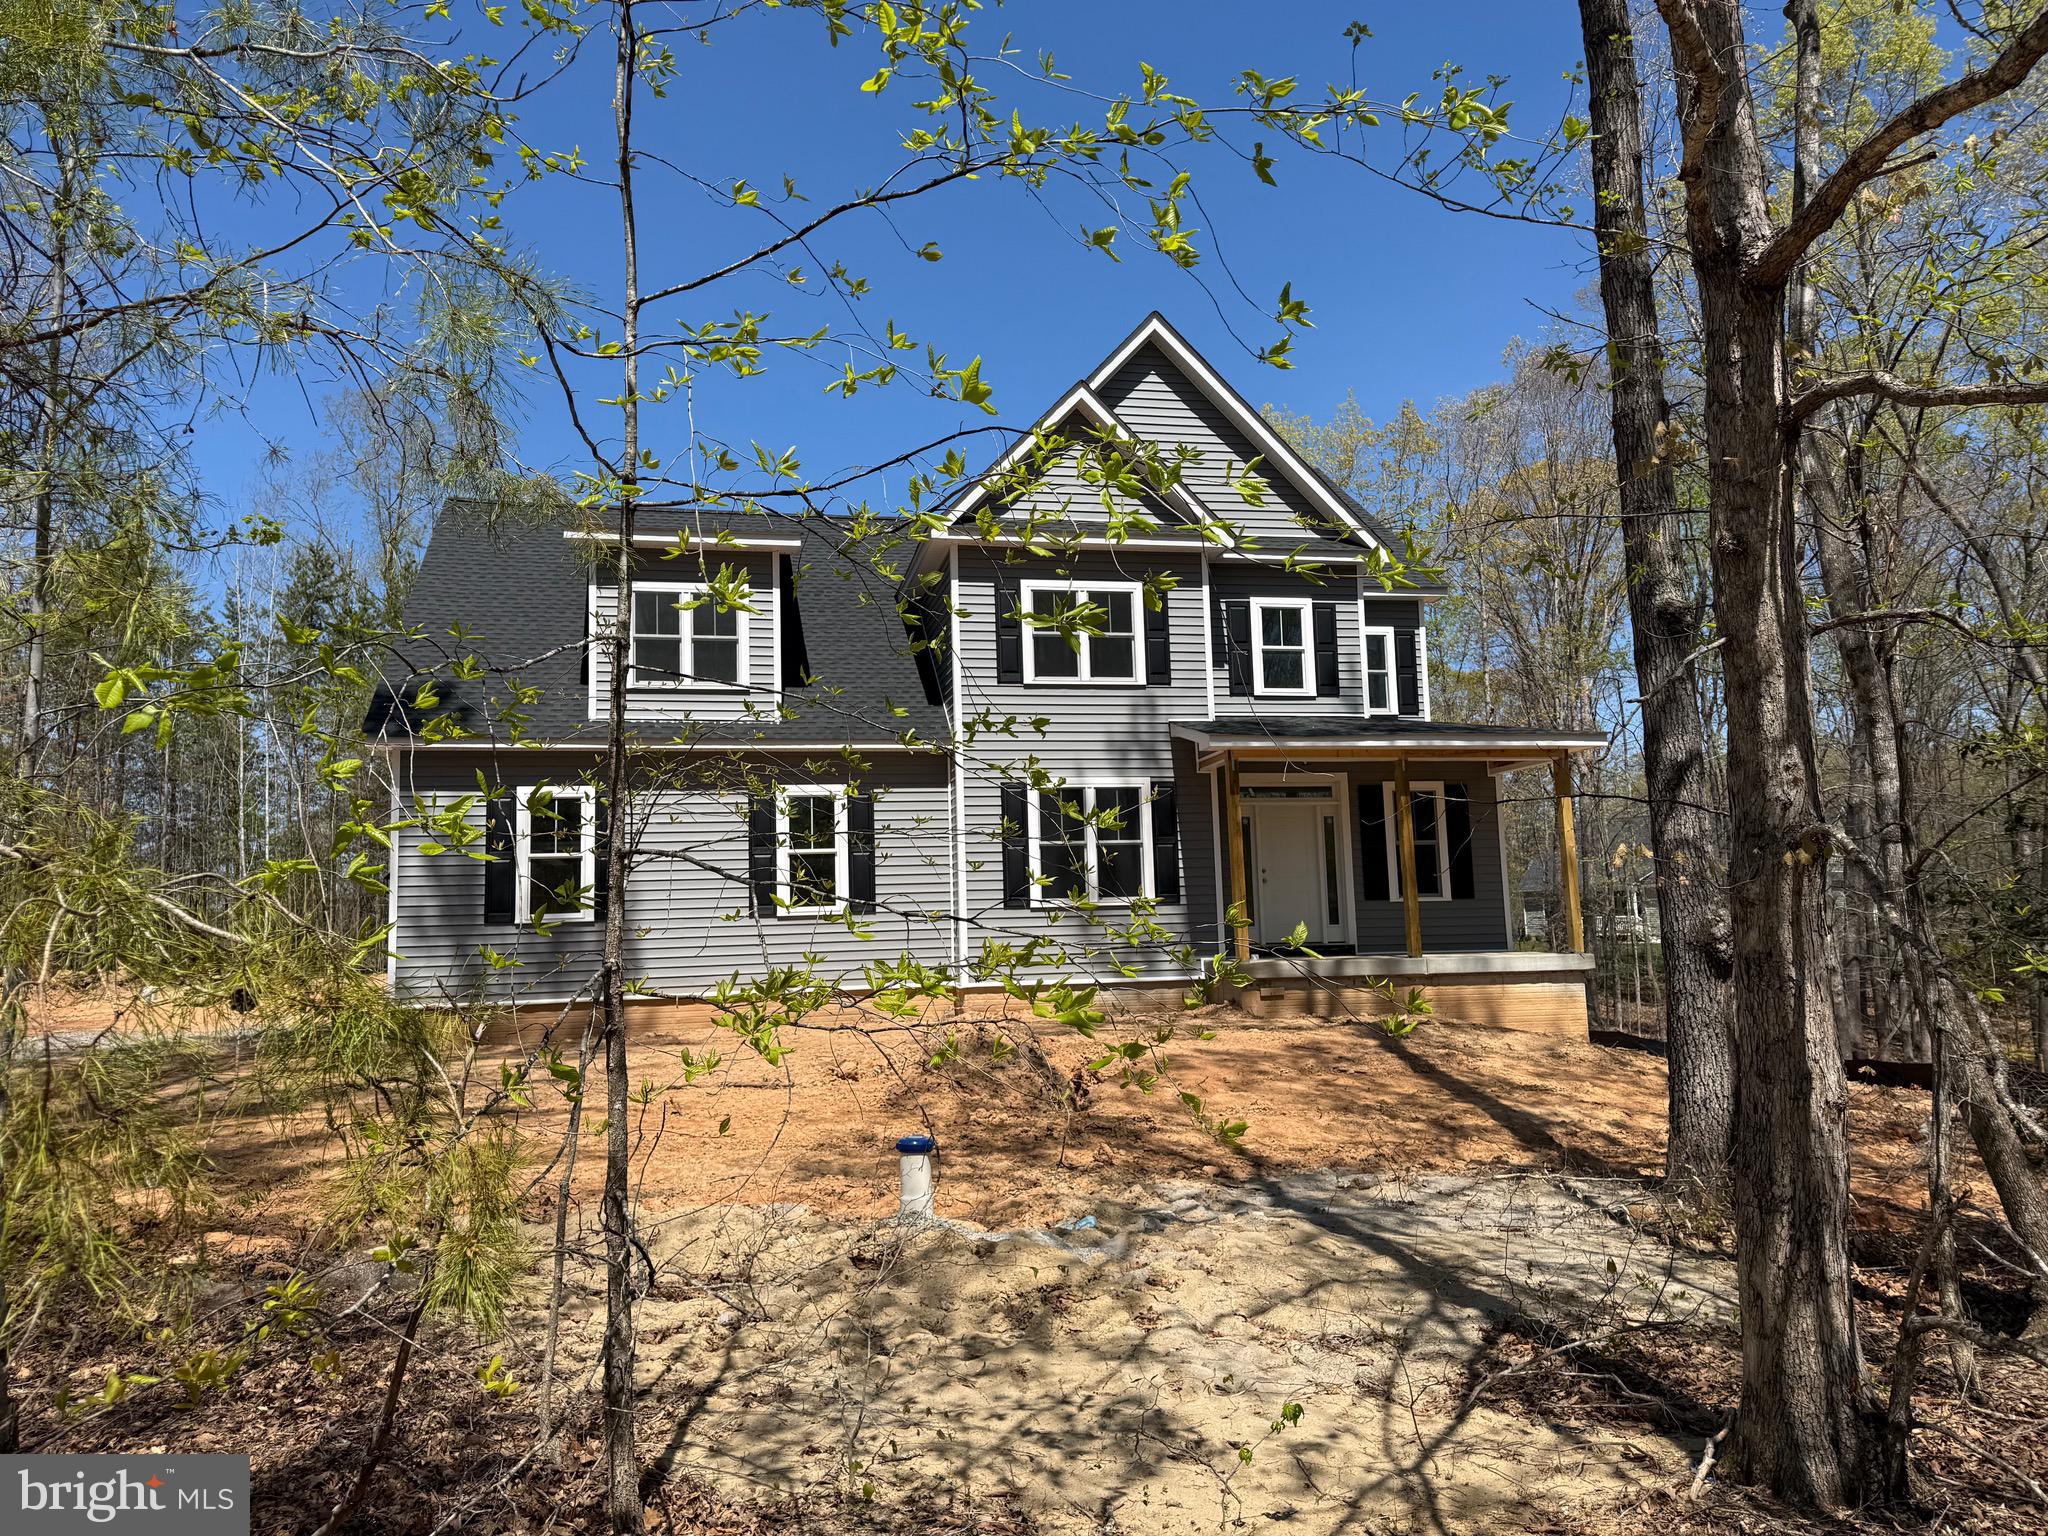
BUMPASS
544 NOAHS LANDING DRIVE
5 Beds
3 Baths
3,100 Sq.Ft.
$720,000
MLS#: VALA2009630
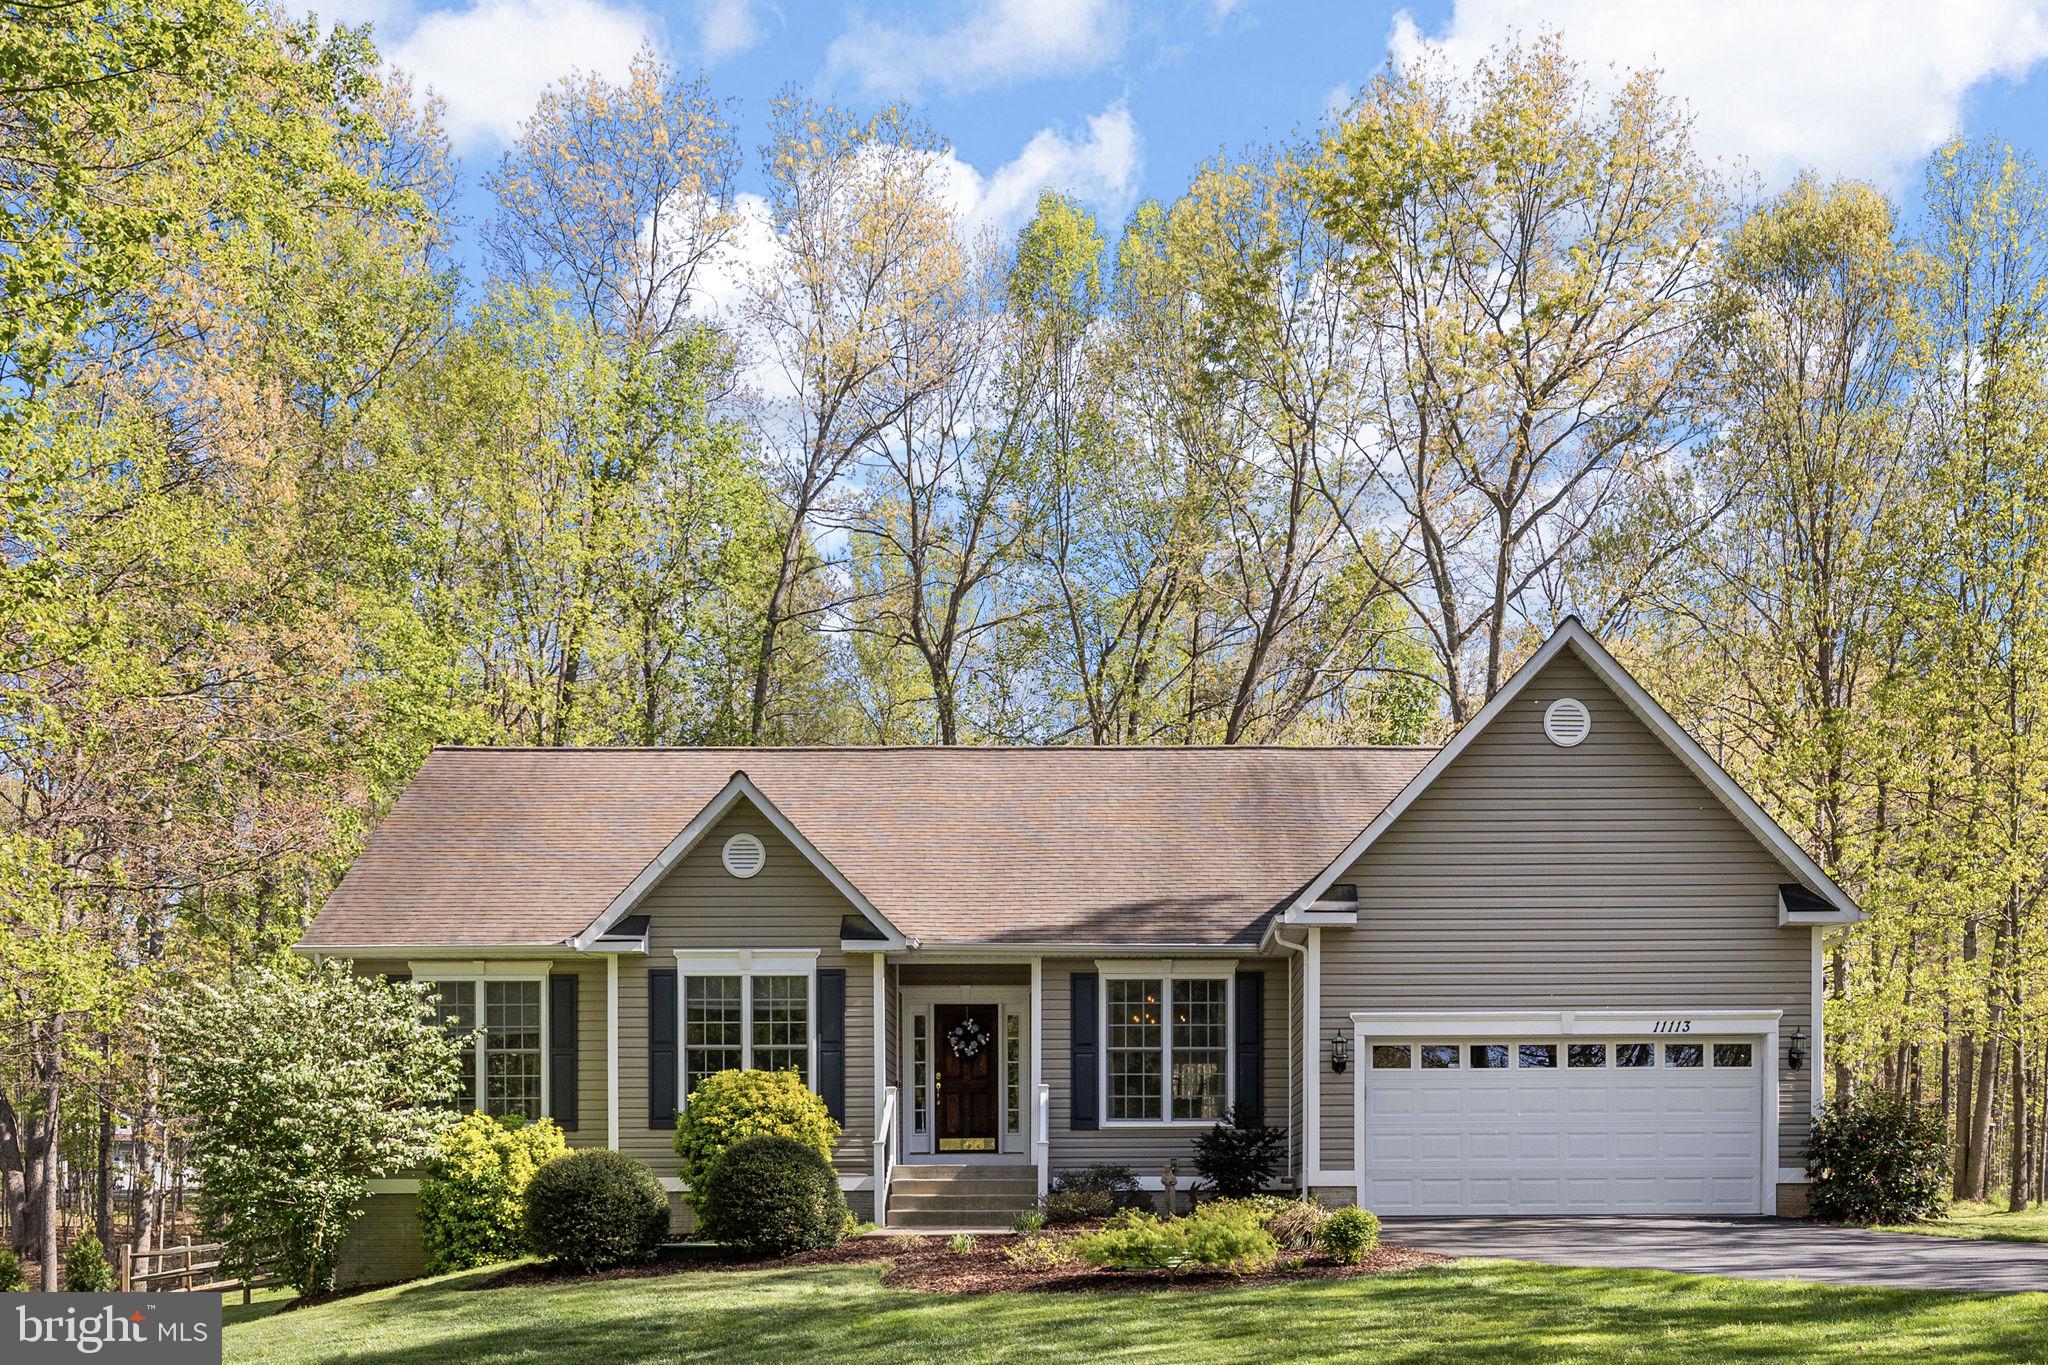
BUMPASS
11113 PINEY FOREST DRIVE
3 Beds
2 Baths
2,115 Sq.Ft.
$614,999
MLS#: VASP2040840
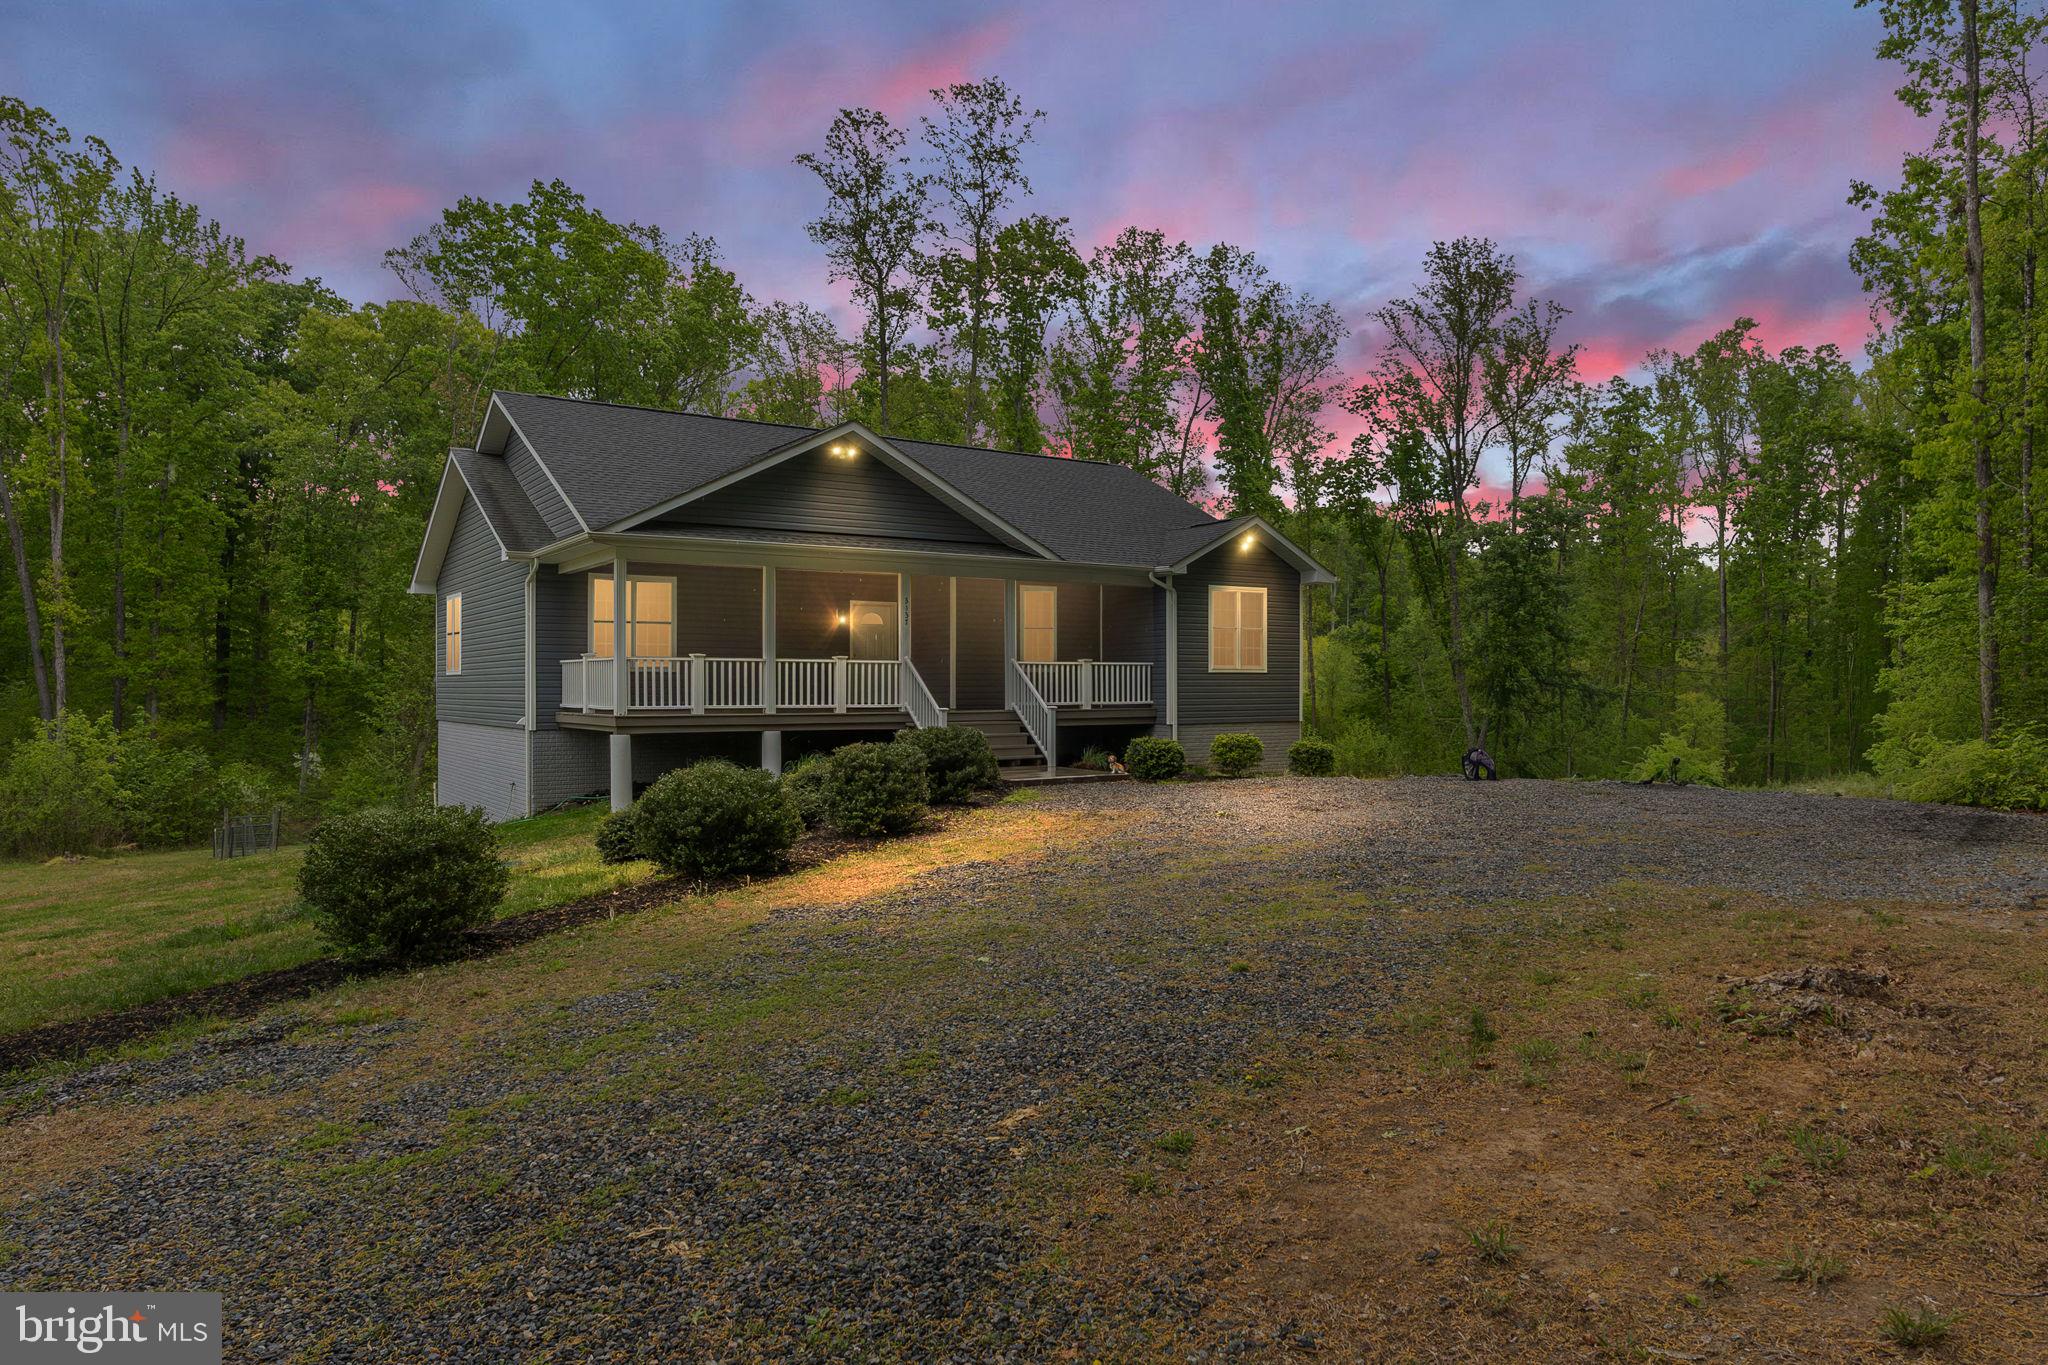
BUMPASS
3137 BLOUNT DRIVE
3 Beds
3 Baths
3,416 Sq.Ft.
$660,000
MLS#: VASP2040832
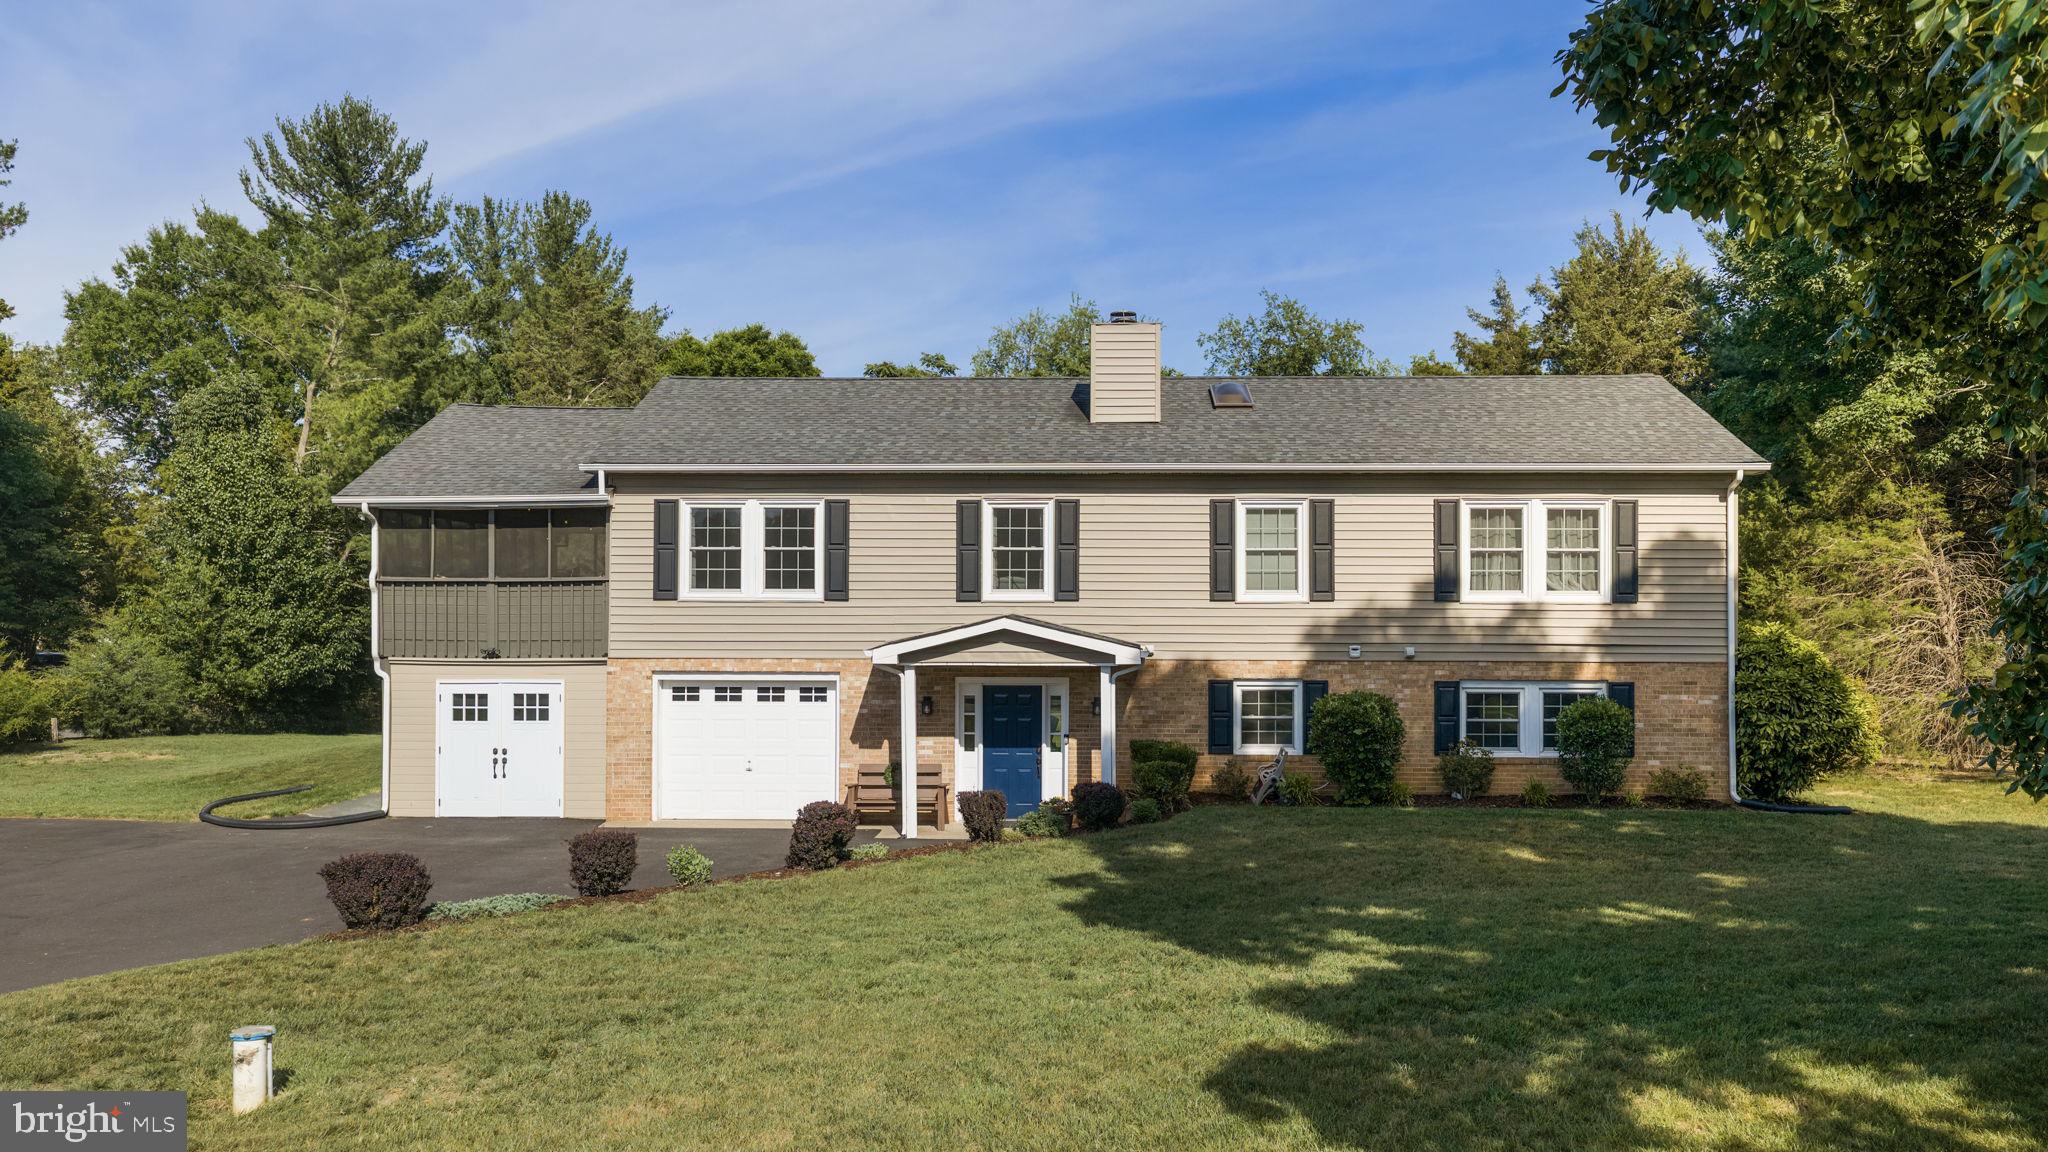
BUMPASS
156 SCARLET O'HARA COURT
5 Beds
3 Baths
3,640 Sq.Ft.
$599,000
MLS#: VALA2009958
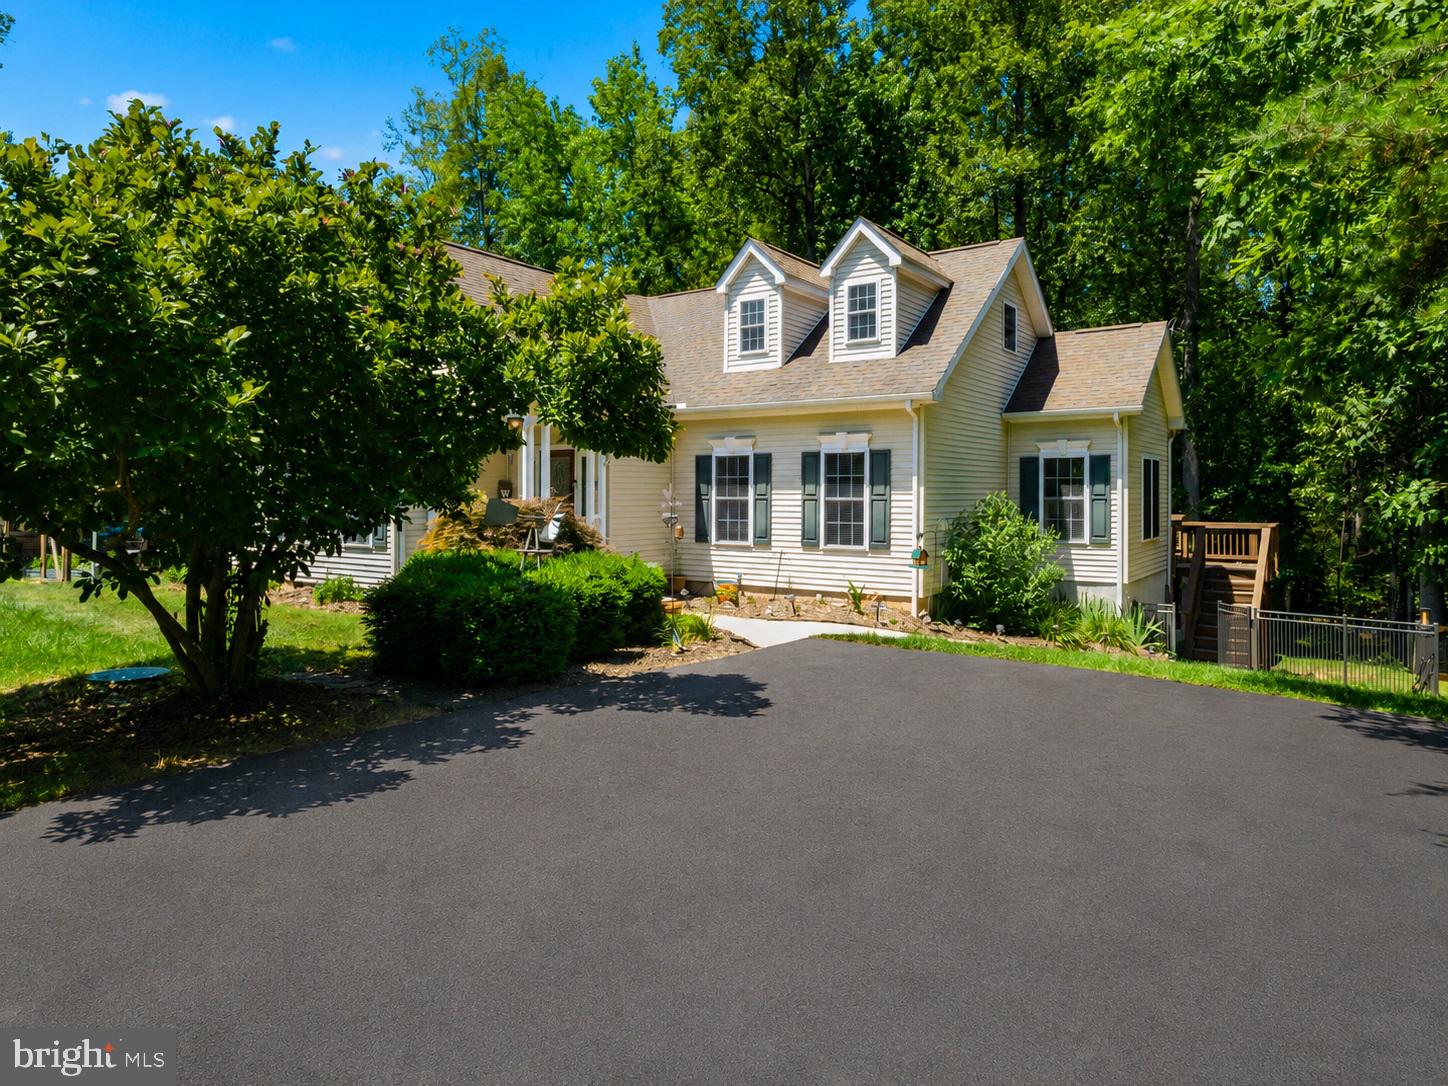
BUMPASS
38 JERDONE ISLAND
5 Beds
4 Baths
3,922 Sq.Ft.
$650,000
MLS#: VALA2009986
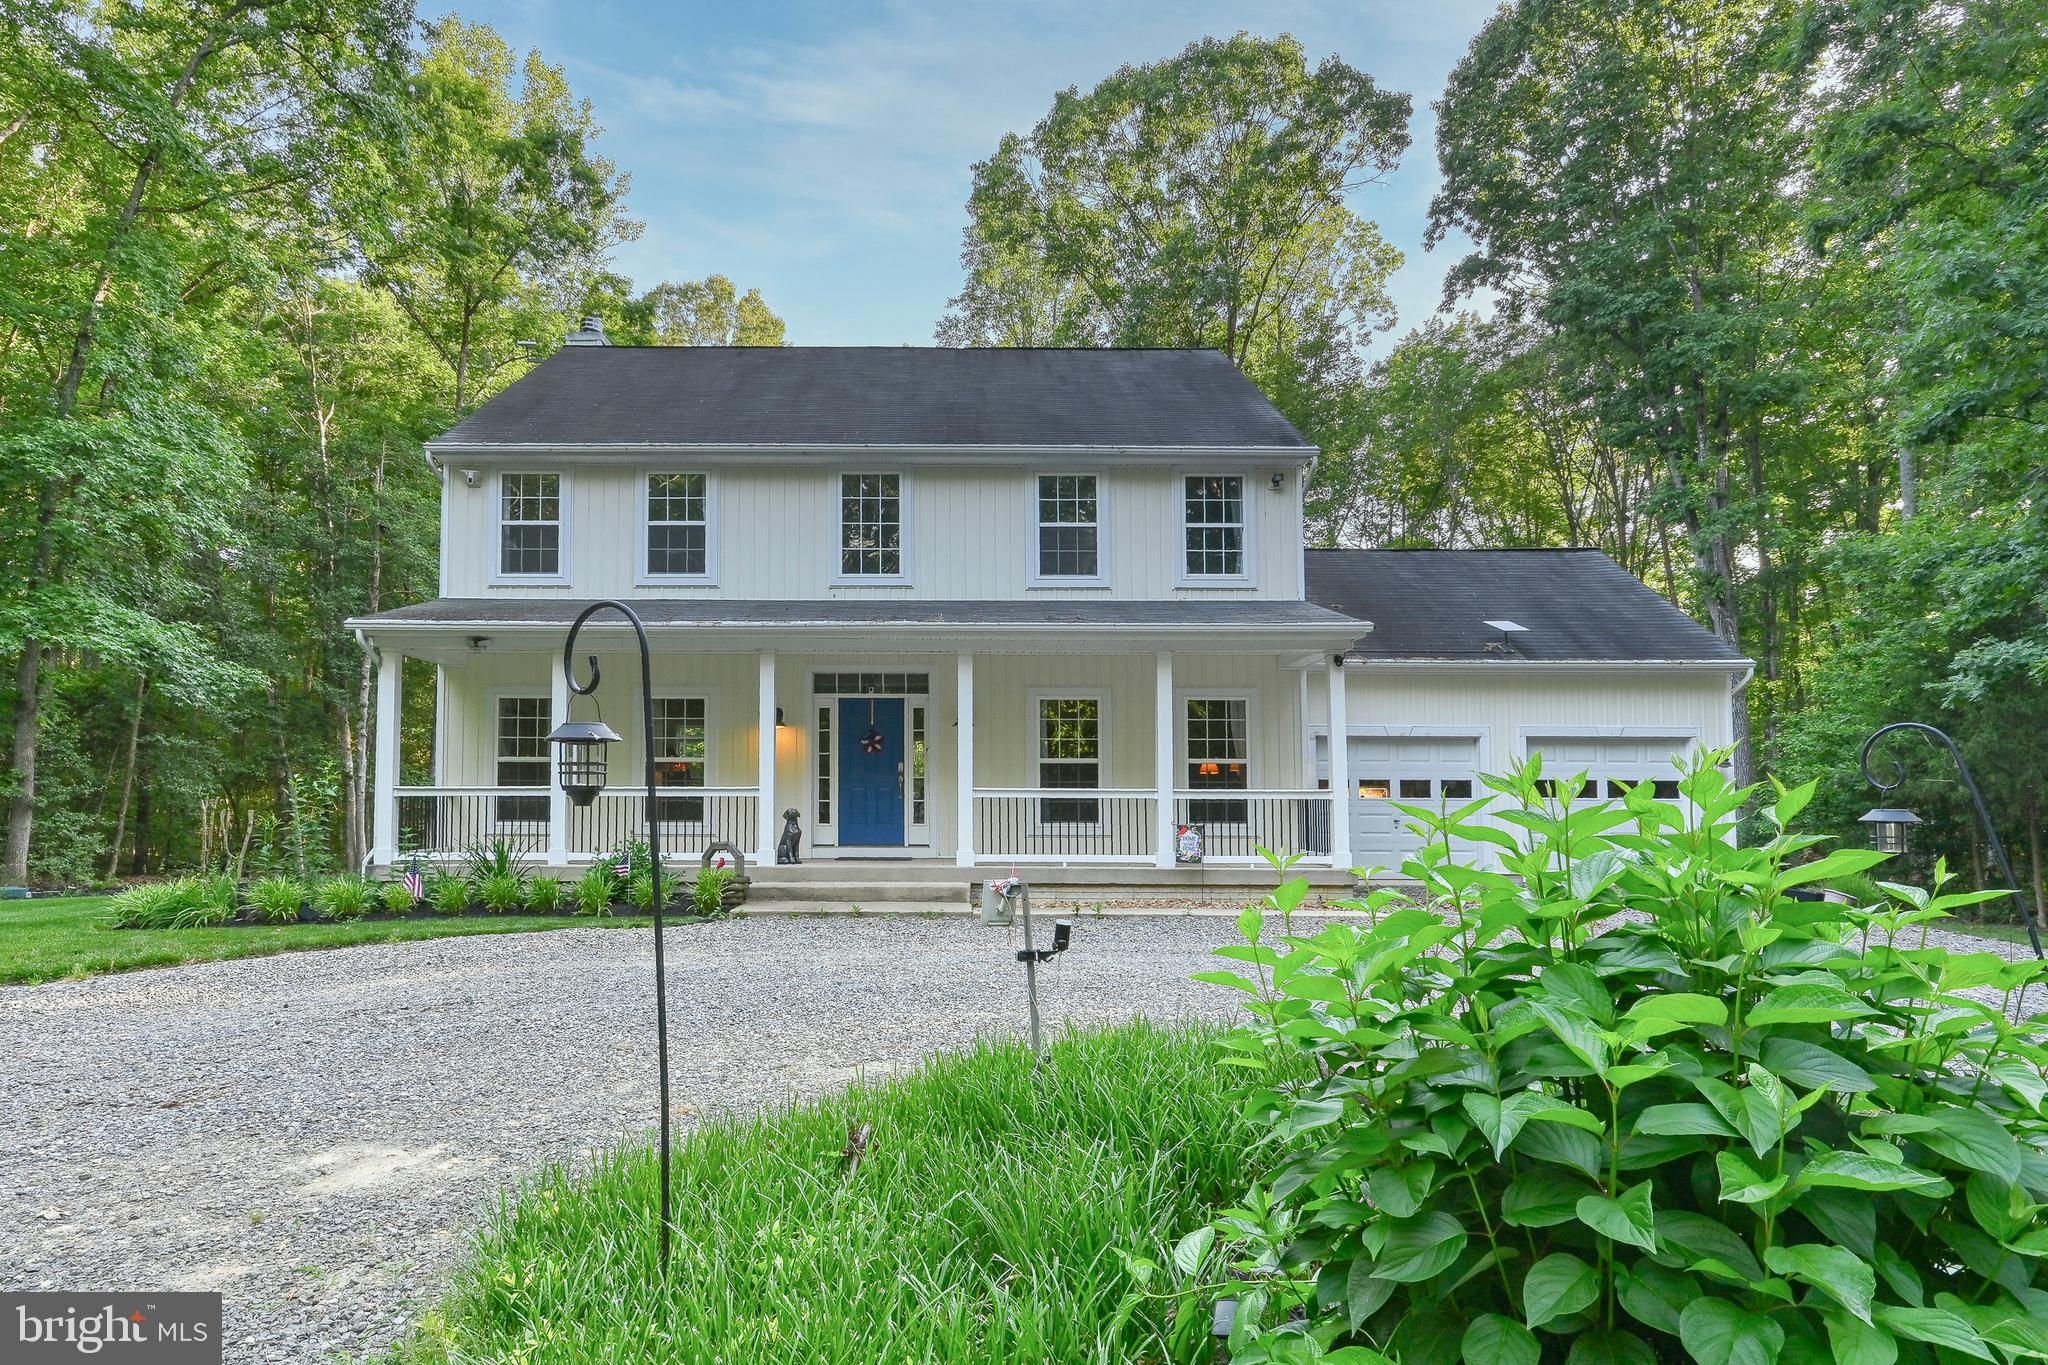
BUMPASS
3938 MOODY TOWN ROAD
4 Beds
3 Baths
2,432 Sq.Ft.
$629,000
MLS#: VALA2009988
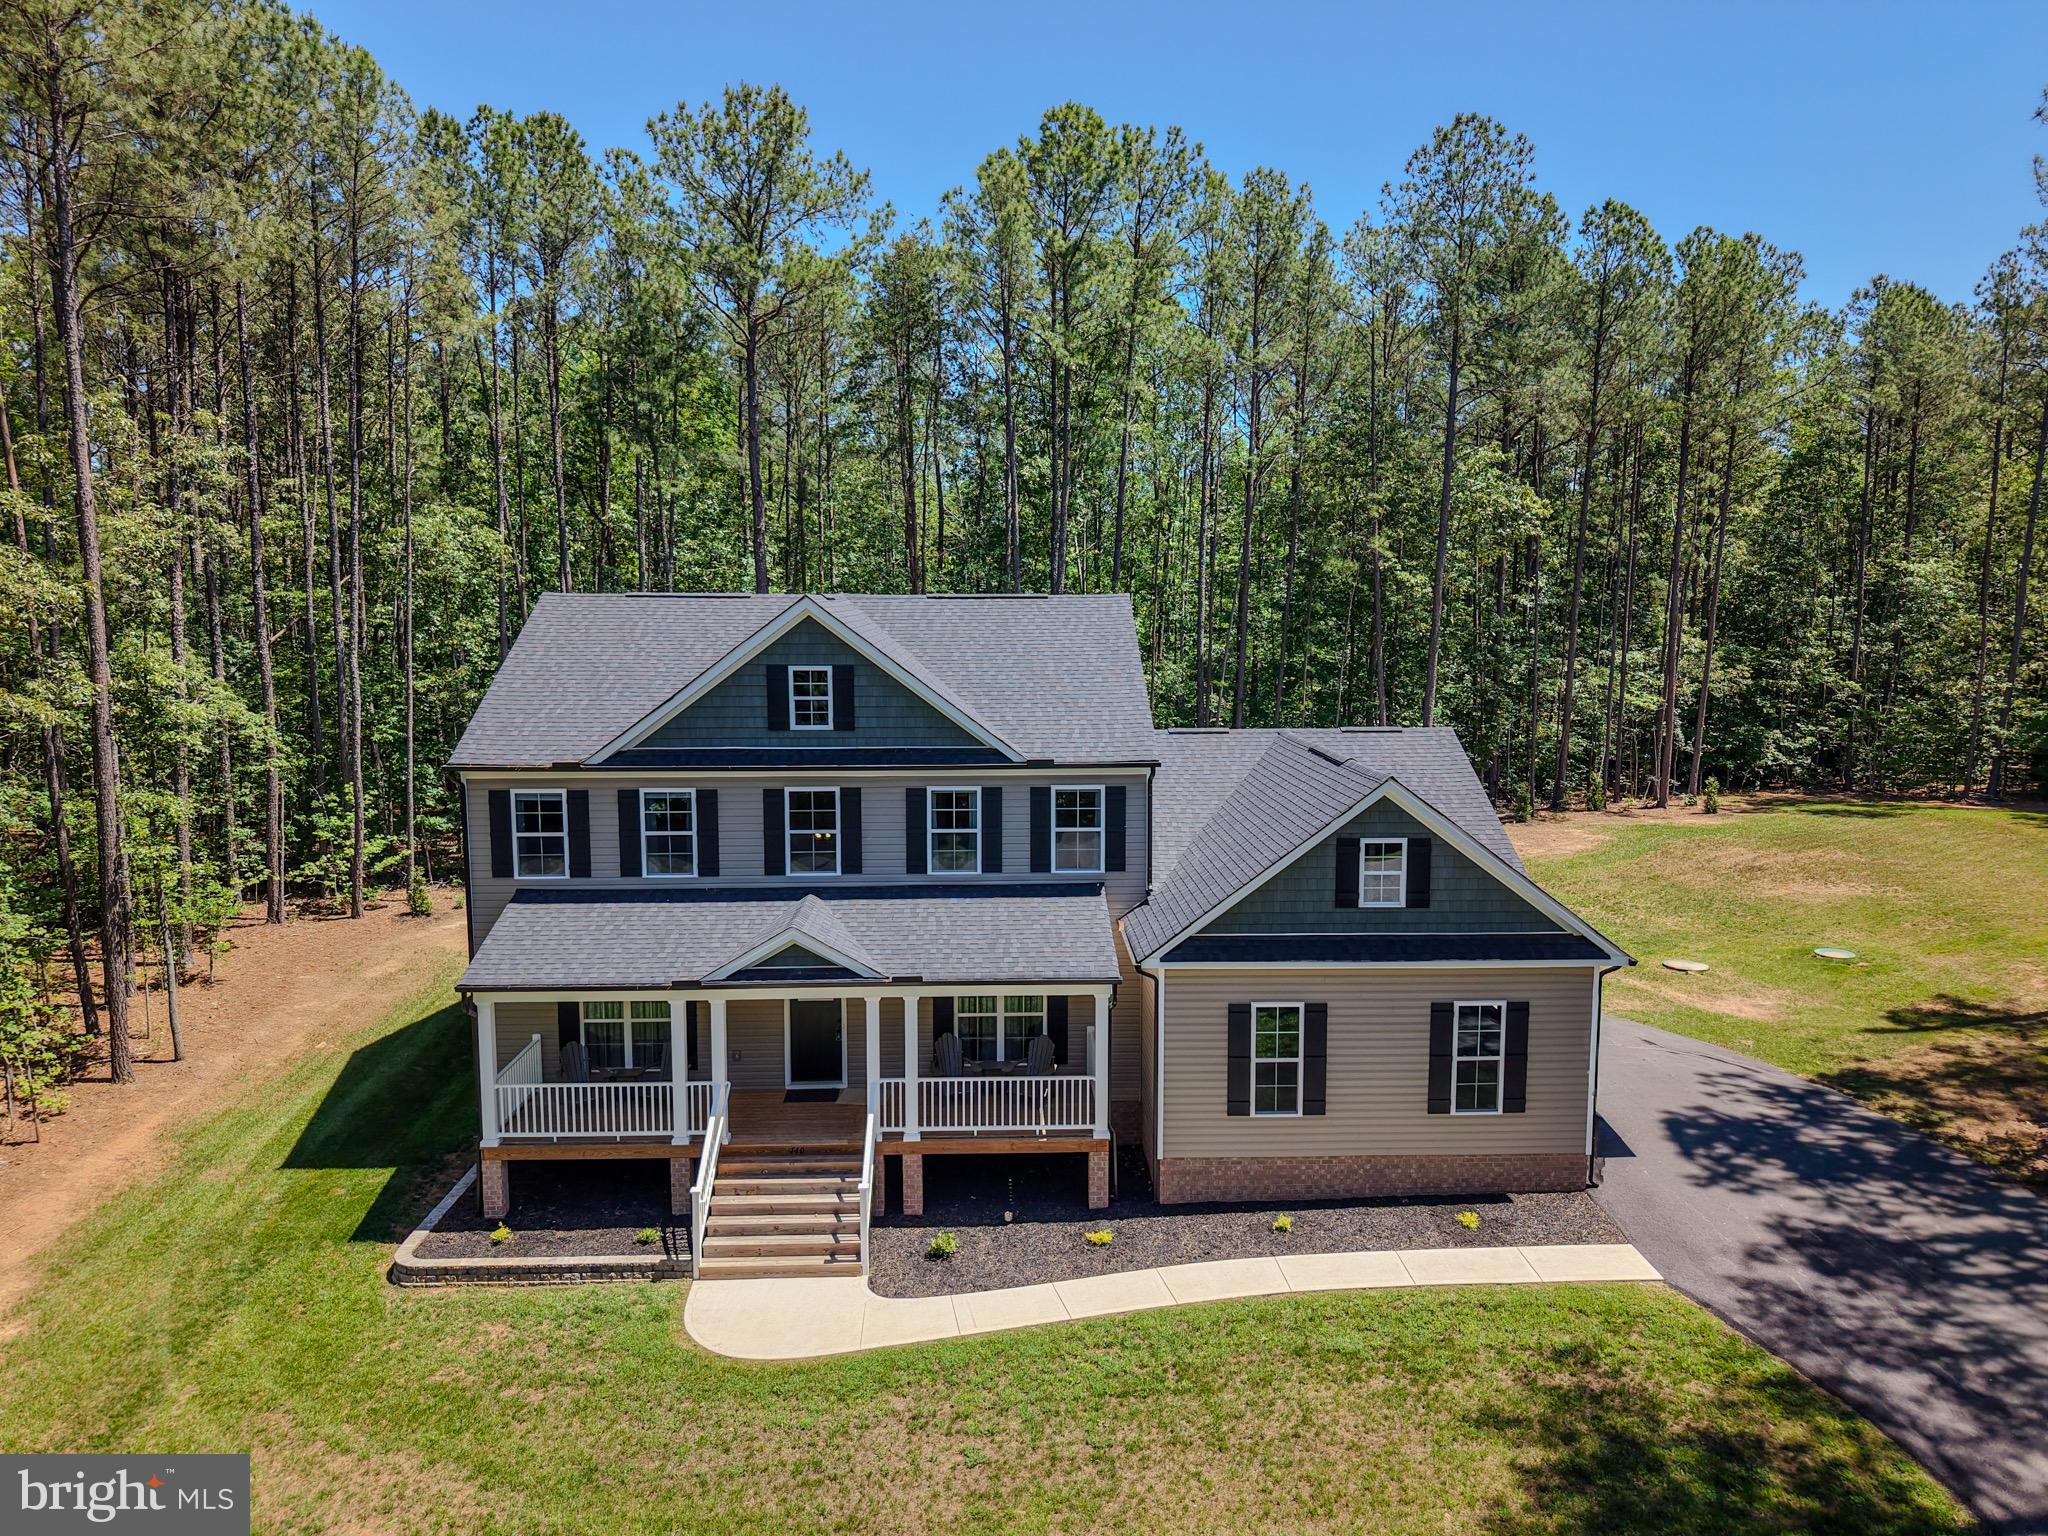
BUMPASS
140 RAINBOW RIDGE
4 Beds
2 Baths
2,735 Sq.Ft.
$675,000
MLS#: VALA2009962
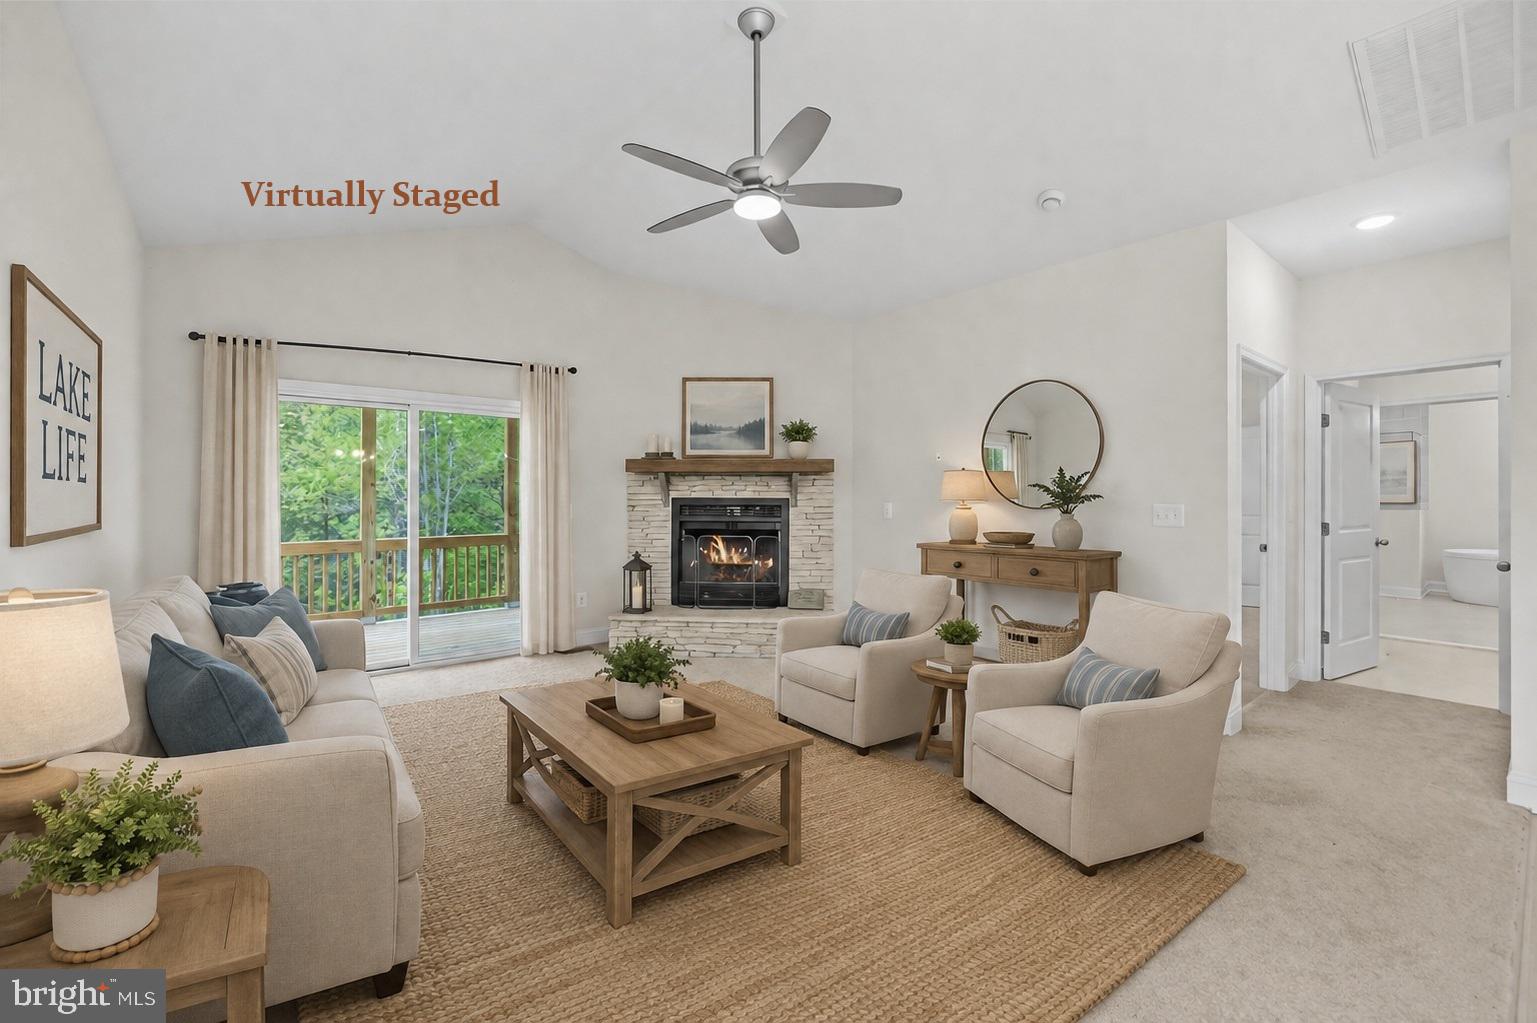
BUMPASS
199 GIBSON ST
4 Beds
2 Baths
2,730 Sq.Ft.
$589,900
MLS#: VALA2009708
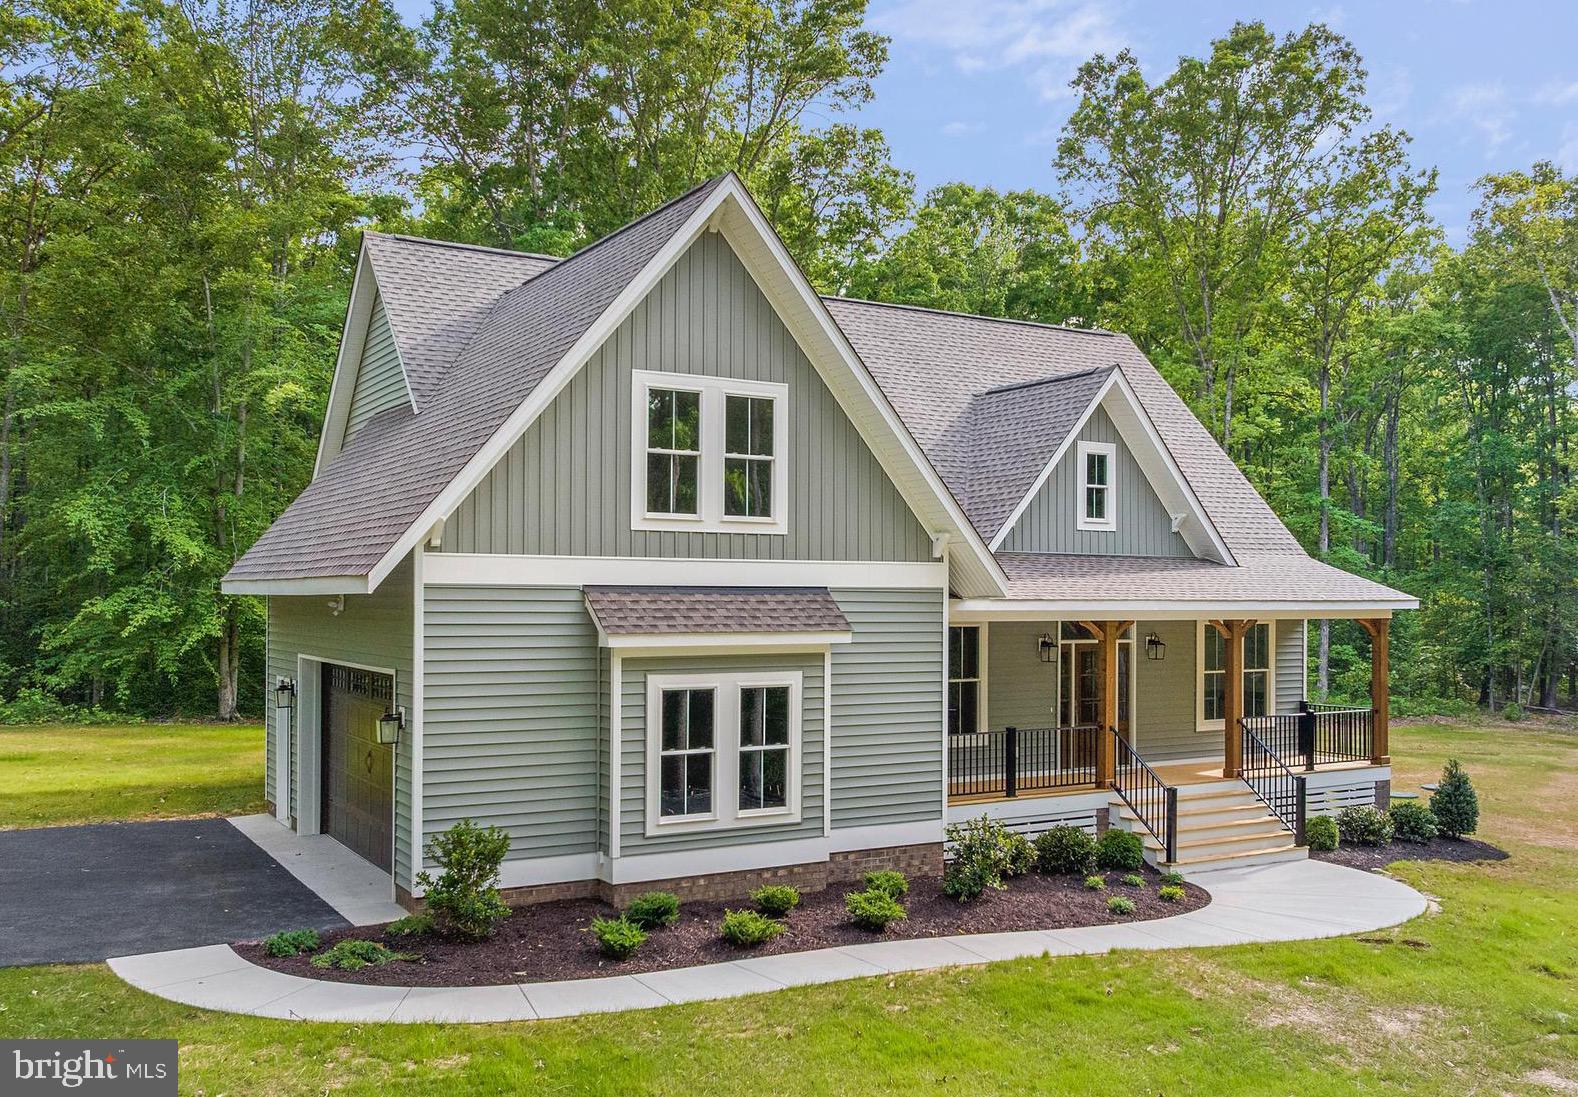
BUMPASS
155 NOAHS LANDING DRIVE
5 Beds
3 Baths
2,602 Sq.Ft.
$769,950
MLS#: VALA2009964
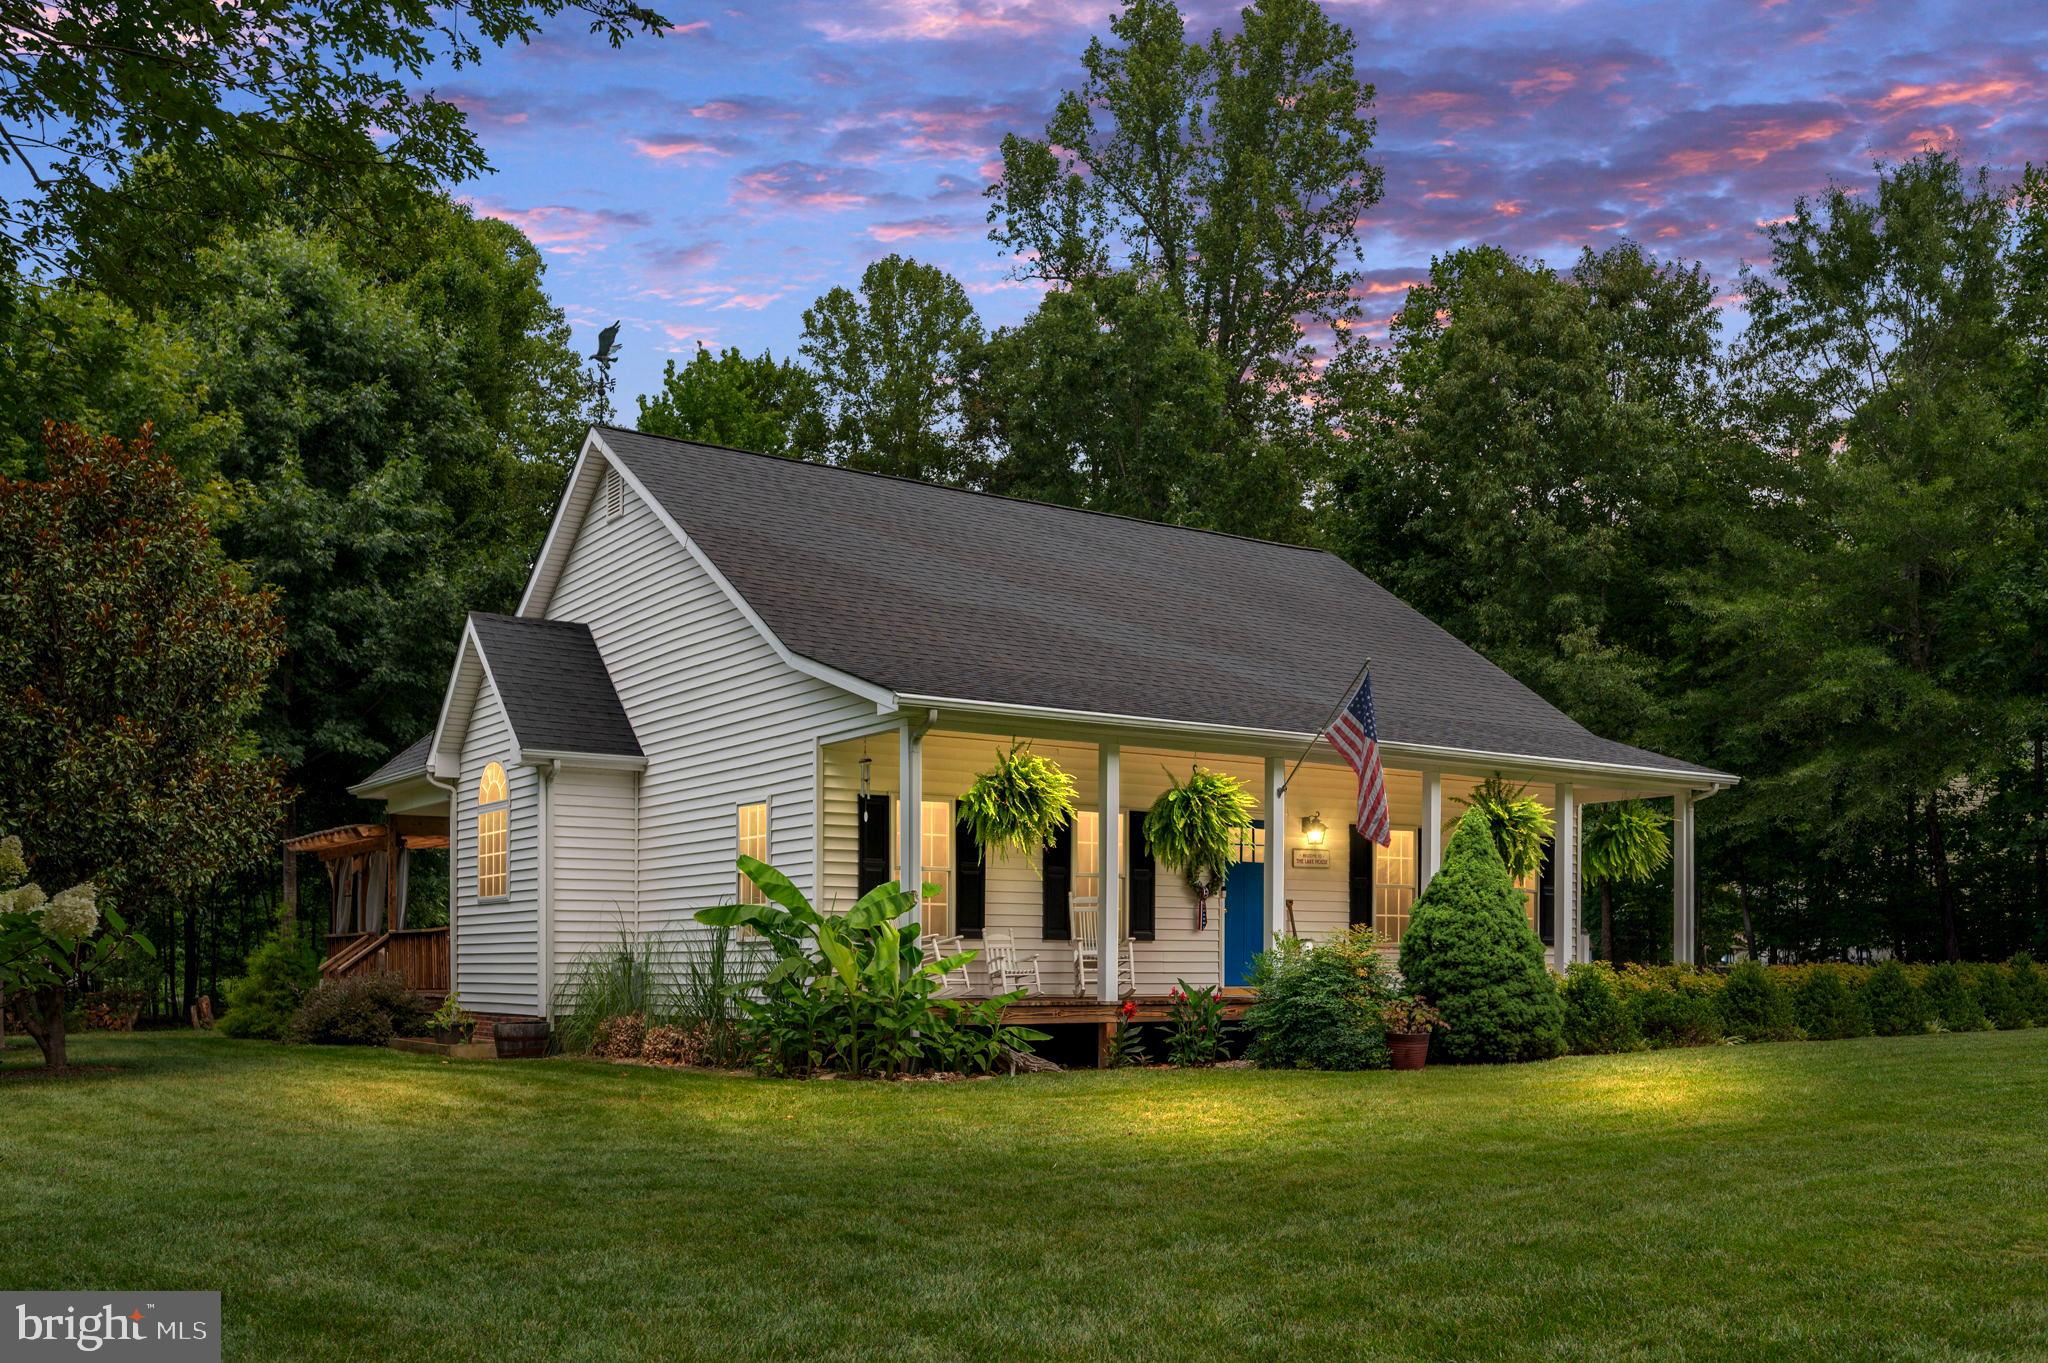
BUMPASS
215 CUCKOOS NEST DRIVE
4 Beds
2 Baths
2,198 Sq.Ft.
$535,000
MLS#: VALA2010298
.png)