
Property
Beds
4
Full Baths
2
1/2 Baths
1
Year Built
2010
Sq.Footage
3,039
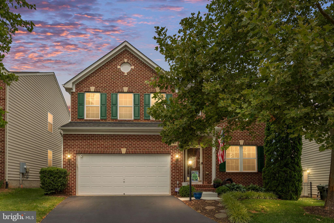
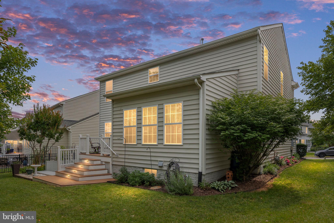
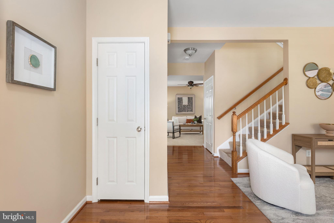
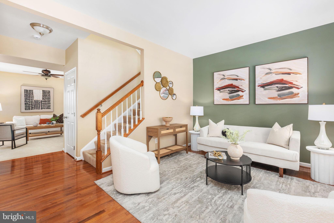
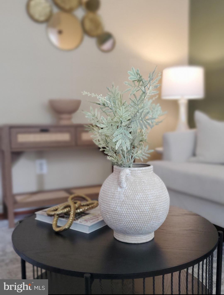
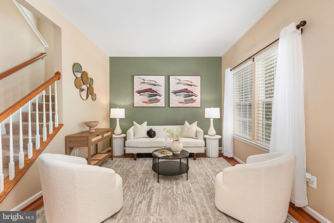
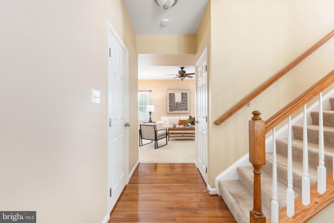
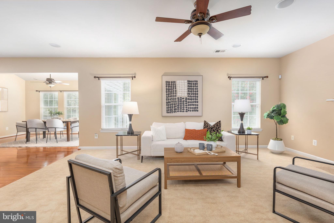
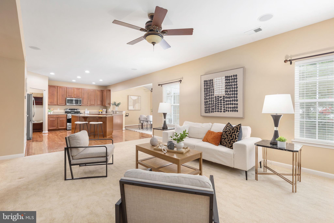
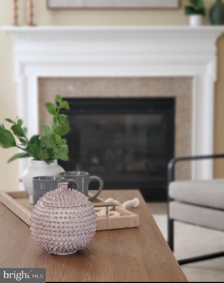
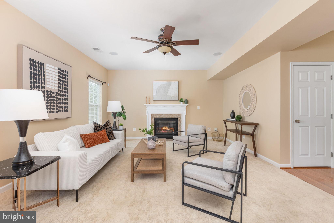
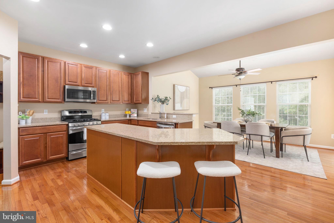
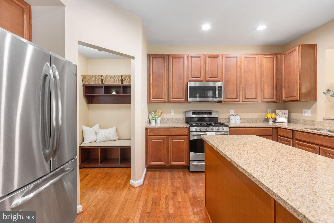
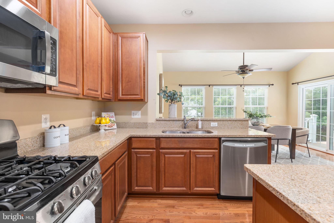
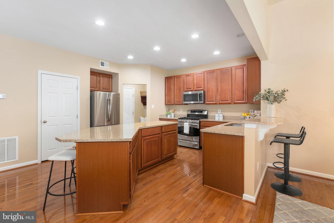
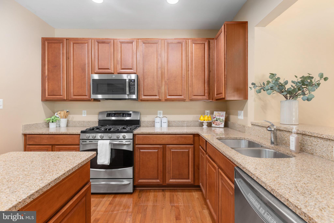
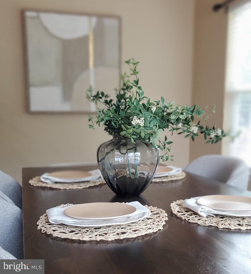
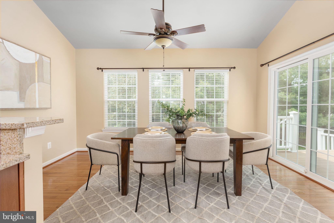
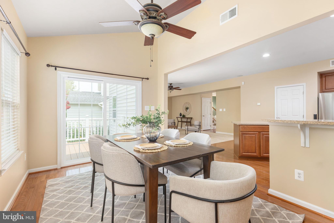
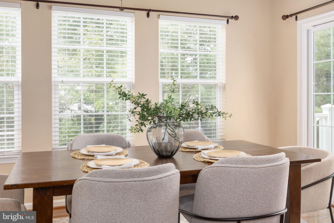
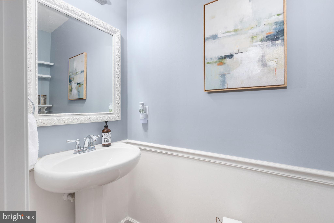
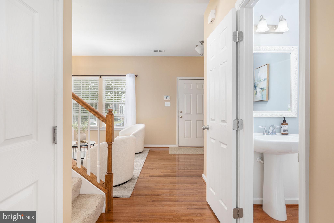
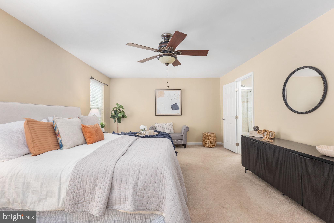
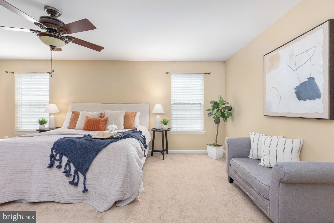
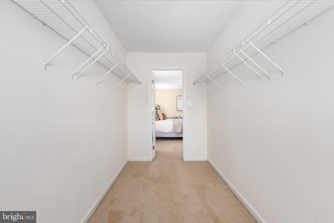
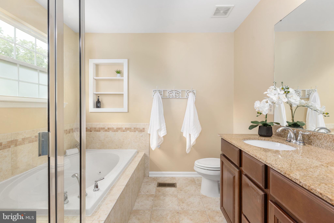
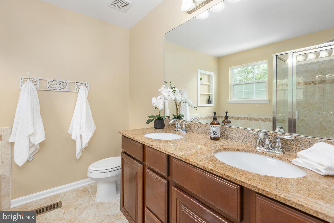
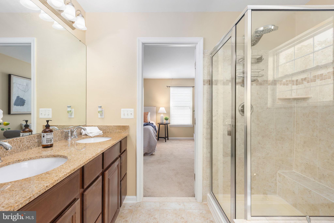
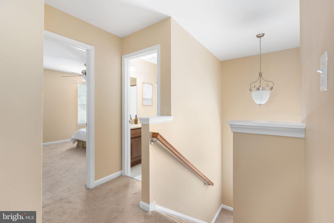
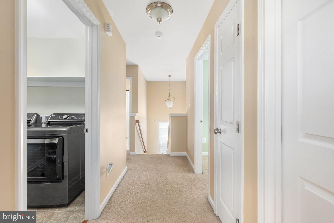
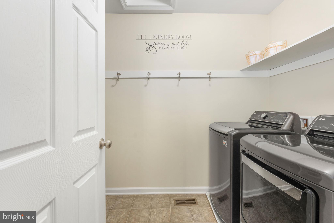
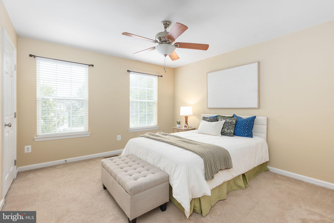
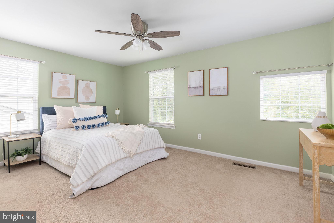
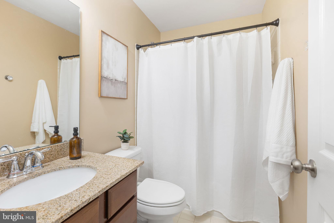
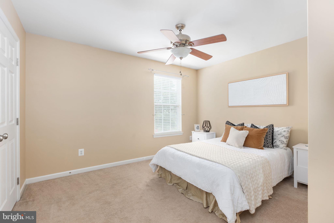
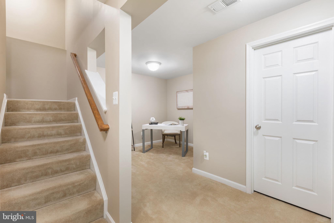
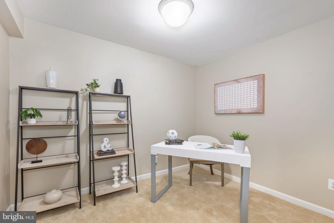
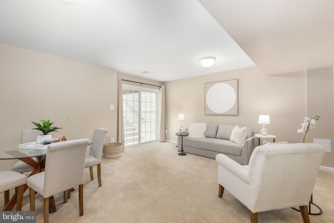
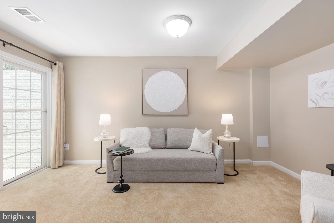
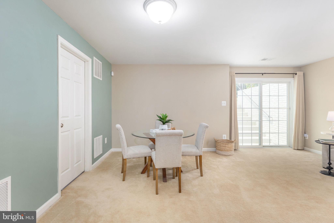
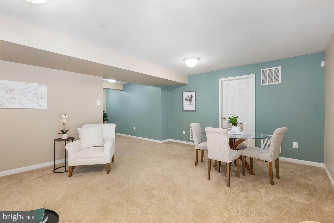
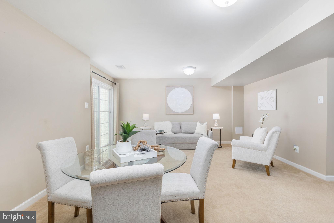
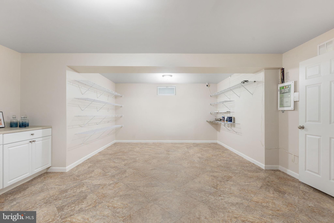
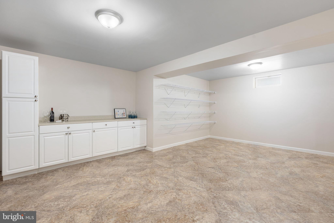
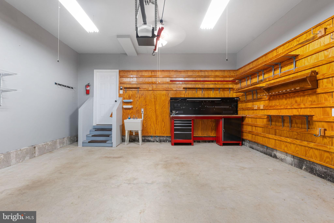
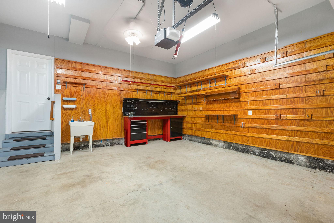
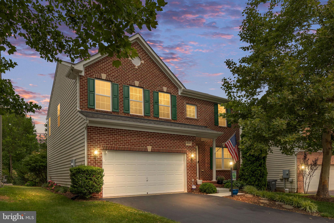
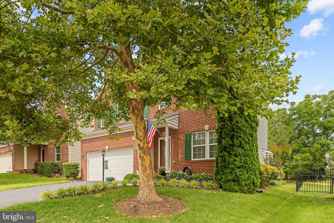
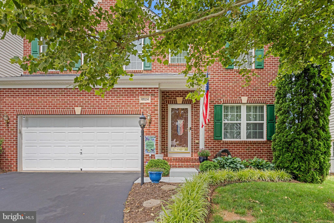
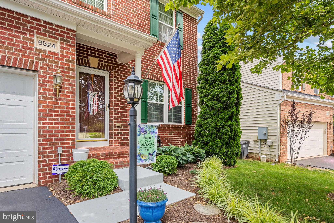
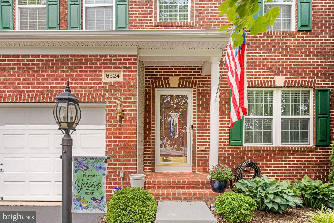
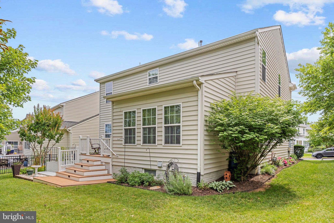
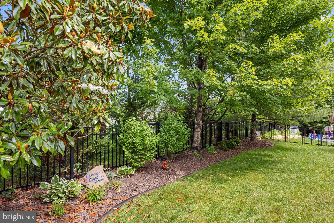
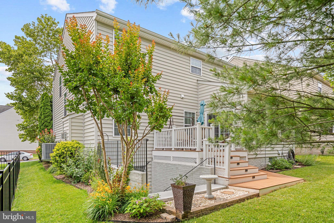
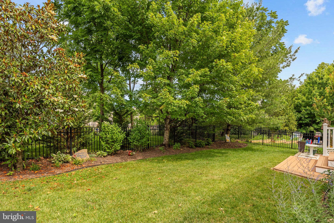
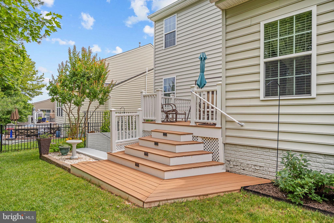
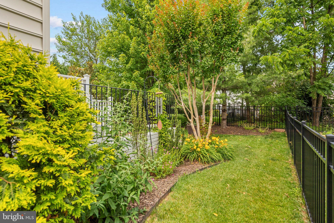
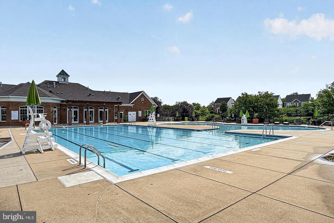
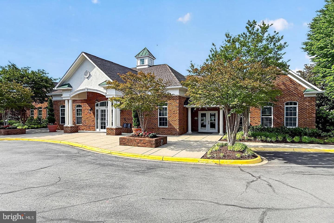
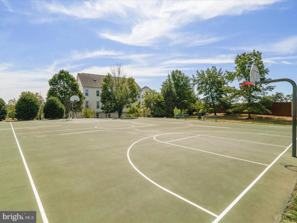
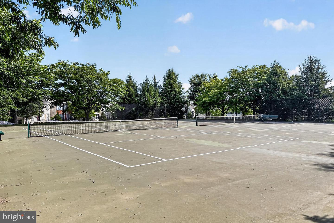
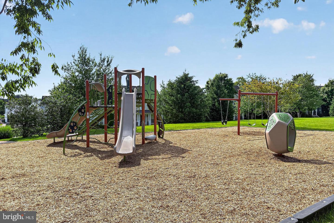
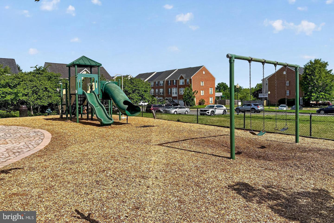
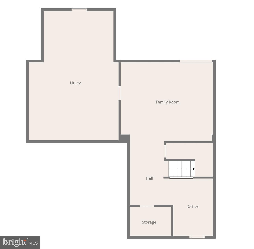
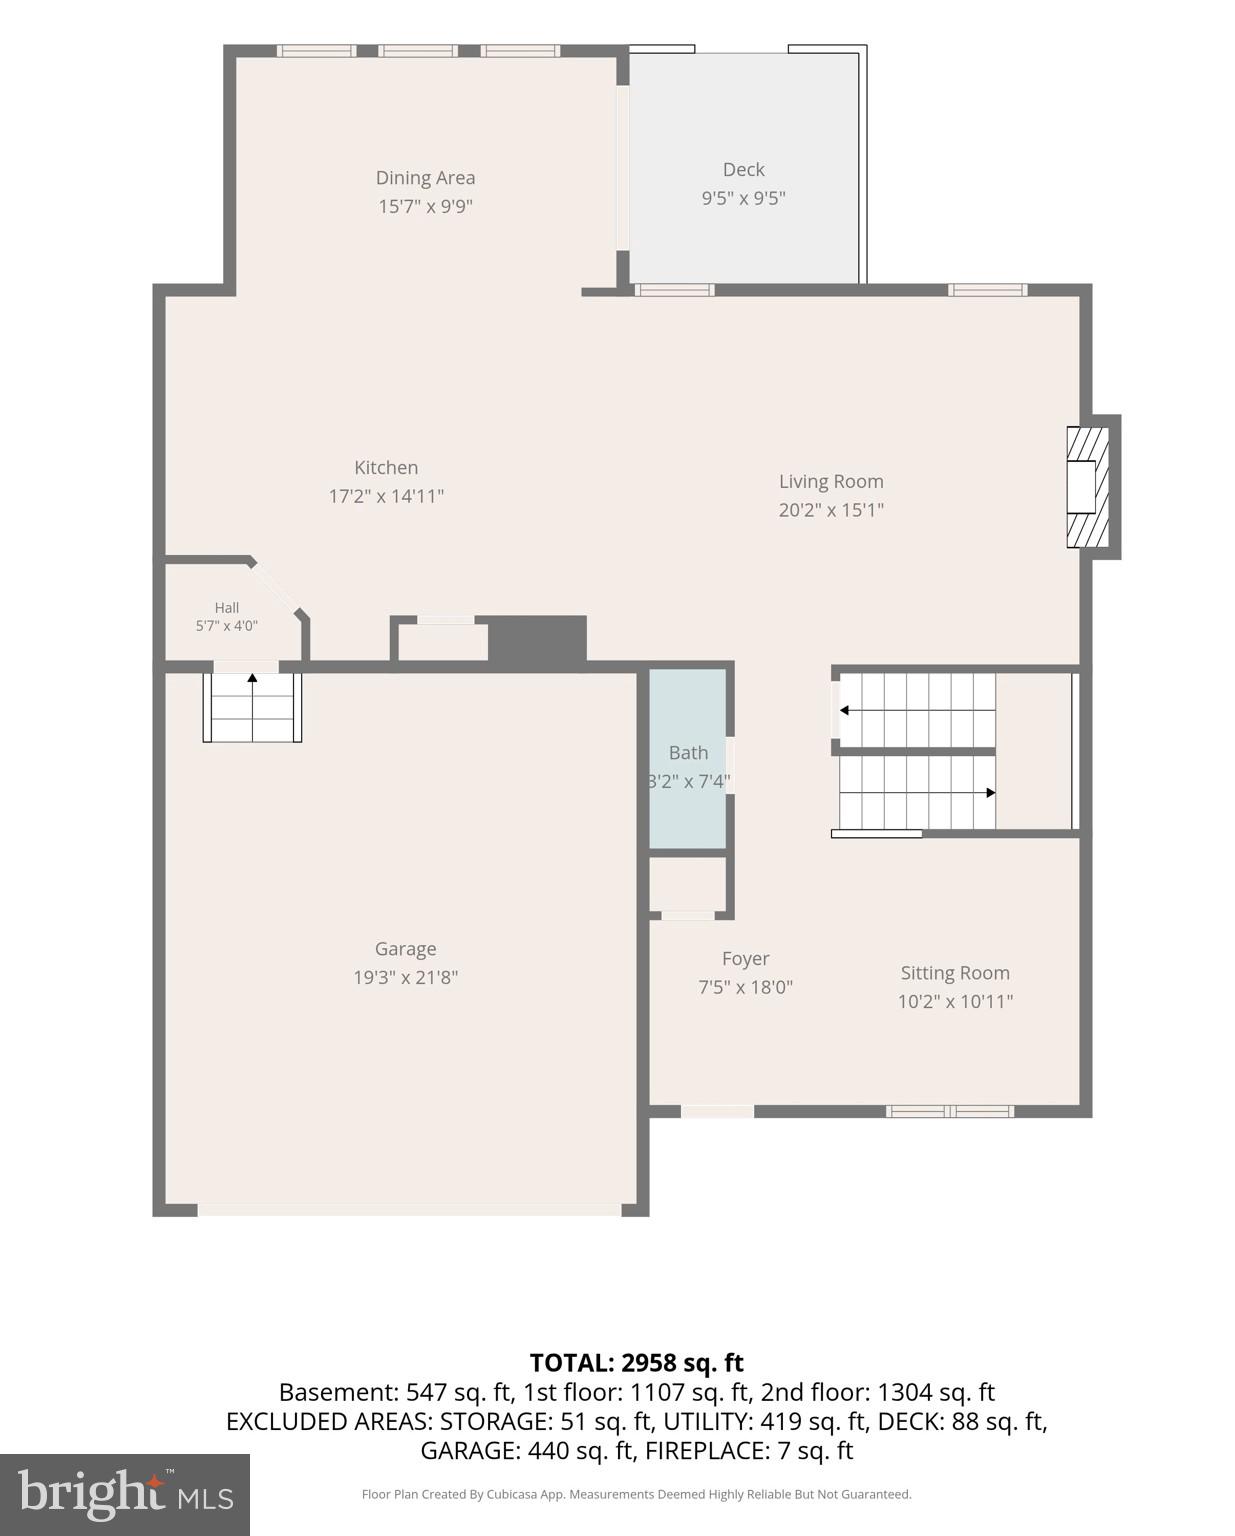
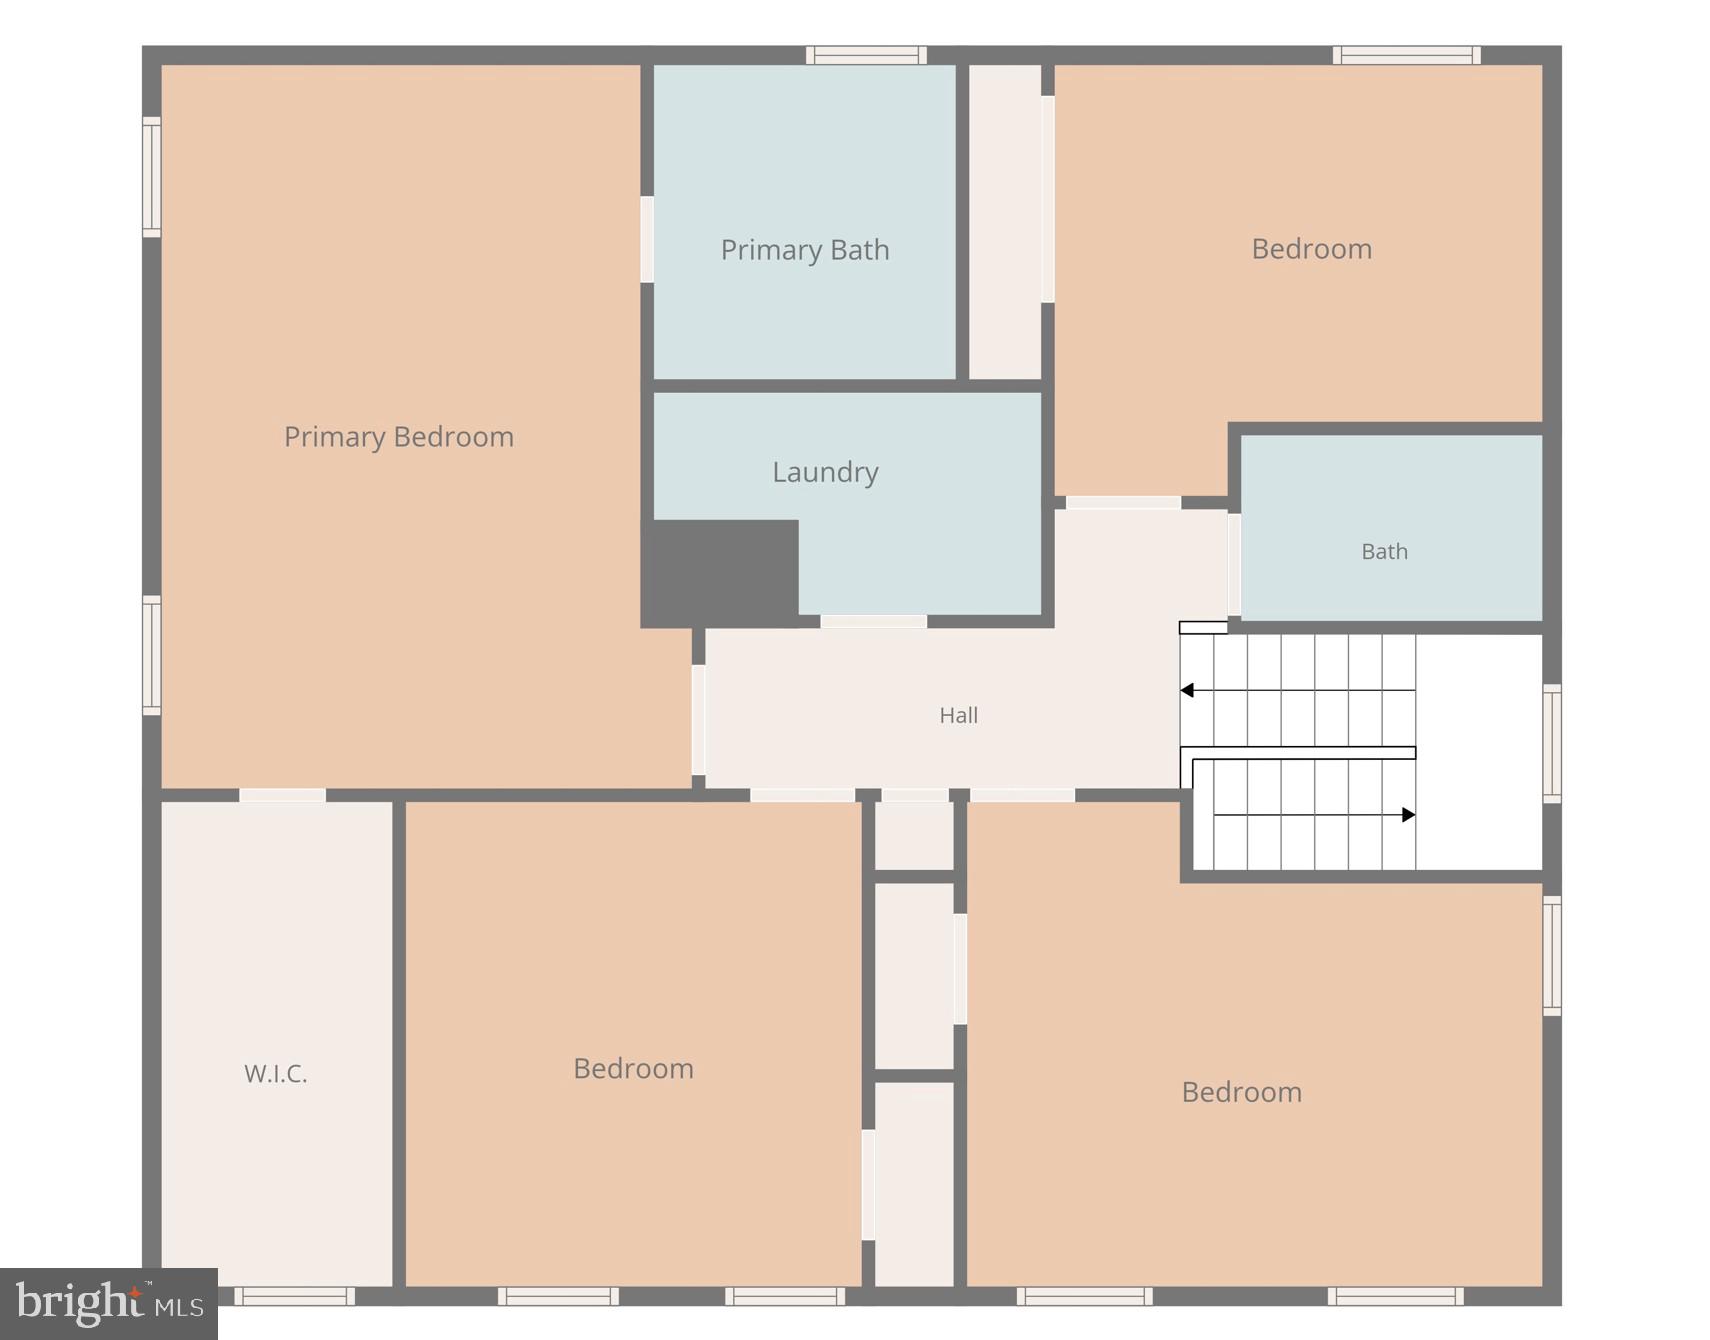
Welcome to this impeccably maintained home in the highly desirable Piedmont Mews community of Haymarket! Tucked away on a quiet cul-de-sac and surrounded by beautiful landscaping, this spacious and thoughtfully designed home offers the perfect blend of comfort, flexibility, and convenience. The main level features a versatile flex space, ideal for a home office, playroom, or formal sitting area, along with a gourmet kitchen boasting a large granite island, stainless steel appliances, and an inviting sunroom that opens to the spacious family room—perfect for everyday living and entertaining alike. Upstairs, you’ll find four generously sized bedrooms, including an oversized primary suite designed for relaxation, upper-level laundry for added convenience, and custom closet organizers in every closet. The finished lower level provides exceptional bonus space with a recreation room, additional flex area, a spacious craft room/man cave/workshop, extra finished storage under the stairs, and a rough-in for a future full bath—offering endless possibilities to customize. Energy efficiency is another standout feature with a hybrid hot water heater, helping deliver substantial savings on utility costs. Beyond the home itself, Piedmont Mews offers access to outstanding community amenities including pools, recreation and fitness, playgrounds, walking trails, tennis courts, and beautifully maintained common areas. Ideally located just minutes from shopping, dining, and entertainment in Haymarket and Gainesville, with convenient access to Virginia Gateway, local wineries and breweries, and everyday essentials. Close proximity to UVA Health Haymarket Medical Center and major commuter routes including I-66, Route 15, and Route 29 makes this location ideal for both work and play. This home truly offers the complete package—space, style, community, and convenience!
Features & Amenities
Interior
-
Total Bedrooms
4
-
Bathrooms
2
-
1/2 Bathrooms
1
-
Above Grade Finished Area
2384.0
-
Basement YN
YES
-
Cooling YN
YES
-
Cooling
Central Air, Electric
-
Fireplace YN
YES
-
Heating YN
YES
-
Heating
Natural Gas, Forced Air, Central
-
Pet friendly
N/A
Exterior
-
Garage
Yes
-
Garage spaces
2
-
Construction Materials
Brick Veneer
-
Parking
Garage, Attached
-
Pool
Yes
-
Pool Features
Community
-
Waterfront YN
NO
Area & Lot
-
Lot Size(acres)
0.12
-
Lot Size(square feet)
5,052
-
Property Type
Residential
-
Property Sub Type
Single Family Residence
-
Architectural Style
Colonial
Price
-
Sales Price
$760,000
-
Tax Amount
$7,036
-
Financing Options
FHA, Conventional, Cash, VA
-
Sq. Footage
3,039
-
Price/SqFt
$250
HOA
-
Association
YES
-
Association Fee
$193
-
Association Fee Frequency
Monthly
-
Association Fee Includes
N/A
School District
-
Elementary School
HAYMARKET
-
Middle School
RONALD WILSON REAGAN
-
High School
GAINESVILLE
Property Features
-
New Construction
NO
-
Association Amenities
Tennis Court(s), Fitness Center, Basketball Court, Recreation Facilities, Playground
-
Foundation Details
Other
-
Senior Community YN
NO
-
Sewer
Public Sewer
-
Tax Lot
33
-
Water Source
Public
Schedule a Showing
Showing scheduled successfully.
Mortgage calculator
Estimate your monthly mortgage payment, including the principal and interest, property taxes, and HOA. Adjust the values to generate a more accurate rate.
Your payment
Principal and Interest:
$
Property taxes:
$
HOA fees:
$
Total loan payment:
$
Total interest amount:
$
Location
County
PRINCE WILLIAM
Elementary School
HAYMARKET
Middle School
RONALD WILSON REAGAN
High School
GAINESVILLE
Listing Courtesy of Monique R Roop , Real Broker, LLC
RealHub Information is provided exclusively for consumers' personal, non-commercial use, and it may not be used for any purpose other than to identify prospective properties consumers may be interested in purchasing. All information deemed reliable but not guaranteed and should be independently verified. All properties are subject to prior sale, change or withdrawal. RealHub website owner shall not be responsible for any typographical errors, misinformation, misprints and shall be held totally harmless.

AGENT
Andrew Boateng
Call Andrew today to schedule a private showing.

* Listings on this website come from the FMLS IDX Compilation and may be held by brokerage firms other than the owner of this website. The listing brokerage is identified in any listing details. Information is deemed reliable but is not guaranteed. If you believe any FMLS listing contains material that infringes your copyrighted work please click here to review our DMCA policy and learn how to submit a takedown request.© 2024 FMLS.
Related Properties
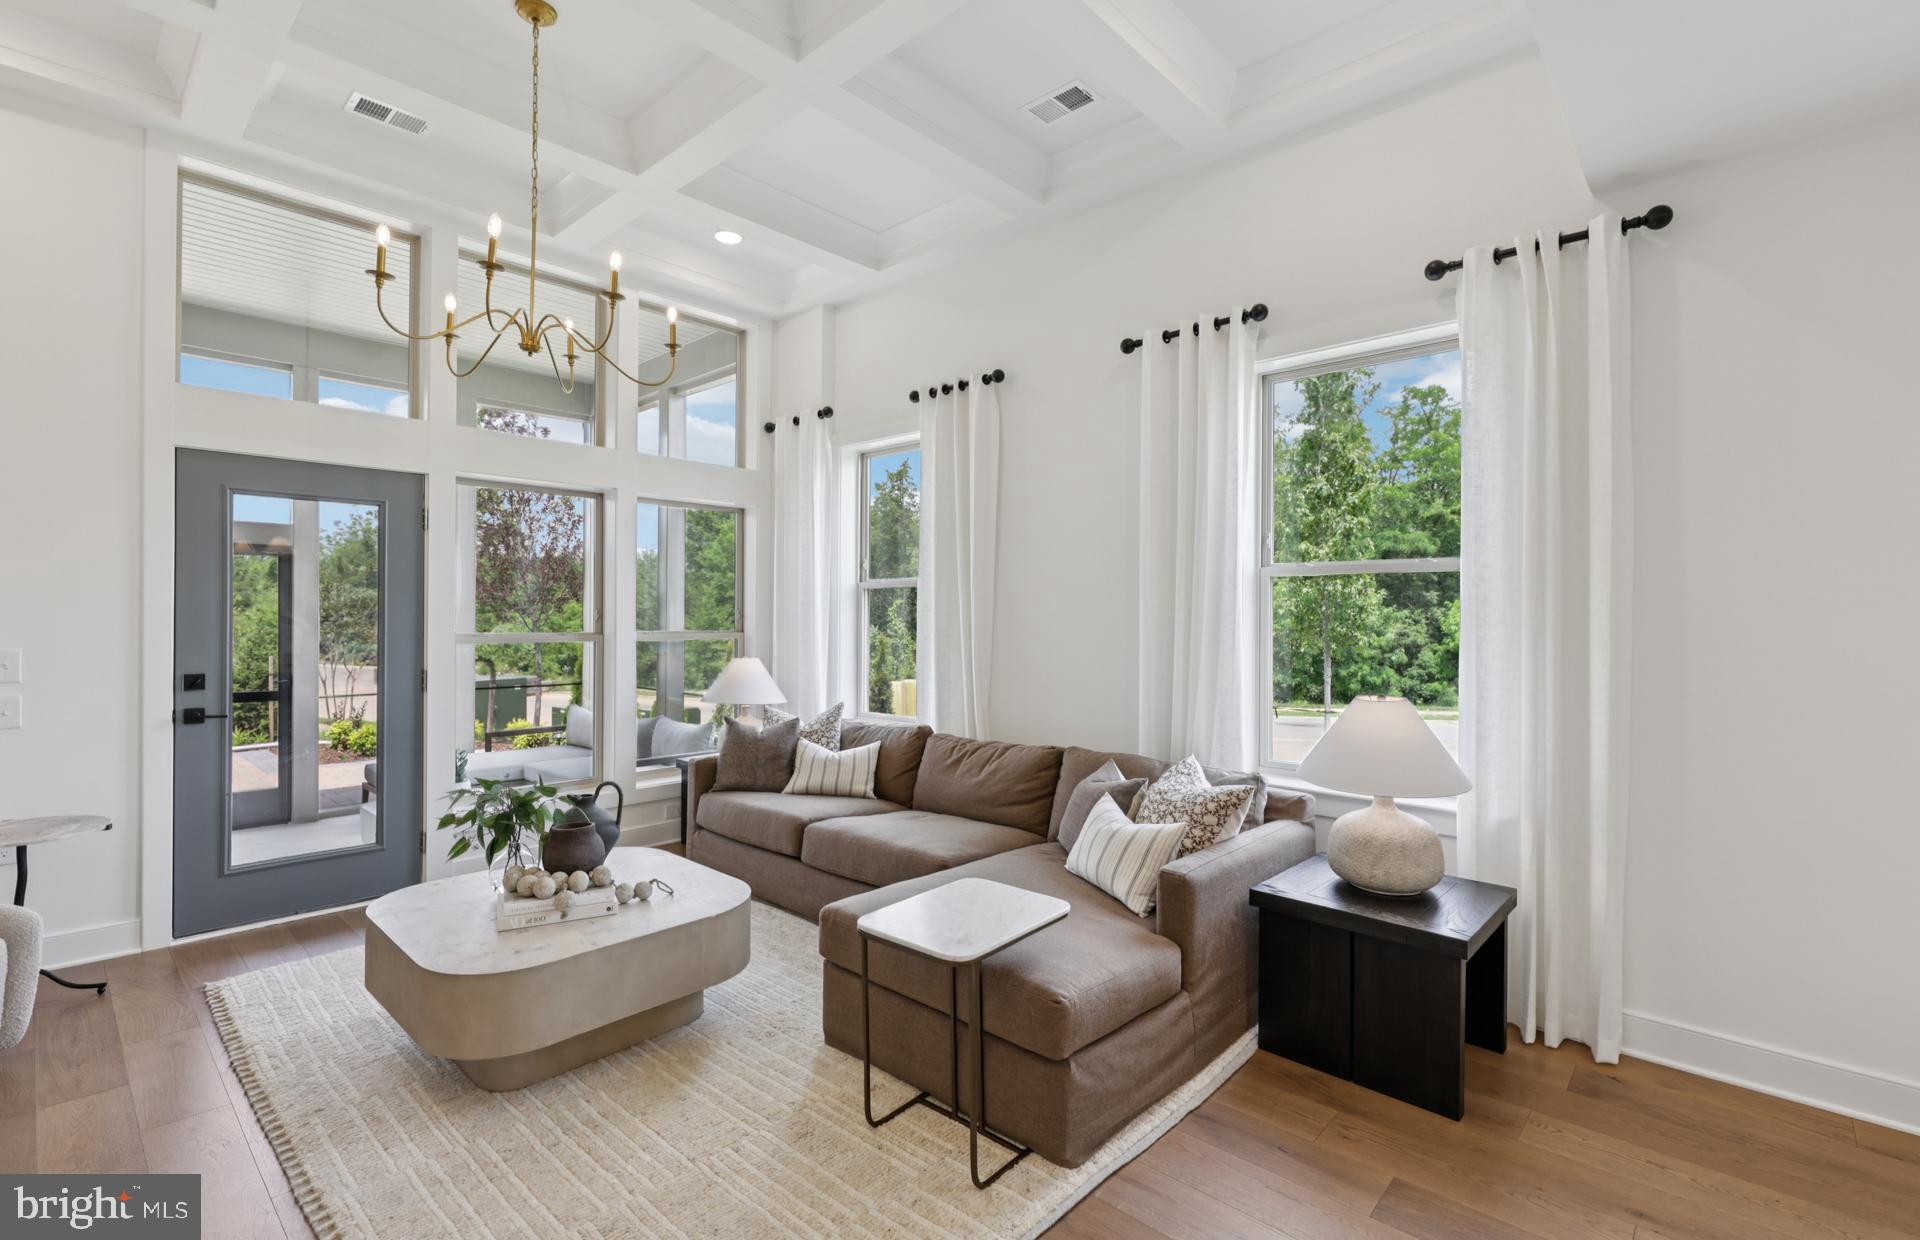
HAYMARKET
5928 SUNSTONE LANE
3 Beds
3 Baths
2,763 Sq.Ft.
$809,871
MLS#: VAPW2122944
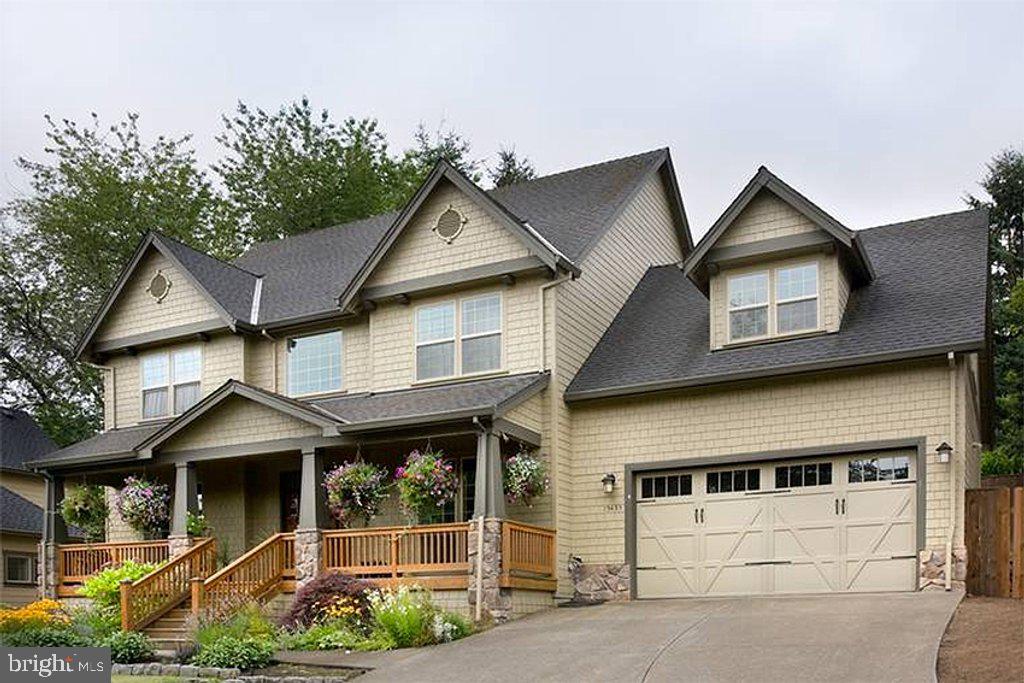
HAYMARKET
16207 SUMNEY DRIVE
4 Beds
2 Baths
2,500 Sq.Ft.
$889,870
MLS#: VAPW2122824
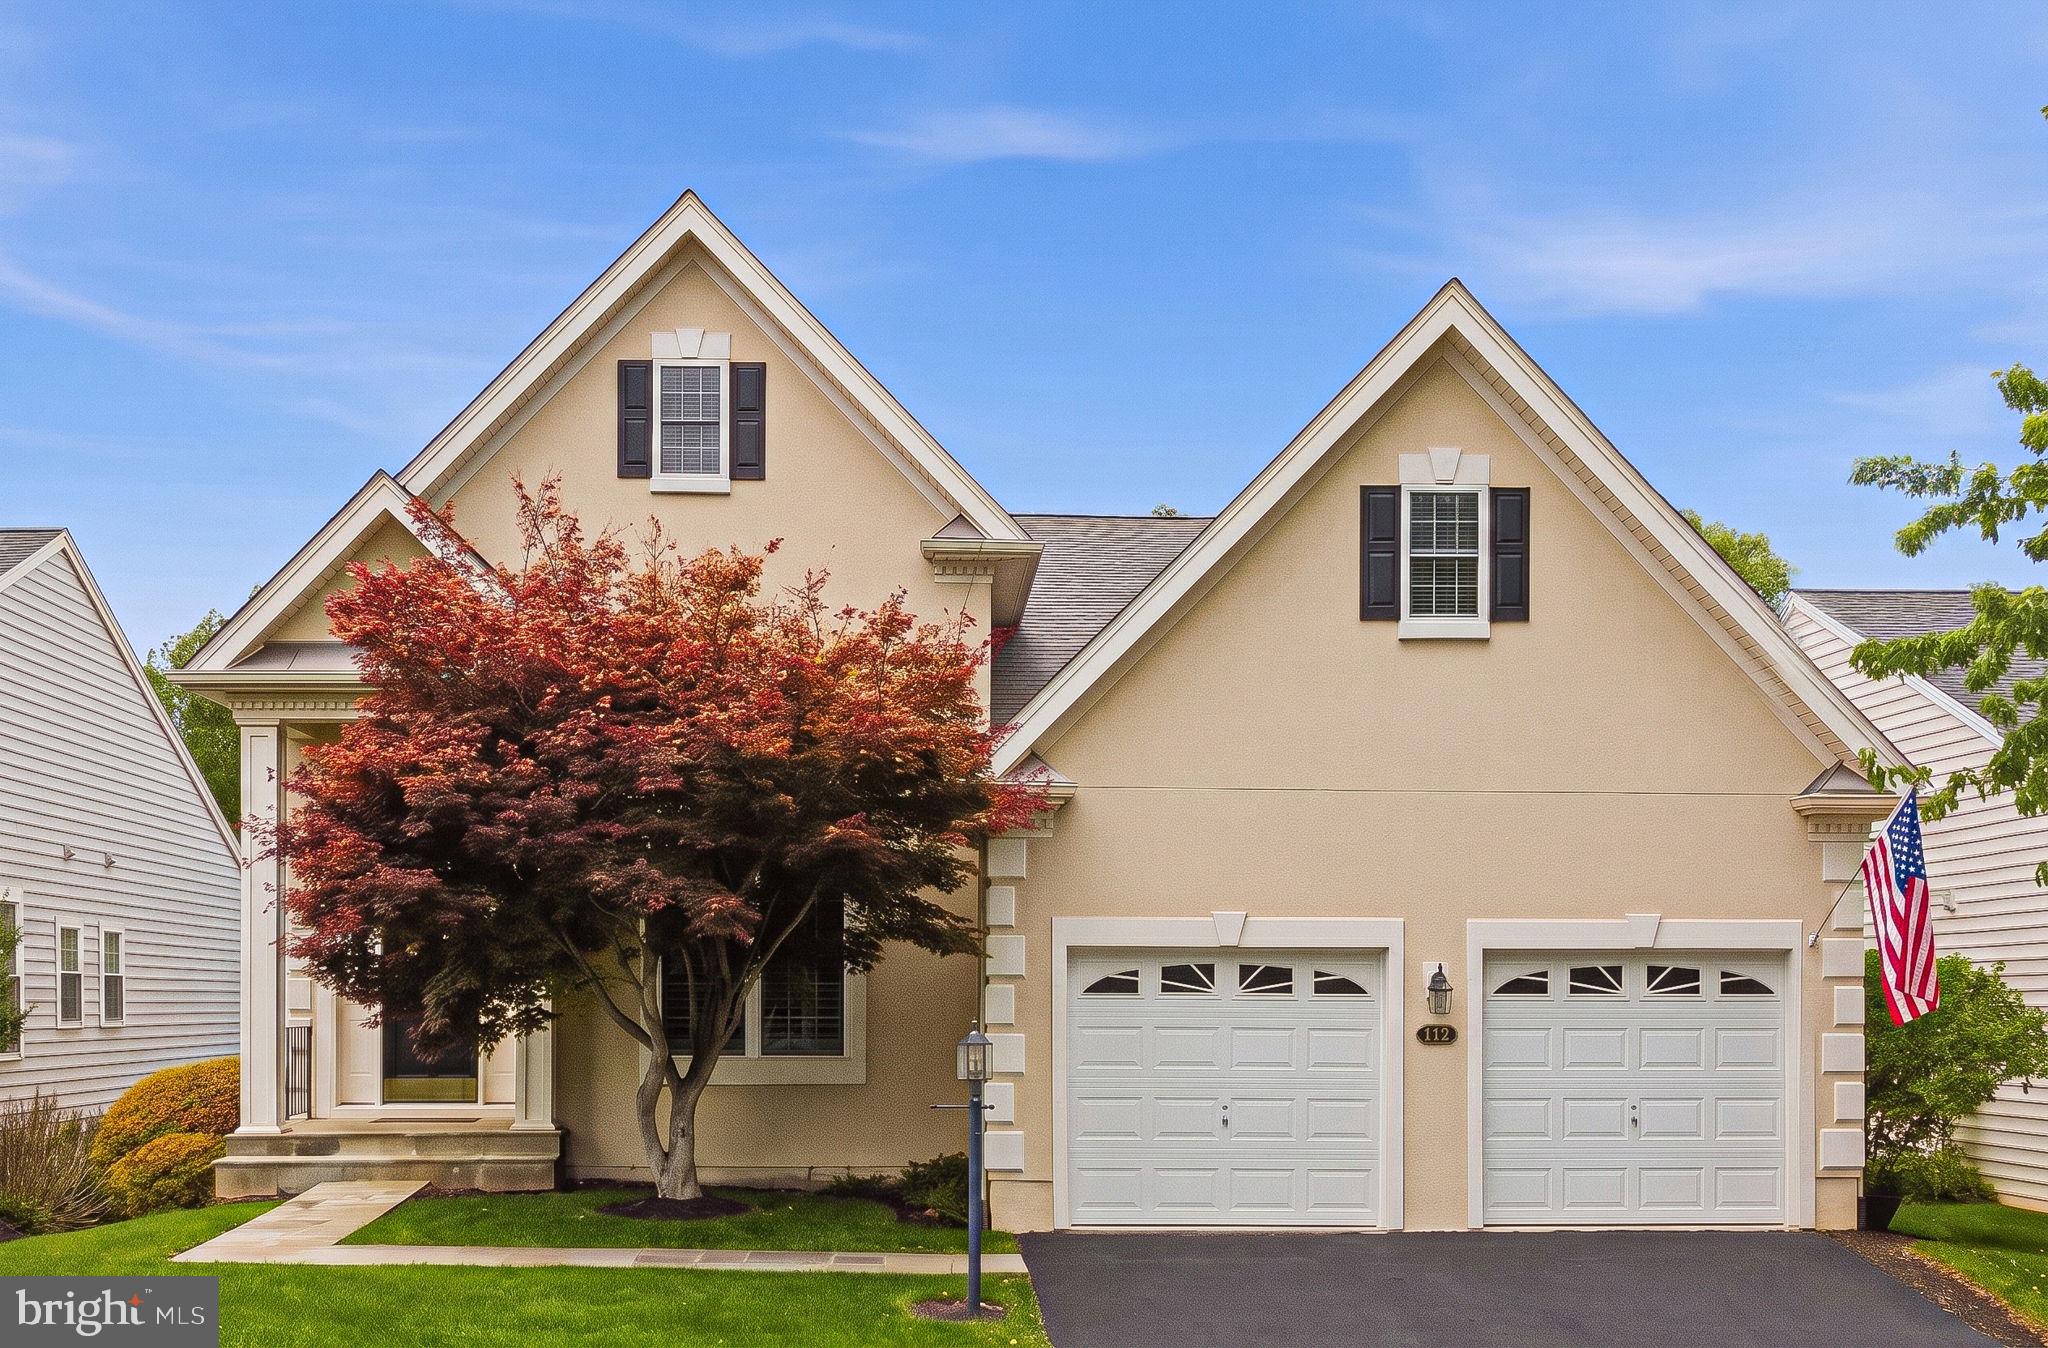
HAYMARKET
15508 HAGEN WAY
3 Beds
3 Baths
3,810 Sq.Ft.
$889,900
MLS#: VAPW2120766
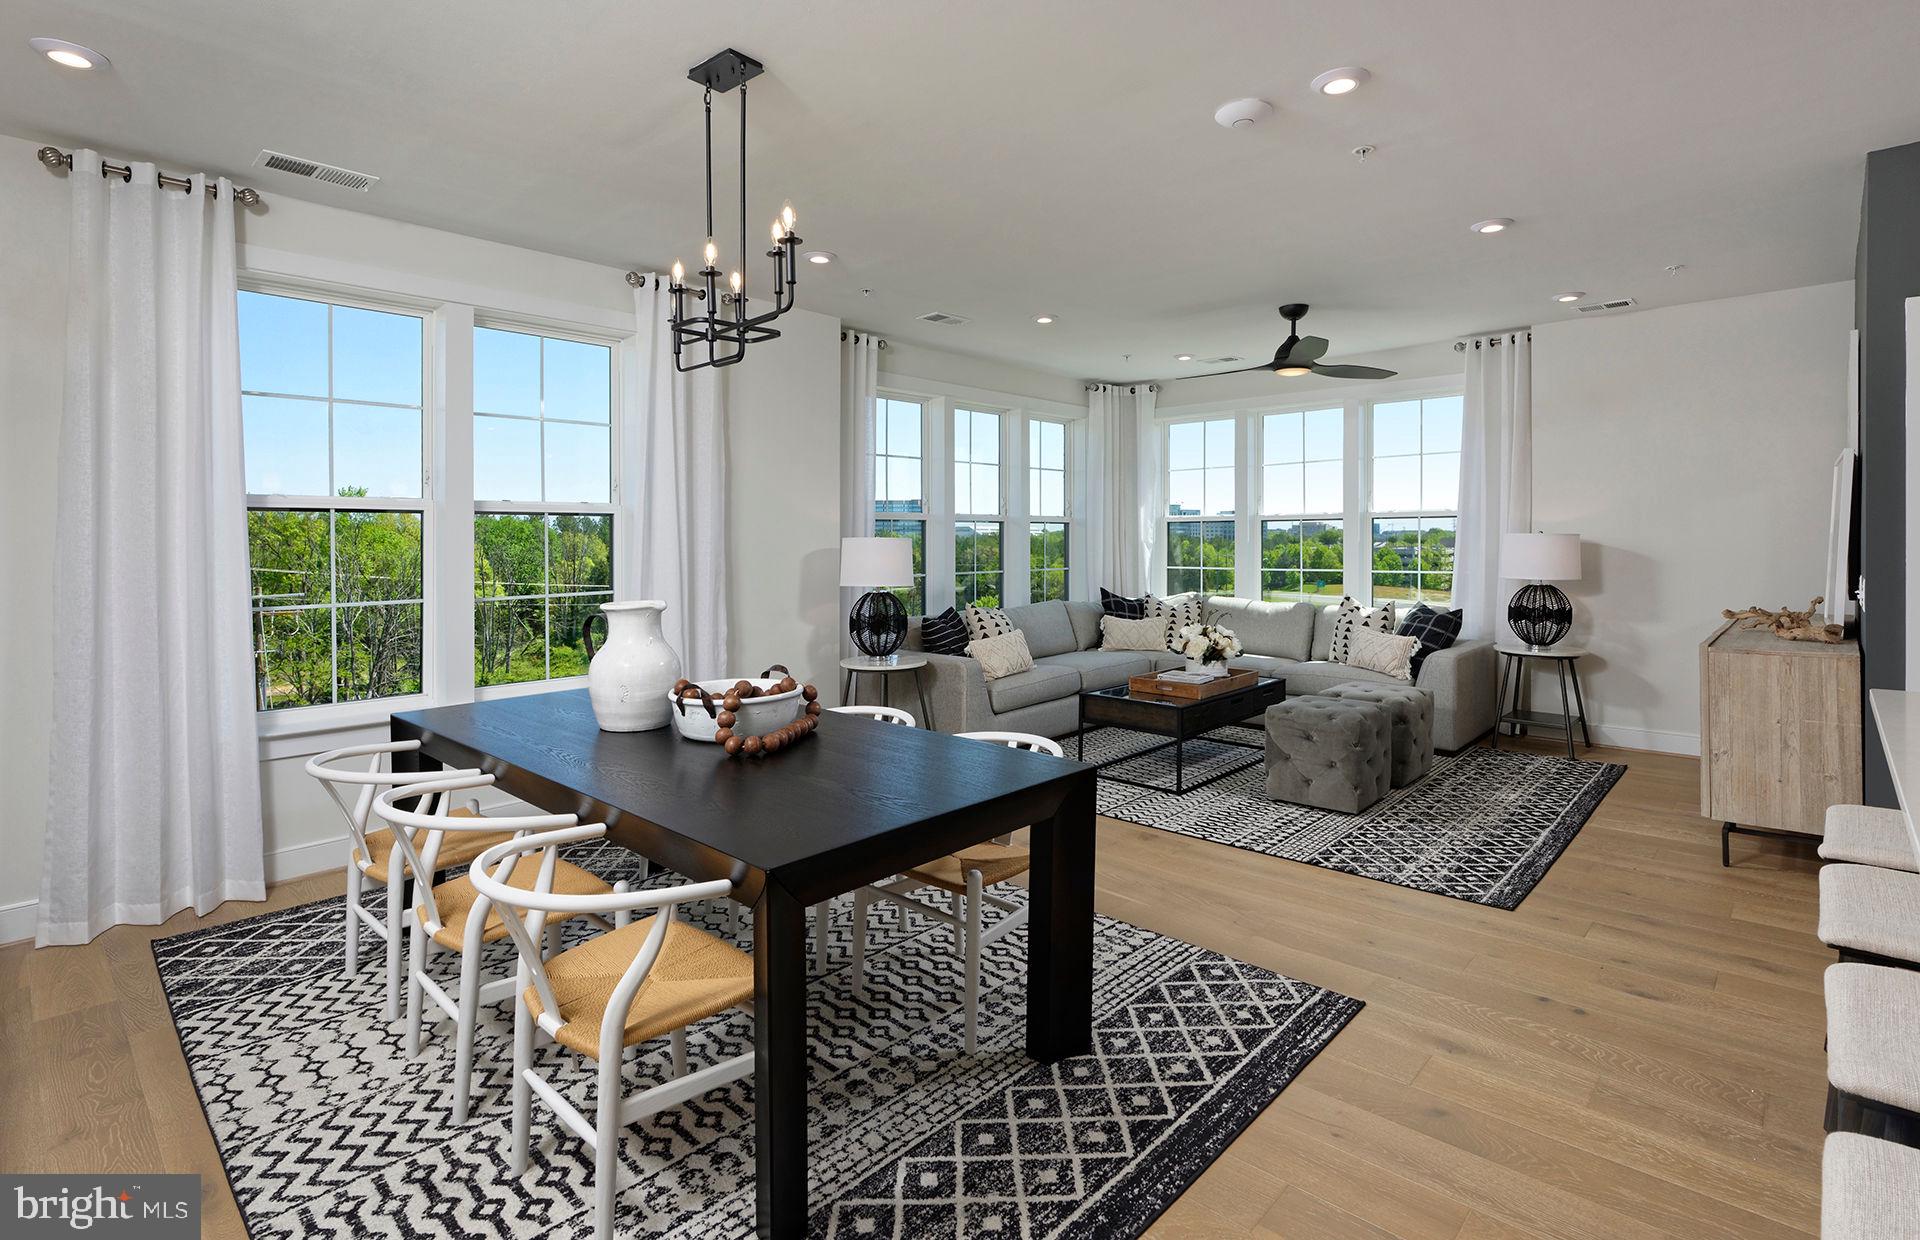
HAYMARKET
5800 MOONSTONE WAY 5
3 Beds
2 Baths
1,850 Sq.Ft.
$609,990
MLS#: VAPW2119358
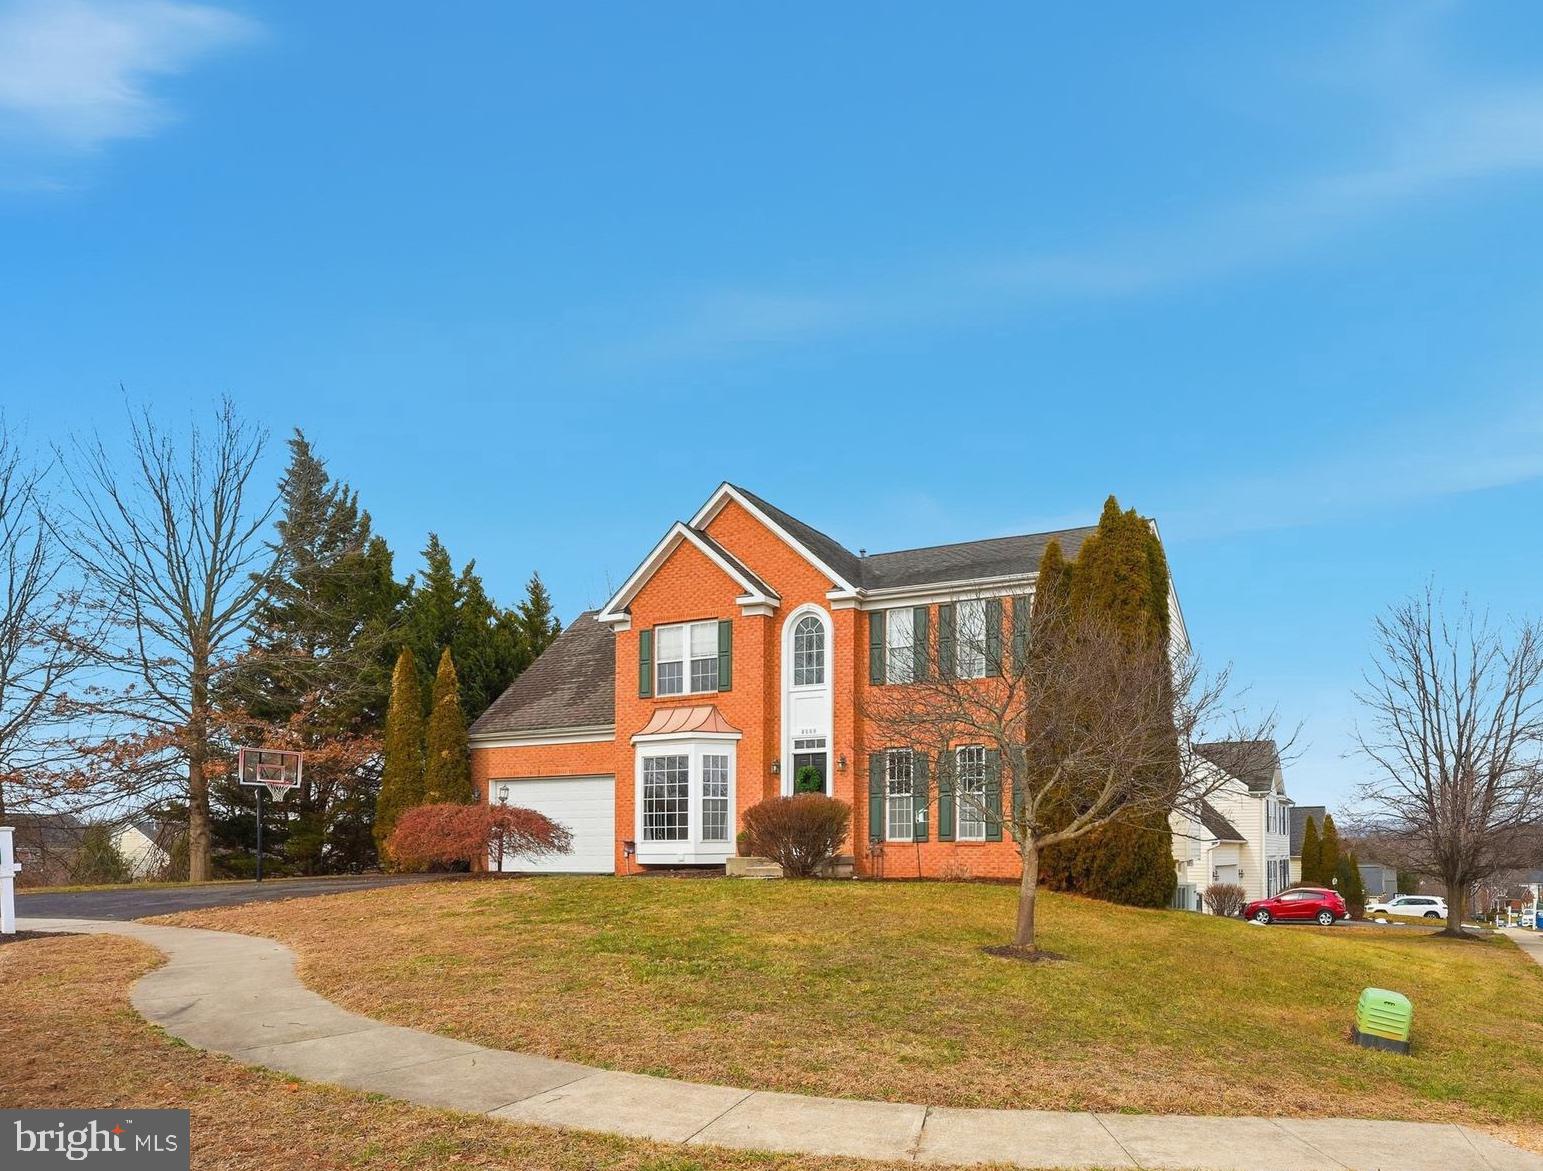
HAYMARKET
6580 ASHBY GROVE LOOP
6 Beds
3 Baths
3,842 Sq.Ft.
$900,000
MLS#: VAPW2112008
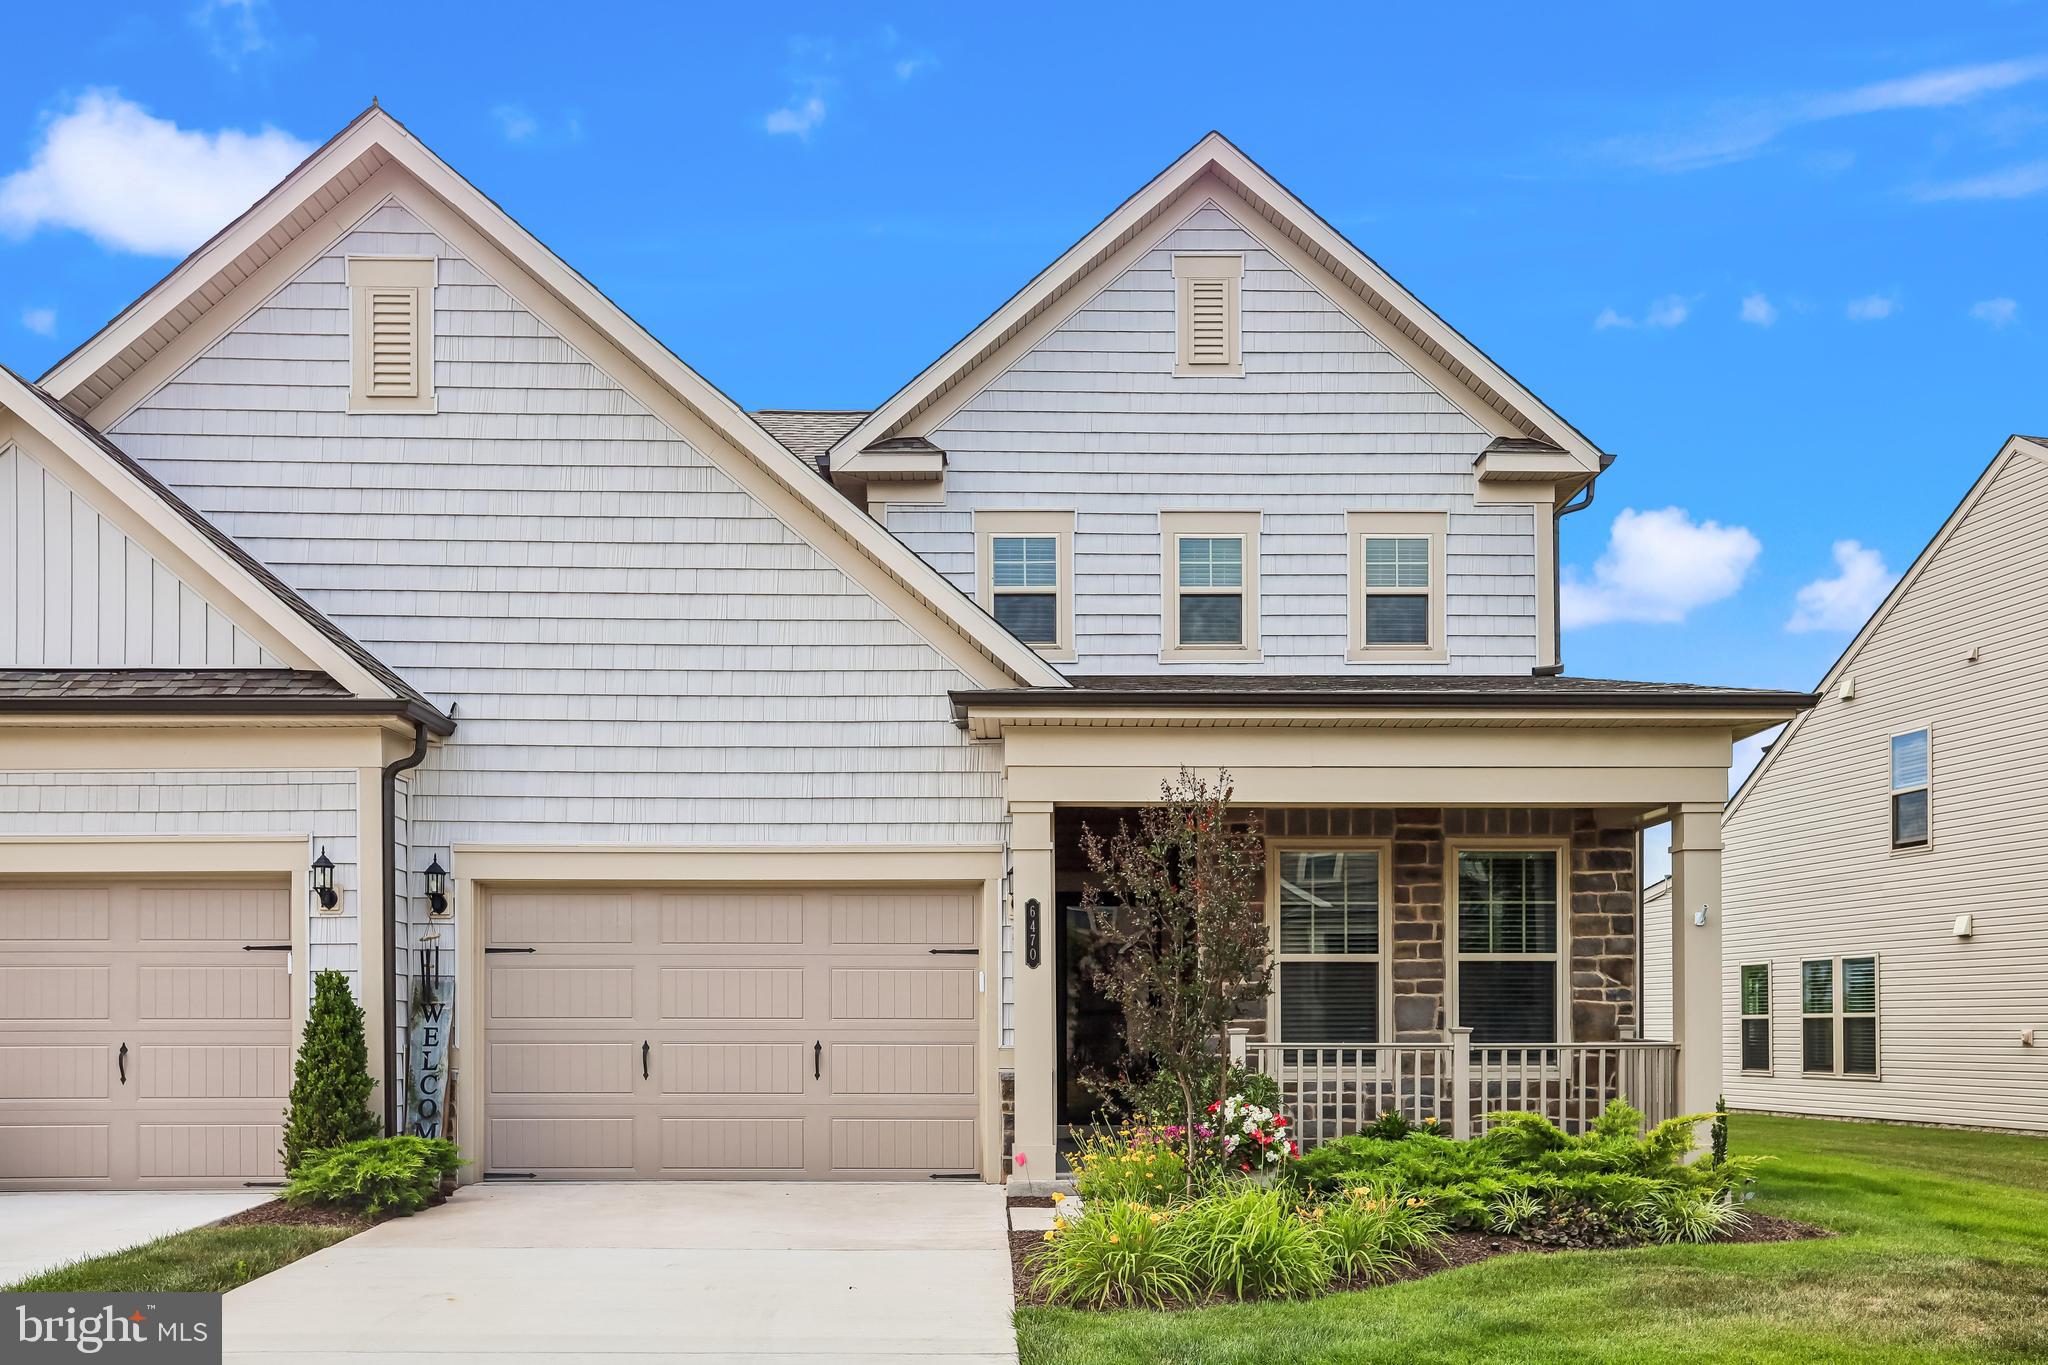
HAYMARKET
6470 PURPLE ASTER LANE
2 Beds
2 Baths
2,183 Sq.Ft.
$619,000
MLS#: VAPW2123526
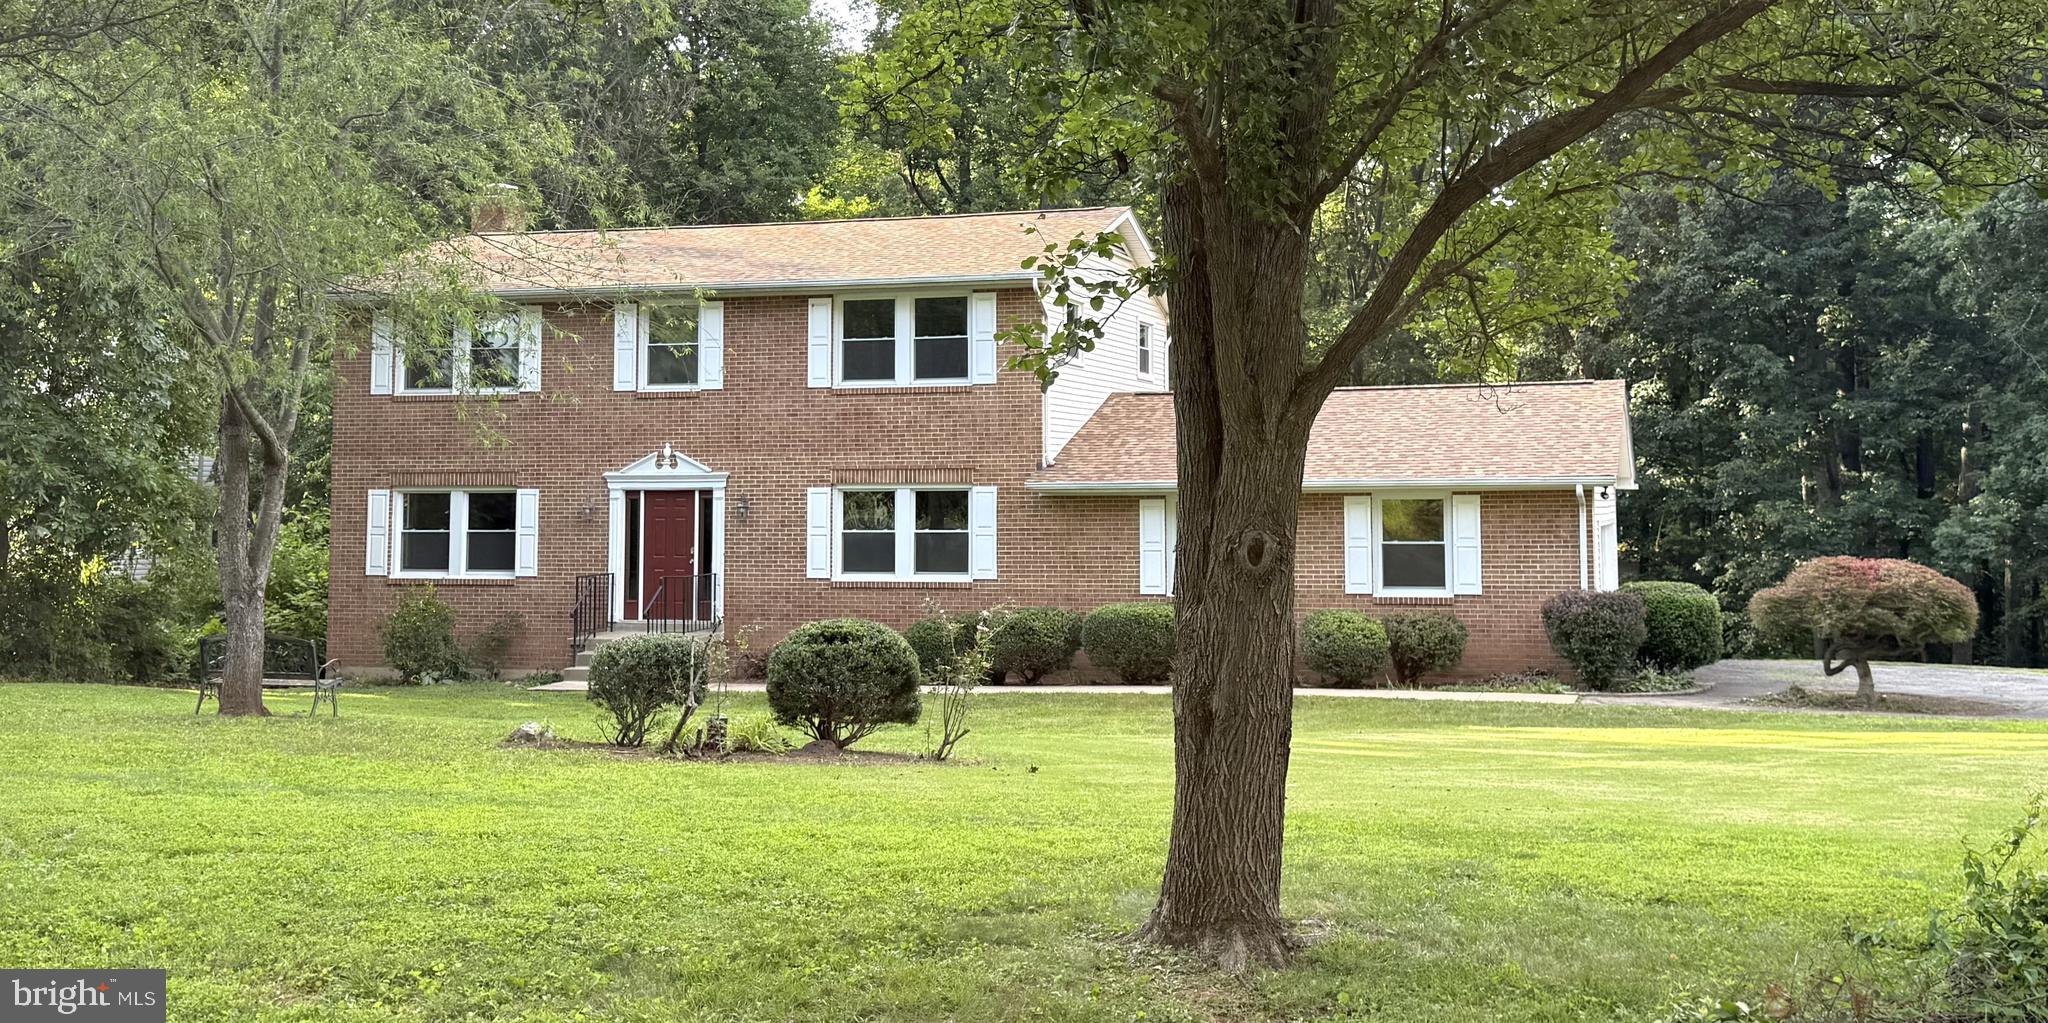
HAYMARKET
16052 SIMON KENTON ROAD
3 Beds
2 Baths
3,120 Sq.Ft.
$739,900
MLS#: VAPW2124076
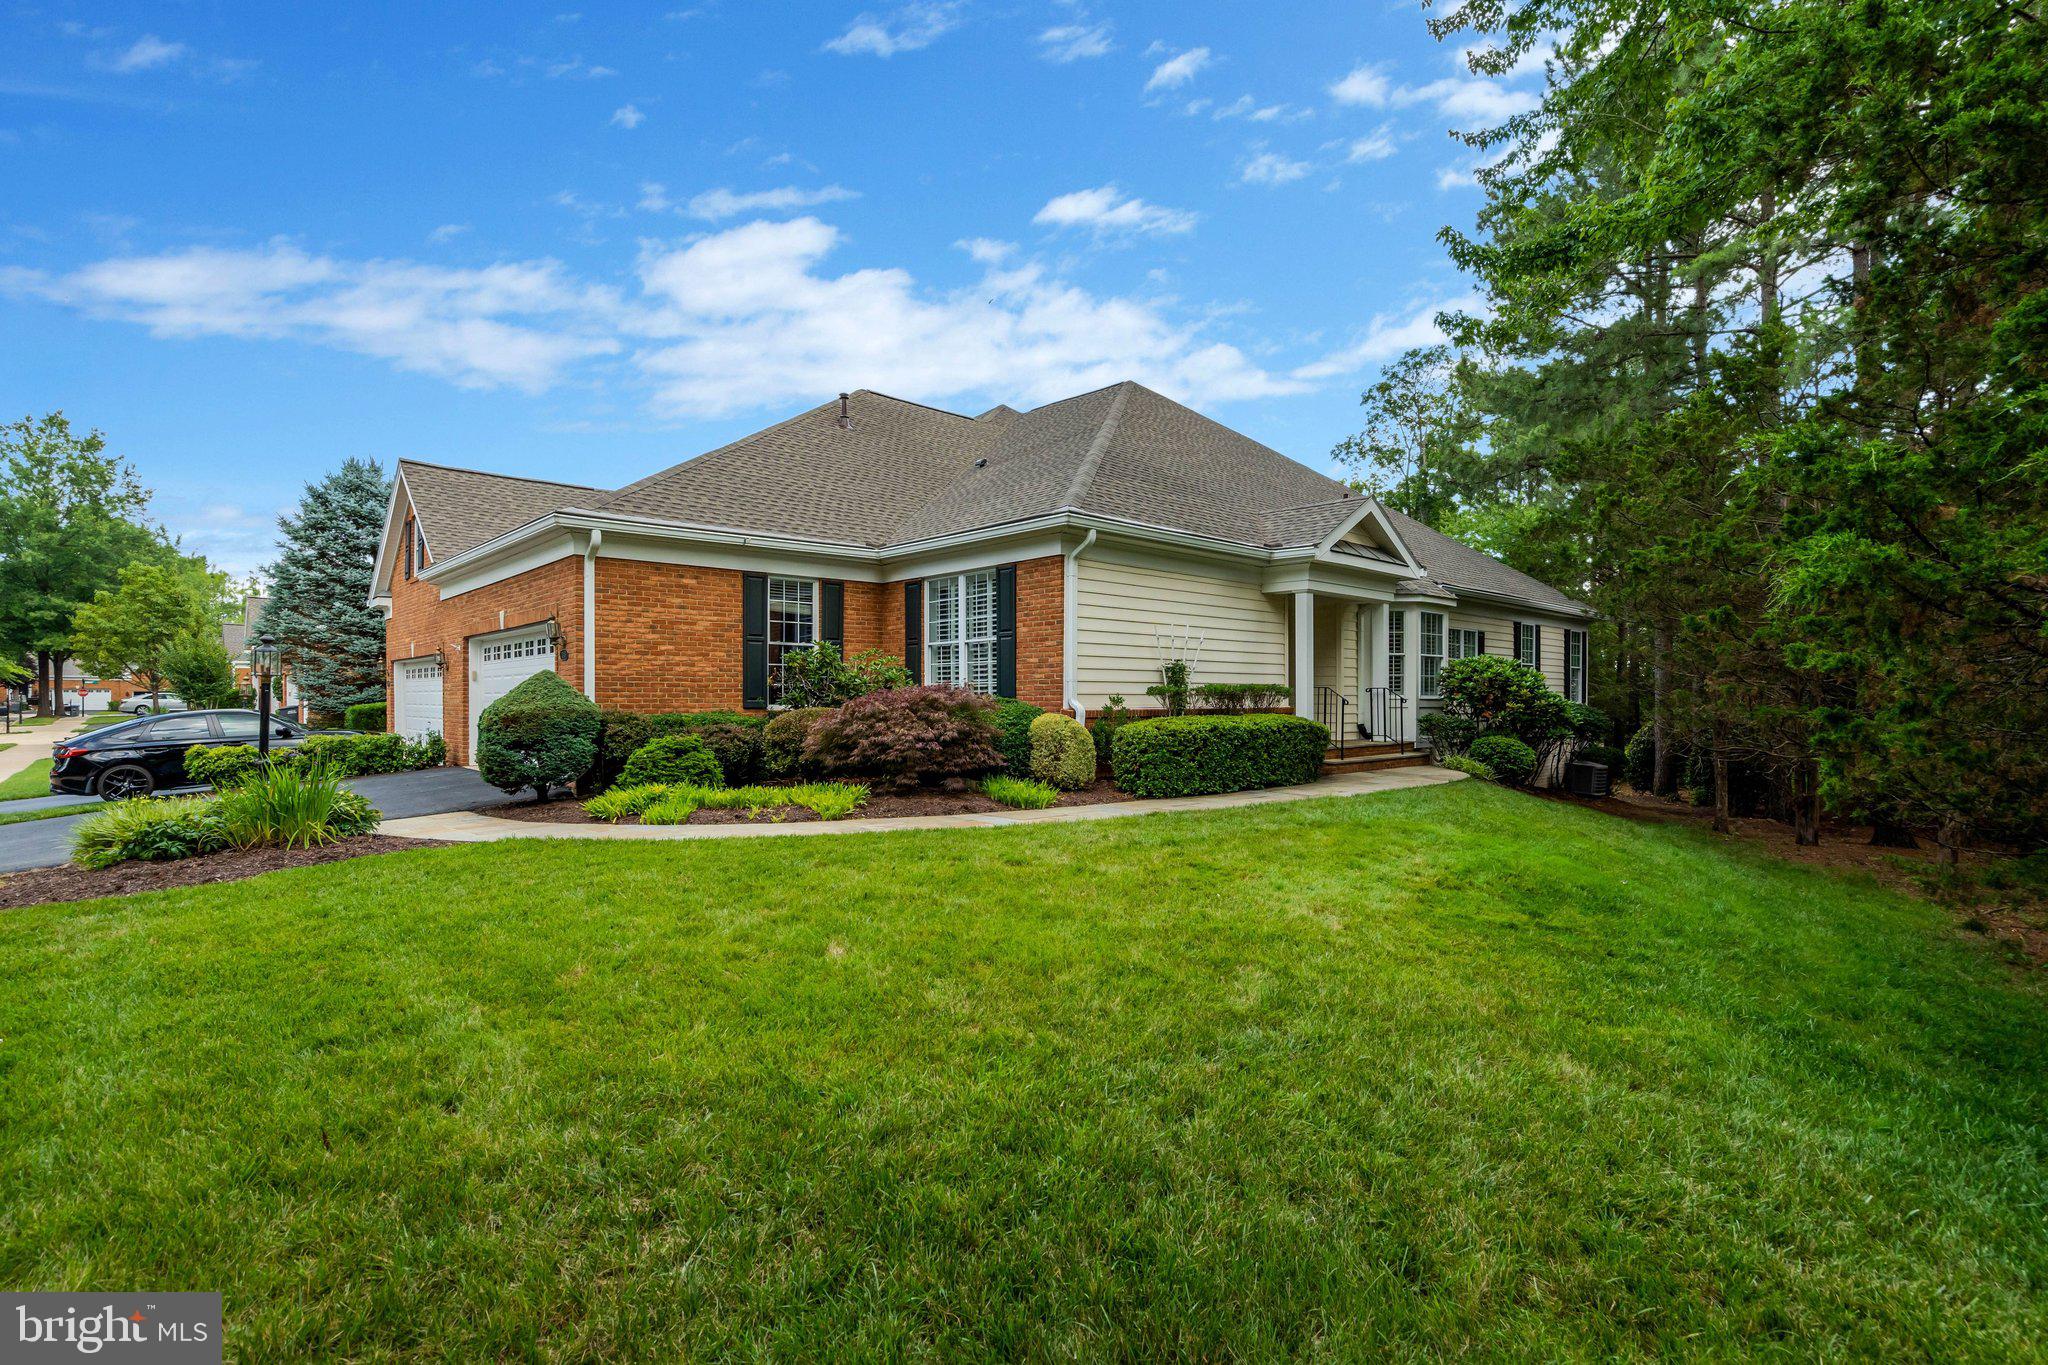
HAYMARKET
5245 ARMOUR COURT
2 Beds
3 Baths
2,782 Sq.Ft.
$735,000
MLS#: VAPW2124266
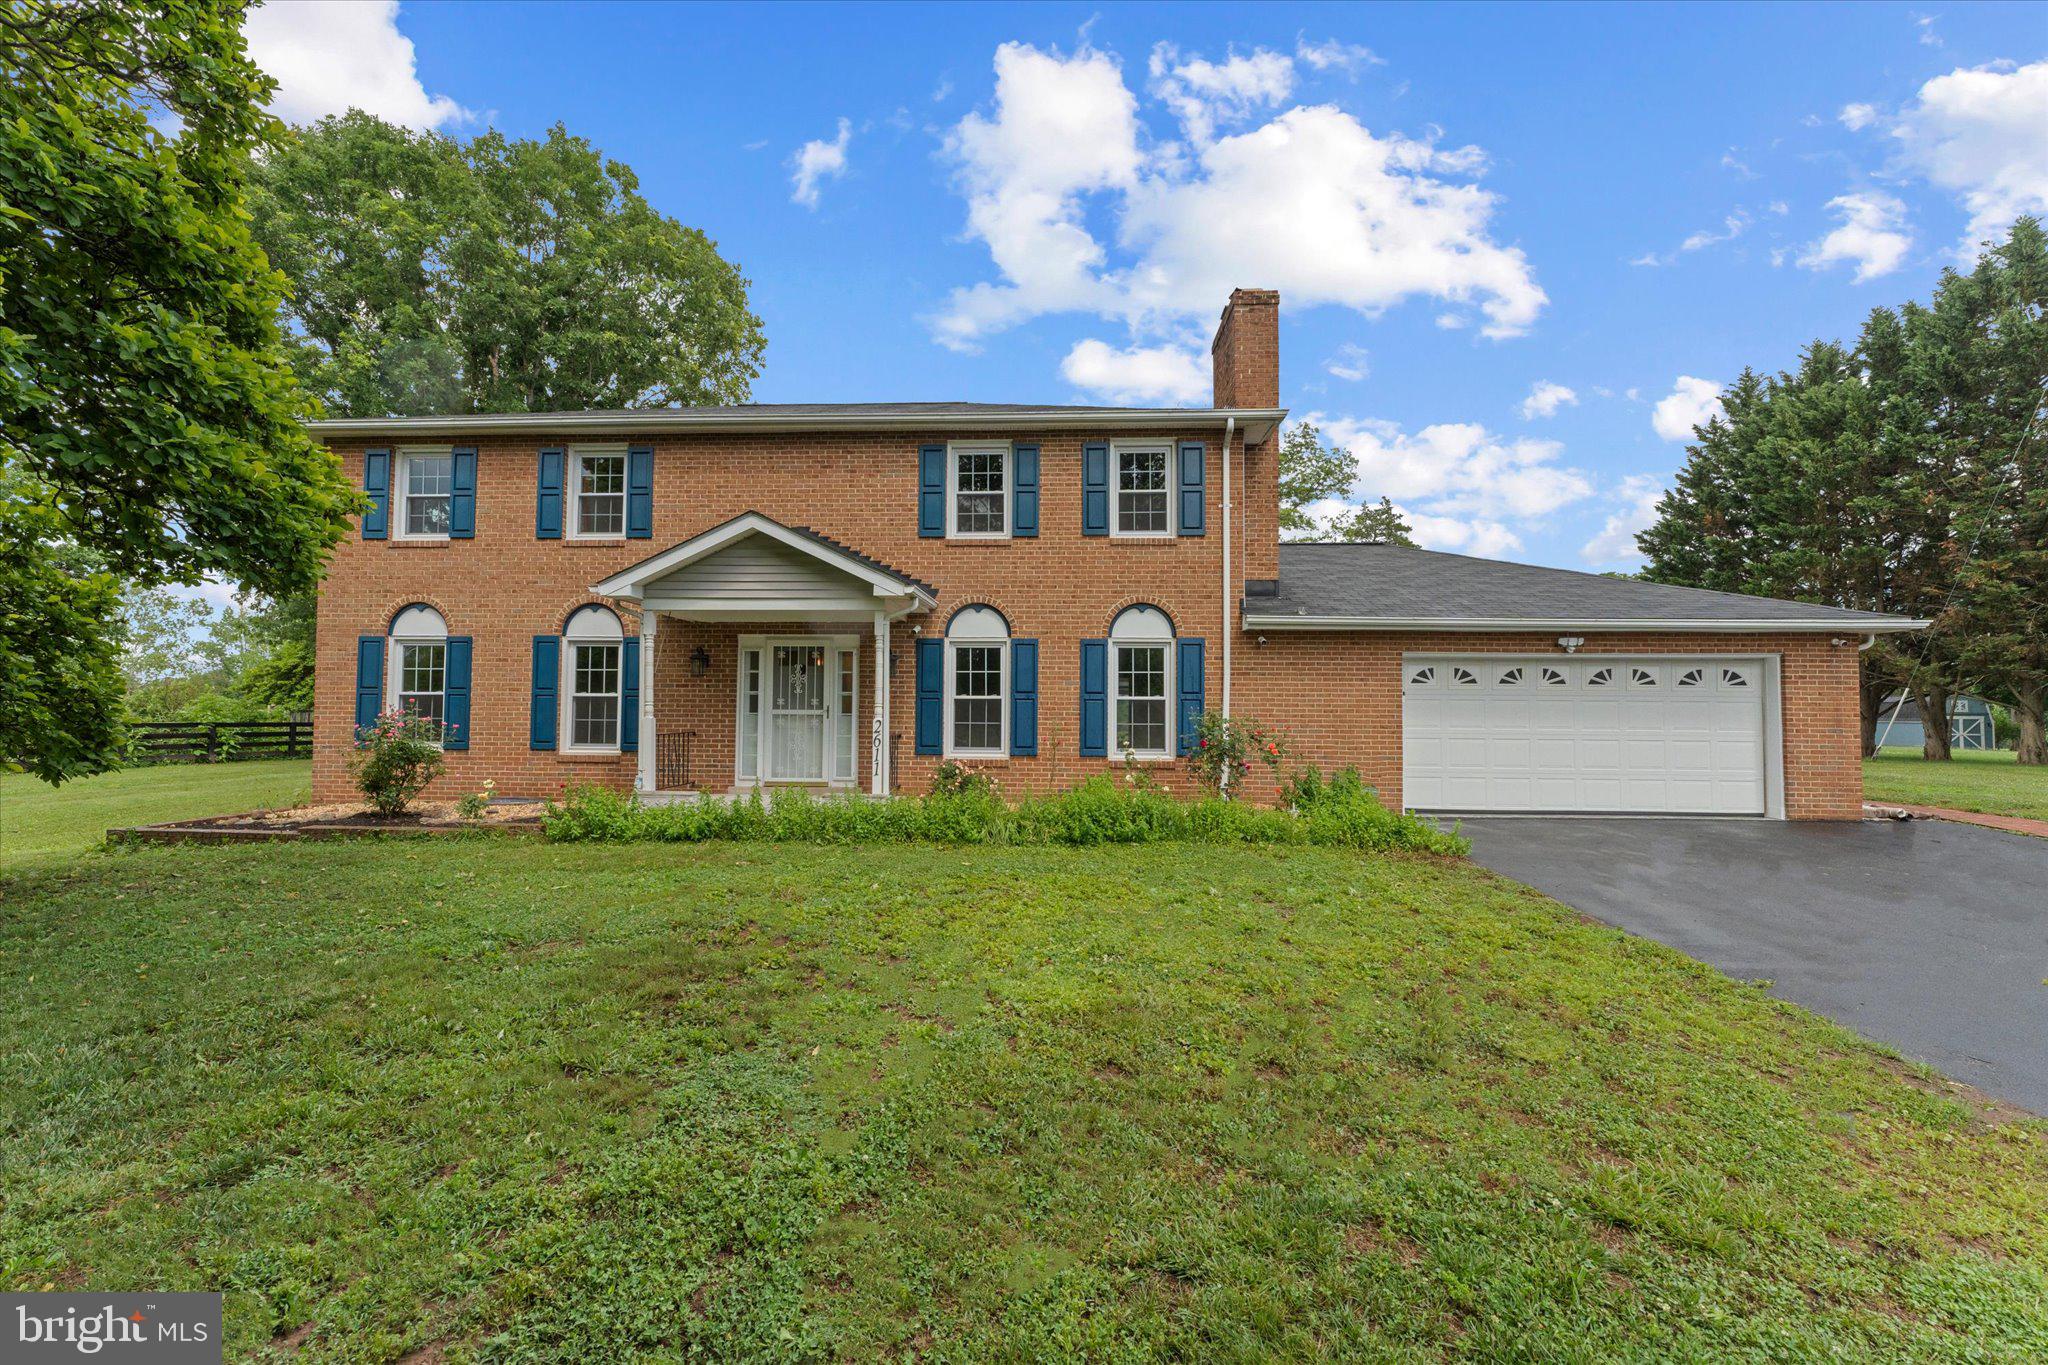
HAYMARKET
2611 ALVEY DRIVE
4 Beds
2 Baths
2,645 Sq.Ft.
$820,000
MLS#: VAPW2120734
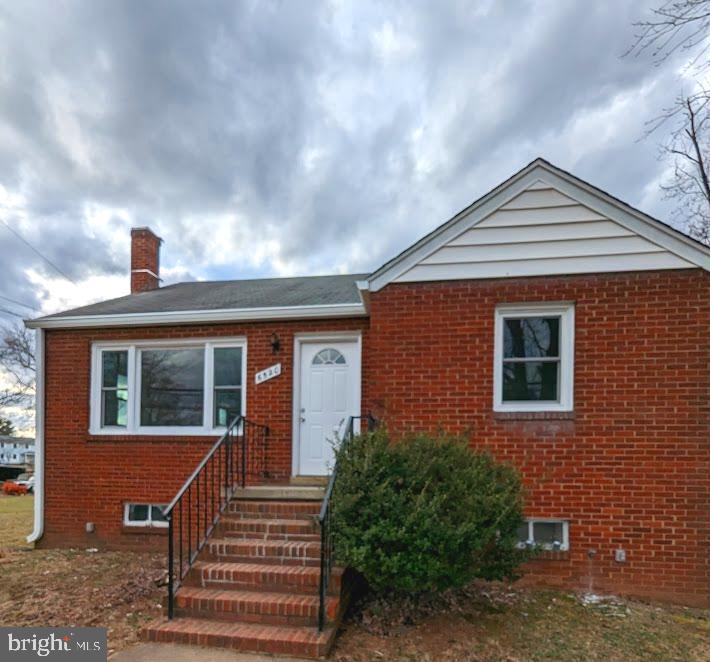
HAYMARKET
6520 OLD CAROLINA ROAD
2 Beds
1 Baths
862 Sq.Ft.
$800,000
MLS#: VAPW2103342
.png)