Features & Amenities

Interior

  • Other Interior Features

    Eat-in Kitchen, Walk-In Closet(s), Kitchen Island, Recessed Lighting, Open Floorplan

  • Total Bedrooms

    5

  • Bathrooms

    N/A

  • Cooling YN

    YES

  • Cooling

    Central Air, Heat Pump, Gas, Electric

  • Heating YN

    YES

  • Heating

    Electric, Natural Gas, Heat Pump

  • Pet friendly

    N/A

Exterior

  • Garage

    No

  • Construction Materials

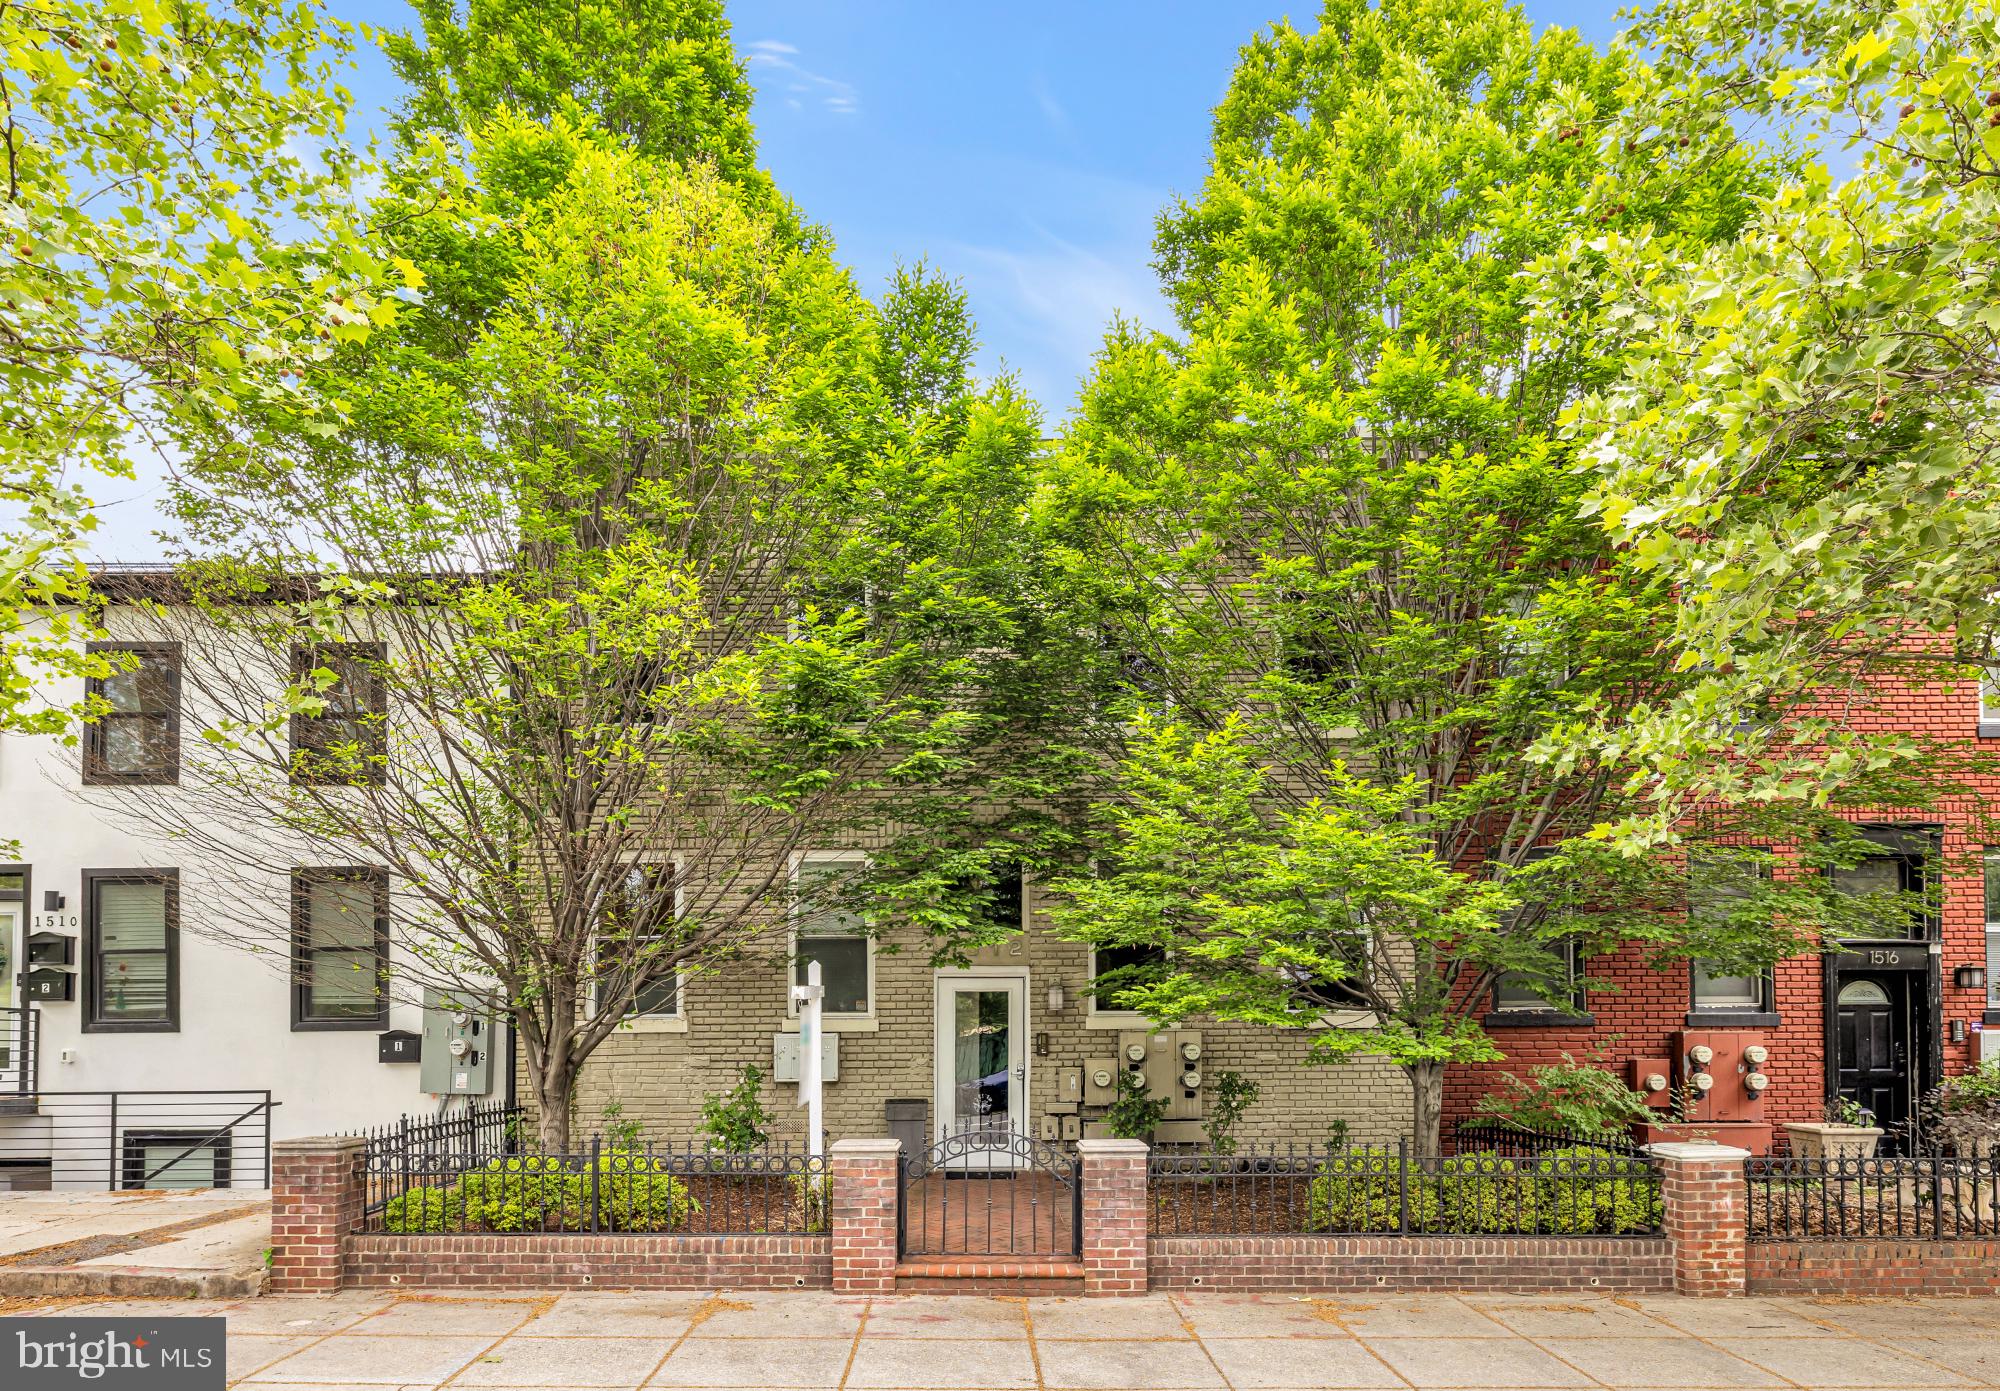
    Brick

  • Other Exterior Features

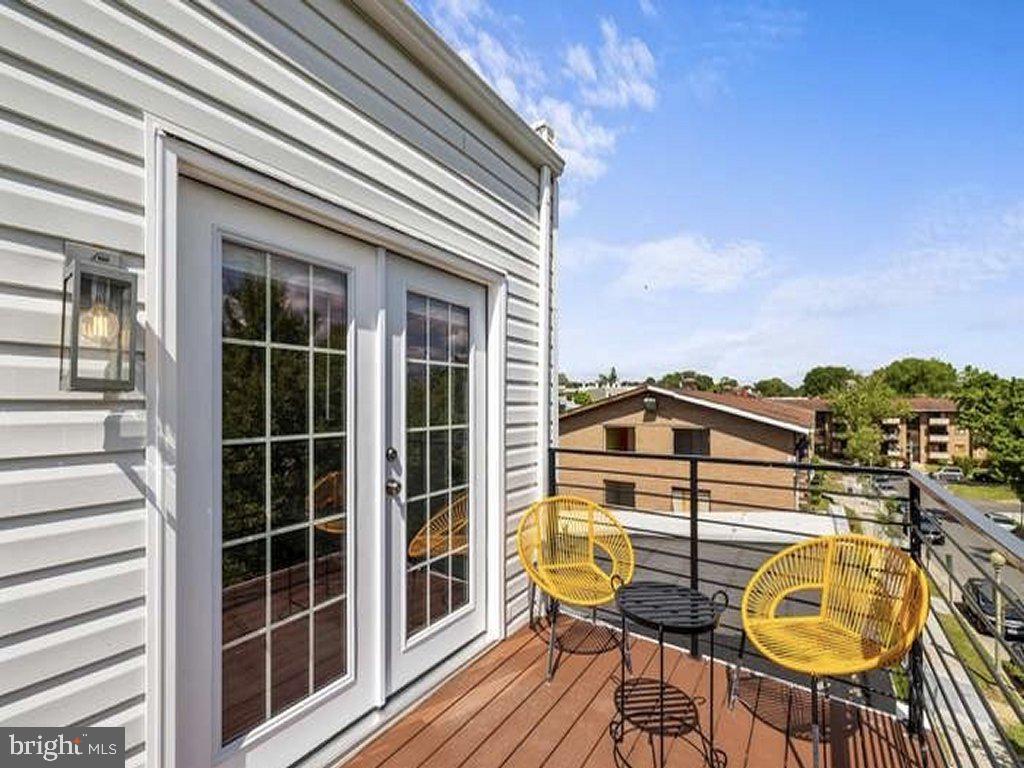
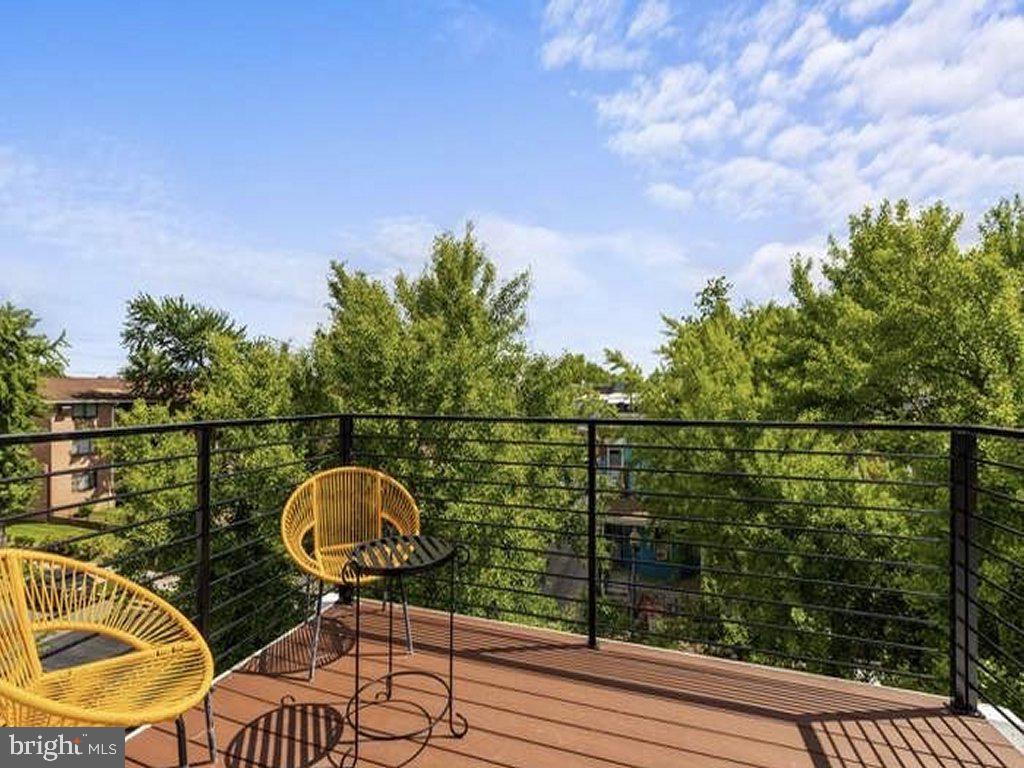
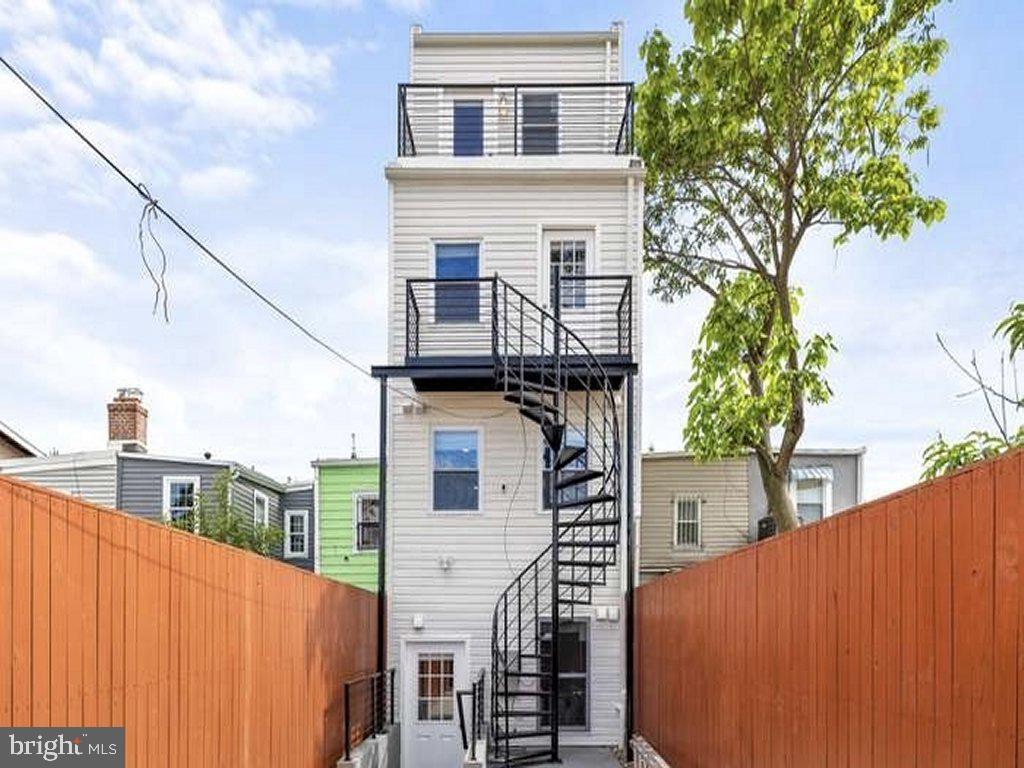
    Balcony

  • Parking

    On Street, Driveway

  • Pool

    No

  • Waterfront YN

    NO

Area & Lot

  • Lot Features

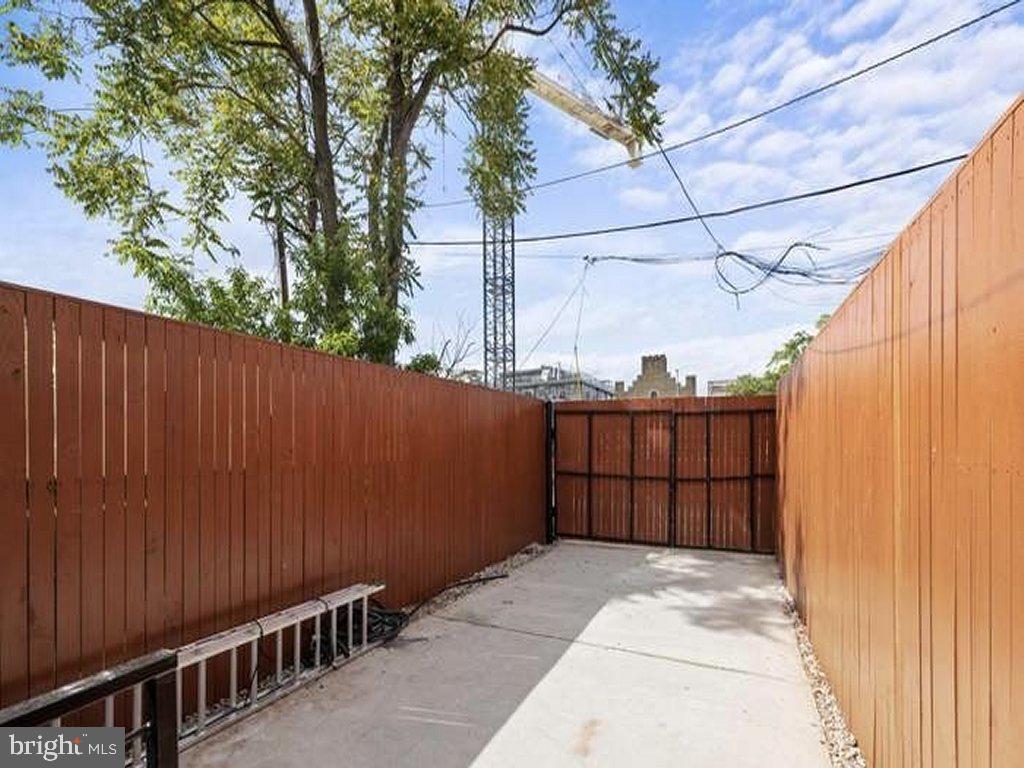
    Private, Back Yard

  • Lot Size(acres)

    0.03

  • Lot Size(square feet)

    1,344

  • Property Type

    Residential Income

  • Property Sub Type

    Duplex

  • Architectural Style

    Traditional

Price

  • Sales Price

    $2,325,000
  • Tax Amount

    $5,110

  • Financing Options

    Cash, Conventional, FHA, VA

  • Sq. Footage

    N/A

  • Price/SqFt

    N/A

HOA

  • Association

    No

School District

  • Elementary School

    N/A

  • Middle School

    N/A

  • High School

    N/A

Property Features

  • New Construction

    NO

  • Foundation Details

    Brick/Mortar

  • Sewer

    Public Sewer

  • Water Source

    Public

Schedule a Showing

Showing scheduled successfully.

<
>
IN PERSON
VIA CHAT

What is 3 + 4 ?


Change time

Mortgage calculator

Estimate your monthly mortgage payment, including the principal and interest, property taxes, and HOA. Adjust the values to generate a more accurate rate.

Your payment

Principal and Interest:

$

Property taxes:

$

HOA fees:

$

Total loan payment:

$

Total interest amount:

$

Location

County

WASHINGTON

Elementary School

Middle School

High School

Listing Courtesy of Derek Eisenberg , Continental Real Estate Group

RealHub Information is provided exclusively for consumers' personal, non-commercial use, and it may not be used for any purpose other than to identify prospective properties consumers may be interested in purchasing. All information deemed reliable but not guaranteed and should be independently verified. All properties are subject to prior sale, change or withdrawal. RealHub website owner shall not be responsible for any typographical errors, misinformation, misprints and shall be held totally harmless.

Agent Andrew Boateng

AGENT

Andrew Boateng

Call Andrew today to schedule a private showing.


* Listings on this website come from the FMLS IDX Compilation and may be held by brokerage firms other than the owner of this website. The listing brokerage is identified in any listing details. Information is deemed reliable but is not guaranteed. If you believe any FMLS listing contains material that infringes your copyrighted work please click here to review our DMCA policy and learn how to submit a takedown request.© 2024 FMLS.
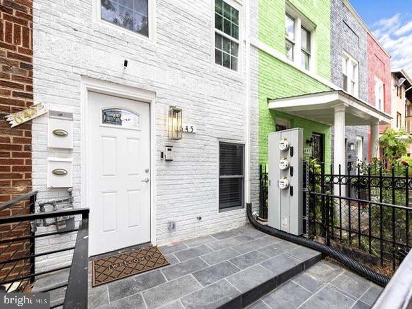
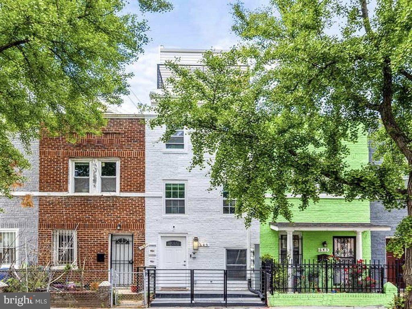
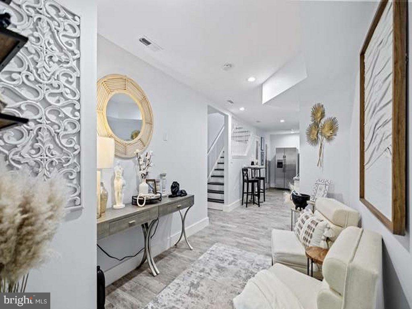
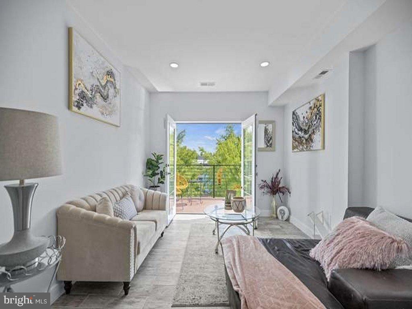
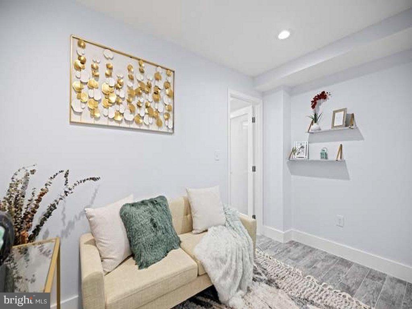
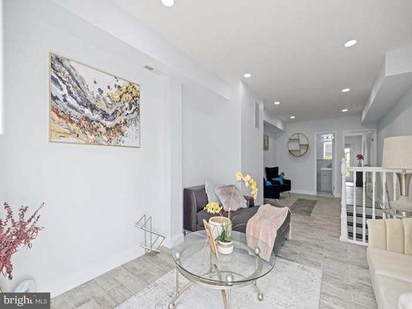
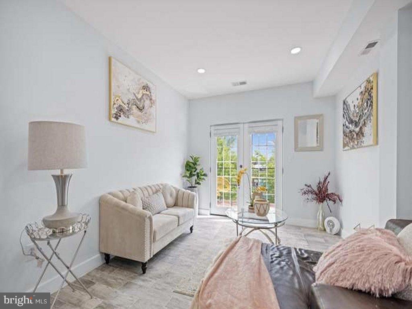
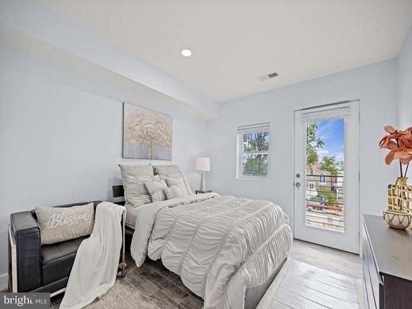
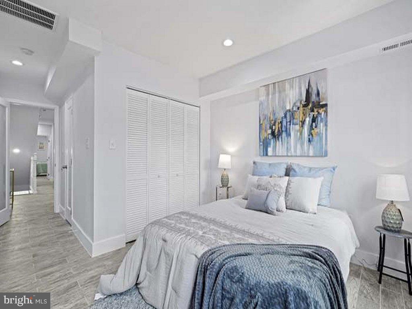
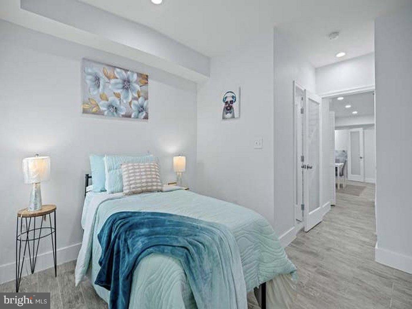
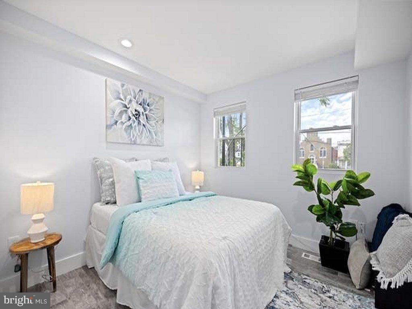
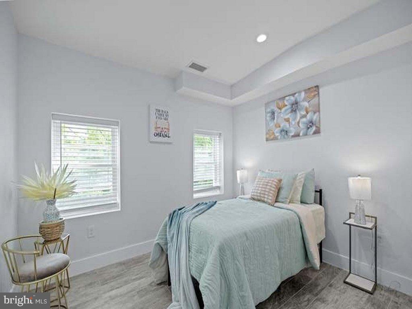
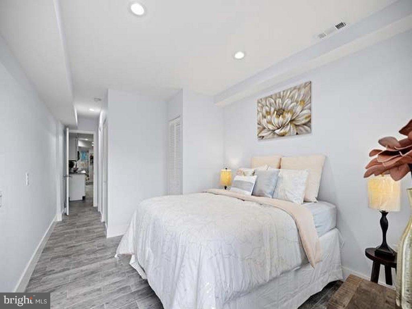
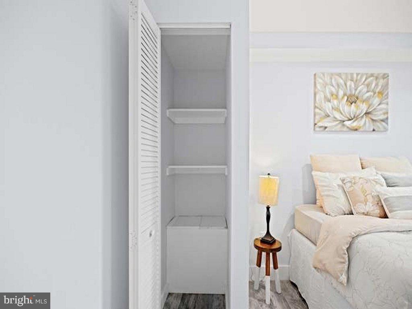
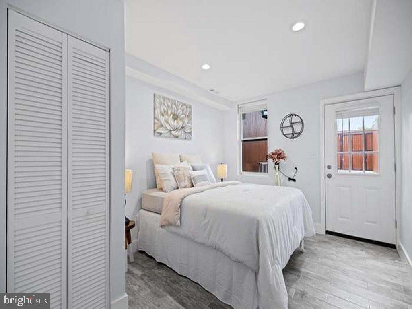
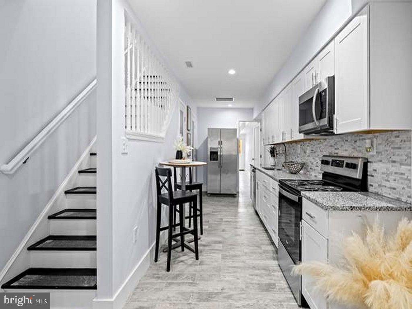
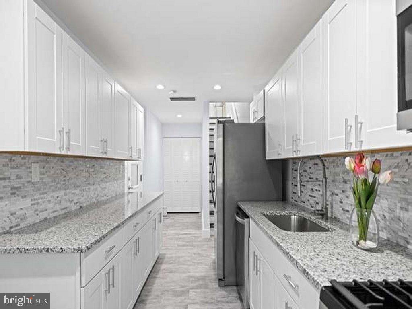
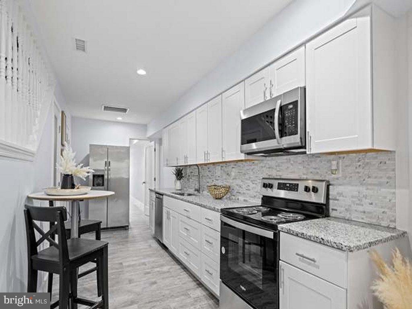
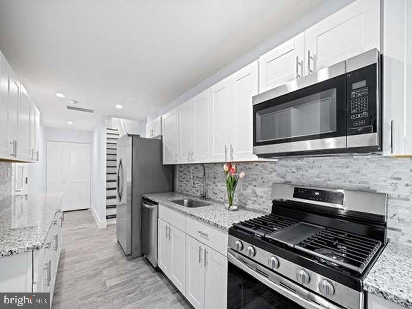
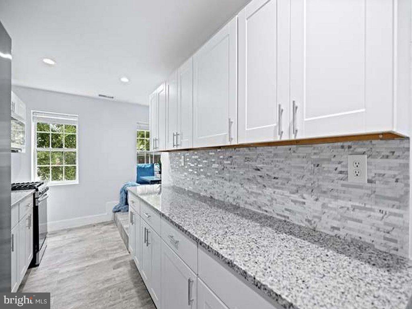
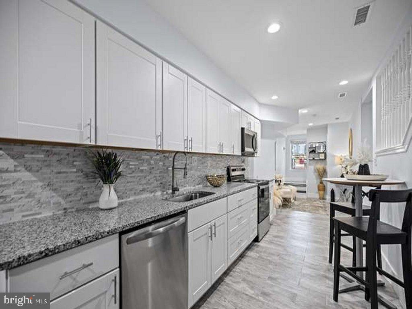
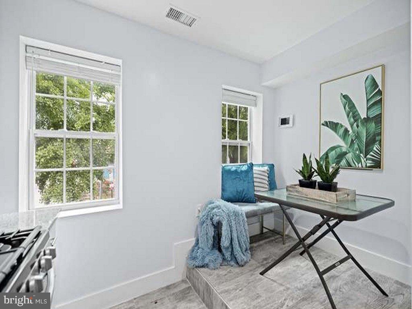
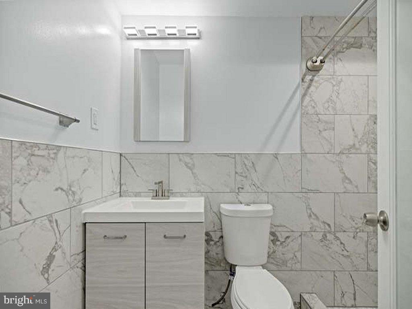
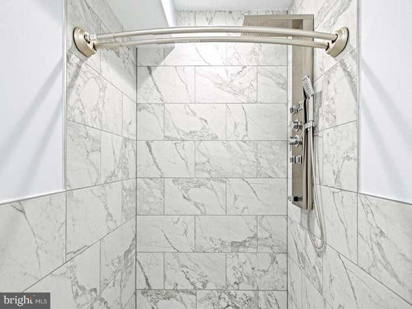
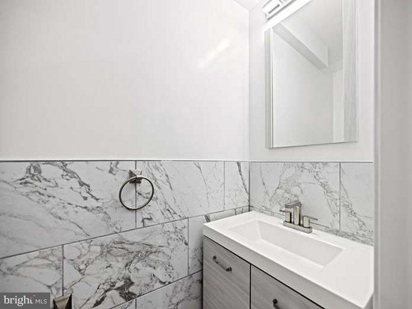
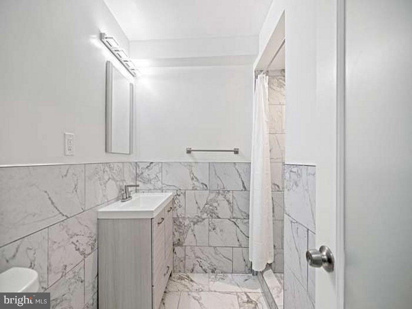
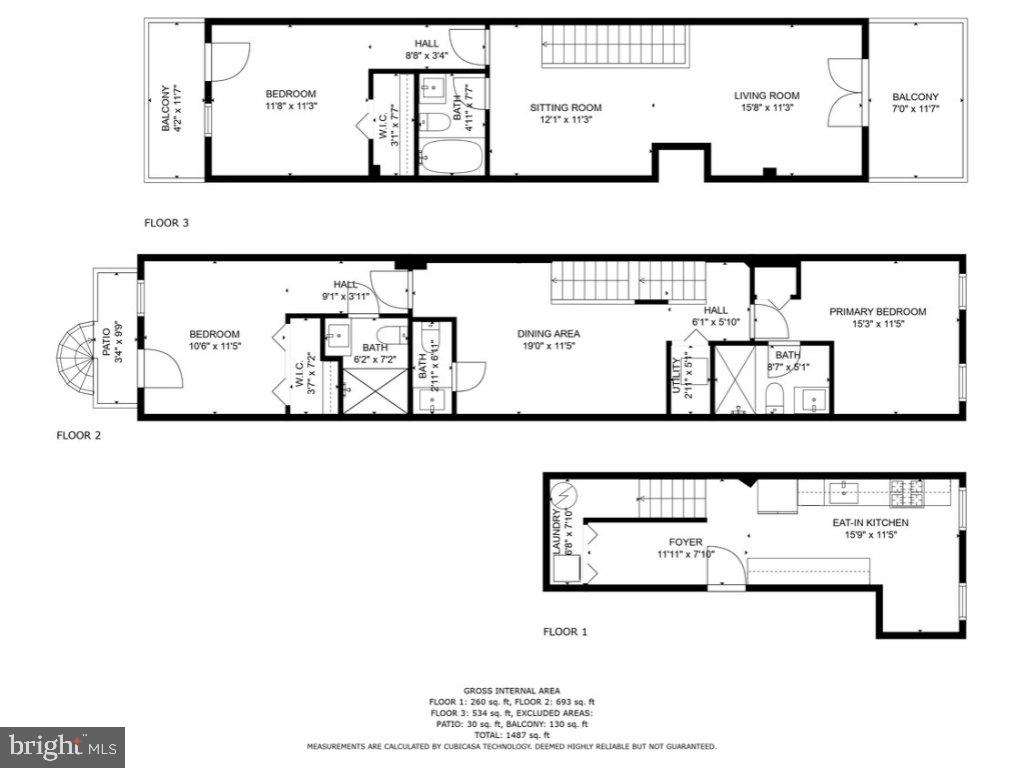
Impeccably Designed 2 Unit (5 Bedroom & 5.5 Bathroom) Residence. Elegant Living in Park View: Discover unparalleled sophistication in this exquisite 2 unit residence, perfectly nestled in the vibrant and sought-after neighborhood of Park View, Washington DC. This architectural gem offers a unique blend of modern luxury and functional living, making it an ideal choice for both investors and homebuyers. Unit 1 - Luxurious 3 Level Penthouse: Experience luxury at its finest in this stunning 3 bedroom, 3.5 bathroom penthouse. Each bedroom features an en-suite bathroom, ensuring privacy and convenience. The penthouse is illuminated by natural light and offers 2 expansive balconies with breathtaking views of the Capitol. The open-plan living space boasts elegant tiled floors and recessed lighting, creating a warm and inviting ambiance. The chef's kitchen is equipped with high-end stainless steel appliances, white quartz countertops, and ample cabinet space, making it a culinary enthusiast's dream. The dining area provides a stylish space for entertaining. The top-level private retreat includes a spacious bedroom, a serene living area, and access to both balconies, perfect for enjoying panoramic city views. Unit 2 - Charming Lower-Level Apartment: This beautifully appointed 2 bedroom, 2.5 bathroom apartment offers a complete and separate living experience. Each bedroom includes an en-suite bathroom and ample closet space. The cozy living area and full kitchen are perfect for intimate gatherings or a quiet night in. The kitchen features white cabinetry, stainless steel appliances, and a stylish backsplash. Additional comforts include a stackable washer and dryer, a pantry, and private entrances at both the front and rear. Outdoor and Community Features: Both units share access to a beautifully fenced backyard with private parking, ideal for outdoor entertaining and relaxation. The property is part of the rapidly developing Park Morton area, surrounded by an array of dining and entertainment options, including organic grocers, trendy eateries like Call Your Mother Bagels, and cultural hotspots such as the Viking Winter Village at Hook Hall. Prime Location: Enjoy the convenience of living very close to  Howard University, Washington Medical Center Campus, and National Hospital. The property is also within close distance to Bruce Monroe Elementary School, the Georgia Ave/Petworth Metro, and major bus lines. Recreational facilities at the Banneker Sports Complex" including an Olympic-sized pool, tennis courts, and more" are just a short distance away. Modern Amenities: Each unit features independent 200-amp electrical services, double-pane windows, and dual HVAC systems to ensure year-round comfort. The home has been meticulously updated with new plumbing and electrical systems to meet the highest standards of modern living.
This property is not just a home, but a lifestyle investment in one of DC's most promising neighborhoods. With its stunning design, prime location, and robust amenities, this property represents a rare opportunity to own a piece of Washington DC's future. Don't miss out on this incredible offering!

645 MORTON STREET NW

Message successfully sent.

What would you like to know?

What is 3 + 4 ?

I agree to receive email communication and understand I can unsubscribe at any time.

I agree to be contacted by Charis Realty Group via call, email, and text for real estate services. To opt out, you can reply 'stop' at any time or reply 'help' for assistance. You can also click the unsubscribe link in the emails. Message and data rates may apply. Message frequency may vary. Privacy Policy

Related Properties

Exceptional opportunity to acquire a fully leased (or near fully leased) four-unit multifamily property in the heart of Shaw / Logan Circle, one of Washington, DC’s most desirable and high-demand rental markets.
1512 10th St NW offers strong in-place income with additional upside, currently generating:
Unit 1: $2,625/month *Vacating 6/30/2026 currently marked at $2,725/month*
Unit 2: $2,675/month
Unit 3: $2,600/month
Unit 4: Leased  - $2,725/month (6/30/2026 move in date) 
Projected total monthly income: $10,800+
This well-maintained quadplex is designed for both tenant appeal and long-term investor performance. Each of the four units features private outdoor space, highlighted by a brand-new TREX rear deck, providing durable, low-maintenance enjoyment for years to come.
Additional property highlights include:
Secure entry for tenant peace of mind
Rare garage parking with 4 tandem spaces – a major premium in this location
Strong rental demand driven by proximity to dining, nightlife, Metro, and downtown DC
Stabilized asset with immediate cash flow and minimal deferred maintenance
Located just steps from the vibrant energy of Shaw and Logan Circle, this property attracts high-quality tenants seeking walkability, convenience, and lifestyle.
Whether you’re looking to house hack, 1031 exchange, or add a high-performing asset to your portfolio, this is a rare chance to own a cash-flowing quadplex in a premier DC location.

OPEN HOUSE THIS WEEKEND CANCELLED. EMAIL LISTING AGENT FOR PRIVATE TOUR.
#DCDC2261388

WASHINGTON

1512 10TH STREET NW

8 Beds

None Baths

4,500 Sq.Ft.

$2,100,000

MLS#: DCDC2261388
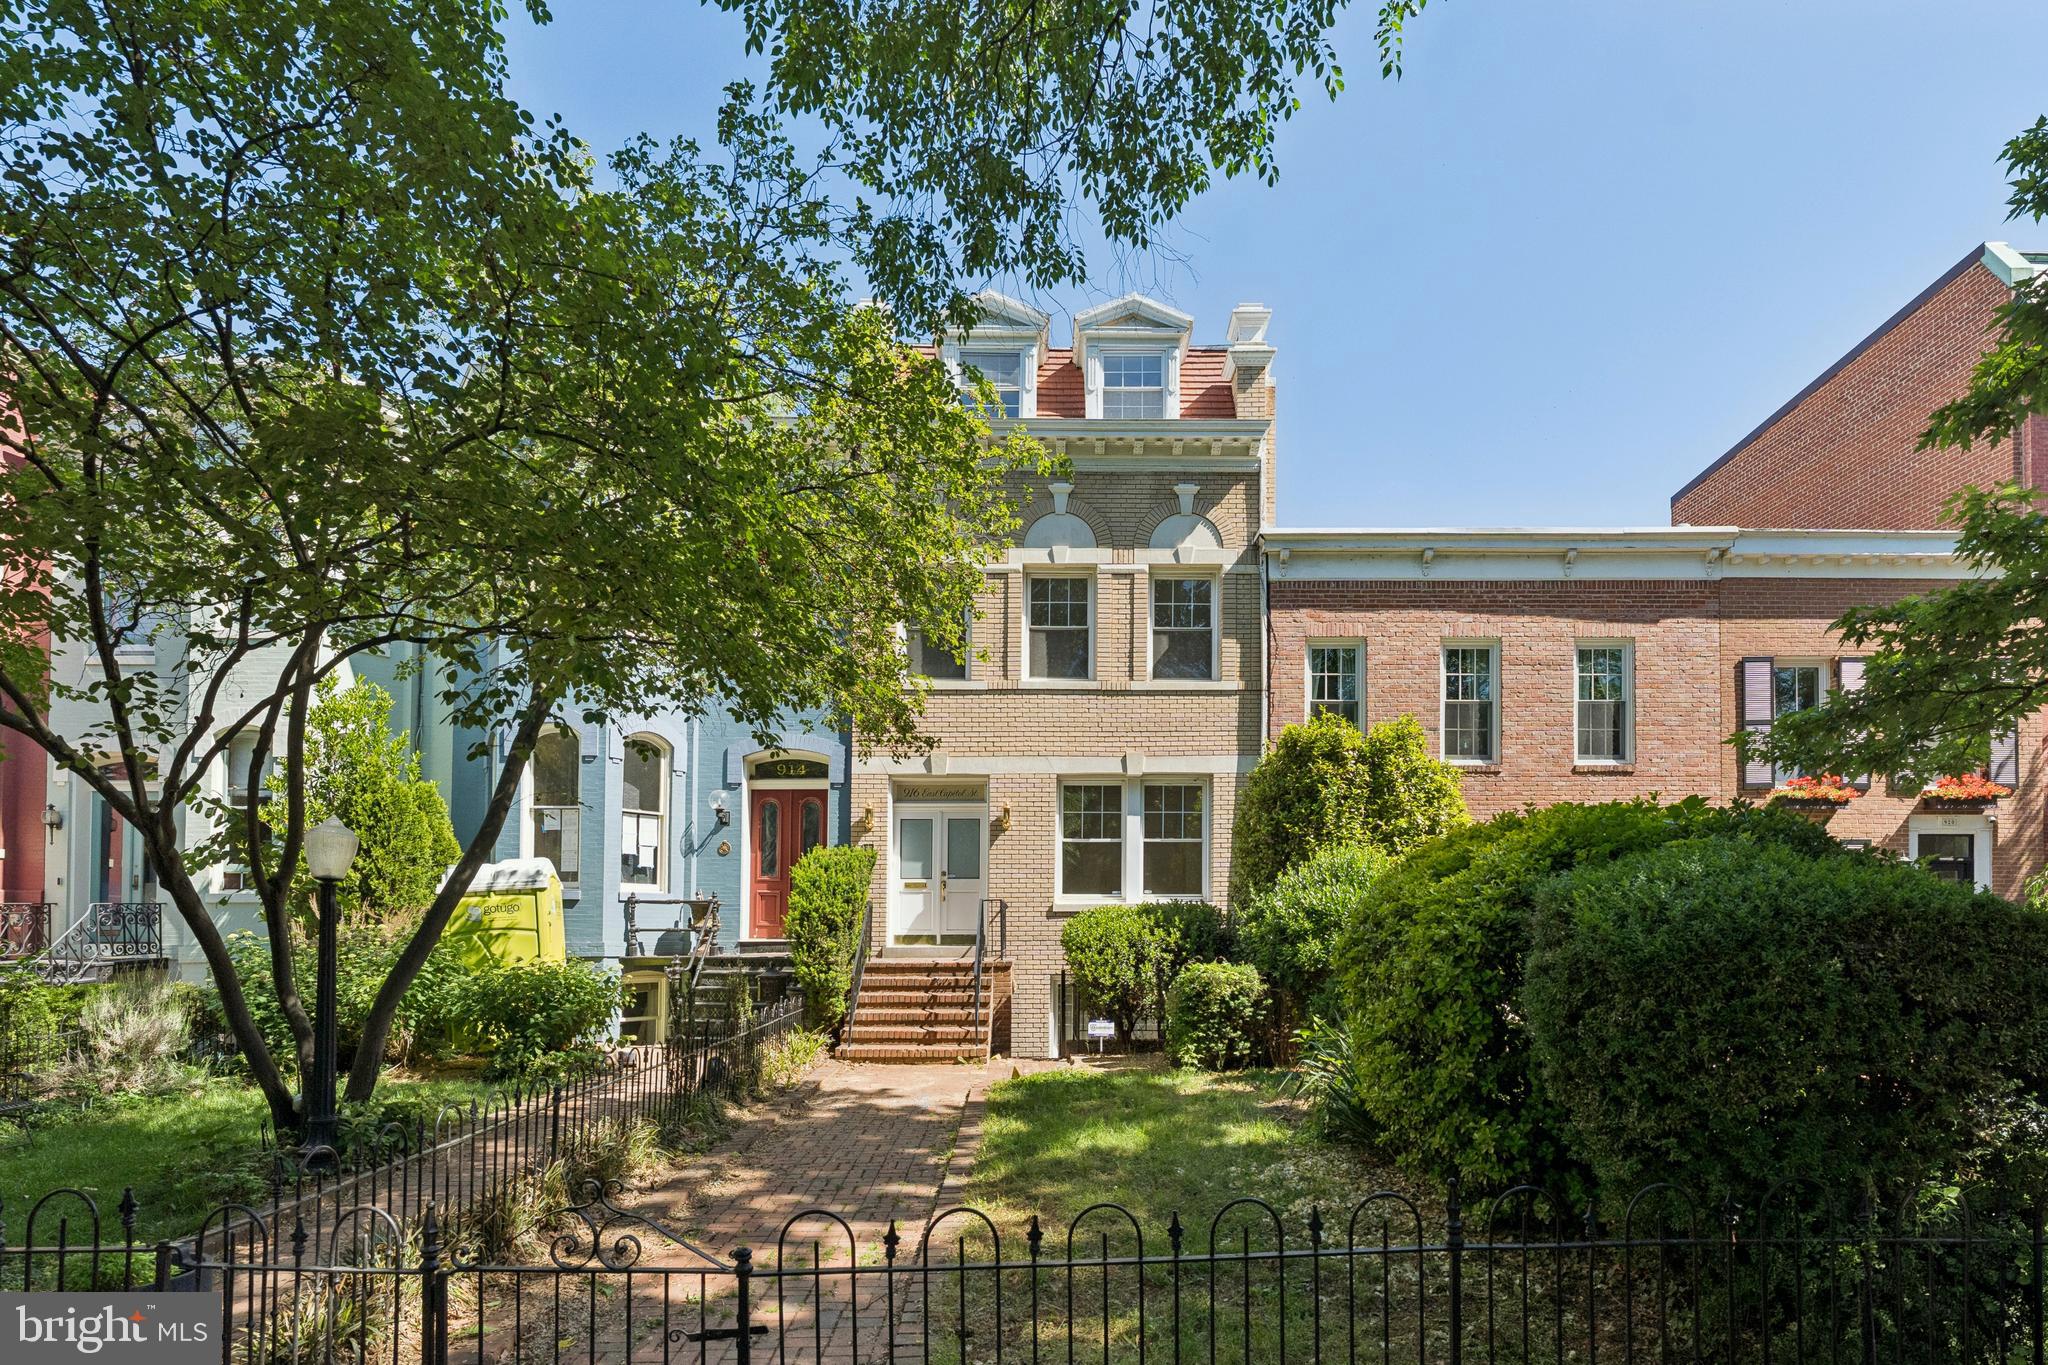
Exceptional three-unit investment opportunity on coveted East Capitol Street in the heart of Capitol Hill. 916 E Capitol St NE offers a rare combination of immediate income potential, owner-occupant flexibility, and long-term upside in one of Washington, DC’s most desirable neighborhoods.

Units A and B are currently vacant and ready for immediate occupancy or leasing, while Unit C is tenant occupied and expected to be delivered vacant soon. Ideal opportunity for investors, 1031 exchange buyers, or owner-occupants seeking supplemental rental income. Seller has valid Certificate of Occupancy for easy transfer to buyer.

Units A (3BR/2BA) and B (2BR/1BA) offer bright, well-proportioned interiors with hardwood floors, exposed brick fireplaces, abundant natural light, and classic Capitol Hill character throughout. Keep these units as-is or turn this property into a stunning Capitol Hill, multi-level mansion!

Prime location just blocks to Eastern Market, Lincoln Park, Barracks Row, Metro, dining, shopping, and all Capitol Hill amenities.

Rare opportunity to acquire a multi-unit property with significant flexibility and strong income-producing potential in a premier Capitol Hill location.
#DCDC2262592

WASHINGTON

916 EAST CAPITOL STREET NE

7 Beds

None Baths

5,052 Sq.Ft.

$2,249,990

MLS#: DCDC2262592
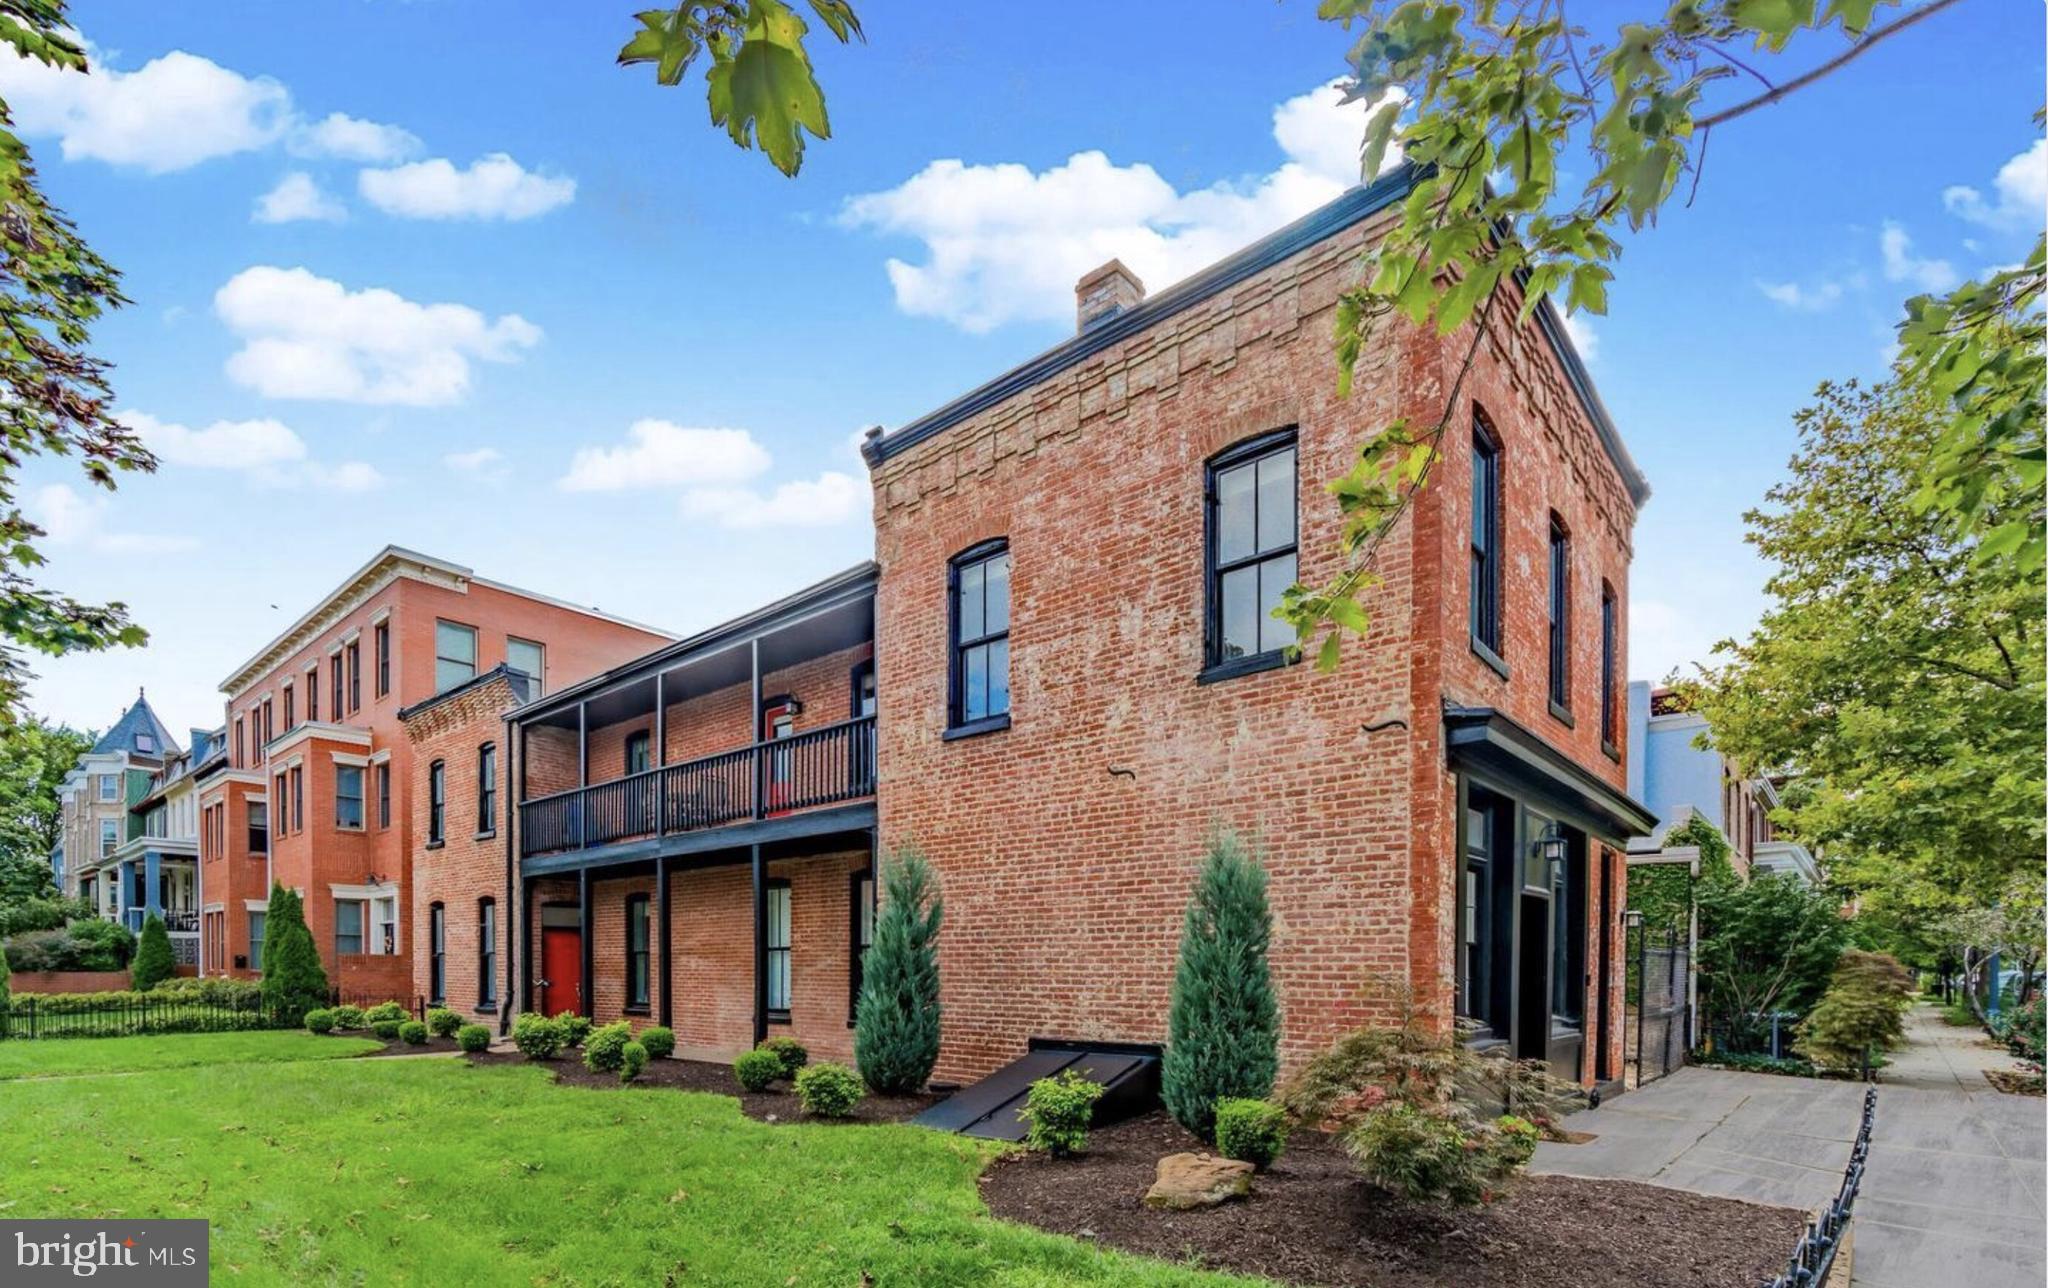
Exceptional opportunity to own a beautifully maintained multiplex in the heart of Capitol Hill at 1133 D St NE, Washington, DC. This stately property blends classic DC architectural character with modern functionality, featuring spacious sun-filled interiors, high ceilings, large windows, hardwood flooring, and thoughtfully designed living spaces throughout. The home offers multiple well-appointed units with generous bedroom sizes, comfortable living and dining areas, updated kitchens with cabinetry and counter space, and renovated baths with contemporary finishes. Each unit provides privacy, natural light, and functional layouts ideal for both everyday living and rental appeal. The exterior showcases timeless rowhome charm with attractive brick construction and welcoming curb appeal, while the interior maintains warmth and character with original details paired alongside tasteful updates. Ideal for investors seeking strong rental income potential or owner-occupants looking to offset expenses, this property offers exceptional versatility and long-term value in one of Washington, DC’s most desirable neighborhoods. Conveniently located near Union Station, Eastern Market, the H Street Corridor, Metro access, parks, restaurants, shopping, and entertainment, this prime Capitol Hill location ensures continued tenant demand and excellent appreciation potential. A rare opportunity to own a distinctive income-producing property that combines comfortable urban living with outstanding investment upside.
#DCDC2262022

WASHINGTON

1133 D STREET NE

4 Beds

None Baths

2,744 Sq.Ft.

$1,900,000

MLS#: DCDC2262022
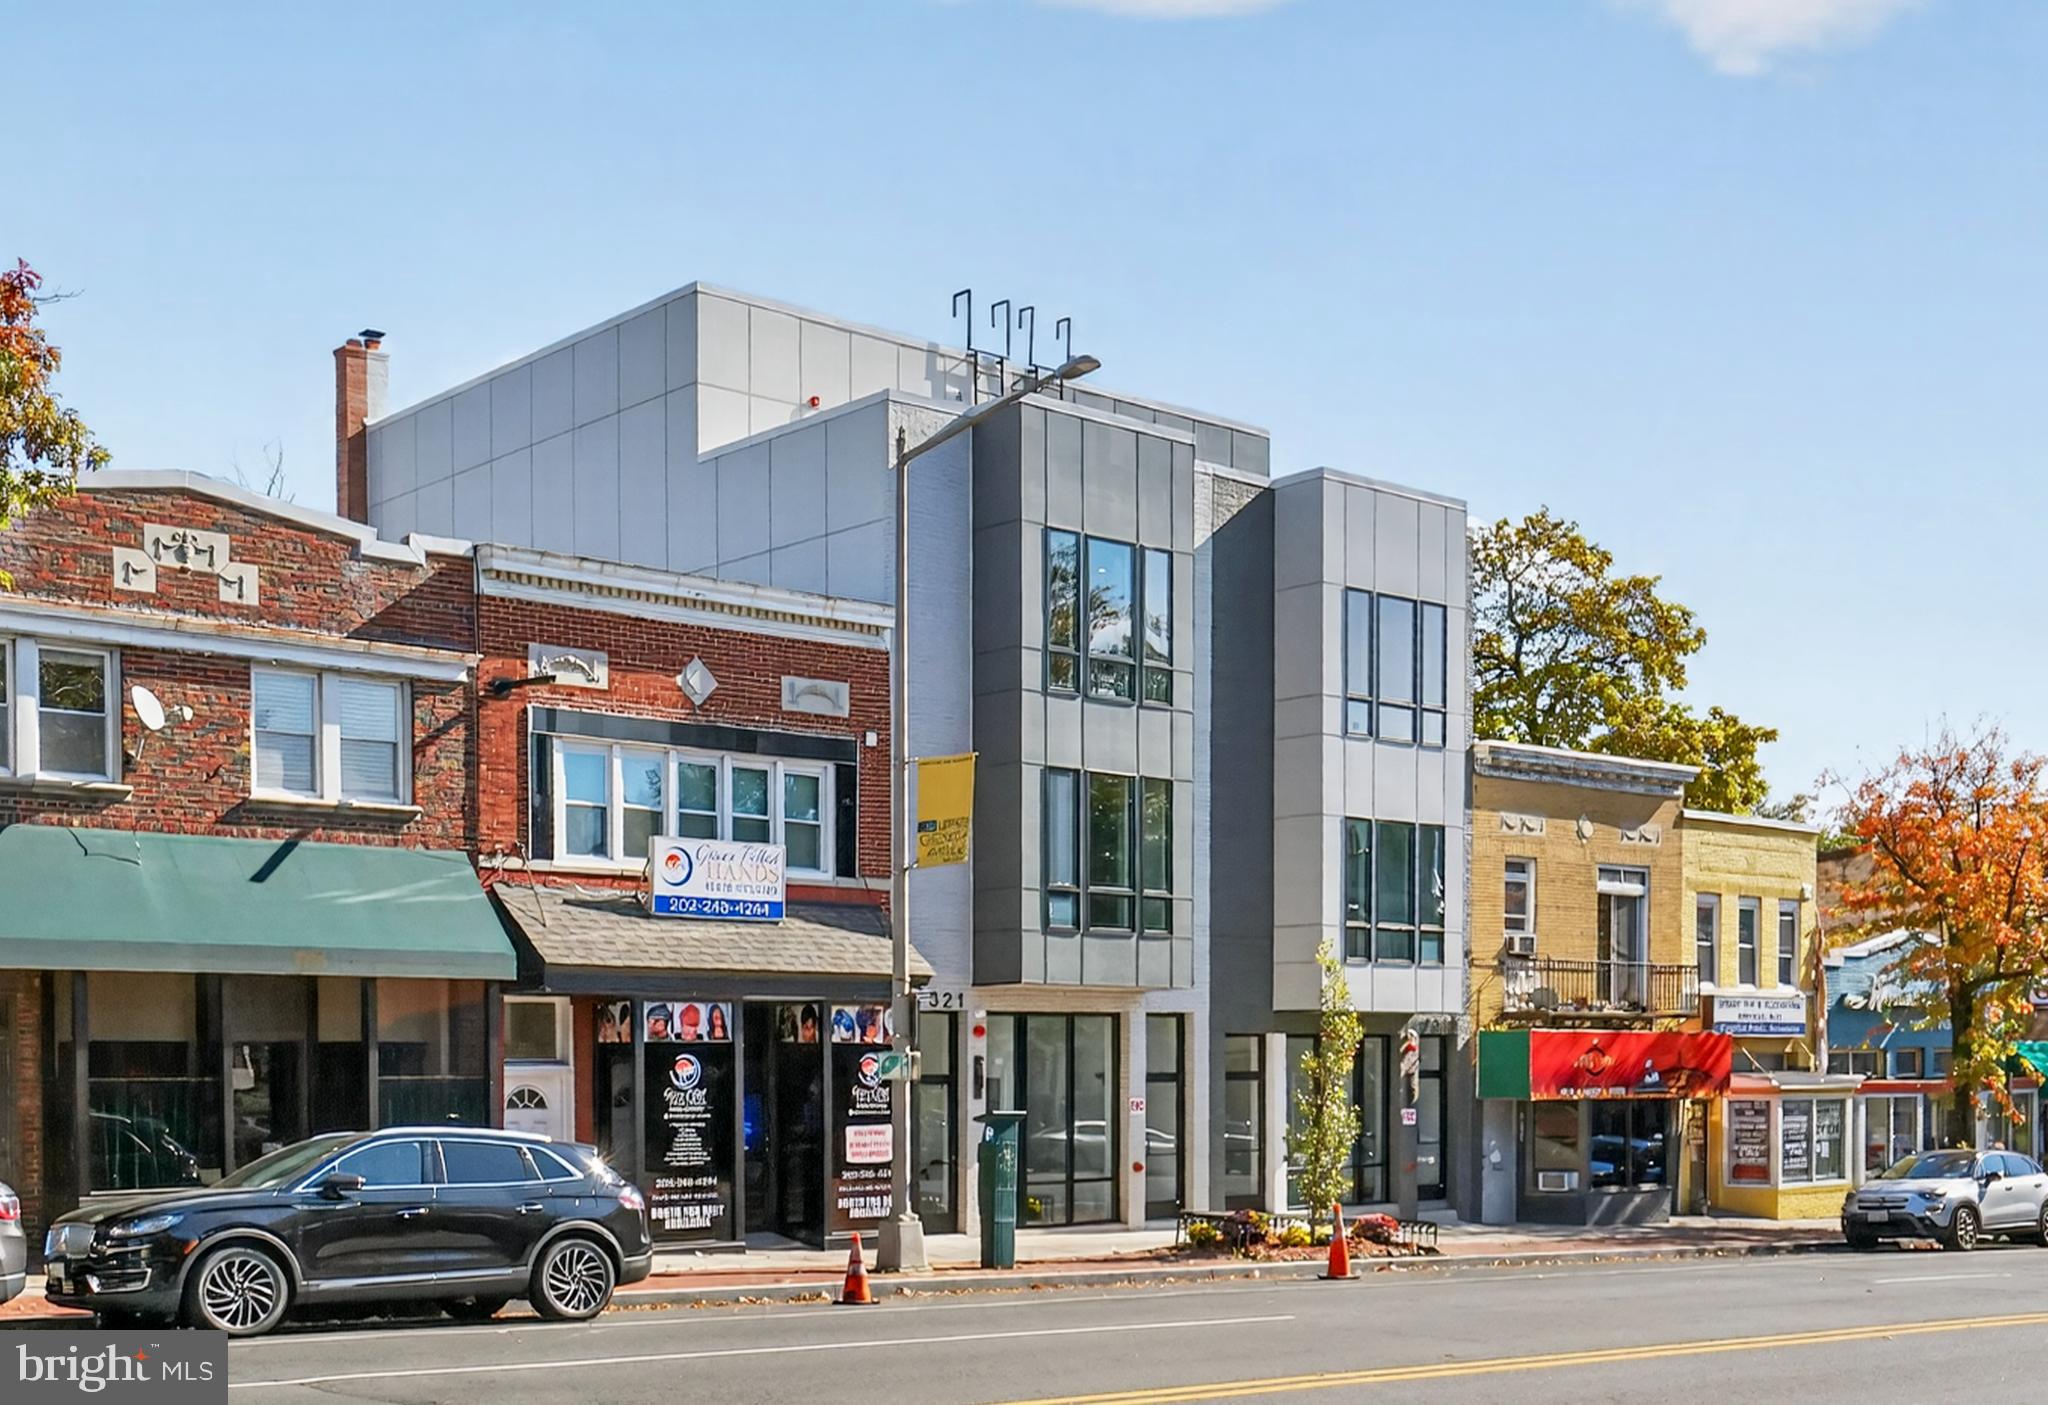
7321 Georgia Avenue NW,  a newly constructed, boutique mixed-use building located in the vibrant Brightwood corridor of Upper Northwest Washington, DC. This contemporary property features a total of four units comprised of three residential units ands a ground-level commercial/retail/flex space, offering an exceptional versatility for the investment opportunity at the intersection of urban convenience and neighborhood charm.

Includes a thoughtfully designed mix of residences—ranging from spacious 2-bedroom layouts to premium 3-bedroom, 3-bath 2-level penthouse —showcasing modern finishes, open floor plans, and abundant natural light. The street-level commercial unit provides flexible space ideal for retail, professional office, or creative studio use, with excellent visibility along one of DC’s most active neighborhood corridors, Georgia Avenue, NW.

Residents will enjoy walkable access to Whole Foods at the Walter Reed Redevelopment (1 block south), Rock Creek Park, the Takoma and Silver Spring Metro stations, and a growing mix of cafés, restaurants, and local retailers. The Brightwood neighborhood continues to benefit from steady redevelopment, rising demand for quality new housing, and proximity to major employers in downtown DC and Silver Spring.

7321 Georgia Avenue NW offer flexibility, performance, and enduring value in a rapidly growing submarket. VACANT and easy to quickly sell and ideal for a 1031 exchange.  Building is available for sale as a single taxable unit, but the legal work has been done to convert them to condominiums at any point down the line. Also, the adjoining commercial spaces can be joined by removing a section of the wall to create a single larger space if desired.
#DCDC2254664

WASHINGTON

7321 GEORGIA AVENUE NW

9 Beds

None Baths

N/A

$2,495,000

MLS#: DCDC2254664
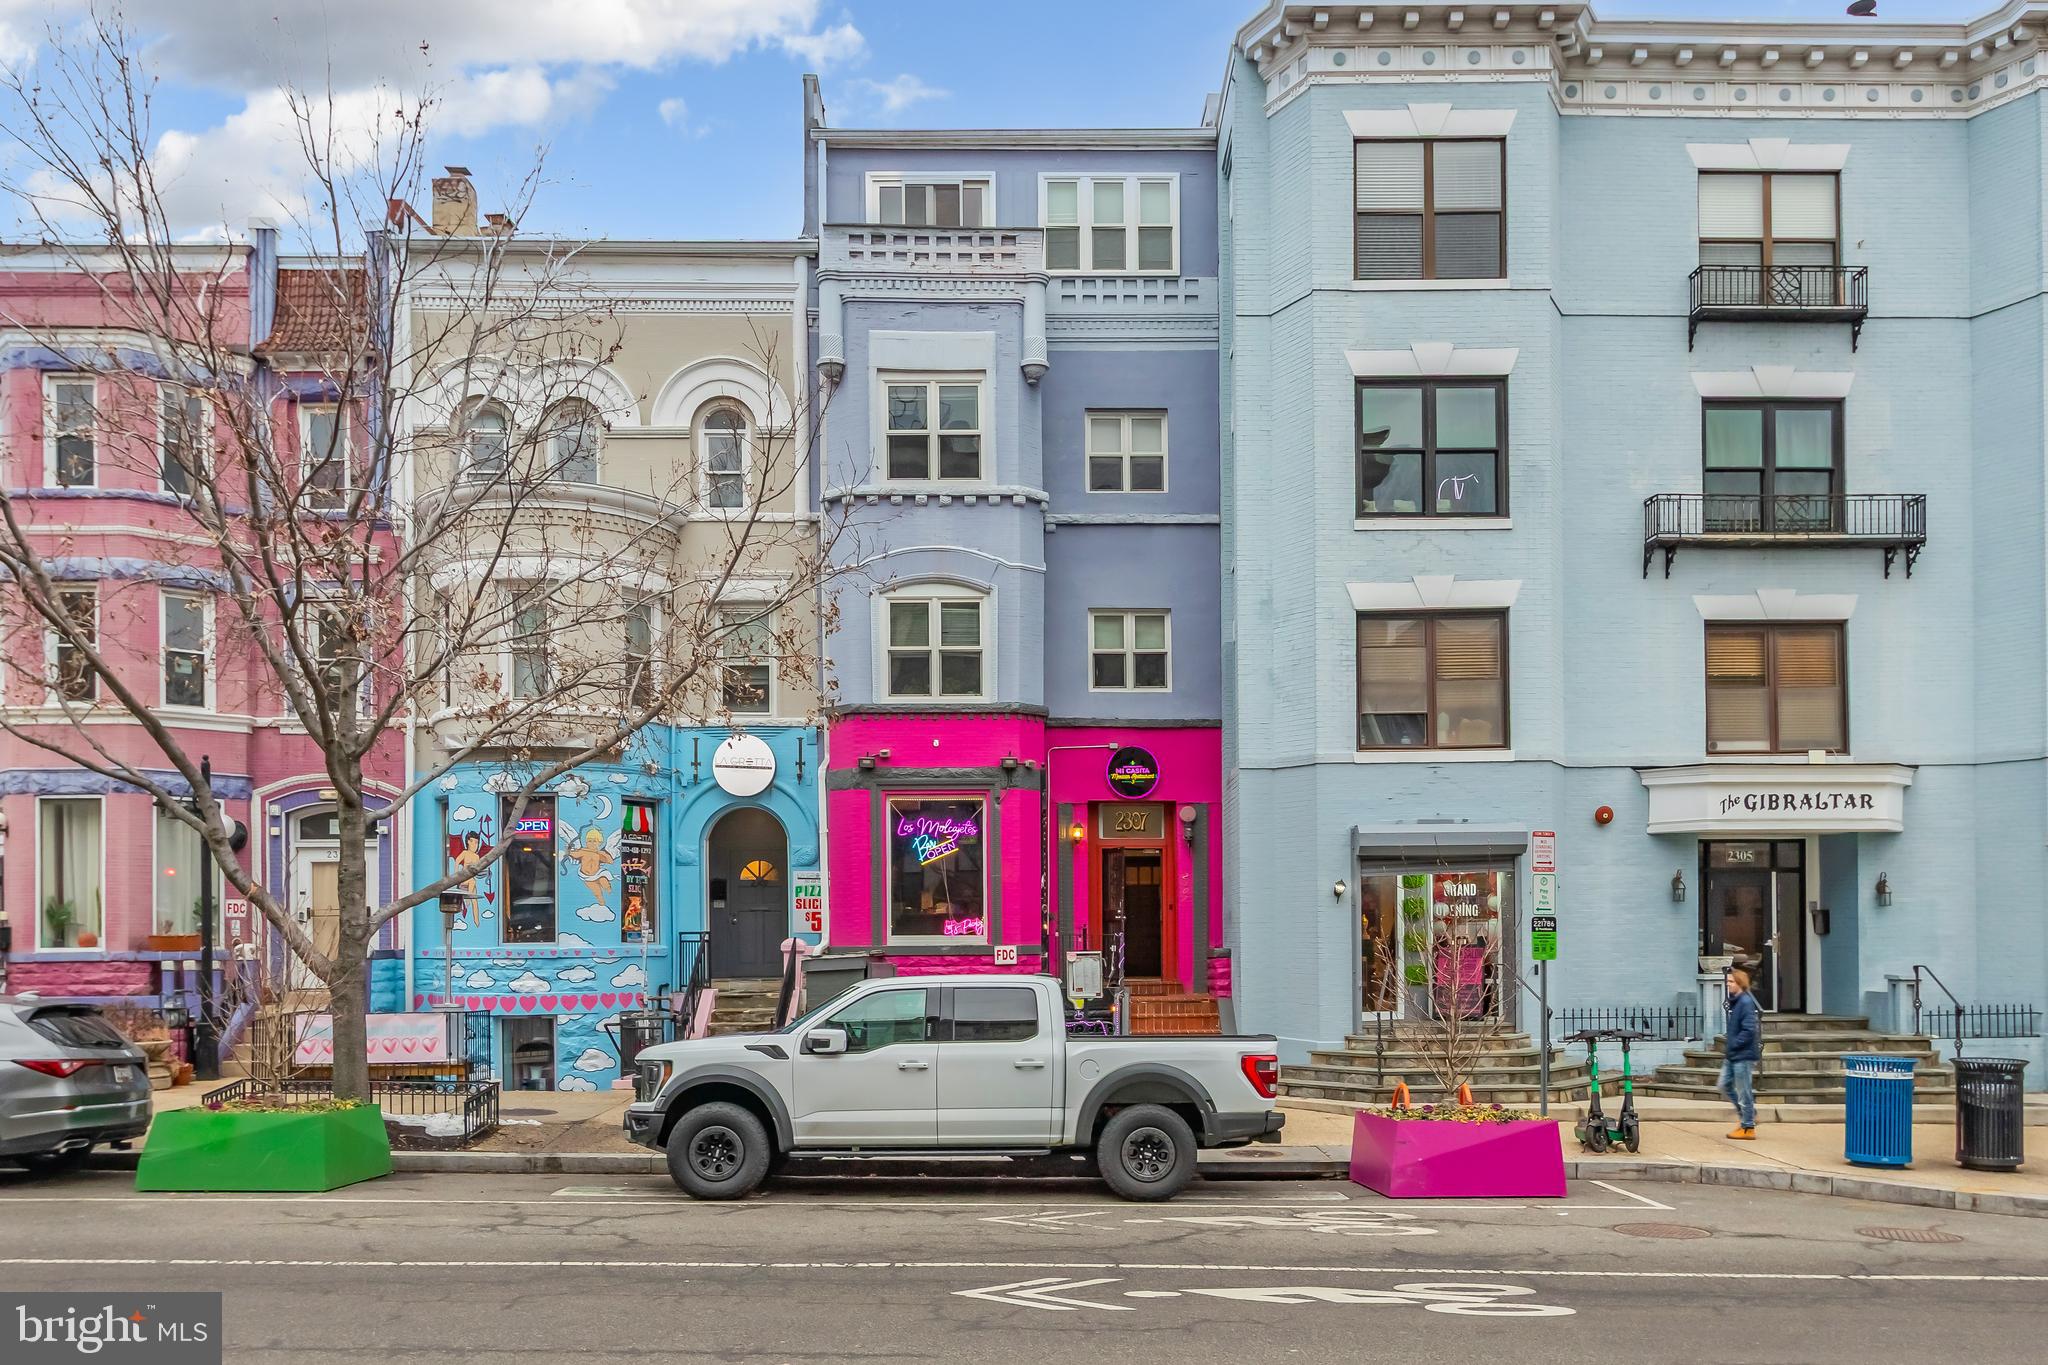
Charming 5 level mixed use building in the heart of Adams Morgan. Fully gutted and renovated in 2007 including the addition of a 4th floor and habilitation of the basement. Three spacious 2-bedroom units (approx 900 sf each), with retail on street level including improved walk out basement currently used as retail. Will be sold fully leased. Two parking spaces convey in rear of building.
#DCDC2251538

WASHINGTON

2307 18TH STREET NW

6 Beds

None Baths

4,612 Sq.Ft.

$2,775,000

MLS#: DCDC2251538
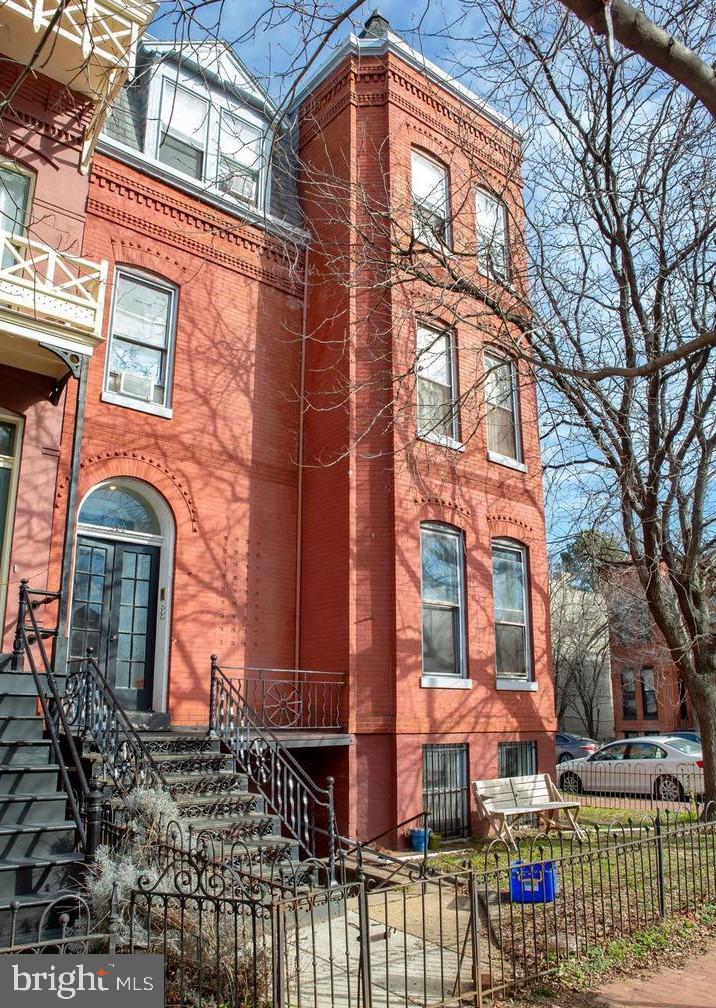
PREMIER LOCATION - CORNER HOME 6 BLOCKS TO SENATE. FOUR  LARGE AND GRACIOUS UNIS - 2 ONE=BEDROOM, TWO TWO BDROOMS. DECKS, MANY ORIGINAL ARCHITECTURA; DETAILS INCLUDING WOOD TRIM AND TIN CEILINGS.
#DCDC2235404

WASHINGTON

520 CONSTITUTION AVENUE NE

6 Beds

None Baths

4,014 Sq.Ft.

$1,950,000

MLS#: DCDC2235404
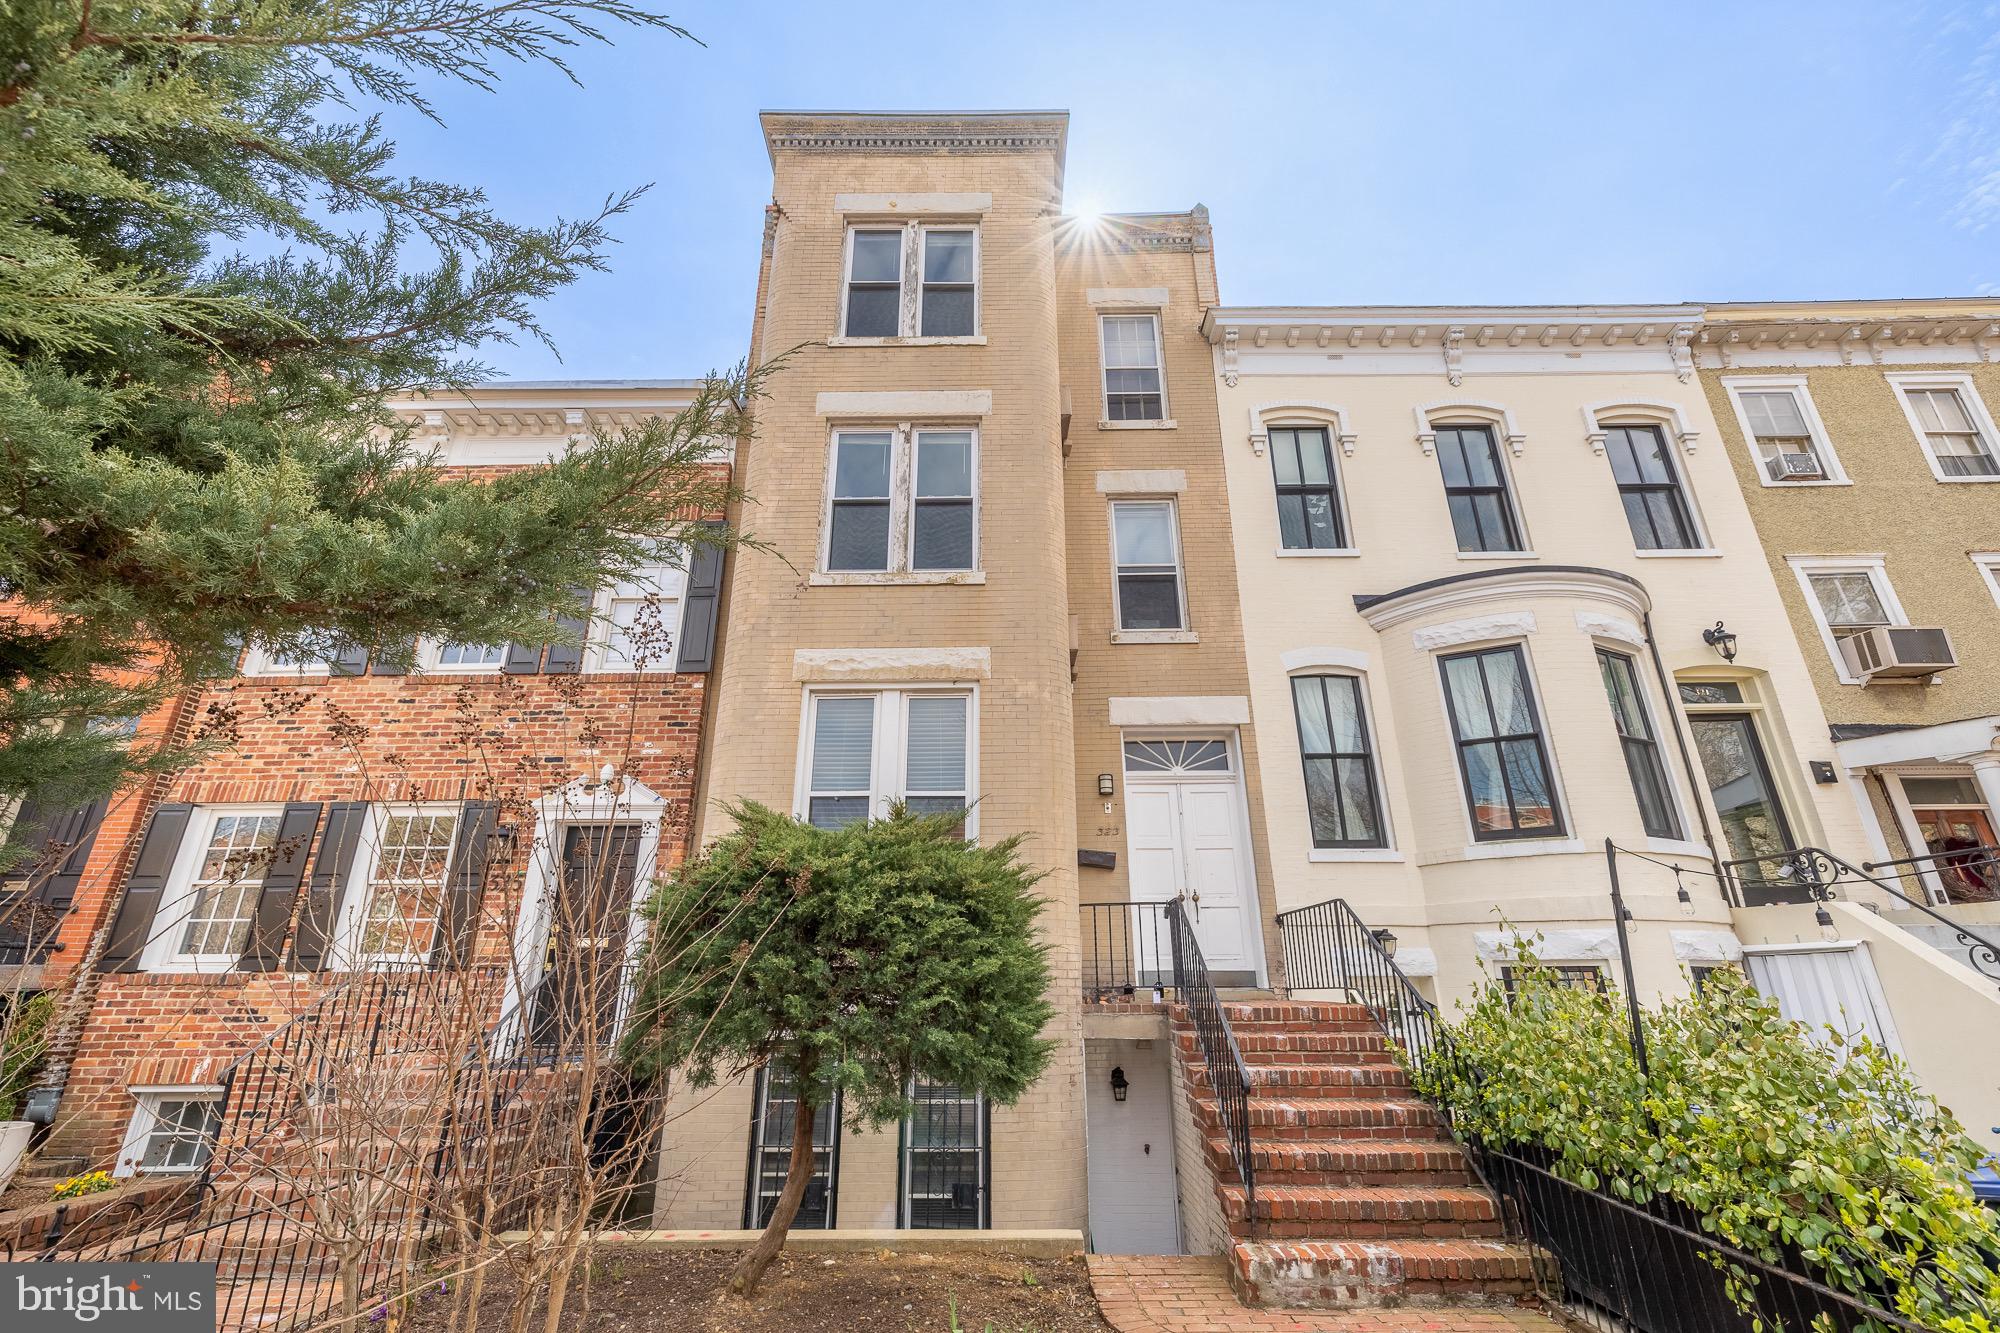
Ideally located in the heart of Capitol Hill, 323 Maryland Avenue NE presents a rare opportunity to acquire a nearly 4,500 square foot residential building comprised of six separately titled condominium units. The unit mix includes four one-bedroom residences and two studio apartments, offering a flexible and well-balanced configuration for investors.
 
Offered for sale as one complete building, the property is a contributing structure within the Capitol Hill Historic District, with its exterior preserved in accordance with historic guidelines while allowing for thoughtful updates within. Originally constructed circa 1900, the building reflects the late 19th-century architecture that defines the character of the neighborhood.
 
The three-story plus basement masonry structure is built of red pressed brick, a hallmark of high-quality construction of the era, and retains its classic vertical proportions, large windows, and decorative cornices influenced by Italianate and Queen Anne design.
 
Historically, homes on this block were occupied by professionals connected to the nearby U.S. Capitol, a legacy that continues today given the property’s exceptional location just moments from the Capitol, Supreme Court, and House and Senate Office Buildings. Just a few blocks from Union Station, the property also offers convenient access to Metro, shopping, dining, and regional transportation.
 
A compelling combination of scale, historic character, and premier location, 323 Maryland Avenue NE represents a unique opportunity to own a significant Capitol Hill asset.
#DCDC2251528

WASHINGTON

323 MARYLAND AVENUE NE

4 Beds

None Baths

4,420 Sq.Ft.

$1,995,000

MLS#: DCDC2251528
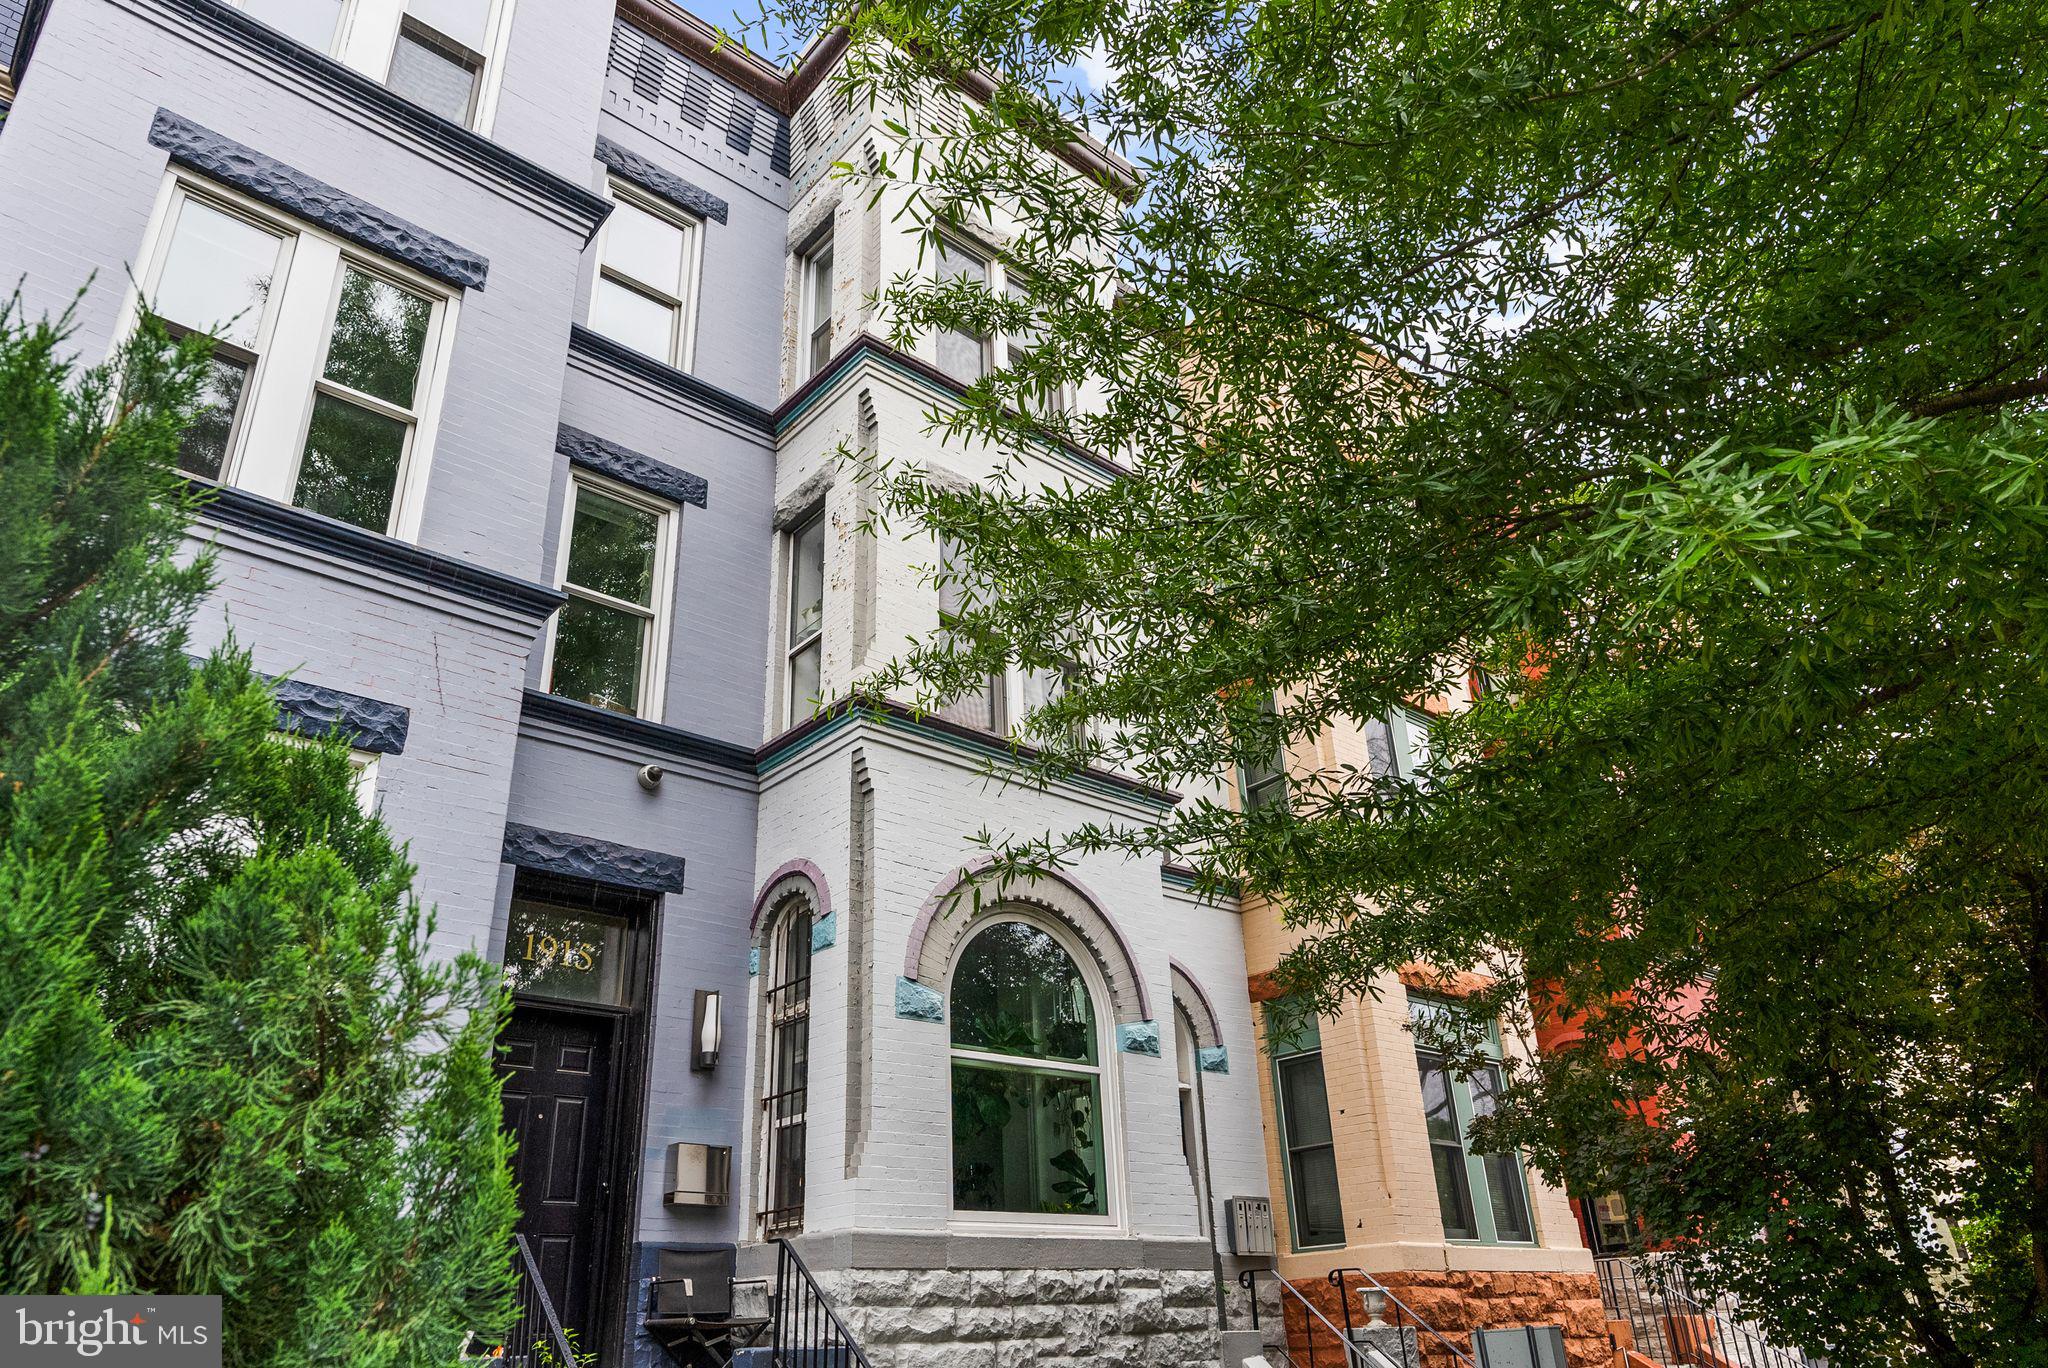
Well-maintained 4-unit investment property yielding 6%+ per annum. Ideally located just one-half block from the U Street Metro, one block from Trader Joe's on 14th Street, and three-and-a-half blocks from Logan Circle Park. The building consists of three two-bedroom, one-bathroom units and one studio apartment.

The property includes tandem surface parking for two vehicles in the rear and benefits from long-term tenant occupancy, providing immediate and stable rental income.

Meticulously maintained and held by the same owner for the past 25 years, this is a rare opportunity to acquire a proven income-producing asset in a premier urban location with strong rental demand and exceptional walkability.
#DCDC2266632

WASHINGTON

1913 13TH STREET NW

6 Beds

None Baths

3,510 Sq.Ft.

$1,995,000

MLS#: DCDC2266632
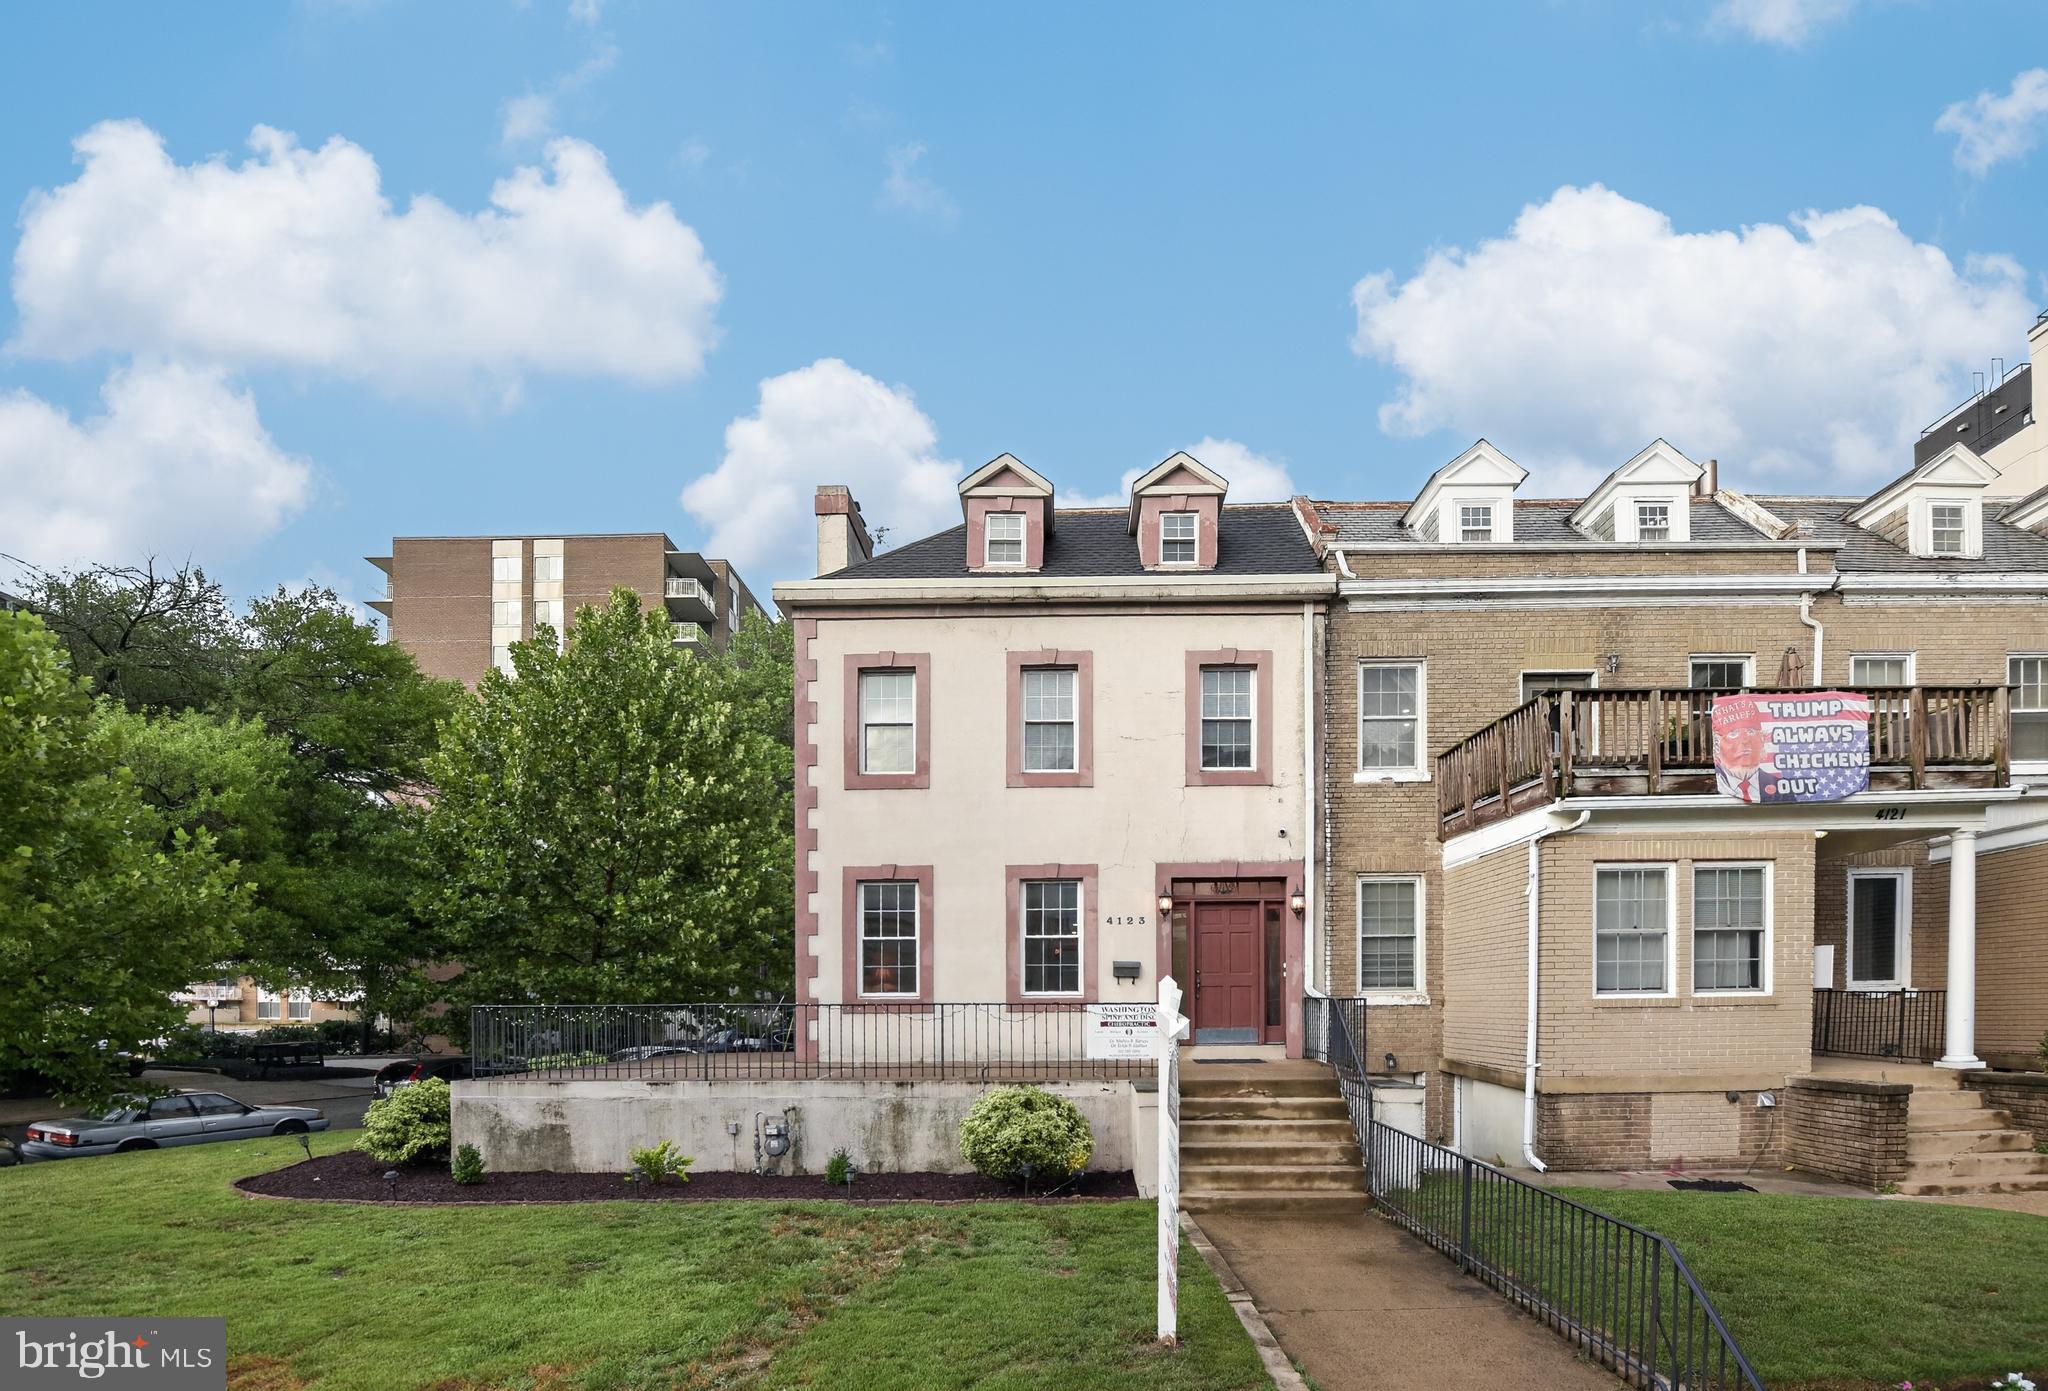
Prominently positioned along Connecticut Avenue in the heart of Van Ness, this exceptional mixed-use property presents a rare opportunity to own a distinctive building combining timeless architectural character with strong income-producing potential. The property features three beautifully restored and maintained residential apartments and an established medical office, creating an ideal opportunity for both investors and owner-occupants. The residential units showcase original woodwork, transom windows, gleaming hardwood floors, abundant natural light, and tastefully updated kitchens and bathrooms, blending historic charm with modern convenience. Newer windows and updated, separately controlled HVAC systems further enhance tenant comfort and long-term value. One residential apartment has been intentionally left vacant to provide maximum flexibility for the next owner—whether choosing to occupy the unit while enjoying income from the remaining apartments and commercial office, or leasing the apartment at current market rates to maximize investment returns. 
The established medical office is thoughtfully configured with five exam rooms, a welcoming reception area, and a private office, making it ideal for a variety of healthcare or professional uses. 
Positioned on a prominent corner with outstanding curb appeal, the property offers exceptional visibility and signage potential along Connecticut Avenue while maintaining an attractive residential presence. A rear parking area accommodates approximately five tandem parking spaces, providing valuable off-street parking in this highly sought-after neighborhood.  Ideally located just one block from the Van Ness–UDC Metro (Red Line), the property is surrounded by neighborhood conveniences, including grocery stores, cafés, restaurants, fitness centers, pharmacies, and neighborhood retail. Nestled alongside Rock Creek Park and surrounded by many of Washington’s distinguished embassies and educational institutions, the property enjoys an exceptional location that continues to attract both residential and professional tenants. Offering multiple income streams, exceptional visibility, timeless architectural appeal, and an irreplaceable Connecticut Avenue location, this is a premier investment opportunity in one of Northwest Washington’s most established and desirable mixed-use corridors.
#DCDC2273216

WASHINGTON

4123 CONNECTICUT AVENUE NW

3 Beds

None Baths

3,504 Sq.Ft.

$2,495,000

MLS#: DCDC2273216

 - property

Send a message

Message successfully sent.

Your message

What is 3 + 4 ?

Reason for contacting?

I agree to receive email communication and understand I can unsubscribe at any time.

I agree to be contacted by Charis Realty Group via call, email, and text for real estate services. To opt out, you can reply 'stop' at any time or reply 'help' for assistance. You can also click the unsubscribe link in the emails. Message and data rates may apply. Message frequency may vary. Privacy Policy

Sign Out

Virtual Assistant

Would you like to take the next step with this property? We can help you schedule a showing or virtual tour, or send you more details.

Yes, I would like more information.

Thank You for Your Reply, One of Our Agents will contact you as soon as possible

No, maybe later.

Thank you, you can always contact me via email, phone number or through the contact form.

Realhub AI

Lucy - Your AI-Powered Realtor

Update Your Temporary Password

Personalize your search

Enter your email and we'll notify you immediately when new listings match what you're looking for.

or enter email address

Already have an account ? Login here

Continue your home search

I agree to receive communications and understand I can unsubscribe at any time.

I agree to be contacted by Charis Realty Group via call, email, and text for real estate services. To opt out, you can reply 'stop' at any time or reply 'help' for assistance. You can also click the unsubscribe link in the emails. Message and data rates may apply. Message frequency may vary. Privacy Policy

Already have an account ? Login here

We use cookies

We use cookies primarily for analytics to enhance your experience. By accepting, you agree to our use of these cookies. You can manage your preferences or learn more about our cookies policy.