


Property
Beds
4
Full Baths
3
1/2 Baths
1
Year Built
2019
Sq.Footage
3,268
Built in 2019 by Evergreene Homes, this thoughtfully designed Craftsman-style residence is ideally located on a quiet cul-de-sac and surrounded by attractive professional landscaping that enhances its curb appeal. An inviting stone walkway leads to the welcoming covered front porch, creating a warm first impression as you approach the home. The main level is designed for both everyday living and entertaining. A light-filled corner sitting room / home office with French doors provides a quiet escape or workspace, while the large formal dining space is ideal for hosting gatherings. The open-concept kitchen is the heart of the home, featuring abundant cabinetry, quartz countertops, a marble backsplash, oversized island with prep sink, and a walk-in pantry. The kitchen flows seamlessly into the casual dining area and inviting family room with coffered ceiling, gas fireplace and custom remote-controlled window treatments. Just off the kitchen, a relaxing screened porch overlooks the beautiful garden beds and fully fenced backyard, complete with a stone patio and direct gas line for a grill. The two-car garage is pre-wired for electric car charging. Upstairs, four bedrooms and three full bathrooms include a luxurious owner’s suite designed as a private retreat. The primary suite features a sitting area with additional closets, a custom-outfitted walk-in closet, remote controlled shades and a spacious spa-like bathroom with dual sinks, generous storage, a large shower, and separate water closet. Bedroom #2 has a en-suite full bathroom and walk-in closet. Bedrooms #3 and #4 connect with a Jack and Jill full bathroom with two sinks and separate door to the tub/shower/toilet area to help maintain harmony among occupants. The unfinished lower level offers incredible potential with 10-foot ceilings and space for a future recreation room, gym, home theater, and additional legal bedroom. A full bath rough-in, wet bar rough-in, and egress window are already in place, making future finishing simple (see floor plan for concepts). The A+ location of 6365 Verde Court puts you stones throw from Barcroft Plaza offering a Harris Teeter grocery store, Starbucks, multiple restaurants, Orange Theory Fitness, Virginia ABC store, and more. The new WestEnd Alexandria redevelopment, home to the new Alexandria INOVA hospital and medical center and 2.4 Million square feet of new development, is just 2.5 miles down the street.
Features & Amenities
Interior
-
Total Bedrooms
4
-
Bathrooms
3
-
1/2 Bathrooms
1
-
Above Grade Finished Area
3268.0
-
Basement YN
YES
-
Cooling YN
YES
-
Cooling
Central Air, Ceiling Fan(s), Electric
-
Fireplace YN
YES
-
Heating YN
YES
-
Heating
Electric, Natural Gas, Forced Air
-
Pet friendly
N/A
Exterior
-
Garage
Yes
-
Garage spaces
2
-
Construction Materials
HardiPlank Type
-
Parking
Garage Door Opener, Off Street, Garage, Attached
-
Patio and Porch Features
Patio, Porch, Screened
-
Pool
No
-
Waterfront YN
NO
Area & Lot
-
Lot Features
Cul-De-Sac, Back Yard
-
Lot Size(acres)
0.29
-
Lot Size(square feet)
12,507
-
Property Type
Residential
-
Property Sub Type
Single Family Residence
-
Architectural Style
Craftsman
Price
-
Sales Price
$1,299,000
-
Tax Amount
$12,870
-
Sq. Footage
3,268
-
Price/SqFt
$397
HOA
-
Association
No
School District
-
Elementary School
PARKLAWN
-
Middle School
GLASGOW
-
High School
JUSTICE
Property Features
-
New Construction
NO
-
Foundation Details
Concrete Perimeter
-
Senior Community YN
NO
-
Sewer
Public Sewer
-
Tax Lot
32
-
Water Source
Public
Schedule a Showing
Showing scheduled successfully.
Mortgage calculator
Estimate your monthly mortgage payment, including the principal and interest, property taxes, and HOA. Adjust the values to generate a more accurate rate.
Your payment
Principal and Interest:
$
Property taxes:
$
HOA fees:
$
Total loan payment:
$
Total interest amount:
$
Location
County
FAIRFAX
Elementary School
PARKLAWN
Middle School
GLASGOW
High School
JUSTICE
Listing Courtesy of Robert J Test, Compass
RealHub Information is provided exclusively for consumers' personal, non-commercial use, and it may not be used for any purpose other than to identify prospective properties consumers may be interested in purchasing. All information deemed reliable but not guaranteed and should be independently verified. All properties are subject to prior sale, change or withdrawal. RealHub website owner shall not be responsible for any typographical errors, misinformation, misprints and shall be held totally harmless.

Salesperson, Realtor
Andrew Boateng
Call Andrew today to schedule a private showing.

* Listings on this website come from the FMLS IDX Compilation and may be held by brokerage firms other than the owner of this website. The listing brokerage is identified in any listing details. Information is deemed reliable but is not guaranteed. If you believe any FMLS listing contains material that infringes your copyrighted work please review our DMCA policy and learn how to submit a takedown request.© 2024 FMLS.
Related Properties
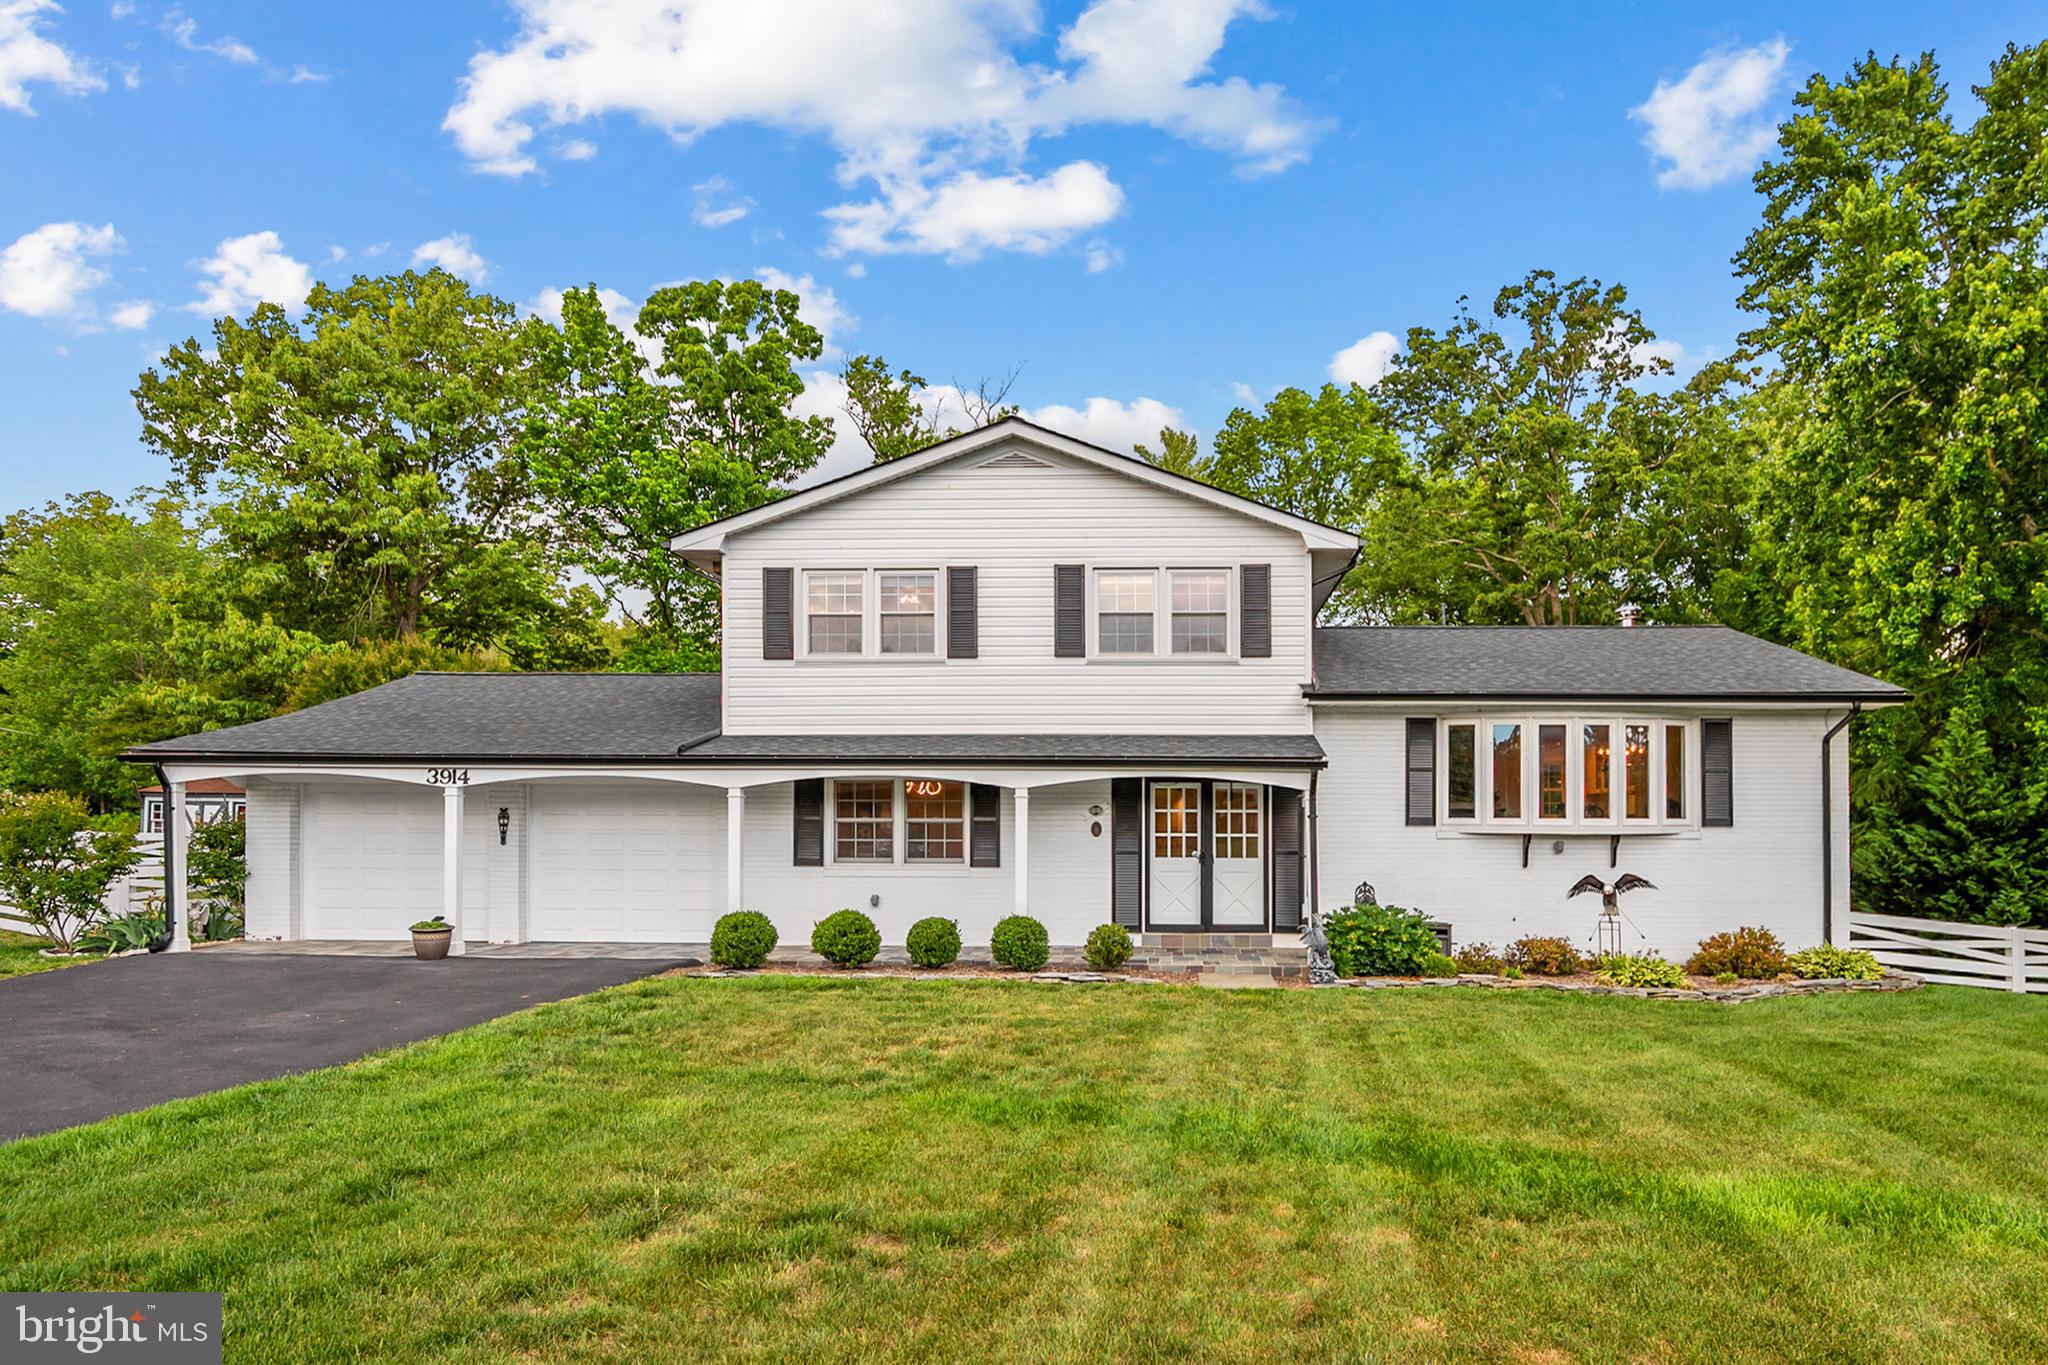
ALEXANDRIA
3914 RIVE DRIVE
5 Beds
3 Baths
3,443 Sq.Ft.
$1,200,000
MLS#: VAFX2313292

ALEXANDRIA
1722 POTOMAC GREENS DRIVE
3 Beds
2 Baths
1,946 Sq.Ft.
$1,115,000
MLS#: VAAX2067188

ALEXANDRIA
6526 WAYSIDE PLACE
5 Beds
4 Baths
3,476 Sq.Ft.
$1,329,000
MLS#: VAFX2342490

ALEXANDRIA
8524 DOTER DRIVE
5 Beds
3 Baths
2,170 Sq.Ft.
$1,249,500
MLS#: VAFX2333882

ALEXANDRIA
126 N UNION STREET
2 Beds
2 Baths
1,573 Sq.Ft.
$1,100,000
MLS#: VAAX2066586

ALEXANDRIA
9404 FOREST HAVEN DRIVE
4 Beds
3 Baths
5,965 Sq.Ft.
$1,495,000
MLS#: VAFX2342402
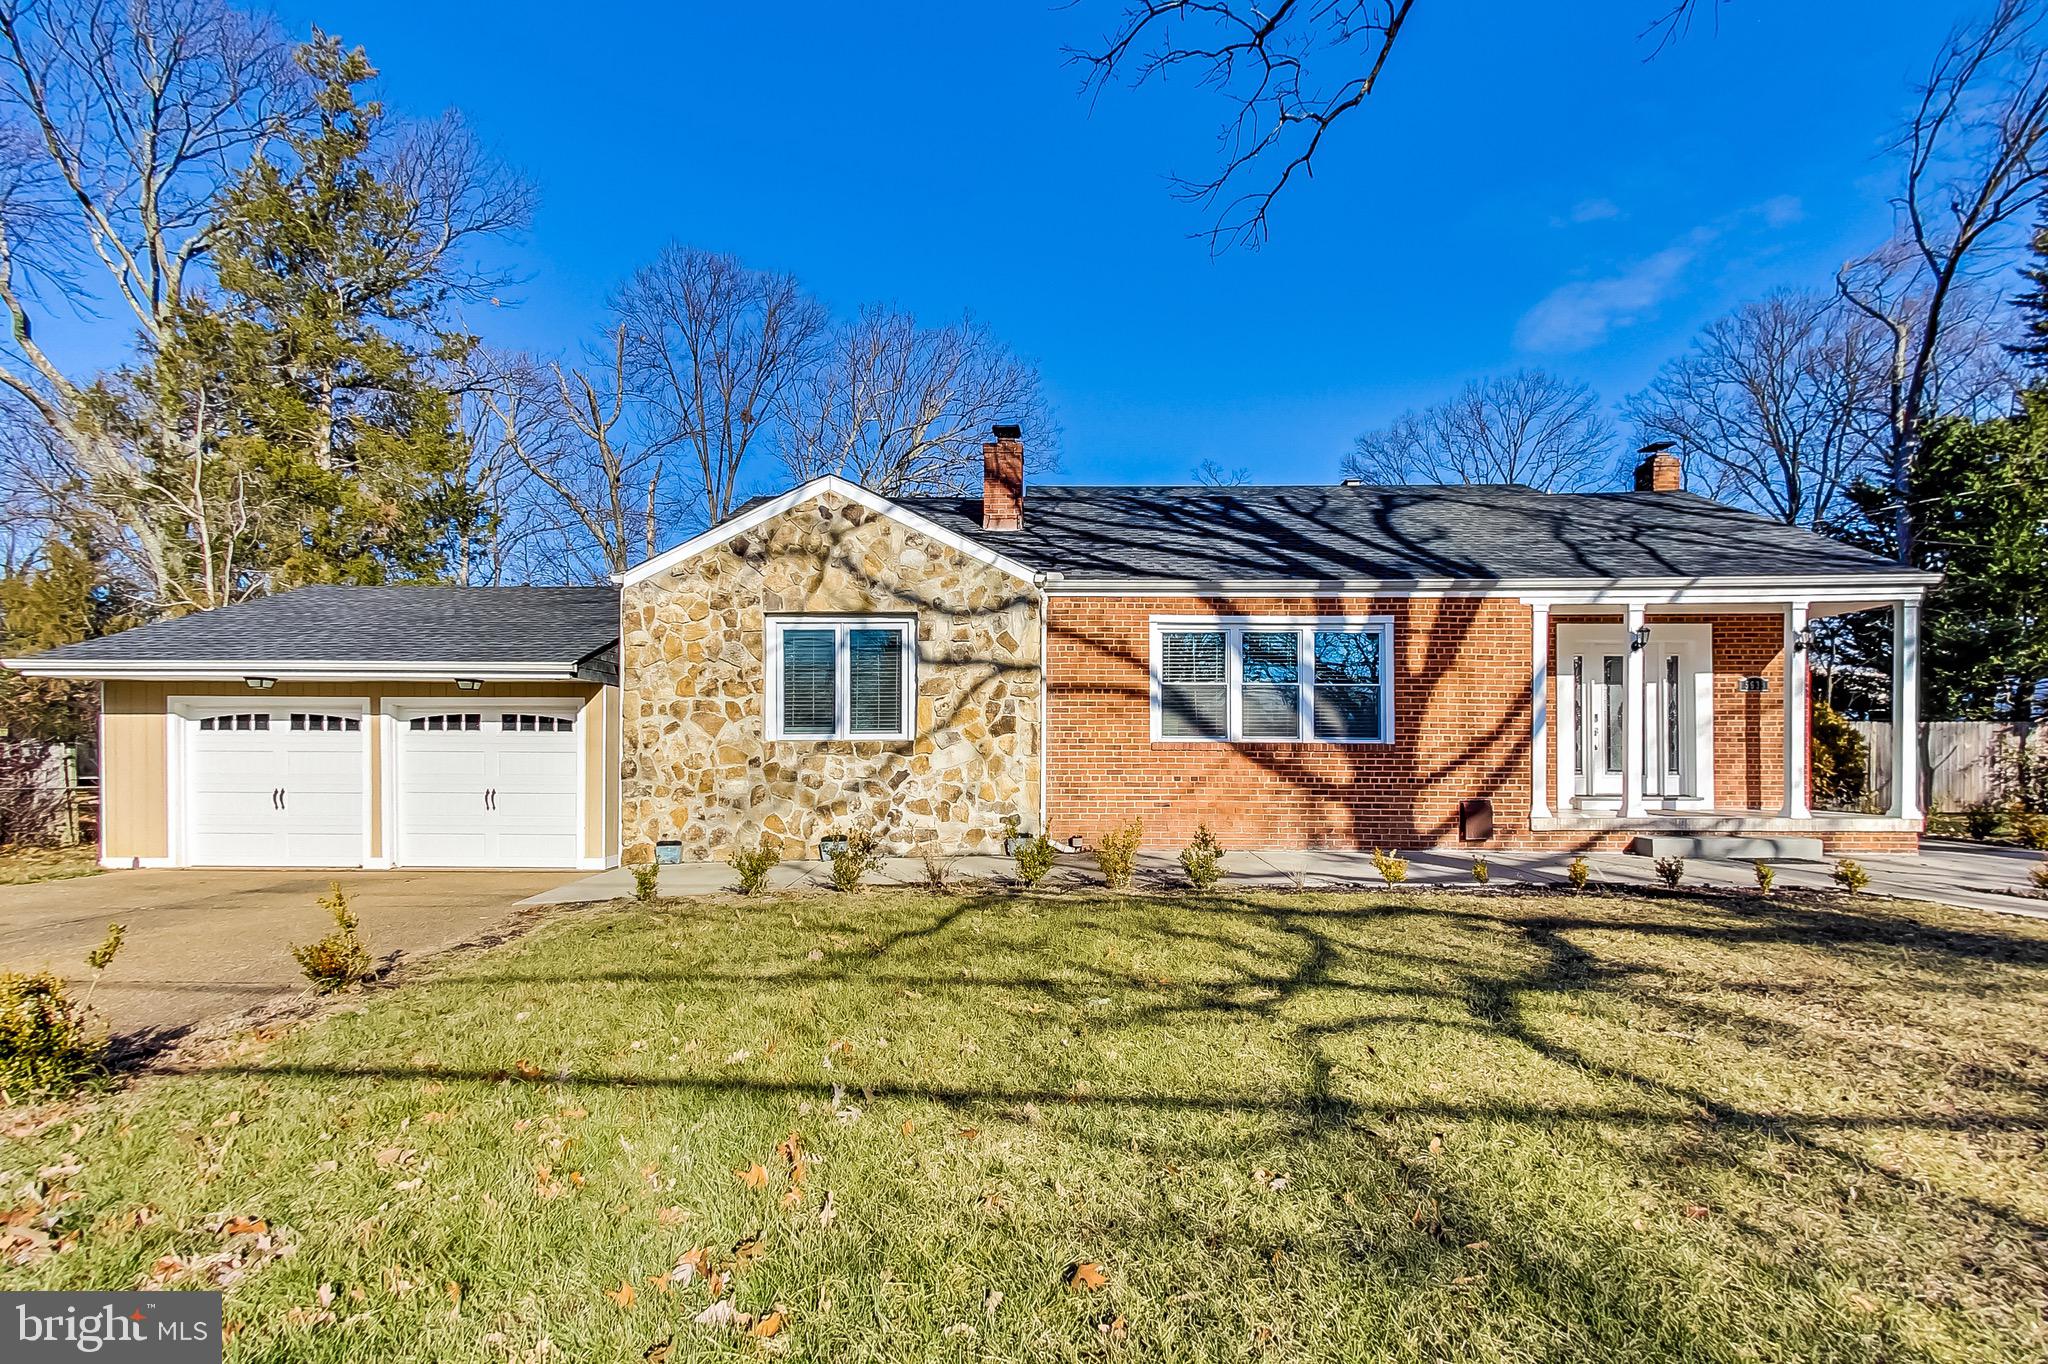
ALEXANDRIA
5635 FILLMORE AVENUE
5 Beds
3 Baths
3,635 Sq.Ft.
$1,099,900
MLS#: VAAX2055394

ALEXANDRIA
509 N ALFRED STREET N
2 Beds
1 Baths
1,821 Sq.Ft.
$1,125,000
MLS#: VAAX2058958

ALEXANDRIA
2312 VALLEY DRIVE
4 Beds
2 Baths
1,945 Sq.Ft.
$1,175,000
MLS#: VAAX2064884

ALEXANDRIA
9203-A FOREST HAVEN DRIVE
5 Beds
4 Baths
4,280 Sq.Ft.
$1,275,000
MLS#: VAFX2338140
