


Property
Beds
4
Full Baths
4
1/2 Baths
1
Year Built
2017
Sq.Footage
5,268
Welcome home to this beautifully maintained and spacious residence, designed for both comfortable everyday living and effortless entertaining. From the inviting covered front porch to the expansive finished lower level and fully fenced backyard, this home offers an impressive amount of flexible living space. Step inside to beautiful hardwood floors, crown molding, architectural columns, and an elegant formal dining room. The spacious kitchen features rich cabinetry, granite countertops, stainless-steel appliances, a center island with seating, and ample storage and workspace. A separate built-in beverage and wine area provides an added touch for entertaining. The kitchen flows into a comfortable family room with a fireplace, while the bright, window-filled breakfast/sunroom provides a welcoming place to enjoy morning coffee or casual meals with direct access to the backyard. A dedicated home office offers privacy for working from home or studying. Upstairs, the generously sized primary suite is a true retreat, featuring a fireplace, sitting area, abundant natural light, double walk-in closets and a spacious ensuite bath with dual vanities, stand-alone shower and a soaking tub. Additional bedrooms offer plenty of space for family, guests, or flexible use. The finished lower level is an entertainer’s dream, offering multiple recreation and living areas with room for a home theater, billiards, game room, lounge, fitness area, or guest space. A built-in wet bar makes this level ideal for hosting everything from movie nights to game-day gatherings. Outside, enjoy a large, fully fenced backyard with plenty of green space, a hardscaped patio, and an impressive outdoor stone fireplace—perfect for grilling, entertaining, relaxing around the fire, or enjoying evenings outdoors. Additional highlights include a two-car garage, multiple fireplaces, abundant natural light, generous room sizes, in ground sprinkler system, landscape lighting, and multiple spaces that can easily adapt to your lifestyle. Located in a military friendly community, just a short drive away to Quantico MCB. With its combination of indoor and outdoor entertaining spaces, spacious floor plan, finished lower level, and inviting backyard, this home offers plenty of room to live, work, relax, and entertain—all under one roof.
Features & Amenities
Interior
-
Other Interior Features
Bar, Ceiling Fan(s), Kitchen Island, Pantry, Recessed Lighting, Walk-In Closet(s), Other, Open Floorplan
-
Total Bedrooms
4
-
Bathrooms
4
-
1/2 Bathrooms
1
-
Above Grade Finished Area
3448.0
-
Basement YN
YES
-
Cooling YN
YES
-
Cooling
Ceiling Fan(s), None
-
Fireplace YN
YES
-
Heating YN
YES
-
Heating
Exhaust Fan, Natural Gas, Forced Air
-
Pet friendly
N/A
Exterior
-
Garage
Yes
-
Garage spaces
2
-
Construction Materials
Vinyl Siding
-
Other Exterior Features
Lighting
-
Parking
Garage Door Opener, Garage, Driveway, Attached
-
Patio and Porch Features
Patio, Porch
-
Pool
No
-
Waterfront YN
NO
Area & Lot
-
Lot Size(acres)
0.21
-
Lot Size(square feet)
9,086
-
Property Type
Residential
-
Property Sub Type
Single Family Residence
-
Architectural Style
Colonial
Price
-
Sales Price
$830,000
-
Tax Amount
$7,524
-
Sq. Footage
5,268
-
Price/SqFt
$157
HOA
-
Association
YES
-
Association Fee
$212.75
-
Association Fee Frequency
Quarterly
-
Association Fee Includes
N/A
Property Resources
-
Horse Property
NO
School District
-
Elementary School
N/A
-
Middle School
N/A
-
High School
N/A
Property Features
-
New Construction
NO
-
Foundation Details
Stone
-
Senior Community YN
NO
-
Tax Lot
199
-
Water Source
Public
Schedule a Showing
Showing scheduled successfully.
Mortgage calculator
Estimate your monthly mortgage payment, including the principal and interest, property taxes, and HOA. Adjust the values to generate a more accurate rate.
Your payment
Principal and Interest:
$
Property taxes:
$
HOA fees:
$
Total loan payment:
$
Total interest amount:
$
Location
County
STAFFORD
Elementary School
Middle School
High School
Listing Courtesy of Stanley Owen Jones Jr., Weichert, REALTORS
RealHub Information is provided exclusively for consumers' personal, non-commercial use, and it may not be used for any purpose other than to identify prospective properties consumers may be interested in purchasing. All information deemed reliable but not guaranteed and should be independently verified. All properties are subject to prior sale, change or withdrawal. RealHub website owner shall not be responsible for any typographical errors, misinformation, misprints and shall be held totally harmless.

Salesperson, Realtor
Andrew Boateng
Call Andrew today to schedule a private showing.

* Listings on this website come from the FMLS IDX Compilation and may be held by brokerage firms other than the owner of this website. The listing brokerage is identified in any listing details. Information is deemed reliable but is not guaranteed. If you believe any FMLS listing contains material that infringes your copyrighted work please review our DMCA policy and learn how to submit a takedown request.© 2024 FMLS.
Related Properties

STAFFORD
12 BLOSSOM TREE COURT
5 Beds
3 Baths
4,352 Sq.Ft.
$775,000
MLS#: VAST2050986

STAFFORD
2817 MOUNTAIN VIEW ROAD
5 Beds
2 Baths
2,460 Sq.Ft.
$674,999
MLS#: VAST2054364

STAFFORD
324 PEAR BLOSSOM ROAD
5 Beds
4 Baths
3,248 Sq.Ft.
$800,000
MLS#: VAST2052086
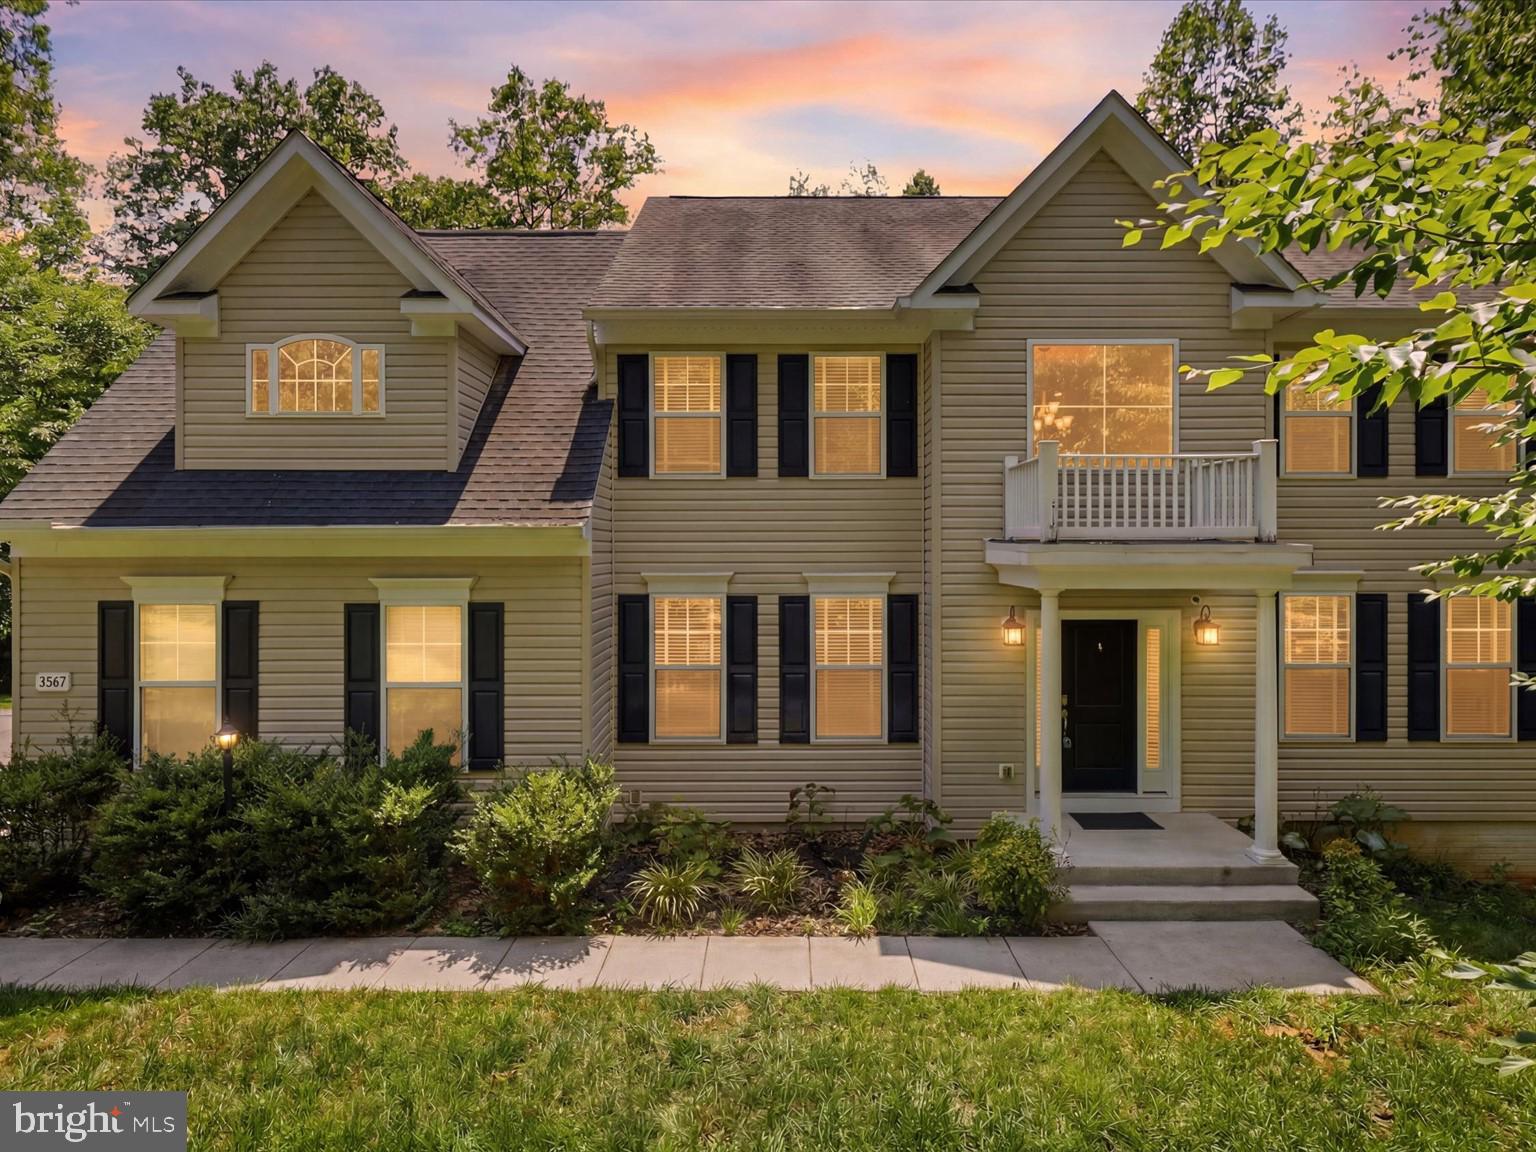
STAFFORD
2267 CAMP GEARY LANE
4 Beds
4 Baths
3,306 Sq.Ft.
$775,000
MLS#: VAST2050970

STAFFORD
54 BOXELDER DRIVE
6 Beds
5 Baths
4,329 Sq.Ft.
$779,900
MLS#: VAST2054568
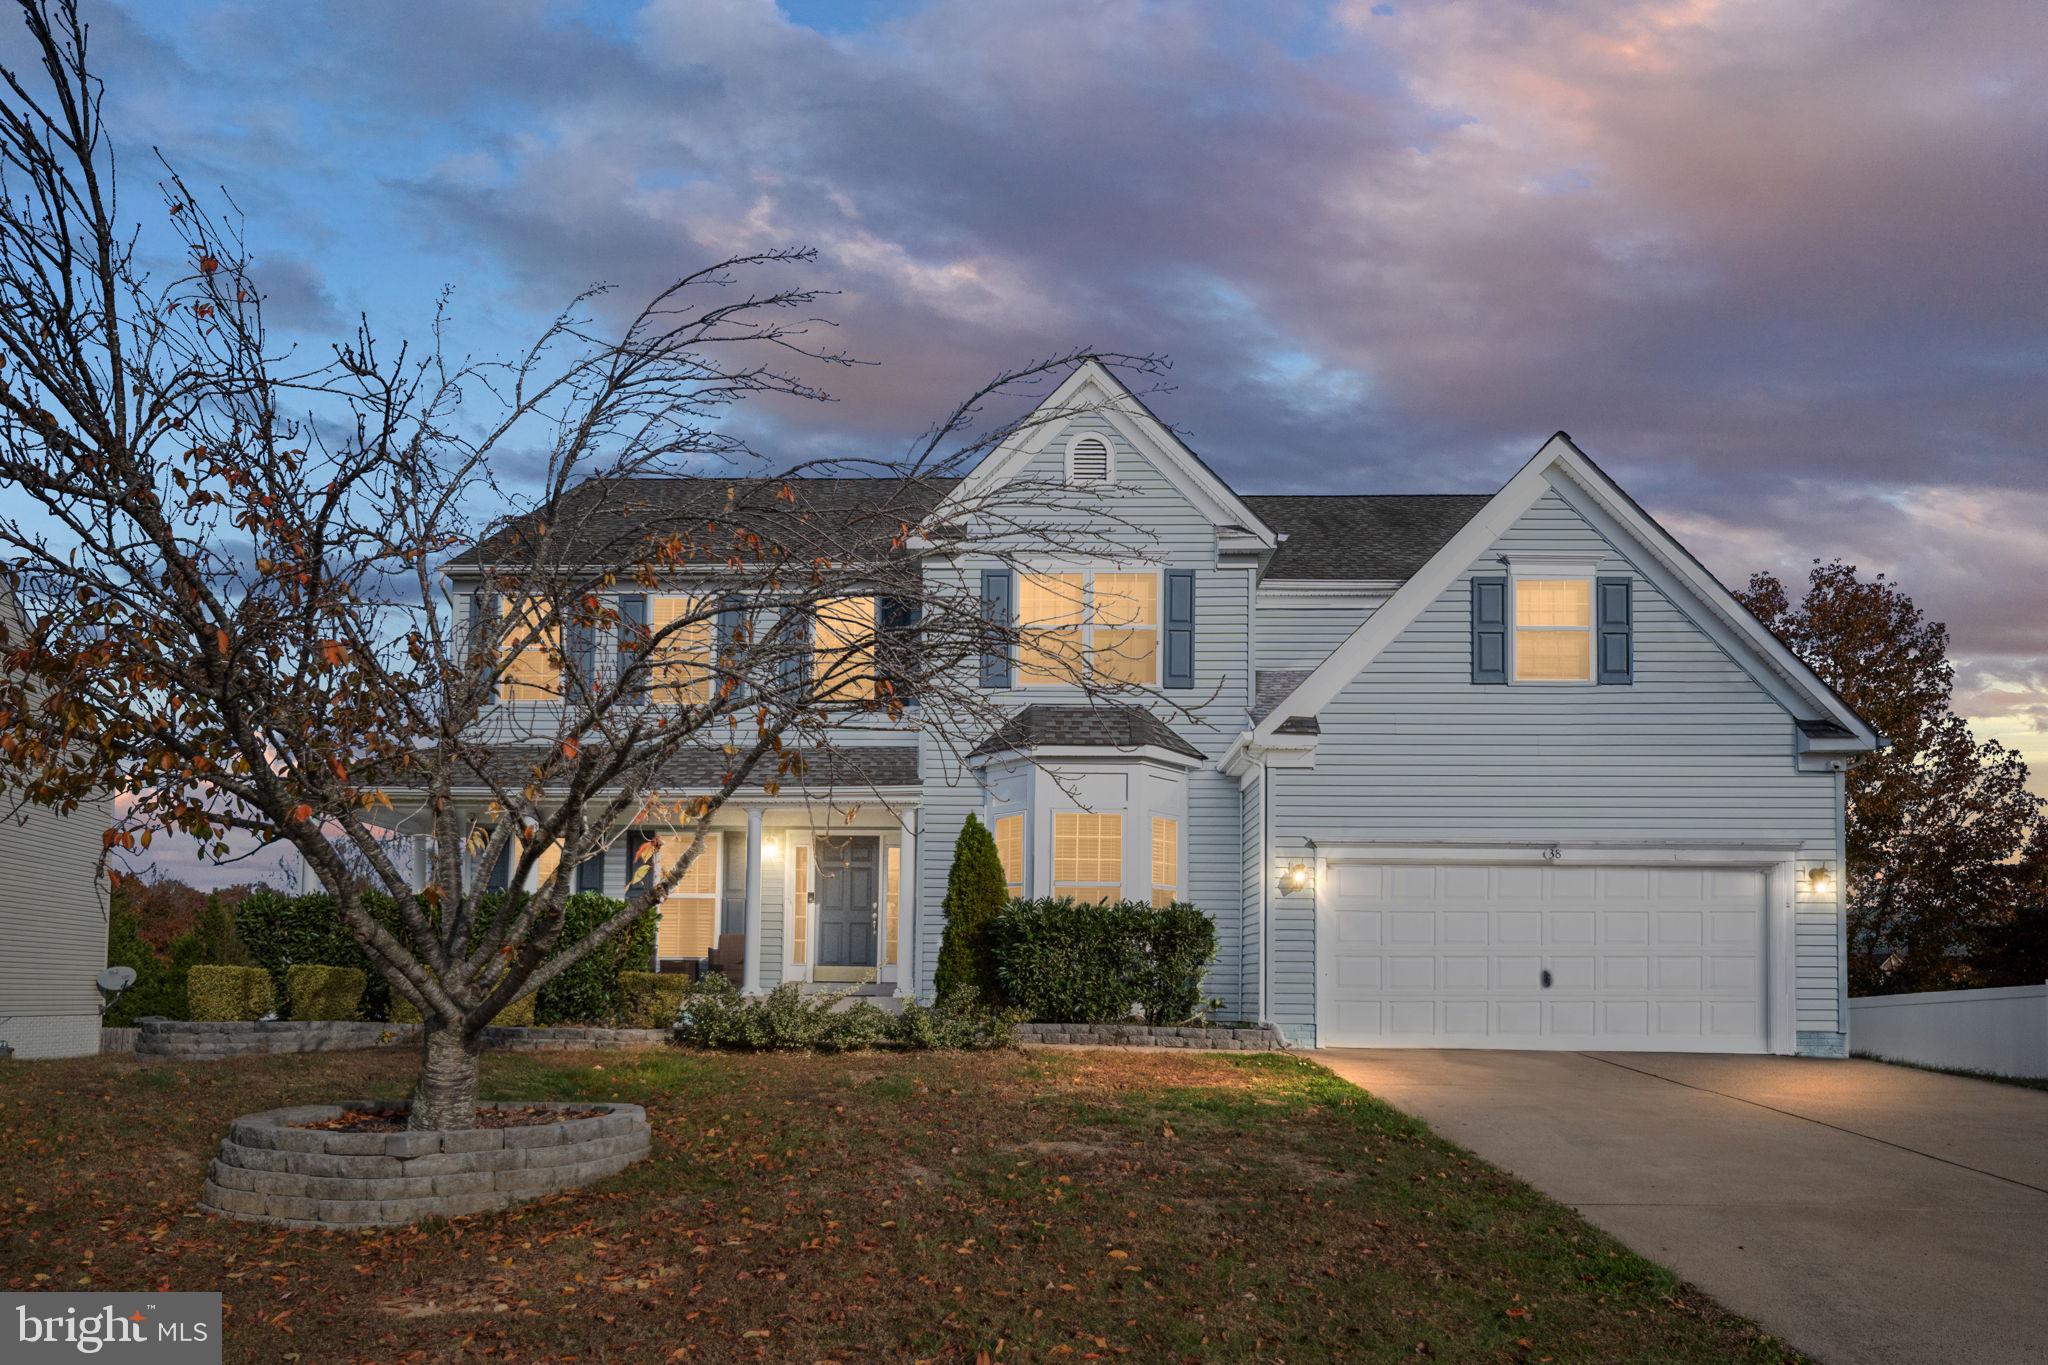
STAFFORD
38 FIFE STREET
6 Beds
5 Baths
4,153 Sq.Ft.
$764,900
MLS#: VAST2049742

STAFFORD
611 HORNBEAM COURT
4 Beds
3 Baths
2,898 Sq.Ft.
$895,000
MLS#: VAST2053856

STAFFORD
134 BRUSH EVERARD COURT
6 Beds
4 Baths
4,044 Sq.Ft.
$729,900
MLS#: VAST2054530

STAFFORD
147 AUTUMN DRIVE N
5 Beds
4 Baths
5,261 Sq.Ft.
$784,999
MLS#: VAST2054796
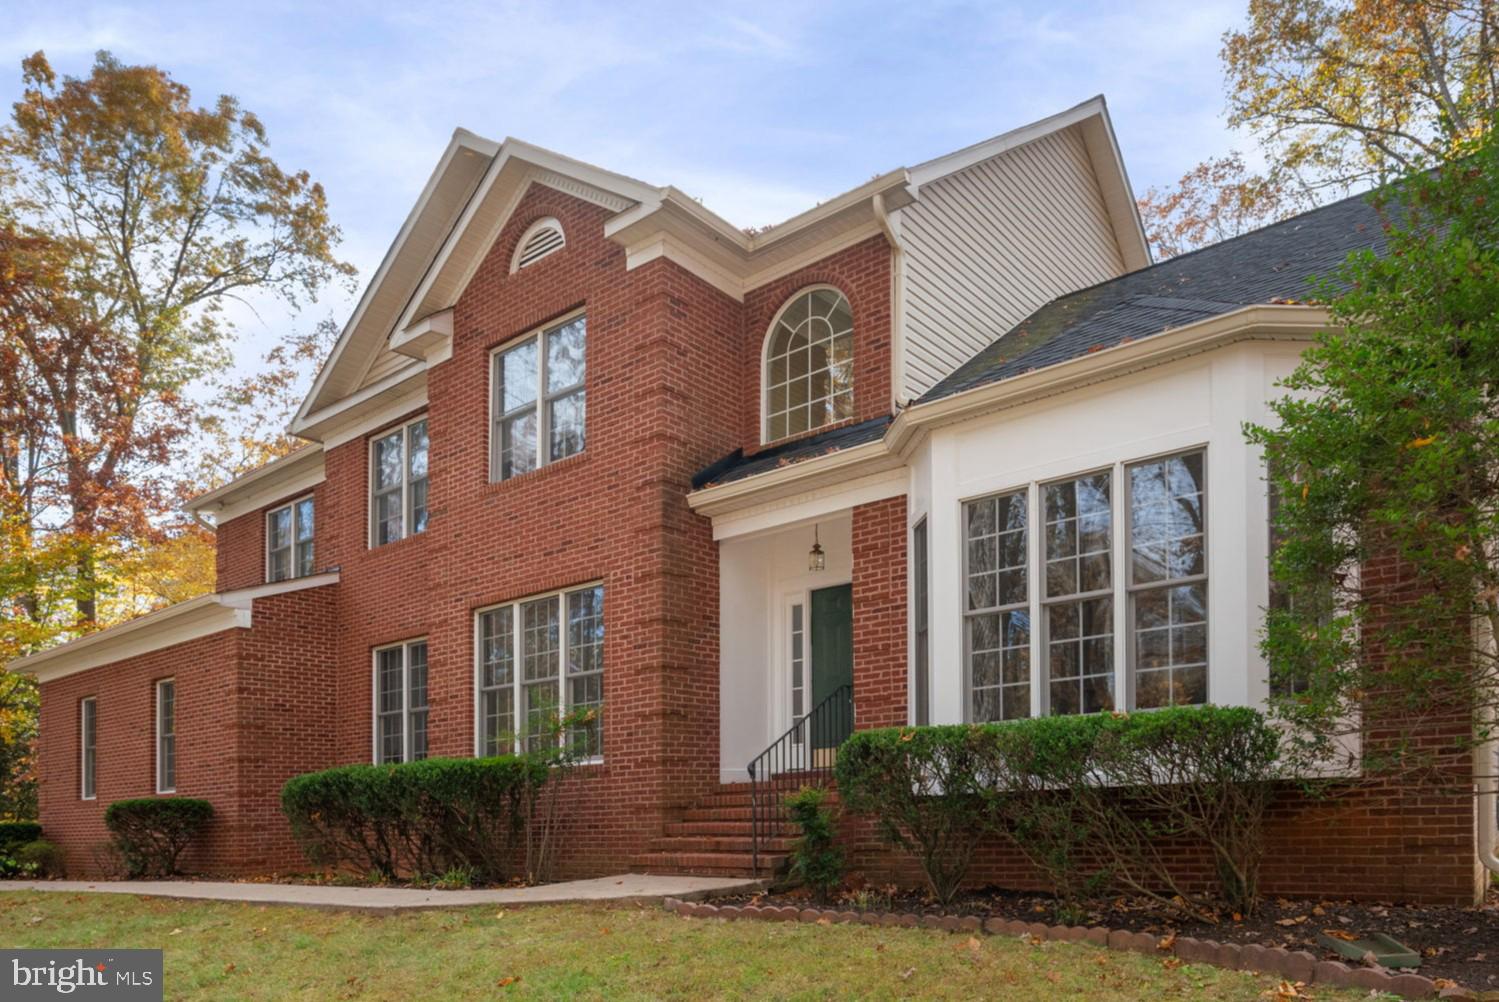
STAFFORD
15 RIVA RIDGE LANE
4 Beds
5 Baths
5,146 Sq.Ft.
$810,000
MLS#: VAST2043856
