Features & Amenities

Interior

  • Other Interior Features

    Ceiling Fan(s), Kitchen Island, Pantry, Other

  • Total Bedrooms

    3

  • Bathrooms

    2

  • 1/2 Bathrooms

    2

  • Above Grade Finished Area

    1974.0

  • Basement YN

    YES

  • Cooling YN

    YES

  • Cooling

    Central Air, Ceiling Fan(s), Electric

  • Fireplace YN

    NO

  • Heating YN

    YES

  • Heating

    Electric, Heat Pump

  • Pet friendly

    Yes

Exterior

  • Garage

    Yes

  • Garage spaces

    1

  • Construction Materials

    Vinyl Siding, Asphalt, Concrete, Other, Brick

  • Other Exterior Features

    Rain Gutters

  • Parking

    Garage Door Opener, Garage, Driveway, Attached

  • Pool

    No

  • Waterfront YN

    NO

Area & Lot

  • Property Type

    Residential

  • Property Sub Type

    Condominium

  • Architectural Style

    Traditional

Price

  • Sales Price

    $375,000

  • Tax Amount

    $2,868

  • Financing Options

    Conventional

  • Sq. Footage

    1,974

  • Price/SqFt

    $189

HOA

  • Association

    YES

  • Association Fee 2

    $189

  • Association Fee

    $131

  • Association Fee Frequency

    Monthly

  • Association Fee 2 Frequency

    Monthly

  • Association Fee Includes

    N/A

School District

  • Elementary School

    GRACE MILLER

  • Middle School

    CEDAR LEE

  • High School

    LIBERTY

Property Features

  • New Construction

    NO

  • Accessibility Features

    Accessible Doors

  • Association Amenities

    Trail(s)

  • Foundation Details

    Slab

  • Senior Community YN

    NO

  • Sewer

    Public Sewer

  • Water Source

    Public

Schedule a Showing

Showing scheduled successfully.

<
>
IN PERSON
VIA CHAT

What is 3 + 4 ?


Change time

Mortgage calculator

Estimate your monthly mortgage payment, including the principal and interest, property taxes, and HOA. Adjust the values to generate a more accurate rate.

Your payment

Principal and Interest:

$

Property taxes:

$

HOA fees:

$

Total loan payment:

$

Total interest amount:

$

Location

County

FAUQUIER

Elementary School

GRACE MILLER

Middle School

CEDAR LEE

High School

LIBERTY

Listing Courtesy of Nicole E Bolton , Long & Foster Real Estate, Inc.

RealHub Information is provided exclusively for consumers' personal, non-commercial use, and it may not be used for any purpose other than to identify prospective properties consumers may be interested in purchasing. All information deemed reliable but not guaranteed and should be independently verified. All properties are subject to prior sale, change or withdrawal. RealHub website owner shall not be responsible for any typographical errors, misinformation, misprints and shall be held totally harmless.

Agent Andrew Boateng

AGENT

Andrew Boateng

Call Andrew today to schedule a private showing.


* Listings on this website come from the FMLS IDX Compilation and may be held by brokerage firms other than the owner of this website. The listing brokerage is identified in any listing details. Information is deemed reliable but is not guaranteed. If you believe any FMLS listing contains material that infringes your copyrighted work please click here to review our DMCA policy and learn how to submit a takedown request.© 2024 FMLS.
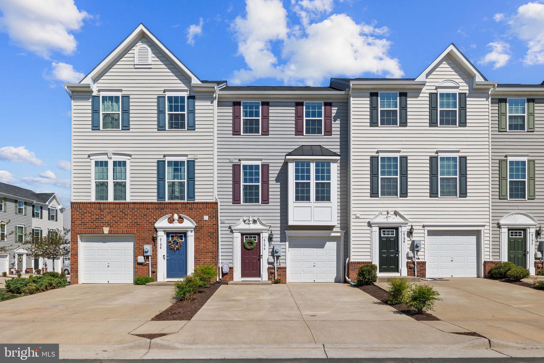
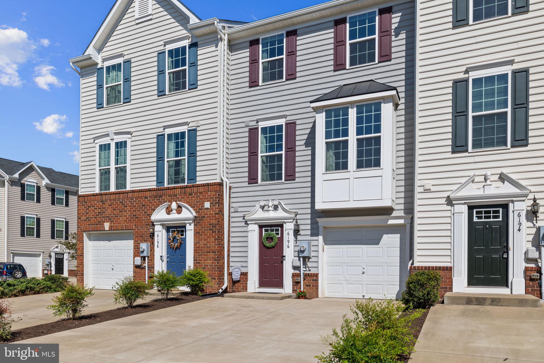
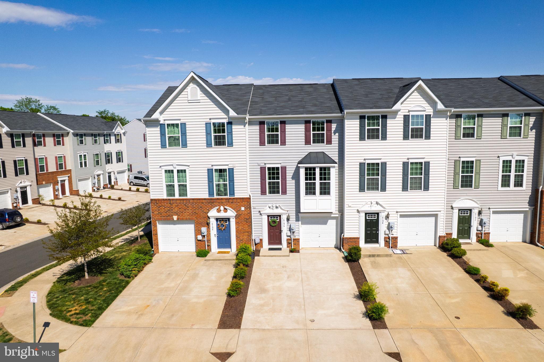
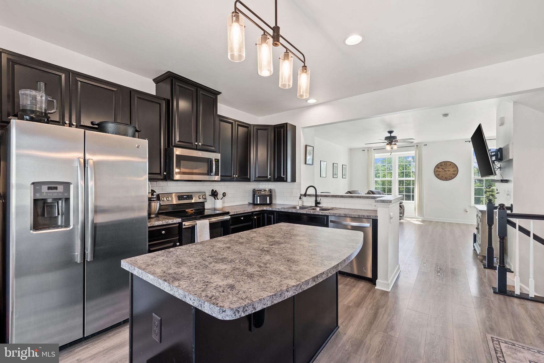
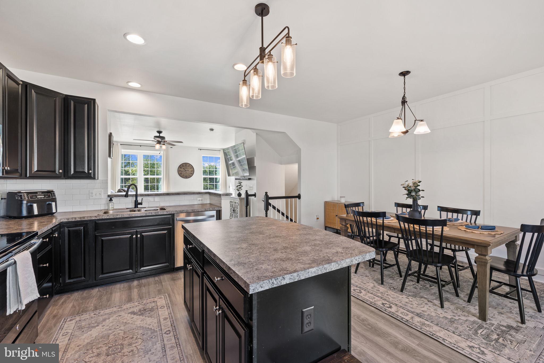
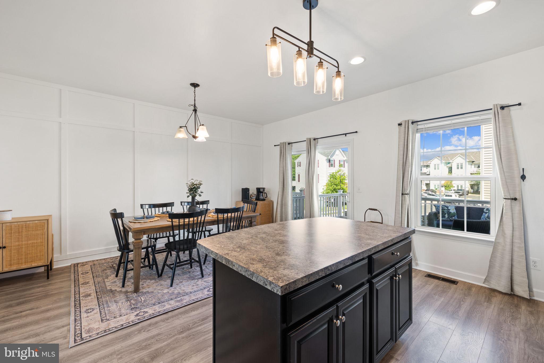
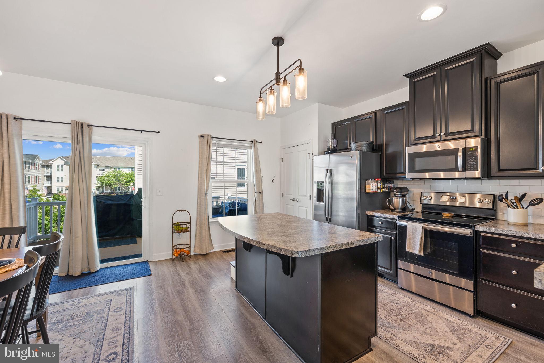
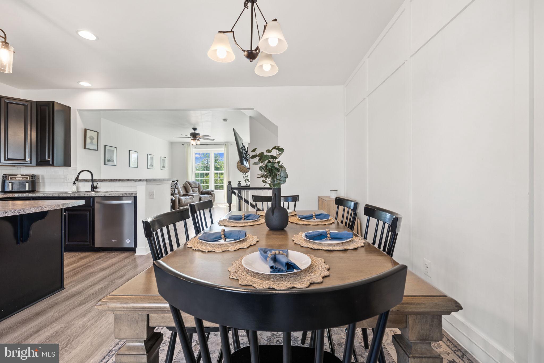
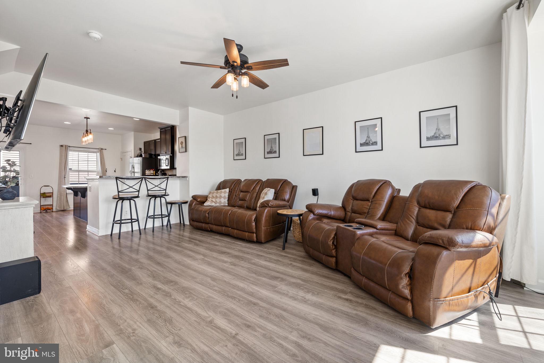
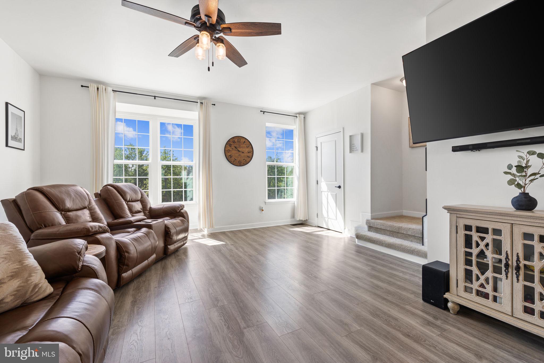
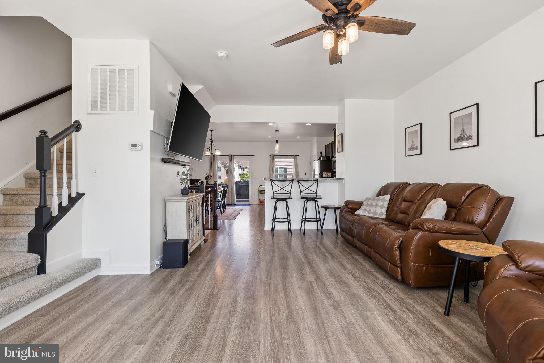
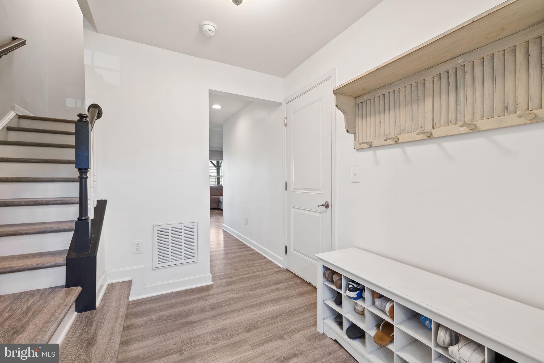
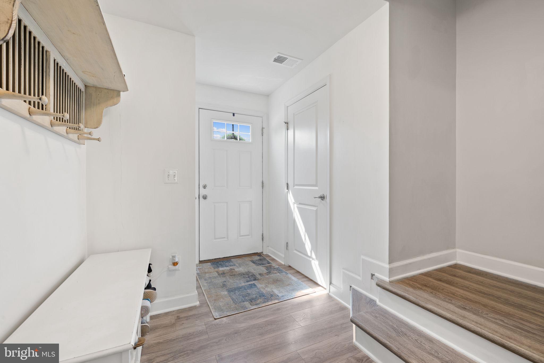
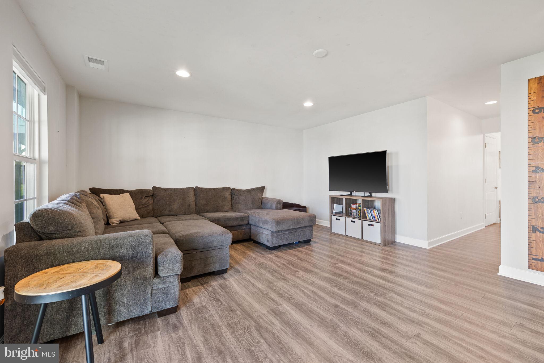
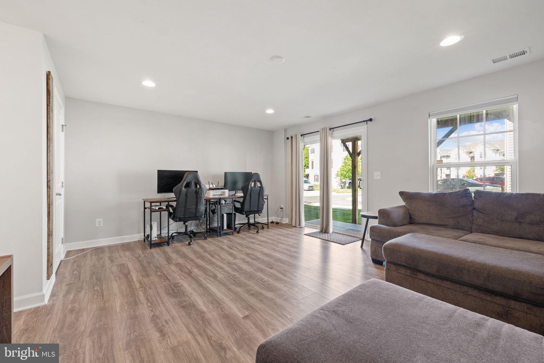
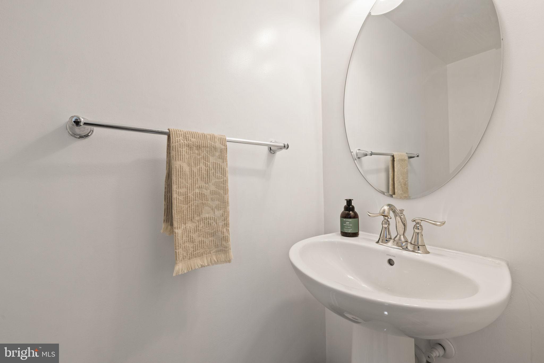
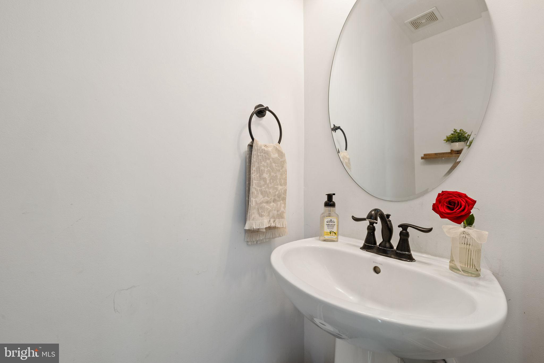
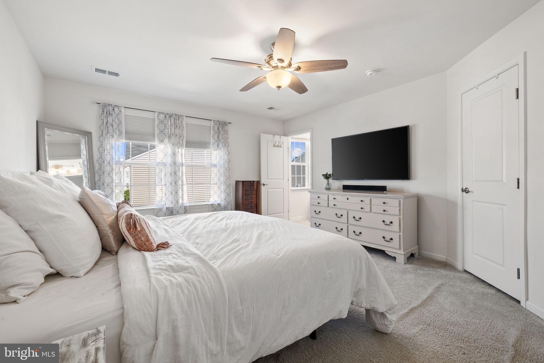
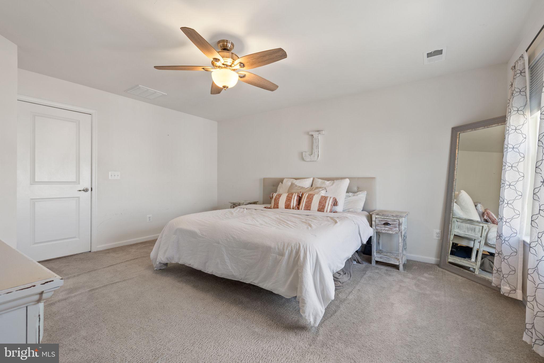
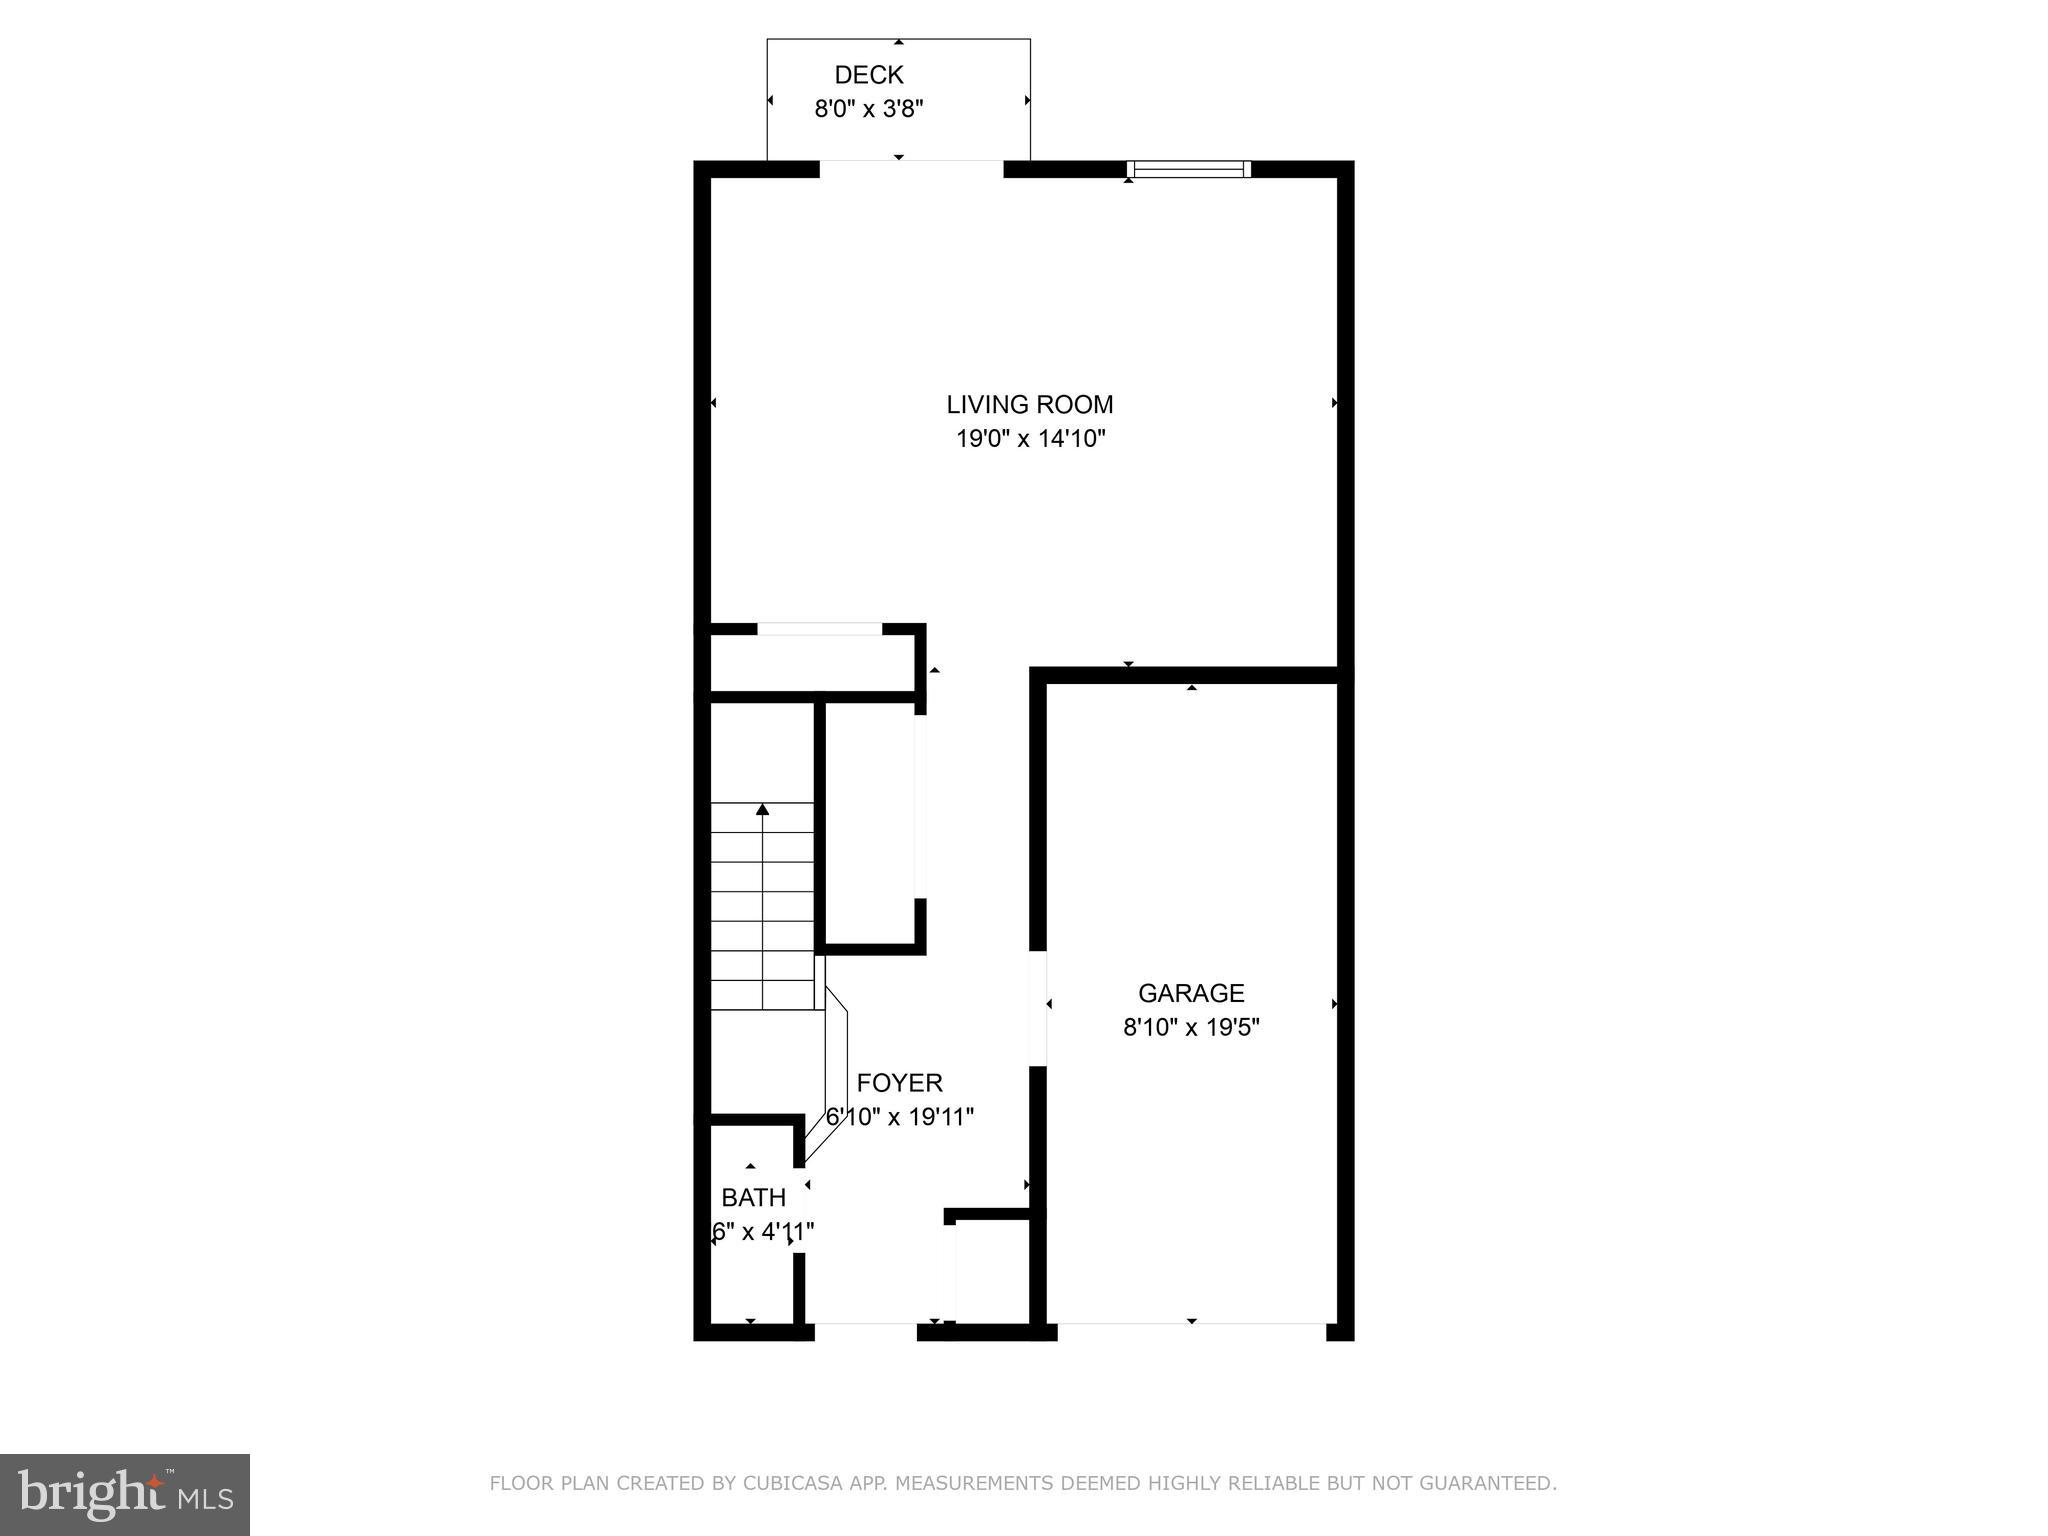
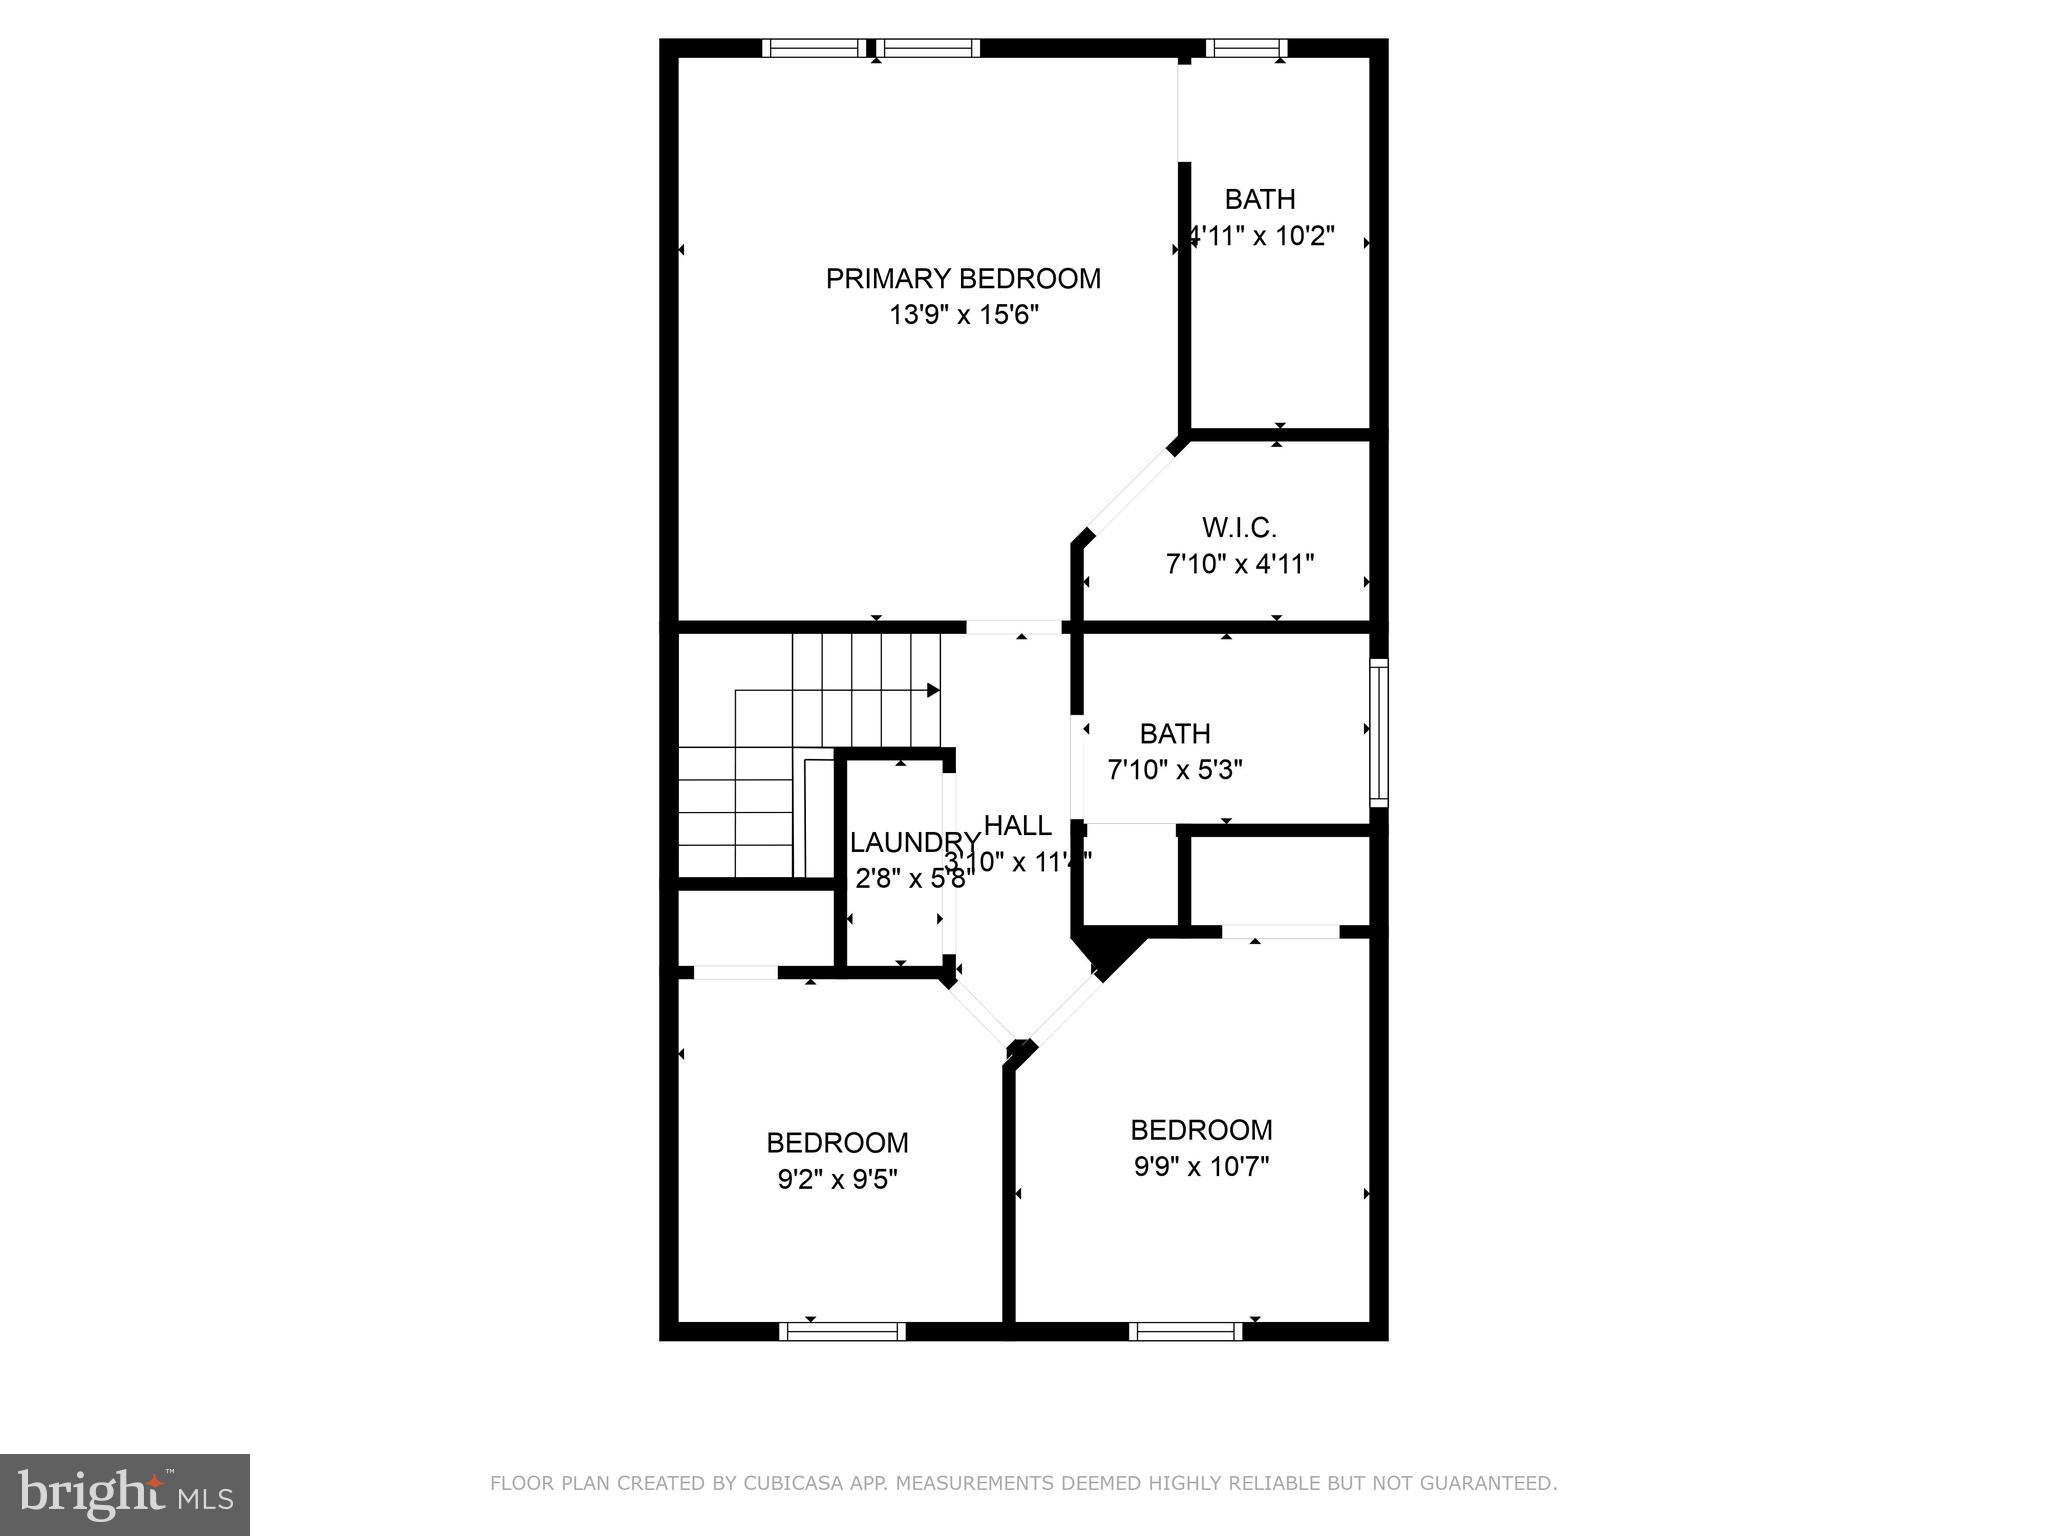
Welcome to the sought-after Waverly Station community! This beautiful 3-bedroom, 2 full bath, 2 half bath townhome offers a perfect blend of comfort and style. Enjoy a spacious open-concept kitchen and dining area featuring 42" cabinets, stainless steel appliances, and stylish board and batten wall accents. Farmhouse-inspired light fixtures and luxury vinyl plank flooring flow throughout the main and lower levels, while plush carpet adds warmth to the upstairs bedrooms.

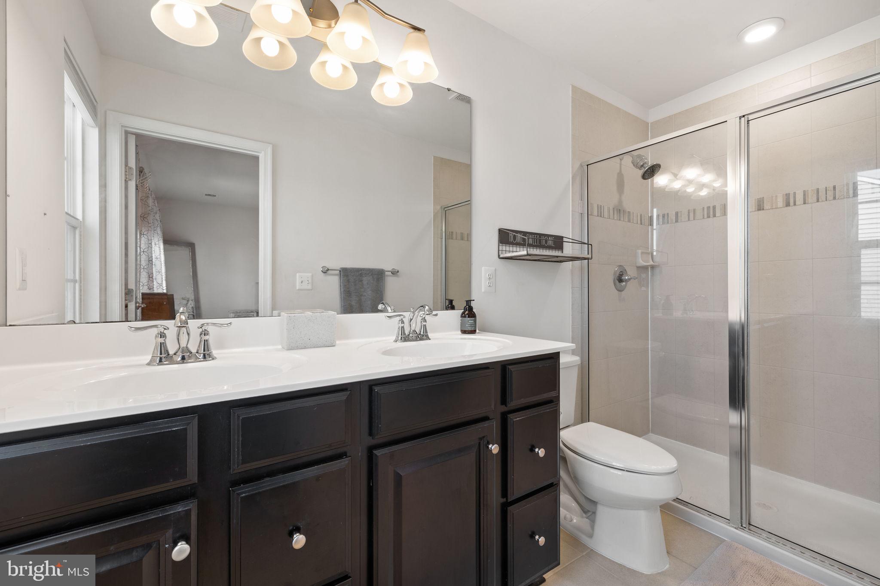
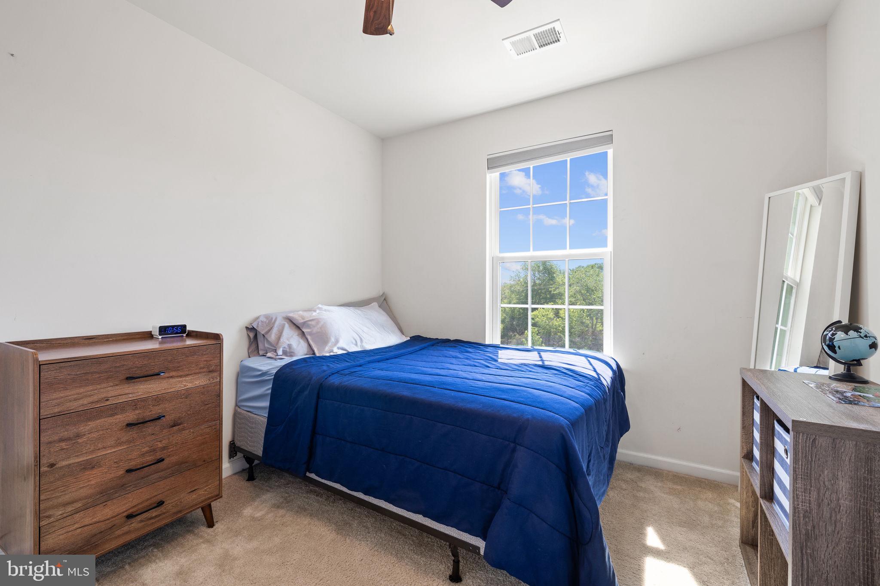
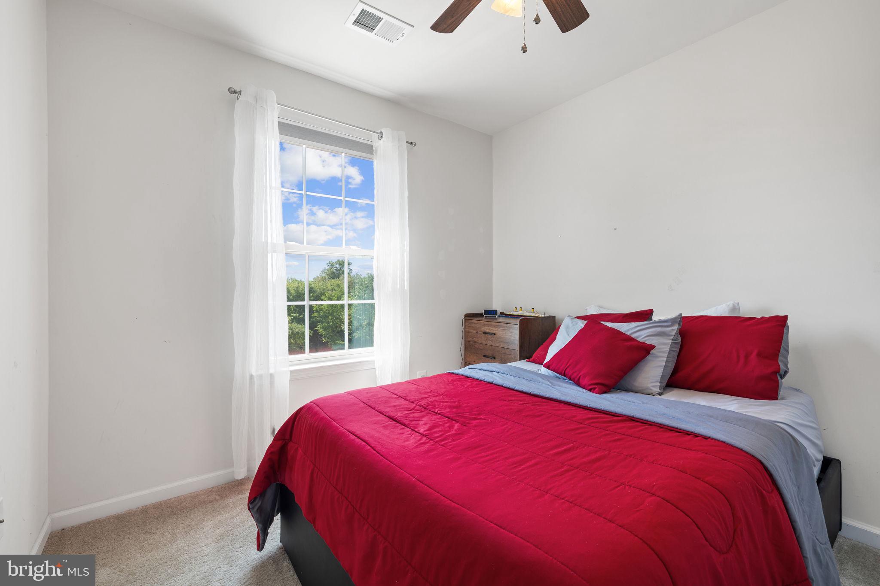
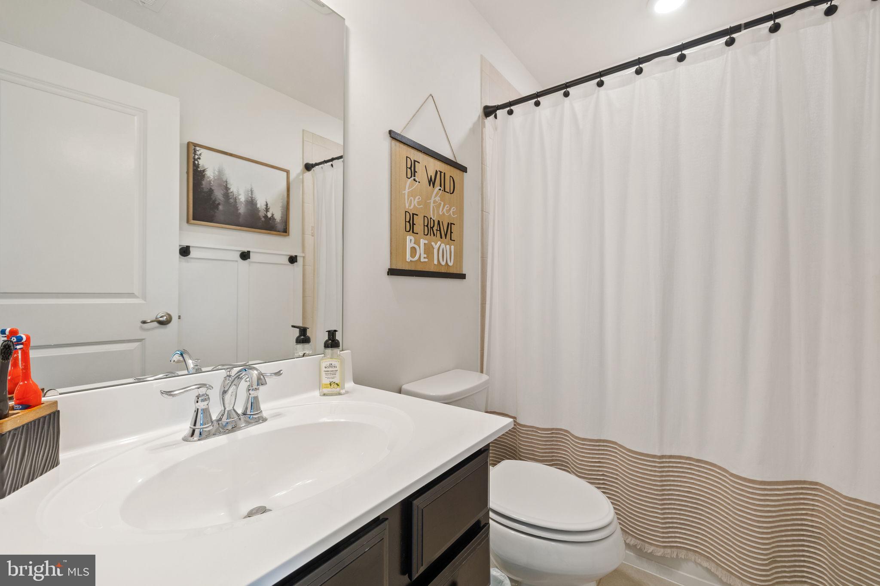
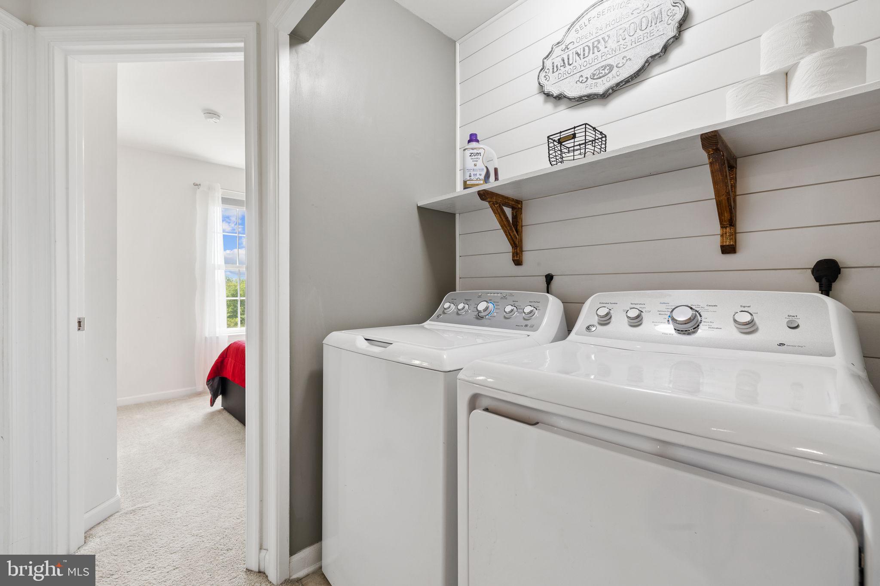
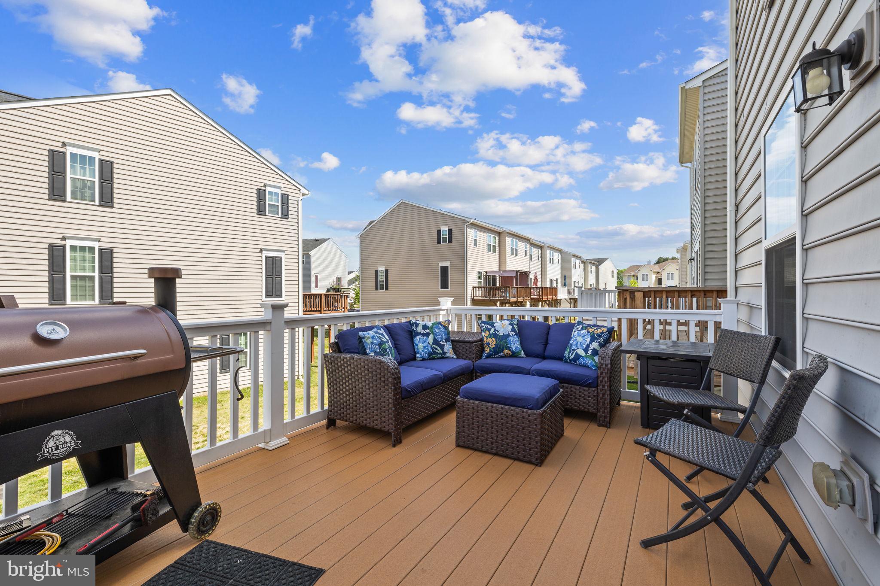
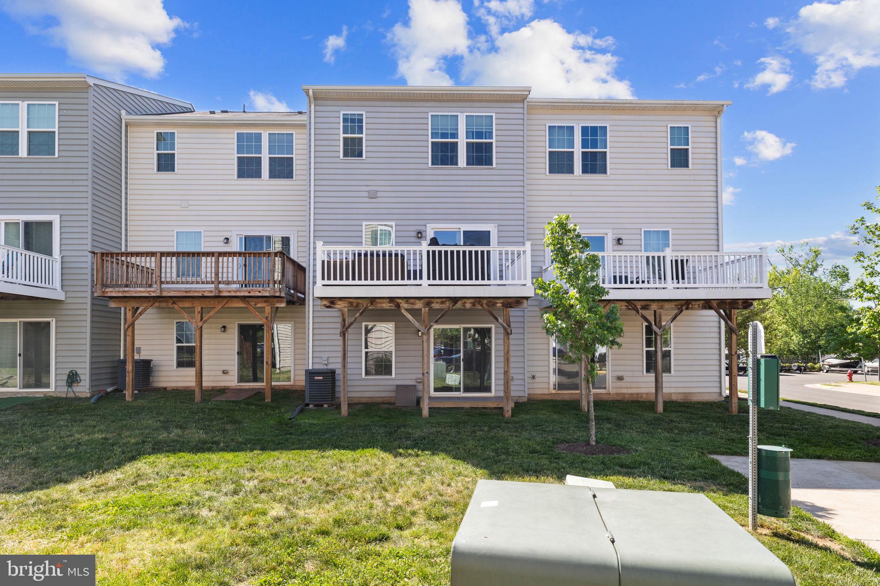
Retreat to the primary suite with a spa-like bath, complete with dual vanities and a dual showerhead. Upstairs also includes two additional bedrooms, a second full bath, and convenient laundry. Thoughtful updates and custom touches are found throughout the home. Step out onto your private deck, ideal for grilling and outdoor entertaining. All this just minutes from local shopping, dining, and popular wineries—don't miss this opportunity! Professional photos coming 5/2/2025

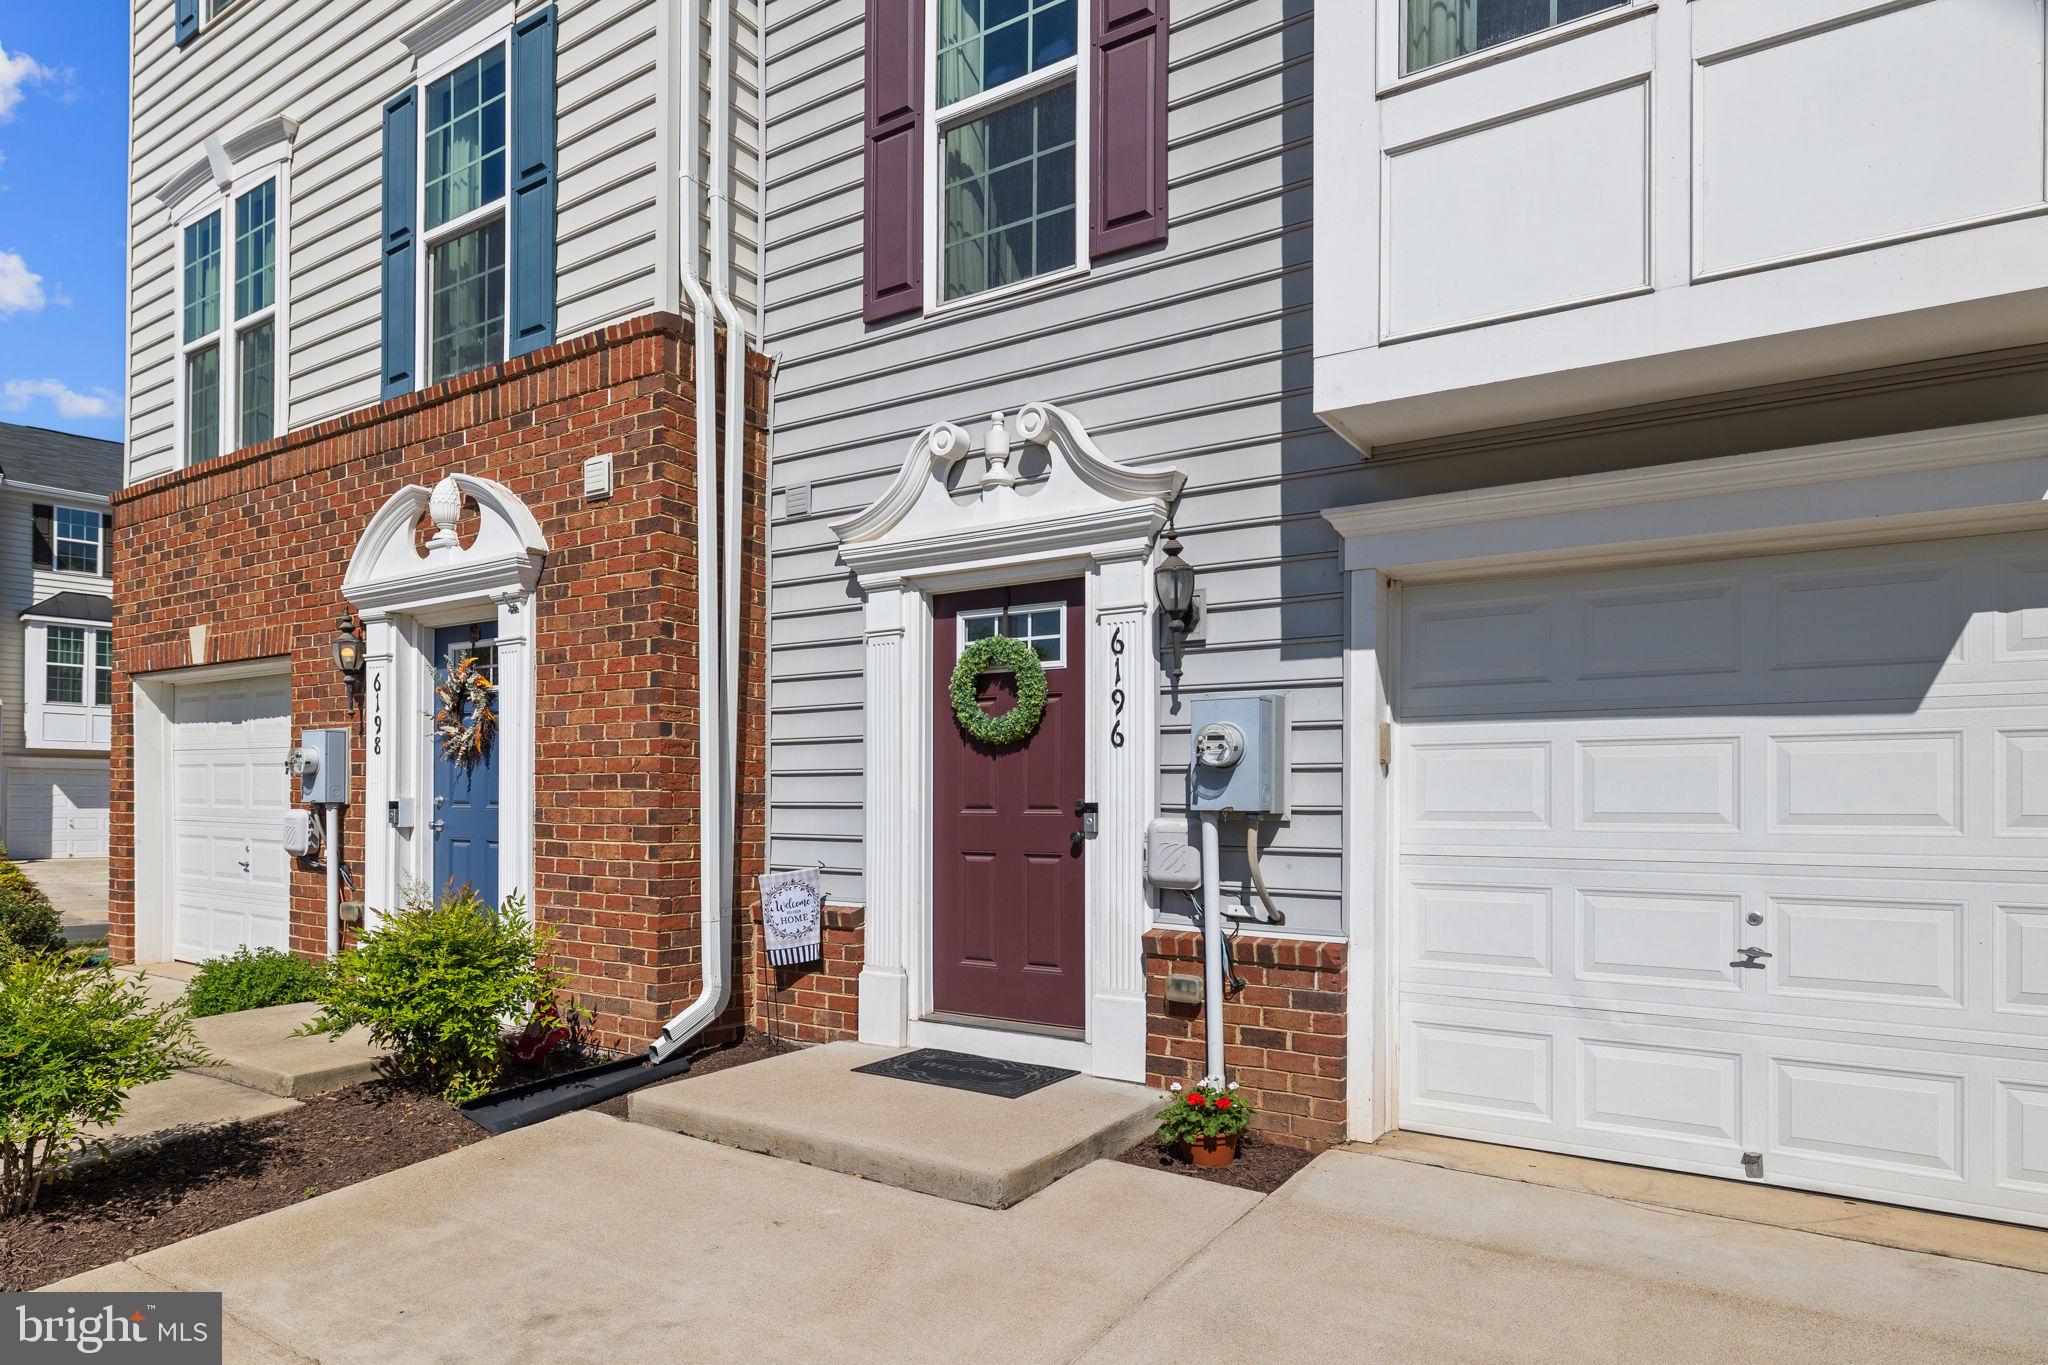
6196 WILLOW PLACE

Message successfully sent.

What would you like to know?

What is 3 + 4 ?

I agree to receive email communication and understand I can unsubscribe at any time.

I agree to be contacted by Charis Realty Group via call, email, and text for real estate services. To opt out, you can reply 'stop' at any time or reply 'help' for assistance. You can also click the unsubscribe link in the emails. Message and data rates may apply. Message frequency may vary. Privacy Policy

Related Properties

Welcome home to this stunning Bealeton townhome offering stylish finishes, a functional layout, and an inviting open floor plan. The beautiful main level features gleaming hardwood floors and is designed for both comfortable everyday living and effortless entertaining. The gorgeous kitchen is the heart of the home, showcasing white cabinetry, stainless steel appliances, a large center island with seating, and ample counter and cabinet space. The adjacent dining area creates a seamless setting for everyday meals and entertaining, while the spacious living room provides a comfortable place to gather and unwind. Upstairs, the spacious primary suite offers a private ensuite bath, while two additional bedrooms, a full hall bath, and a conveniently located laundry area complete the upper level. The finished lower level provides a versatile recreation room along with a convenient half bath, making it an ideal space for a home office, fitness area, or additional living space. An attached one-car garage adds everyday convenience, while the full rear deck overlooks peaceful wooded views, creating the perfect place to enjoy your morning coffee or relax at the end of the day. Nestled within a beautifully maintained community, this home is just minutes from local wineries, restaurants, grocery stores, and major commuter routes, offering the perfect blend of convenience and charm. This is one you won't want to miss!
#VAFQ2023272

BEALETON

6217 WILLOW PLACE 45

3 Beds

2 Baths

1,720 Sq.Ft.

$340,000

MLS#: VAFQ2023272

Charming one-level home offering comfortable living, an inviting layout, and a spacious lot in convenient Bealeton. This 3-bedroom, 2-bath home features an open floor plan with vaulted ceilings, an eat-in kitchen, and a welcoming family room highlighted by a cozy fireplace. The primary bedroom and family room provide direct access to the large rear deck, creating an ideal setting for relaxing, entertaining, or enjoying the outdoors. Situated on approximately 0.52 acres with a level yard backing to a shared common area, there is plenty of room for outdoor activities, gardening, and recreation. Additional features include main-level living, ample driveway parking, a storage shed, and public water and sewer. Conveniently located near Routes 17, 28, and 29, this home offers easy access for commuters while providing the space and privacy of a residential setting. A wonderful opportunity to enjoy single-level living in a convenient Fauquier County location!
#VAFQ2023414

BEALETON

11258 EDGEWOOD DRIVE

3 Beds

2 Baths

1,446 Sq.Ft.

$450,000

MLS#: VAFQ2023414

Welcome home to this well-maintained, one-level ranch offering the perfect combination of comfort, convenience, and space. Featuring 3 bedrooms and 2 full bathrooms, this home provides an easy, functional layout ideal for first-time homebuyers, downsizers, or anyone seeking the convenience of single-level living.

Situated on a large, well-shaped lot, the property offers plenty of room for outdoor entertaining, gardening, play, or future enhancements. Inside, you'll find a home that has been well cared for and is move-in ready, allowing you to settle in and make it your own.

Conveniently located in the heart of Bealeton, you'll enjoy easy access to nearby schools, shopping, restaurants, and everyday amenities, while still appreciating the charm of a quiet residential setting. With its desirable location, spacious yard, and practical floor plan, this property is an excellent opportunity you won't want to miss. Schedule your private showing today!
#VAFQ2023320

BEALETON

11249 EDGEWOOD DRIVE

3 Beds

2 Baths

1,092 Sq.Ft.

$410,000

MLS#: VAFQ2023320
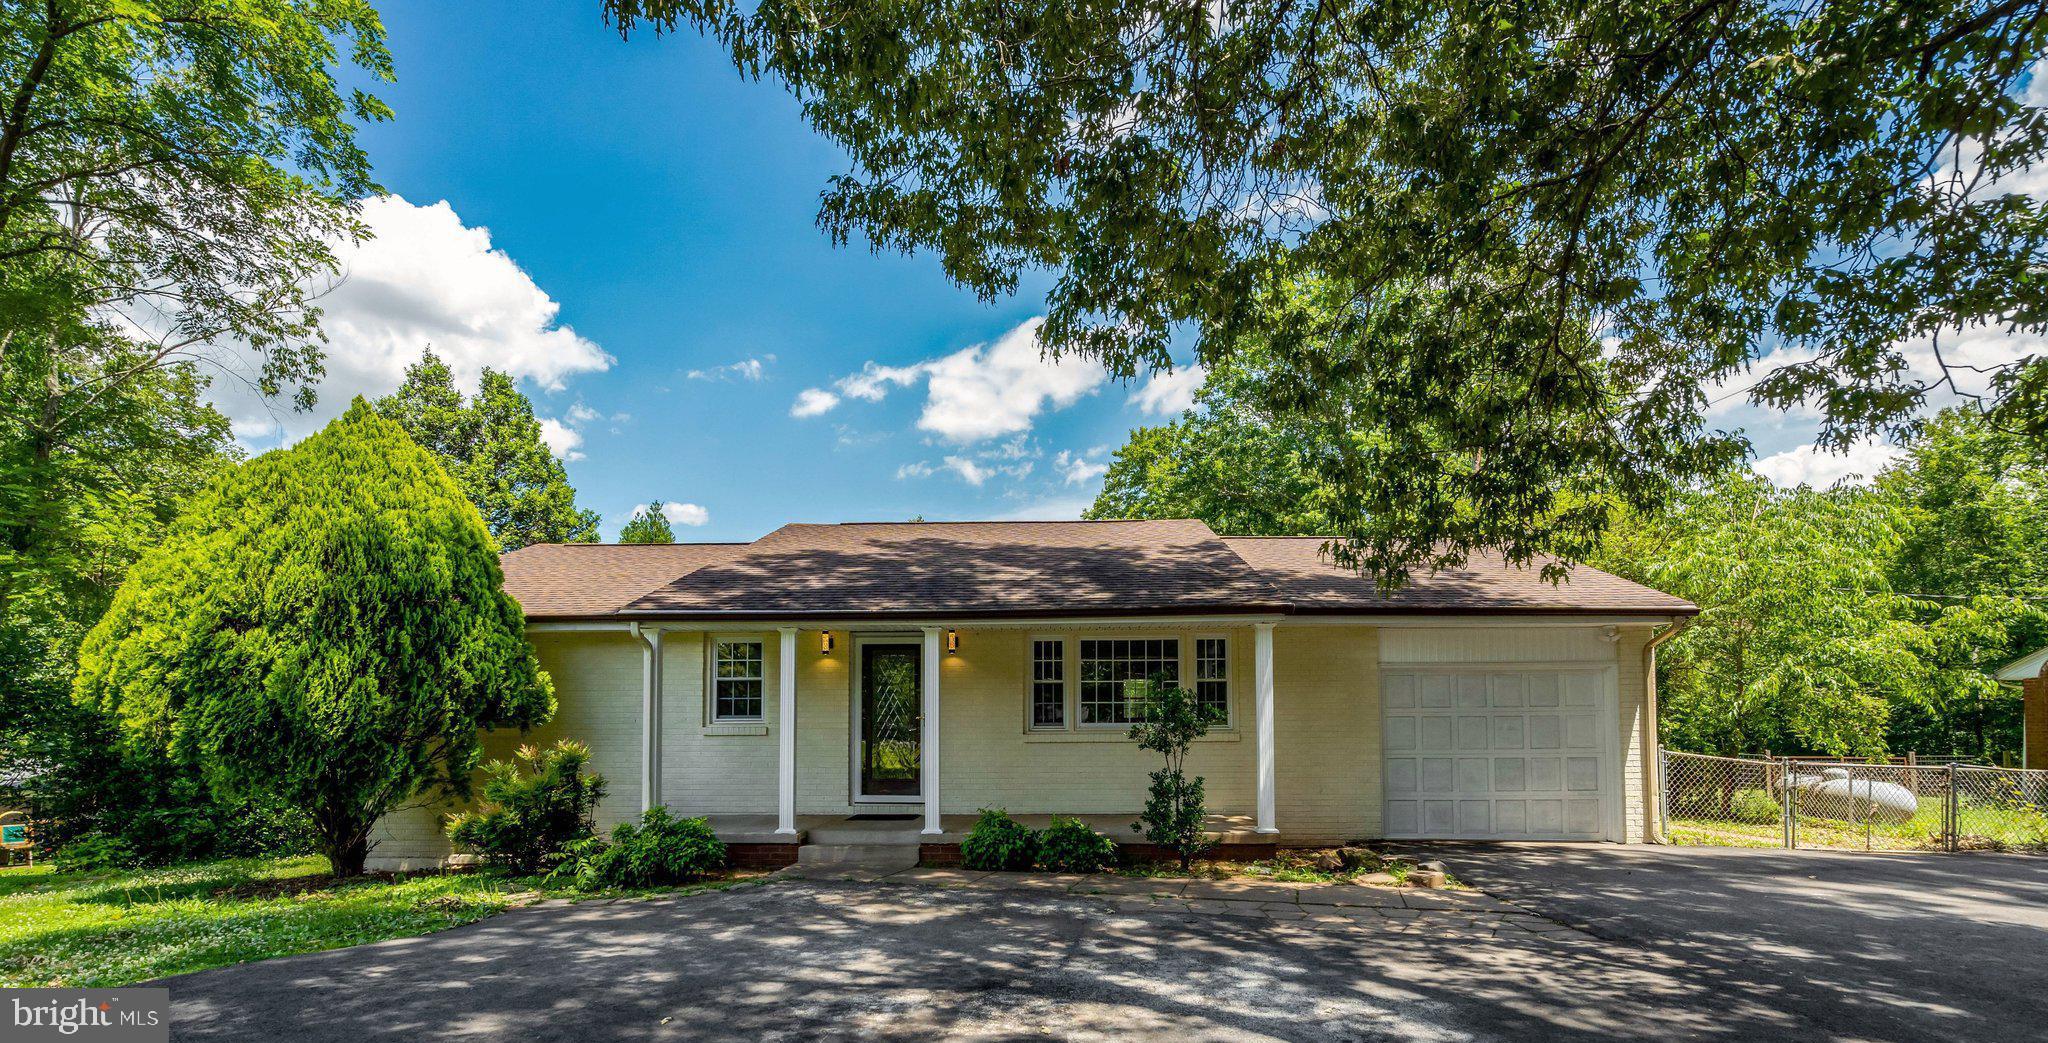
**New strategic price improvement to $424,000. Seller is offering a $5,000 subsidy with strong offer.** Property offers excellent value for the area. Schedule your showing today. Welcome home to this beautifully refreshed ranch-style residence, renovated in 2024 and set on a generous 0.73-acre lot that offers space, privacy, and room to grow. The classic brick and vinyl exterior creates an inviting first impression, complemented by peaceful natural surroundings that enhance the home’s charm.

Inside, you’ll find a bright and comfortable layout featuring four bedrooms and two full baths, ideal for everyday living or hosting guests. The open living area provides a warm, airy feel, and the updated kitchen is perfect for cooking, gathering, and enjoying time with family and friends.

The walkout basement provides valuable additional space — great for recreation, hobbies, storage, or future customization to suit your needs. With direct outdoor access, it expands the home’s functionality and offers flexibility for a variety of uses.

Step outside and enjoy the expansive yard — a wonderful setting for relaxing, gardening, play, or creating your own outdoor retreat. Whether you envision quiet mornings or lively gatherings, this property gives you the space to make it happen.

This thoughtfully updated home blends comfort, style, and usable space in a welcoming setting you’ll love coming home to.
#VAFQ2022404

BEALETON

10741 JAMES MADISON HIGHWAY

4 Beds

2 Baths

2,663 Sq.Ft.

$424,000

MLS#: VAFQ2022404

Just reduced 20k for immediate sale! Welcome home to this beautifully updated 3-bedroom, 2 full and 2 half bath townhome in the heart of Bealeton! Offering three finished levels of comfortable living space, this move-in ready home has been extensively renovated with today's most sought-after upgrades.
The stunning kitchen was completely remodeled in 2025 and features gorgeous new cabinetry, elegant quartz countertops, and a fresh, modern design that is perfect for both everyday living and entertaining. Additional major improvements provide peace of mind, including a brand-new HVAC system (inside and outside units) installed in 2025, a new 30-year architectural roof installed in 2024, a fully remodeled basement completed in 2025, and a beautifully renovated basement powder room completed in 2025. To complete the fresh, updated feel, brand-new neutral carpet is being installed on July 17, 2026, providing the next owner with stylish, move-in-ready finishes throughout.
The spacious finished lower level offers incredible flexibility for a recreation room, home office, gym, or media space. Step outside to your private backyard retreat featuring a fully fenced yard, a beautiful stamped concrete patio installed just two years ago, and a relaxing hot tub—perfect for entertaining, grilling, or unwinding after a long day.
Upstairs you'll find comfortable bedrooms, including a spacious primary suite featuring a walk-in closet and an updated en-suite bathroom. The functional floor plan provides plenty of room for family and guests while offering the comfort and convenience today's buyers are looking for.
Located in a welcoming, family-friendly community, residents enjoy outstanding neighborhood amenities including a community pool, playground, and common areas perfect for outdoor recreation and gathering with neighbors. Conveniently located near shopping, restaurants, schools, and major commuter routes, this home combines modern updates with an unbeatable location.
With all the major improvements already completed—including the roof, HVAC, kitchen, basement renovation, new carpet, and outdoor living space—this home offers exceptional value and peace of mind. Don't miss your opportunity to own this beautifully updated, turnkey townhome in one of Bealeton's most desirable communities!
#VAFQ2022968

BEALETON

10866 DEPOT DRIVE

3 Beds

2 Baths

1,696 Sq.Ft.

$419,900

MLS#: VAFQ2022968
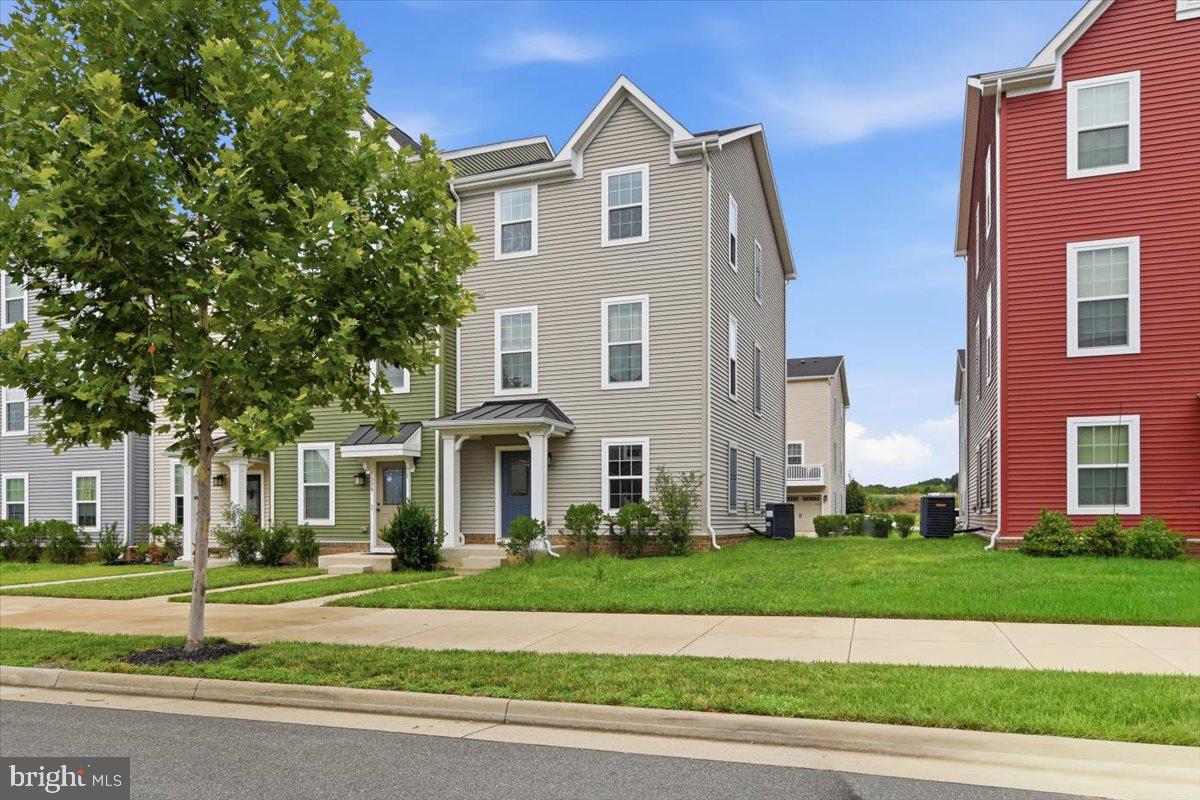
Buyers’ financing fell through.  Welcome to 7554 Hancock Street, a beautifully maintained townhome in the sought-after Mintbrook community of Bealeton. Offering 3 bedrooms, 2.5 baths, a spacious 2-car garage, and a thoughtfully designed floor plan, this move-in-ready home combines comfort, convenience, and modern living.

<BR>

The entry level features a versatile flex space ideal for a home office, fitness area, playroom, or additional living space, along with rough-in plumbing for a future half bath. Upstairs, the bright and open main level is designed for both everyday living and entertaining, seamlessly connecting the spacious family room, dining area, and kitchen. The kitchen offers granite countertops, abundant cabinetry, pantry storage, and plenty of natural light, creating an inviting space for gathering with family and friends.

<BR>

The upper level features a spacious primary suite with a private en-suite bath which features an upgraded bench in the shower, along with two additional bedrooms, a full hallway bath, and conveniently located bedroom-level laundry. The home has been well cared for and offers clean, modern finishes throughout. A water treatment system provides added peace of mind and everyday comfort.

<BR>

Mintbrook offers a welcoming neighborhood atmosphere with sidewalks, walking paths, playgrounds, and open green spaces. Residents enjoy low-maintenance living with HOA services that include common area maintenance, snow removal, and trash service. While the community does not offer a pool or recreational facilities, Fauquier County residents have access to the nearby WARF (Warrenton Aquatic and Recreation Facility), featuring pools, fitness amenities, sports courts, and year-round recreational programs.

<BR>

Conveniently located just minutes from local schools, family practice physicians, the library, and major grocery stores, this home places everyday necessities within easy reach. Commuters will appreciate the central location, approximately 30 minutes from Bristow, Warrenton, and Culpeper, with easy access to Routes 17, 28, and 29. Enjoy the convenience of nearby shopping, dining, Starbucks, Sheetz, and other local amenities, all within minutes of your doorstep.

<BR>

Whether you're a first-time homebuyer, looking to right-size, or seeking a home that offers space, convenience, and value, this exceptional Mintbrook residence is ready to welcome you home.
#VAFQ2022762

BEALETON

7554 HANCOCK STREET

3 Beds

2 Baths

2,267 Sq.Ft.

$450,000

MLS#: VAFQ2022762

 - property

Send a message

Message successfully sent.

Your message

What is 3 + 4 ?

Reason for contacting?

I agree to receive email communication and understand I can unsubscribe at any time.

I agree to be contacted by Charis Realty Group via call, email, and text for real estate services. To opt out, you can reply 'stop' at any time or reply 'help' for assistance. You can also click the unsubscribe link in the emails. Message and data rates may apply. Message frequency may vary. Privacy Policy

Sign Out

Virtual Assistant

Would you like to take the next step with this property? We can help you schedule a showing or virtual tour, or send you more details.

Yes, I would like more information.

Thank You for Your Reply, One of Our Agents will contact you as soon as possible

No, maybe later.

Thank you, you can always contact me via email, phone number or through the contact form.

Realhub AI

Lucy - Your AI-Powered Realtor

Update Your Temporary Password

Personalize your search

Enter your email and we'll notify you immediately when new listings match what you're looking for.

or enter email address

Already have an account ? Login here

Continue your home search

I agree to receive communications and understand I can unsubscribe at any time.

I agree to be contacted by Charis Realty Group via call, email, and text for real estate services. To opt out, you can reply 'stop' at any time or reply 'help' for assistance. You can also click the unsubscribe link in the emails. Message and data rates may apply. Message frequency may vary. Privacy Policy

Already have an account ? Login here

We use cookies

We use cookies primarily for analytics to enhance your experience. By accepting, you agree to our use of these cookies. You can manage your preferences or learn more about our cookies policy.