
Split Foyer, Bi-level, Split Level, Other
6162 SADDLEHORN STREET
RUTHER GLEN, VA 22546
MLS#: VACV2009992
$360,000


Property
Beds
3
Full Baths
2
1/2 Baths
None
Year Built
2004
Sq.Footage
1,218
Welcome home to 6162 Saddlehorn Street! This 3BR/2BA home is filled to the brim with charm and character coupled with tons of potential! As you walk inside, you'll appreciate modern aesthetic updates that define every inch of the finished space. A large kitchen and dining room provide space for gathering overlooking a cozy living room area. Down the hall, an updated hall bathroom greets you with color and delight. The primary bedroom is warm and welcoming with a large private bathroom and walk-in closet. Floor to ceiling built-in shelving adorns the rear bedroom, currently used as a reading room. The third bedroom is bright and well appointed with stylish wall coverings. Downstairs a potential third bathroom is already plumbed and there's space for another room along with flex space near the laundry. Not many homes come with this opportunity for updates and return on investment. An attached one-car garage allows for extra storage if need be. Outside, the fully-fenced backyard is welcoming and a deck overlooking is just the right size for grilling, lounging, or entertaining. Additional updates include a new HVAC system in 2022, new sump pump and water heater in 2023. No HOA! Come see it all for yourself, we hope you'll schedule your showing today!
Features & Amenities
Interior
-
Other Interior Features
Eat-in Kitchen, Ceiling Fan(s), Kitchen Island, Walk-In Closet(s), Vaulted Ceiling(s), High Ceilings
-
Total Bedrooms
3
-
Bathrooms
2
-
Above Grade Finished Area
1218.0
-
Basement YN
YES
-
Cooling YN
YES
-
Cooling
Central Air, Ceiling Fan(s), Electric
-
Fireplace YN
YES
-
Heating YN
YES
-
Heating
Electric, Heat Pump
-
Main Level Bedrooms
3
-
Pet friendly
N/A
Exterior
-
Garage
Yes
-
Garage spaces
1
-
Construction Materials
Vinyl Siding, Brick
-
Parking
Garage Door Opener, Asphalt, Private, Garage, Driveway, Inside Entrance, Attached
-
Patio and Porch Features
Deck, Porch
-
Pool
No
-
Waterfront YN
NO
Area & Lot
-
Lot Features
Front Yard, Level, Back Yard
-
Property Type
Residential
-
Property Sub Type
Single Family Residence
-
Architectural Style
Split Foyer, Bi-level, Split Level, Other
Price
-
Sales Price
$360,000
-
Tax Amount
$1,823
-
Sq. Footage
1,218
-
Price/SqFt
$295
HOA
-
Association
No
School District
-
Elementary School
N/A
-
Middle School
N/A
-
High School
CAROLINE
Property Features
-
New Construction
NO
-
Foundation Details
Permanent, Concrete Perimeter
-
Senior Community YN
NO
-
Sewer
Public Sewer
-
Tax Lot
22
-
Water Source
Public
Schedule a Showing
Showing scheduled successfully.
Mortgage calculator
Estimate your monthly mortgage payment, including the principal and interest, property taxes, and HOA. Adjust the values to generate a more accurate rate.
Your payment
Principal and Interest:
$
Property taxes:
$
HOA fees:
$
Total loan payment:
$
Total interest amount:
$
Location
County
CAROLINE
Elementary School
Middle School
High School
CAROLINE
Listing Courtesy of Clay Murray, Pathway Realty, Inc.
RealHub Information is provided exclusively for consumers' personal, non-commercial use, and it may not be used for any purpose other than to identify prospective properties consumers may be interested in purchasing. All information deemed reliable but not guaranteed and should be independently verified. All properties are subject to prior sale, change or withdrawal. RealHub website owner shall not be responsible for any typographical errors, misinformation, misprints and shall be held totally harmless.

Salesperson, Realtor
Andrew Boateng
Call Andrew today to schedule a private showing.

* Listings on this website come from the FMLS IDX Compilation and may be held by brokerage firms other than the owner of this website. The listing brokerage is identified in any listing details. Information is deemed reliable but is not guaranteed. If you believe any FMLS listing contains material that infringes your copyrighted work please click here to review our DMCA policy and learn how to submit a takedown request.© 2024 FMLS.
Related Properties
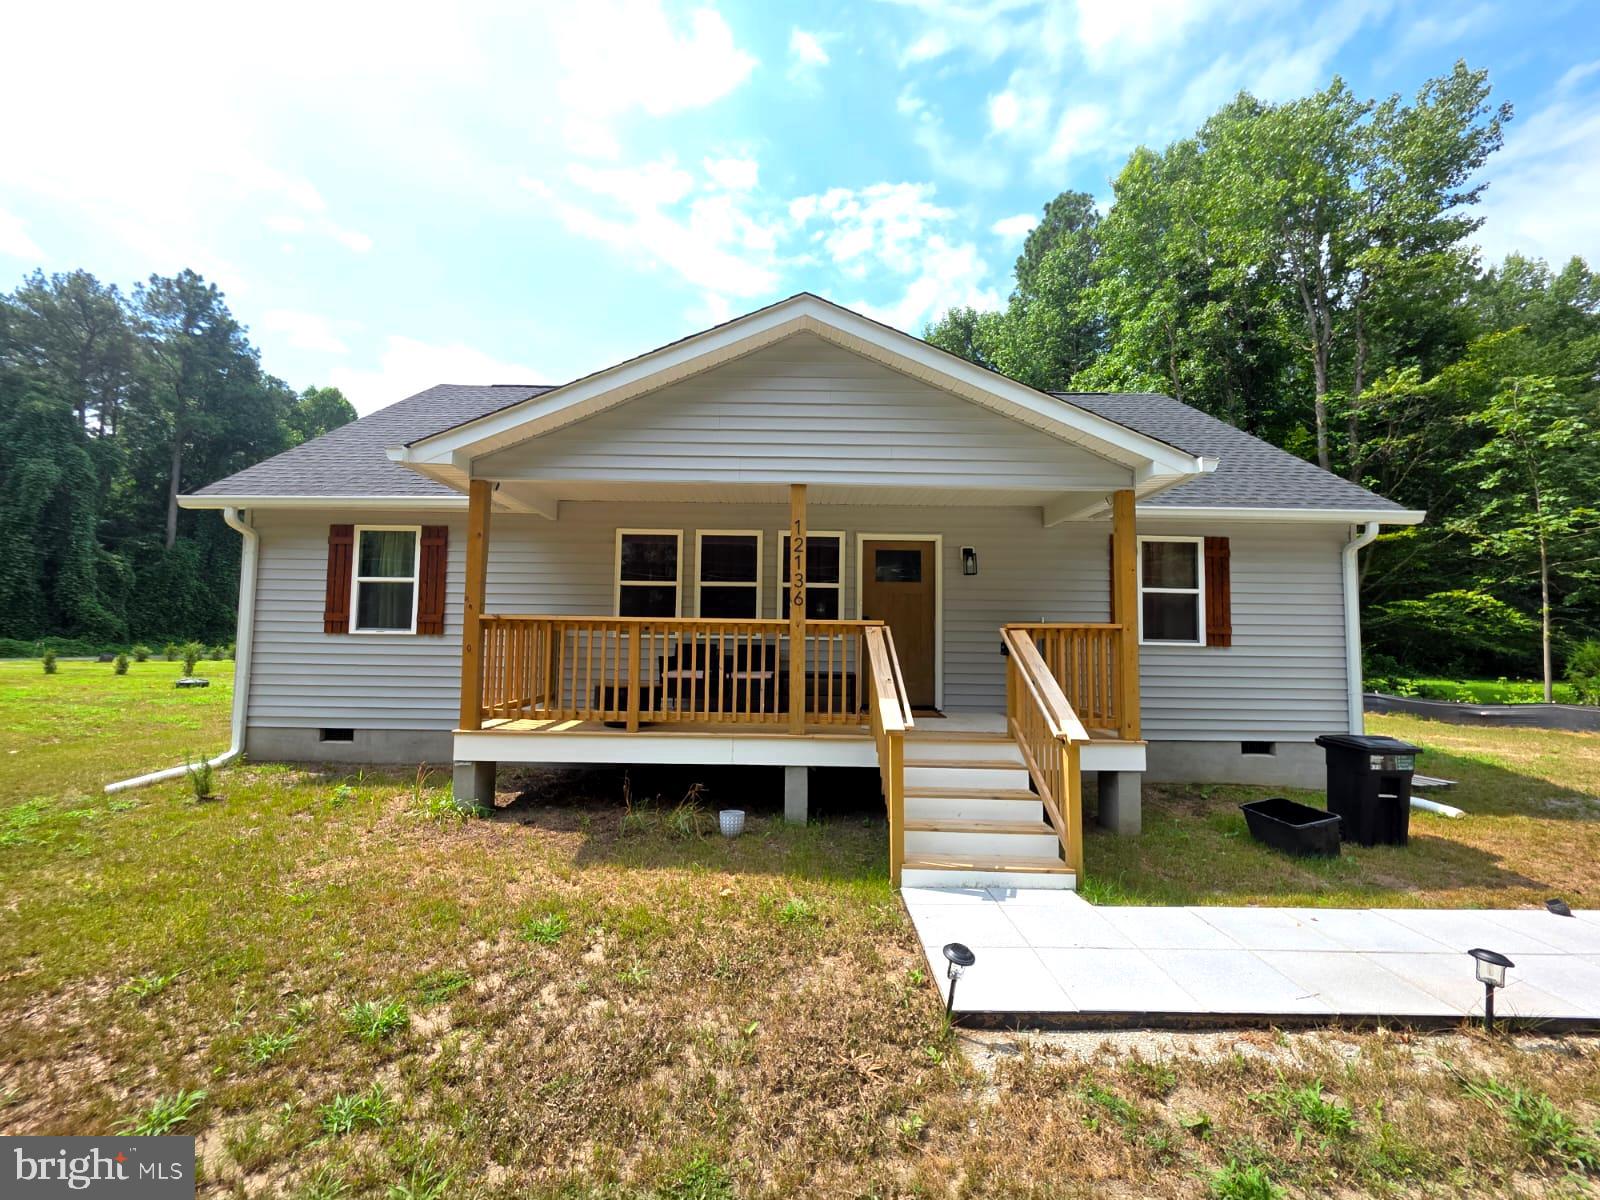
RUTHER GLEN
12136 MONTEREY ROAD
3 Beds
2 Baths
1,320 Sq.Ft.
$375,000
MLS#: VACV2010642
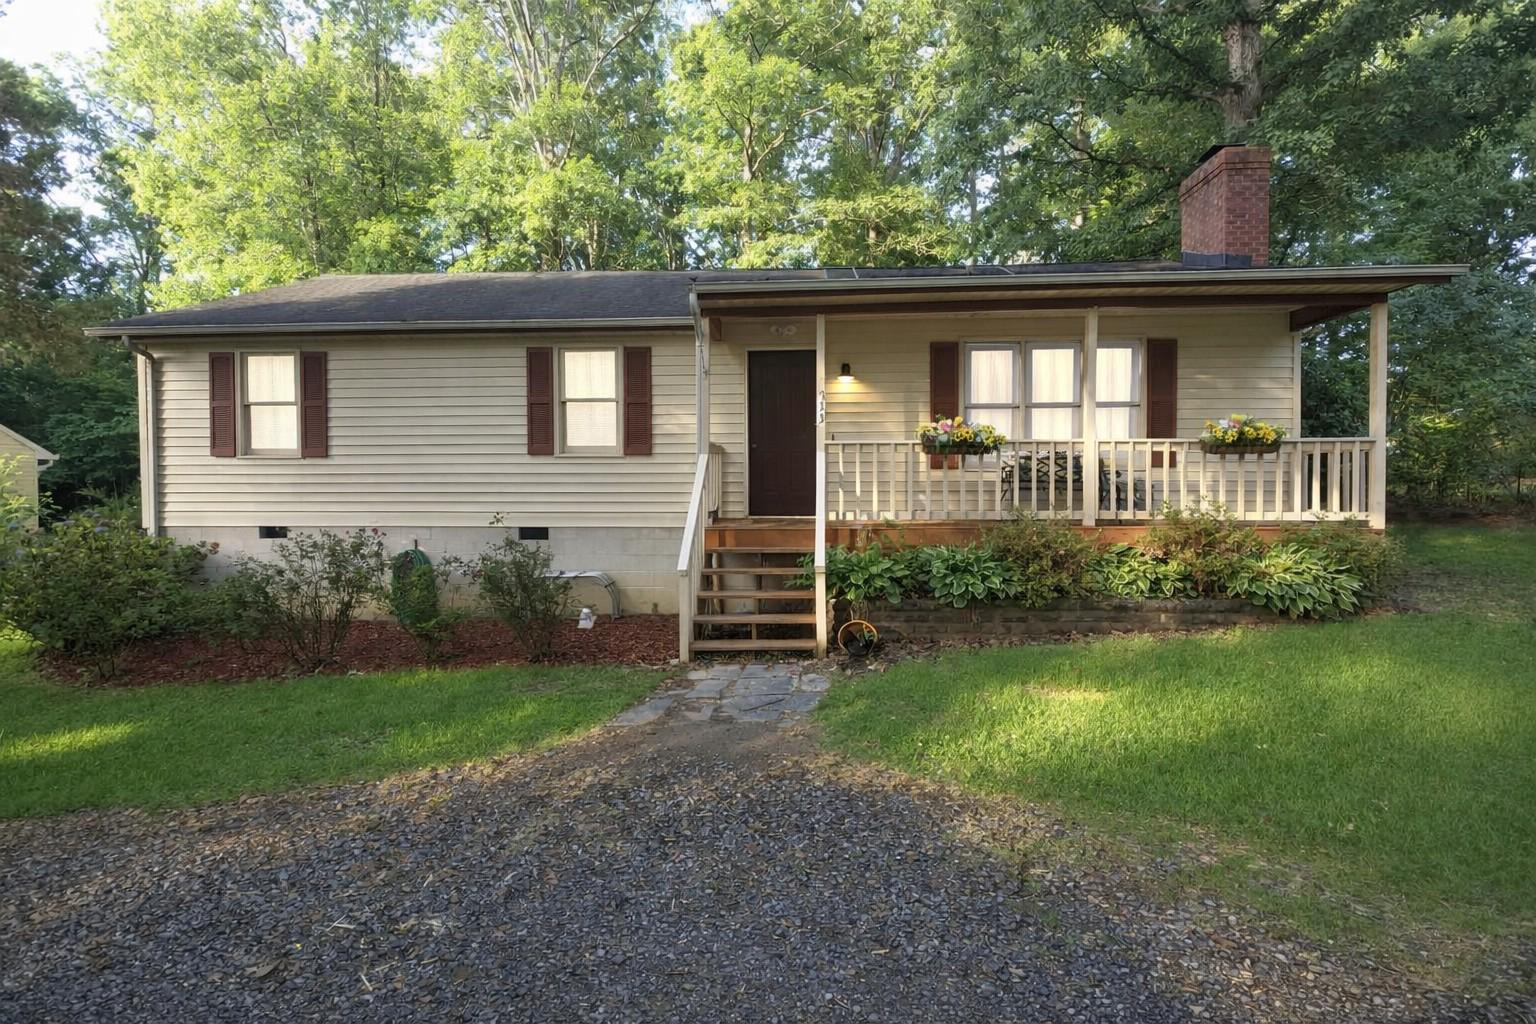
RUTHER GLEN
733 CANTERBURY DRIVE
3 Beds
1 Baths
1,248 Sq.Ft.
$295,000
MLS#: VACV2010364

RUTHER GLEN
108 WARING DRIVE
3 Beds
3 Baths
2,008 Sq.Ft.
$399,900
MLS#: VACV2010510

RUTHER GLEN
3 BOSTON COVE
3 Beds
1 Baths
1,300 Sq.Ft.
$310,000
MLS#: VACV2010230
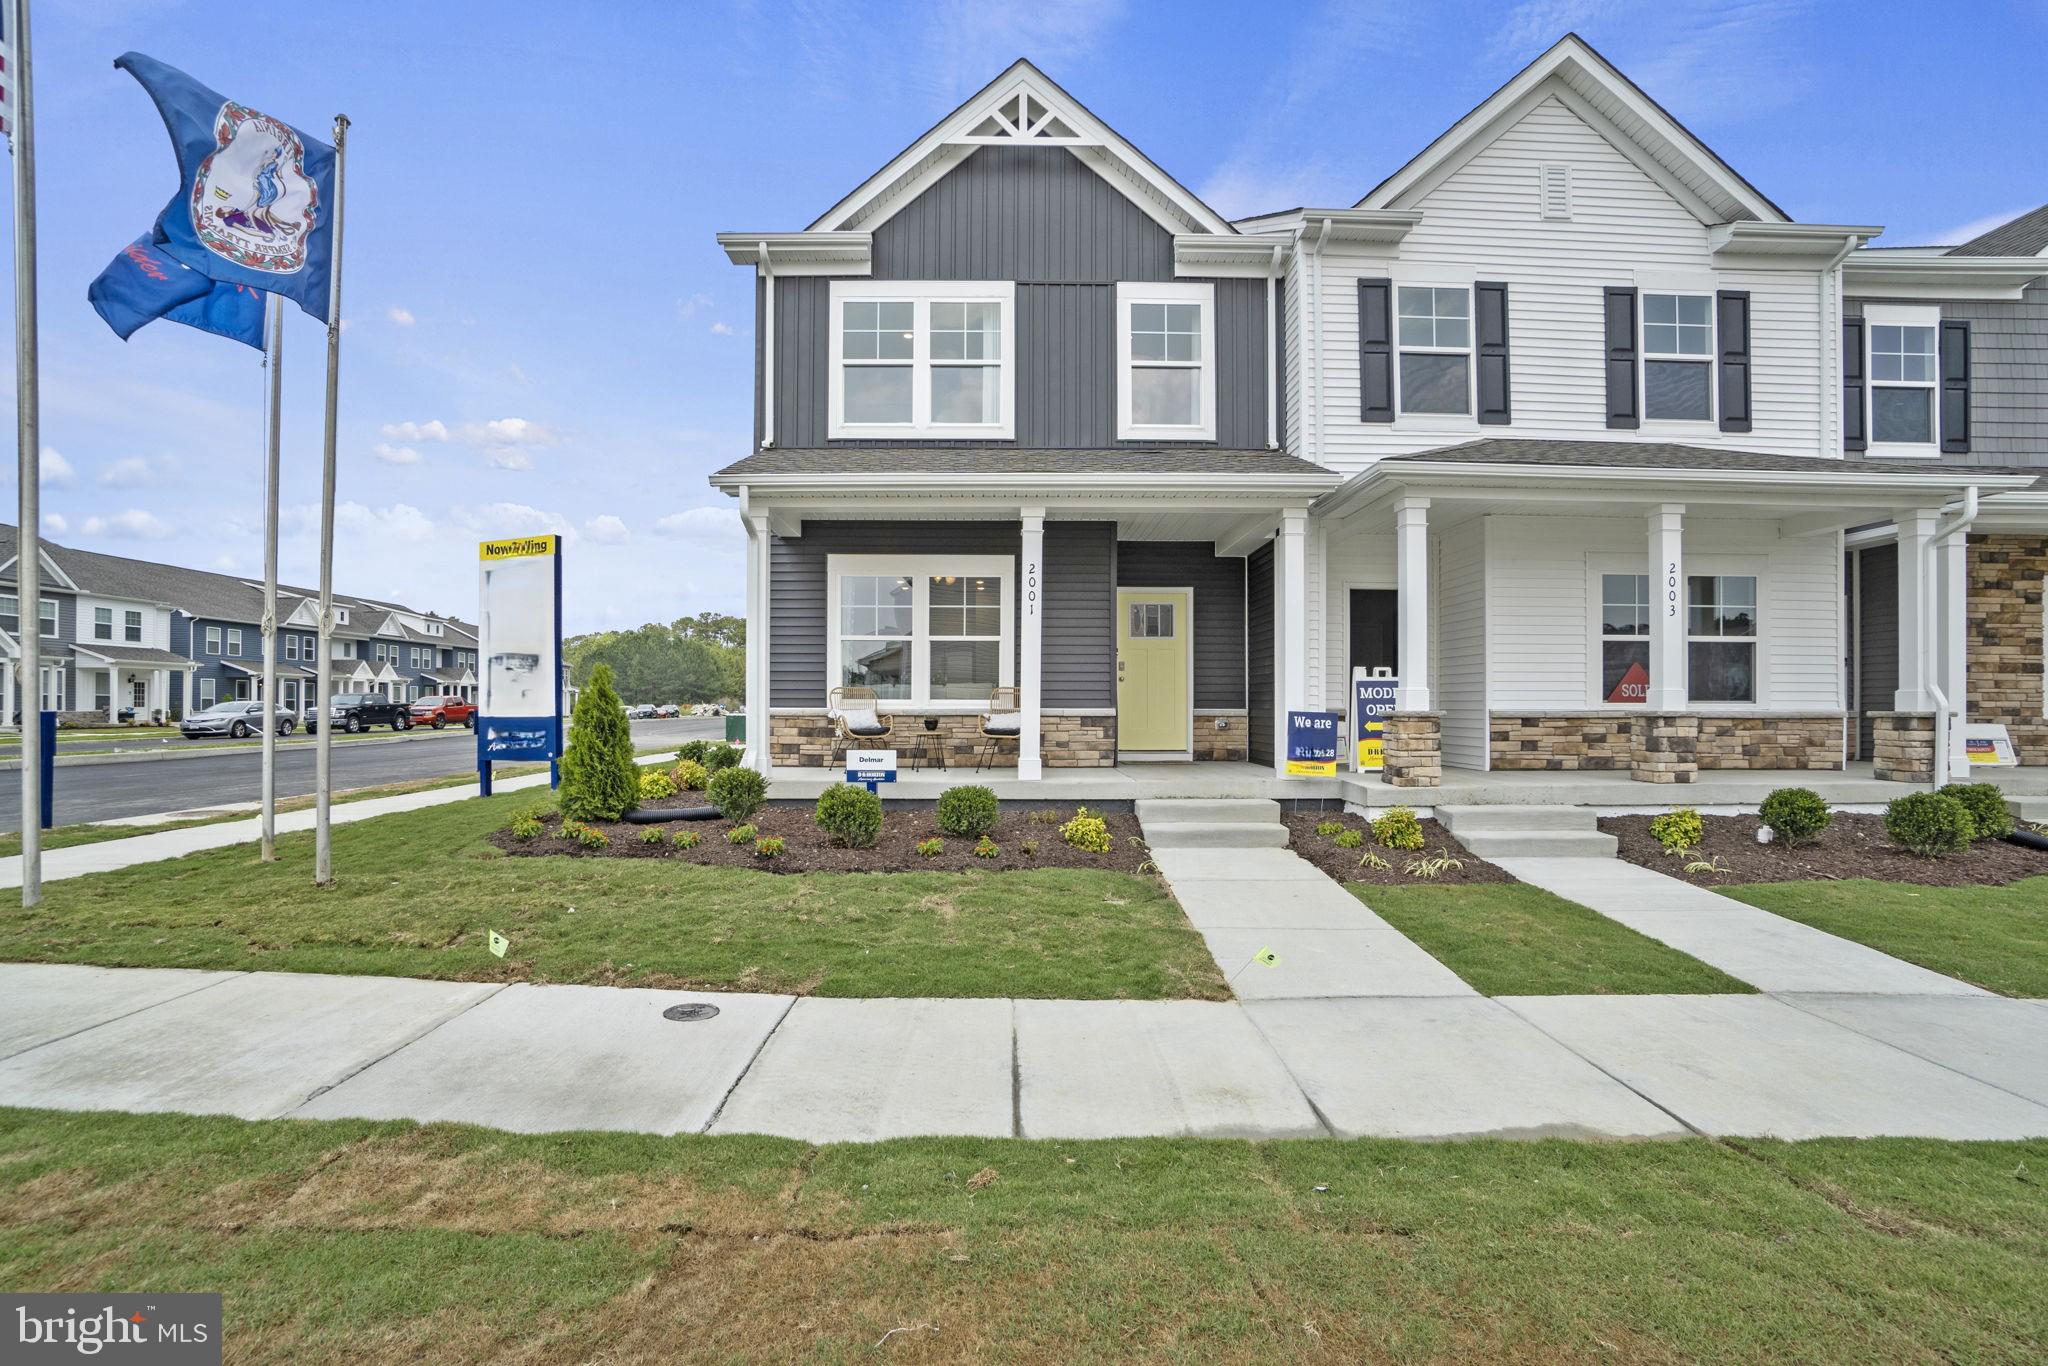
RUTHER GLEN
17399 RIVERSIDE DRIVE
3 Beds
2 Baths
1,509 Sq.Ft.
$364,740
MLS#: VACV2010526

RUTHER GLEN
6620 STERLING WAY
4 Beds
2 Baths
2,059 Sq.Ft.
$365,000
MLS#: VACV2010954
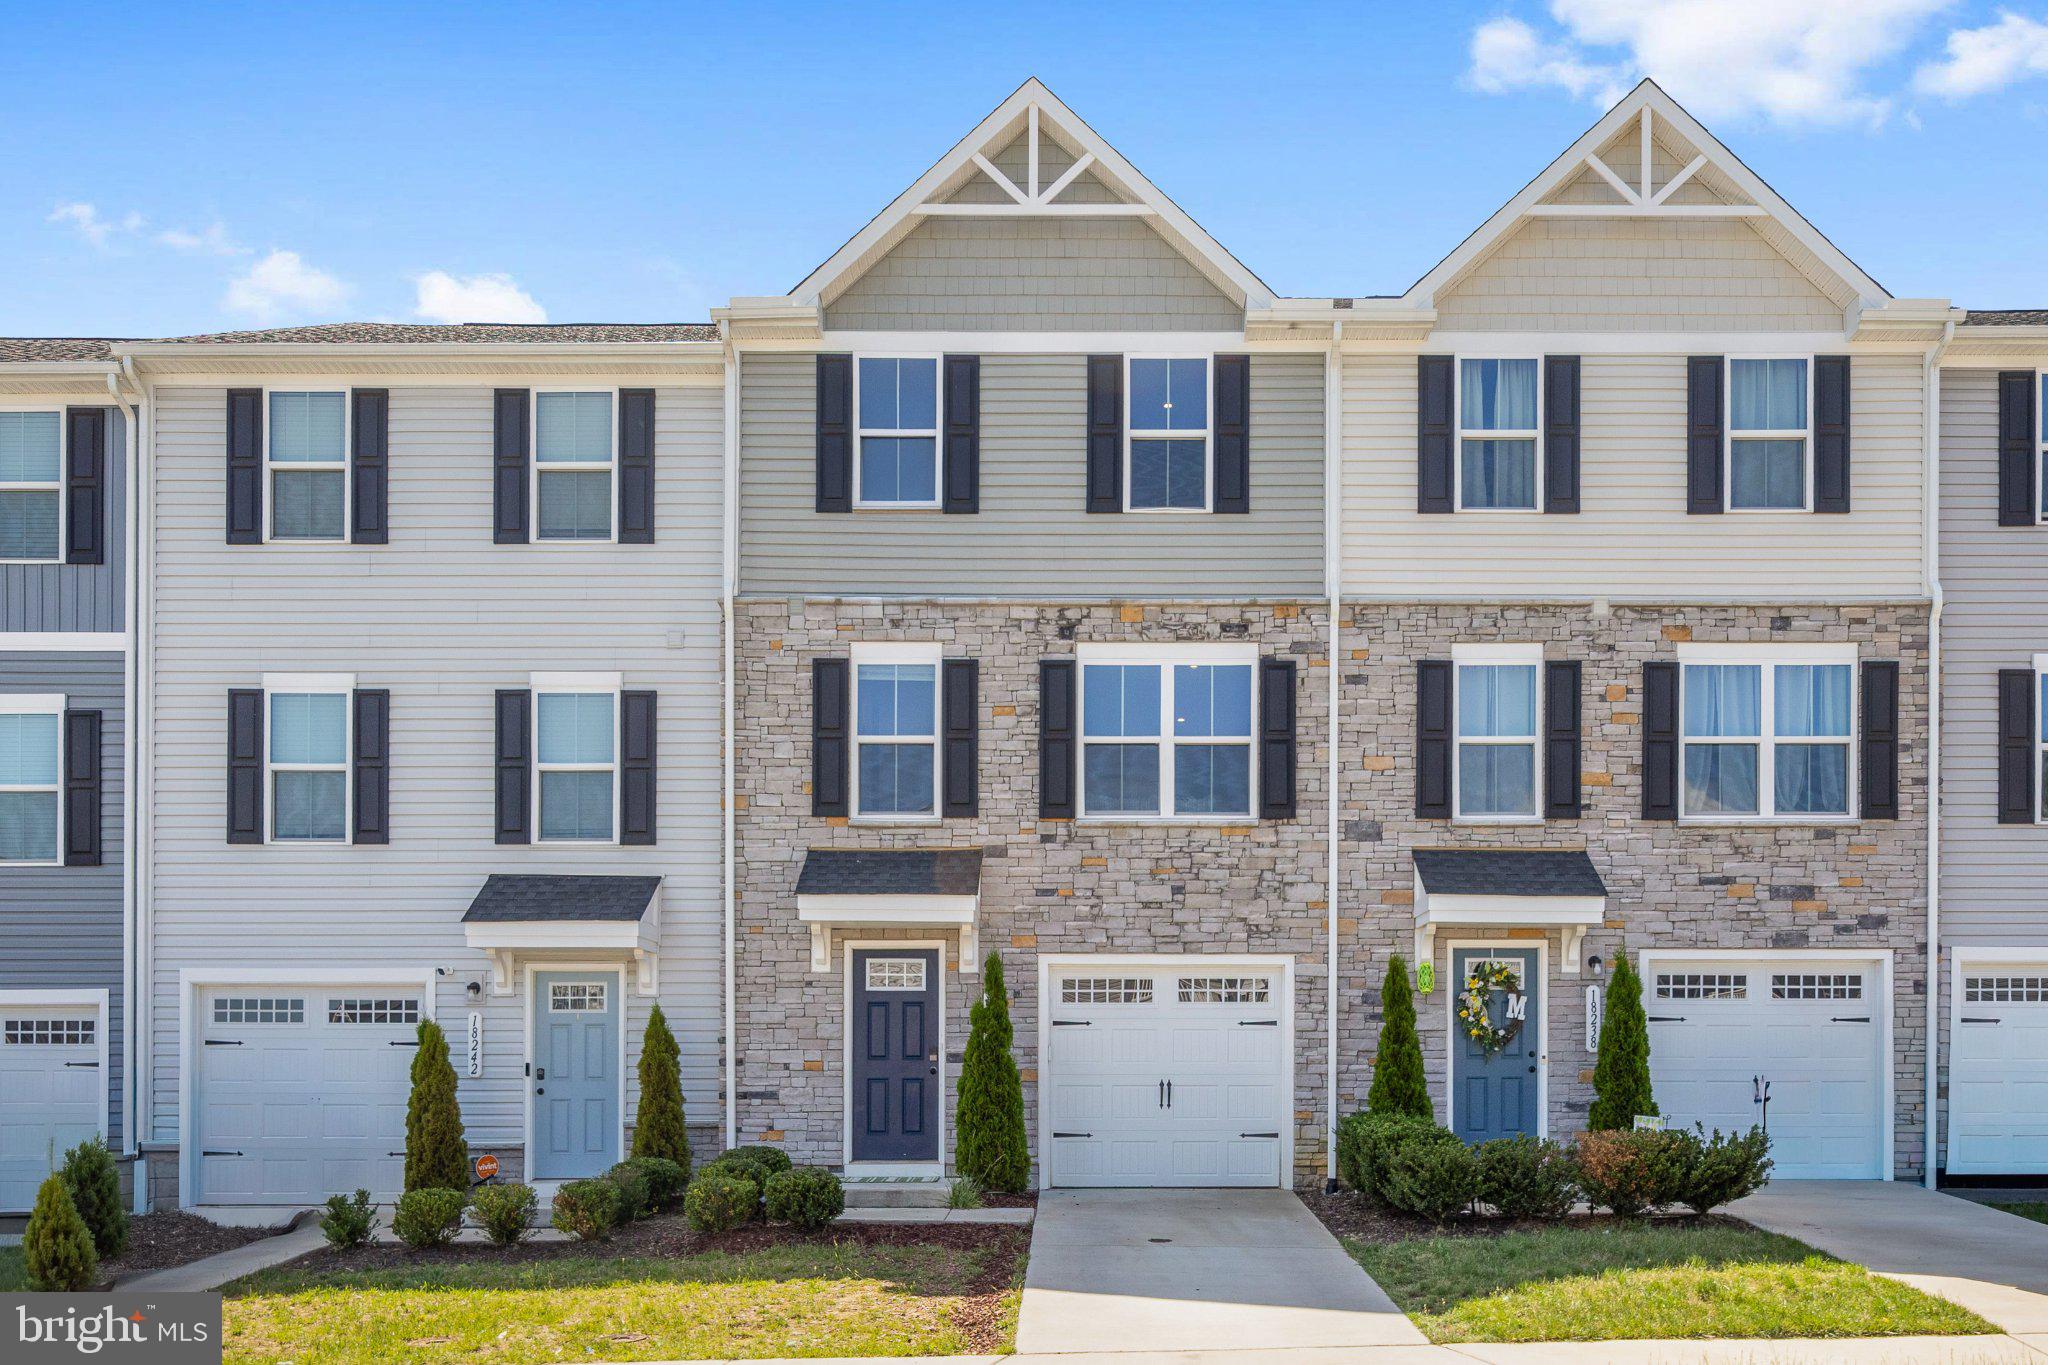
RUTHER GLEN
18240 CAPITAL COURT
3 Beds
2 Baths
1,564 Sq.Ft.
$335,000
MLS#: VACV2010292

RUTHER GLEN
17382 CLARK & YORK BOULEVARD
3 Beds
2 Baths
1,509 Sq.Ft.
$363,990
MLS#: VACV2011038

RUTHER GLEN
17391 RIVERSIDE DRIVE
3 Beds
2 Baths
1,509 Sq.Ft.
$364,740
MLS#: VACV2011138

RUTHER GLEN
17395 RIVERSIDE DRIVE
3 Beds
2 Baths
1,509 Sq.Ft.
$374,740
MLS#: VACV2011030
.png)