Features & Amenities

Interior

  • Total Bedrooms

    3

  • Bathrooms

    2

  • Above Grade Finished Area

    1260.0

  • Basement YN

    YES

  • Cooling YN

    YES

  • Cooling

    Central Air

  • Fireplace YN

    YES

  • Heating YN

    YES

  • Heating

    Natural Gas, Forced Air

  • Main Level Bedrooms

    3

  • Pet friendly

    N/A

Exterior

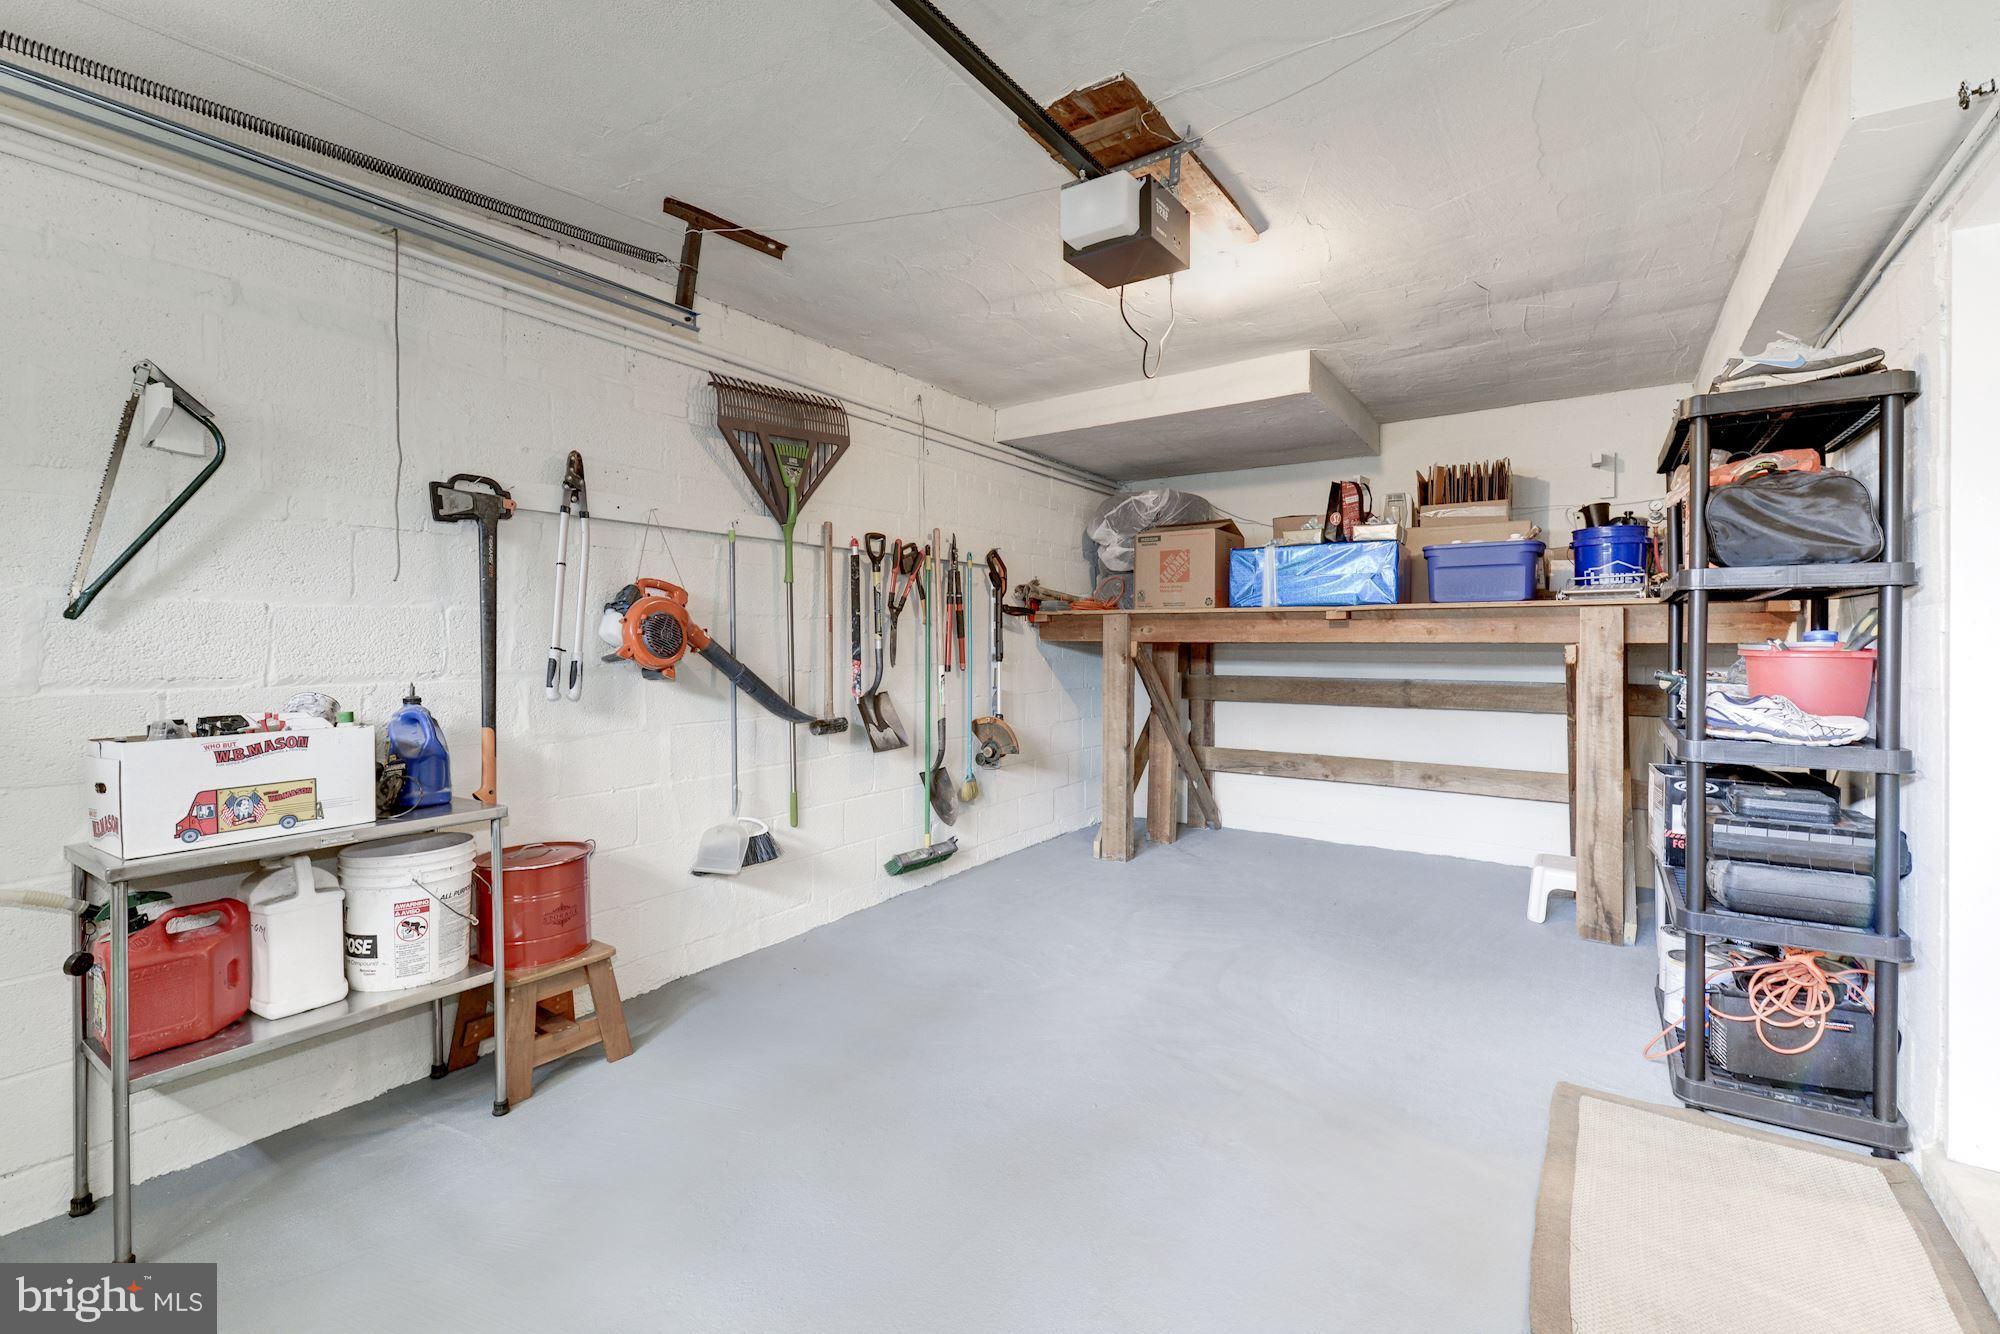
  • Garage

    Yes

  • Garage spaces

    1

  • Construction Materials

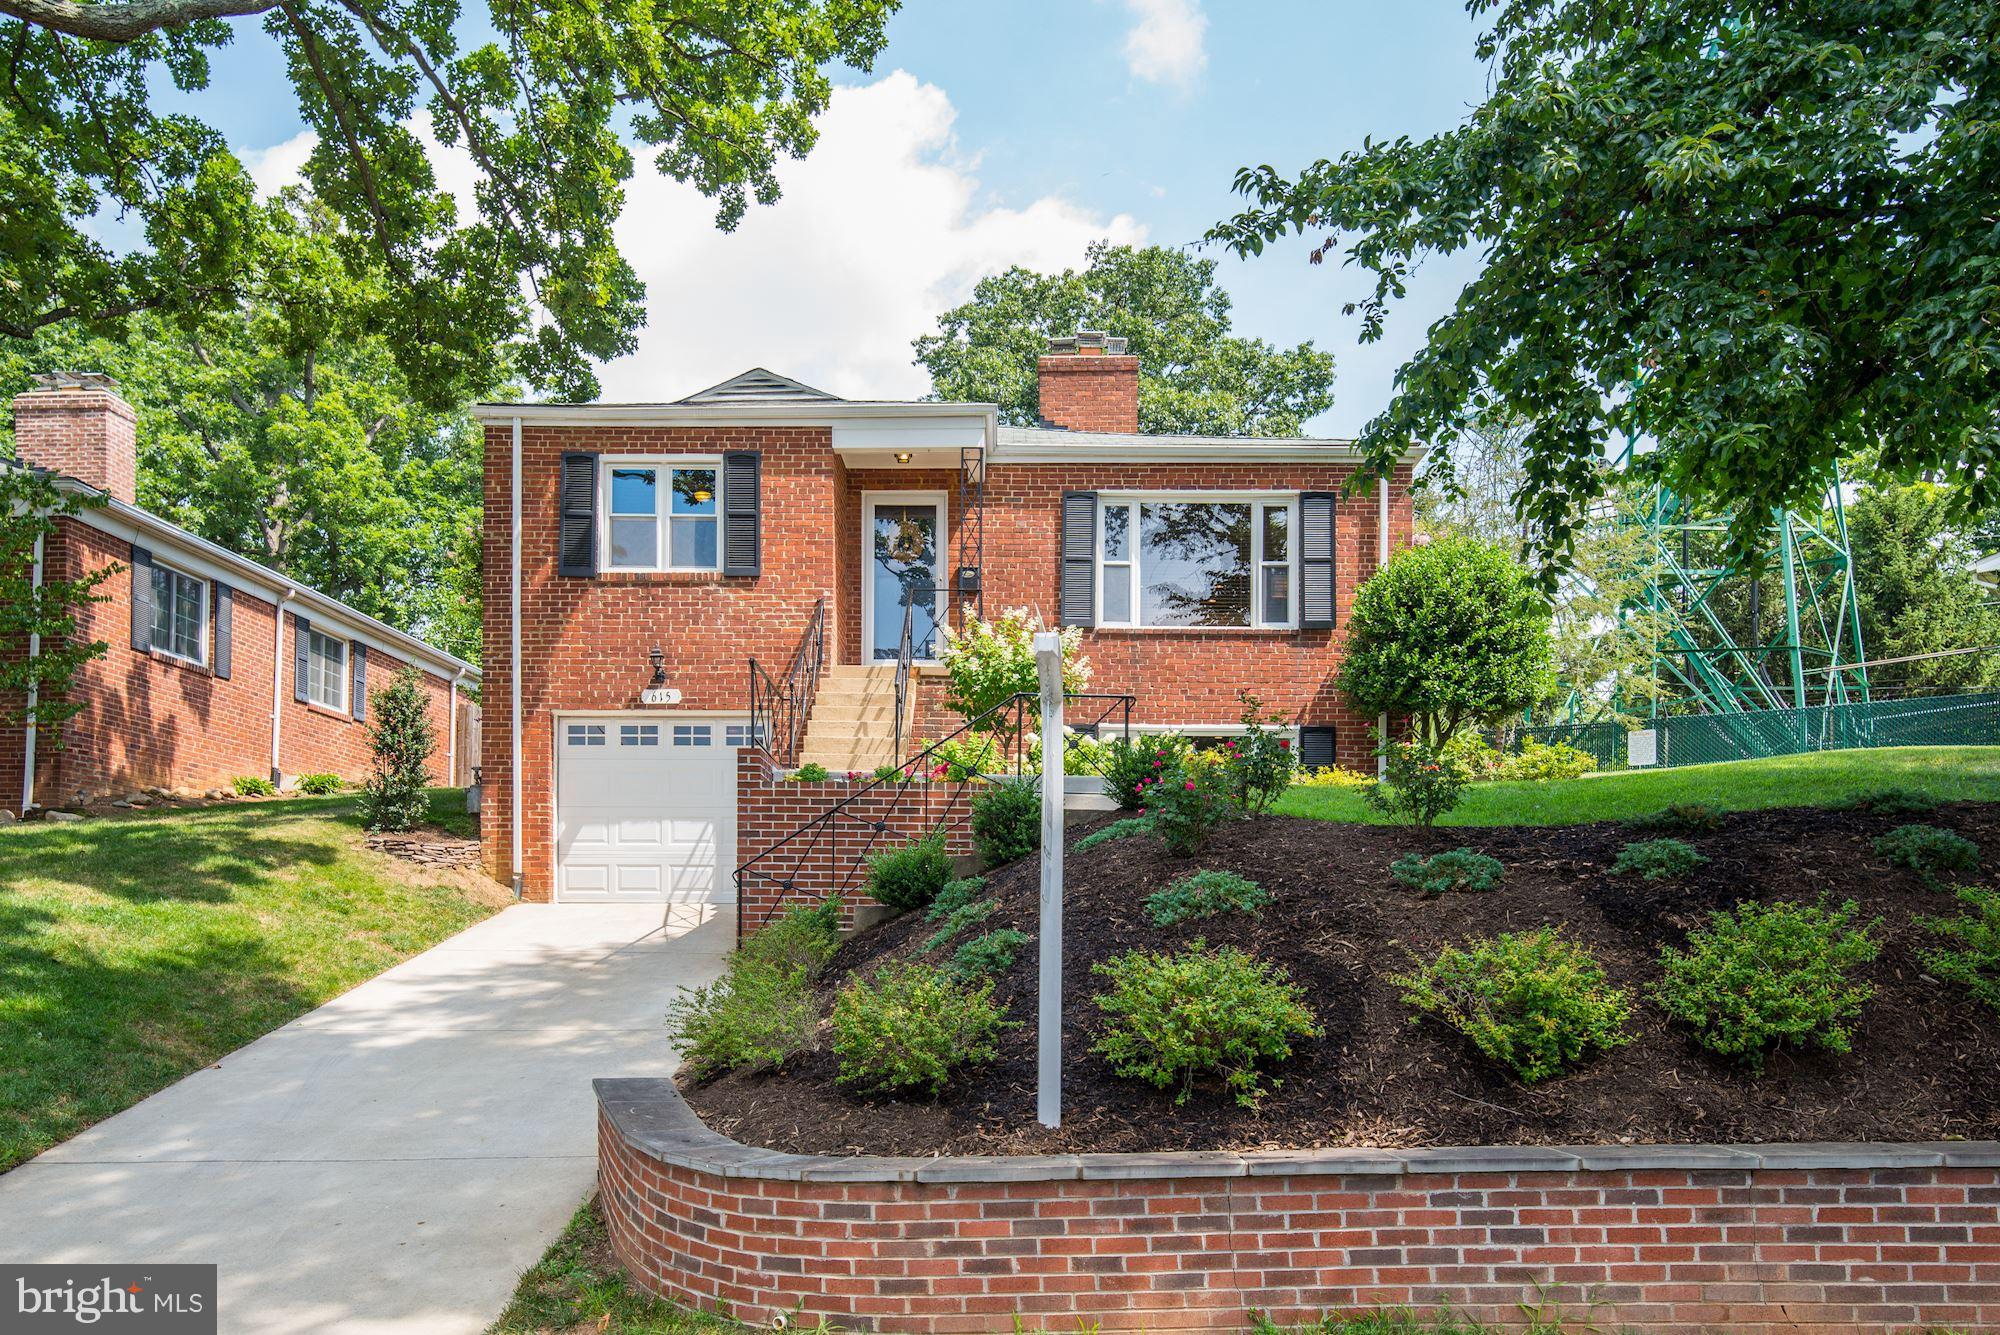
    Brick

  • Parking

    Off Street, Garage, Attached

  • Patio and Porch Features

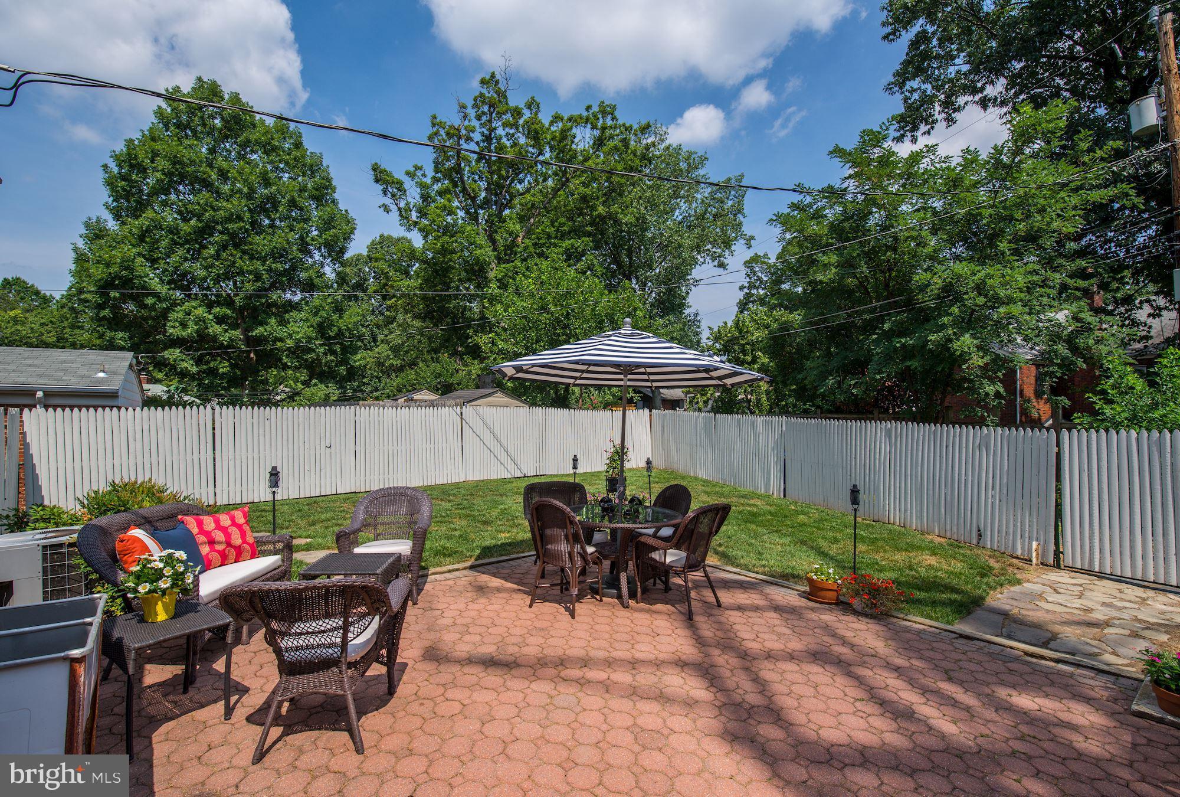
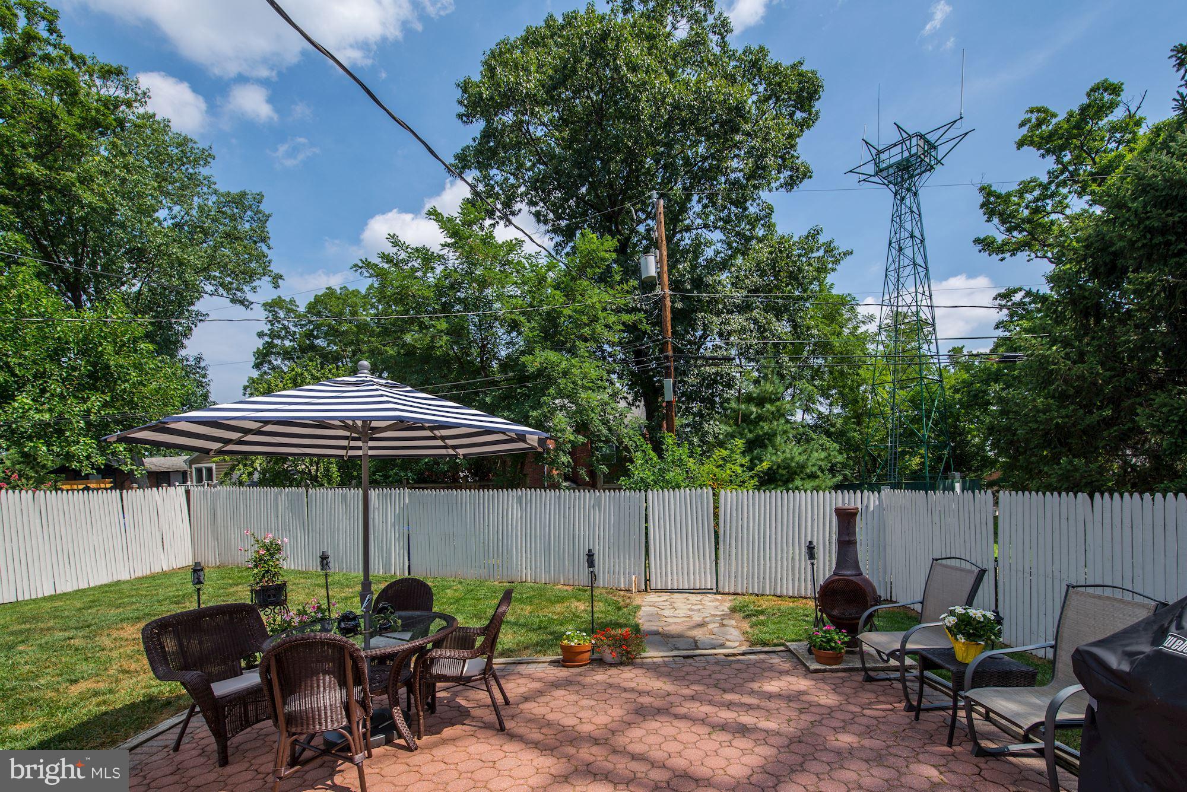
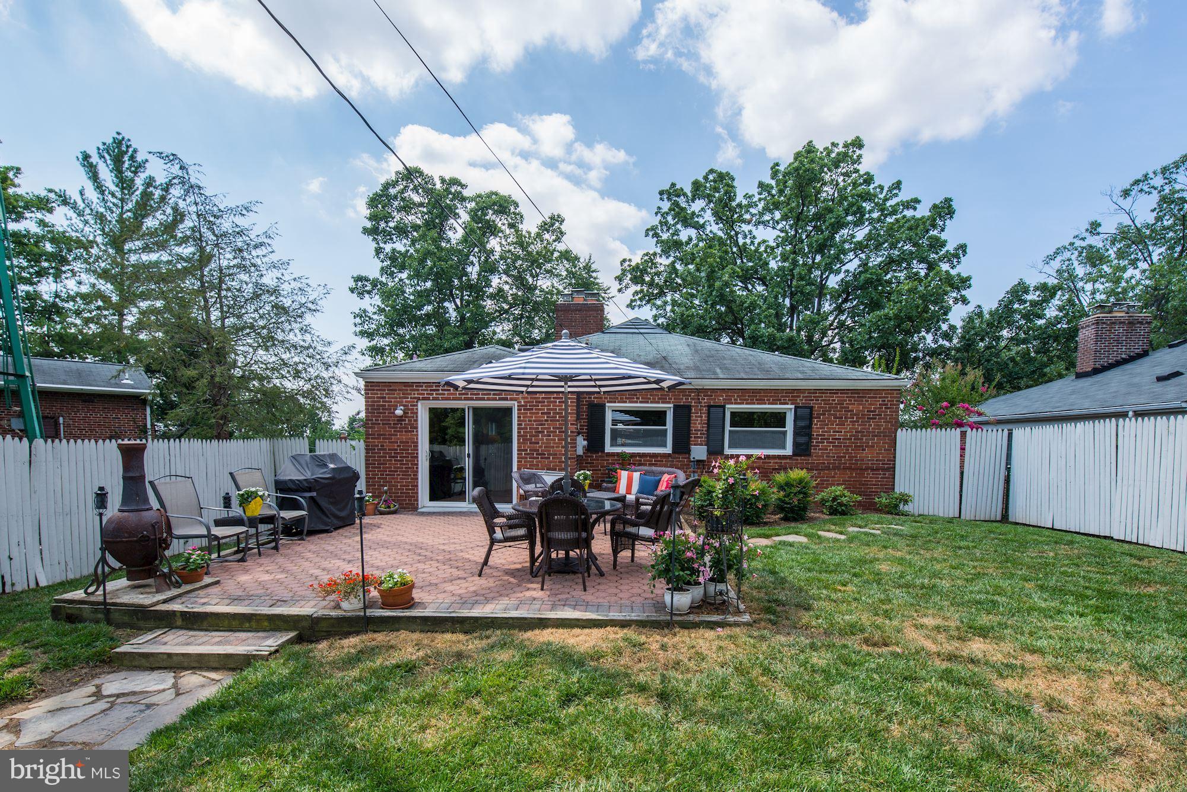
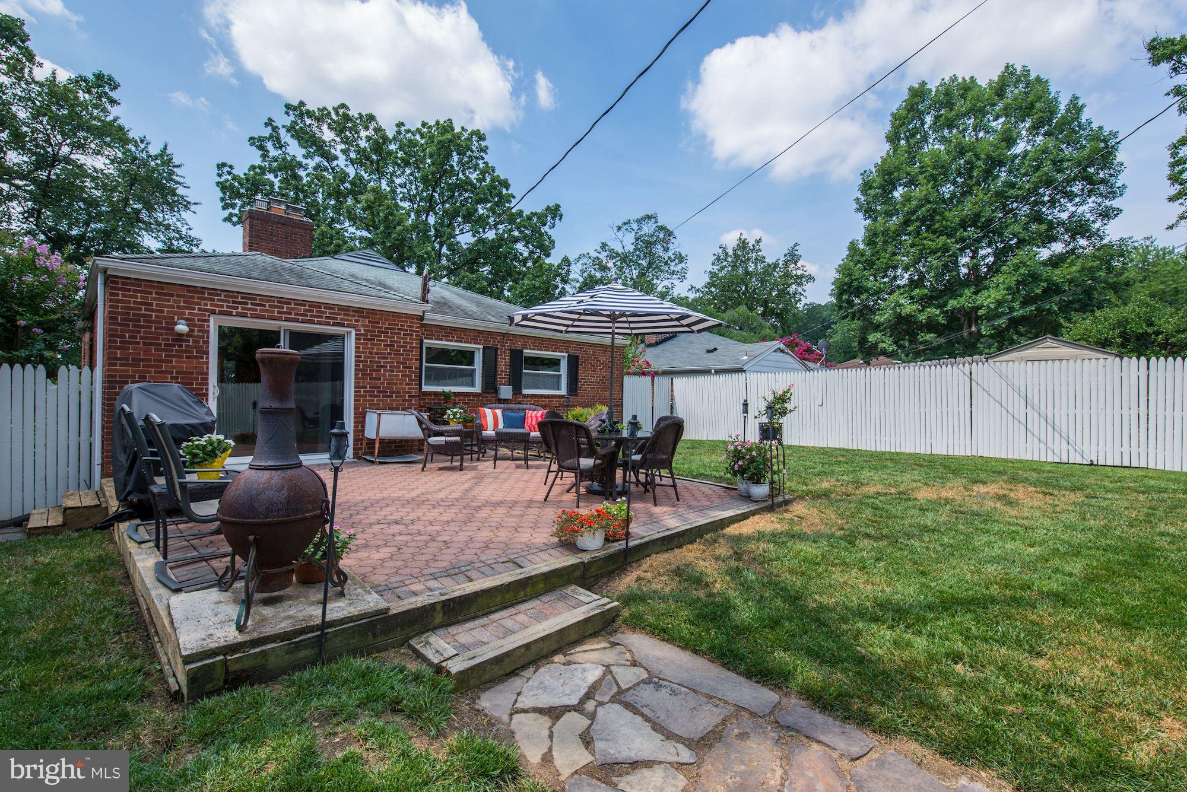
    Patio

  • Pool

    No

  • Waterfront YN

    NO

Area & Lot

  • Lot Features

    Level

  • Lot Size(acres)

    0.14

  • Lot Size(square feet)

    6,250

  • Property Type

    Residential

  • Property Sub Type

    Single Family Residence

  • Architectural Style

    Ranch/Rambler

Price

  • Sales Price

    $714,999

  • Tax Amount

    $6,499.96

  • Sq. Footage

    2,160

  • Price/SqFt

    $331

HOA

  • Association

    No

School District

  • Elementary School

    OAKRIDGE

  • Middle School

    GUNSTON

  • High School

    WAKEFIELD

Property Features

  • Senior Community YN

    NO

  • Sewer

    Septic Tank, Public Sewer

  • Tax Lot

    301

  • Water Source

    Public

Schedule a Showing

Showing scheduled successfully.

<
>
IN PERSON
VIA CHAT

What is 3 + 4 ?


Change time

Mortgage calculator

Estimate your monthly mortgage payment, including the principal and interest, property taxes, and HOA. Adjust the values to generate a more accurate rate.

Your payment

Principal and Interest:

$

Property taxes:

$

HOA fees:

$

Total loan payment:

$

Total interest amount:

$

Location

County

ARLINGTON

Elementary School

OAKRIDGE

Middle School

GUNSTON

High School

WAKEFIELD

Listing Courtesy of Michelle A Sagatov, Washington Fine Properties

RealHub Information is provided exclusively for consumers' personal, non-commercial use, and it may not be used for any purpose other than to identify prospective properties consumers may be interested in purchasing. All information deemed reliable but not guaranteed and should be independently verified. All properties are subject to prior sale, change or withdrawal. RealHub website owner shall not be responsible for any typographical errors, misinformation, misprints and shall be held totally harmless.

Agent Andrew Boateng

Salesperson, Realtor

Andrew Boateng

Call Andrew today to schedule a private showing.


* Listings on this website come from the FMLS IDX Compilation and may be held by brokerage firms other than the owner of this website. The listing brokerage is identified in any listing details. Information is deemed reliable but is not guaranteed. If you believe any FMLS listing contains material that infringes your copyrighted work please click here to review our DMCA policy and learn how to submit a takedown request.© 2024 FMLS.
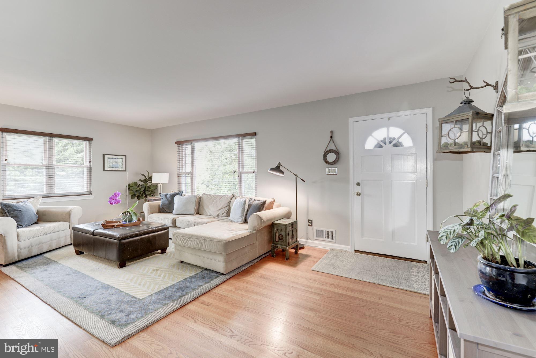
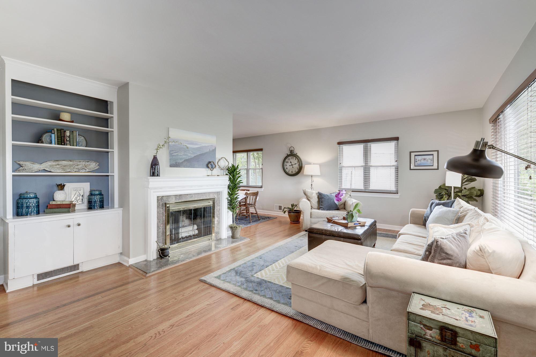
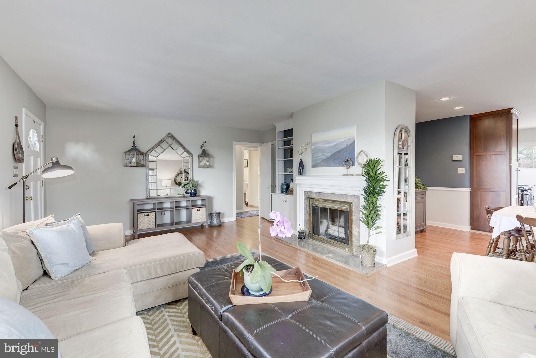
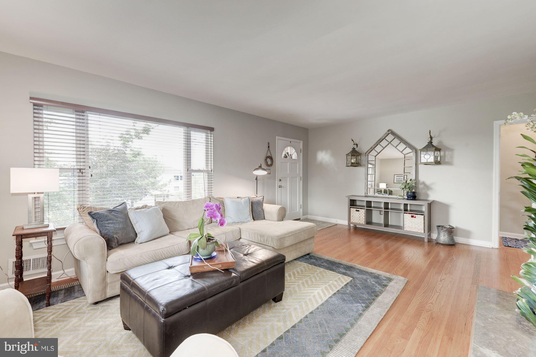
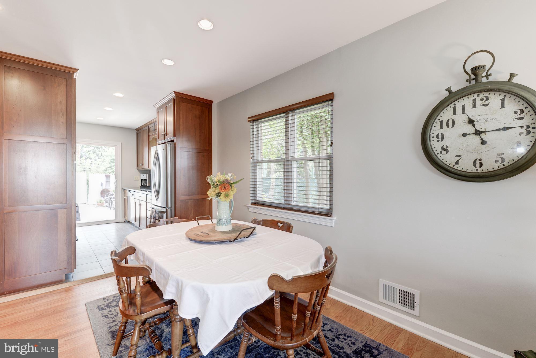
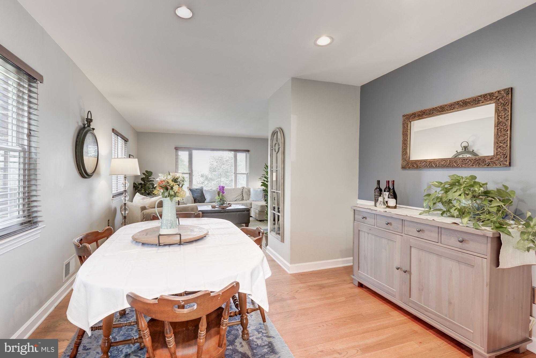
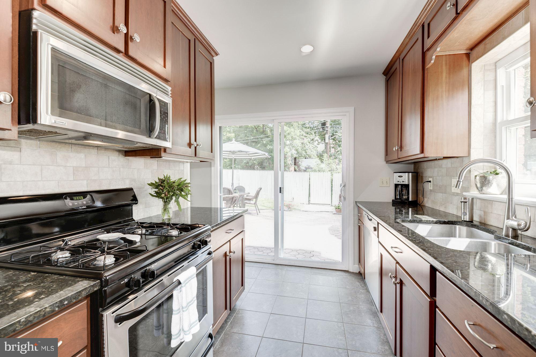
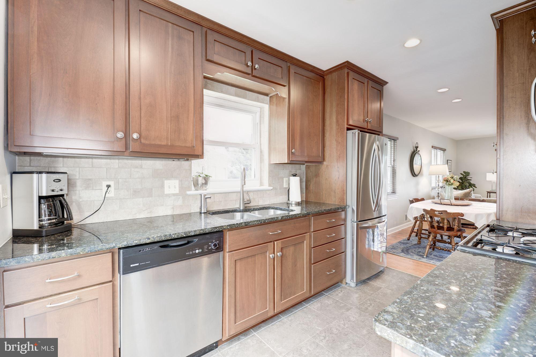
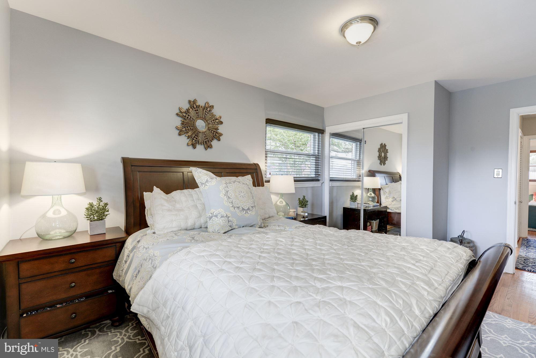
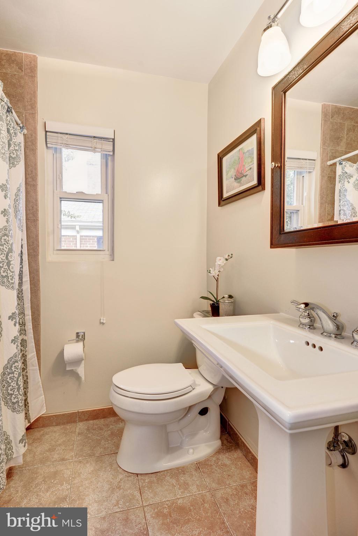
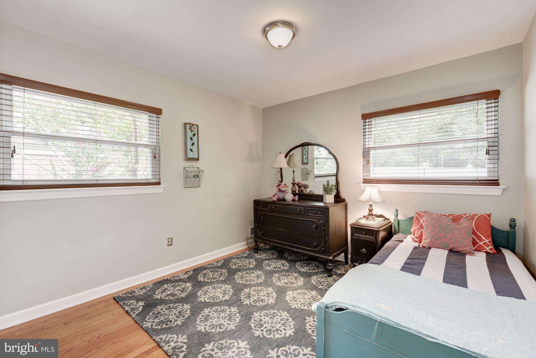
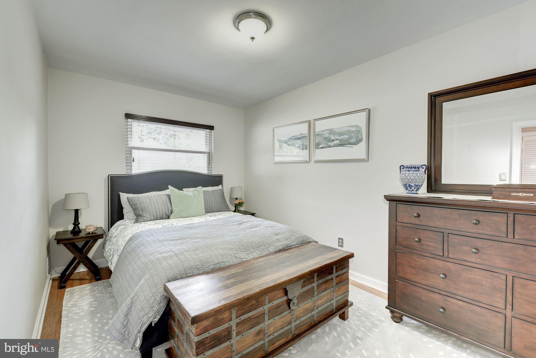
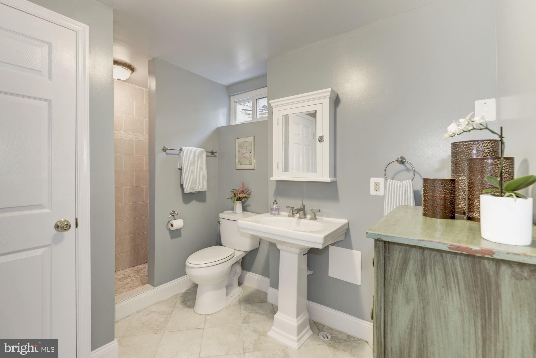
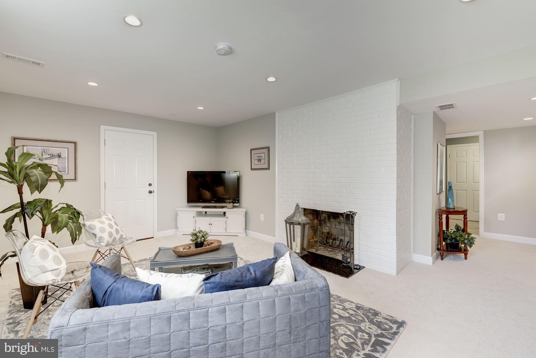
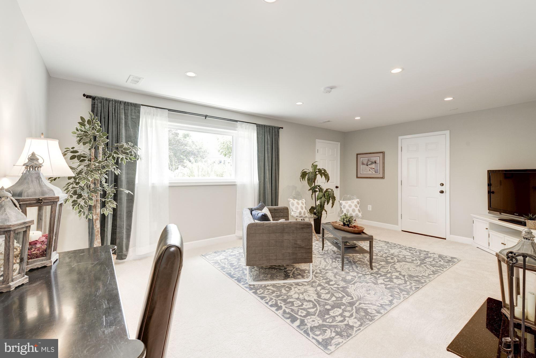
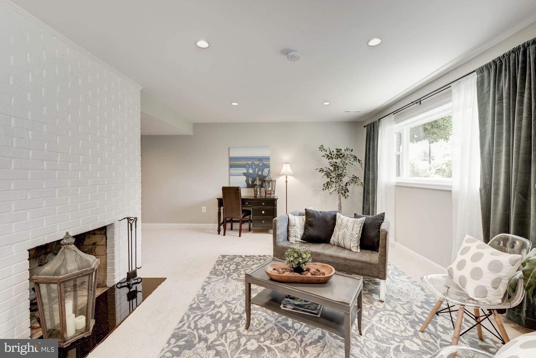
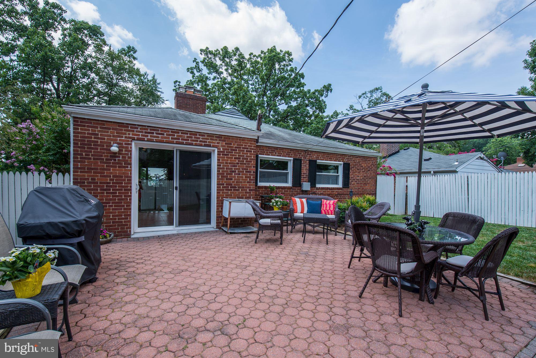
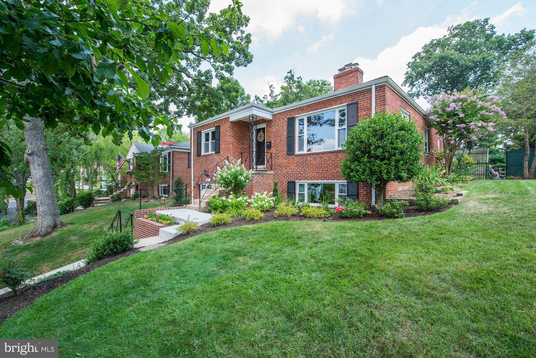
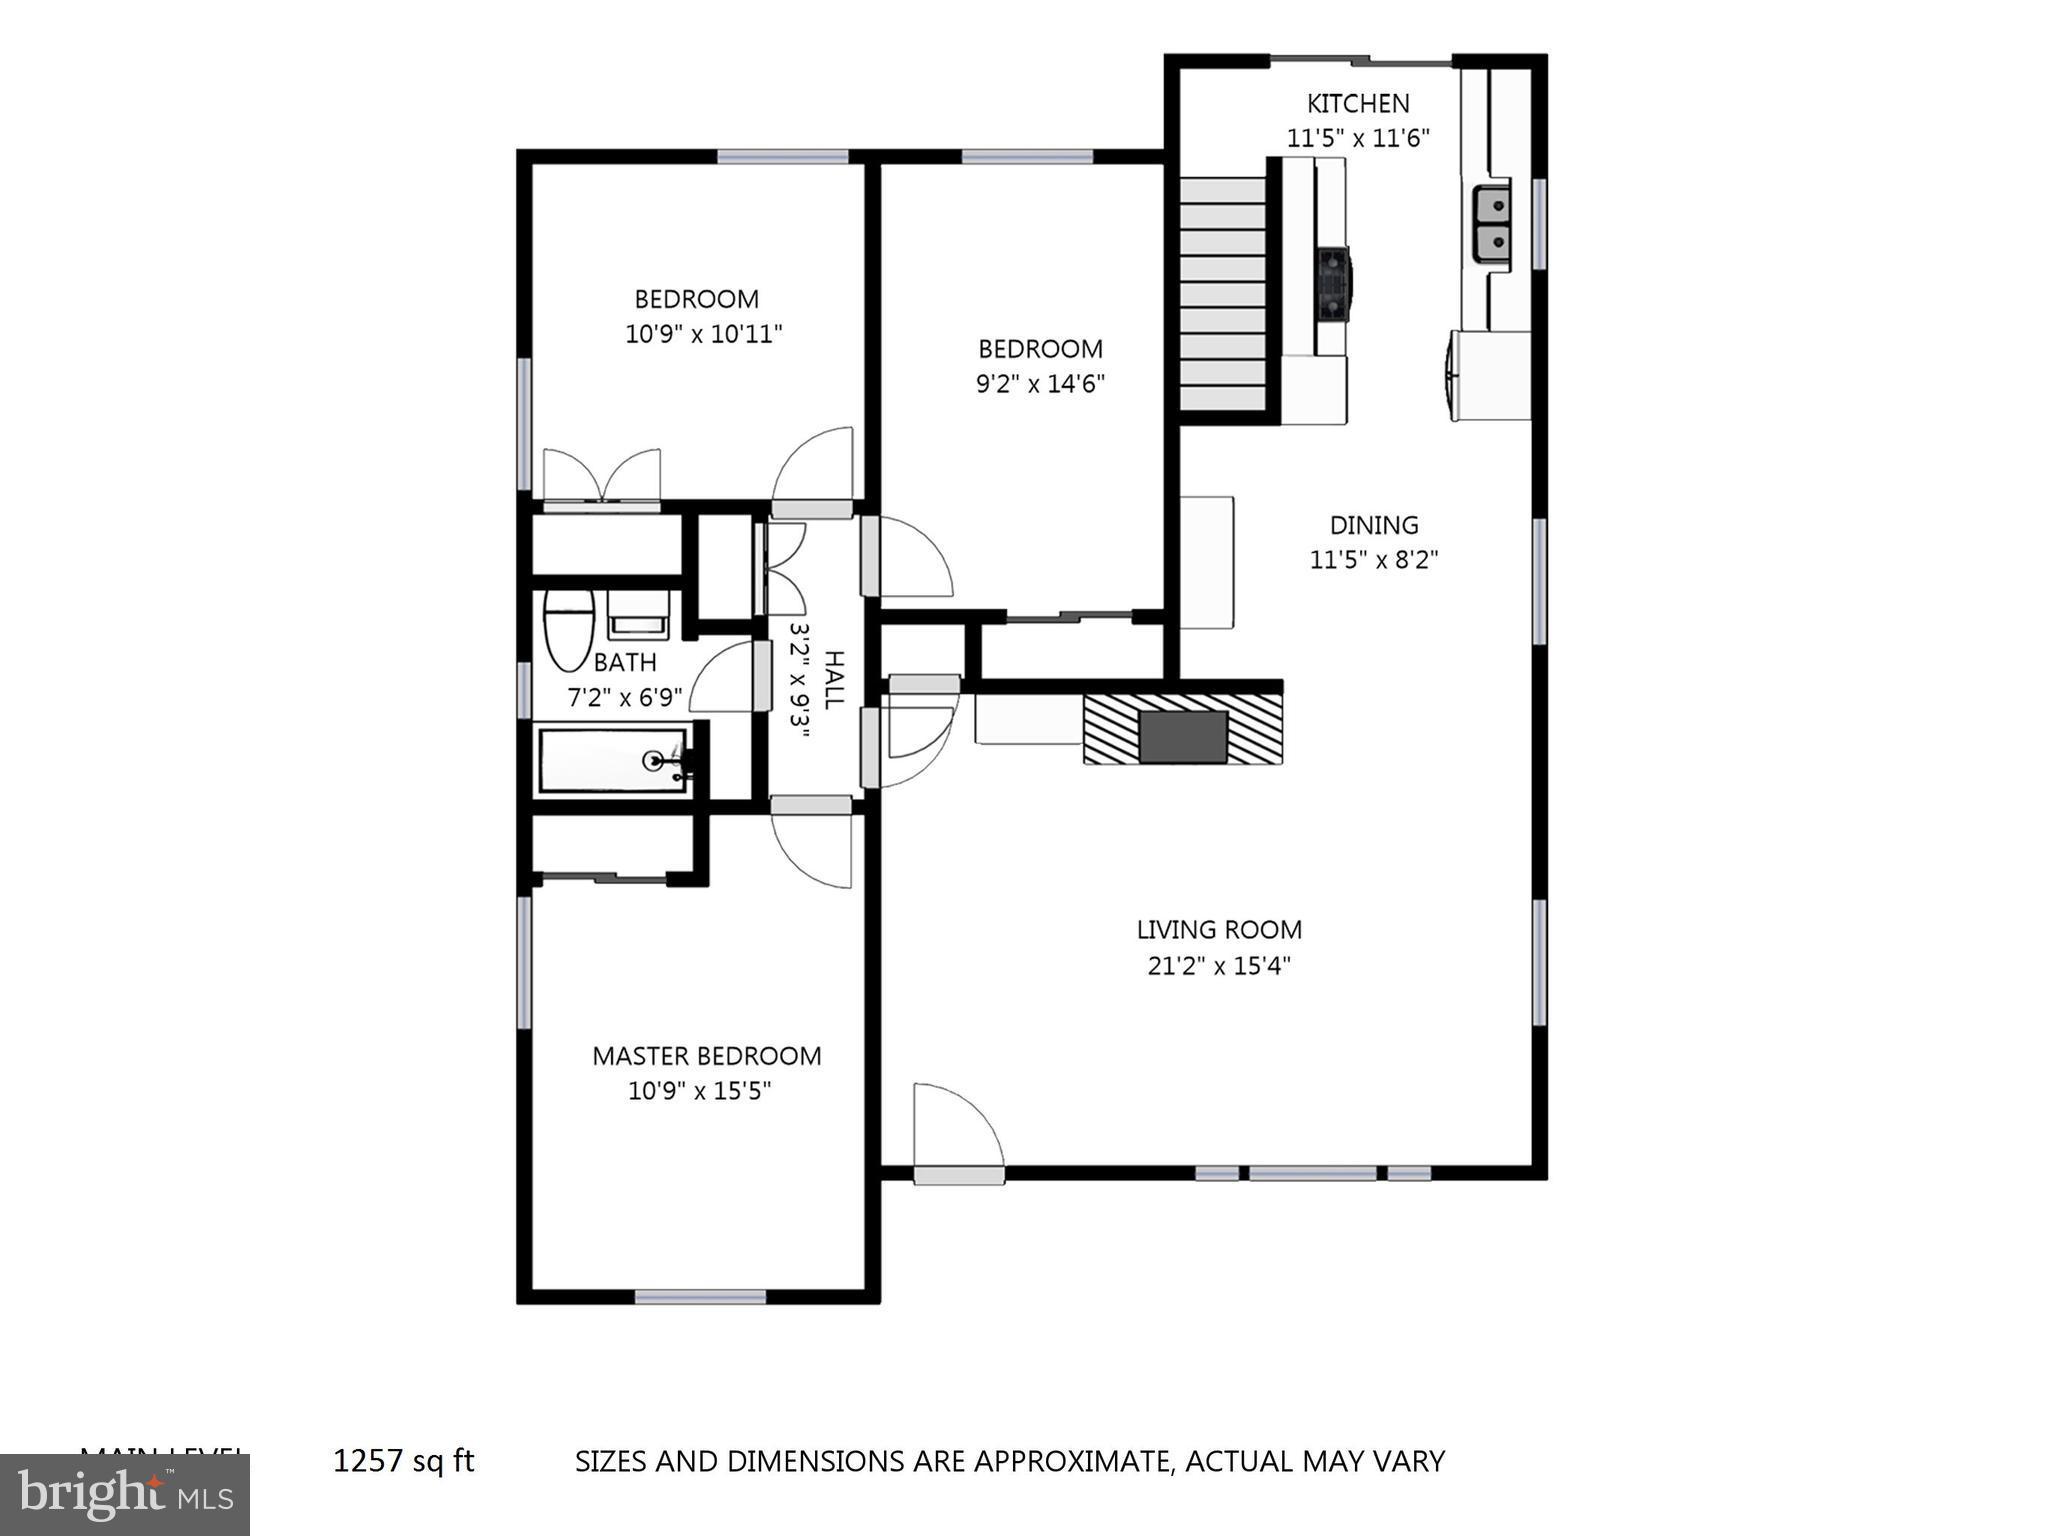
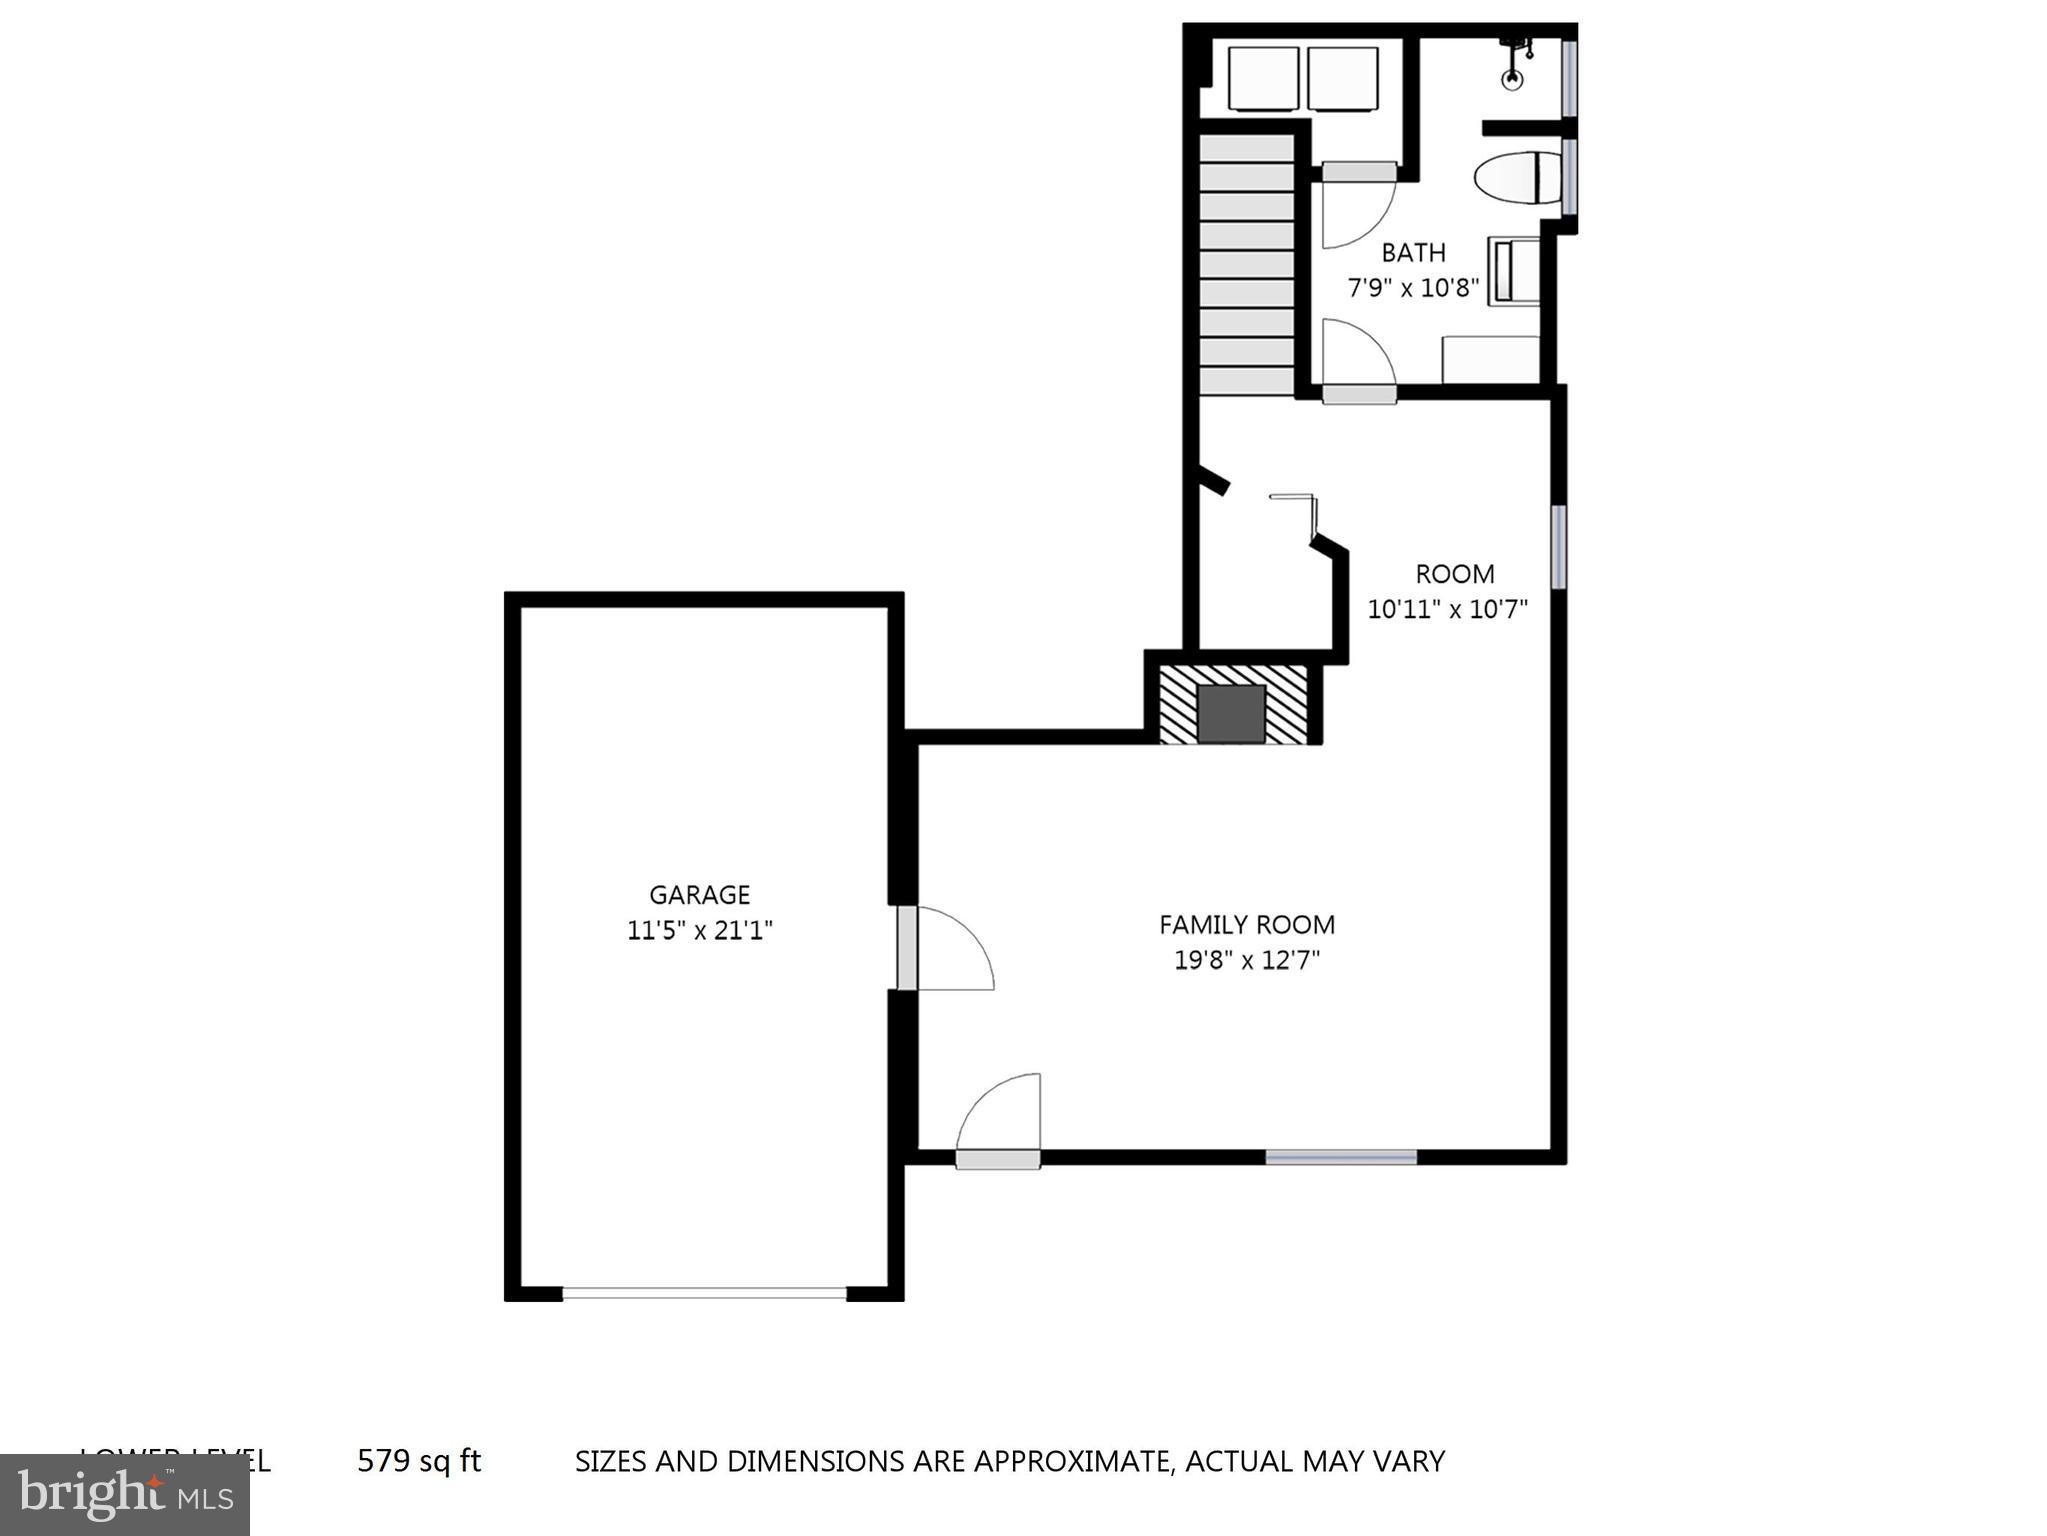
$20k Price reduction!!!Modern and Renovated Rambler. Kitchen recently updated with new cabinets, granite, new appliances and is open to the dining room and living room. Living room has large picture windows, built-ins and a wood burning FP, with marble surround. Rich hardwoods throughout main level. Newer windows. Both bathrooms are newly renovated. Backyard patio & gorgeous landscaping! A 10+

615 29TH ROAD S

Message successfully sent.

What would you like to know?

What is 3 + 4 ?

I agree to receive email communication and understand I can unsubscribe at any time.

I agree to be contacted by Charis Realty Group - Christine Issler, Broker via call, email, and text for real estate services. To opt out, you can reply 'stop' at any time or reply 'help' for assistance. You can also click the unsubscribe link in the emails. Message and data rates may apply. Message frequency may vary. Privacy Policy

Related Properties

Live in the heart of Clarendon at Station Square, where this spacious 1-bedroom + den offers the kind of flexibility that’s increasingly hard to find in condo living. A designated dining area provides room for a proper table, while the separate den is ideal for a home office, guest room, or flexible second living space.  Parking and Extra Storage Included. 

Luxury vinyl plank flooring runs throughout, giving the home a clean, cohesive feel. The updated kitchen features refreshed cabinetry and countertops, stainless steel appliances, and a brand-new Viking range, along with gas cooking and more storage and prep space than you’ll find in many larger units. The living room is anchored by an oversized window that fills the space with natural light.

The bright and spacious primary bedroom easily accommodates a king-size bed and features a walk-in closet and updated private bath. On the opposite side of the living room, the den offers valuable separation from the primary suite, creating an exceptionally livable floor plan that prioritizes privacy while providing plenty of flexibility for guests, work, or additional living space.

Station Square is a professionally managed community with an on-site property manager, package room, outdoor pool, and party room with billiards and lounge space. The condo fee includes water and hot water.

Updates: Viking Stove Range (2026), Kitchen Counters (2023), LVP Flooring, Washer/Dryer, Disposal (2022), Microwave (2021).  Primary Bathroom Vanity, Miele Dishwasher, Refrigerator (2016).

And then there’s the location: just blocks from Clarendon Metro, Trader Joe’s, Whole Foods, and some of Arlington’s best restaurants, coffee shops, shopping, and nightlife. Easy access to Route 50 and I-66 makes commuting to DC or Tysons equally convenient.

A flexible floor plan, updated finishes, abundant natural light, and one of Clarendon’s best locations make this an easy place to call home.

*NOTE: second "bedroom" listed as a DEN on property tax record*
#VAAR2079632

ARLINGTON

1220 N FILLMORE STREET 606

2 Beds

1 Baths

933 Sq.Ft.

$660,000

MLS#: VAAR2079632

Walk into breathtaking views of the Potomac River from the 21st floor of The Waterview in Rosslyn. This 1 bedroom + den residence features floor-to-ceiling windows that fill the home with natural light and showcase dramatic river and Georgetown views.

The open kitchen includes a large island, granite countertops, and high-end appliances including SubZero, Viking, and Bosch. Hardwood floors run through the main living areas, creating a seamless space for everyday living and entertaining.

The den, located just off the foyer, is perfect for a home office. The spacious bedroom features floor-to-ceiling windows, generous closet space, and brand new carpet. Gas, heat, water, and sewer are included in the condo fee, leaving only electricity and internet as additional utilities.

The Waterview offers luxury, hotel-style living with a 24-hour concierge, fitness center, and a spectacular residents-only rooftop terrace with panoramic views of the Potomac River and Washington, DC monuments. Residents also have access to select services from the Le Méridien Hotel located in the building.

Located just steps from the Rosslyn Metro, Key Bridge, Georgetown, riverfront trails, restaurants, and shops, this condo offers a rare combination of luxury, convenience, and iconic views.
#VAAR2069906

ARLINGTON

1111 19TH STREET N 2110

1 Beds

1 Baths

833 Sq.Ft.

$699,900

MLS#: VAAR2069906

Seeking a bucolic retreat in built-up Arlington? Then welcome to 1414 12th Street North.  Look out among mature trees that reflect the changing seasons with spring buds, verdant summer leaves, and fall's colorful foliage while providing a sense of quiet escape from city living.  Enjoy the views of Arlington National Cemetery, where you may hear the timeless notes of Taps or the morning call of Reveille gently carried across the landscape.  Spanning two levels, this two-bedroom, two-bath condo lives like a townhome, offering generous closet space throughout and abundant natural light from multiple skylights.  Thoughtfully maintained and updated over time, the bathrooms were beautifully remodeled in 2019, while major systems, including the HVAC (2021) and water heater (2019), have already been addressed.  More recent improvements, such as the replacement of windows and the sliding glass door (2024), enhance both the efficiency and everyday comfort, while a newer washer (2021) enhances the home's functionality.  Located 1 mile from Rosslyn Metro station, two miles from Georgetown's M Street, and minutes to major routes, take advantage of this exceptional location with effortless walkability to Arlington Ridge Park, where you can view the 4th of July fireworks, historic landmarks, and the Courthouse Farmers Market as well as an array of nearby shops and restaurants -- all creating a seamless blend of refined convenience and a serene, private retreat.
#VAAR2079736

ARLINGTON

1414 12TH STREET N 1414A

2 Beds

2 Baths

1,216 Sq.Ft.

$750,000

MLS#: VAAR2079736

Stylish loft-style condo in the heart of Clarendon with rare private street-level access from N Fillmore Street. Just blocks to Clarendon Metro, Whole Foods, Trader Joe’s, dining, shopping, and entertainment!

This light-filled residence features soaring 12-foot ceilings, oversized windows, two spacious primary suites with full baths, and oversized walk-in closets. Recent updates include hardwood floors (2020) and 2024 improvements: fresh paint, updated blinds, kitchen sink, microwave, medicine cabinets, and light fixtures. Brand new refrigerator added few weeks ago! HVAC installed in 2024! 

Enjoy a gourmet kitchen, direct street access ideal for pet walking and shopping, plus community amenities including a courtyard pool, party room, and lounge. Includes 1 garage parking space. Prime location with easy access to DC, airports, and major commuter routes.
#VAAR2076910

ARLINGTON

1201 GARFIELD STREET N 114

2 Beds

2 Baths

1,015 Sq.Ft.

$749,999

MLS#: VAAR2076910

Conveniently located three blocks from Virginia Square Metro, come and see, 2-bed, 2-full bath condominium on the second floor of the contemporary ARC 3409 in the heart of Arlington. On the orange line at Virginia Square and close to Clarendon Metro, this modern loft-style condo features 9ft+ ceilings, exposed ductwork, hardwood floors, and a stunning kitchen with white cabinets/white quartz countertops w/custom backsplash and large central island, stainless steel appliances. Washer and dryer in unit. HVAC (2019) Water Heater (2017), Dishwasher (2025). From the entrance hallway, enter a spacious Living/Dining room combination. Perfect for relaxing as well as entertaining to include an elegant dry bar complete with beverage center. Two large bedroom suites, each with a full bath and spacious walk-in closets, are located on opposite sides of the main living space, making this unit a perfect shared dwelling. The ARC Condo is a bright and vibrant building full of amenities - helpful and friendly onsite management, 9-5 front desk concierge, a state-of-the-art fitness center and welcoming first floor lobby, secure garage parking space (81), private storage unit (#5) and covered bicycle storage. Take a trip up top to the fabulous newly renovated roof top garden deck with stunning views of the National Cathedral, Washington Monument, DC Capitol, Georgetown and beyond. A perfect spot for morning coffee or a sunset refreshment with friends. Got pets? Cats and dogs are welcome in the building, with no size restrictions (2 pets max).  Conveniently located near shops, restaurants and a myriad of conveniences. The ARC is right on the metro rail with quick access to 66 and 395. Minutes from DC and Reagan Washington National Airport.
#VAAR2077666

ARLINGTON

3409 WILSON BOULEVARD 211

2 Beds

2 Baths

1,150 Sq.Ft.

$619,900

MLS#: VAAR2077666

**Ask about a 5% rate with seller financing** Welcome home to The Odyssey, the premier address for upscale living in one of Arlington’s most coveted neighborhoods! Elevated above the heart of Arlington Courthouse, this luxury, full-service condominium offers an exquisite corner residence that blends contemporary architecture with refined finishes and a flawless open floorplan. From the moment you enter, you’ll be welcomed by elegant hardwood flooring and the expansive wall-to-wall windows that flood the space with natural light while still offering serene privacy thanks to the lush tree canopy that surrounds this rare corner unit. The renovated kitchen is a true designer showpiece, boasting stainless steel appliances, sleek granite countertops, and a peninsula breakfast bar with stylish pendant lighting. This modern elegant space flows directly into the spacious dining and living rooms, anchored by a cozy gas fireplace - making the home ideal for everyday life or effortless entertaining. Down the hall, each bedroom is a private retreat, featuring a generously-sized walk-in closet with a custom organization system and a spa-inspired en suite bathroom complete with a frameless glass door shower and wide modern vanity. Additional highlights include convenient in-unit laundry, a wide private balcony, and access to an unparalleled array of desirable amenities. Residents of The Odyssey enjoy a rooftop pool and terrace with panoramic monument views, a sauna and fully equipped fitness center overlooking the Potomac River and Georgetown skyline, an elegant party lounge with kitchen, 24/7 concierge service, and reserved parking in a secure garage. All of this just minutes to Whole Foods, Safeway, Target, Tupelo Honey Southern Kitchen, Bayou Bakery, Ballston Quarter, The Crossing Clarendon, AMC Cinemas, Arlington Courthouse, Reagan National Airport, Amazon HQ2, and The Pentagon. Less than one mile to the Clarendon and Courthouse Metro Stations, with quick access to Clarendon Boulevard, Wilson Boulevard, Fairfax Drive, Arlington Boulevard, I-66, GW Parkway, and I-395 for easy commuting and traveling around the DC area. Schedule a private tour of your stunning new home and elevate your lifestyle today!
#VAAR2080418

ARLINGTON

2001 15TH STREET N 111

2 Beds

2 Baths

1,312 Sq.Ft.

$850,000

MLS#: VAAR2080418

Experience effortless Arlington living in this charming three‑level duplex, perfectly positioned near the vibrant Ballston corridor. With  3 bedrooms, 2 full baths, and an expansive backyard ideal for entertaining, this home offers comfort, flexibility, and outdoor space rarely found in the area. Commuters will love the unbeatable access to Route 50, Glebe Road, and Columbia Pike, placing dining, shopping, and major transit routes just minutes away.
#VAAR2079932

ARLINGTON

3713 1ST ROAD S

3 Beds

2 Baths

1,200 Sq.Ft.

$650,000

MLS#: VAAR2079932

Welcome to THE AVANT; A collection of 12 luxury boutique new construction condos nestled in the highly sought after Arlington neighborhood. Thoughtfully designed for sophisticated living, these one-, two-, and three-bedroom residences blend timeless style with contemporary convenience. Each home showcases premium designer finishes, including Calacatta quartz countertops, Bosch appliances, solid wood soft-close cabinetry, elegant bronze fixtures, integrated smart home technology, and modern wide-plank luxury flooring throughout. Spa-inspired bathrooms feature Delta Signature fixtures, solid brass hardware, illuminated mirrors, and Bluetooth speaker exhaust fans, creating a luxurious everyday retreat. Every residence also includes an Energy Star washer and dryer set and private balconies providing valuable outdoor living space. Residents enjoy a secure, modern building equipped with remote entry, in-unit intercom systems, security cameras, and license plate reader garage access. Secure garage parking and private storage are available for purchase. Gas and water are included in the monthly condominium fee. Ideally situated less than 5 minutes from both the Rosslyn and Courthouse Metro stations, 1201 N Quinn St offers seamless access to Washington, DC, Amazon HQ2, and the Pentagon. Reagan National Airport is only 4 miles away. Residents also enjoy exceptional walkability, convenient transit options, dedicated bike routes, nearby parks & Potomac River trails. Multiple dining, shopping, and entertainment options. Prices start in the mid $400s. Taxes are subject to change. Attractive Lender Partner rates and incentives for Buyers. SUBJECT TO BORROWER QUALIFICATION, CREDIT APPROVAL, PROPERTY ELIGIBILITY AND AVAILABILITY OF BUILDER CONTRIBUTION. RATES AND TERMS SUBJECT TO CHANGE.
#VAAR2080370

ARLINGTON

1201 N QUINN STREET 203

2 Beds

2 Baths

1,049 Sq.Ft.

$824,900

MLS#: VAAR2080370

BARGAIN PRICED!!!  Live the Country Lifestyle on your Quarter-Acre Lot in the popular Barcroft neighborhood.  Don’t blink, or you may miss our captivating 1939-vintage center-hall brick home. It is perfectly set back more than 50 feet from the street and gracefully centered on a coveted level 80 x 140-foot corner lot. Ready to enjoy right now, this delightful starter home also offers endless future expansion possibilities as you grow. From the charming, no-thru side street, you’ll walk up the generous driveway and discover our detached garage, friendly stargazing gathering deck and covered “family and friends” entry. Inside, you will be warmly welcomed by the sweet, updated kitchen which effortlessly flows to the separate dining room paired with the rich, cozy living room. One-level living is possible with our first-floor bedroom and full bathroom. Upstairs, you will find two delightful dormered bedrooms and a second hall bathroom.  The finished lower level is brightened by abundant recessed lighting and windows.  It is ideal for your home office, rec room, game room, etc.  A hidden bonus room awaits your special touches.    
Outside, the serene, sprawling property is enhanced with broad grassy spaces, sunny raised garden bed, perennial plantings and mature trees , including a 9-11 Memorial Tulip Poplar Tree with certificate. Our central Arlington location offers an ideal lifestyle blending recreation and accessibility.  WO&D Trail, Lubber Run, Barcroft and Thomas Jefferson Rec Centers.  Nearby, enjoy different vibes at bustling Ballston Quarter with Metro and urban amenities, or lively Shirlington Village eateries, theater, nightlife and shops. Make this your forever home today!
#VAAR2080846

ARLINGTON

34 S PERSHING DRIVE

3 Beds

2 Baths

1,569 Sq.Ft.

$829,000

MLS#: VAAR2080846

Welcome to 3830 9th St N #609E, where comfort, convenience, and community come together in one of Arlington's most sought-after neighborhoods. Perfectly positioned between the Virginia Square and Ballston Metro stations, this inviting residence offers an exceptional lifestyle with easy access to the Orange and Silver Lines, making commuting, dining, shopping, and entertainment effortlessly within reach. Quietly tucked away from the main roads, yet just three traffic lights from I-66, you'll enjoy the rare balance of peaceful living and unbeatable connectivity. Inside, discover a home designed for easy everyday living, while outside, a welcoming community awaits. The building is exceptionally well maintained, with many long-term residents who take pride in preserving its warm, neighborly atmosphere, and ongoing amenity upgrades continue to enhance the living experience. Enjoy the added convenience of an oversized garage parking space and a private storage unit, all complemented by one of the lowest HOA fees in Arlington. Residents have access to an impressive collection of amenities, including two outdoor swimming pools, a relaxing hot tub, a 24-hour fitness center, a beautifully landscaped courtyard with grills and plenty of space for picnics or gathering with friends, plus on-site management six days a week. Water and trash included in the Condo fee! Whether you're enjoying a quiet evening at home, meeting neighbors by the pool, or heading into Washington, D.C. for work or a night out, this exceptional home offers the perfect blend of tranquility, convenience, and vibrant urban living. Perfectly positioned between Virginia Square-GMU and Ballston-MU Metro stations, the location puts the Orange and Silver Lines, Ballston Quarter, neighborhood restaurants, shopping, entertainment, and nearby parks all within easy reach. Commuters will appreciate quick access to I-66, Route 50, and the greater Rosslyn-Ballston corridor, while Crystal City and L’Enfant commuter rail stations and Washington Union Station provide additional regional rail connections. With Washington, DC just across the Potomac, enjoy convenient access to Arlington National Cemetery, the National Mall, Smithsonian museums, monuments, Georgetown, and countless dining, cultural, and entertainment destinations throughout the capital region.
#VAAR2077654

ARLINGTON

3830 9TH STREET N 609E

2 Beds

2 Baths

877 Sq.Ft.

$575,000

MLS#: VAAR2077654

Send a message

Message successfully sent.

Your message

What is 3 + 4 ?

Reason for contacting?

I agree to receive email communication and understand I can unsubscribe at any time.

I agree to be contacted by Charis Realty Group - Christine Issler, Broker via call, email, and text for real estate services. To opt out, you can reply 'stop' at any time or reply 'help' for assistance. You can also click the unsubscribe link in the emails. Message and data rates may apply. Message frequency may vary. Privacy Policy

Sign Out

Virtual Assistant

Would you like to take the next step with this property? We can help you schedule a showing or virtual tour, or send you more details.

Yes, I would like more information.

Thank You for Your Reply, One of Our Agents will contact you as soon as possible

No, maybe later.

Thank you, you can always contact me via email, phone number or through the contact form.

Realhub AI

Lucy - Your AI-Powered Realtor

Update Your Temporary Password

Personalize your search

Enter your email and we'll notify you immediately when new listings match what you're looking for.

or enter email address

Already have an account ? Login here

Continue your home search

I agree to receive communications and understand I can unsubscribe at any time.

I agree to be contacted by Charis Realty Group - Christine Issler, Broker via call, email, and text for real estate services. To opt out, you can reply 'stop' at any time or reply 'help' for assistance. You can also click the unsubscribe link in the emails. Message and data rates may apply. Message frequency may vary. Privacy Policy

Already have an account ? Login here

We use cookies

We use cookies primarily for analytics to enhance your experience. By accepting, you agree to our use of these cookies. You can manage your preferences or learn more about our cookies policy.