


Property
Beds
4
Full Baths
3
1/2 Baths
1
Year Built
1989
Sq.Footage
2,178
Welcome to your dream home, where exceptional curb appeal meets unmatched convenience! Nestled in the serene Woodgate Village neighborhood, this stunning townhouse boasts a manicured lawn and inviting facade that will captivate you from the moment you arrive. Step inside to discover a spacious and thoughtfully designed floor plan, perfect for modern living. The main level features gleaming hardwood flooring, adding a touch of sophistication and warmth to the living spaces. The bright and airy family room opens seamlessly onto a beautiful Trex deck with stairs to the back yard. Enjoy the privacy of your back yard which backs to community green-space. It is ideal for outdoor entertaining or simply enjoying your morning coffee in peace. This home offers four generously sized bedrooms. The primary suite is a true retreat, complete with a vaulted ceiling and ensuite bathroom. There are two additional bedrooms that share a full bathroom upstairs, and a fourth bedroom and full bathroom in the basement. For those who value efficiency and reliability, you'll be pleased to know that this home is equipped with 2019 double hung vinyl windows ensuring energy savings and a tranquil environment. This home is situated within the boundaries of the top-rated Fairfax County Public Schools: Westfield High School, Stone Middle School, and London Towne Elementary School. Commuters will appreciate the home's proximity to major routes including 29, 28, and 66, making travel to and from work a breeze. Additionally, a commuter parking lot is conveniently located less than one mile away, providing further ease for daily journeys. This residence offers the perfect blend of suburban tranquility and urban accessibility. Don't miss your opportunity to own a piece of this idyllic setting, where every detail has been crafted to create an unparalleled living experience. Welcome home!
Features & Amenities
Interior
-
Other Interior Features
Ceiling Fan(s), Pantry, Vaulted Ceiling(s)
-
Total Bedrooms
4
-
Bathrooms
3
-
1/2 Bathrooms
1
-
Above Grade Finished Area
1452.0
-
Basement YN
YES
-
Cooling YN
YES
-
Cooling
Central Air, Ceiling Fan(s)
-
Fireplace YN
NO
-
Heating YN
YES
-
Heating
Natural Gas, Central, Forced Air
-
Pet friendly
N/A
Exterior
-
Garage
No
-
Construction Materials
Aluminum Siding
-
Parking
Assigned
-
Patio and Porch Features
Deck
-
Pool
No
-
Waterfront YN
NO
Area & Lot
-
Lot Size(acres)
0.04
-
Lot Size(square feet)
1,757
-
Property Type
Residential
-
Property Sub Type
Townhouse
-
Architectural Style
Transitional
Price
-
Sales Price
$545,000
-
Tax Amount
$5,139
-
Sq. Footage
2,178
-
Price/SqFt
$250
HOA
-
Association
YES
-
Association Fee
$136
-
Association Fee Frequency
Monthly
-
Association Fee Includes
N/A
School District
-
Elementary School
LONDON TOWNE
-
Middle School
STONE
-
High School
WESTFIELD
Property Features
-
New Construction
NO
-
Foundation Details
Permanent
-
Senior Community YN
NO
-
Sewer
Public Sewer
-
Tax Lot
97
-
Water Source
Public
Schedule a Showing
Showing scheduled successfully.
Mortgage calculator
Estimate your monthly mortgage payment, including the principal and interest, property taxes, and HOA. Adjust the values to generate a more accurate rate.
Your payment
Principal and Interest:
$
Property taxes:
$
HOA fees:
$
Total loan payment:
$
Total interest amount:
$
Location
County
FAIRFAX
Elementary School
LONDON TOWNE
Middle School
STONE
High School
WESTFIELD
Listing Courtesy of Tracey K Barrett, Century 21 Redwood Realty
RealHub Information is provided exclusively for consumers' personal, non-commercial use, and it may not be used for any purpose other than to identify prospective properties consumers may be interested in purchasing. All information deemed reliable but not guaranteed and should be independently verified. All properties are subject to prior sale, change or withdrawal. RealHub website owner shall not be responsible for any typographical errors, misinformation, misprints and shall be held totally harmless.

Salesperson, Realtor
Andrew Boateng
Call Andrew today to schedule a private showing.

* Listings on this website come from the FMLS IDX Compilation and may be held by brokerage firms other than the owner of this website. The listing brokerage is identified in any listing details. Information is deemed reliable but is not guaranteed. If you believe any FMLS listing contains material that infringes your copyrighted work please review our DMCA policy and learn how to submit a takedown request.© 2024 FMLS.
Related Properties

CENTREVILLE
14844 MAIDSTONE COURT
4 Beds
2 Baths
1,560 Sq.Ft.
$515,000
MLS#: VAFX2344218

CENTREVILLE
14053 WINDING RIDGE LANE
3 Beds
2 Baths
1,456 Sq.Ft.
$615,000
MLS#: VAFX2343430

CENTREVILLE
6100-B HOSKINS HOLLOW CIRCLE
2 Beds
2 Baths
1,346 Sq.Ft.
$446,900
MLS#: VAFX2340316

CENTREVILLE
14415 FALLSCLIFF LANE
3 Beds
2 Baths
1,971 Sq.Ft.
$515,000
MLS#: VAFX2347450

CENTREVILLE
639 POPLAR SCHOOL ROAD
3 Beds
2 Baths
2,228 Sq.Ft.
$535,000
MLS#: MDQA2018228

CENTREVILLE
6866 CHASEWOOD CIRCLE
2 Beds
2 Baths
992 Sq.Ft.
$446,000
MLS#: VAFX2332062

CENTREVILLE
913 CLARK CORNERS ROAD
4 Beds
2 Baths
2,752 Sq.Ft.
$570,000
MLS#: MDQA2017320
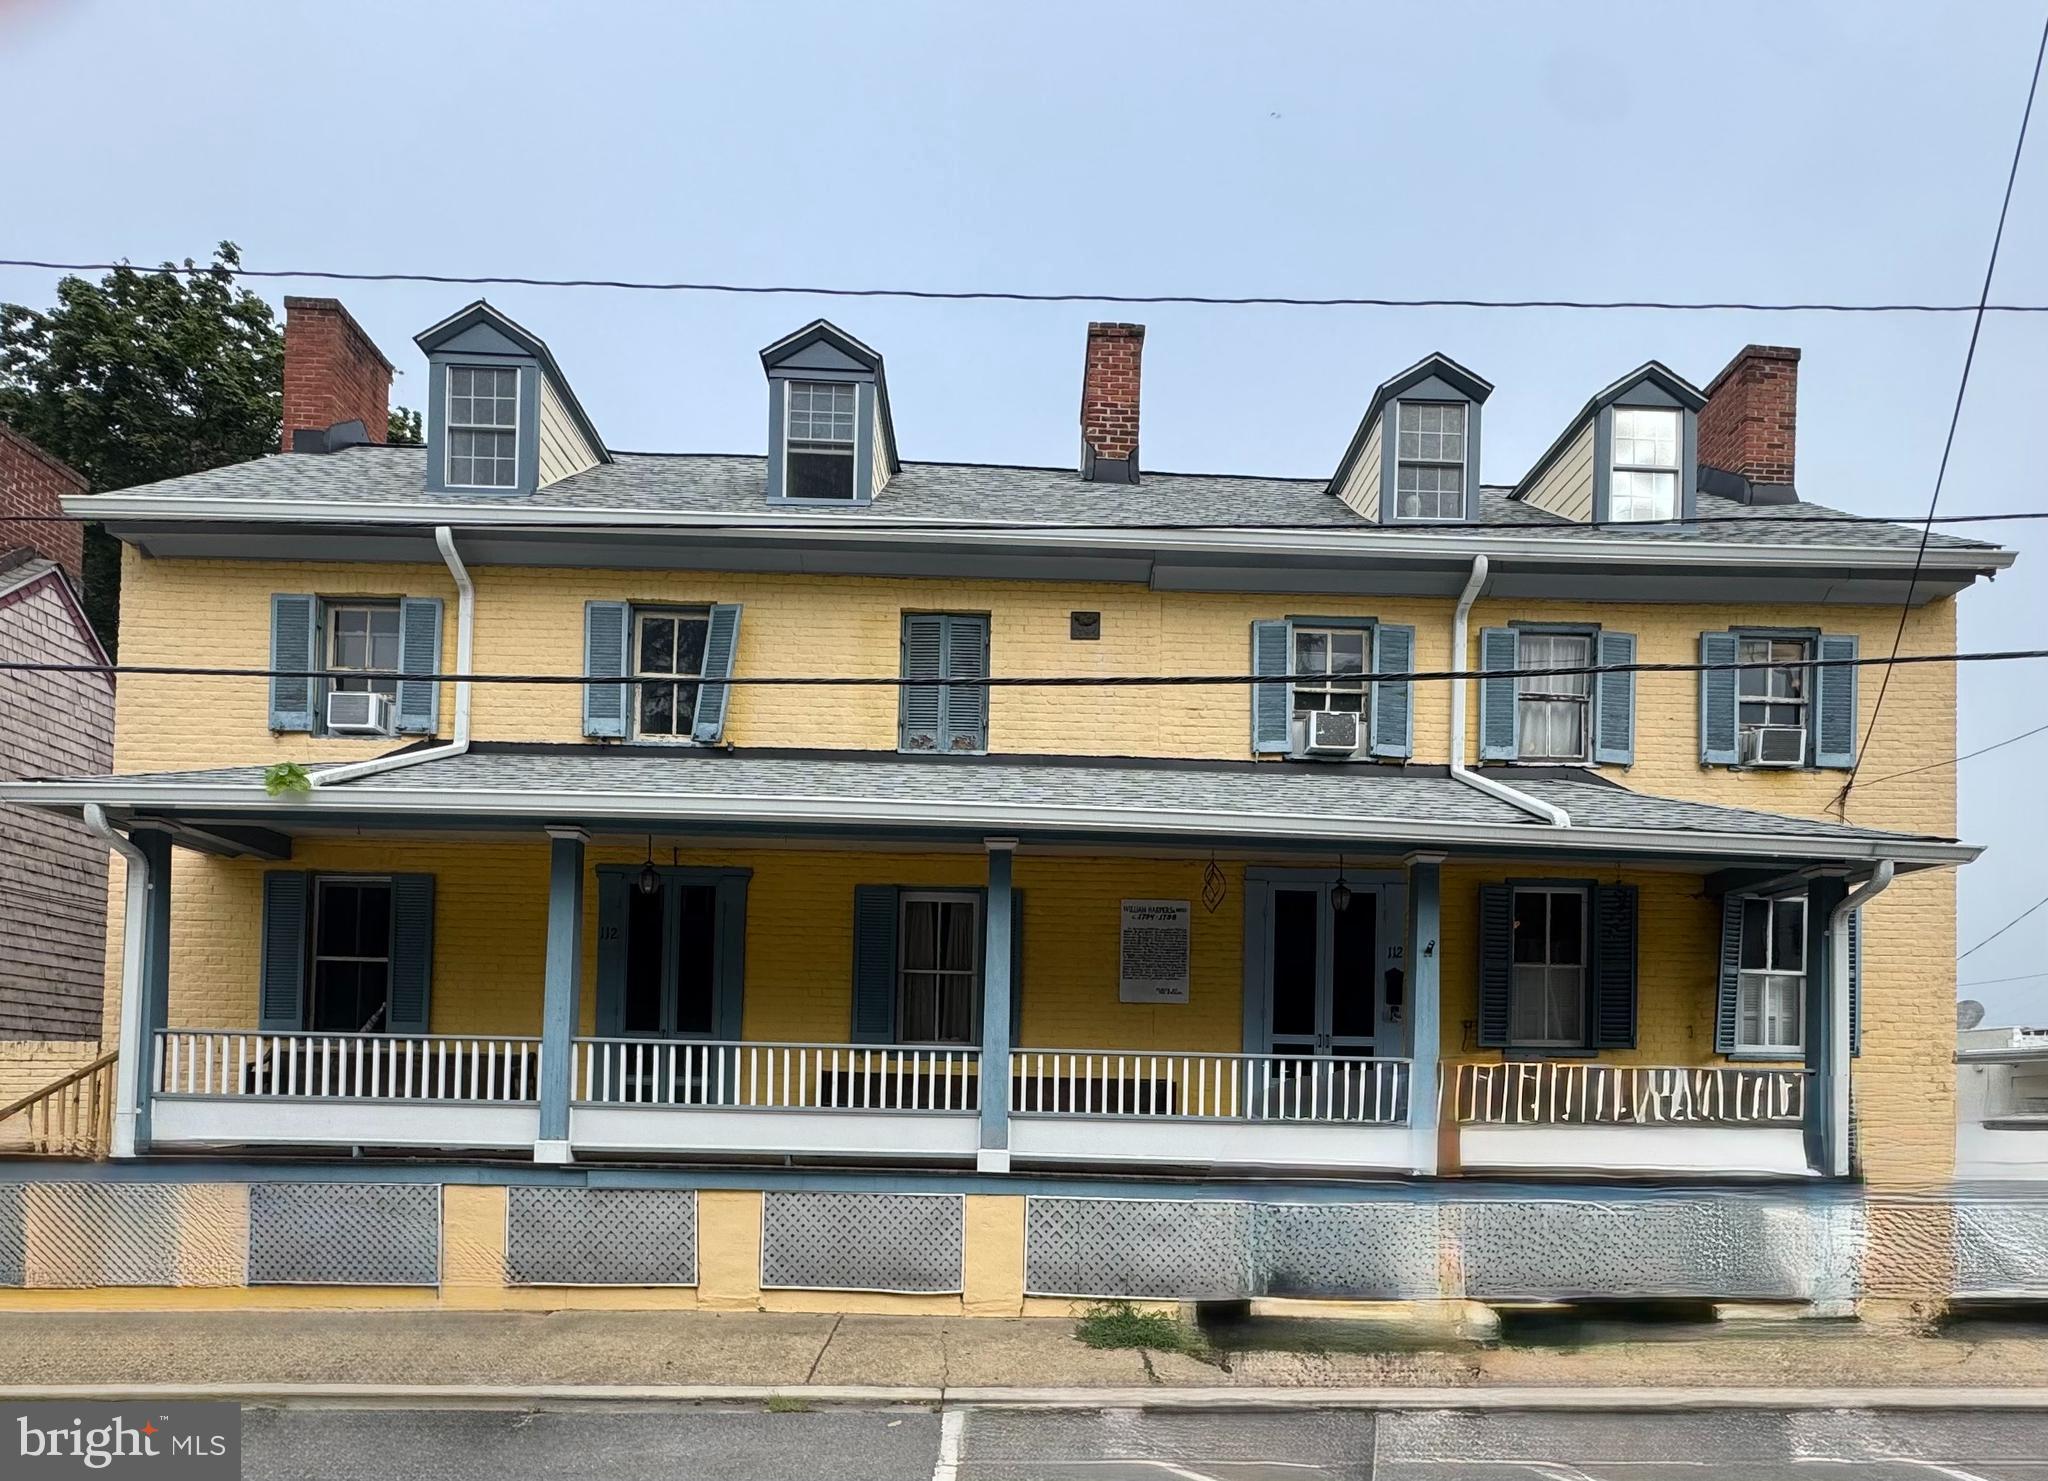
CENTREVILLE
112 S COMMERCE STREET
8 Beds
3 Baths
4,710 Sq.Ft.
$595,000
MLS#: MDQA2014502

CENTREVILLE
14720 GROBIE POND LANE
3 Beds
2 Baths
1,320 Sq.Ft.
$549,000
MLS#: VAFX2340760

CENTREVILLE
14029 RED RIVER DRIVE
2 Beds
2 Baths
1,400 Sq.Ft.
$565,000
MLS#: VAFX2344604
