
Property
Beds
4
Full Baths
2
1/2 Baths
None
Year Built
2011
Sq.Footage
2,721
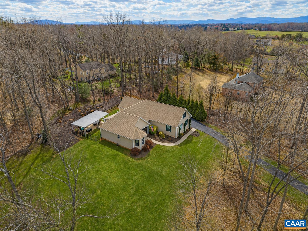
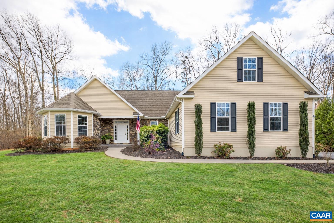
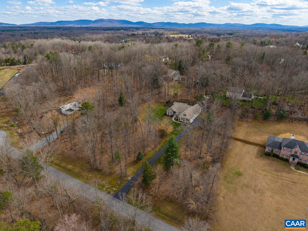
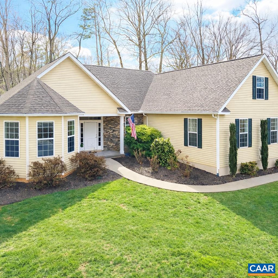
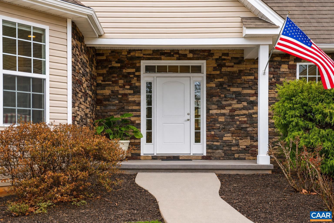
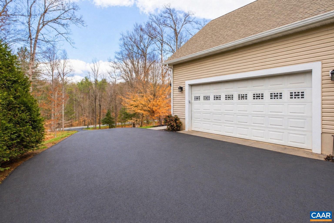
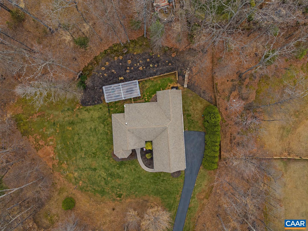
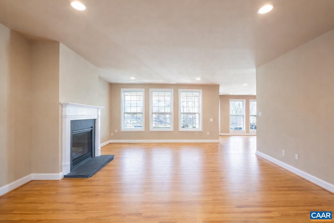
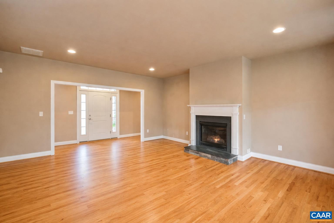
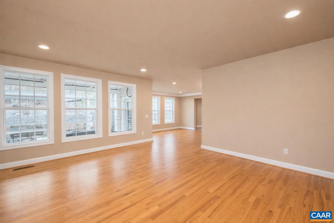
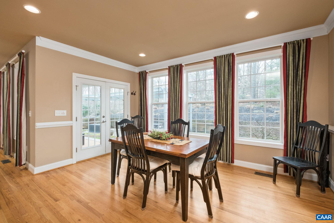
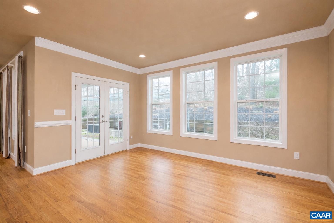
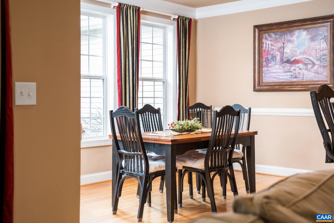
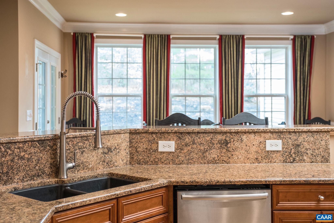
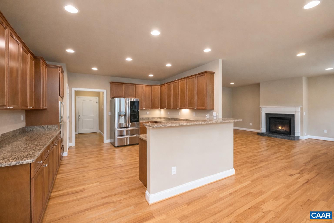
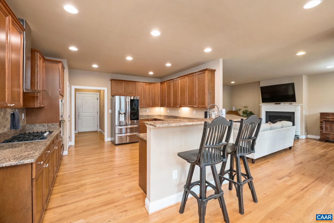
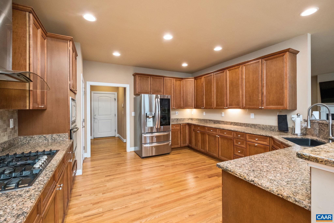
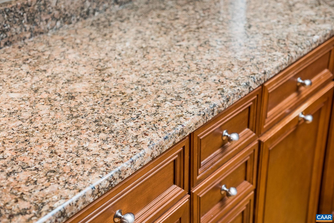
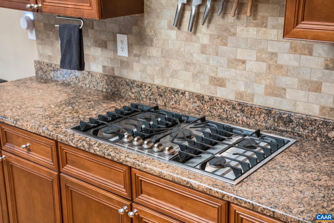
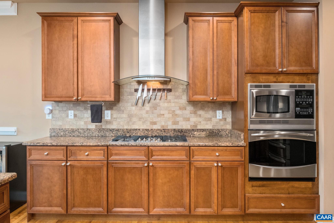
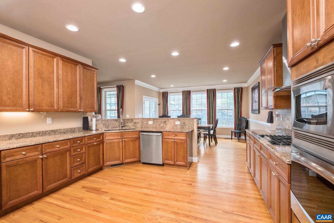
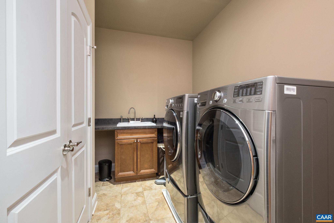
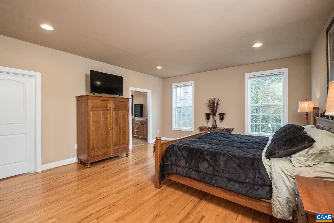
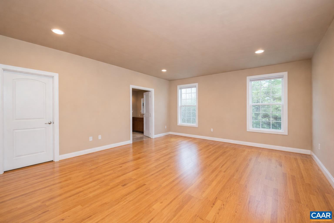
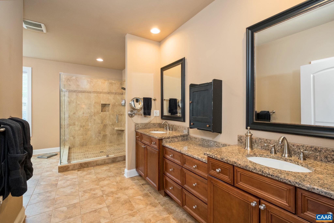
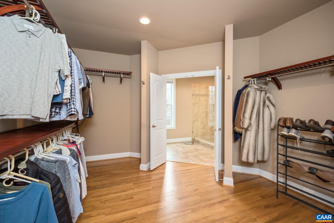
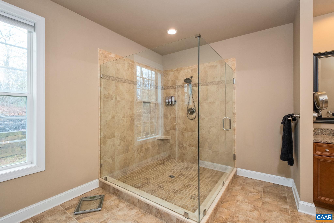
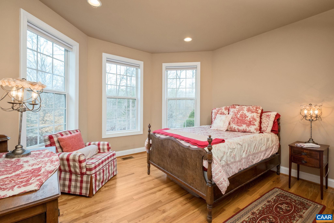
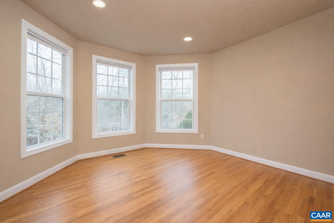
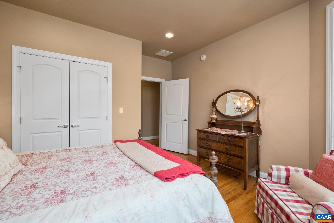
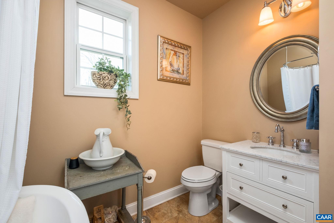
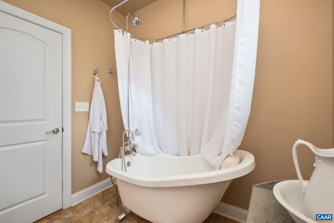
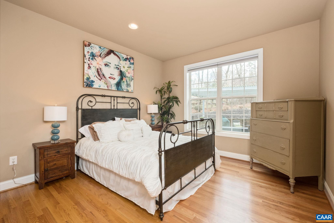
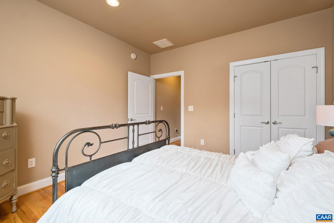
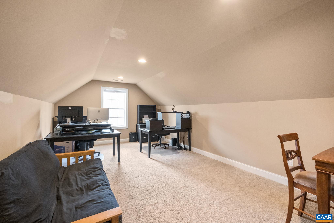
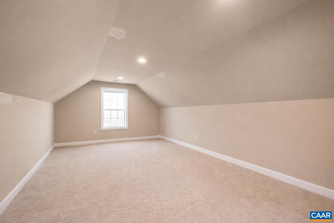
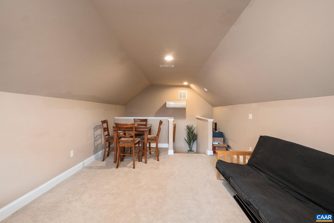
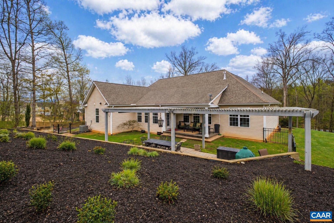
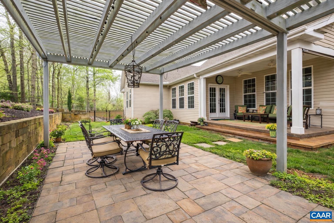
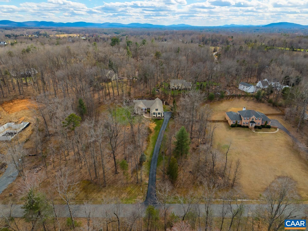
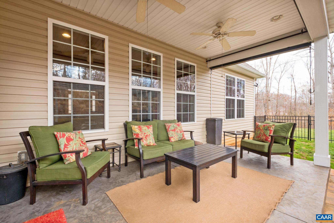
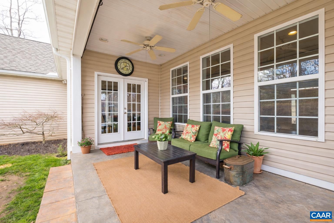
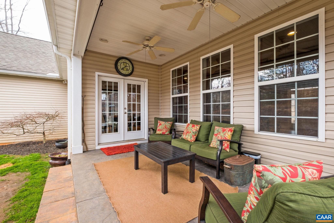
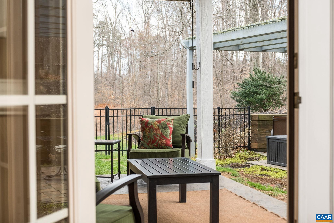
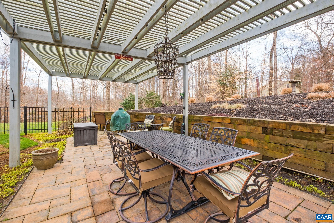
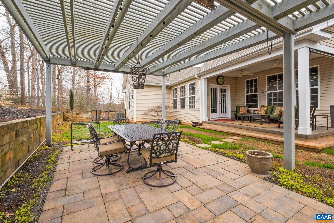
Move right into this exceptional custom-built home where quality craftsmanship, meticulous maintenance, and timeless finishes set it apart. Thoughtfully designed with 9-foot ceilings, beautiful hardwood floors, abundant natural light, and an open floor plan, this home has been lovingly cared for and is truly turnkey. A recent pre-listing home inspection offers added confidence, while organized records and documentation for the home?s appliances and systems reflect the exceptional level of care invested over the years. The gourmet kitchen features granite countertops, abundant cabinetry, a gas cooktop, built-in wall oven, pantry, and flows seamlessly into the spacious living and dining areas?perfect for everyday living and entertaining. The generous primary suite offers a large walk-in closet and an oversized walk-in shower, while the flexible bonus room provides ideal space for a guest room, home office, or hobby room. Outside, enjoy a beautifully maintained, fully fenced backyard with a covered porch, stone patio, and pergola?perfect for morning coffee or relaxing evenings. Conveniently located with easy access to NGIC, UVA, Charlottesville, and the new AstraZeneca campus, this is a rare,Granite Counter,Maple Cabinets,Fireplace in Great Room,Fireplace in Living Room
Features & Amenities
Interior
-
Other Interior Features
Vaulted Ceiling(s), Cathedral Ceiling(s), High Ceilings
-
Total Bedrooms
4
-
Bathrooms
2
-
Above Grade Finished Area
2721.0
-
Basement YN
NO
-
Cooling YN
NO
-
Cooling
Central Air
-
Fireplace YN
NO
-
Heating YN
YES
-
Heating
Propane, Forced Air, Heat Pump
-
Main Level Bedrooms
3
-
Pet friendly
N/A
Exterior
-
Garage
No
-
Construction Materials
Vinyl Siding
-
Other Exterior Features
Other
-
Pool
No
Area & Lot
-
Lot Features
Sloped
-
Lot Size(acres)
2.02
-
Property Type
Residential
-
Property Sub Type
Single Family Residence
-
Architectural Style
Ranch/Rambler
Price
-
Sales Price
$670,000
-
Tax Amount
$4,655.44
-
Zoning
Agricultural
-
Sq. Footage
2,721
-
Price/SqFt
$246
HOA
-
Association
YES
-
Association Fee 2
$50
-
Association Fee
$250
-
Association Fee Frequency
Annually
-
Association Fee 2 Frequency
One Time
-
Association Fee Includes
N/A
School District
-
Elementary School
RUCKERSVILLE
-
Middle School
N/A
-
High School
WILLIAM MONROE
Property Features
-
New Construction
NO
-
Foundation Details
Concrete Perimeter, Stone
-
Senior Community YN
NO
-
Sewer
Septic Tank
-
Water Source
Well
Schedule a Showing
Showing scheduled successfully.
Mortgage calculator
Estimate your monthly mortgage payment, including the principal and interest, property taxes, and HOA. Adjust the values to generate a more accurate rate.
Your payment
Principal and Interest:
$
Property taxes:
$
HOA fees:
$
Total loan payment:
$
Total interest amount:
$
Location
County
GREENE
Elementary School
RUCKERSVILLE
Middle School
High School
WILLIAM MONROE
Listing Courtesy of JULIE BALLARD , NEST REALTY GROUP
RealHub Information is provided exclusively for consumers' personal, non-commercial use, and it may not be used for any purpose other than to identify prospective properties consumers may be interested in purchasing. All information deemed reliable but not guaranteed and should be independently verified. All properties are subject to prior sale, change or withdrawal. RealHub website owner shall not be responsible for any typographical errors, misinformation, misprints and shall be held totally harmless.

AGENT
Andrew Boateng
Call Andrew today to schedule a private showing.

* Listings on this website come from the FMLS IDX Compilation and may be held by brokerage firms other than the owner of this website. The listing brokerage is identified in any listing details. Information is deemed reliable but is not guaranteed. If you believe any FMLS listing contains material that infringes your copyrighted work please click here to review our DMCA policy and learn how to submit a takedown request.© 2024 FMLS.
Related Properties
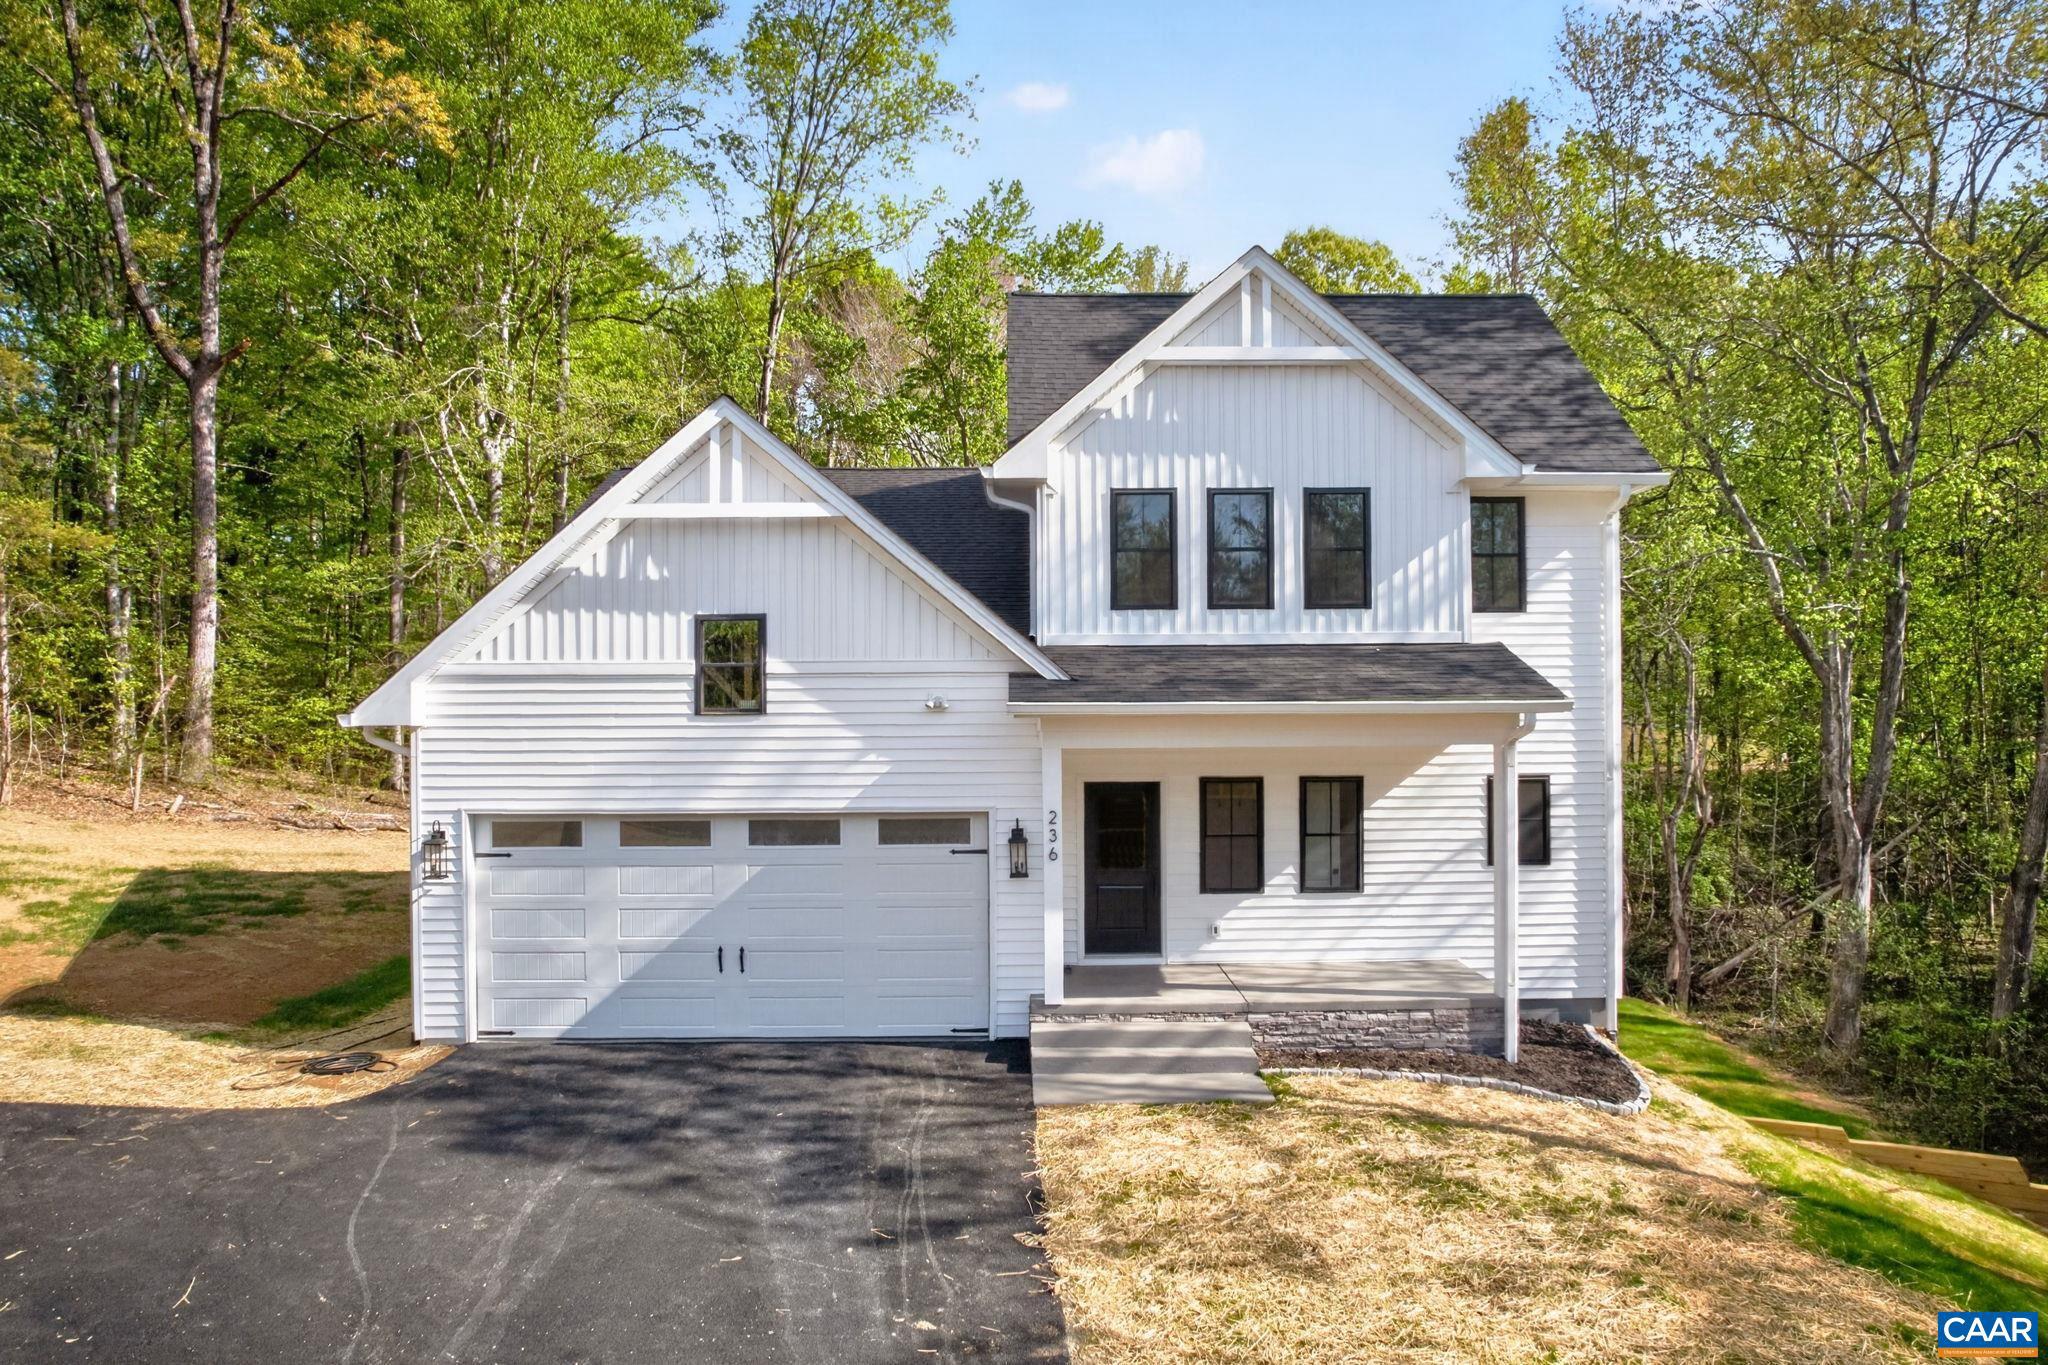
RUCKERSVILLE
257 PALMER PL
3 Beds
3 Baths
2,475 Sq.Ft.
$799,900
MLS#: 676436
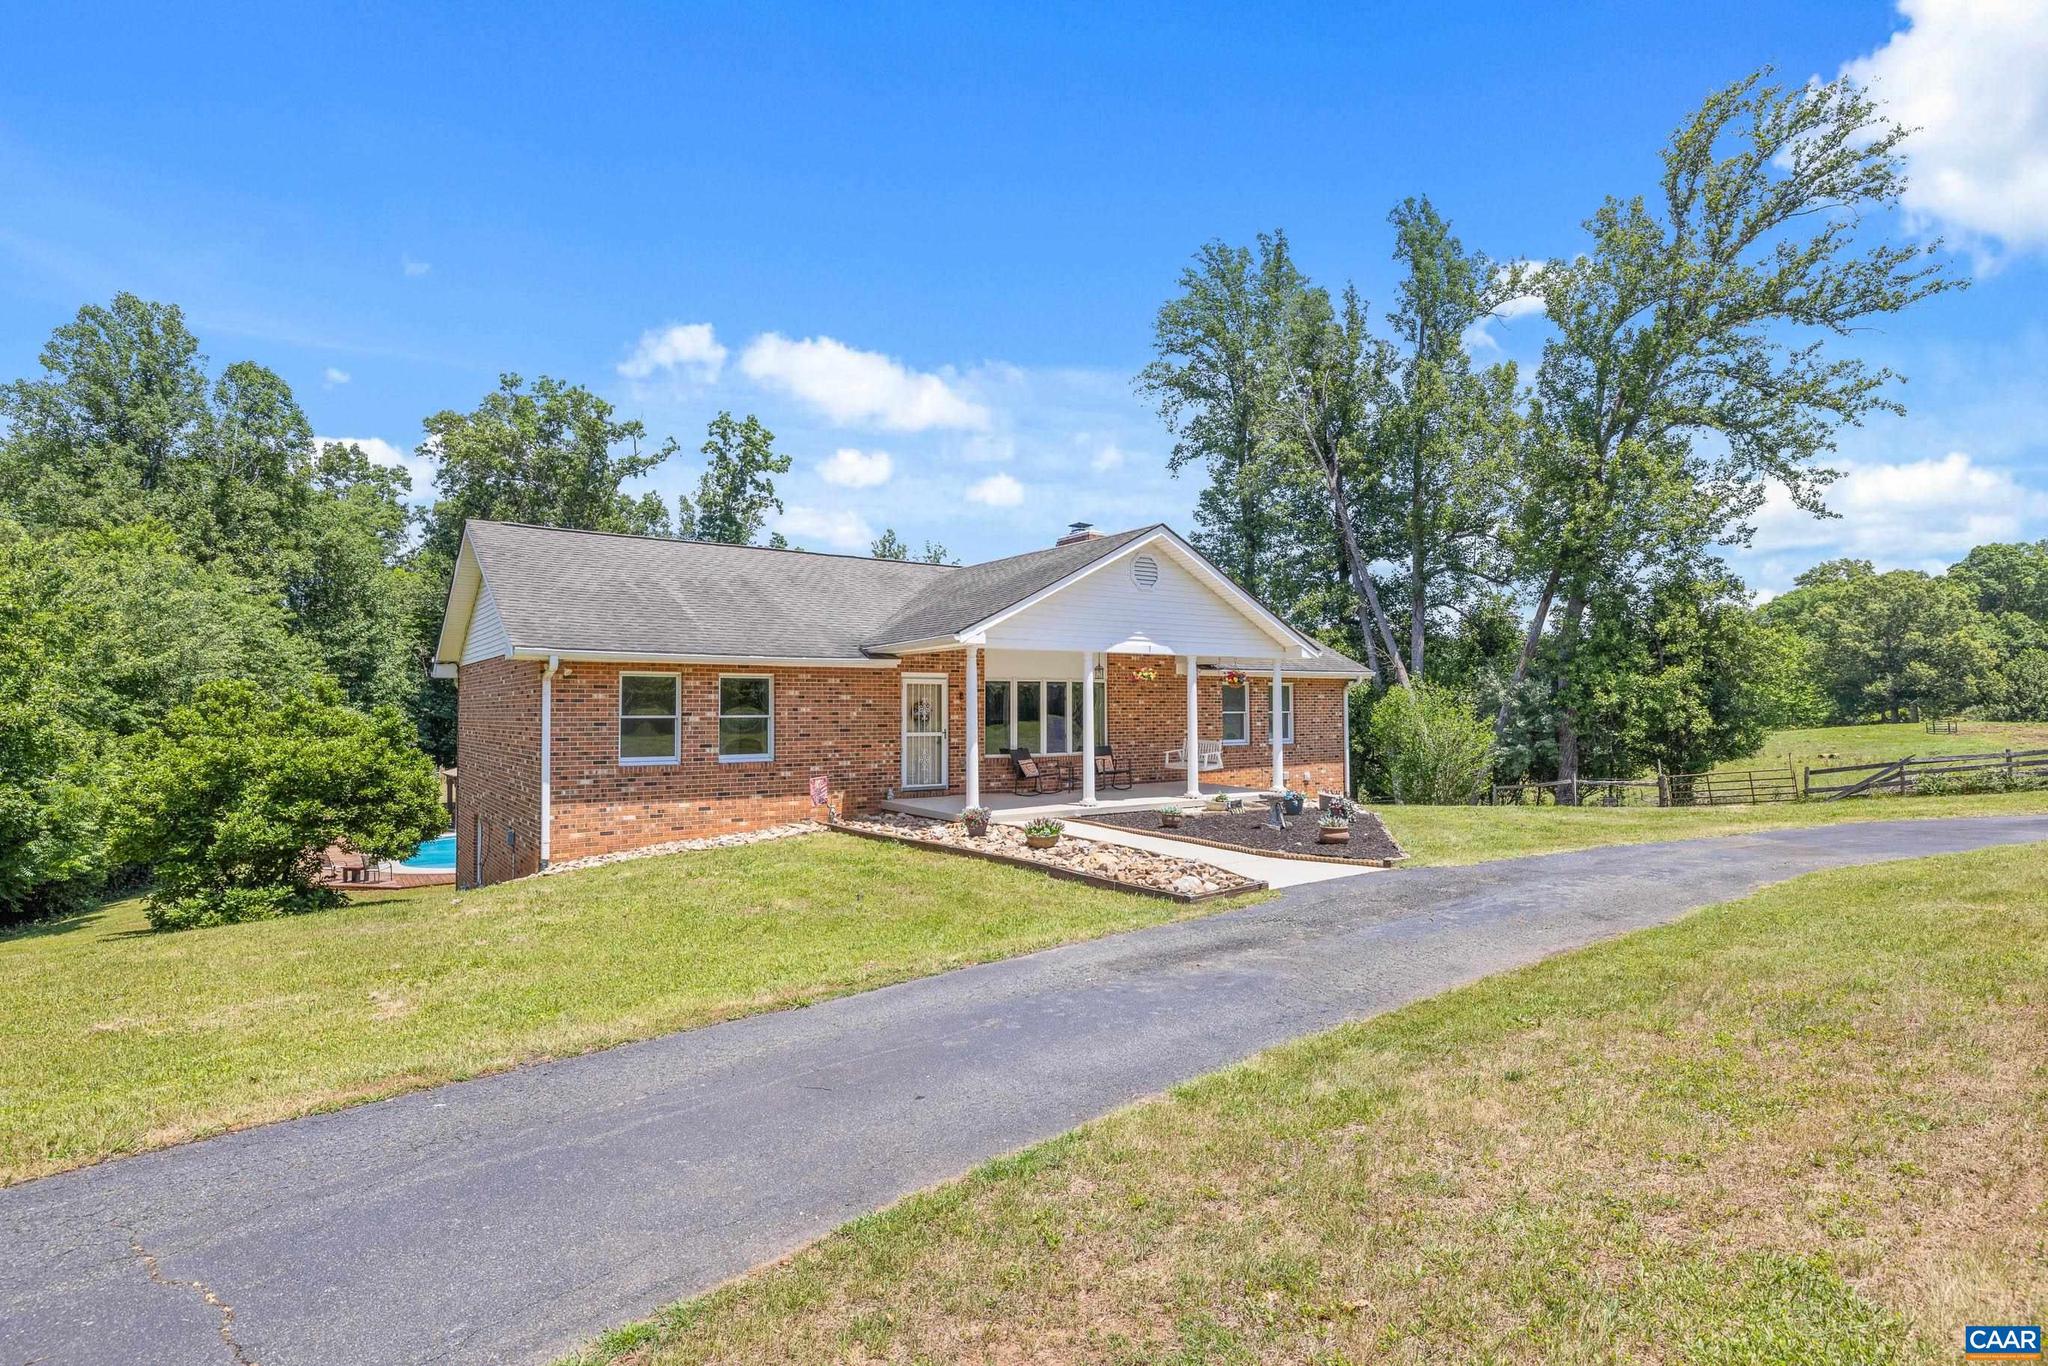
RUCKERSVILLE
5393 AMICUS RD
4 Beds
3 Baths
3,400 Sq.Ft.
$599,000
MLS#: 678913
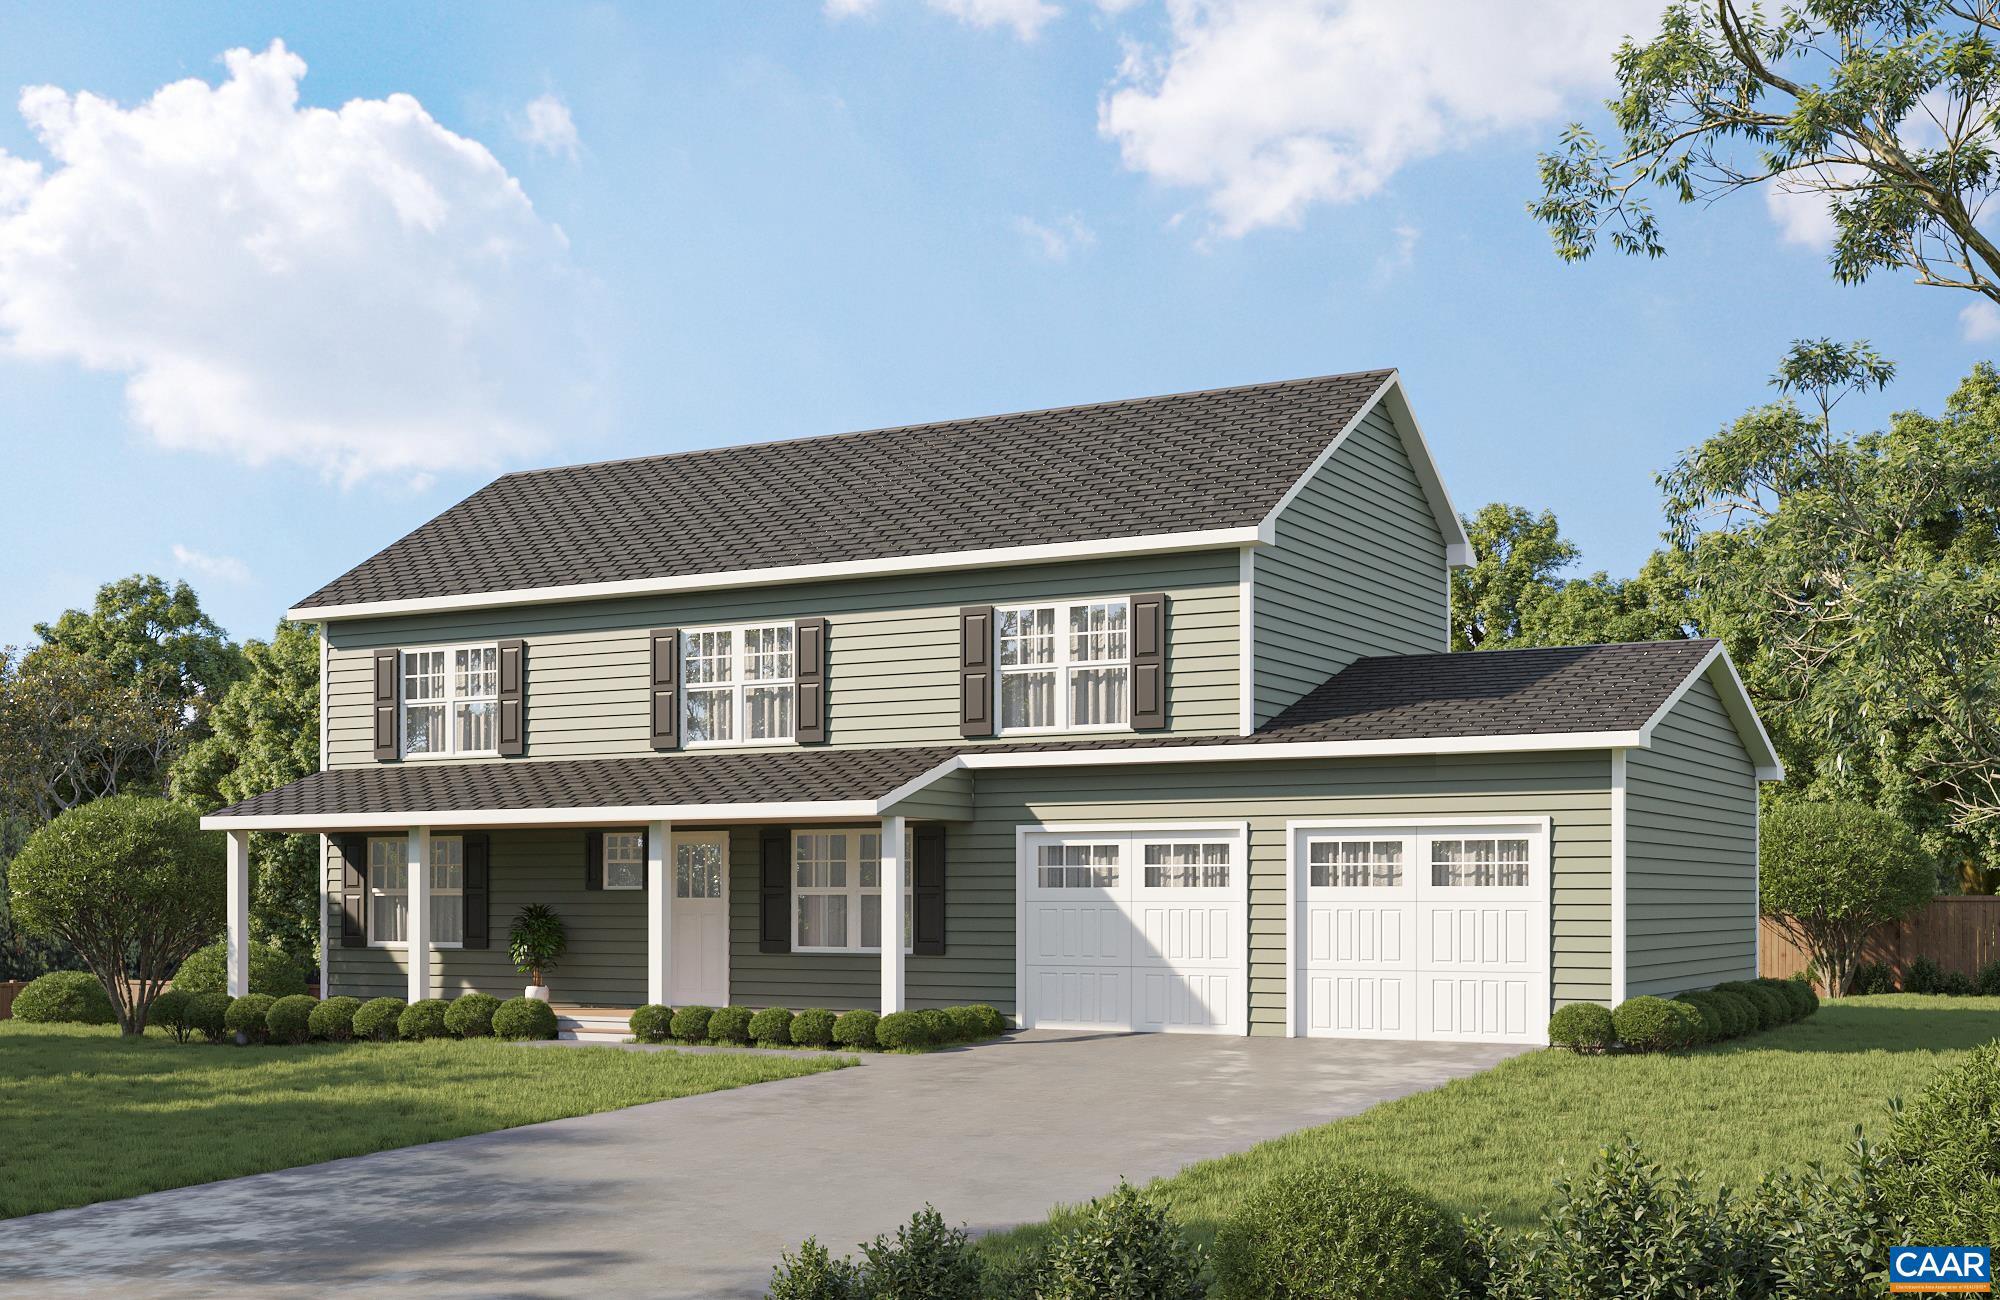
RUCKERSVILLE
242 PALMER PL
4 Beds
2 Baths
2,304 Sq.Ft.
$735,000
MLS#: 678685
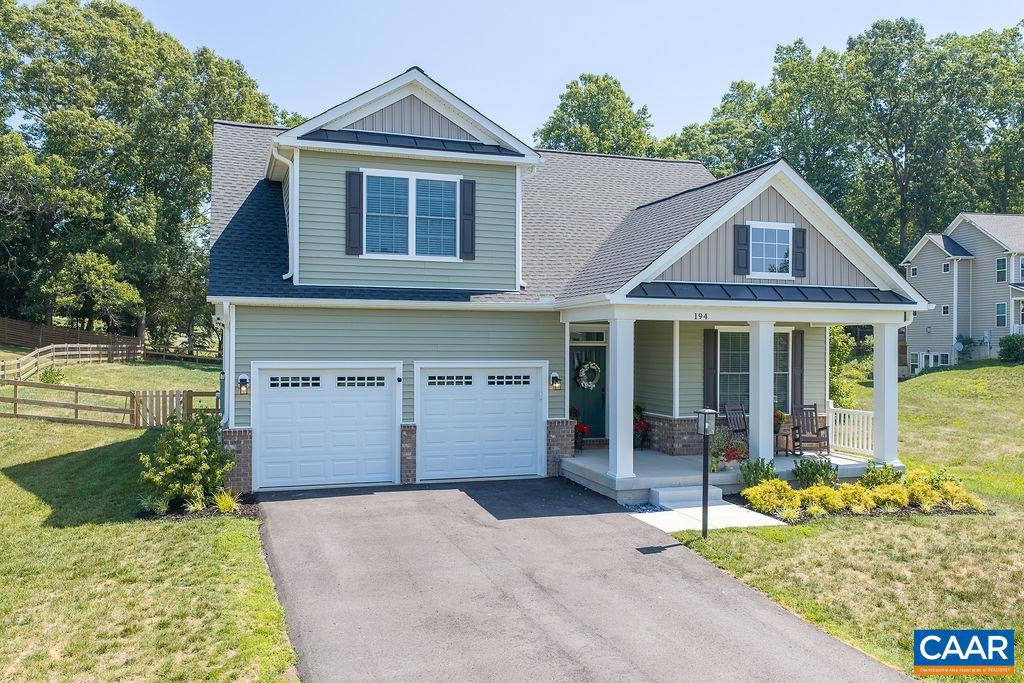
RUCKERSVILLE
194 WEXFORD RIDGE RD
3 Beds
2 Baths
2,158 Sq.Ft.
$644,900
MLS#: 679152
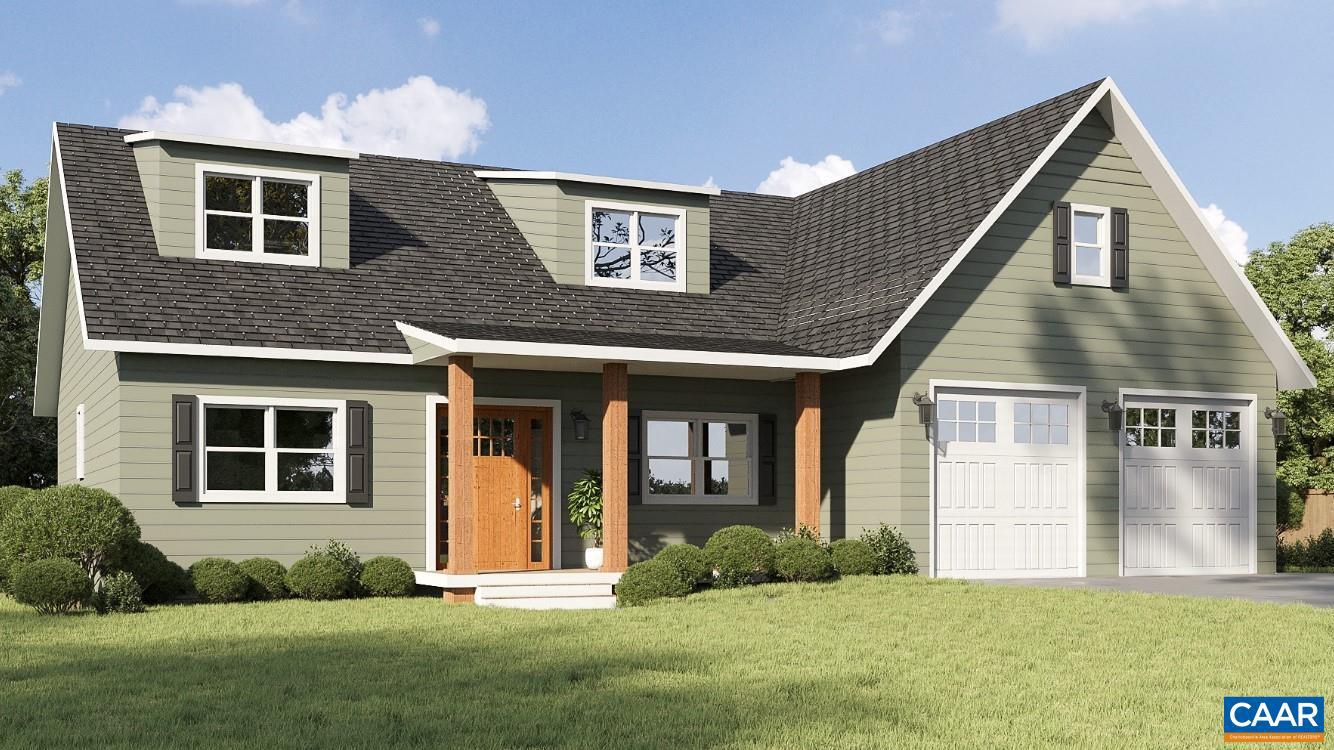
RUCKERSVILLE
258 PALMER PL
4 Beds
3 Baths
2,396 Sq.Ft.
$735,000
MLS#: 678684
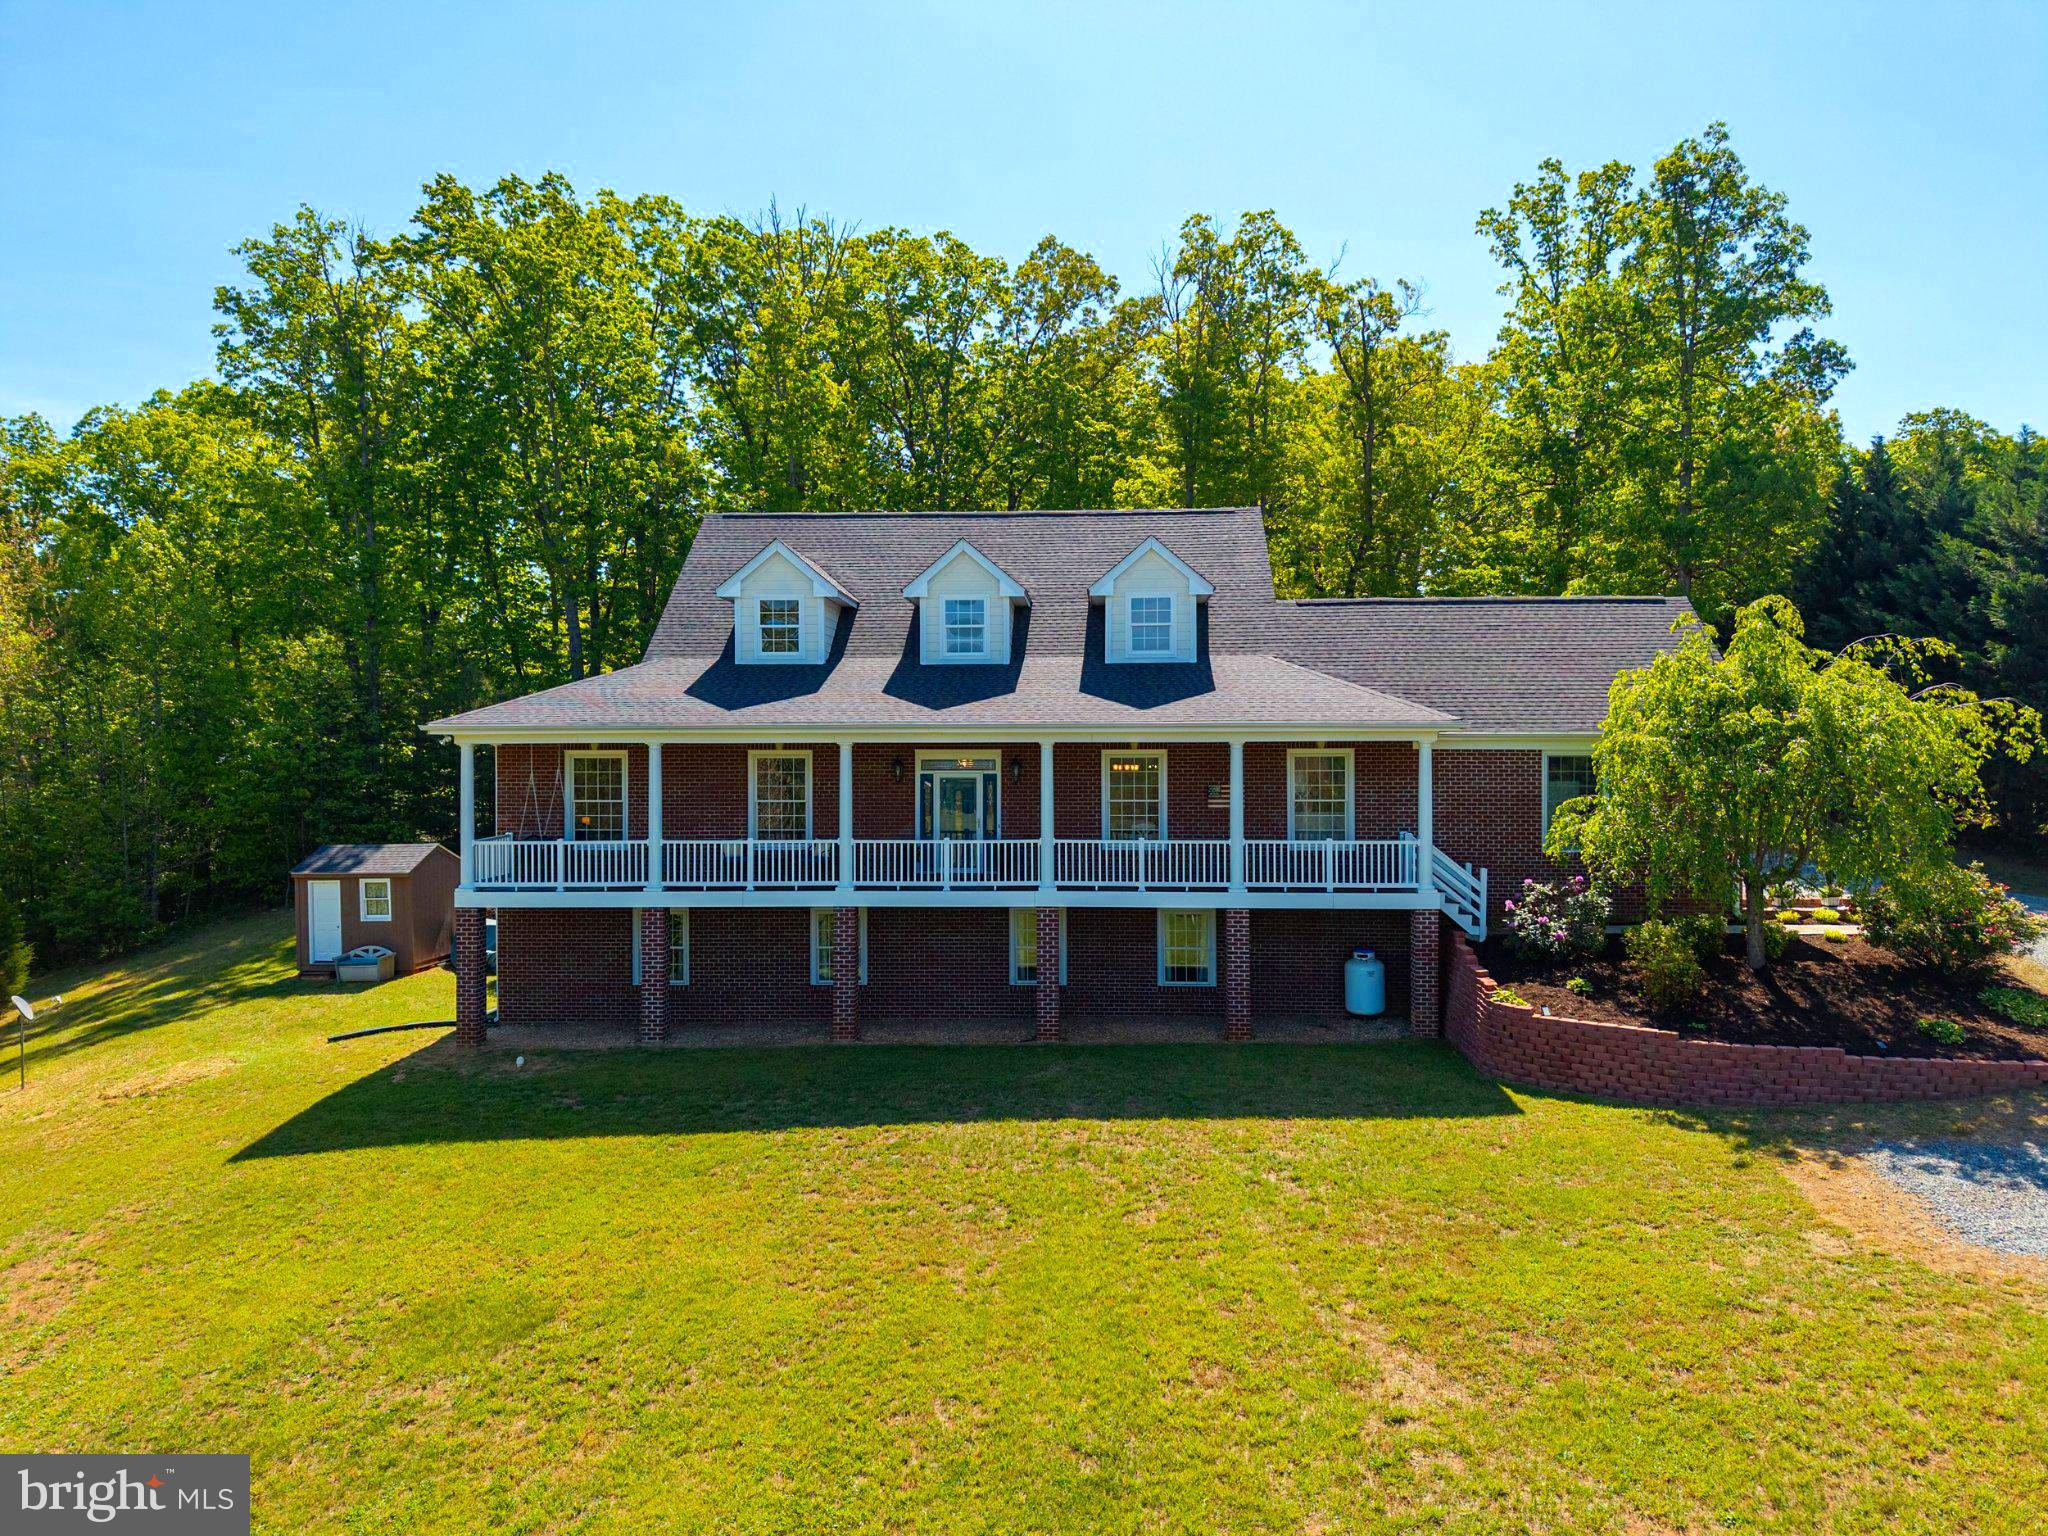
RUCKERSVILLE
246 LAWSONS FARM CIRCLE
3 Beds
3 Baths
2,494 Sq.Ft.
$759,500
MLS#: VAGR2000846
.png)