
Property
Beds
5
Full Baths
3
1/2 Baths
1
Year Built
2005
Sq.Footage
3,357
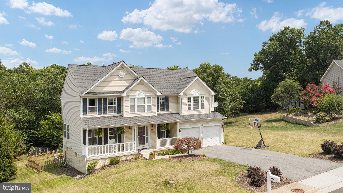
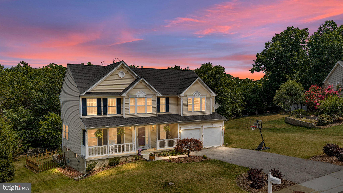
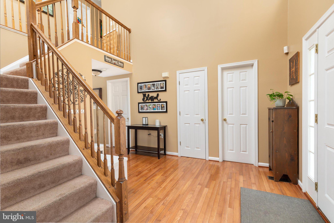
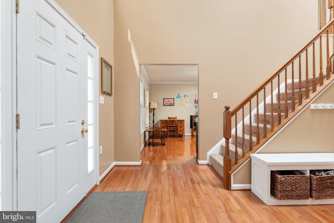
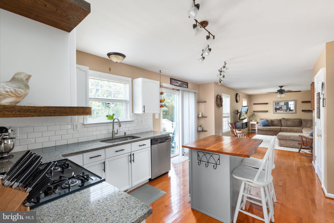
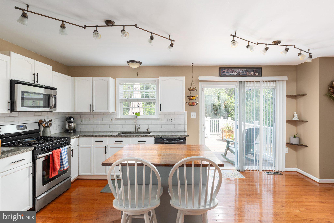
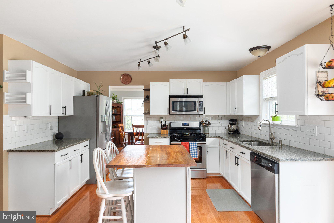
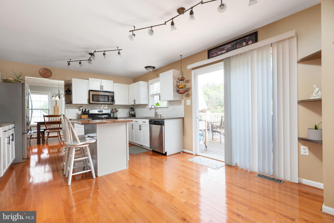
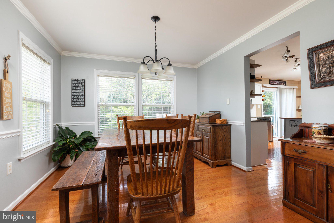
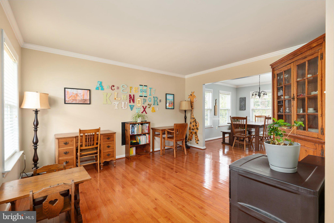
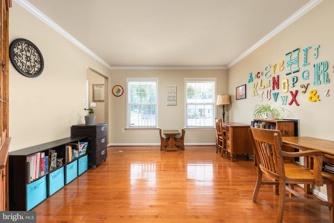
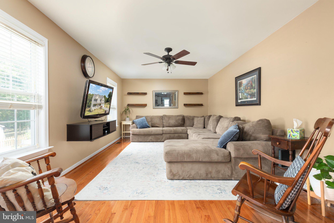
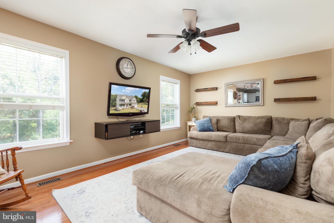
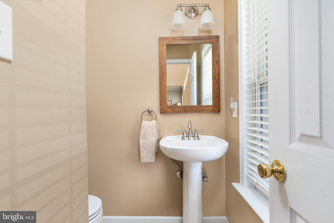
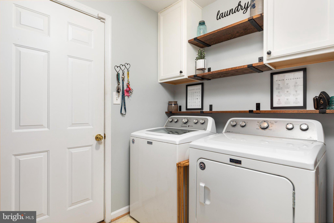
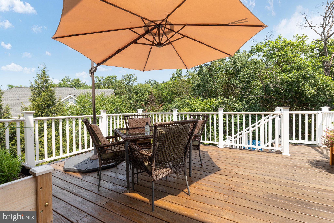
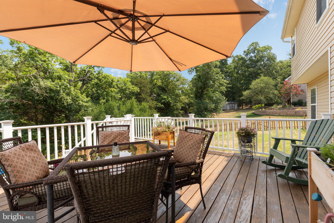
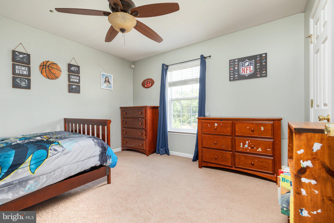
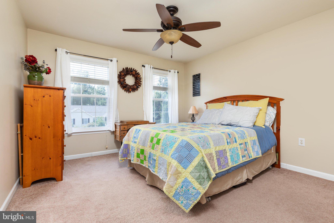
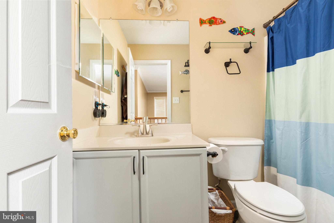
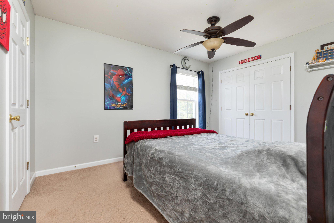
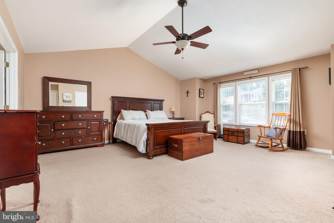
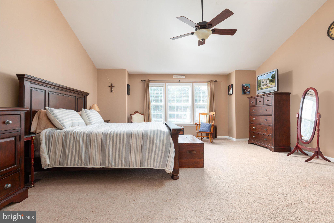
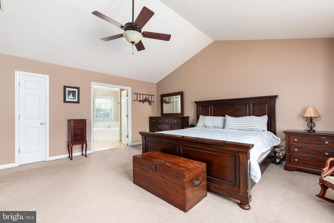
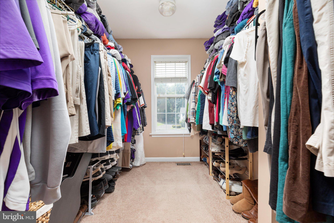
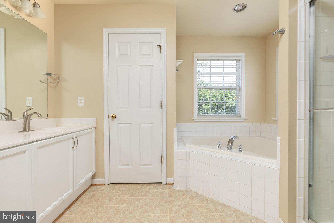
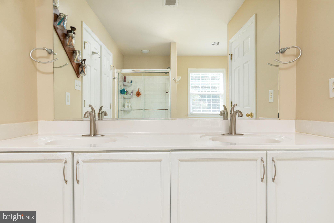
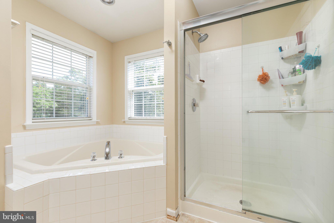
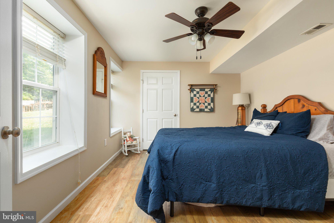
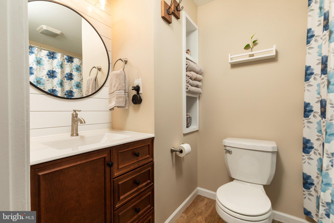
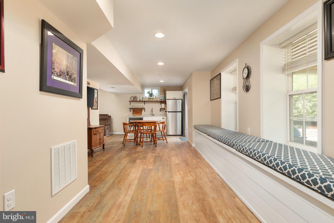
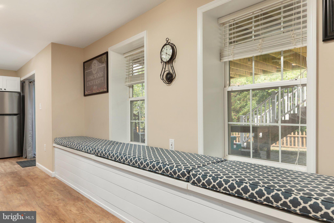
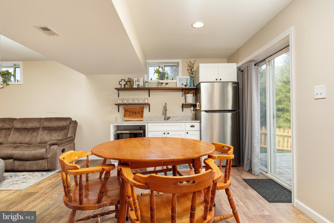
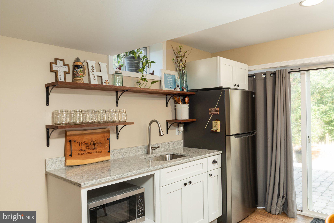
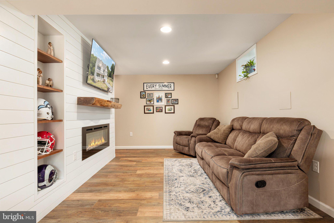
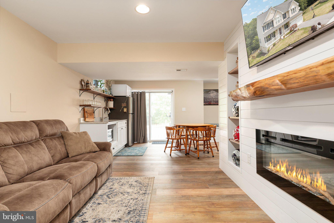
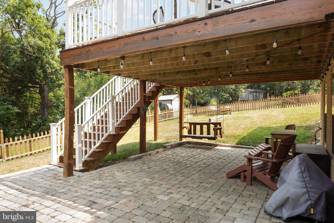
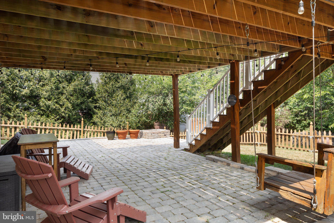
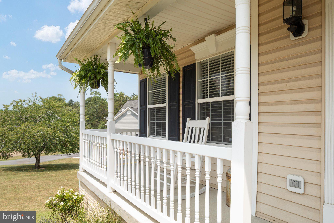
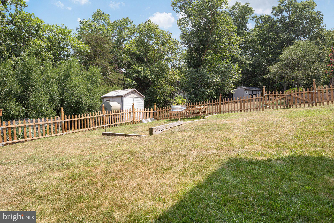
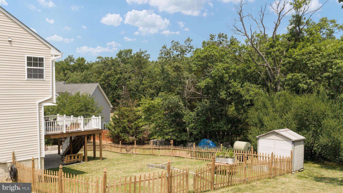
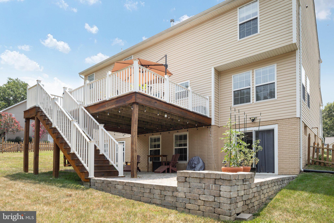
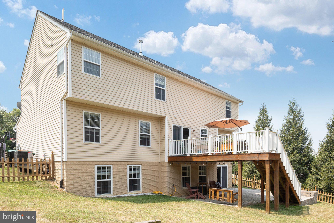
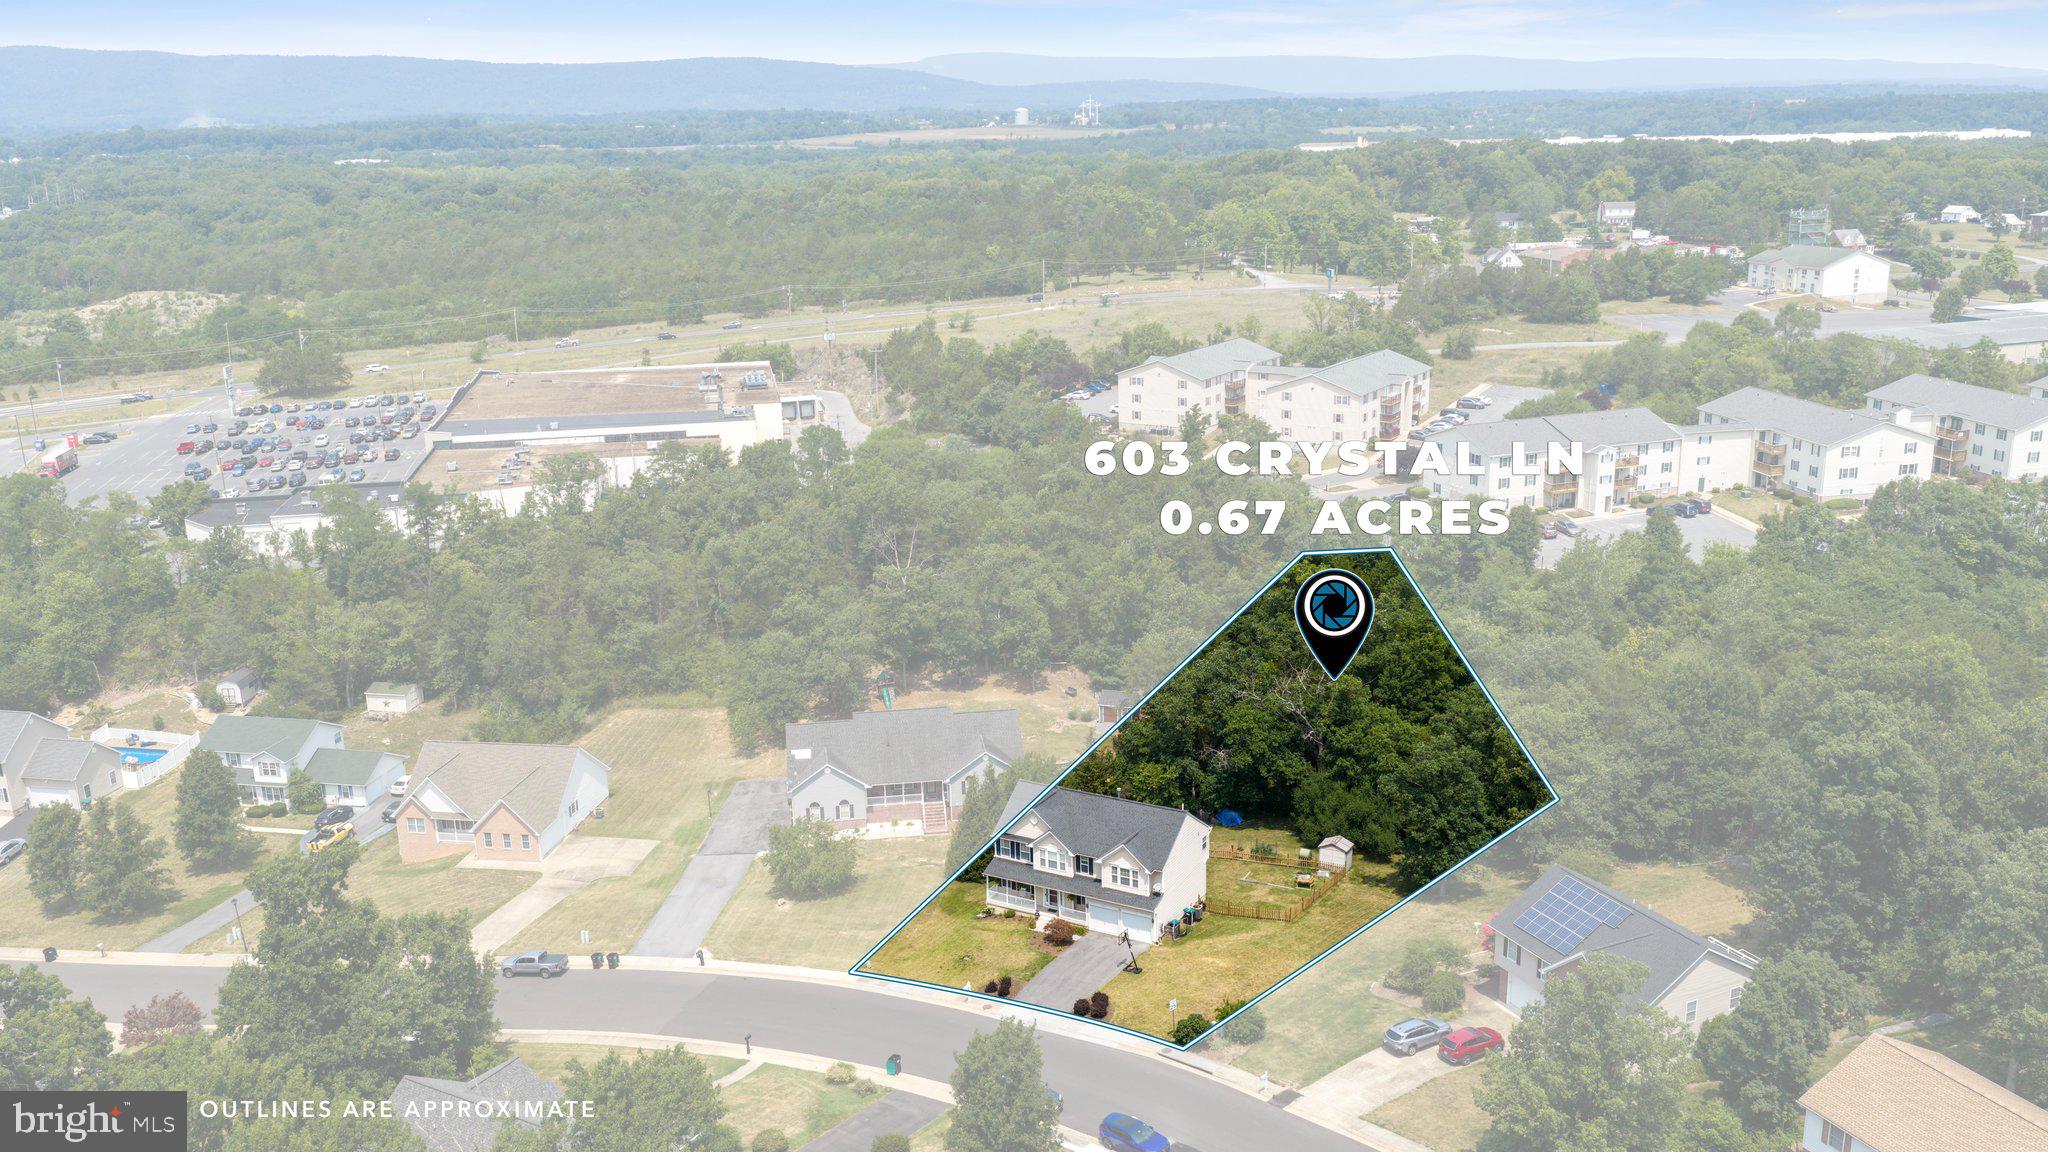
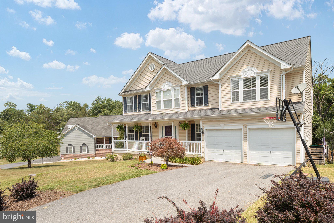
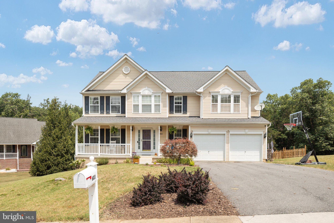
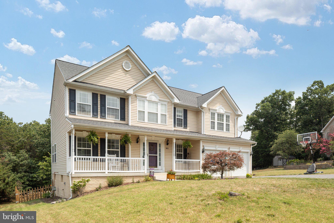
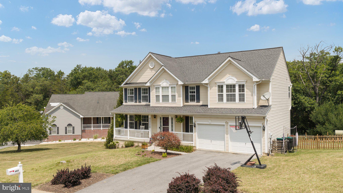
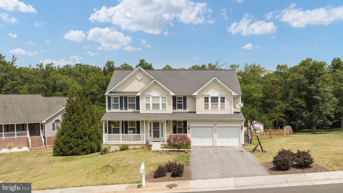
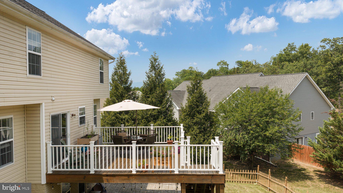
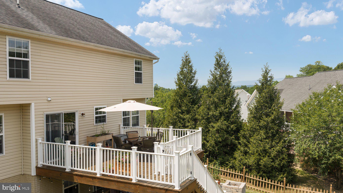
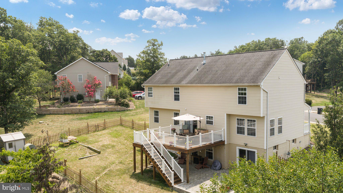
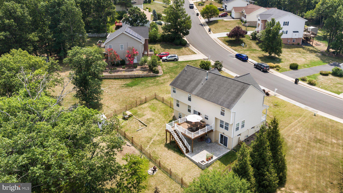
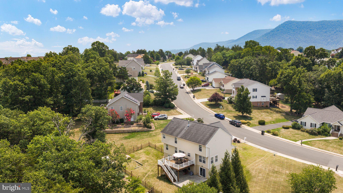
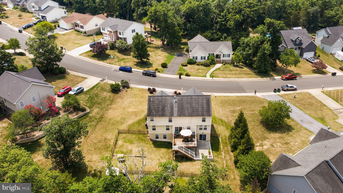
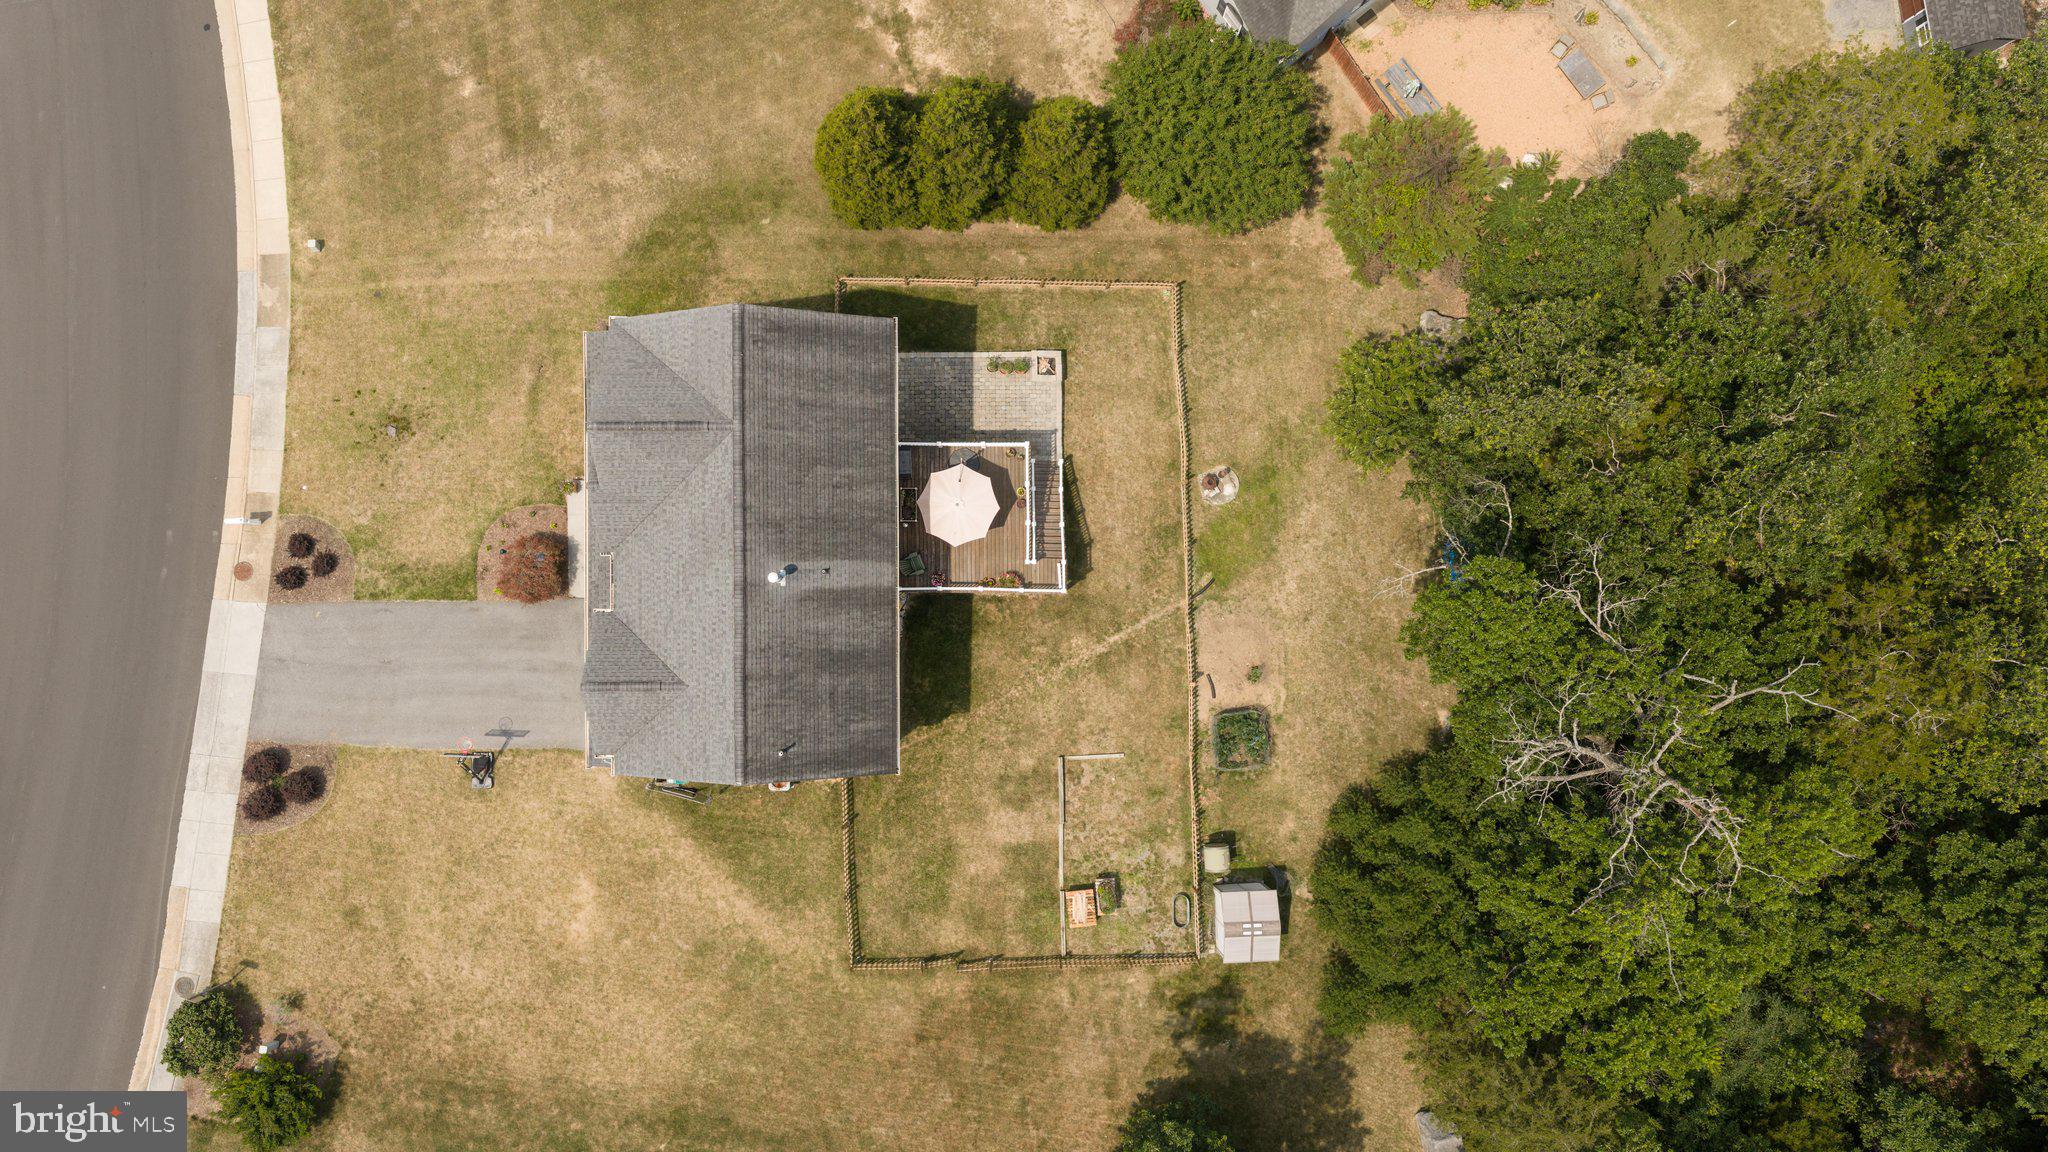
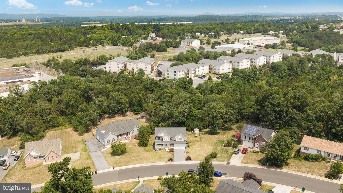
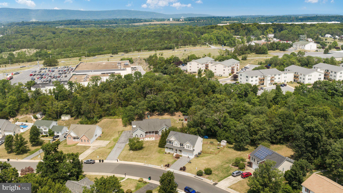
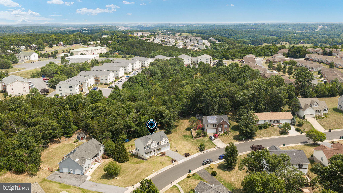
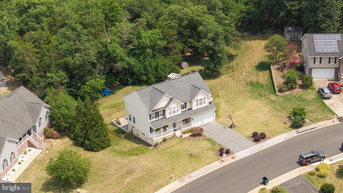
Welcome to this stunning 3-story Colonial in the highly sought-after Crystal Hill Subdivision, offering over 3,300 square feet of beautifully finished living space with 5 bedrooms, 3.5 bathrooms, 2-car garage and a floor plan designed for both everyday living and entertaining. Step inside the impressive two-story foyer and you'll immediately appreciate the warmth of the hardwood flooring that flows throughout most of the main level. The spacious living room, formal dining room, bonus room, half bath, and convenient mudroom/laundry room provide both comfort and functionality. The heart of the home is the beautifully appointed kitchen featuring granite countertops, stainless steel appliances, gas cooking, tile backsplash, track lighting, white cabinetry with black hardware, and a breakfast area with direct access to the rear deck—perfect for morning coffee or outdoor dining. Upstairs, retreat to the expansive primary suite featuring a cathedral ceiling, oversized walk-in closet, and a luxurious ensuite bath with a double vanity, soaking tub, and tiled walk-in shower. Three additional generously sized bedrooms and another full bath complete the upper level. The finished walkout lower level offers incredible versatility and is ideal for multi-generational living, in law suite, extended guests, or additional entertaining space. It features a kitchenette with granite countertops, white cabinetry with black hardware, shelving, refrigerator, and microwave, a spacious family room highlighted by a decorative electric fireplace with a custom shiplap accent wall, a fifth bedroom with a large walk-in closet, a bonus area with custom window seats and built-in storage, and another full bathroom. Enjoy spending time outdoors in the fenced backyard featuring a spacious stone patio with a fire pit, a rear deck with white vinyl railing, a storage shed, and additional yard space extending beyond the fenced area. Conveniently located just minutes from I-81, I-66, shopping, restaurants, breweries, and everyday conveniences, this beautifully maintained home offers the perfect combination of space, style, and location. Schedule your private tour today and experience everything this exceptional property has to offer.
Features & Amenities
Interior
-
Other Interior Features
Eat-in Kitchen, Ceiling Fan(s), Pantry, Recessed Lighting, Walk-In Closet(s), Cathedral Ceiling(s), High Ceilings, Built-in Features, Crown Molding, Soaking Tub
-
Total Bedrooms
5
-
Bathrooms
3
-
1/2 Bathrooms
1
-
Above Grade Finished Area
2362.0
-
Basement YN
YES
-
Cooling YN
YES
-
Cooling
Central Air, Ceiling Fan(s), Electric
-
Fireplace YN
YES
-
Heating YN
YES
-
Heating
Natural Gas, Forced Air
-
Pet friendly
N/A
Exterior
-
Garage
Yes
-
Garage spaces
2
-
Construction Materials
Vinyl Siding
-
Parking
Garage Door Opener, Asphalt, Off Street, On Street, Private, Paved, Garage, Driveway, Inside Entrance, Attached
-
Patio and Porch Features
Deck, Patio, Porch
-
Pool
No
-
Waterfront YN
NO
-
View
Mountain(s)
Area & Lot
-
Lot Features
Front Yard, Level, Back Yard
-
Lot Size(acres)
0.68
-
Lot Size(square feet)
29,534
-
Property Type
Residential
-
Property Sub Type
Single Family Residence
-
Architectural Style
Colonial
Price
-
Sales Price
$524,900
-
Tax Amount
$2,410
-
Sq. Footage
3,357
-
Price/SqFt
$156
HOA
-
Association
No
School District
-
Elementary School
SANDY HOOK
-
Middle School
SIGNAL KNOB
-
High School
STRASBURG
Property Features
-
New Construction
NO
-
Foundation Details
Permanent
-
Senior Community YN
NO
-
Sewer
Public Sewer
-
Tax Lot
067
-
Water Source
Public
Schedule a Showing
Showing scheduled successfully.
Mortgage calculator
Estimate your monthly mortgage payment, including the principal and interest, property taxes, and HOA. Adjust the values to generate a more accurate rate.
Your payment
Principal and Interest:
$
Property taxes:
$
HOA fees:
$
Total loan payment:
$
Total interest amount:
$
Location
County
SHENANDOAH
Elementary School
SANDY HOOK
Middle School
SIGNAL KNOB
High School
STRASBURG
Listing Courtesy of Brian Doman, Preslee Real Estate
RealHub Information is provided exclusively for consumers' personal, non-commercial use, and it may not be used for any purpose other than to identify prospective properties consumers may be interested in purchasing. All information deemed reliable but not guaranteed and should be independently verified. All properties are subject to prior sale, change or withdrawal. RealHub website owner shall not be responsible for any typographical errors, misinformation, misprints and shall be held totally harmless.

Salesperson, Realtor
Andrew Boateng
Call Andrew today to schedule a private showing.

* Listings on this website come from the FMLS IDX Compilation and may be held by brokerage firms other than the owner of this website. The listing brokerage is identified in any listing details. Information is deemed reliable but is not guaranteed. If you believe any FMLS listing contains material that infringes your copyrighted work please click here to review our DMCA policy and learn how to submit a takedown request.© 2024 FMLS.
Related Properties

STRASBURG
737 LOWER VALLEY ROAD
3 Beds
2 Baths
1,940 Sq.Ft.
$495,000
MLS#: VAWR2014972

STRASBURG
427 THOMPSON STREET
4 Beds
2 Baths
2,550 Sq.Ft.
$475,000
MLS#: VASH2015890
STRASBURG
300 SUNSET AVENUE ANDREWS
3 Beds
2 Baths
1,819 Sq.Ft.
$564,946
MLS#: PALA2037280

STRASBURG
677 DELLINGER DRIVE
4 Beds
2 Baths
2,296 Sq.Ft.
$505,000
MLS#: VASH2014976

STRASBURG
321 CEDAR SPRING DRIVE
3 Beds
2 Baths
2,265 Sq.Ft.
$465,000
MLS#: VASH2015330

STRASBURG
112 CEDAR HILL ROAD
3 Beds
2 Baths
1,708 Sq.Ft.
$560,000
MLS#: VASH2014680

STRASBURG
29674 OLD VALLEY PIKE
2 Beds
1 Baths
1,344 Sq.Ft.
$449,900
MLS#: VASH2015208

STRASBURG
241 CEDAR SPRING DRIVE
3 Beds
2 Baths
2,316 Sq.Ft.
$480,000
MLS#: VASH2015604
STRASBURG
524 LOWER VALLEY ROAD
3 Beds
2 Baths
1,920 Sq.Ft.
$529,000
MLS#: VAWR2014956
.png)