
Traditional
6015 CAMERONS FERRY DRIVE
HAYMARKET, VA 20169
MLS#: VAPW2103770
$574,900
Property
Beds
3
Full Baths
3
1/2 Baths
1
Year Built
2020
Sq.Footage
2,128
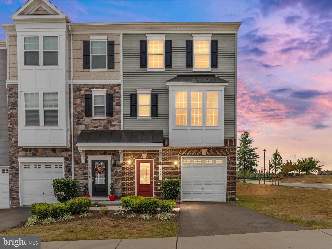
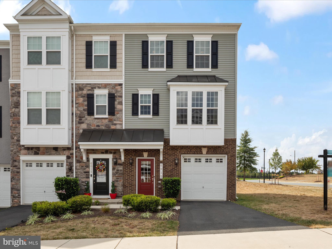
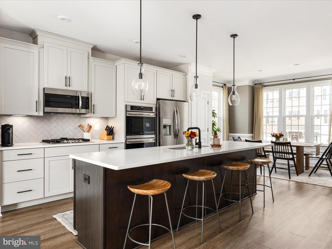
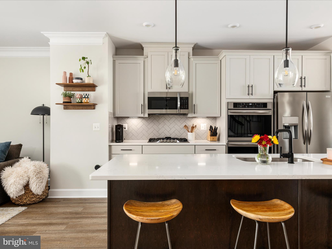
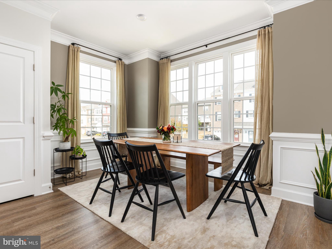
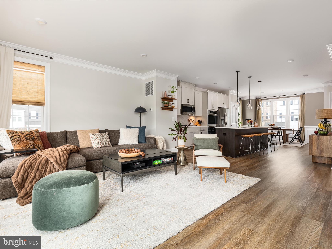
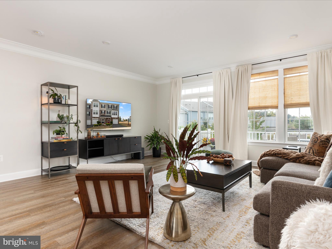
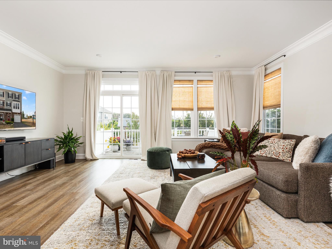
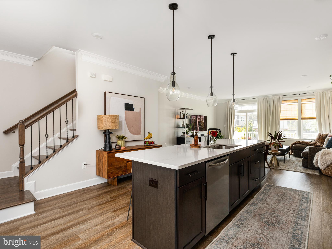
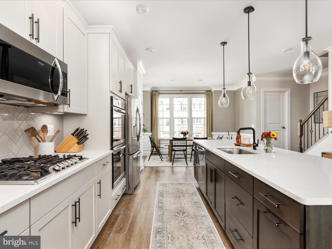
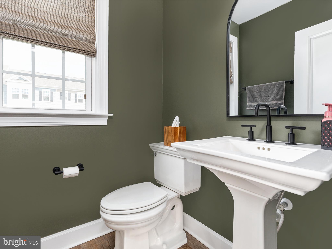
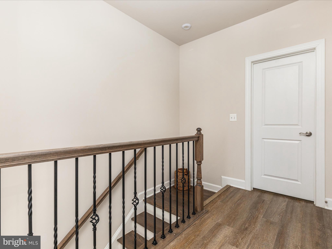
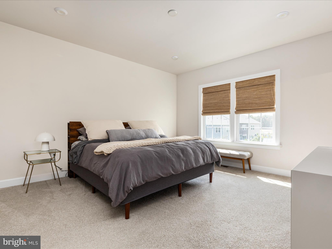
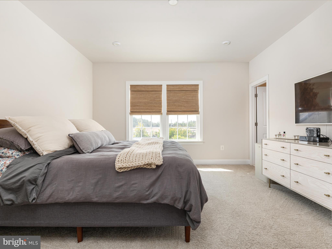
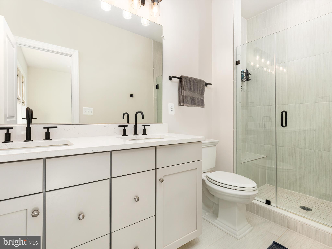
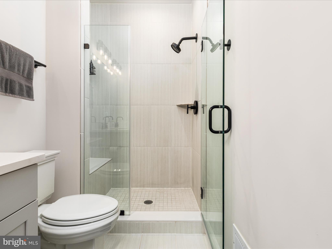
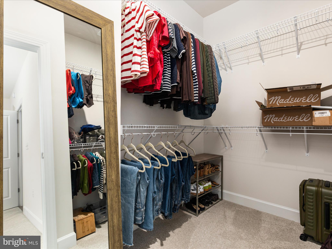
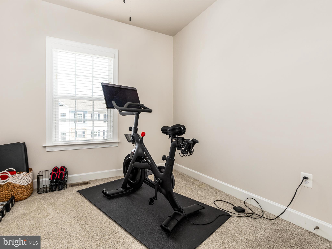
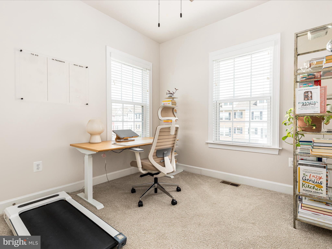
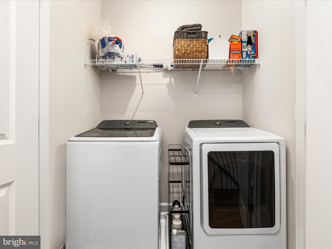
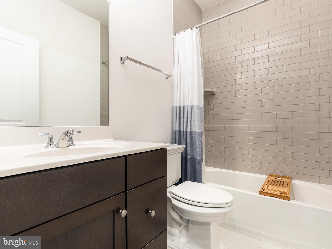
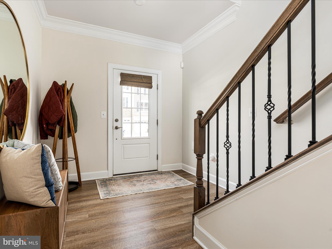
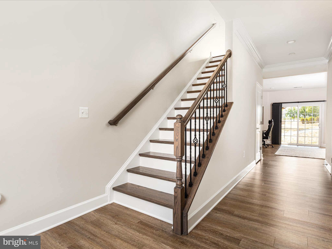
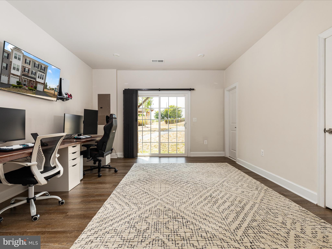
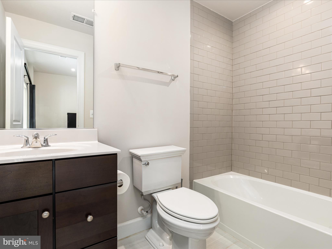
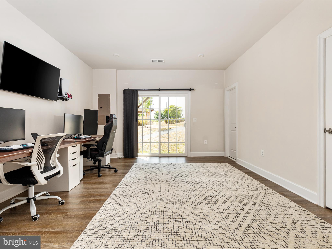
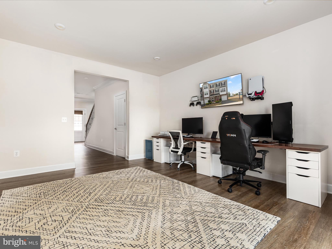
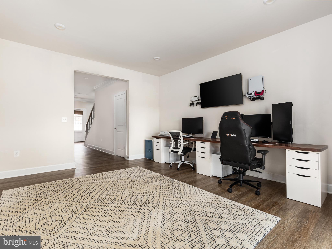
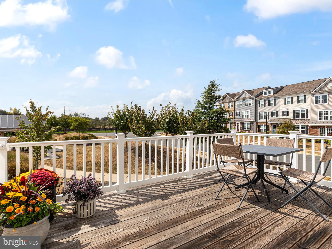
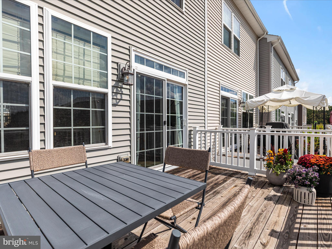
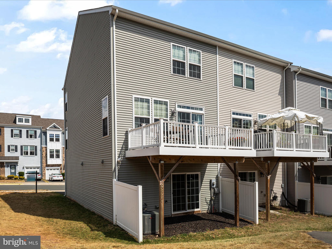
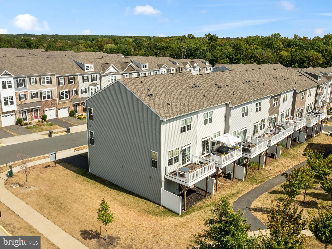
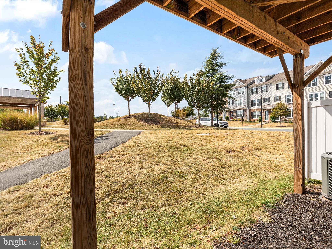
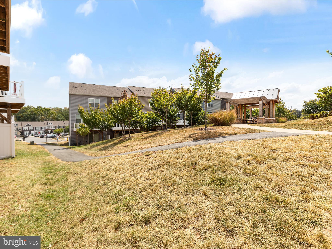
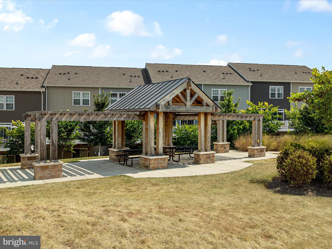
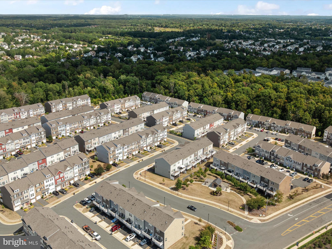
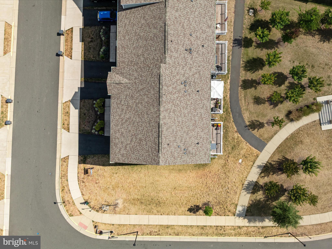
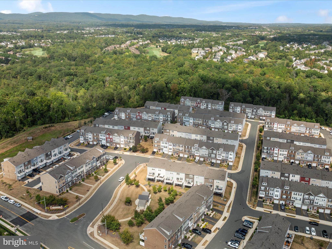
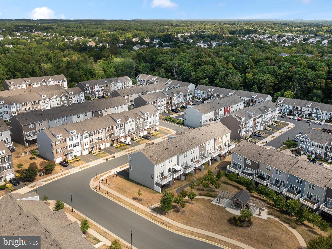
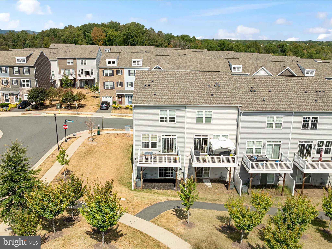
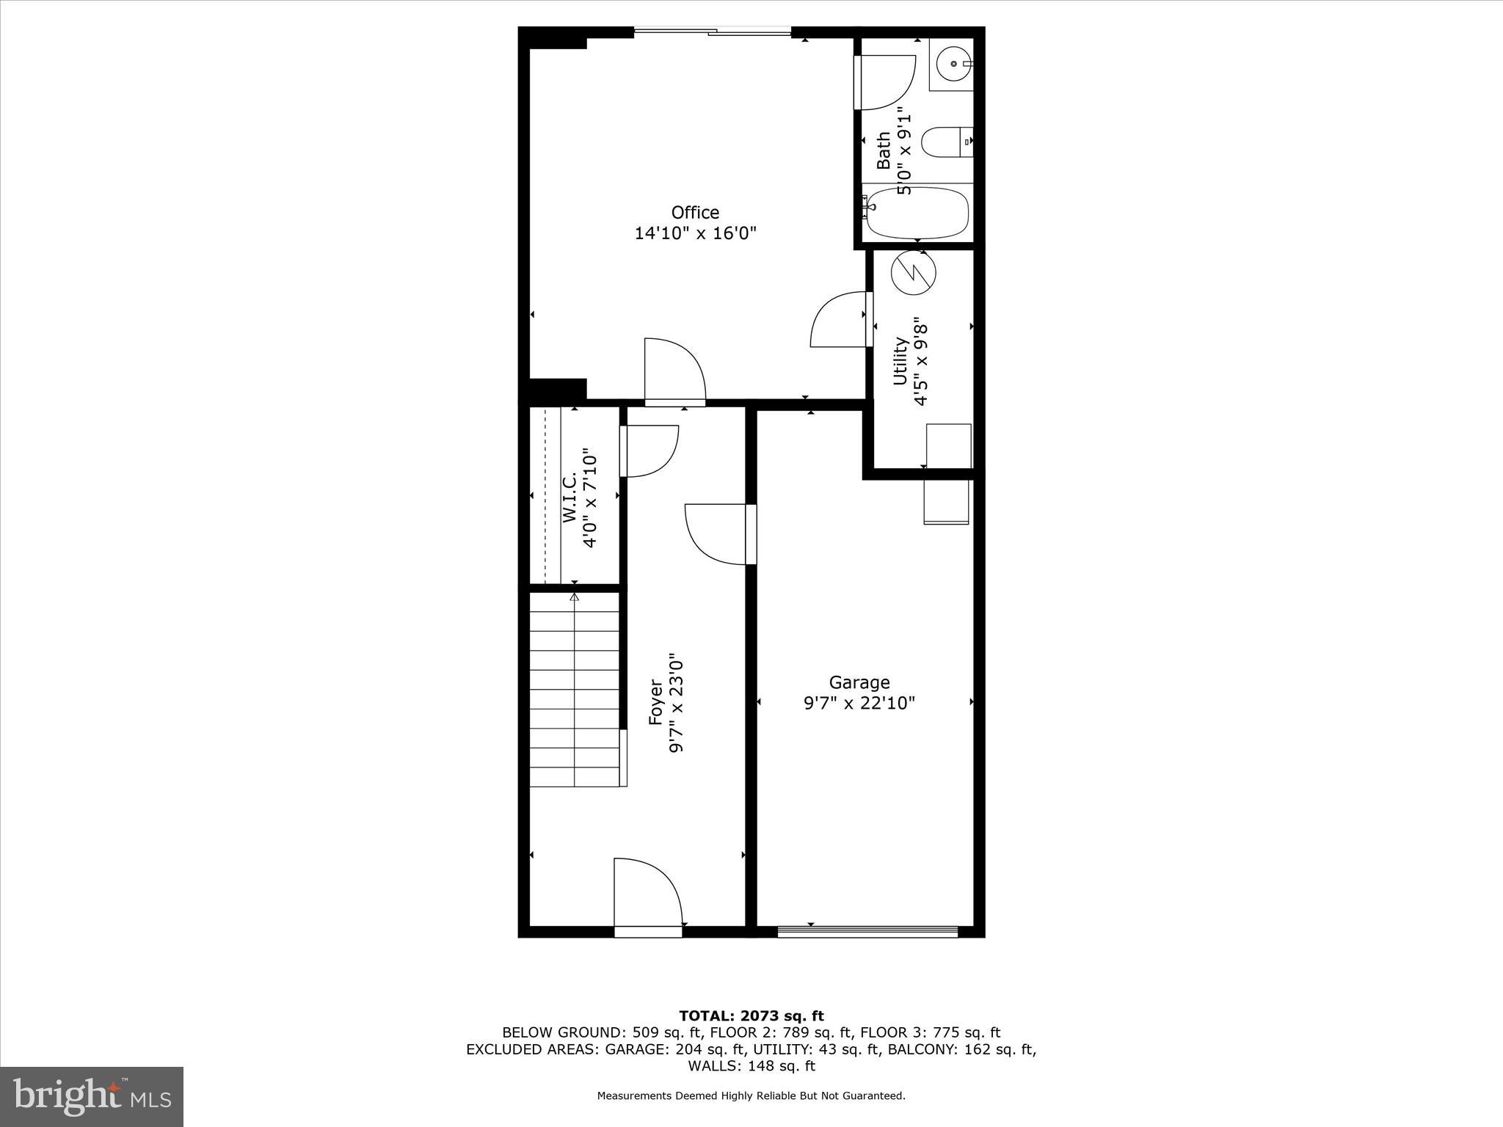
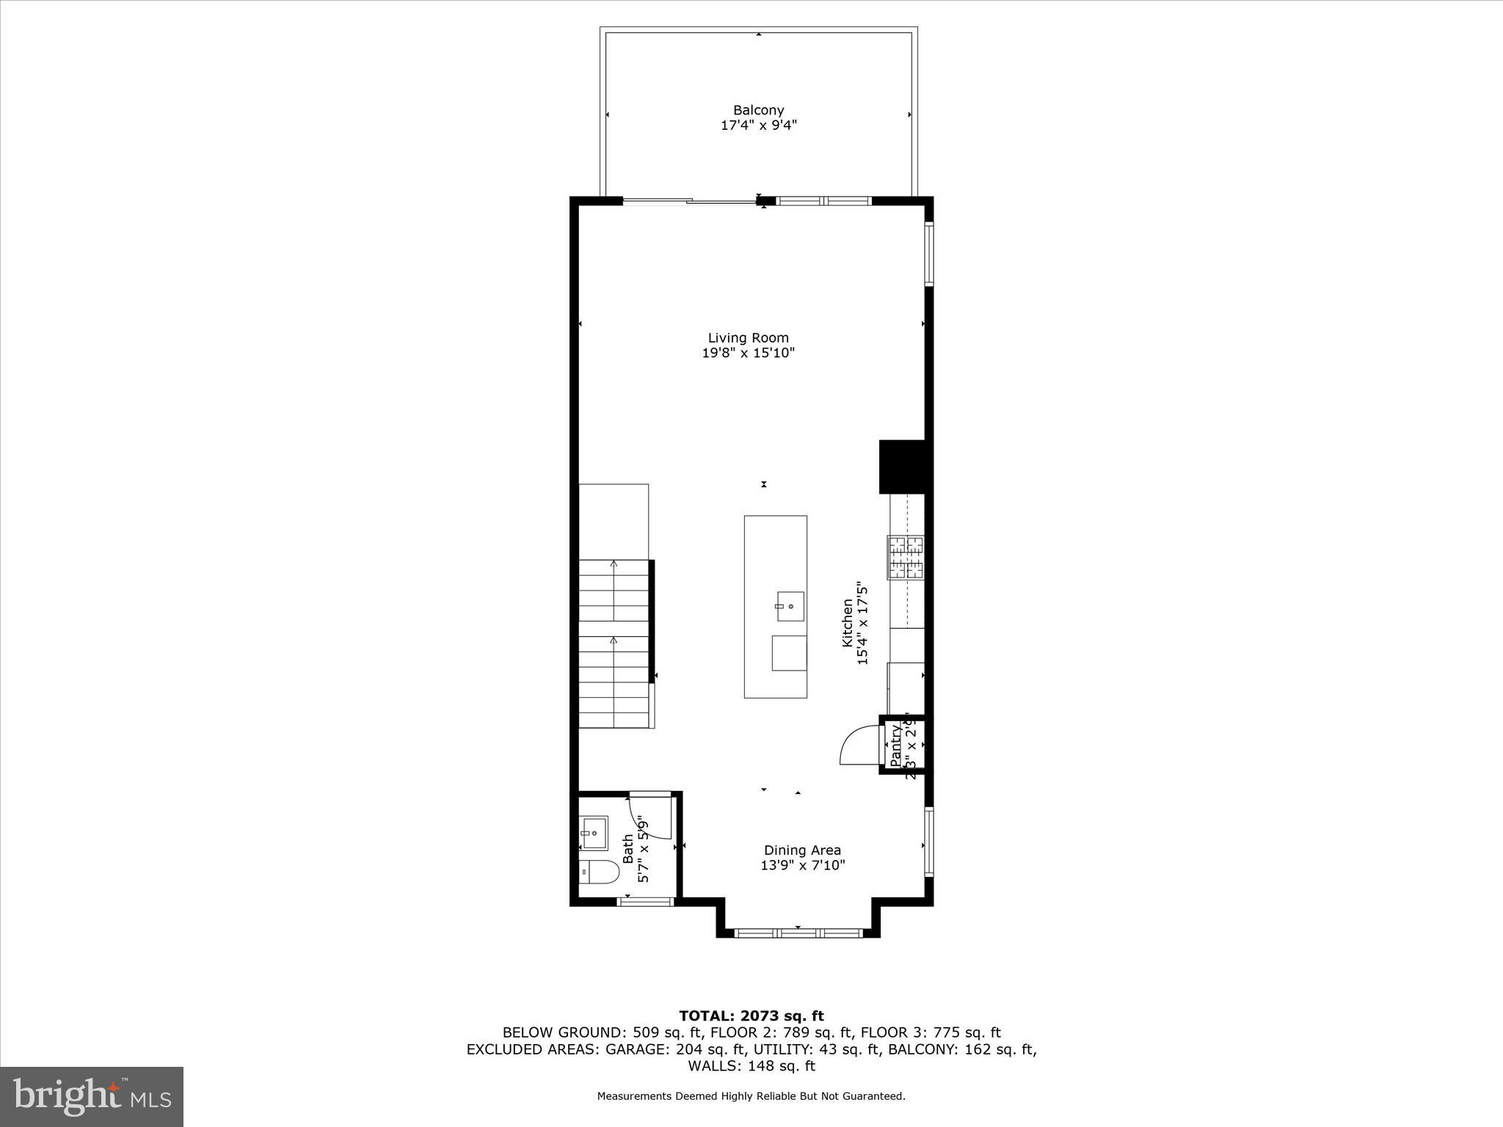
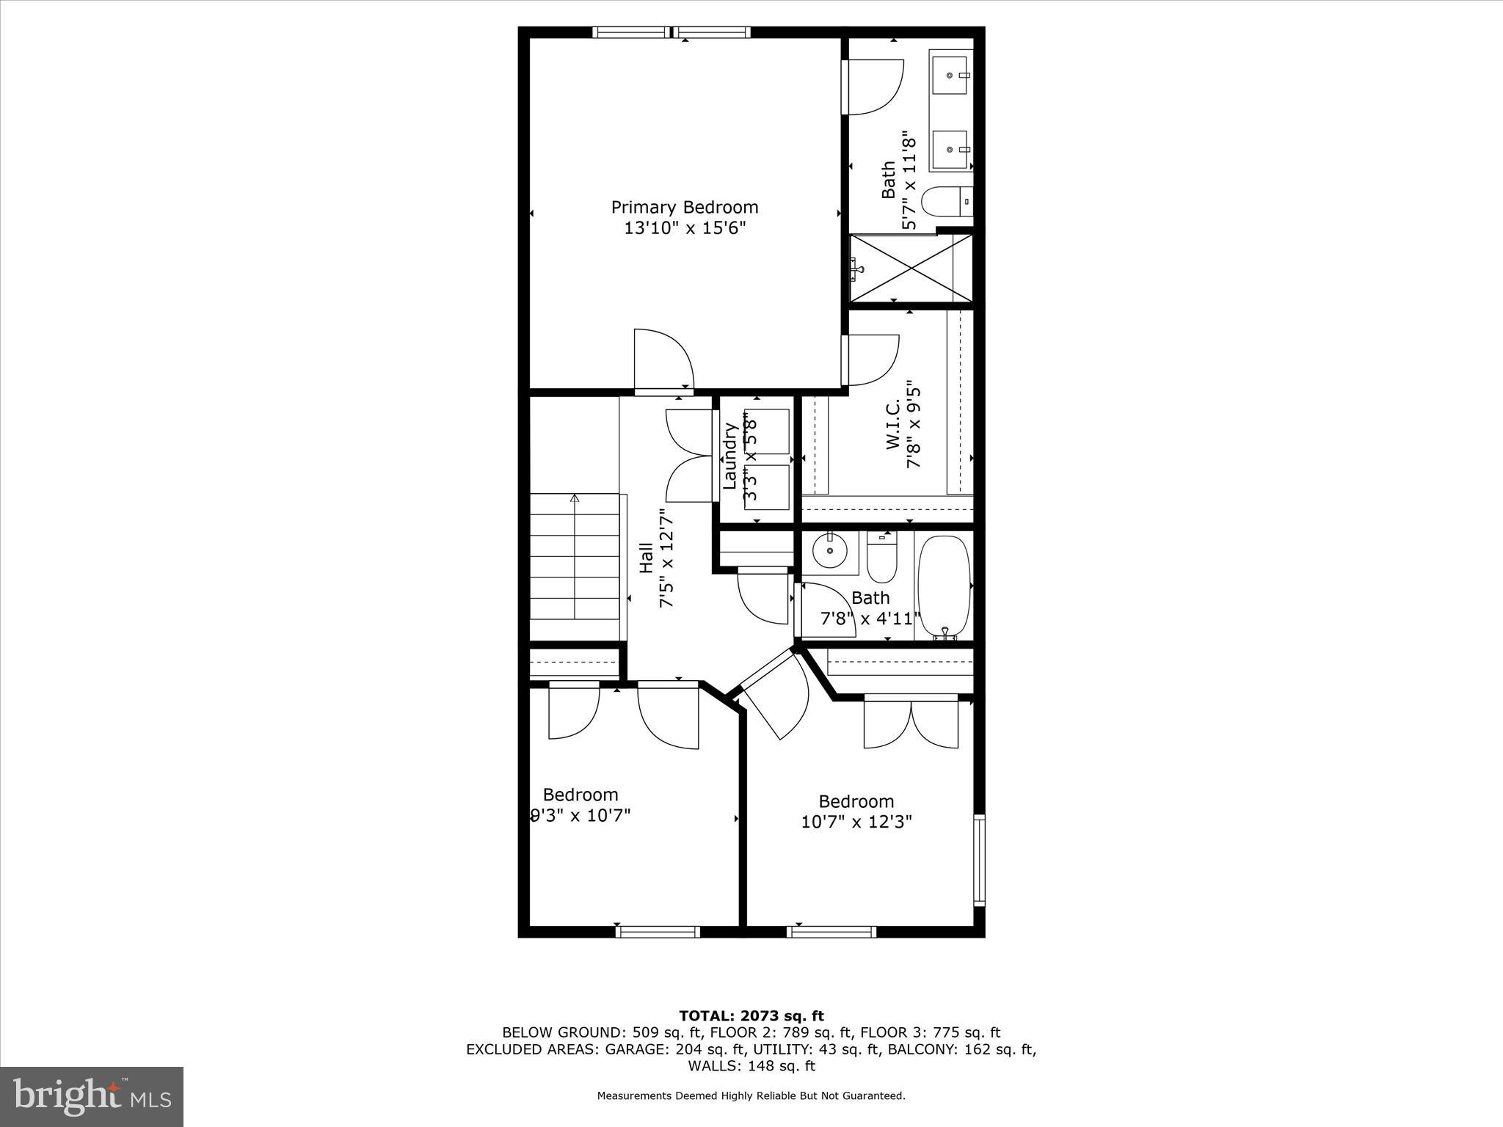
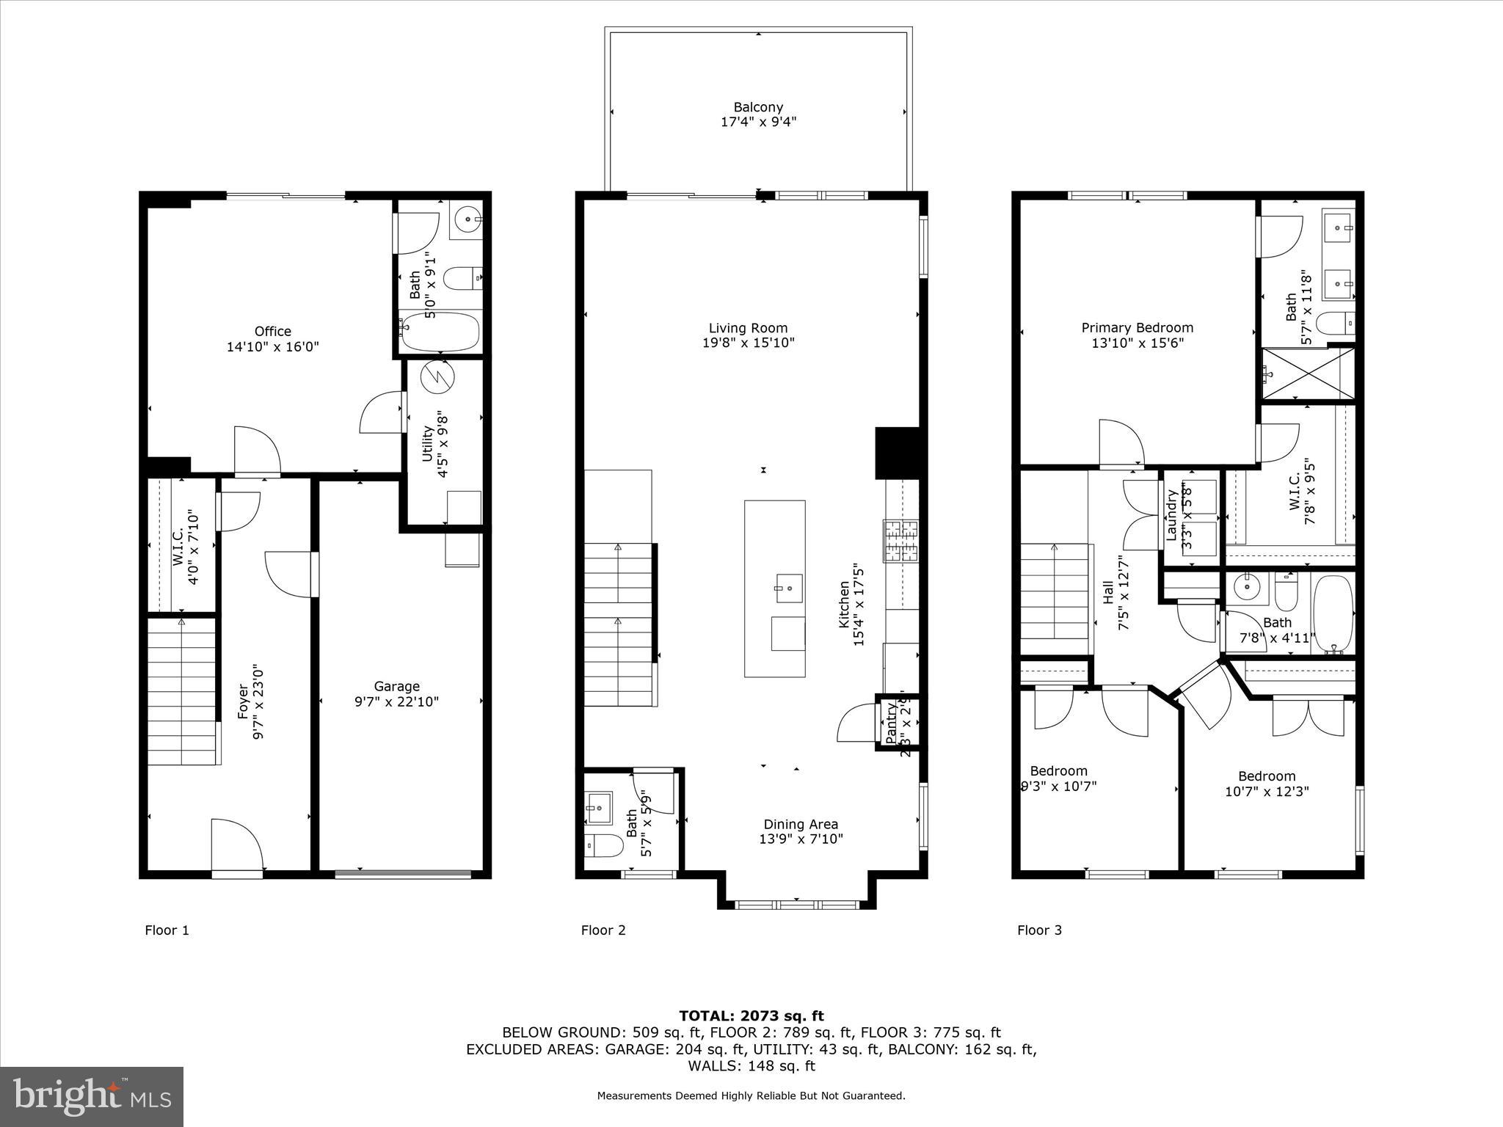
Welcome to this stunning 3 bedroom, 3.5 bathroom end-unit condo townhome with a 1-car garage and over 2,100 finished square feet of stylish living space. Built in 2020 and meticulously maintained, this home showcases modern finishes, abundant natural light, and all of the builder’s top upgrades—making it truly move-in ready. The main level features a freshly painted open floor plan with a gourmet kitchen, pantry, spacious dining area, and a bright living room that flows seamlessly to a private deck overlooking the community common area—no neighbors directly behind you! A convenient half bath completes this level. Upstairs, the primary suite boasts a walk-in closet and a spa-like en suite bathroom. Two additional bedrooms, a full hall bath, and a laundry room add everyday ease. The walk-out basement provides a versatile living area, a full bathroom, and direct access to the back patio, where you’ll find a community pavilion and picnic area—perfect for relaxing or entertaining. This home offers low-maintenance living with exterior care and lawn maintenance included. Luxury vinyl plank flooring runs throughout the entire home, with carpet only in the bedrooms for comfort. As an end unit, enjoy extra windows, additional privacy, and plenty of sunlight. Located just minutes from major commuter routes, top-rated schools, shopping, and the charming restaurants of Old Town Haymarket, this home combines comfort, style, and convenience. Never before listed, this home is truly one of a kind.
Features & Amenities
Interior
-
Total Bedrooms
3
-
Bathrooms
3
-
1/2 Bathrooms
1
-
Above Grade Finished Area
1600.0
-
Basement YN
YES
-
Cooling YN
YES
-
Cooling
Central Air, Electric
-
Fireplace YN
NO
-
Heating YN
YES
-
Heating
Natural Gas, Forced Air
-
Pet friendly
Dogs OK, Cats OK, Yes
Exterior
-
Garage
Yes
-
Garage spaces
1
-
Parking
On Street, Garage, Driveway, Inside Entrance, Attached
-
Pool
No
-
Waterfront YN
NO
Area & Lot
-
Property Type
Residential
-
Property Sub Type
Condominium
-
Architectural Style
Traditional
Price
-
Sales Price
$574,900
-
Tax Amount
$5,089
-
Sq. Footage
2,128
-
Price/SqFt
$270
HOA
-
Association
No
School District
-
Elementary School
N/A
-
Middle School
N/A
-
High School
N/A
Property Features
-
New Construction
NO
-
Association Amenities
Picnic Area, Playground
-
Foundation Details
Slab
-
Senior Community YN
NO
-
Sewer
Public Sewer
-
Water Source
Public
Schedule a Showing
Showing scheduled successfully.
Mortgage calculator
Estimate your monthly mortgage payment, including the principal and interest, property taxes, and HOA. Adjust the values to generate a more accurate rate.
Your payment
Principal and Interest:
$
Property taxes:
$
HOA fees:
$
Total loan payment:
$
Total interest amount:
$
Location
County
PRINCE WILLIAM
Elementary School
Middle School
High School
Listing Courtesy of Vanessa Ann Gregg, Pearson Smith Realty, LLC
RealHub Information is provided exclusively for consumers' personal, non-commercial use, and it may not be used for any purpose other than to identify prospective properties consumers may be interested in purchasing. All information deemed reliable but not guaranteed and should be independently verified. All properties are subject to prior sale, change or withdrawal. RealHub website owner shall not be responsible for any typographical errors, misinformation, misprints and shall be held totally harmless.

Salesperson, Realtor
Andrew Boateng
Call Andrew today to schedule a private showing.

* Listings on this website come from the FMLS IDX Compilation and may be held by brokerage firms other than the owner of this website. The listing brokerage is identified in any listing details. Information is deemed reliable but is not guaranteed. If you believe any FMLS listing contains material that infringes your copyrighted work please click here to review our DMCA policy and learn how to submit a takedown request.© 2024 FMLS.
Related Properties

HAYMARKET
15998 GREYMILL MANOR DRIVE
3 Beds
2 Baths
2,240 Sq.Ft.
$615,000
MLS#: VAPW2129702

HAYMARKET
5800 MOONSTONE WAY 1
2 Beds
2 Baths
1,475 Sq.Ft.
$494,990
MLS#: VAPW2127078

HAYMARKET
5800 MOONSTONE WAY 4
2 Beds
2 Baths
1,520 Sq.Ft.
$489,990
MLS#: VAPW2127092

HAYMARKET
15930 CUCUMBER MAGNOLIA WAY
3 Beds
3 Baths
2,333 Sq.Ft.
$650,000
MLS#: VAPW2130676

HAYMARKET
6520 OLD CAROLINA ROAD
2 Beds
1 Baths
862 Sq.Ft.
$649,000
MLS#: VAPW2103342

HAYMARKET
6195 CAMERONS FERRY DRIVE
3 Beds
3 Baths
2,133 Sq.Ft.
$540,000
MLS#: VAPW2129046

HAYMARKET
4503 JENNIFER LANE
4 Beds
3 Baths
2,270 Sq.Ft.
$675,000
MLS#: VAPW2130762

HAYMARKET
6002 CAMERONS FERRY DRIVE
3 Beds
3 Baths
2,147 Sq.Ft.
$540,000
MLS#: VAPW2128658

HAYMARKET
5800 MOONSTONE WAY 202
3 Beds
2 Baths
1,850 Sq.Ft.
$562,140
MLS#: VAPW2132164

HAYMARKET
6297 ASTER HAVEN CIRCLE
3 Beds
2 Baths
2,225 Sq.Ft.
$495,000
MLS#: VAPW2131238
.png)