
Property
Beds
5
Full Baths
3
1/2 Baths
1
Year Built
1980
Sq.Footage
3,200
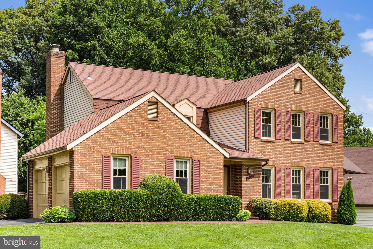
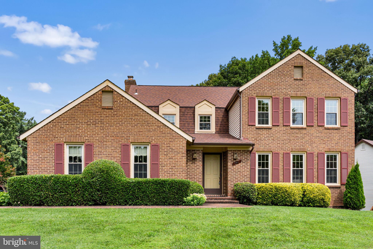
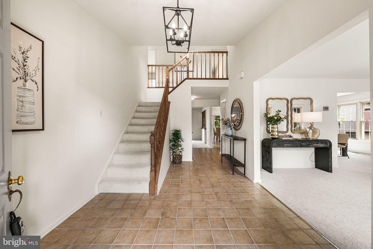
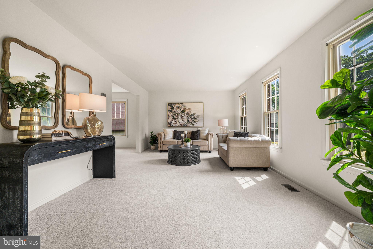
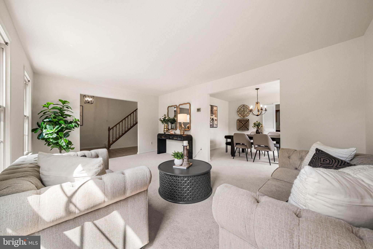
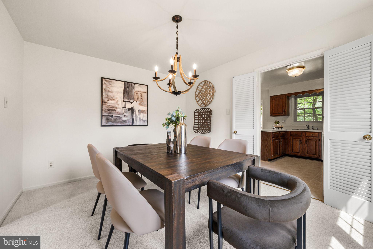
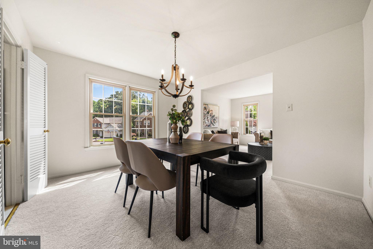
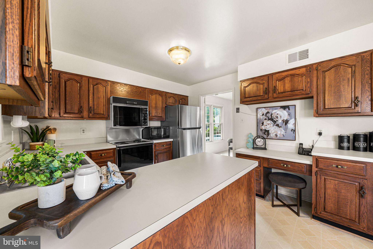
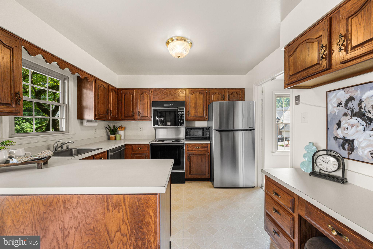
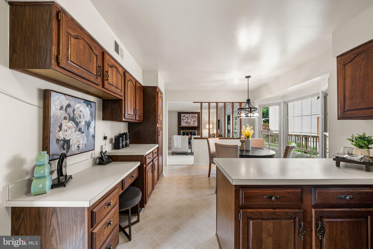
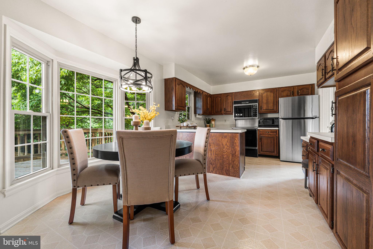
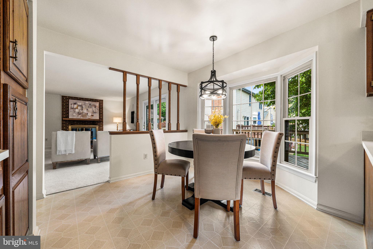
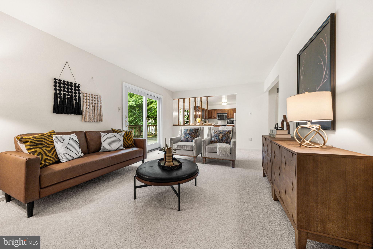
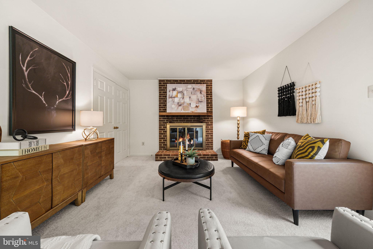
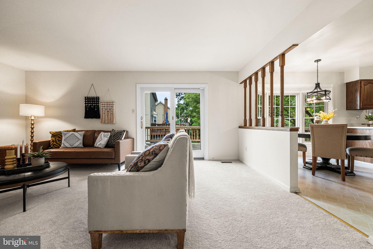
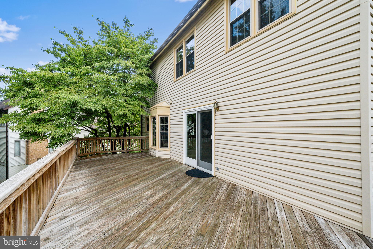
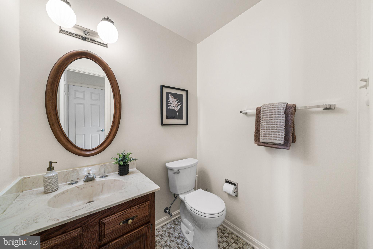
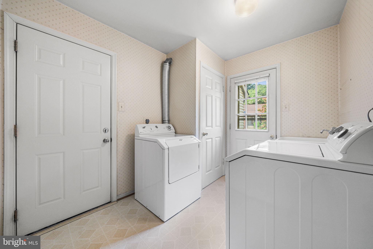
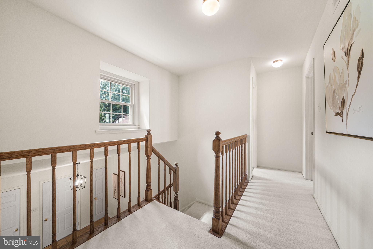
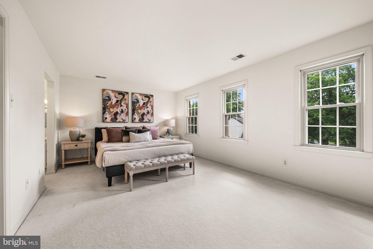
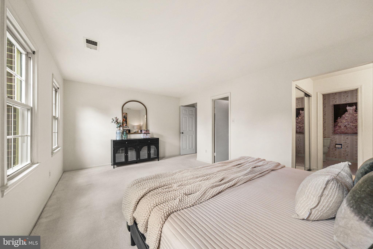
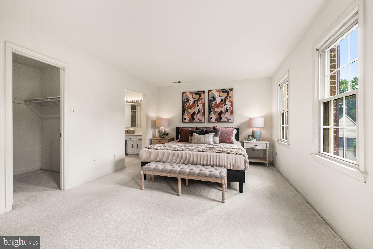
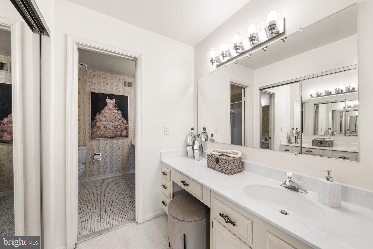
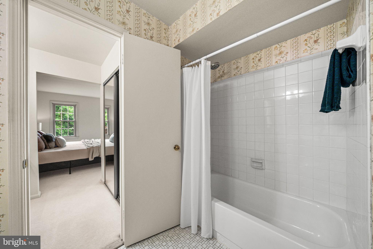
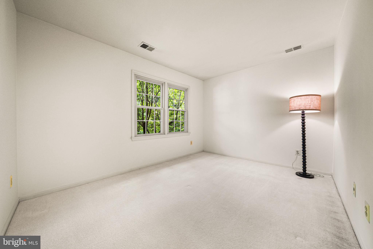
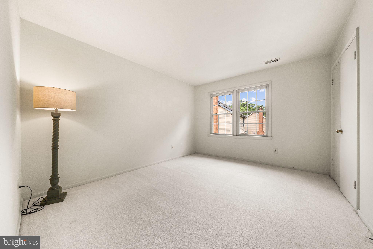
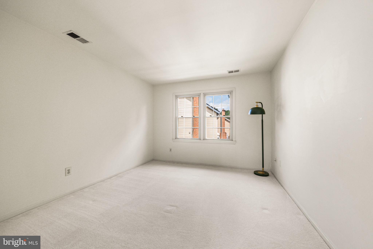
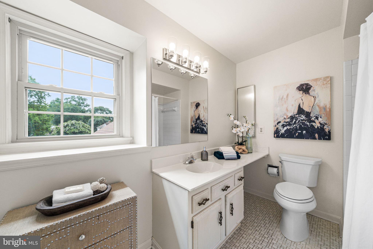
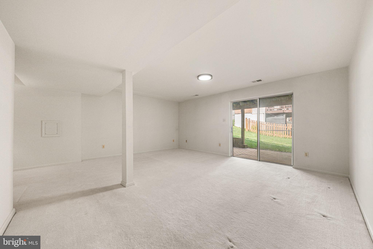
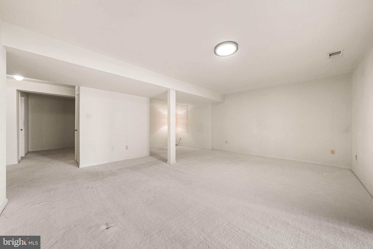
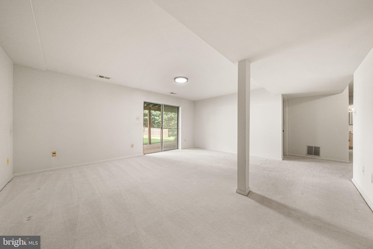
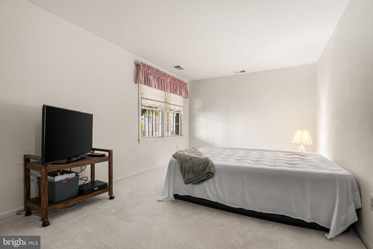
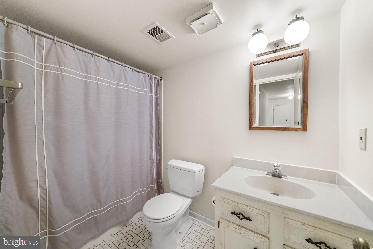
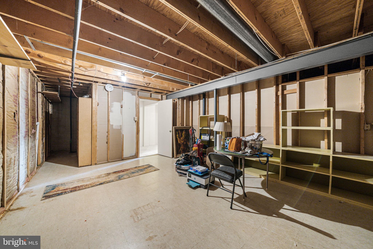
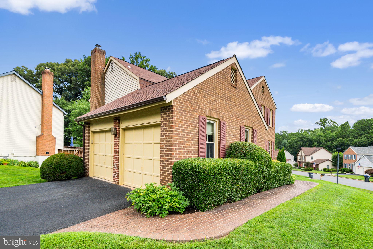
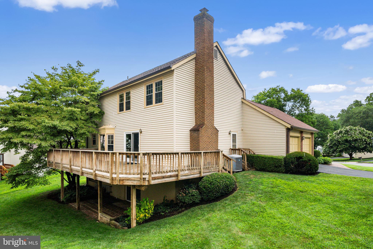
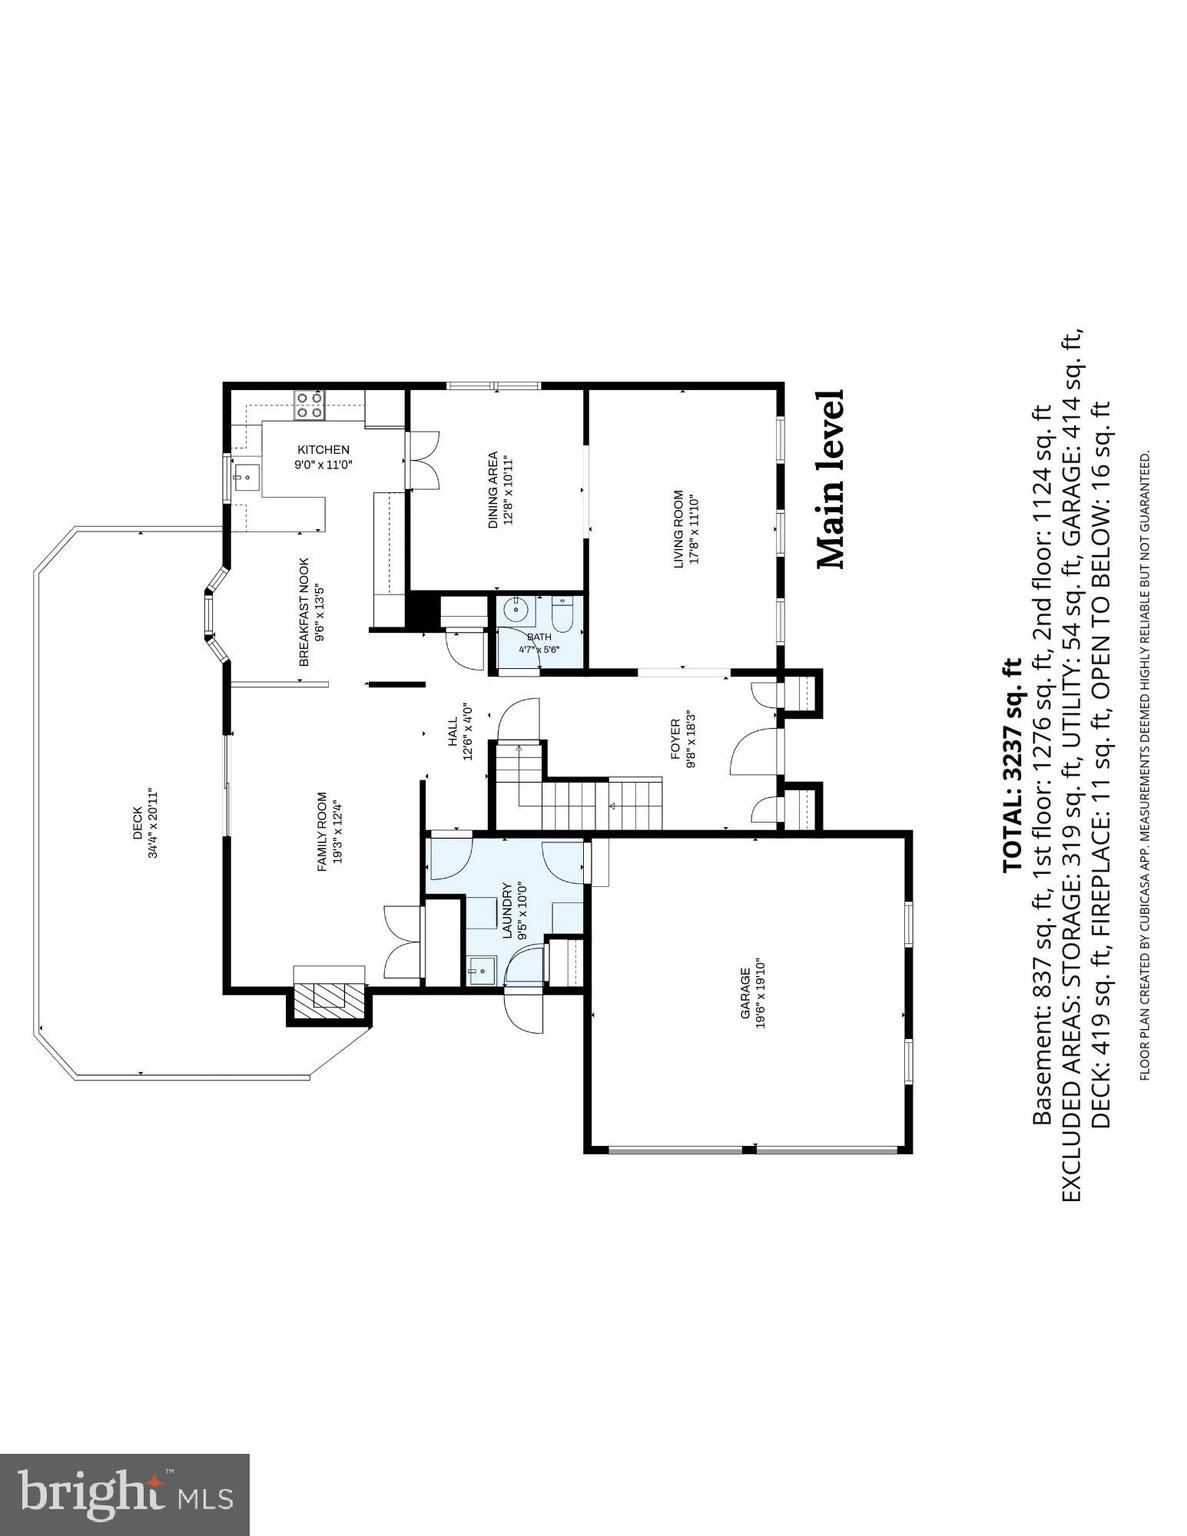
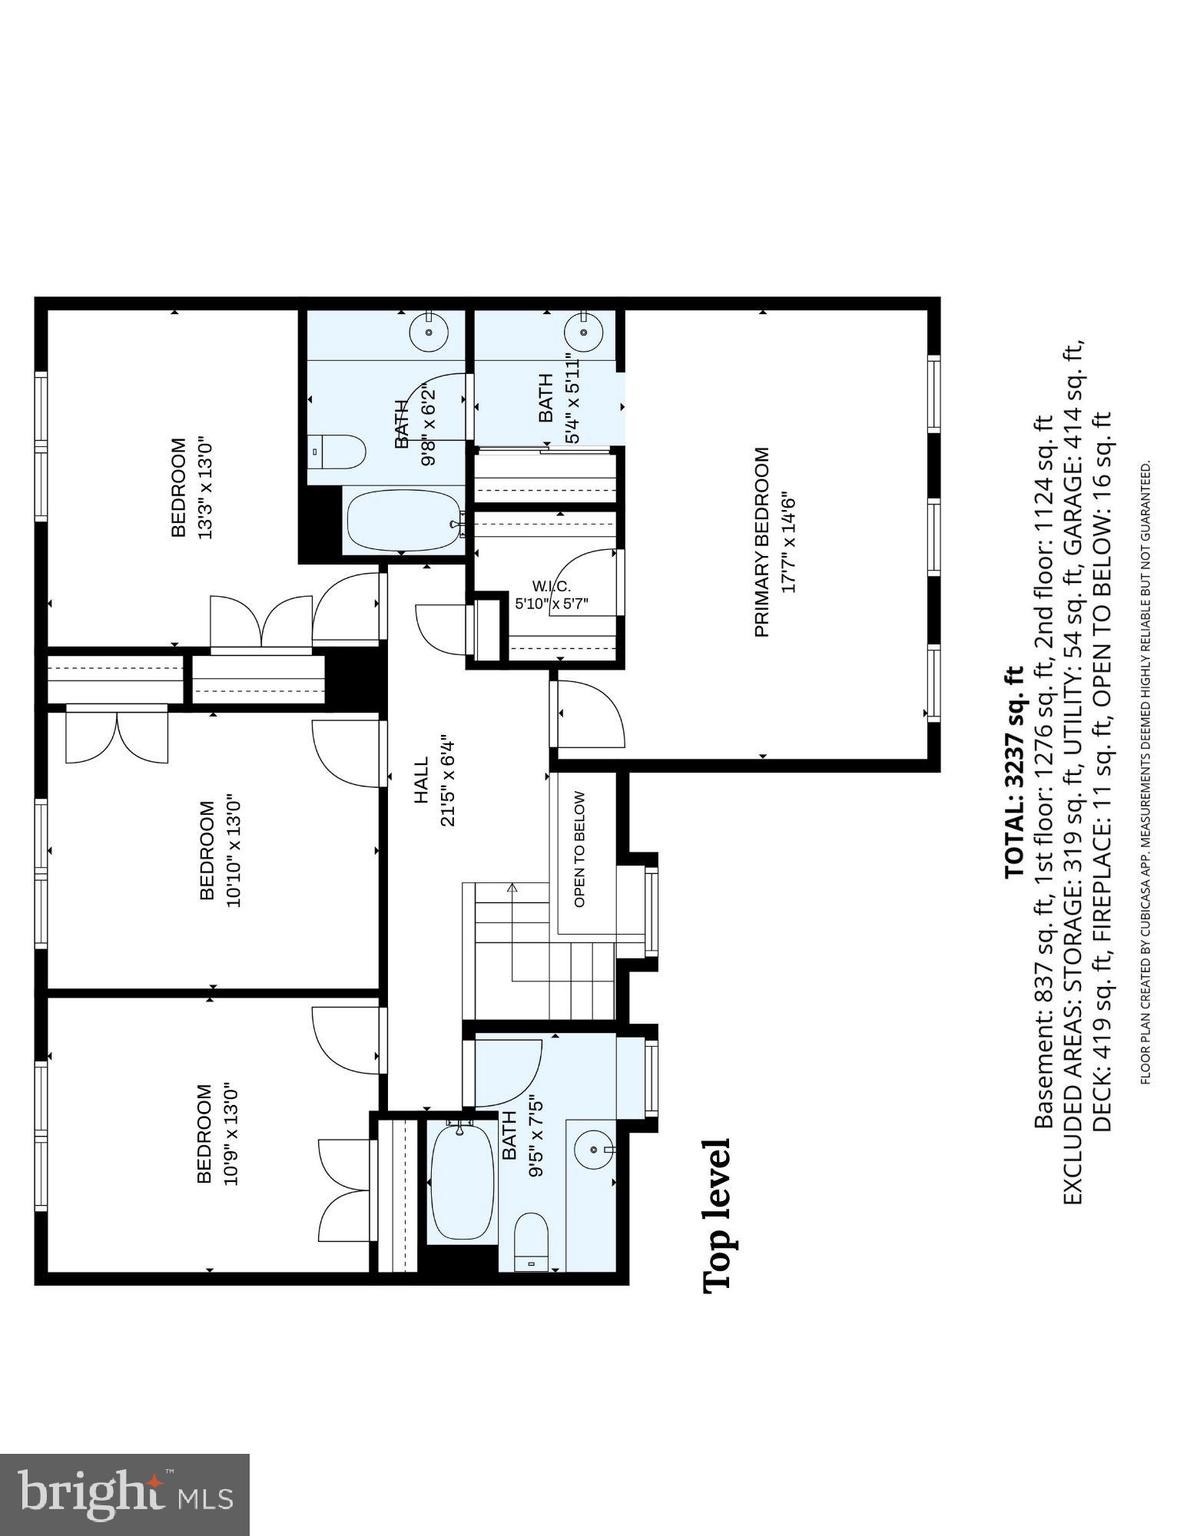
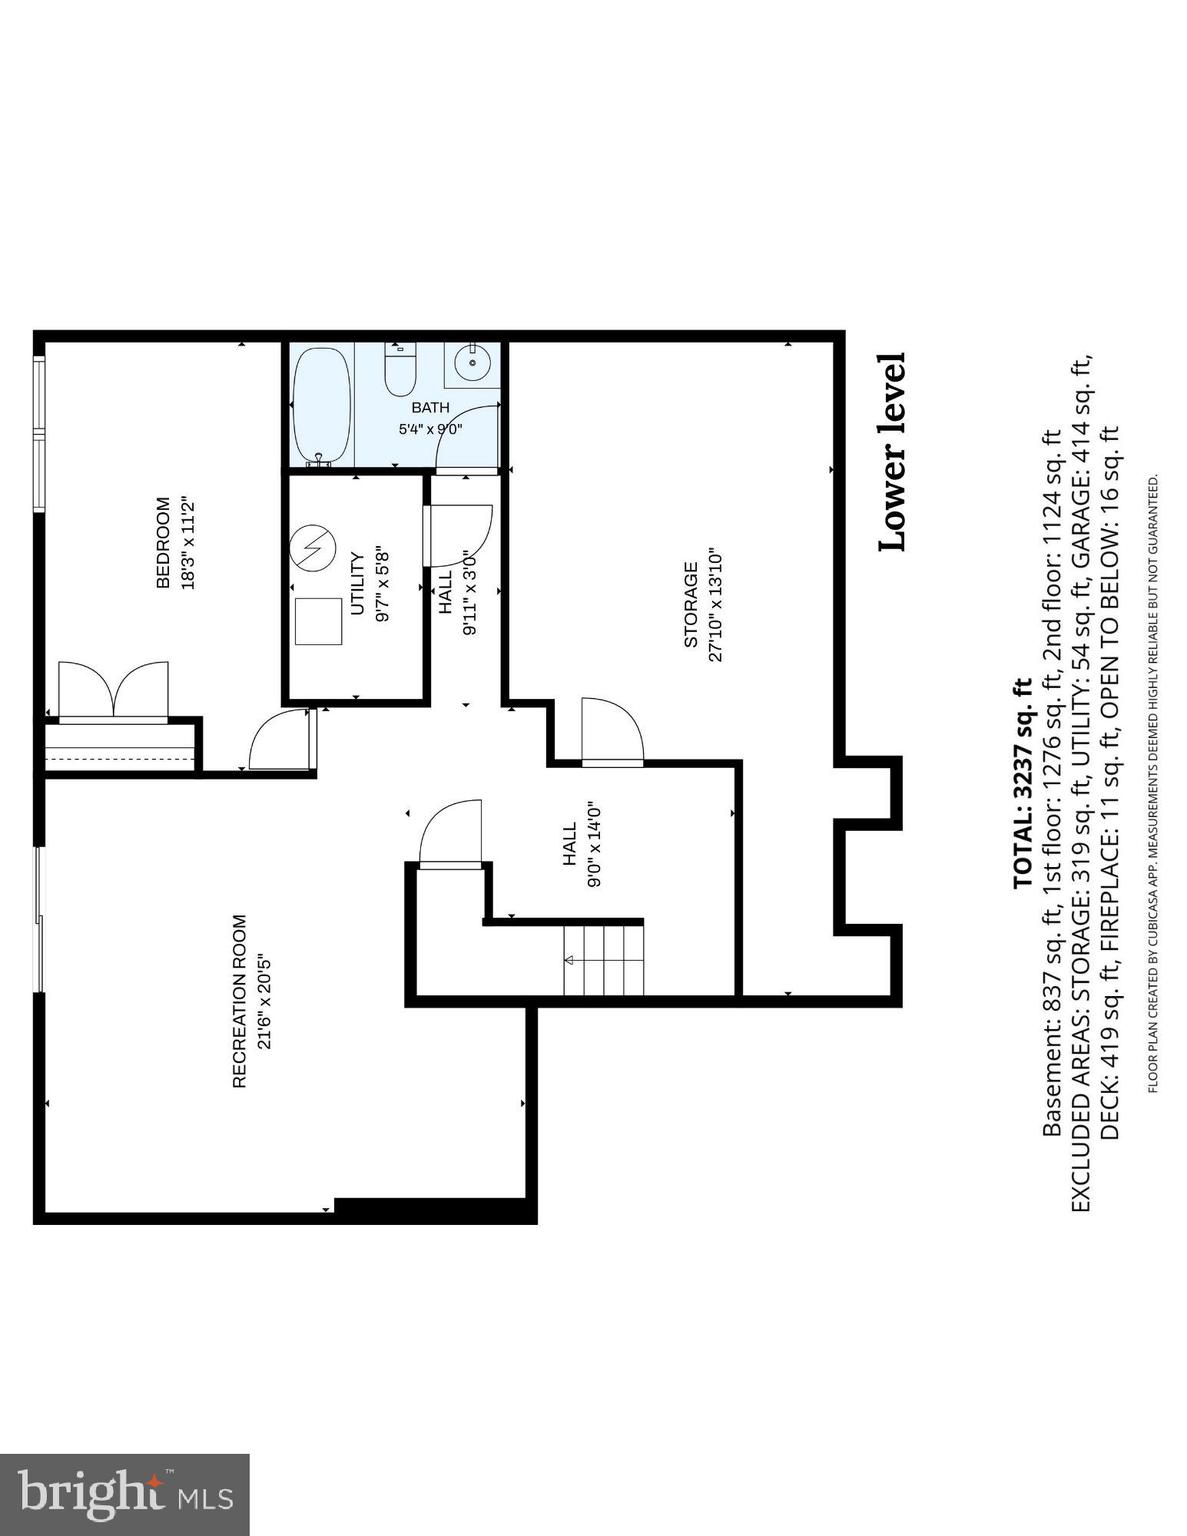
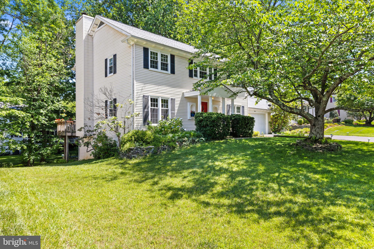
Beautifully situated on a premium corner lot in the highly sought-after Burke Centre community, this spacious 5-bedroom, 3.5-bath home offers an exceptional combination of comfort, functionality, and location. A welcoming foyer opens to an ideal main-level floor plan designed for both everyday living and entertaining. Brand-new carpet enhances the living room, dining room, and family room. The light-filled living room flows seamlessly into the formal dining room, while the spacious eat-in kitchen opens to the inviting family room, complete with a classic brick wood-burning fireplace and direct access to the large deck—perfect for outdoor gatherings. A convenient powder room completes the main level. Upstairs, the freshly painted primary suite offers a peaceful retreat with a generous walk-in closet, an additional closet, and a private bath featuring a tub/shower combination with a separate vanity area. Three additional well-sized bedrooms and a full hall bath provide plenty of space for family and guests. The walkout lower level expands the living space with a large recreation room, a fifth bedroom, a full bathroom, and an expansive storage area, offering flexibility for guests, a home office, or multigenerational living. Ideally located just steps from scenic walking trails, parks, pools, and lakes, this home also provides easy access to Burke Lake Park, shopping, dining, and the Burke Centre VRE station for an easy commute. Served by highly rated Fairfax County schools, including Fairview Elementary and Robinson Secondary School, this is a rare opportunity to enjoy generous living space in one of Burke's most desirable communities.
Features & Amenities
Interior
-
Other Interior Features
Eat-in Kitchen
-
Total Bedrooms
5
-
Bathrooms
3
-
1/2 Bathrooms
1
-
Above Grade Finished Area
2450.0
-
Basement YN
YES
-
Cooling YN
YES
-
Cooling
Central Air, Electric
-
Fireplace YN
YES
-
Heating YN
YES
-
Heating
Electric, Central, Forced Air
-
Pet friendly
N/A
Exterior
-
Garage
Yes
-
Garage spaces
2
-
Construction Materials
Aluminum Siding, Brick
-
Parking
On Street, Garage, Driveway, Inside Entrance, Attached
-
Pool
No
-
Waterfront YN
NO
Area & Lot
-
Lot Features
Corner Lot
-
Lot Size(acres)
0.22
-
Lot Size(square feet)
9,461
-
Property Type
Residential
-
Property Sub Type
Single Family Residence
-
Architectural Style
Colonial
Price
-
Sales Price
$850,000
-
Tax Amount
$10,102
-
Sq. Footage
3,200
-
Price/SqFt
$265
HOA
-
Association
YES
-
Association Fee
$273
-
Association Fee Frequency
Quarterly
-
Association Fee Includes
N/A
School District
-
Elementary School
TERRA CENTRE
-
Middle School
ROBINSON SECONDARY SCHOOL
-
High School
ROBINSON SECONDARY SCHOOL
Property Features
-
New Construction
NO
-
Association Amenities
Tennis Court(s), Jogging Path, Playground
-
Foundation Details
Concrete Perimeter
-
Senior Community YN
NO
-
Sewer
Public Sewer
-
Tax Lot
137
-
Water Source
Public
Schedule a Showing
Showing scheduled successfully.
Mortgage calculator
Estimate your monthly mortgage payment, including the principal and interest, property taxes, and HOA. Adjust the values to generate a more accurate rate.
Your payment
Principal and Interest:
$
Property taxes:
$
HOA fees:
$
Total loan payment:
$
Total interest amount:
$
Location
County
FAIRFAX
Elementary School
TERRA CENTRE
Middle School
ROBINSON SECONDARY SCHOOL
High School
ROBINSON SECONDARY SCHOOL
Listing Courtesy of Kari L Govan , Keller Williams Realty
RealHub Information is provided exclusively for consumers' personal, non-commercial use, and it may not be used for any purpose other than to identify prospective properties consumers may be interested in purchasing. All information deemed reliable but not guaranteed and should be independently verified. All properties are subject to prior sale, change or withdrawal. RealHub website owner shall not be responsible for any typographical errors, misinformation, misprints and shall be held totally harmless.

AGENT
Andrew Boateng
Call Andrew today to schedule a private showing.

* Listings on this website come from the FMLS IDX Compilation and may be held by brokerage firms other than the owner of this website. The listing brokerage is identified in any listing details. Information is deemed reliable but is not guaranteed. If you believe any FMLS listing contains material that infringes your copyrighted work please click here to review our DMCA policy and learn how to submit a takedown request.© 2024 FMLS.
Related Properties
BURKE
10142 MARSHALL POND ROAD
4 Beds
3 Baths
2,088 Sq.Ft.
$850,000
MLS#: VAFX2318246
BURKE
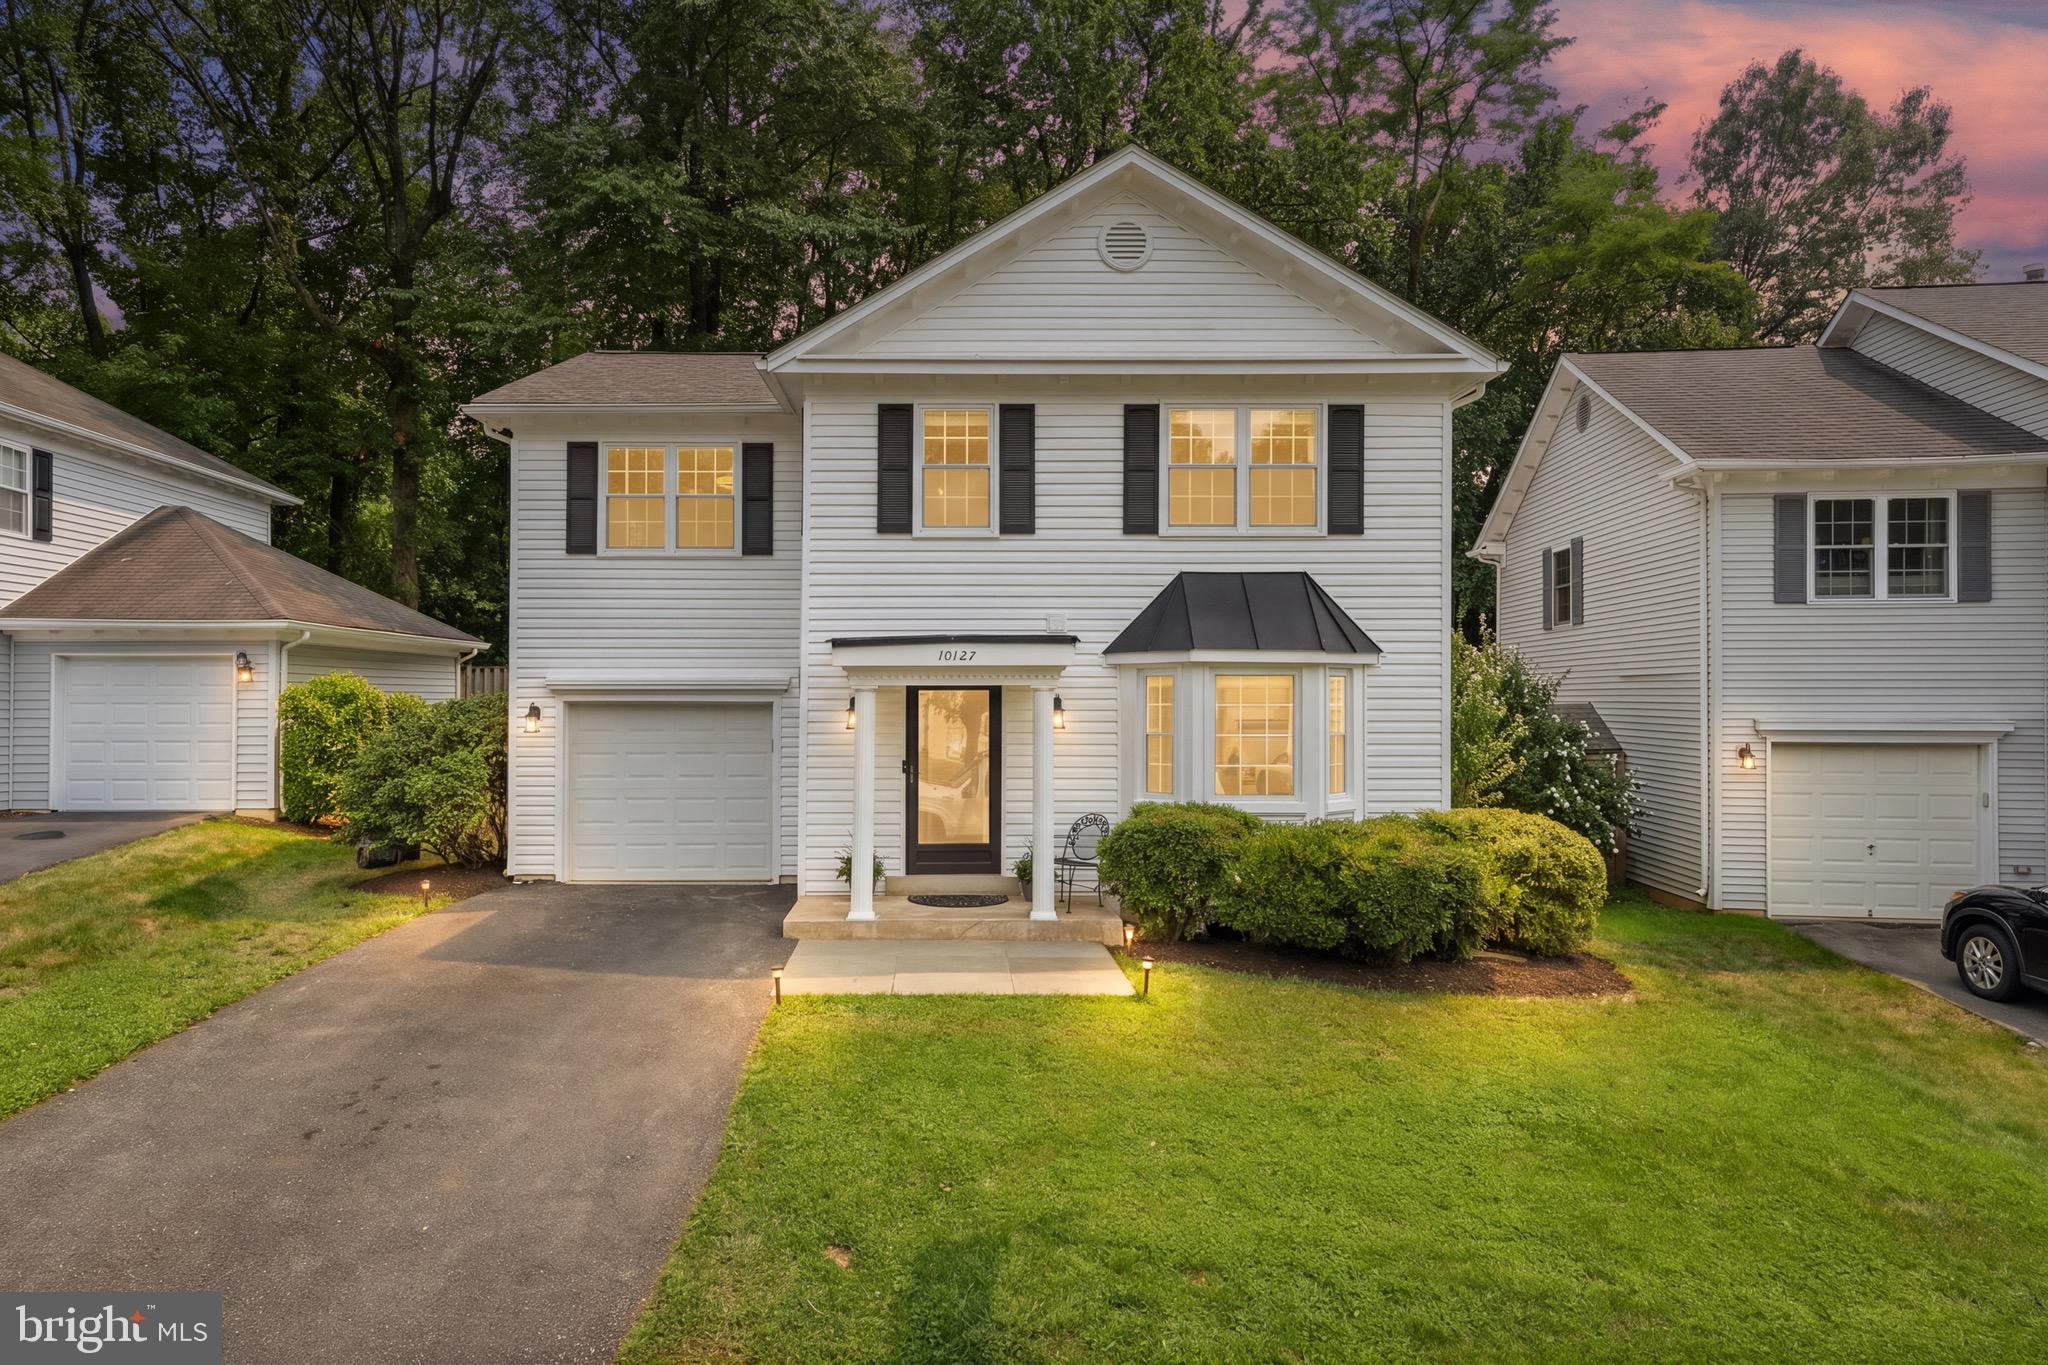
10127 SCHOOLHOUSE WOODS COURT
4 Beds
2 Baths
1,968 Sq.Ft.
$785,000
MLS#: VAFX2321270
BURKE
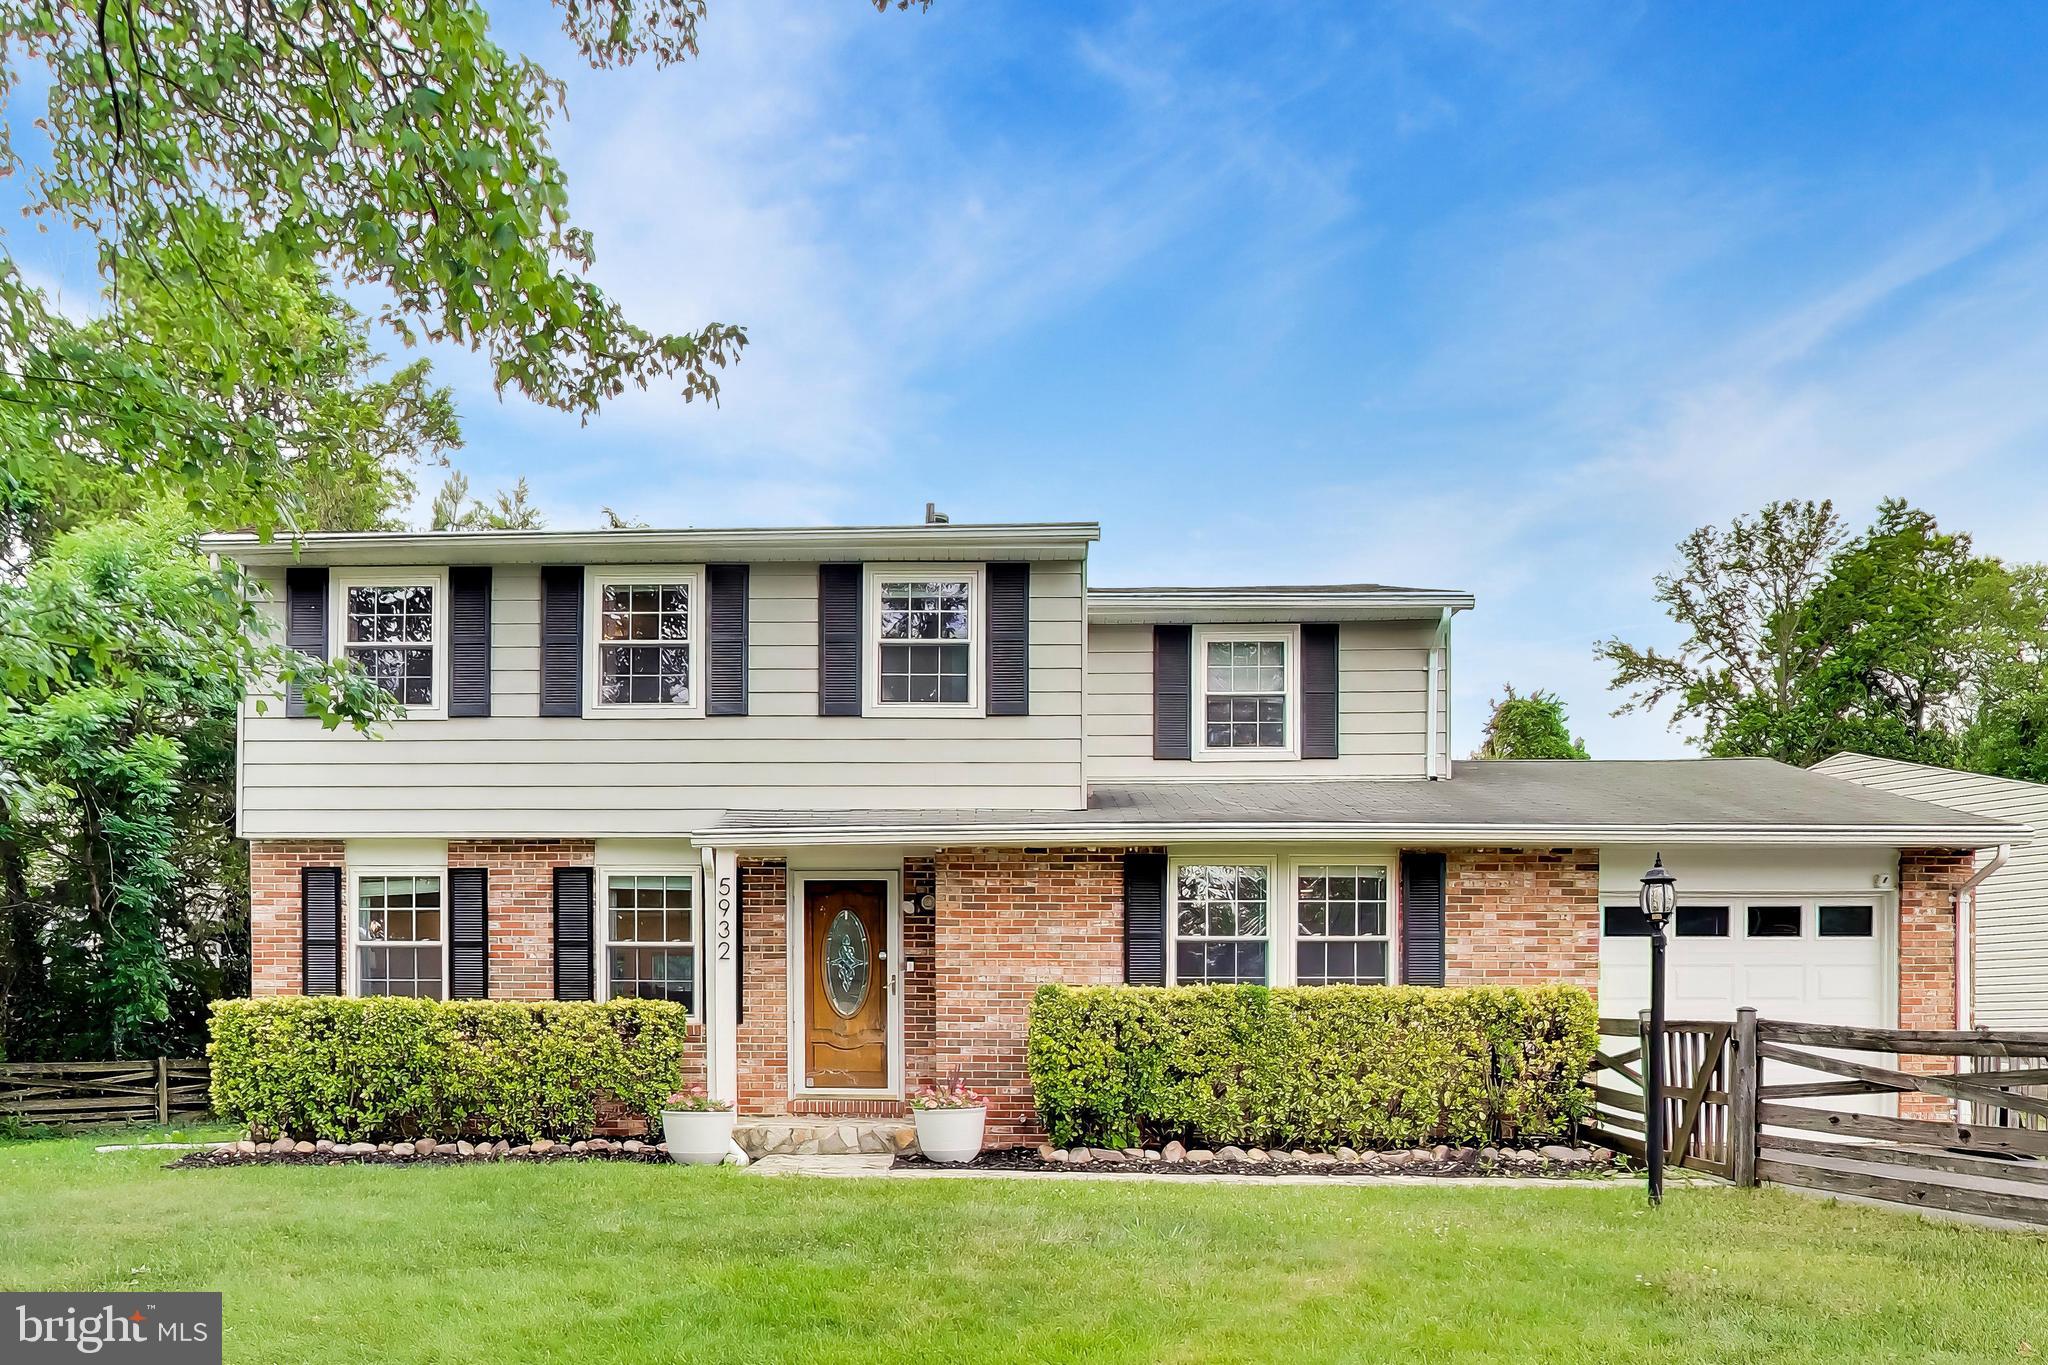
5932 PEREGRINE DR
4 Beds
2 Baths
1,840 Sq.Ft.
$719,990
MLS#: VAFX2328224
BURKE
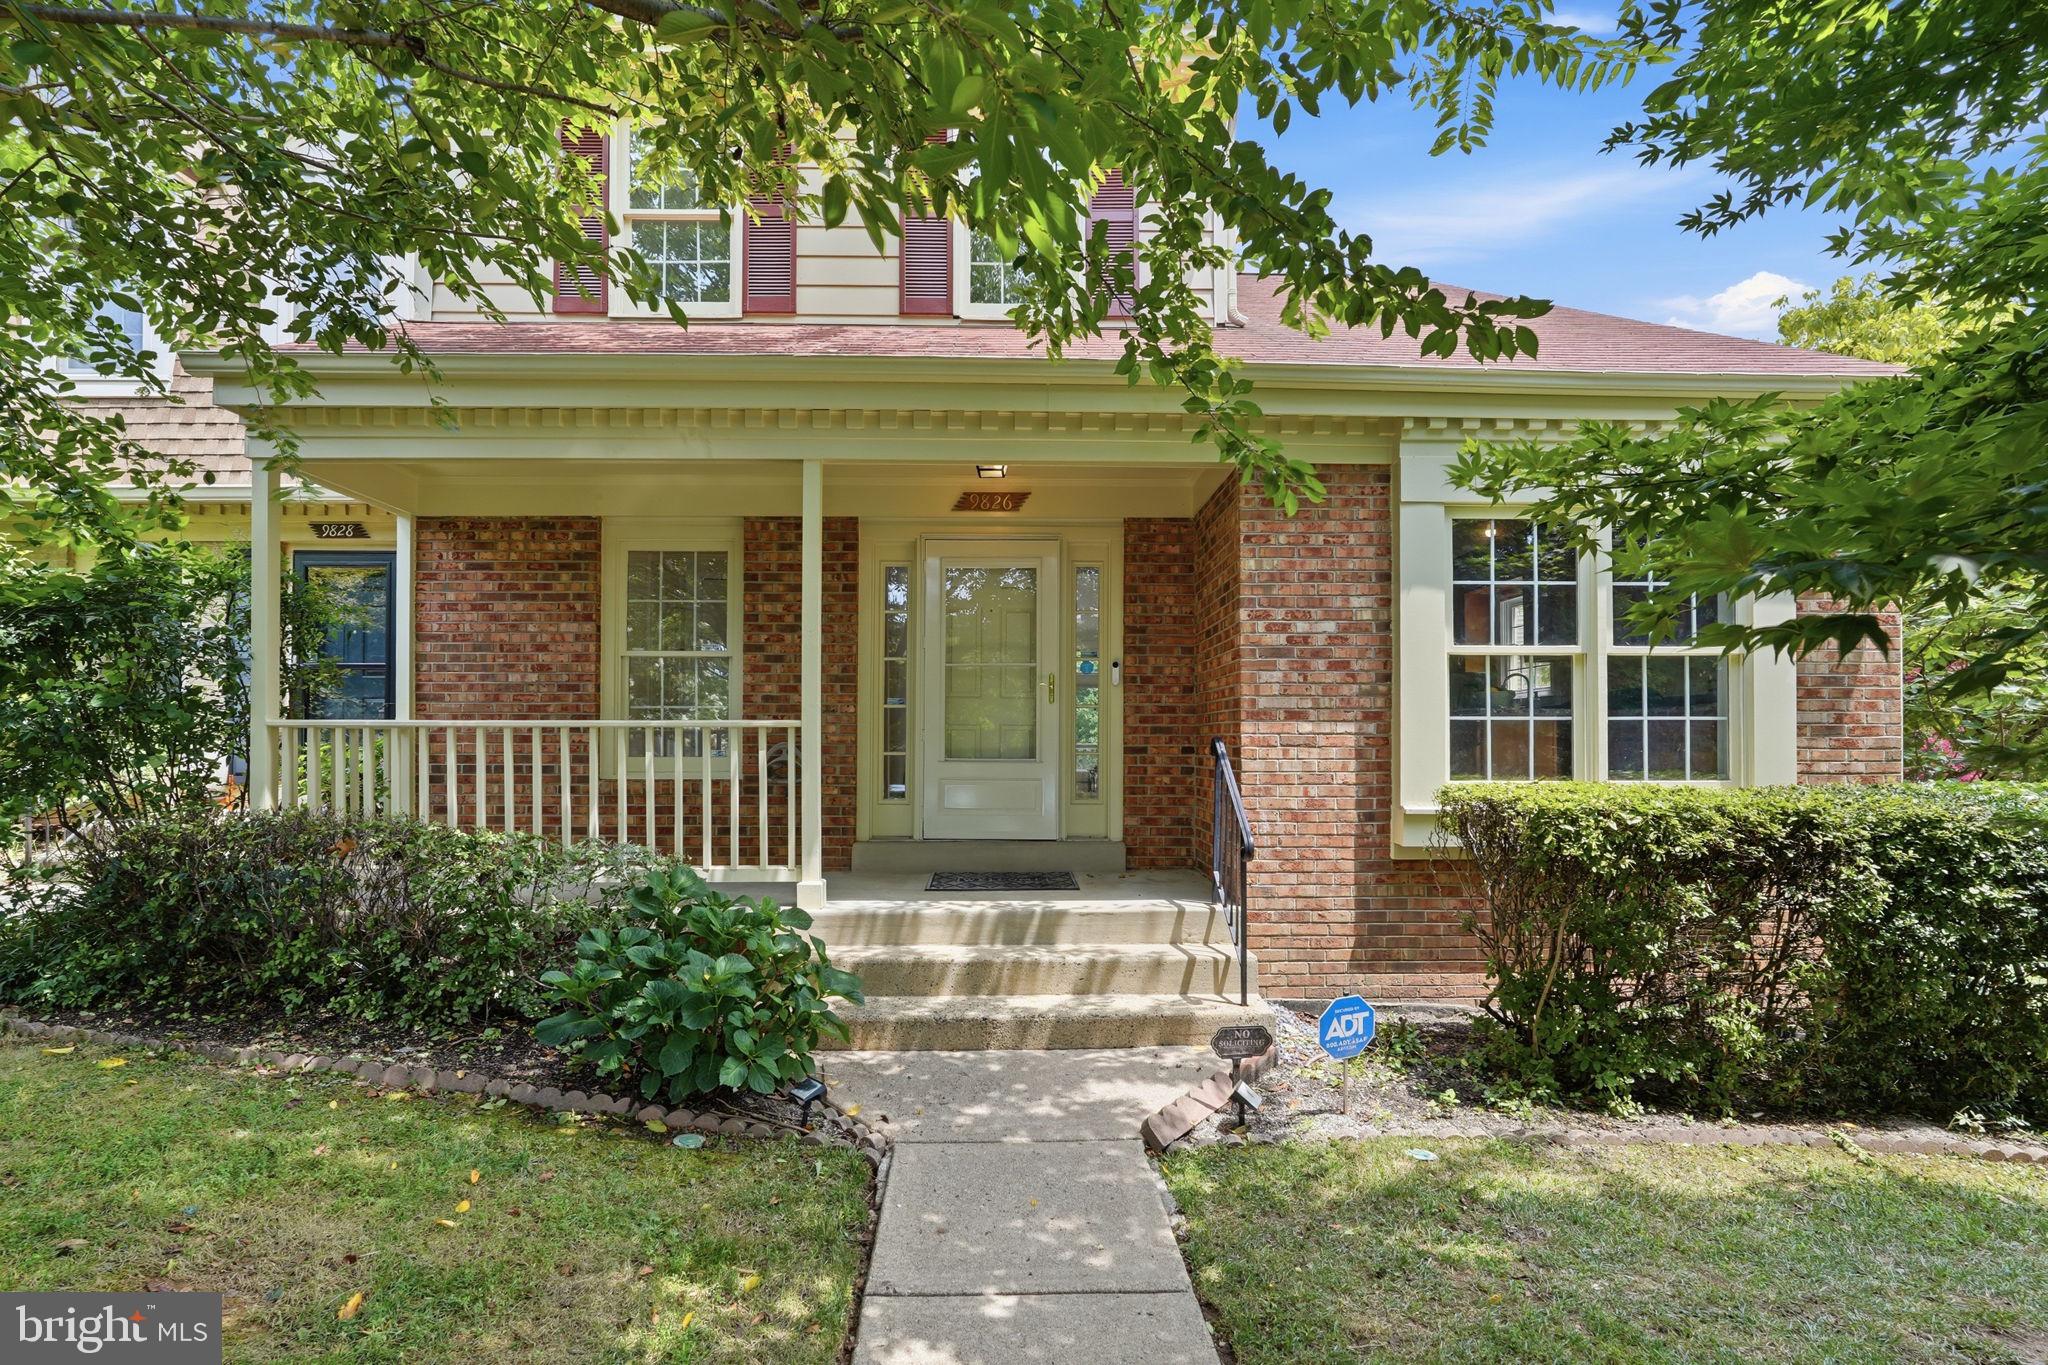
9826 BURKE POND LANE
4 Beds
3 Baths
2,460 Sq.Ft.
$749,000
MLS#: VAFX2322088
BURKE
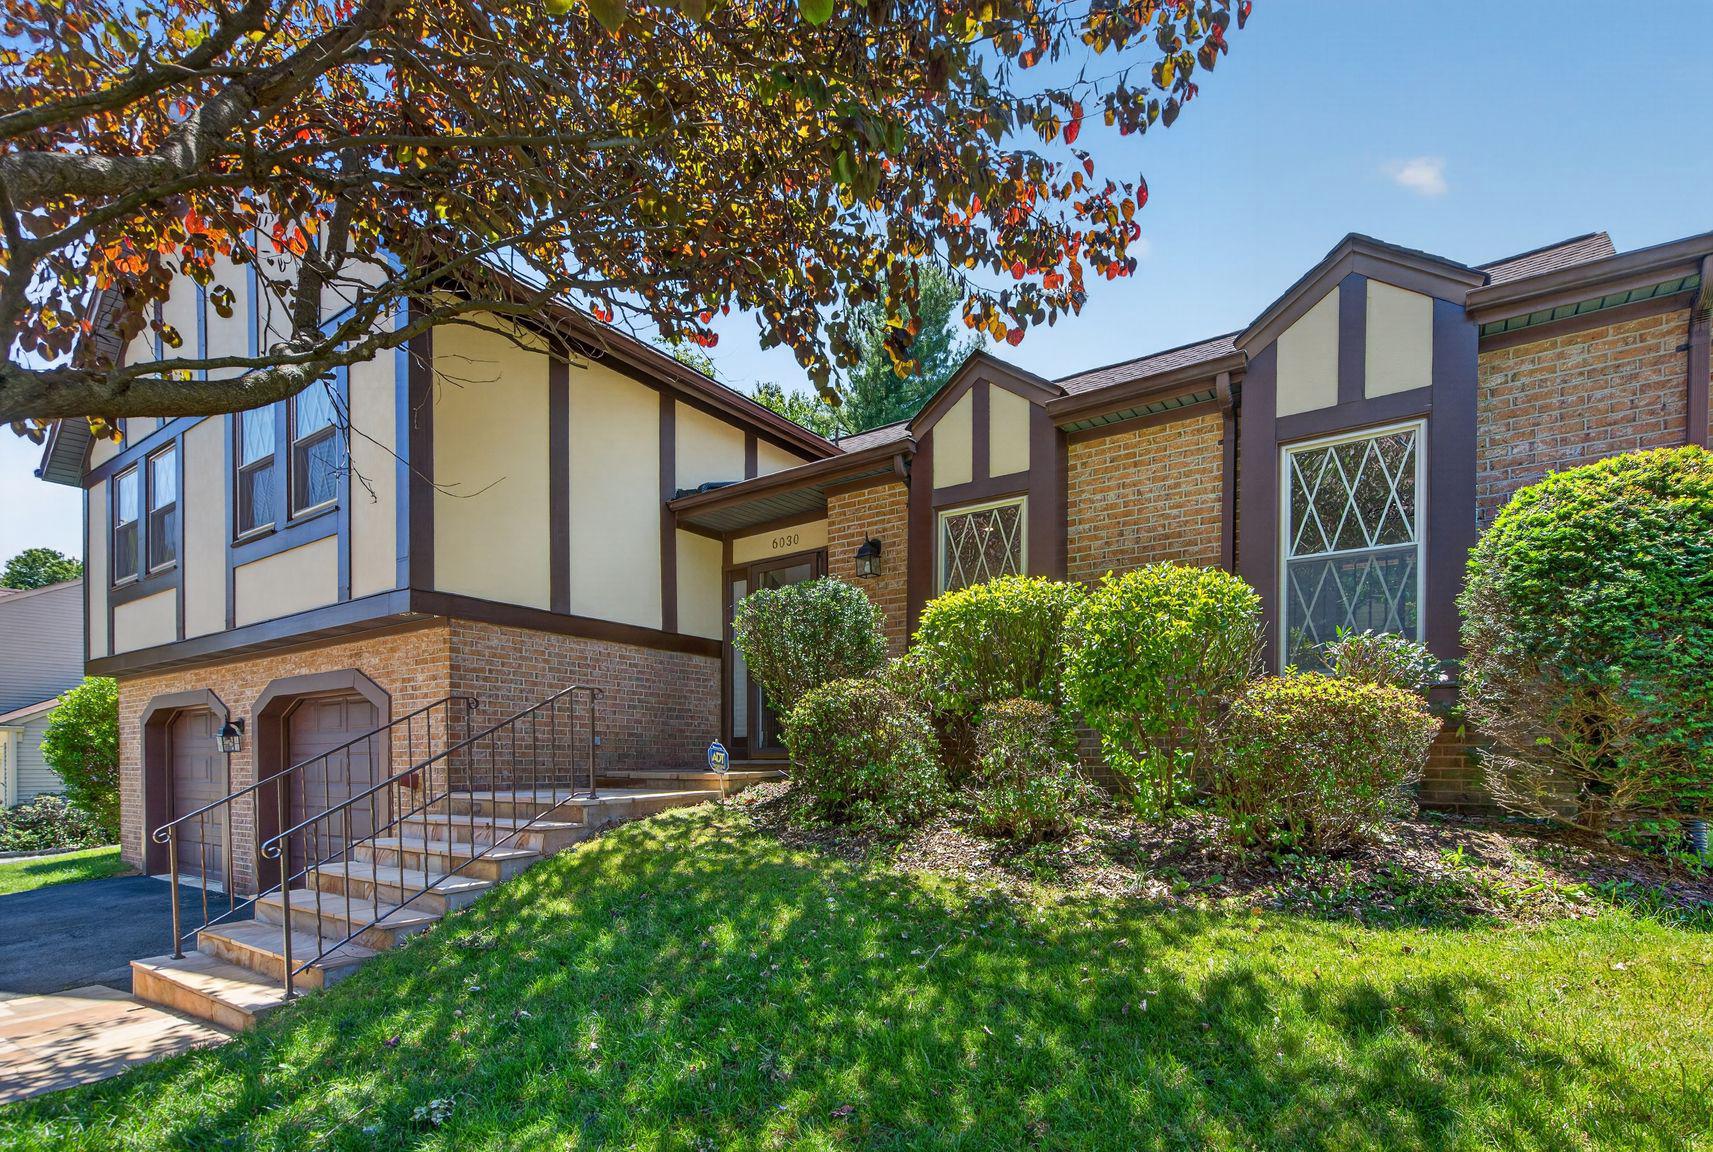
6030 BURNSIDE LANDING DRIVE
4 Beds
3 Baths
1,995 Sq.Ft.
$885,000
MLS#: VAFX2316926
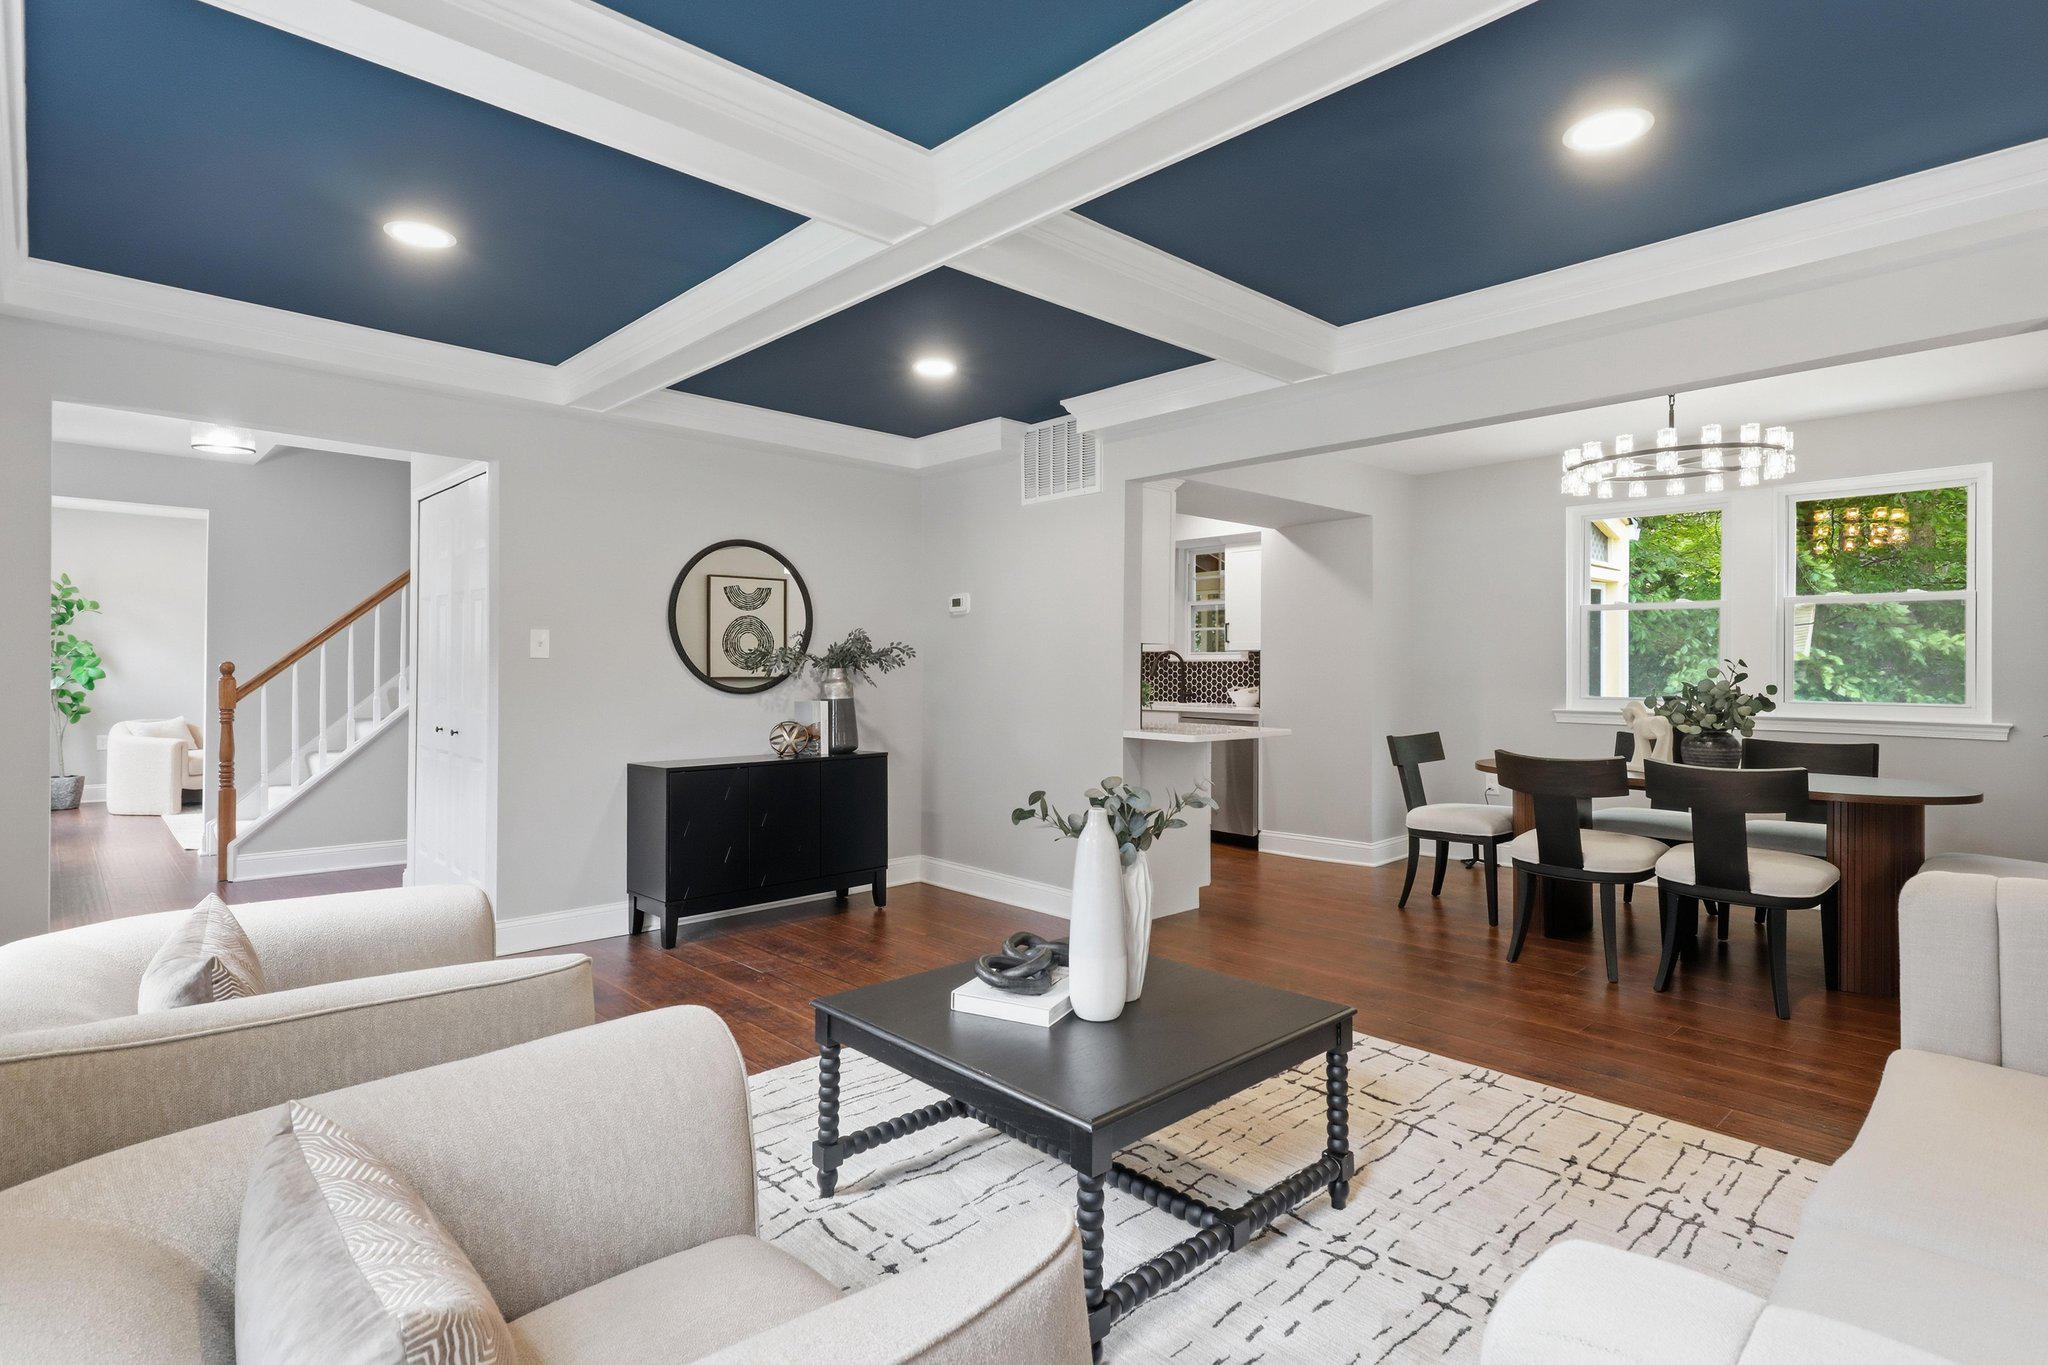
BURKE
9024 BROOK FORD ROAD
5 Beds
2 Baths
2,544 Sq.Ft.
$895,000
MLS#: VAFX2323350
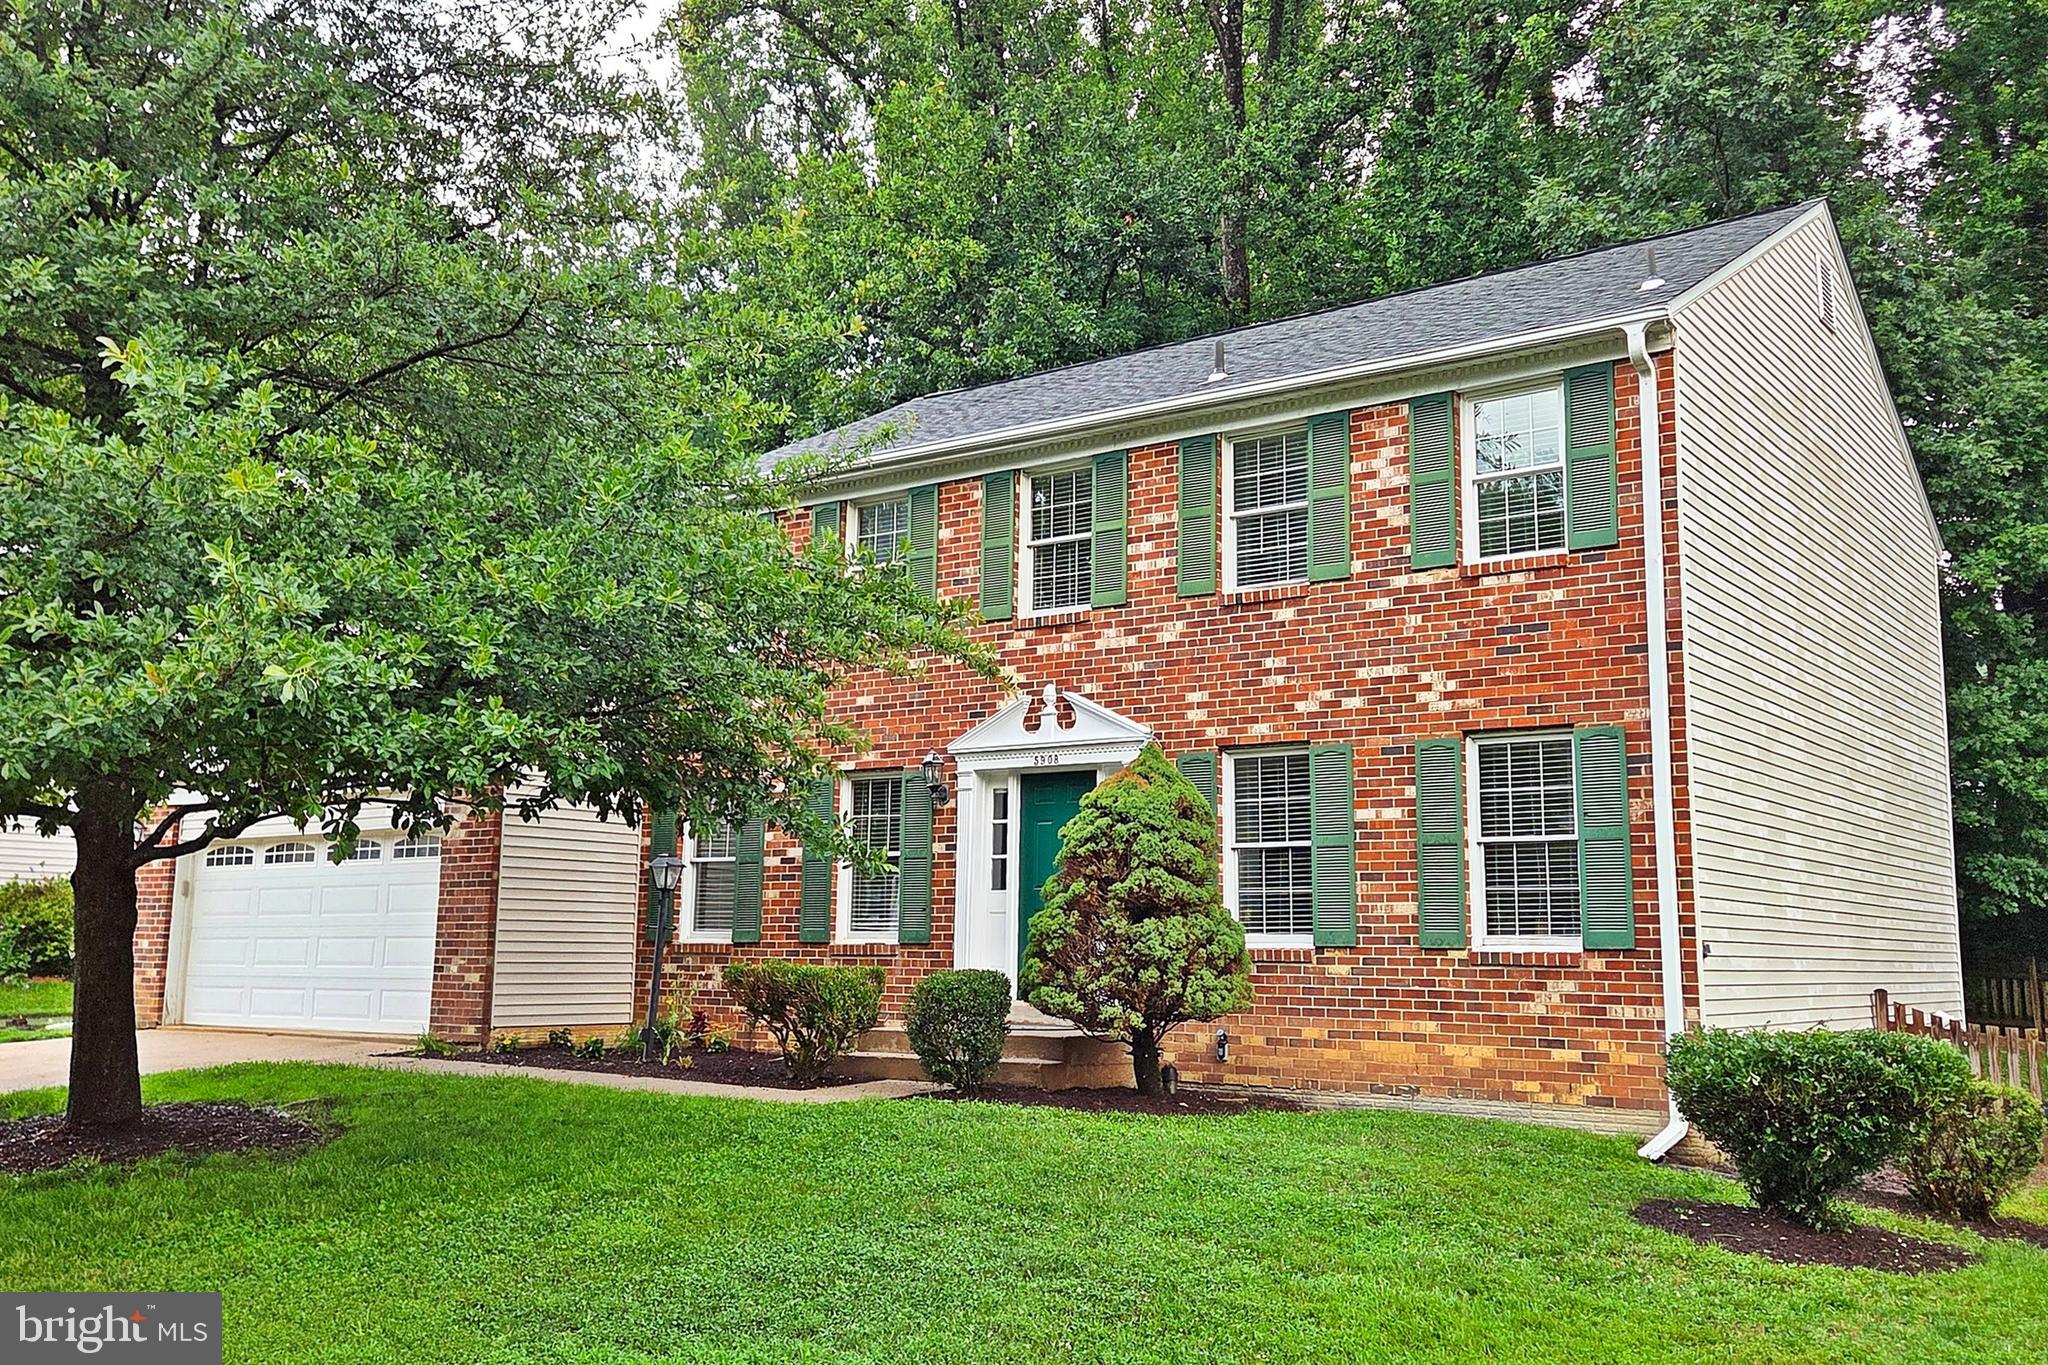
BURKE
5908 OAKLAND PARK DRIVE
4 Beds
2 Baths
2,468 Sq.Ft.
$935,000
MLS#: VAFX2320598
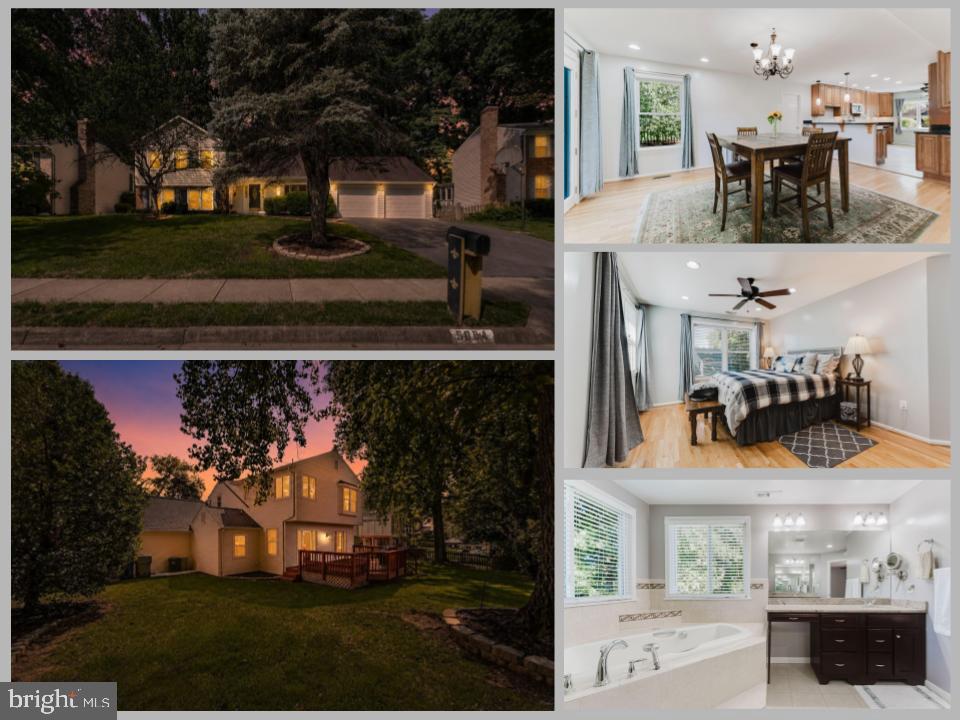
BURKE
5604 MOUNT BURNSIDE WAY
4 Beds
2 Baths
2,722 Sq.Ft.
$949,888
MLS#: VAFX2329612
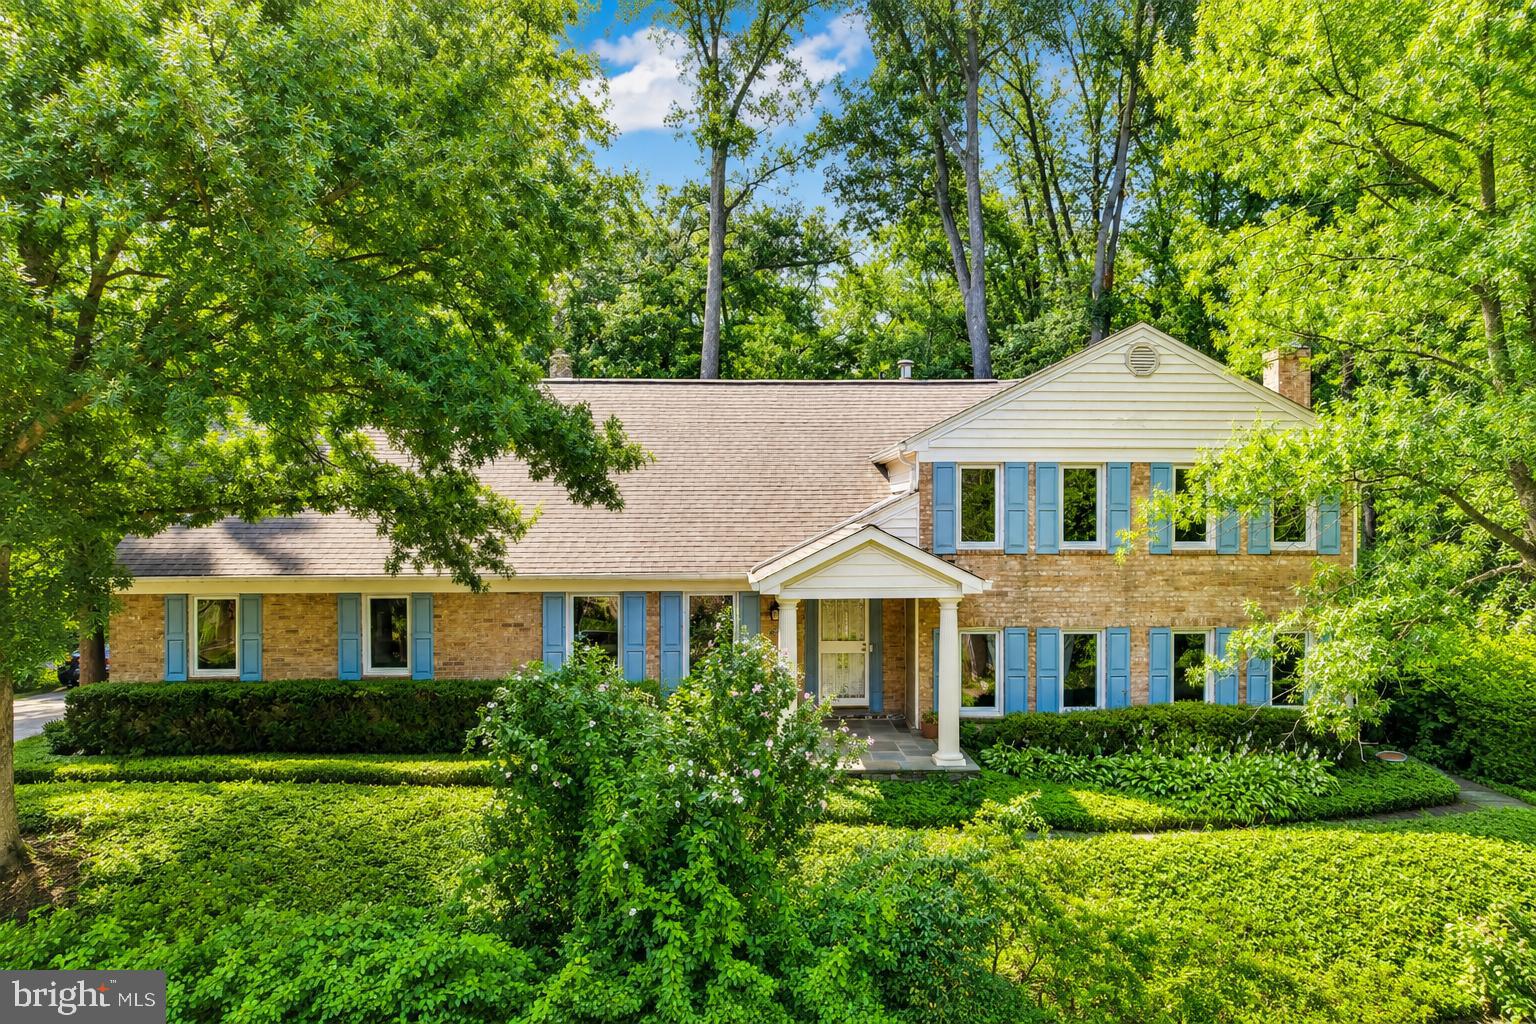
BURKE
6336 TORRENCE STREET
4 Beds
3 Baths
3,224 Sq.Ft.
$945,000
MLS#: VAFX2324340
.png)