
Property
Beds
3
Full Baths
2
1/2 Baths
None
Year Built
1947
Sq.Footage
816
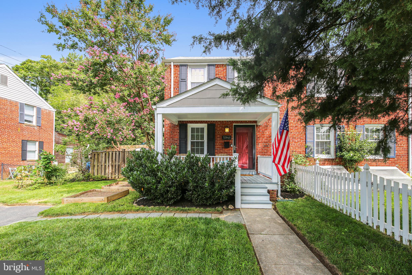
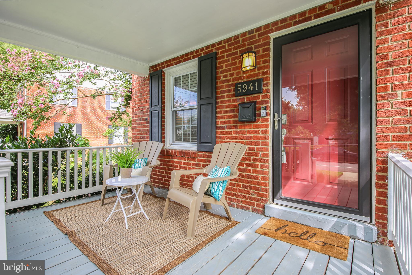
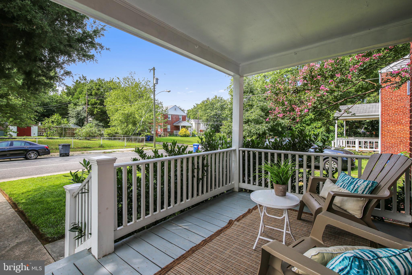
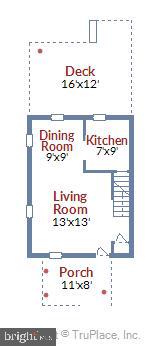
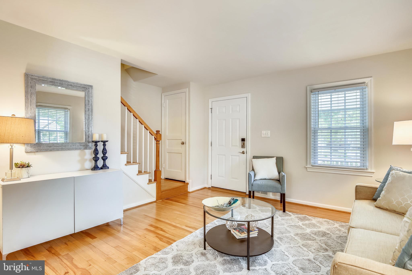
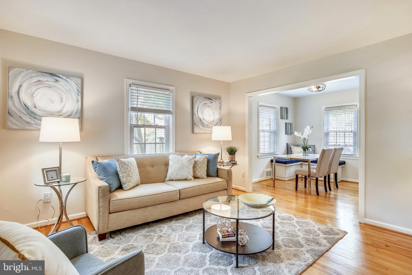
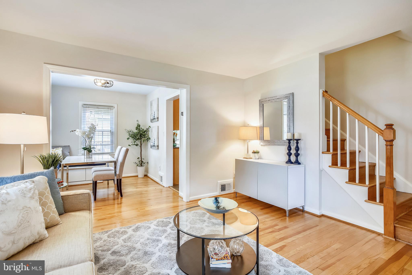
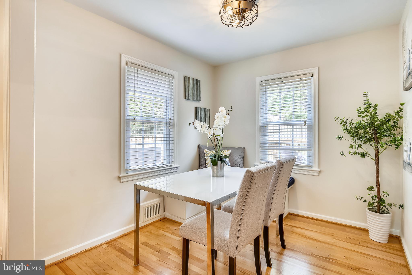
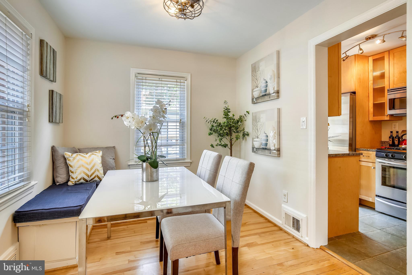
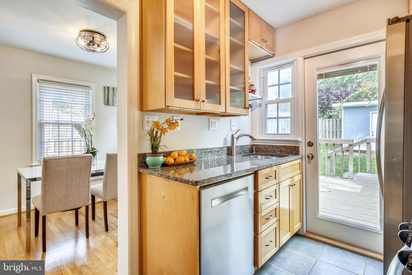
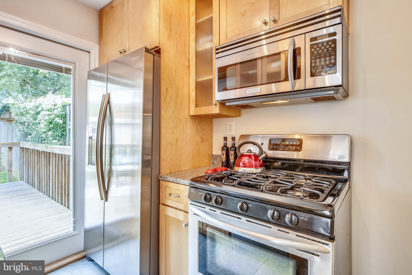
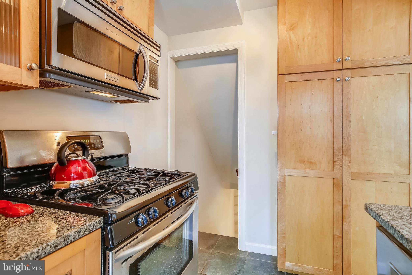
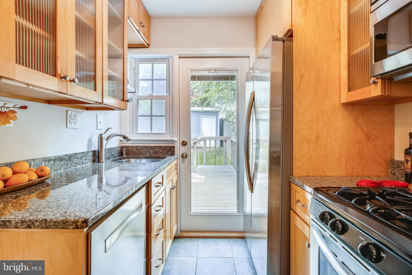
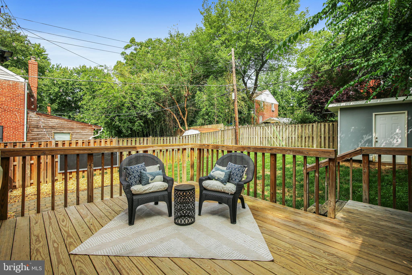
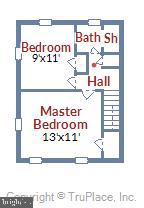
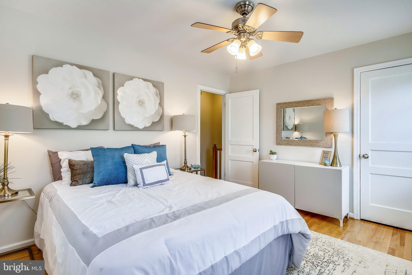
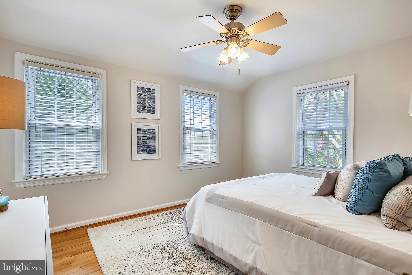
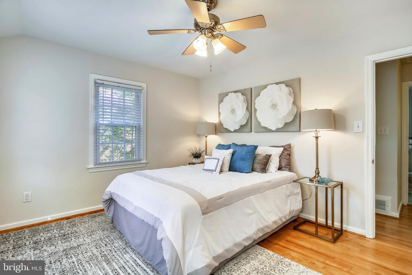
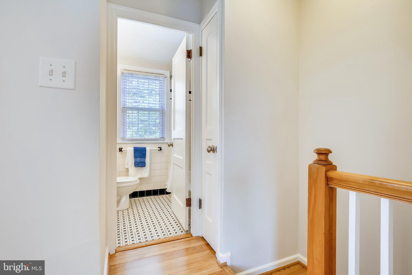
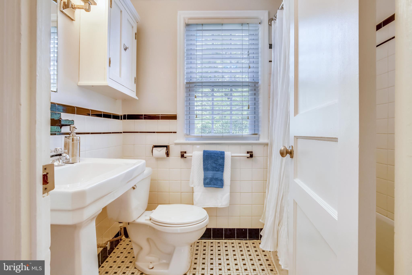
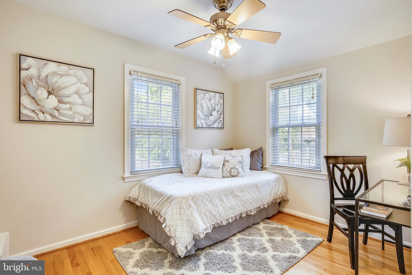
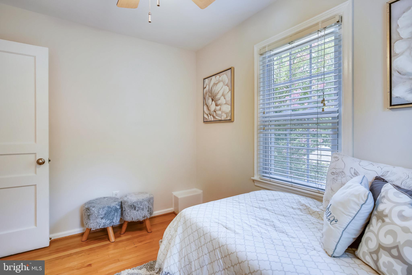
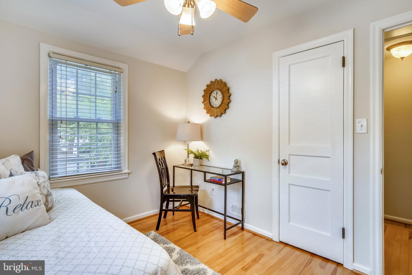
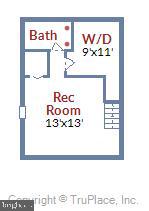
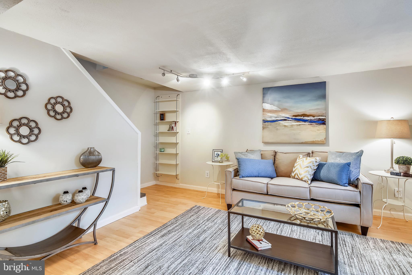
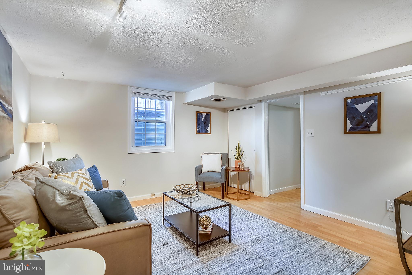
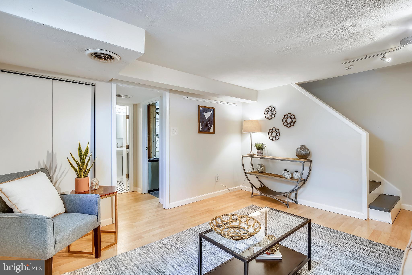
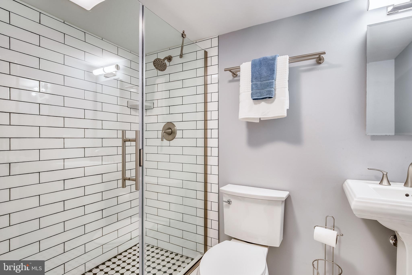
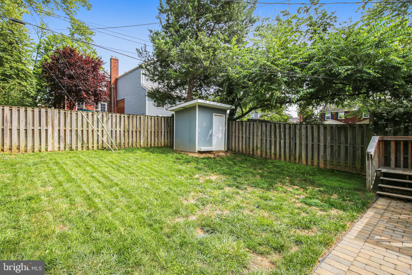
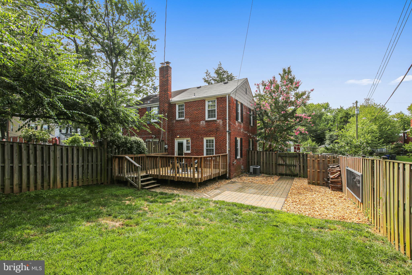
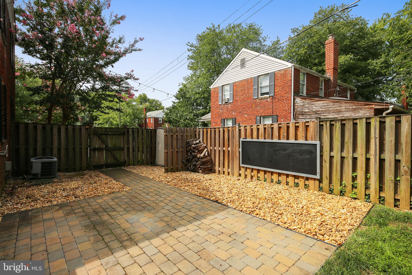
Please submit offers by 3pm on Monday, Sept 21st. The Carolyn Homes Team is proud to present 5941 Edgehill Drive, a fantastic new offering in coveted Jefferson Manor! Just a few short blocks from the Huntington Metro, less than two blocks to the park, & in a friendly community with NO HOA fees, this all brick, 3 level, 3 bedroom, 2 full bathroom home is in perfect move-in condition!The inviting front porch, newly refinished hardwood floors and fresh paint throughout are just the start. This light-filled home offers an elegant living room, and a renovated kitchen with granite countertops & maple cabinets, opening to a lovely dining room with built-in storage bench/seating. Care to dine al fresco? Step outside the kitchen onto the new deck overlooking the awesome patio & fenced -in yard. The second level of the home features two bedrooms and a renovated bathroom. The fully finished lower level offers a 3rd bedroom, home office or recreation room, with great closet storage & a new full bathroom, as well as a laundry/storage room w/full size W/D. This home has off-street parking with a driveway for 2 cars, & plenty of additional easy street parking right out front. There's also a terrific, large shed for convenient storage. Other great updates include a new roof in 2016 and new furnace in 2015. Living in Jefferson Manor means loving your neighbors, enjoying community events and a great volunteer civic association. Conveniently located close to 395, 495, and 95, as well as Old Town Alexandria and many community amenities, this home is a perfect 10!
Features & Amenities
Interior
-
Other Interior Features
Built-in Features
-
Total Bedrooms
3
-
Bathrooms
2
-
Above Grade Finished Area
816.0
-
Basement YN
YES
-
Cooling YN
YES
-
Cooling
Central Air, Electric
-
Heating YN
YES
-
Heating
Natural Gas, Forced Air
-
Pet friendly
N/A
Exterior
-
Garage
No
-
Construction Materials
Brick
-
Other Exterior Features
Other
-
Parking
Asphalt, Driveway
-
Patio and Porch Features
Deck, Patio, Porch
-
Pool
No
-
Waterfront YN
NO
Area & Lot
-
Lot Size(acres)
0.09
-
Lot Size(square feet)
3,708
-
Property Type
Residential
-
Property Sub Type
Townhouse
-
Architectural Style
Colonial
Price
-
Sales Price
$499,000
-
Tax Amount
$5,190
-
Sq. Footage
816
-
Price/SqFt
$611
HOA
-
Association
No
School District
-
Elementary School
MOUNT EAGLE
-
Middle School
TWAIN
-
High School
EDISON
Property Features
-
New Construction
NO
-
Association Amenities
Playground
-
Senior Community YN
NO
-
Sewer
Public Sewer
-
Tax Lot
18A
-
Water Source
Public
Schedule a Showing
Showing scheduled successfully.
Mortgage calculator
Estimate your monthly mortgage payment, including the principal and interest, property taxes, and HOA. Adjust the values to generate a more accurate rate.
Your payment
Principal and Interest:
$
Property taxes:
$
HOA fees:
$
Total loan payment:
$
Total interest amount:
$
Location
County
FAIRFAX
Elementary School
MOUNT EAGLE
Middle School
TWAIN
High School
EDISON
Listing Courtesy of Carolyn N Sappenfield, RE/MAX Realty Services
RealHub Information is provided exclusively for consumers' personal, non-commercial use, and it may not be used for any purpose other than to identify prospective properties consumers may be interested in purchasing. All information deemed reliable but not guaranteed and should be independently verified. All properties are subject to prior sale, change or withdrawal. RealHub website owner shall not be responsible for any typographical errors, misinformation, misprints and shall be held totally harmless.

Salesperson, Realtor
Andrew Boateng
Call Andrew today to schedule a private showing.

* Listings on this website come from the FMLS IDX Compilation and may be held by brokerage firms other than the owner of this website. The listing brokerage is identified in any listing details. Information is deemed reliable but is not guaranteed. If you believe any FMLS listing contains material that infringes your copyrighted work please click here to review our DMCA policy and learn how to submit a takedown request.© 2024 FMLS.
Related Properties

ALEXANDRIA
3101 N HAMPTON DRIVE 1011
2 Beds
2 Baths
1,379 Sq.Ft.
$589,900
MLS#: VAAX2062692

ALEXANDRIA
203 YOAKUM PARKWAY 1807
2 Beds
2 Baths
1,309 Sq.Ft.
$450,000
MLS#: VAAX2065546

ALEXANDRIA
205 YOAKUM PARKWAY 1711
3 Beds
2 Baths
1,621 Sq.Ft.
$469,900
MLS#: VAAX2066028

ALEXANDRIA
1600 RIPON PLACE
2 Beds
1 Baths
930 Sq.Ft.
$410,000
MLS#: VAAX2065680

ALEXANDRIA
6325 EAGLE RIDGE LANE D 32
2 Beds
2 Baths
1,572 Sq.Ft.
$530,000
MLS#: VAFX2333920

ALEXANDRIA
1115 N PITT STREET 2B
1 Beds
1 Baths
624 Sq.Ft.
$424,800
MLS#: VAAX2066166

ALEXANDRIA
801 N PITT STREET 1203
2 Beds
2 Baths
1,152 Sq.Ft.
$575,000
MLS#: VAAX2063274

ALEXANDRIA
7109 MASON GROVE COURT 2
3 Beds
3 Baths
1,620 Sq.Ft.
$519,000
MLS#: VAFX2317240

ALEXANDRIA
1734 KINGSGATE COURT 302
2 Beds
2 Baths
1,311 Sq.Ft.
$500,000
MLS#: VAAX2065248

ALEXANDRIA
603 BASHFORD LANE 1
2 Beds
2 Baths
1,150 Sq.Ft.
$419,000
MLS#: VAAX2066142
.png)