
Property
Beds
3
Full Baths
2
1/2 Baths
None
Year Built
2022
Sq.Footage
1,200
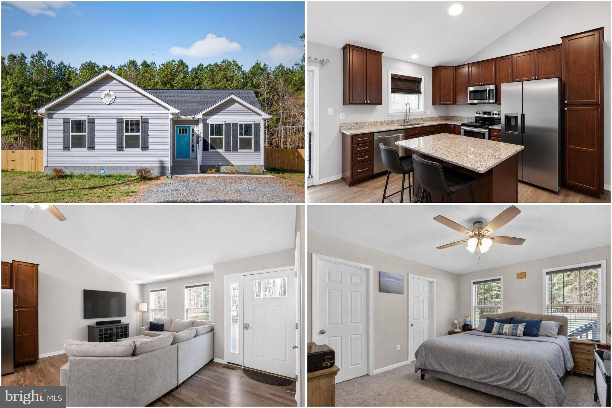
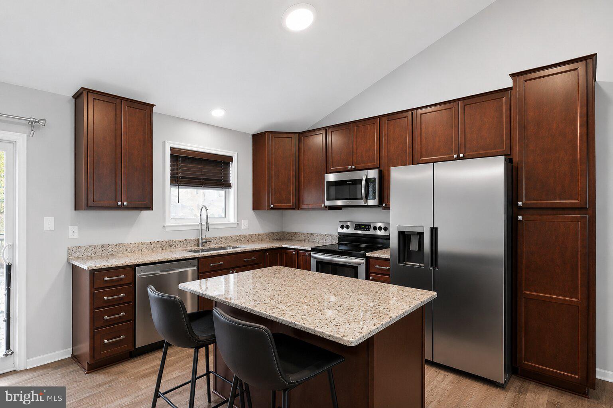
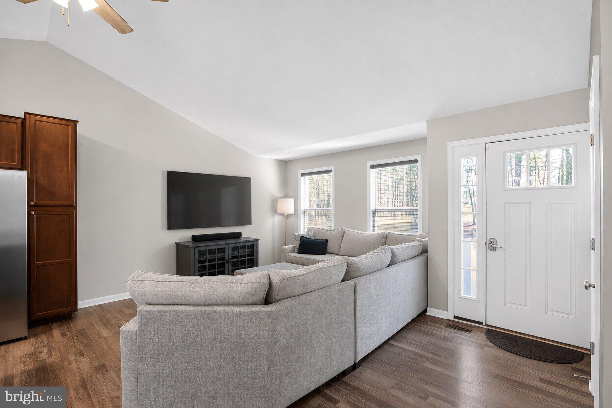
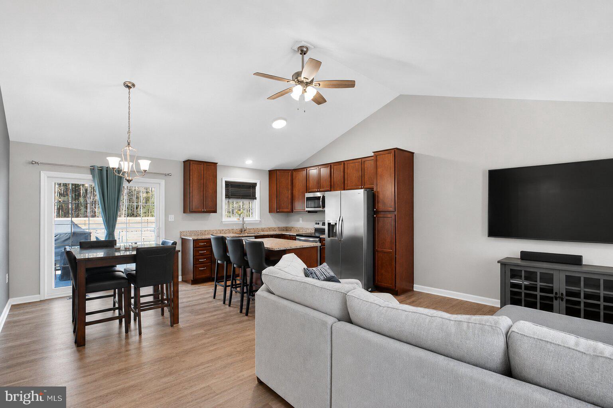
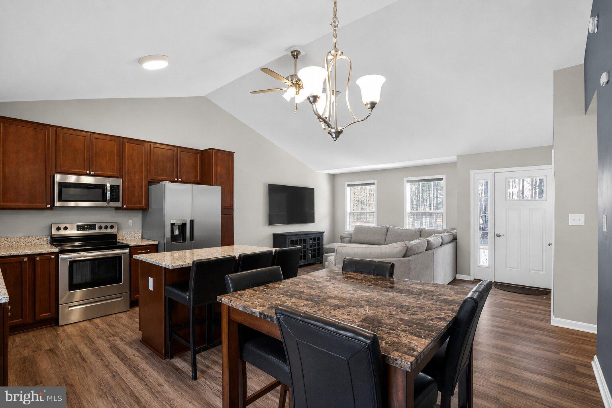
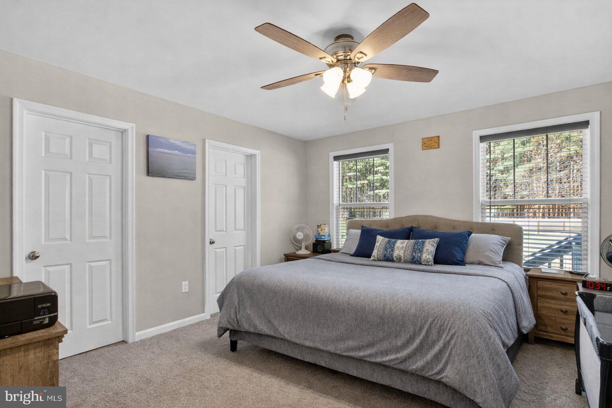
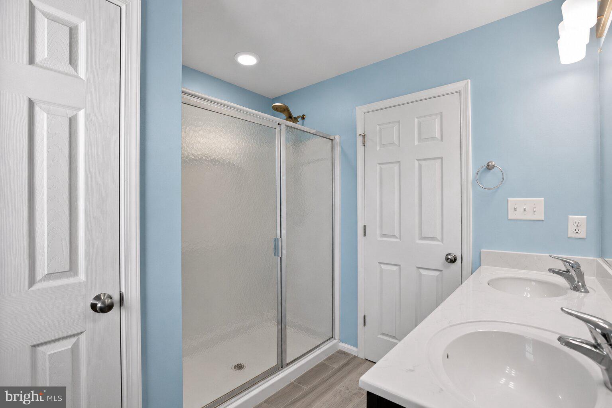
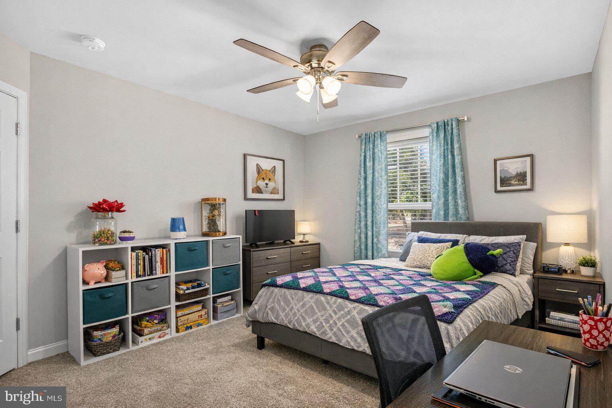
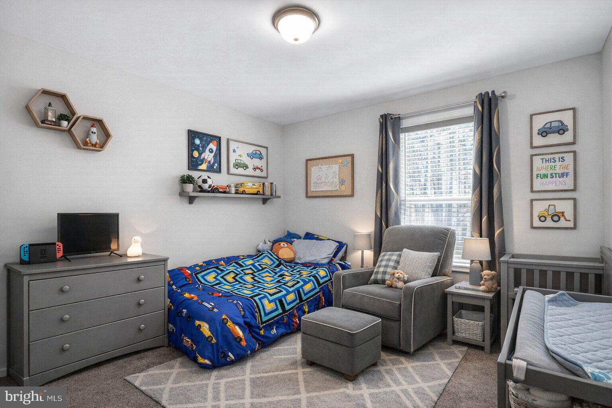
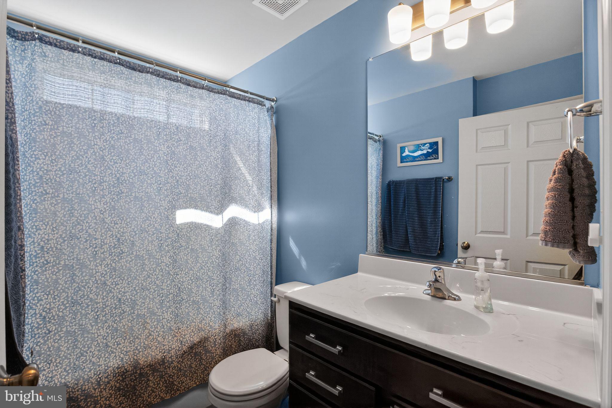
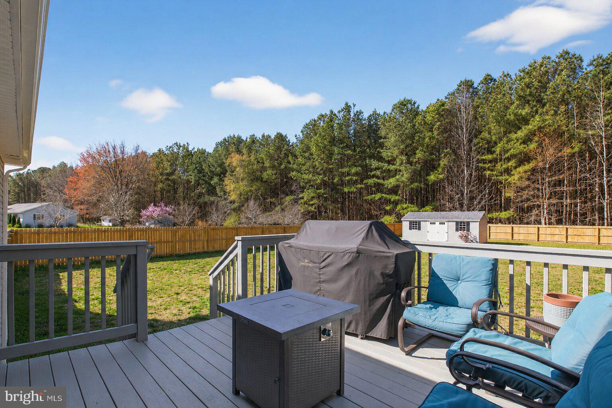
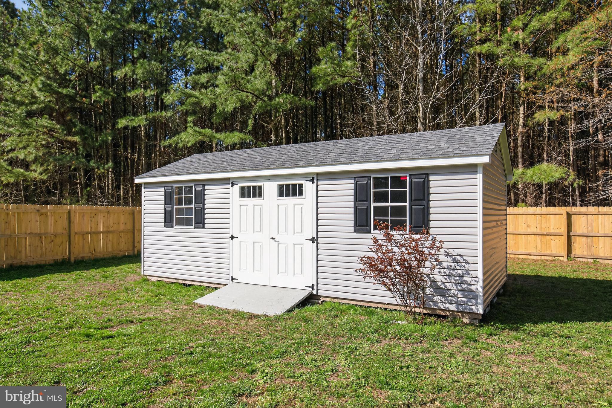
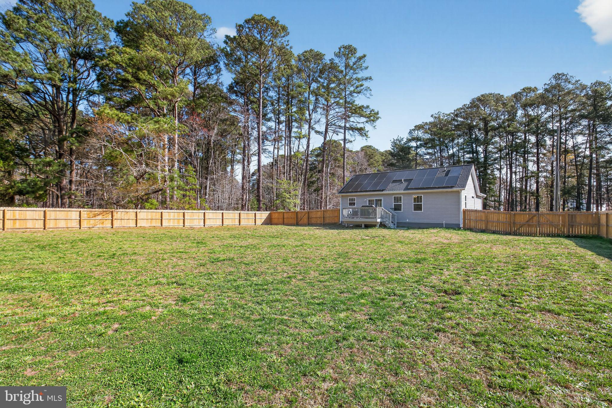
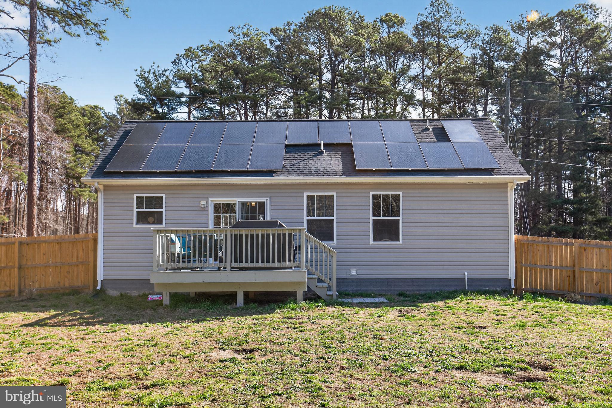
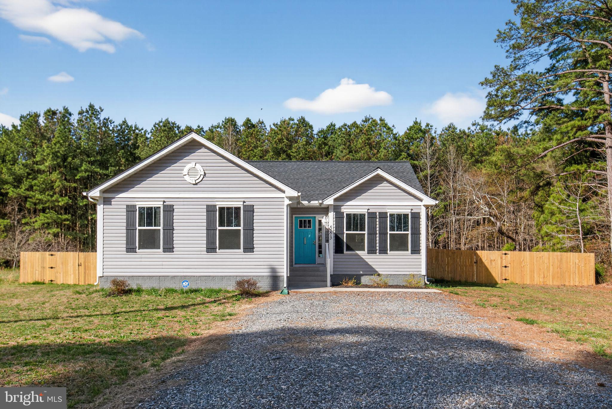
Embrace the water access lifestyle in the amenity-rich community of Glebe Harbor at Cabin Point, where recreation, relaxation, and connection come together. This bright and inviting home welcomes you with soaring ceilings, an open floor plan, and a spacious gathering room featuring durable Luxury Vinyl Plank flooring, creating an ideal space for everyday living and entertaining. The well-appointed kitchen offers granite countertops, stainless steel appliances, and a center island with a breakfast bar, making meal preparation and casual dining both comfortable and convenient. The spacious owner's suite provides a peaceful retreat with a private ensuite bath, while the thoughtfully designed layout offers flexibility for guests, a home office, or additional living space. Step outside to a large, cleared, fenced backyard complete with a storage shed and a backdrop of mature trees, offering a private setting for outdoor gatherings, gardening, pets, or simply enjoying the peaceful surroundings. Life here extends far beyond the property. Residents enjoy access to four community beaches, two boat ramps, a swimming pool with a baby pool, scenic walking trails, tennis courts, and dedicated boat, trailer, and recreational vehicle parking. The community clubhouse serves as a gathering place with a library, lounge featuring weekly happy hours, game room, and the Rotunda Room for larger events and celebrations. Located near the Potomac River and the attractions of Virginia's Northern Neck, this home offers convenient access to marinas, parks, local dining, wineries, shopping, and outdoor recreation. Whether you enjoy boating, fishing, kayaking, or simply spending time outdoors, this community offers opportunities to embrace an active and relaxed lifestyle throughout the year. This is an excellent opportunity to enjoy comfortable living in a community known for its exceptional amenities and water access. Photos may be virtually staged
Features & Amenities
Interior
-
Other Interior Features
Ceiling Fan(s)
-
Total Bedrooms
3
-
Bathrooms
2
-
Above Grade Finished Area
1200.0
-
Basement YN
NO
-
Cooling YN
YES
-
Cooling
Central Air, Ceiling Fan(s), Electric
-
Fireplace YN
NO
-
Heating YN
YES
-
Heating
Electric, Heat Pump
-
Main Level Bedrooms
3
-
Pet friendly
N/A
Exterior
-
Garage
No
-
Construction Materials
Vinyl Siding
-
Parking
Driveway
-
Patio and Porch Features
Deck
-
Pool
No
-
Waterfront YN
NO
Area & Lot
-
Lot Size(acres)
0.51
-
Lot Size(square feet)
22,215
-
Property Type
Residential
-
Property Sub Type
Single Family Residence
-
Architectural Style
Ranch/Rambler
Price
-
Sales Price
$275,000
-
Tax Amount
$1,365
-
Sq. Footage
1,200
-
Price/SqFt
$229
HOA
-
Association
YES
-
Association Fee
$20.83
-
Association Fee Frequency
Monthly
-
Association Fee Includes
N/A
School District
-
Elementary School
COPLE
-
Middle School
MONTROSS
-
High School
WASHINGTON & LEE
Property Features
-
New Construction
NO
-
Foundation Details
Other
-
Senior Community YN
NO
-
Sewer
Public Sewer
-
Tax Lot
86
-
Water Source
Public
Schedule a Showing
Showing scheduled successfully.
Mortgage calculator
Estimate your monthly mortgage payment, including the principal and interest, property taxes, and HOA. Adjust the values to generate a more accurate rate.
Your payment
Principal and Interest:
$
Property taxes:
$
HOA fees:
$
Total loan payment:
$
Total interest amount:
$
Location
County
WESTMORELAND
Elementary School
COPLE
Middle School
MONTROSS
High School
WASHINGTON & LEE
Listing Courtesy of Sarah A. Reynolds , Keller Williams Realty
RealHub Information is provided exclusively for consumers' personal, non-commercial use, and it may not be used for any purpose other than to identify prospective properties consumers may be interested in purchasing. All information deemed reliable but not guaranteed and should be independently verified. All properties are subject to prior sale, change or withdrawal. RealHub website owner shall not be responsible for any typographical errors, misinformation, misprints and shall be held totally harmless.

AGENT
Andrew Boateng
Call Andrew today to schedule a private showing.

* Listings on this website come from the FMLS IDX Compilation and may be held by brokerage firms other than the owner of this website. The listing brokerage is identified in any listing details. Information is deemed reliable but is not guaranteed. If you believe any FMLS listing contains material that infringes your copyrighted work please click here to review our DMCA policy and learn how to submit a takedown request.© 2024 FMLS.
Related Properties
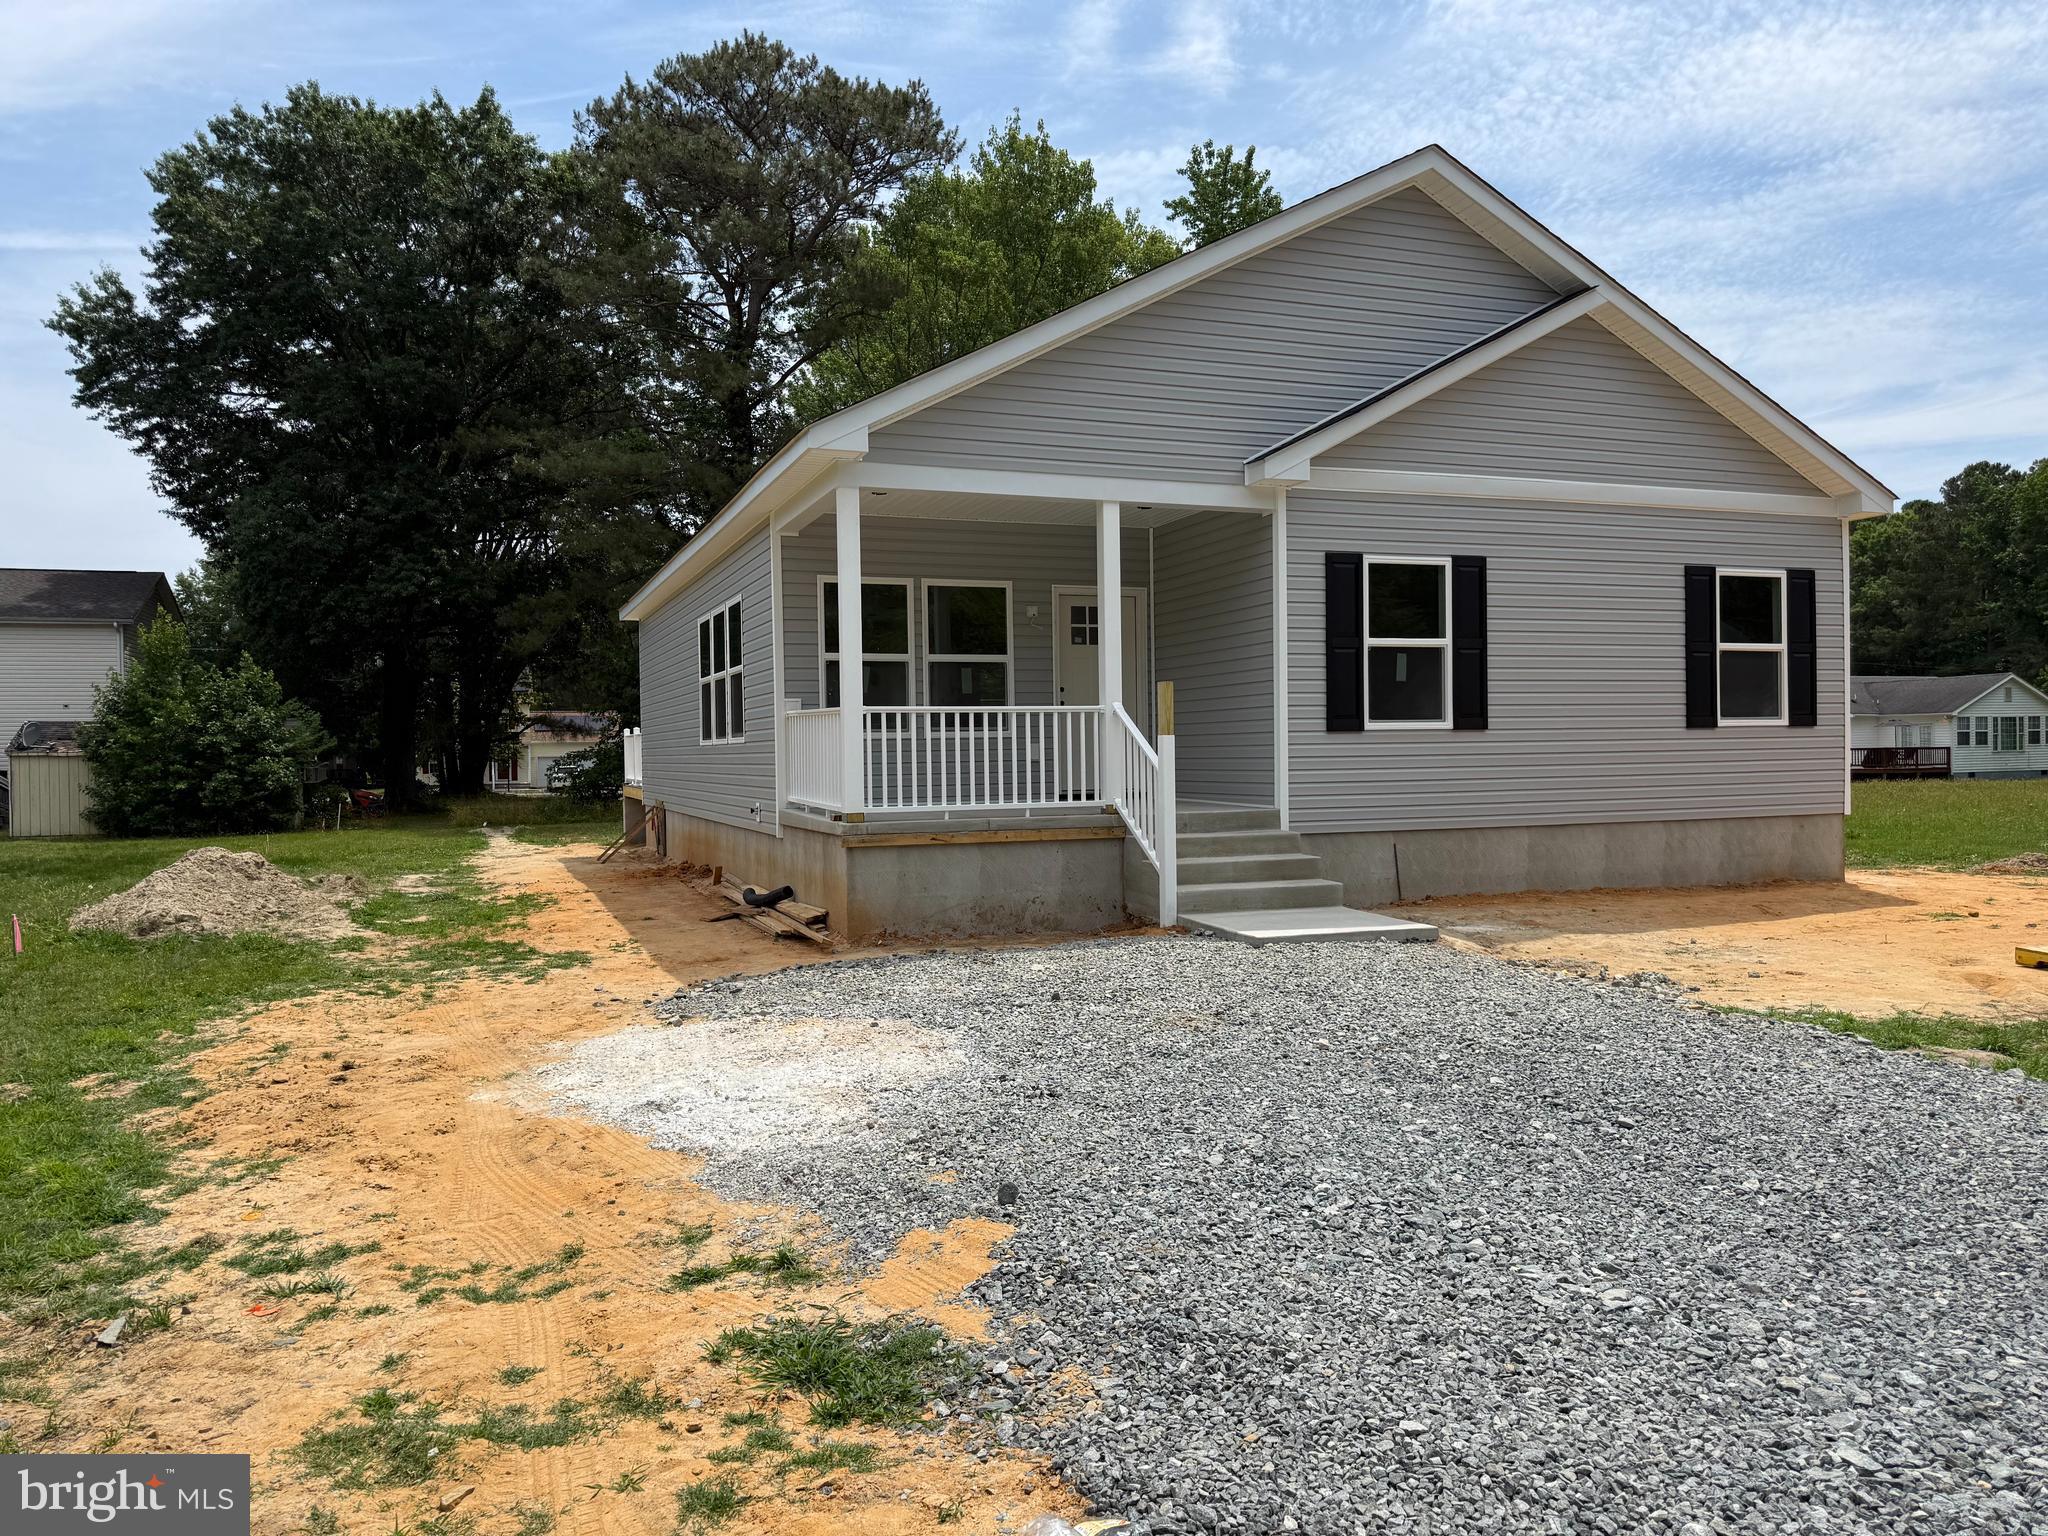
MONTROSS
33 CROOKHORN ROAD
2 Beds
1 Baths
1,632 Sq.Ft.
$265,000
MLS#: VAWE2010568
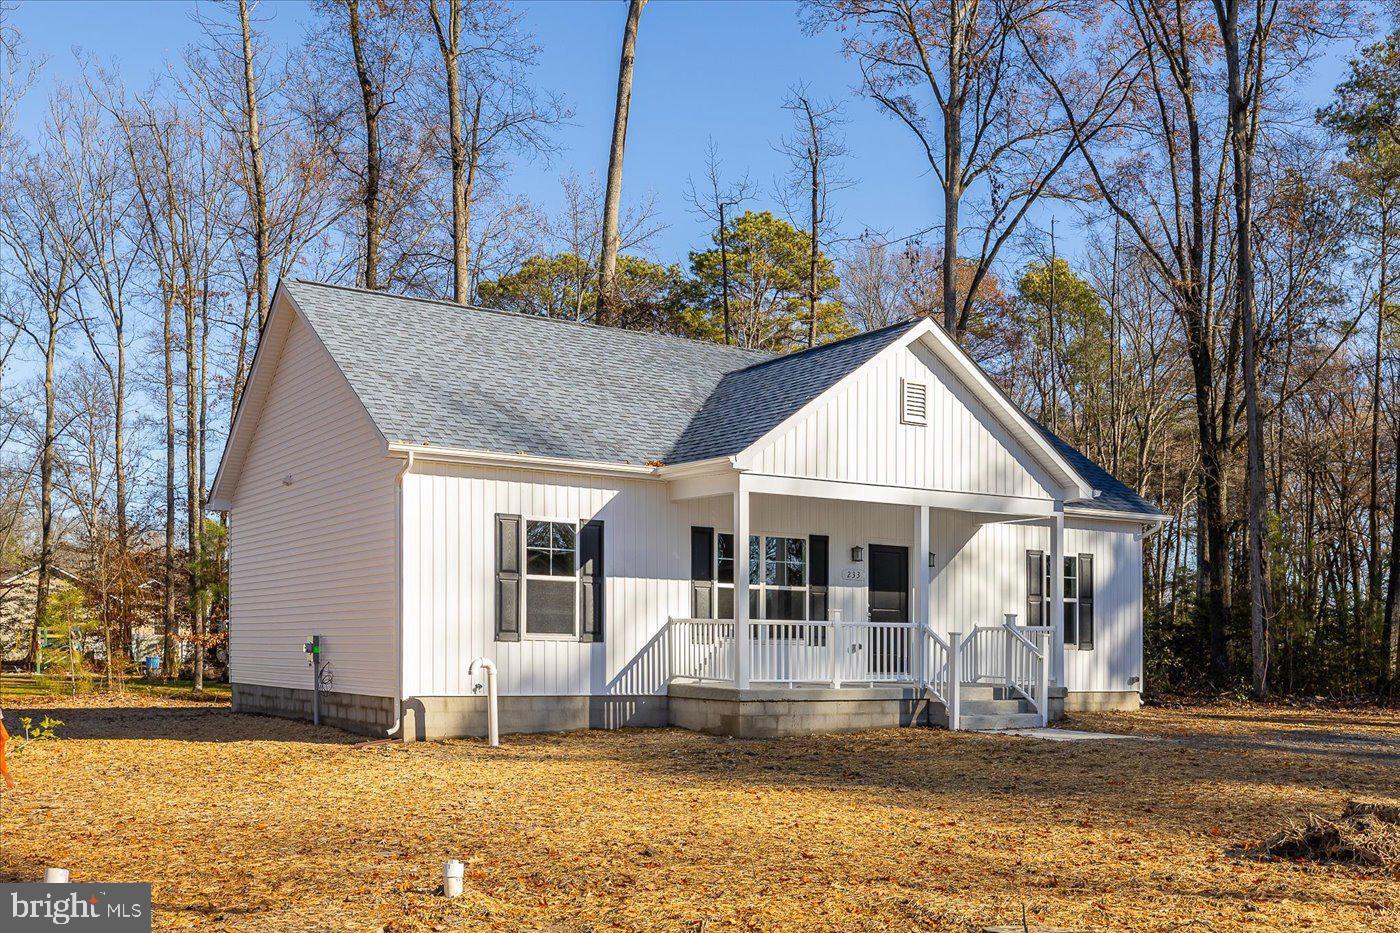
MONTROSS
157 CURRIOMAN DRIVE
3 Beds
2 Baths
1,435 Sq.Ft.
$295,000
MLS#: VAWE2010278
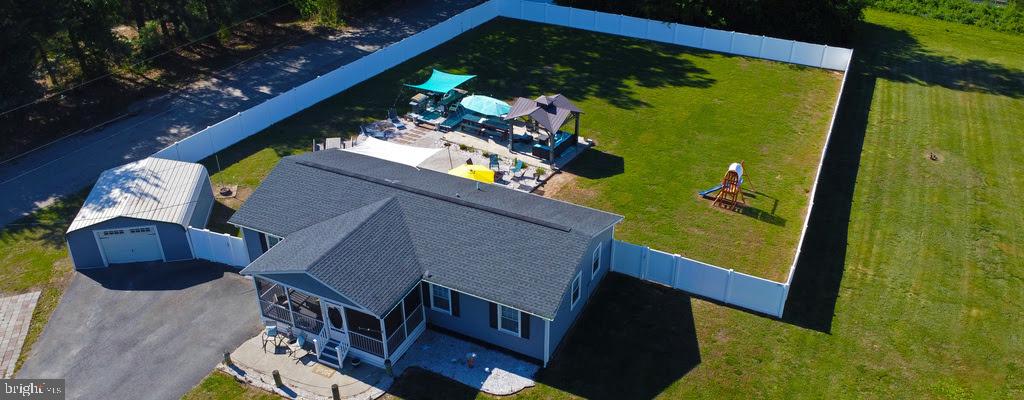
MONTROSS
26 HARBOR COURT
3 Beds
2 Baths
1,500 Sq.Ft.
$269,000
MLS#: VAWE2010068
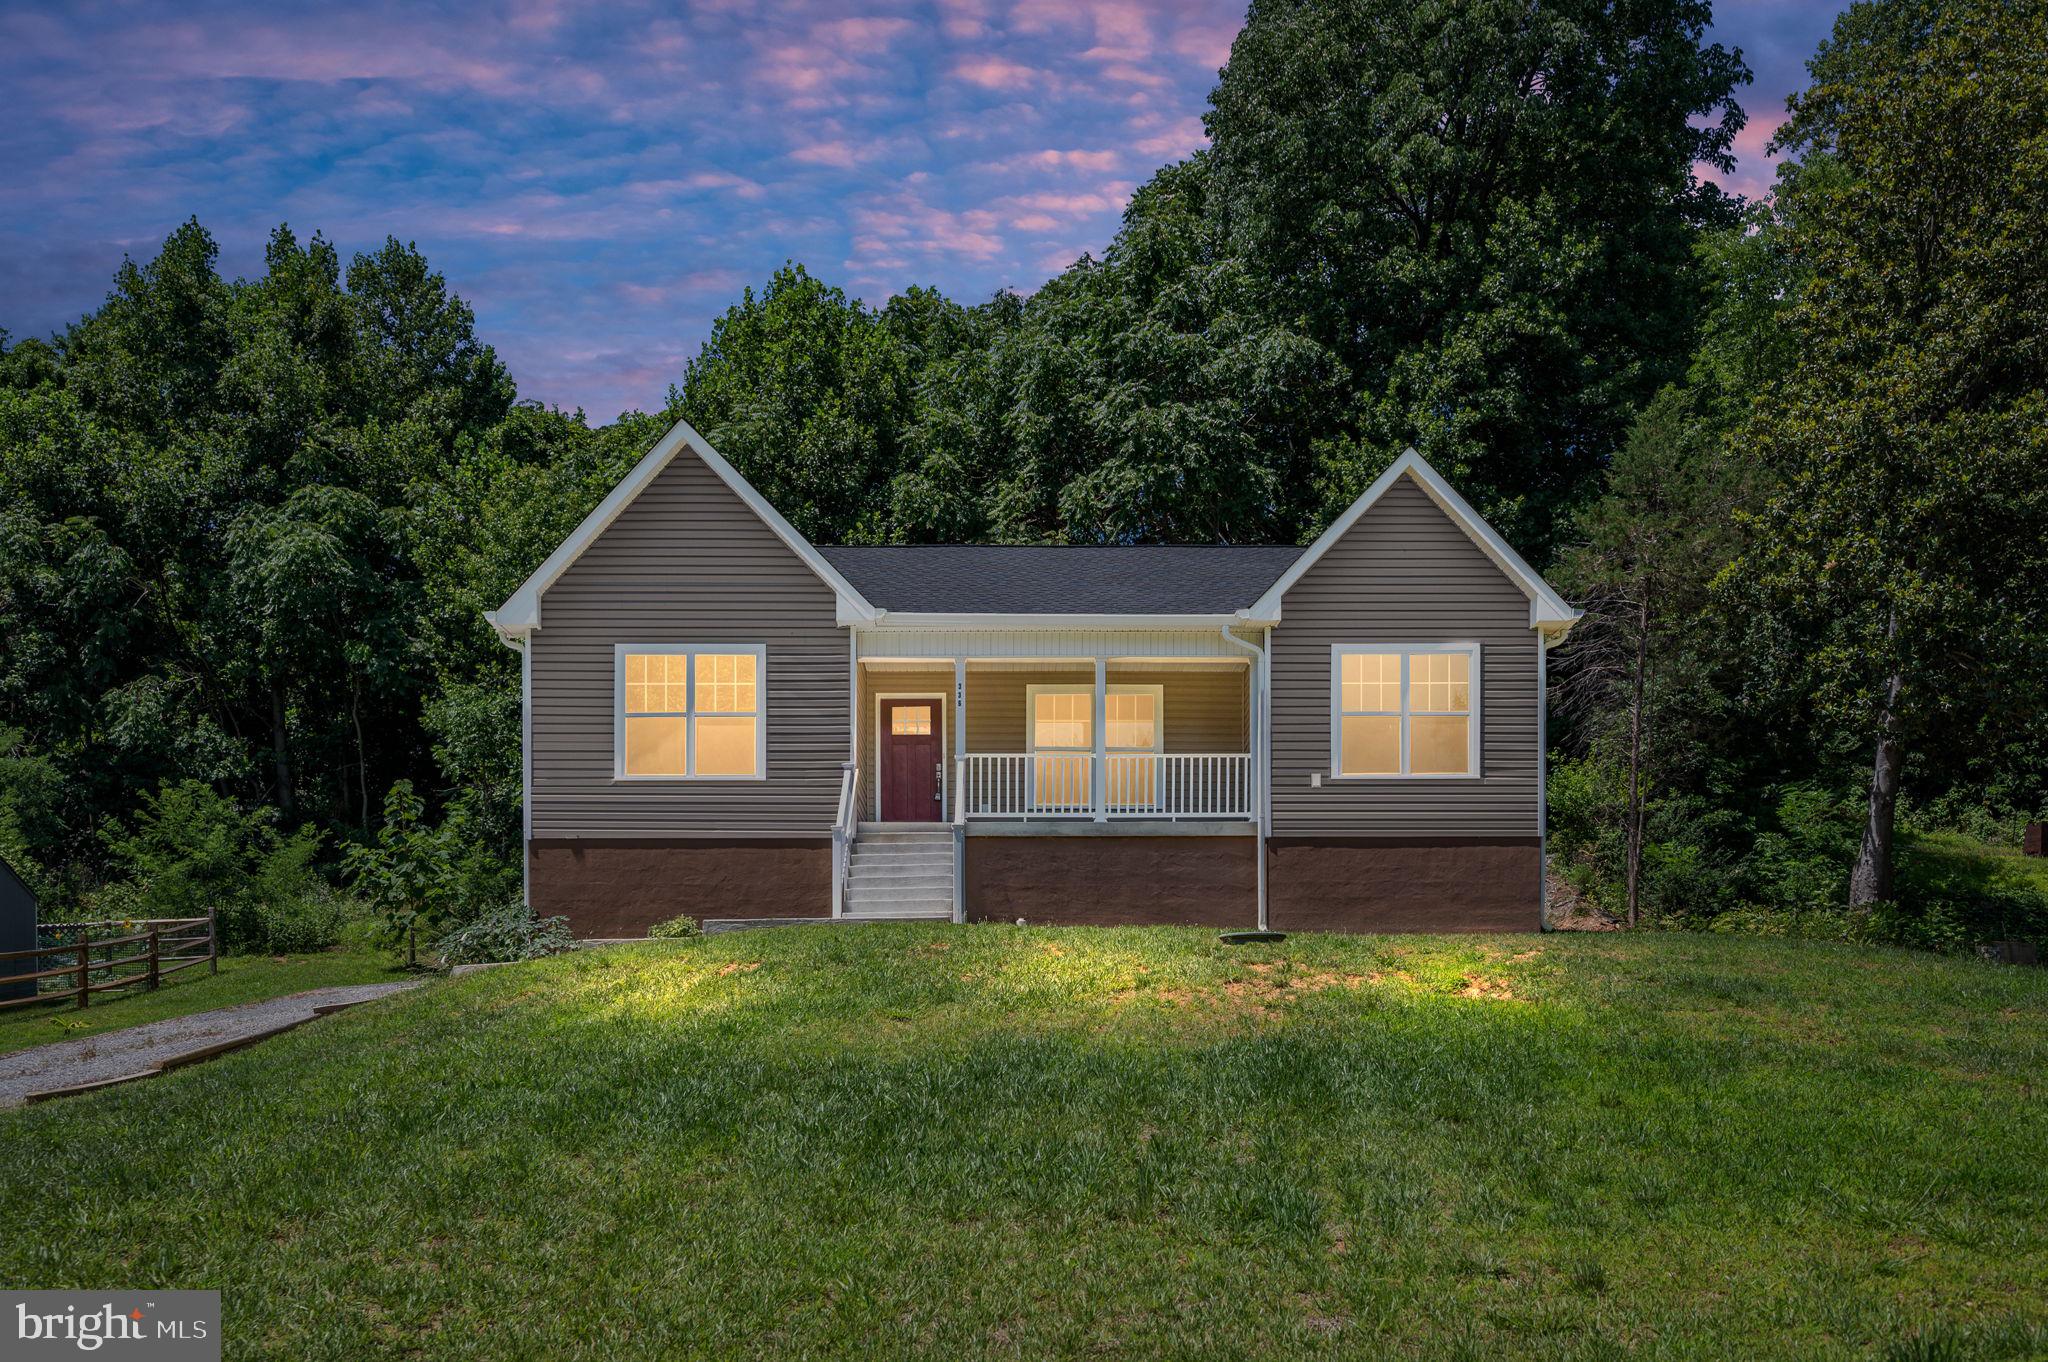
MONTROSS
1246 GRANTS HILL CHURCH
3 Beds
2 Baths
1,300 Sq.Ft.
$325,000
MLS#: VAWE2011442
MONTROSS
336 AMERICAN DRIVE
3 Beds
2 Baths
1,370 Sq.Ft.
$299,000
MLS#: VAWE2011672
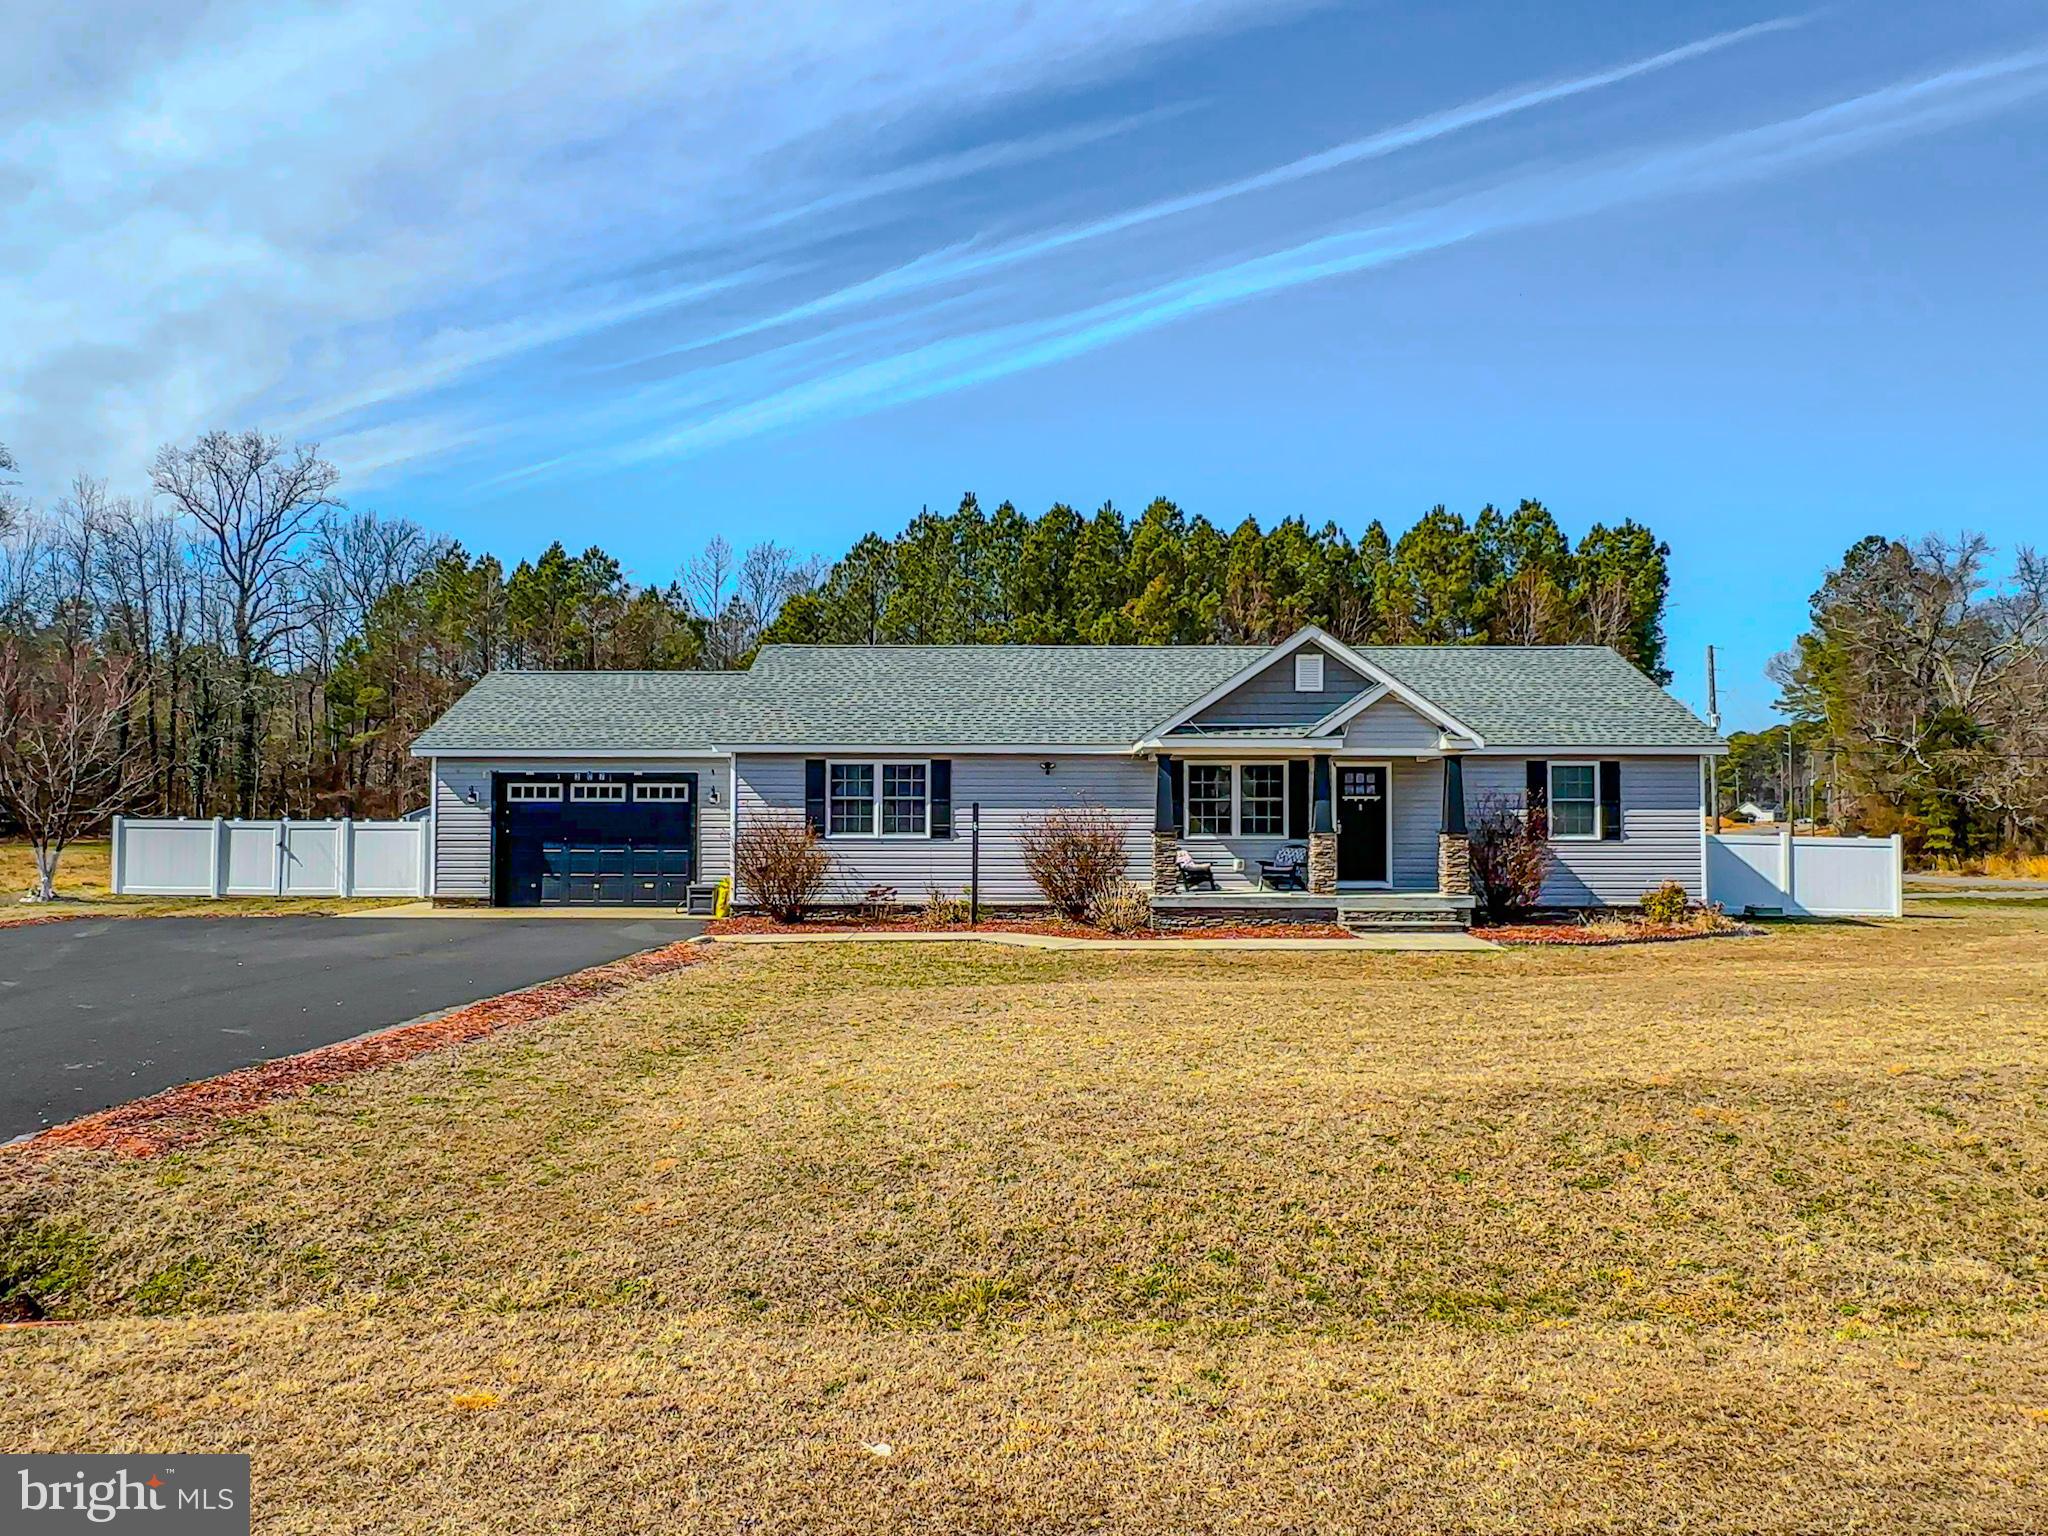
MONTROSS
307 BEACON COURT
3 Beds
2 Baths
1,568 Sq.Ft.
$329,999
MLS#: VAWE2010488
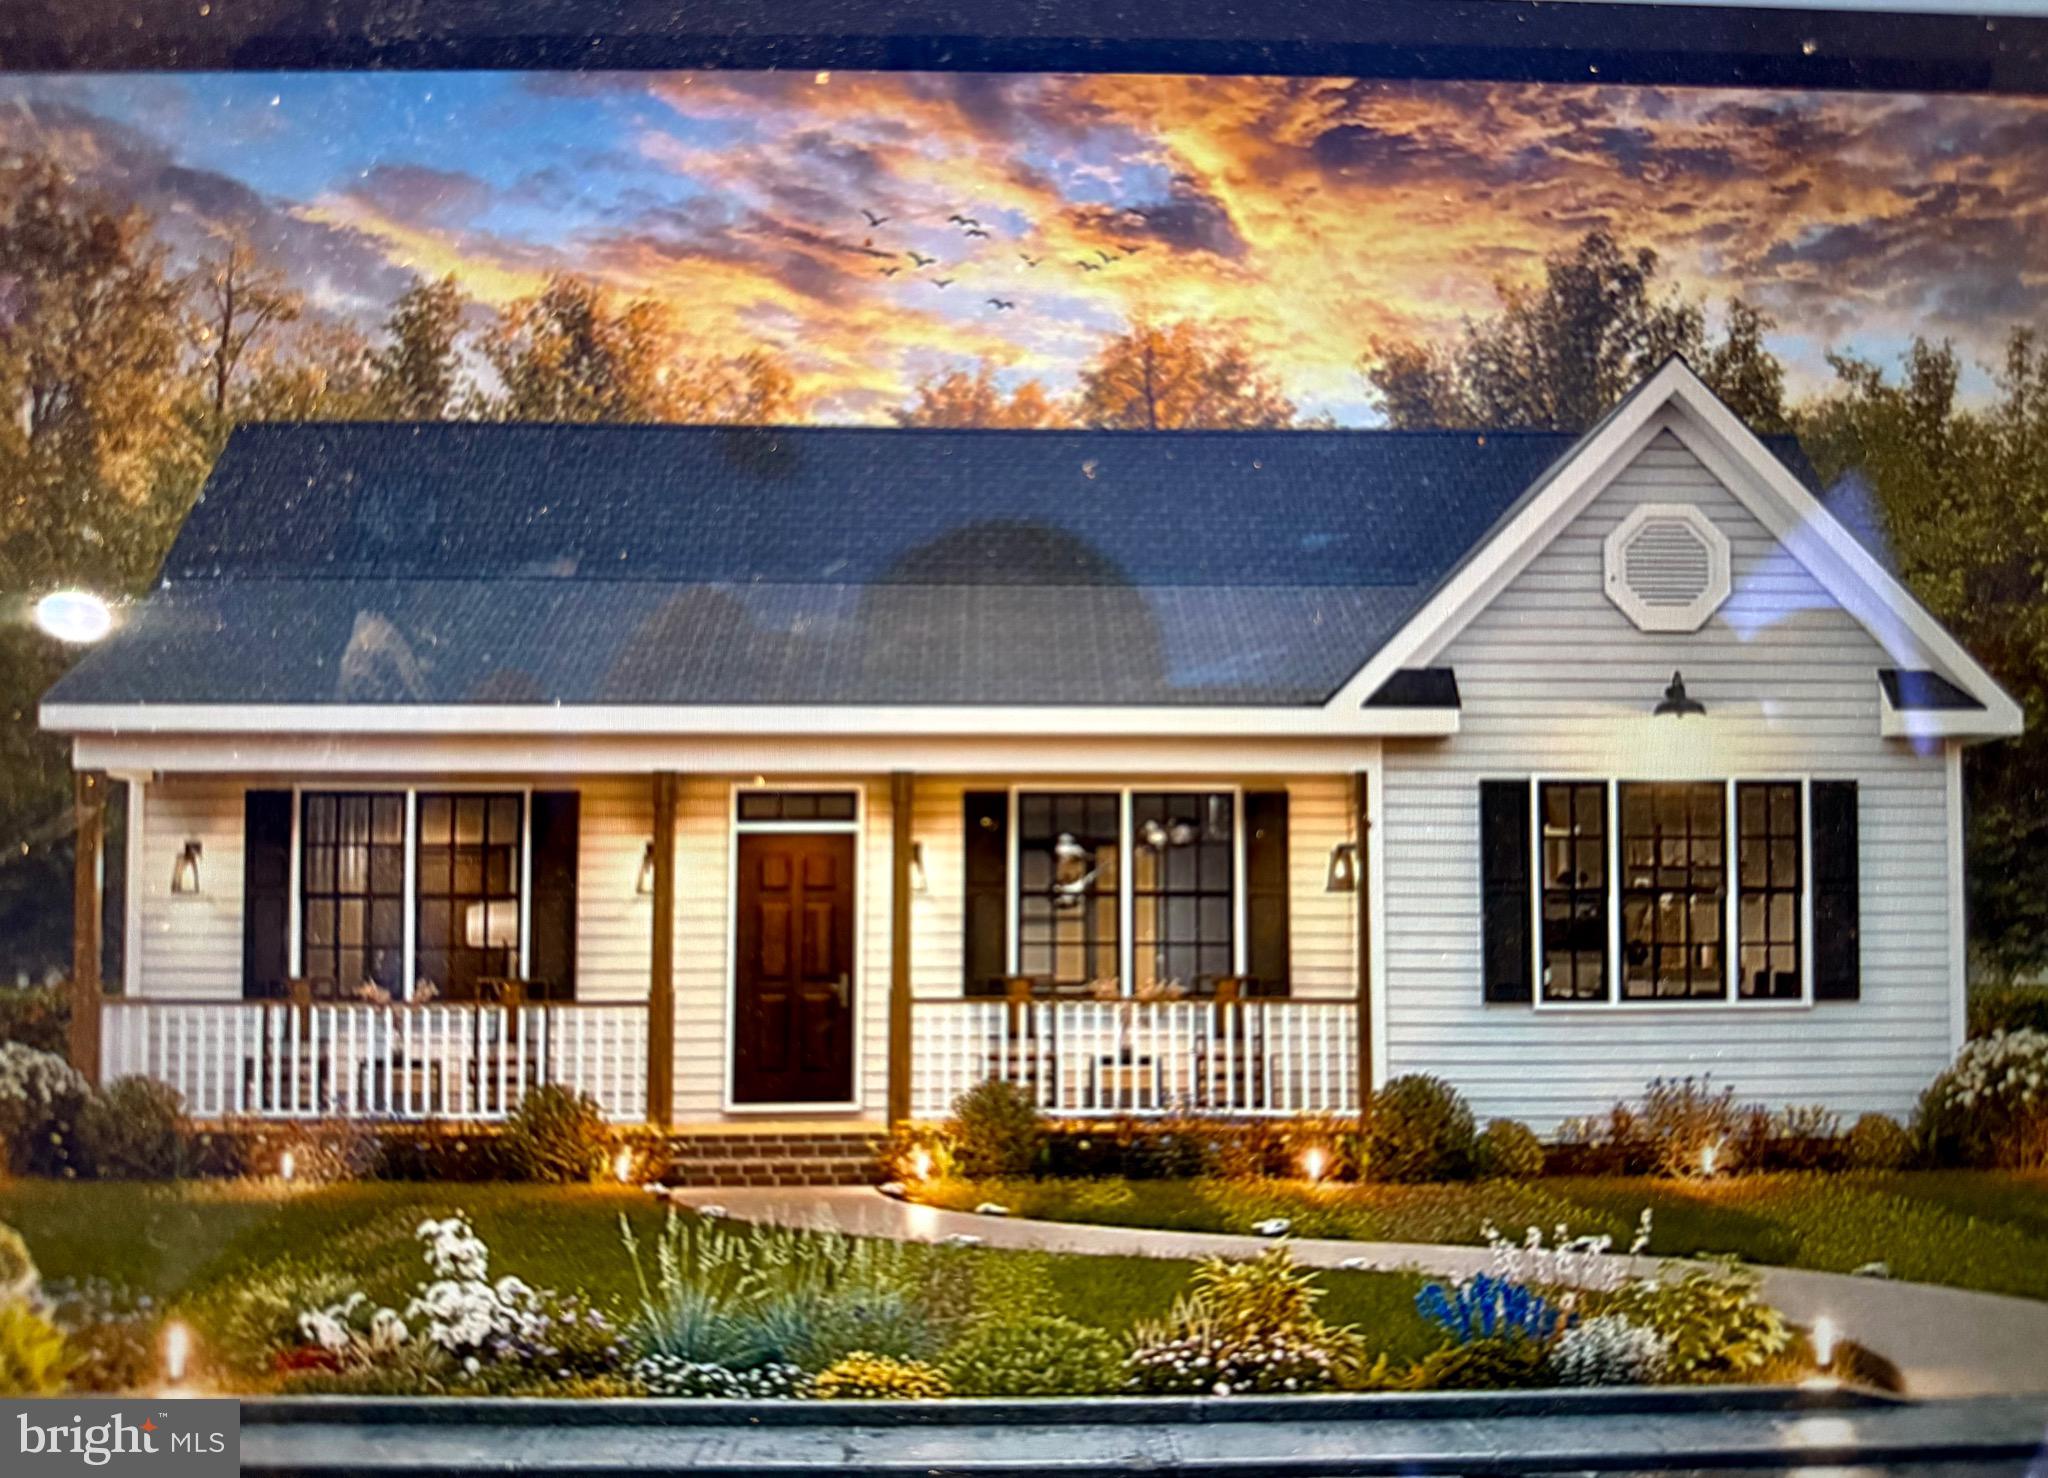
MONTROSS
TBD LOT 111 SOUTH GLEBE ROAD
3 Beds
2 Baths
1,258 Sq.Ft.
$279,000
MLS#: VAWE2008036
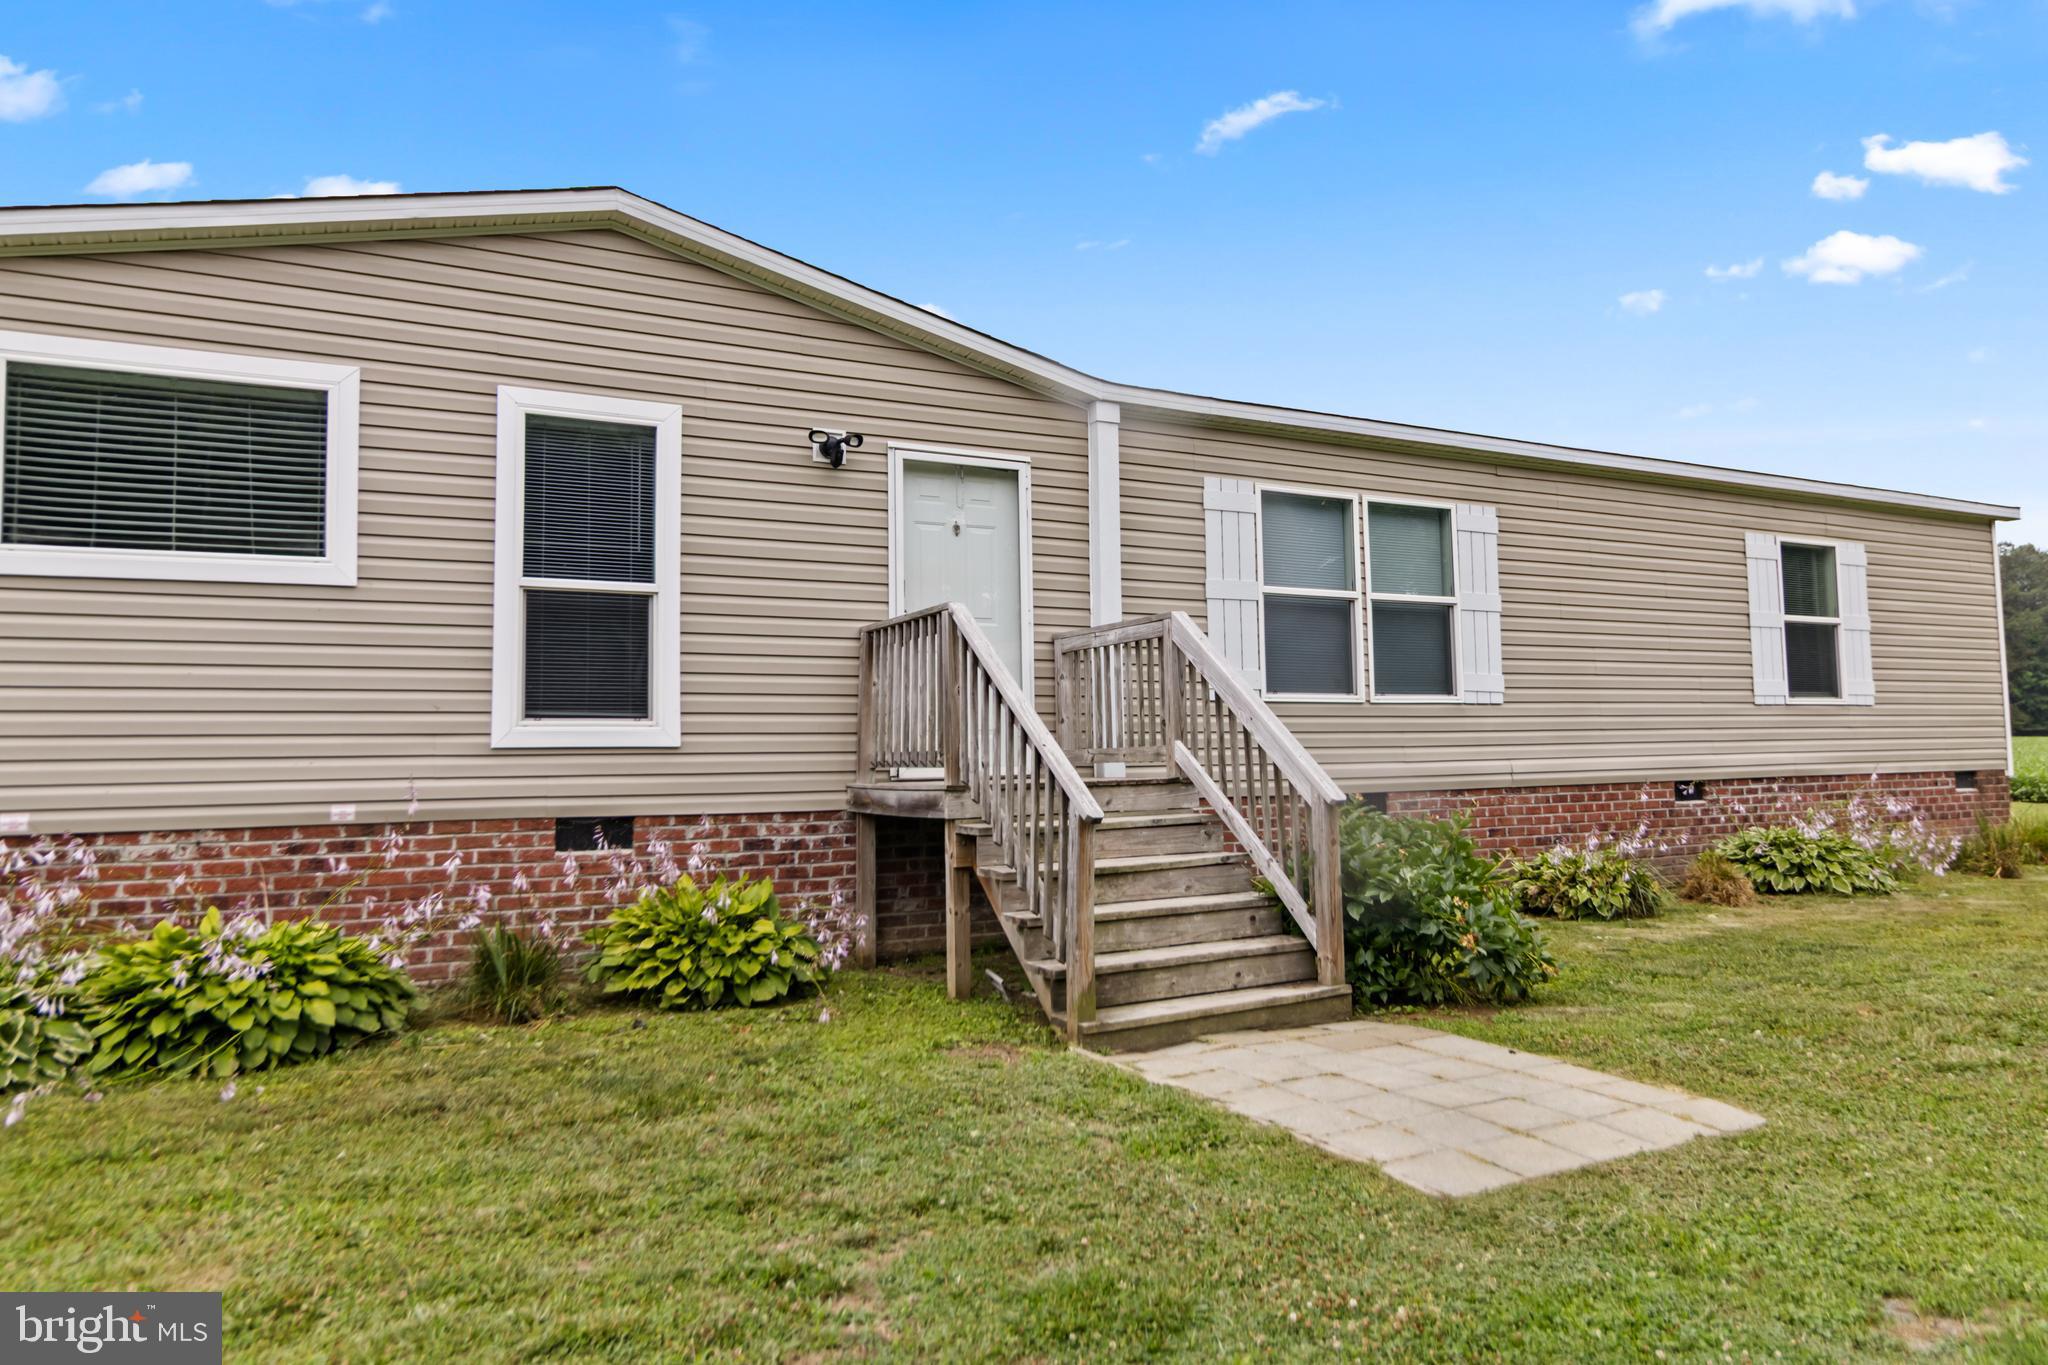
MONTROSS
353 PLUNK TOWN ROAD
4 Beds
2 Baths
2,128 Sq.Ft.
$275,000
MLS#: VAWE2011512
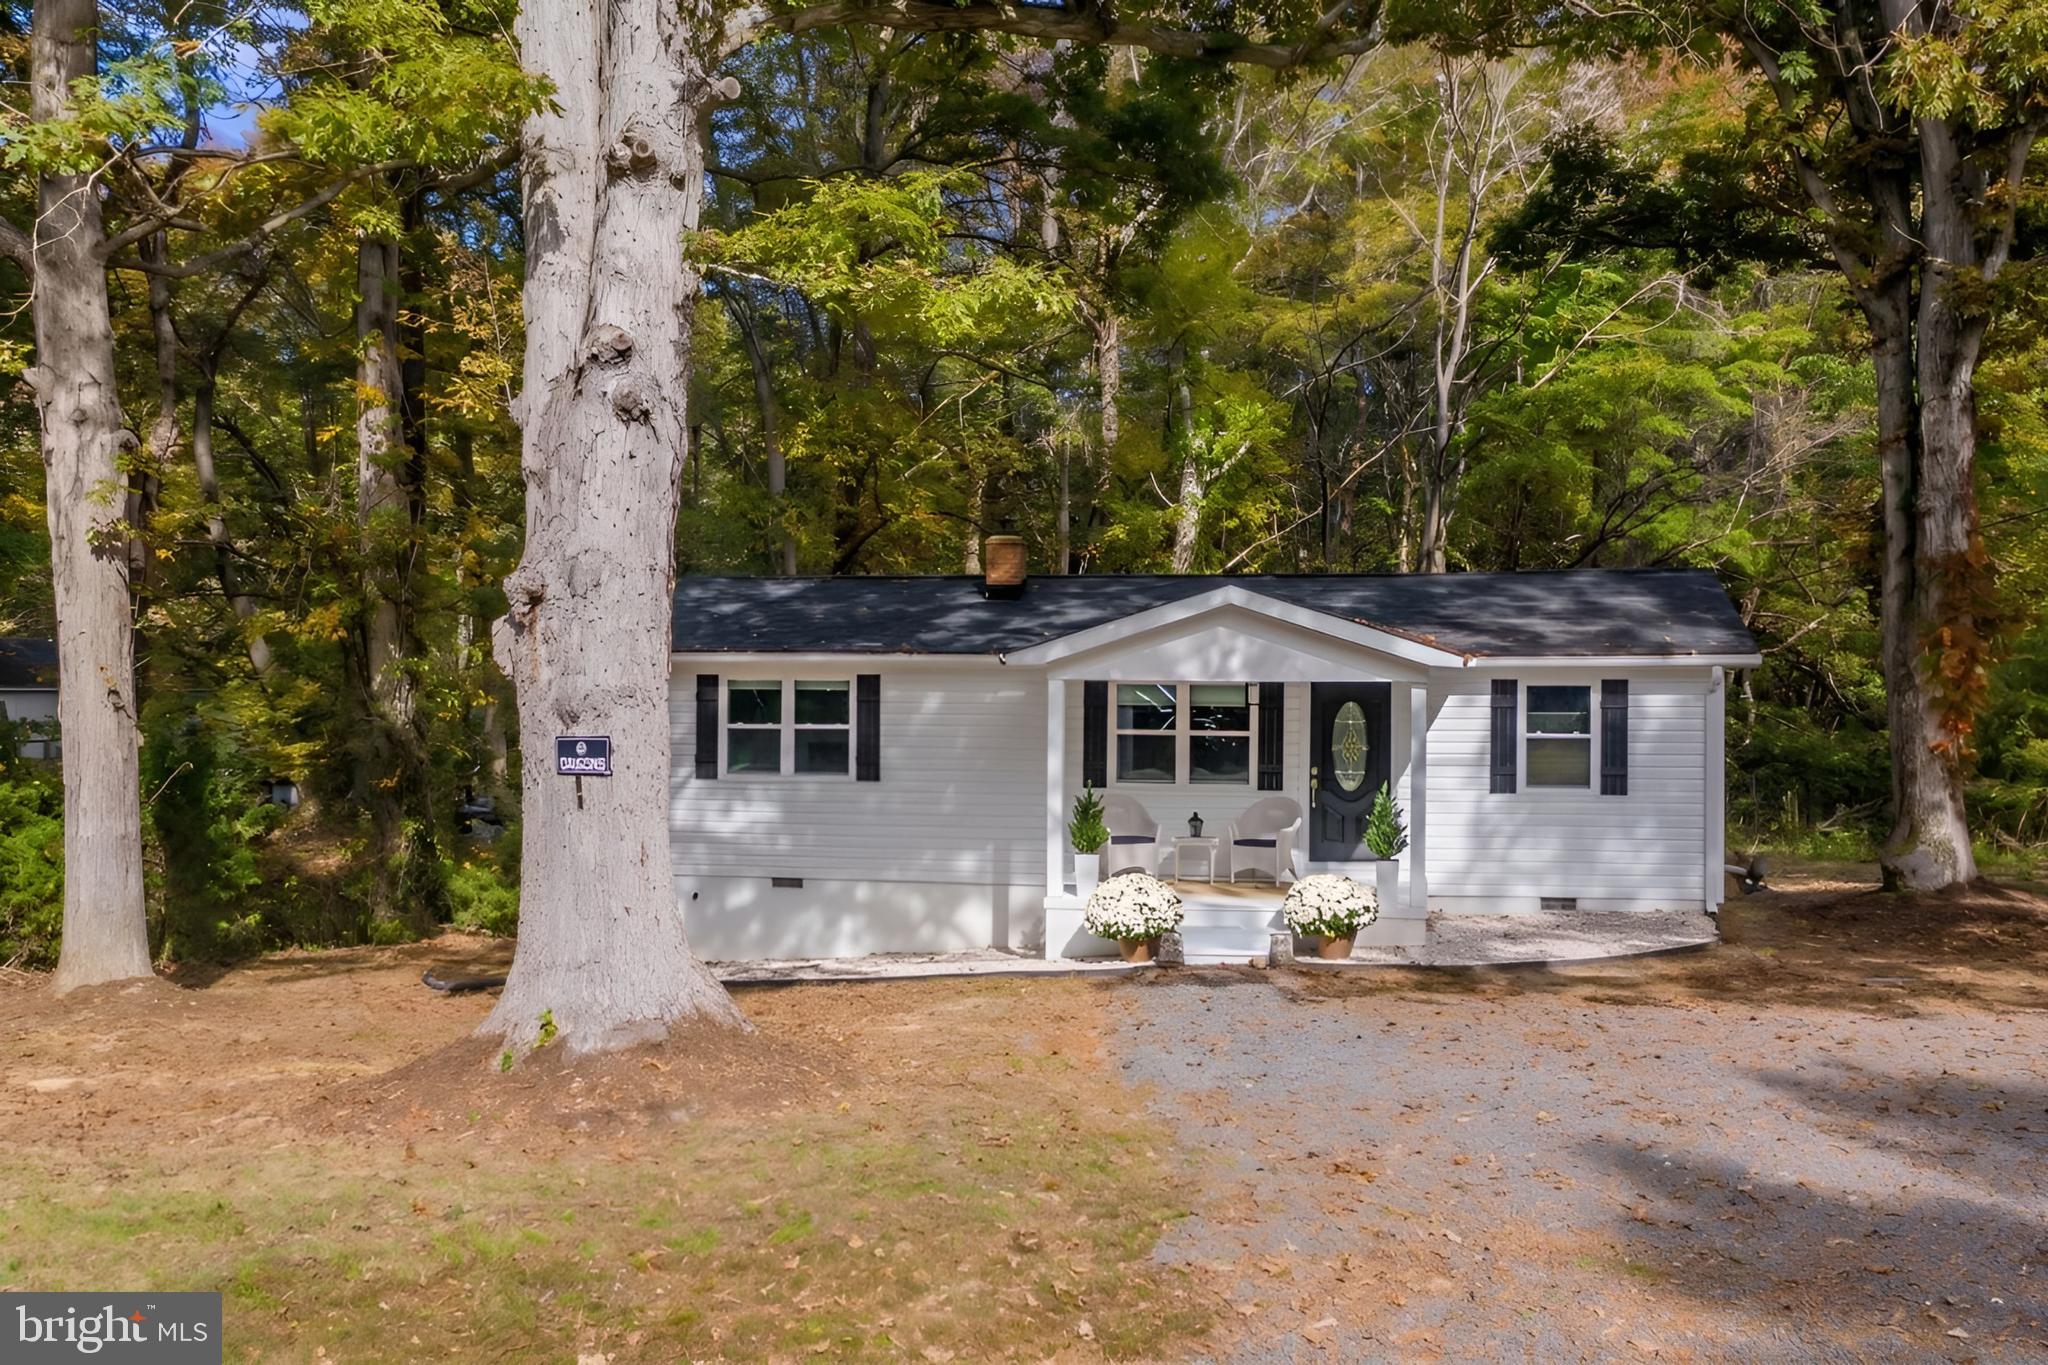
MONTROSS
201 GRAINERY ROAD
3 Beds
1 Baths
1,000 Sq.Ft.
$265,000
MLS#: VAWE2009990
.png)