Features & Amenities

Interior

  • Other Interior Features

    Central Vacuum, Kitchen Island, Recessed Lighting, Ceiling Fan(s), Pantry, Walk-In Closet(s), Built-in Features, Soaking Tub

  • Total Bedrooms

    4

  • Bathrooms

    3

  • 1/2 Bathrooms

    1

  • Above Grade Finished Area

    2460.0

  • Basement YN

    YES

  • Cooling YN

    YES

  • Cooling

    Central Air, Heat Pump, Ceiling Fan(s), Electric

  • Fireplace YN

    YES

  • Heating YN

    YES

  • Heating

    Electric, Propane, Wood, Central, Forced Air, Baseboard

  • Pet friendly

    N/A

Exterior

  • Garage

    Yes

  • Garage spaces

    3

  • Construction Materials

    Brick, Stone

  • Other Exterior Features

    Rain Gutters

  • Parking

    Oversized, Garage Door Opener, Gravel, Shared Driveway, Garage, Driveway, Inside Entrance, Attached, Detached

  • Patio and Porch Features

    Patio, Porch, Wrap Around

  • Pool

    No

  • Waterfront YN

    YES

  • View

    Water, Trees/Woods, Pond

Area & Lot

  • Lot Features

    Irregular Lot, Sloped, Wooded, Private, Secluded, Waterfront

  • Lot Size(acres)

    7.73

  • Lot Size(square feet)

    336,719

  • Property Type

    Residential

  • Property Sub Type

    Single Family Residence

  • Architectural Style

    Colonial

Price

  • Sales Price

    $699,900

  • Tax Amount

    $3,249

  • Sq. Footage

    3,415

  • Price/SqFt

    $204

HOA

  • Association

    No

School District

  • Elementary School

    CALL SCHOOL BOARD

  • Middle School

    CALL SCHOOL BOARD

  • High School

    CALL SCHOOL BOARD

Property Features

  • New Construction

    NO

  • Foundation Details

    Concrete Perimeter

  • Senior Community YN

    NO

  • Sewer

    Septic Tank

  • Tax Lot

    083A

  • Water Source

    Well

Schedule a Showing

Showing scheduled successfully.

<
>
IN PERSON
VIA CHAT

What is 3 + 4 ?


Change time

Mortgage calculator

Estimate your monthly mortgage payment, including the principal and interest, property taxes, and HOA. Adjust the values to generate a more accurate rate.

Your payment

Principal and Interest:

$

Property taxes:

$

HOA fees:

$

Total loan payment:

$

Total interest amount:

$

Location

County

SHENANDOAH

Elementary School

CALL SCHOOL BOARD

Middle School

CALL SCHOOL BOARD

High School

CALL SCHOOL BOARD

Listing Courtesy of Sarah E Abderrazzaq, Realty ONE Group Old Towne

RealHub Information is provided exclusively for consumers' personal, non-commercial use, and it may not be used for any purpose other than to identify prospective properties consumers may be interested in purchasing. All information deemed reliable but not guaranteed and should be independently verified. All properties are subject to prior sale, change or withdrawal. RealHub website owner shall not be responsible for any typographical errors, misinformation, misprints and shall be held totally harmless.

Agent Andrew Boateng

Salesperson, Realtor

Andrew Boateng

Call Andrew today to schedule a private showing.


* Listings on this website come from the FMLS IDX Compilation and may be held by brokerage firms other than the owner of this website. The listing brokerage is identified in any listing details. Information is deemed reliable but is not guaranteed. If you believe any FMLS listing contains material that infringes your copyrighted work please click here to review our DMCA policy and learn how to submit a takedown request.© 2024 FMLS.
Set on 7.7 private, unrestricted acres in Mount Jackson, 5333 Orkney Grade offers the kind of space, character, & freedom that is getting harder to find. With 3,415 finished square feet, 4 bedrooms, and 3.5 baths, this is anything but cookie-cutter—designed with personality, anchored by a dramatic central spiral staircase, and wrapped in an inviting porch made for peaceful views of the pond. Inside, you’ll find multiple places to relax, gather, work, or unwind, plus a beautifully renovated primary suite featuring a walk-in shower room and stand-alone soaking tub for a true retreat. Take full advantage of the property’s outdoor lifestyle with room for recreation, hobbies, guns, and toys. A detached metal pole barn, large garage, and safe room add even more flexibility for storage, equipment, and serious hobby space. Located near Bryce Resort, owners can enjoy convenient access to year-round recreation, including swimming, skiing, snowboarding, snow tubing, ice skating, mountain biking, golf, and Lake Laura. Peace-of-mind updates include a metal roof, gutter guards, Hawk Security video monitoring hardwired into the home, well pump replaced in 2022, water heater new in 2022, water softener, air scrubber in the attic, dual-zoned dual-fuel HVAC replaced in 2017, newer garage door openers, whole house paint 2026, and so much more.

5333 ORKNEY GRADE

Message successfully sent.

What would you like to know?

What is 3 + 4 ?

I agree to receive email communication and understand I can unsubscribe at any time.

I agree to be contacted by Charis Realty Group - Christine Issler, Broker via call, email, and text for real estate services. To opt out, you can reply 'stop' at any time or reply 'help' for assistance. You can also click the unsubscribe link in the emails. Message and data rates may apply. Message frequency may vary. Privacy Policy

Related Properties

𝐎𝐀𝐊 & 𝐄𝐌𝐁𝐄𝐑 𝐋𝐎𝐃𝐆𝐄 — Fully Furnished, Custom-Designed & Ready to Enjoy!

Just 2.2 miles from Bryce Mountain Resort, this professionally designed, one-level retreat delivers custom craftsmanship and thoughtful details throughout. Shaker wainscoting, oversized trim, crown molding, and custom paneling create a polished look, complemented by artisan furnishings commissioned specifically for the home, including solid-wood king, queen, and bunk bed suites and handmade console tables.

The cathedral-ceiling great room features a statement chandelier and flows seamlessly into a beautifully appointed kitchen with quartz countertops, gas cooking, farmhouse sink, pot filler, tile backsplash, floating shelves, soft-close black cabinetry, gold hardware, and island seating.

Both spa-inspired bathrooms feature mosaic tile floors, tiled walk-in showers, and coordinated black-and-gold fixtures. Every bedroom offers a walk-in closet, and luxury vinyl plank flooring runs throughout.

Step outside to enjoy the spacious deck, a private sauna reached by a lighted walkway, a propane firepit with seating for 10, and a tranquil water feature.

Truly turnkey! The fully stocked kitchen—including small appliances, cookware, bakeware, utensils, dinnerware, and glassware—conveys along with bedding, linens, artwork, pictures, décor, and the custom furnishings. See inclusions for details.

Approximately two hours from D.C., this one-of-a-kind property is ready to serve as a luxury short-term rental, mountain getaway, or full-time residence.

Oak & Ember Lodge is more than a place to stay—it's an experience. Schedule your tour and see it for yourself!
#VASH2012488

MOUNT JACKSON

268 DOGWOOD DRIVE

3 Beds

2 Baths

1,568 Sq.Ft.

$595,000

MLS#: VASH2012488

TO BE BUILT – Luxury Custom Homes at Bryce Resort

Introducing an exclusive opportunity to design and build a bespoke mountain retreat at Bryce Resort with Govan Builders, a premier Northern Virginia custom home builder known for refined craftsmanship and distinctive modern European design.

Set against the breathtaking backdrop of the Shenandoah Valley, these “To Be Built” residences offer a rare chance to create a fully customized home tailored to your lifestyle. Select from one of our carefully curated homesites or bring your own, and collaborate with our team and architects to craft a one-of-a-kind residence that seamlessly blends luxury, comfort, and natural beauty.

With over two decades of experience building high-end custom homes, Govan Builders is recognized for delivering sophisticated, design-forward residences with an uncompromising attention to detail. Since establishing a presence at Bryce Resort in 2020, we’ve combined our deep local knowledge—shaped by long-time ownership and leadership roles within the Bryce Resort and Sky Bryce HOA communities—with a passion for creating exceptional homes that elevate mountain living.

Our custom homes typically range from 1,500 to 2,200 square feet, offering thoughtfully designed floor plans with 2 to 4 bedrooms and 1.5 to 3 bathrooms. Expansive windows, clean architectural lines, and carefully selected materials create a seamless indoor-outdoor connection and a timeless, elevated aesthetic.

Starting at $685,000, each residence is a reflection of our commitment to quality, precision, and a highly personalized building experience.

This is more than a home—it’s a legacy property, a private escape, and a place to gather for years to come.

Schedule your private showing today and experience the design, craftsmanship, and lifestyle that define a Govan Builders home at Bryce Resort.
#VASH2015704

MOUNT JACKSON

Lot 316 SYCAMORE RD

3 Beds

2 Baths

1,600 Sq.Ft.

$685,000

MLS#: VASH2015704
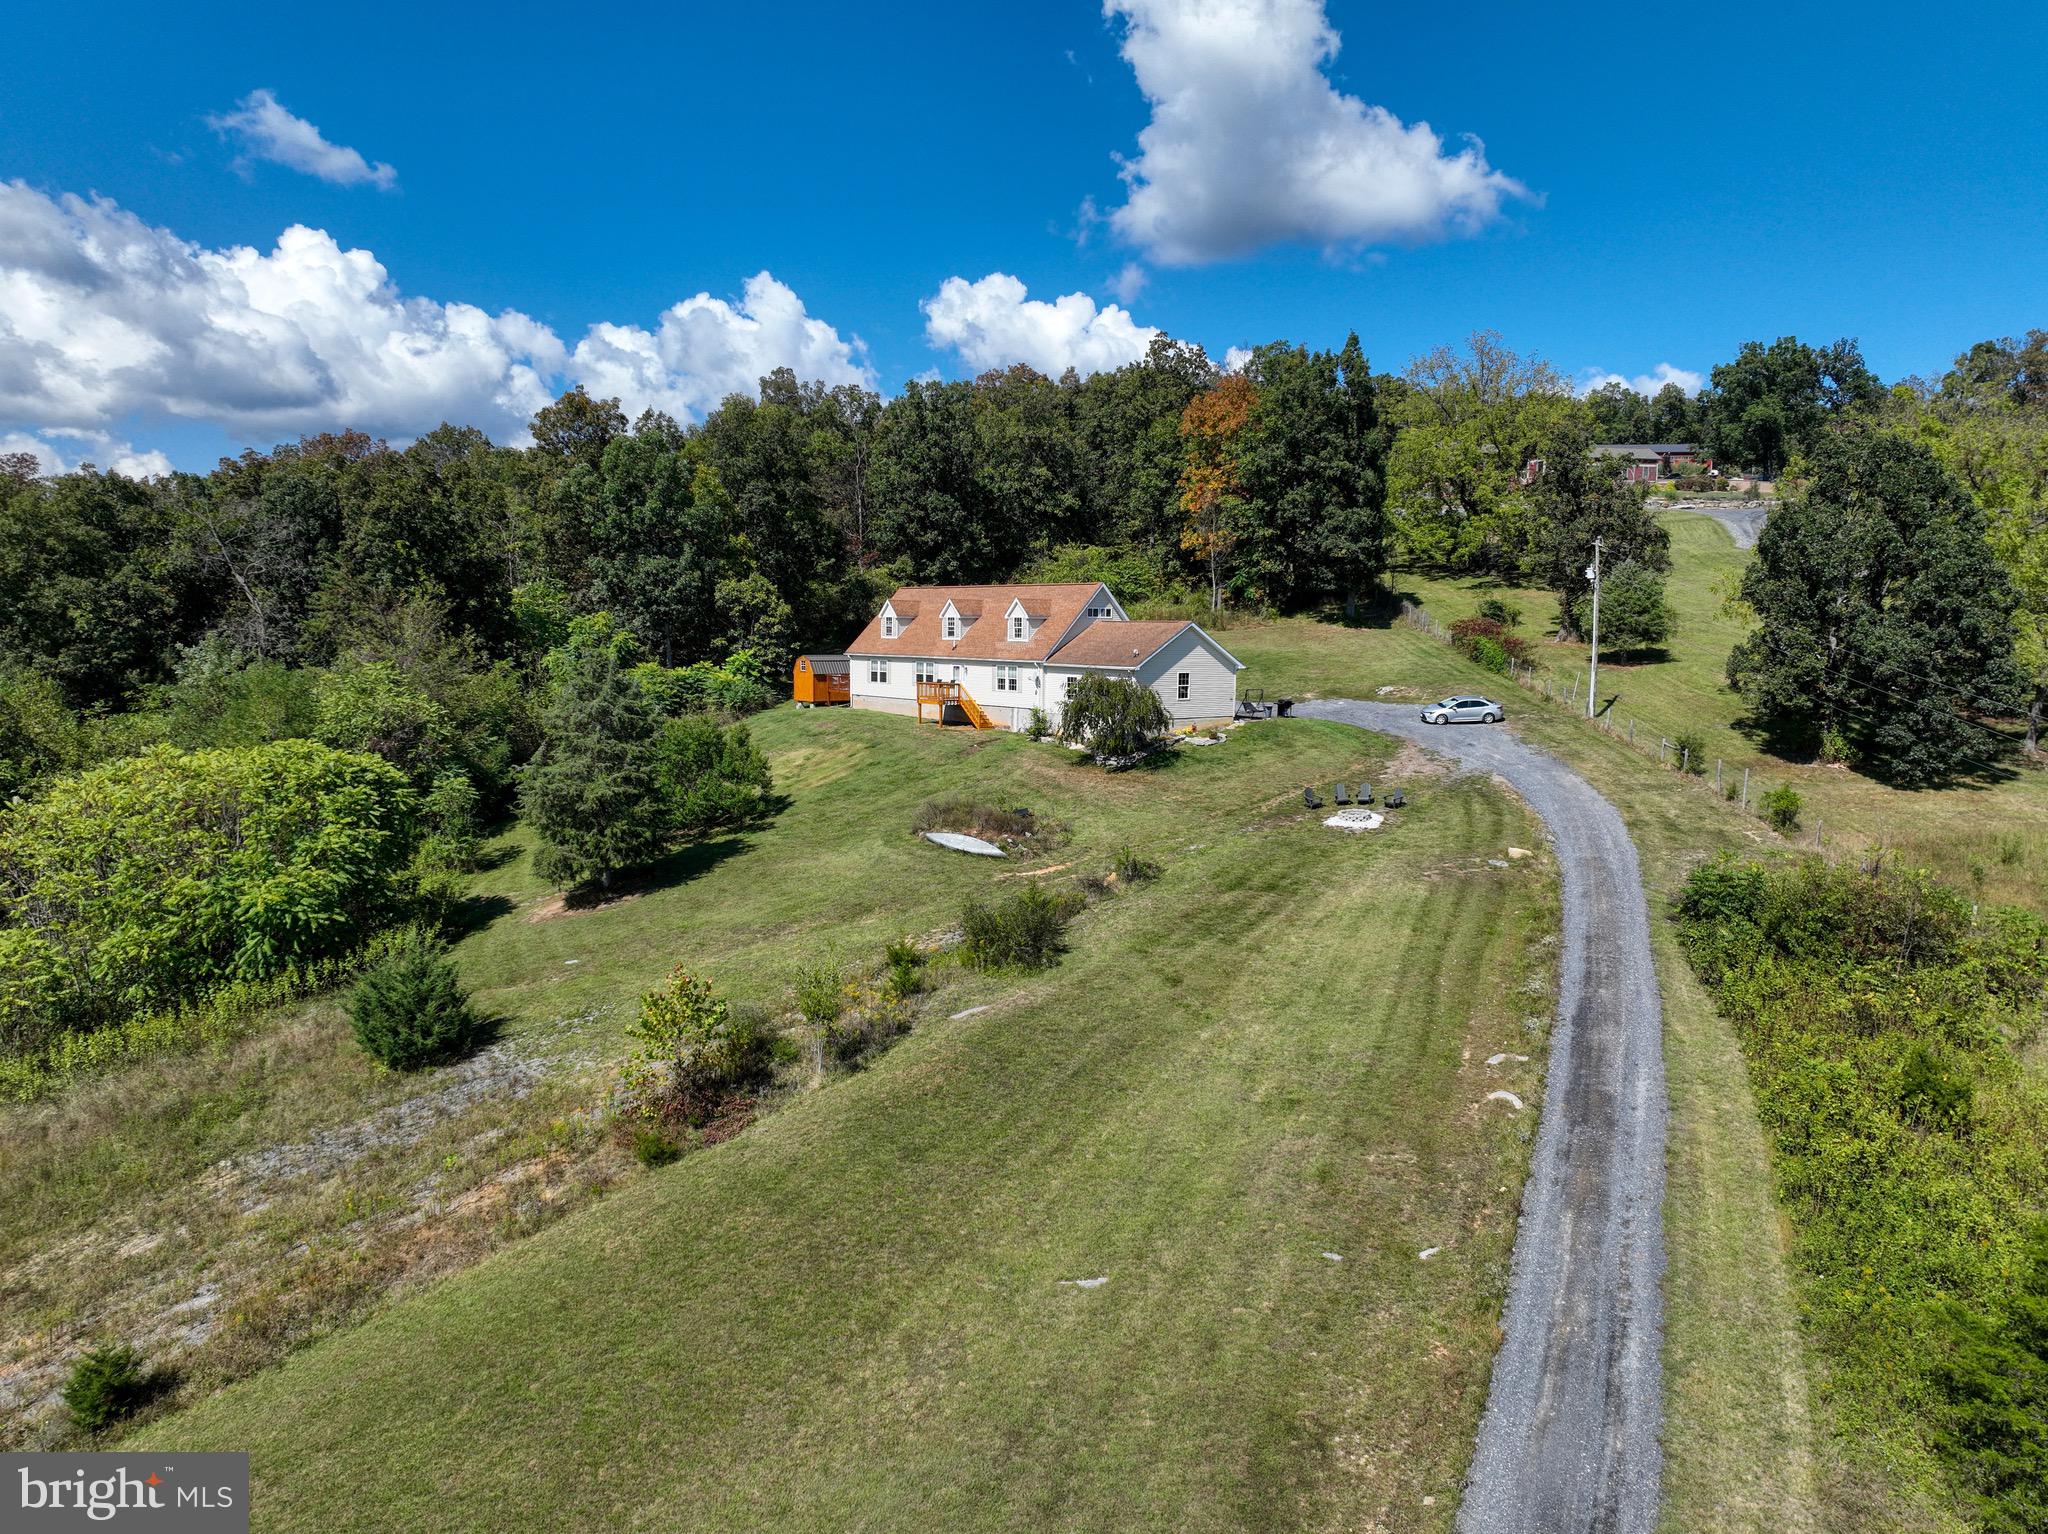
Escape to the peace and beauty of the Shenandoah Valley with this stunning 5-bedroom, 3-bath home nestled on 9.84 picturesque acres in Mount Jackson. Surrounded by nature and showcasing breathtaking mountain views from nearly every angle, this property offers the perfect blend of privacy, comfort, and space.

Step inside to a bright and spacious main level designed for both everyday living and entertaining. The inviting living room is filled with natural light from large windows that perfectly frame the surrounding mountain scenery. The open-concept kitchen features abundant cabinetry, an island with bar seating, and flows seamlessly into the generous dining area, offering plenty of room for gatherings and special occasions. A second living room provides additional space to relax while enjoying the same incredible views.

The main-level primary suite is a true retreat, featuring a spacious bedroom with direct access to a private side deck, along with an attached bath complete with dual vanities, a soaking tub, and a separate shower. Two additional bedrooms and a full bath are also located on the main level. Just off the dining area, step outside to the patio and unwind in the hot tub while taking in the peaceful surroundings. A convenient laundry room with utility sink is right off the access to the attached two-car garage.

Upstairs, you’ll find two additional bedrooms, a full bath, and ample storage space. Outside, the beauty of this property truly shines. Enjoy nearly 10 acres of peaceful countryside, breathtaking mountain vistas, and a thoughtfully designed fire pit area perfectly positioned to soak in the panoramic views. Whether you’re gathering with friends under the stars, enjoying a quiet morning coffee, or simply taking in the beauty of the surrounding landscape, this outdoor space is sure to become a favorite.

Offering privacy, space, and unforgettable scenery, this property is the perfect place to experience the best of Shenandoah Valley living. A rare opportunity to own 9.84 acres of breathtaking views, nature, and endless possibilities.  -3 Bedroom Septic System-
#VASH2014656

MOUNT JACKSON

7393 ORKNEY GRADE

5 Beds

3 Baths

3,000 Sq.Ft.

$675,000

MLS#: VASH2014656

All Brick Colonial with Separate Dining Room, Formal Living/Music Room and Hallway leading to Family Gathering Room having Cathedral Ceilings.  You will love all the windows showing the parklike setting and mountain views.   Primary Bedroom on the Main Level is a fabulous size, remodeled Bath having 2 skylights, water closet, spacious walk-in closet, heated floor with additional wall heater.  Walk-in tiled shower, Soaking Tub and double bowl vanity with high-end cabinetry and tops.  The upper level has two ensuite bedrooms and one other bedroom or hobby room.  The Kitchen has been remodeled in recent years giving it great appeal and functionality leading to an inviting breakfast nook that is surrounded with windows.  Off the kitchen is a generous walk-in pantry and a large utility room with lots of cabinetry, laundry sink and hookups.  On the 2nd level you will find 2 ensuites and a 4th bedroom.  There is a very spacious 3 car garage attached and a lower-level partial basement for great storage.  There is an asphalt driveway, intercom system, alarm system, air filtration system and fiber optic available with the home.  I could continue to talk about this property but I think it is just time for you to come take a look for yourself.
#VASH2013906

MOUNT JACKSON

474 BEAVER LANE

4 Beds

3 Baths

3,304 Sq.Ft.

$750,000

MLS#: VASH2013906

Send a message

Message successfully sent.

Your message

What is 3 + 4 ?

Reason for contacting?

I agree to receive email communication and understand I can unsubscribe at any time.

I agree to be contacted by Charis Realty Group - Christine Issler, Broker via call, email, and text for real estate services. To opt out, you can reply 'stop' at any time or reply 'help' for assistance. You can also click the unsubscribe link in the emails. Message and data rates may apply. Message frequency may vary. Privacy Policy

Sign Out

Virtual Assistant

Would you like to take the next step with this property? We can help you schedule a showing or virtual tour, or send you more details.

Yes, I would like more information.

Thank You for Your Reply, One of Our Agents will contact you as soon as possible

No, maybe later.

Thank you, you can always contact me via email, phone number or through the contact form.

Realhub AI

Lucy - Your AI-Powered Realtor

Update Your Temporary Password

Personalize your search

Enter your email and we'll notify you immediately when new listings match what you're looking for.

or enter email address

Already have an account ? Login here

Continue your home search

I agree to receive communications and understand I can unsubscribe at any time.

I agree to be contacted by Charis Realty Group - Christine Issler, Broker via call, email, and text for real estate services. To opt out, you can reply 'stop' at any time or reply 'help' for assistance. You can also click the unsubscribe link in the emails. Message and data rates may apply. Message frequency may vary. Privacy Policy

Already have an account ? Login here

We use cookies

We use cookies primarily for analytics to enhance your experience. By accepting, you agree to our use of these cookies. You can manage your preferences or learn more about our cookies policy.