


Property
Beds
5
Full Baths
4
1/2 Baths
1
Year Built
2010
Sq.Footage
4,810
Welcome to 5221 Jacobs Creek Place in the prestigious gated Dominion Valley Country Club! This beautifully maintained Columbia II by Toll Brothers offers over 4,800 square feet of thoughtfully designed living space with 5 bedrooms, 4.5 baths, and an ideal floor plan for everyday living and entertaining. The gourmet kitchen features an oversized island, abundant cabinetry, generous table space, and opens seamlessly to the inviting family room with a cozy gas fireplace. Formal living and dining rooms, a private office with bay window, and sun-filled interiors create the perfect balance of elegance and comfort. Upstairs, retreat to the spacious primary suite with a luxurious bath and custom walk-in closet system. The fully finished walk-out lower level provides exceptional flexibility with an additional bedroom, full bath, and expansive recreation space. Step outside to enjoy the deck, patio, fenced backyard, and mature landscaping. Recent improvements include HVAC systems, roof, gutters, sliding doors, lighting, fireplace surround, and more, offering peace of mind for years to come. Located in the highly sought-after Dominion Valley Country Club, residents enjoy resort-style amenities including the Arnold Palmer Signature Golf Course, clubhouse, indoor and outdoor pools, fitness center, tennis and basketball courts, miles of walking trails, playgrounds, fishing ponds, on-site dining, and year-round community events. Conveniently located just minutes from I-66, Routes 15, 29, and 50, shopping, dining, wineries, breweries, and historic Haymarket, this home offers luxury living with exceptional commuter access. Don't miss the opportunity to make this luxurious house your new home!
Features & Amenities
Interior
-
Other Interior Features
Eat-in Kitchen, Ceiling Fan(s), Kitchen Island, Pantry, Recessed Lighting, Walk-In Closet(s), Other, Crown Molding, Open Floorplan
-
Total Bedrooms
5
-
Bathrooms
4
-
1/2 Bathrooms
1
-
Above Grade Finished Area
3500.0
-
Basement YN
YES
-
Cooling YN
YES
-
Cooling
Central Air, Ceiling Fan(s)
-
Fireplace YN
YES
-
Heating YN
YES
-
Heating
Forced Air
-
Pet friendly
Yes
Exterior
-
Garage
Yes
-
Garage spaces
2
-
Construction Materials
Brick
-
Parking
Garage Door Opener, On Street, Garage, Driveway, Other, Attached
-
Pool
Yes
-
Pool Features
Community
-
Waterfront YN
NO
Area & Lot
-
Lot Size(acres)
0.4
-
Lot Size(square feet)
17,424
-
Property Type
Residential
-
Property Sub Type
Single Family Residence
-
Architectural Style
Colonial
Price
-
Sales Price
$1,090,000
-
Tax Amount
$10,008
-
Financing Options
Cash, Conventional, FHA, VA
-
Zoning
RES PLANNED COMMUNITY - MIXED
-
Sq. Footage
4,810
-
Price/SqFt
$226
HOA
-
Association
YES
-
Association Fee
$160
-
Association Fee Frequency
Monthly
-
Association Fee Includes
N/A
School District
-
Elementary School
N/A
-
Middle School
N/A
-
High School
N/A
Property Features
-
New Construction
NO
-
Foundation Details
Other
-
Senior Community YN
NO
-
Sewer
Public Sewer
-
Tax Lot
58
-
Water Source
Public
Schedule a Showing
Showing scheduled successfully.
Mortgage calculator
Estimate your monthly mortgage payment, including the principal and interest, property taxes, and HOA. Adjust the values to generate a more accurate rate.
Your payment
Principal and Interest:
$
Property taxes:
$
HOA fees:
$
Total loan payment:
$
Total interest amount:
$
Location
County
PRINCE WILLIAM
Elementary School
Middle School
High School
Listing Courtesy of Jada Vanessa Aristilde , Samson Properties
RealHub Information is provided exclusively for consumers' personal, non-commercial use, and it may not be used for any purpose other than to identify prospective properties consumers may be interested in purchasing. All information deemed reliable but not guaranteed and should be independently verified. All properties are subject to prior sale, change or withdrawal. RealHub website owner shall not be responsible for any typographical errors, misinformation, misprints and shall be held totally harmless.

AGENT
Andrew Boateng
Call Andrew today to schedule a private showing.

* Listings on this website come from the FMLS IDX Compilation and may be held by brokerage firms other than the owner of this website. The listing brokerage is identified in any listing details. Information is deemed reliable but is not guaranteed. If you believe any FMLS listing contains material that infringes your copyrighted work please click here to review our DMCA policy and learn how to submit a takedown request.© 2024 FMLS.
Related Properties
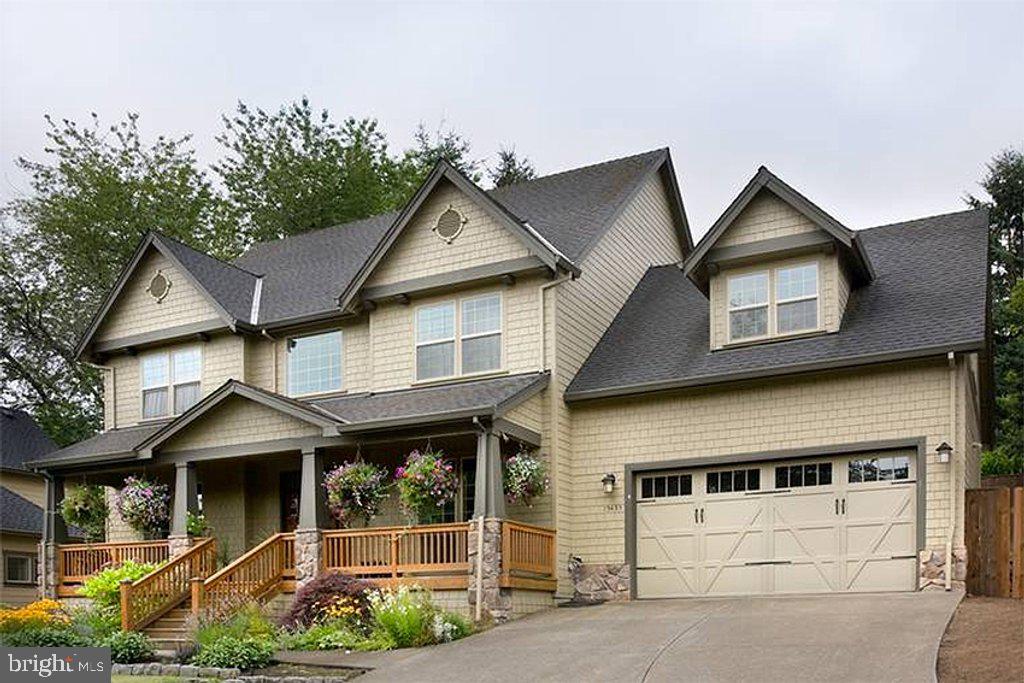
HAYMARKET
16207 SUMNEY DRIVE
4 Beds
2 Baths
2,500 Sq.Ft.
$889,870
MLS#: VAPW2122824
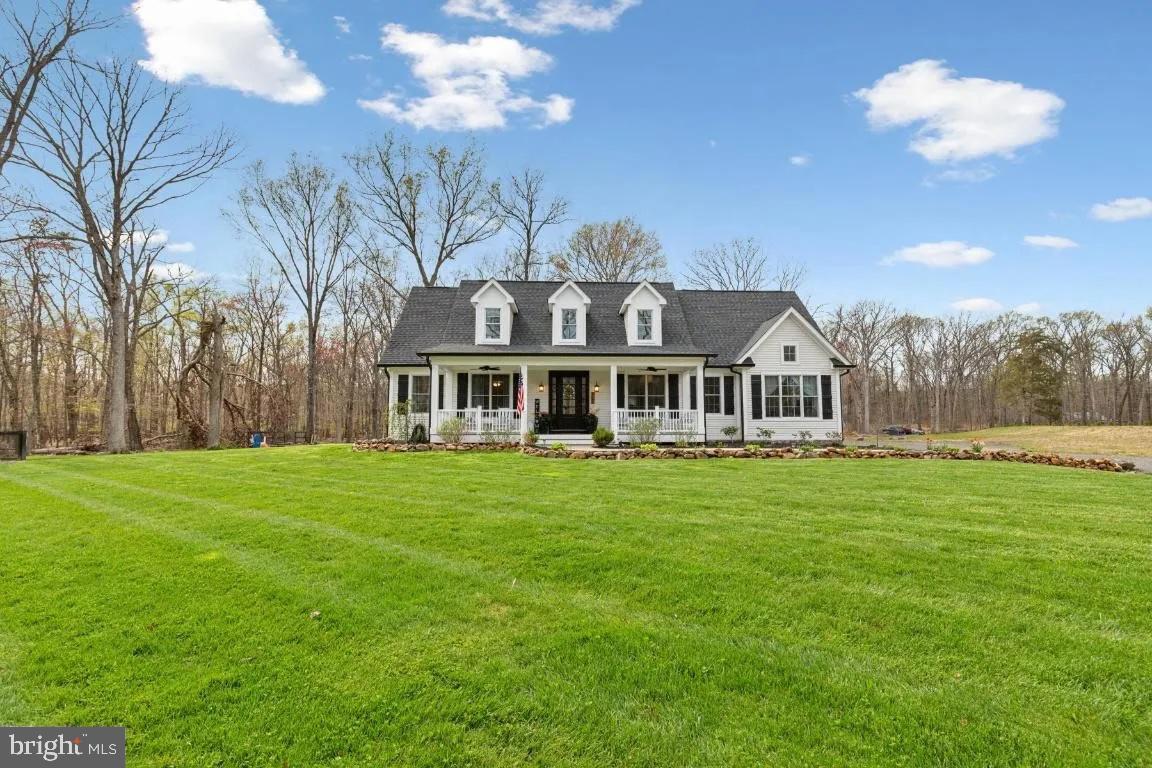
HAYMARKET
4140 MILL CREEK ROAD
4 Beds
3 Baths
3,964 Sq.Ft.
$1,050,000
MLS#: VAPW2122478
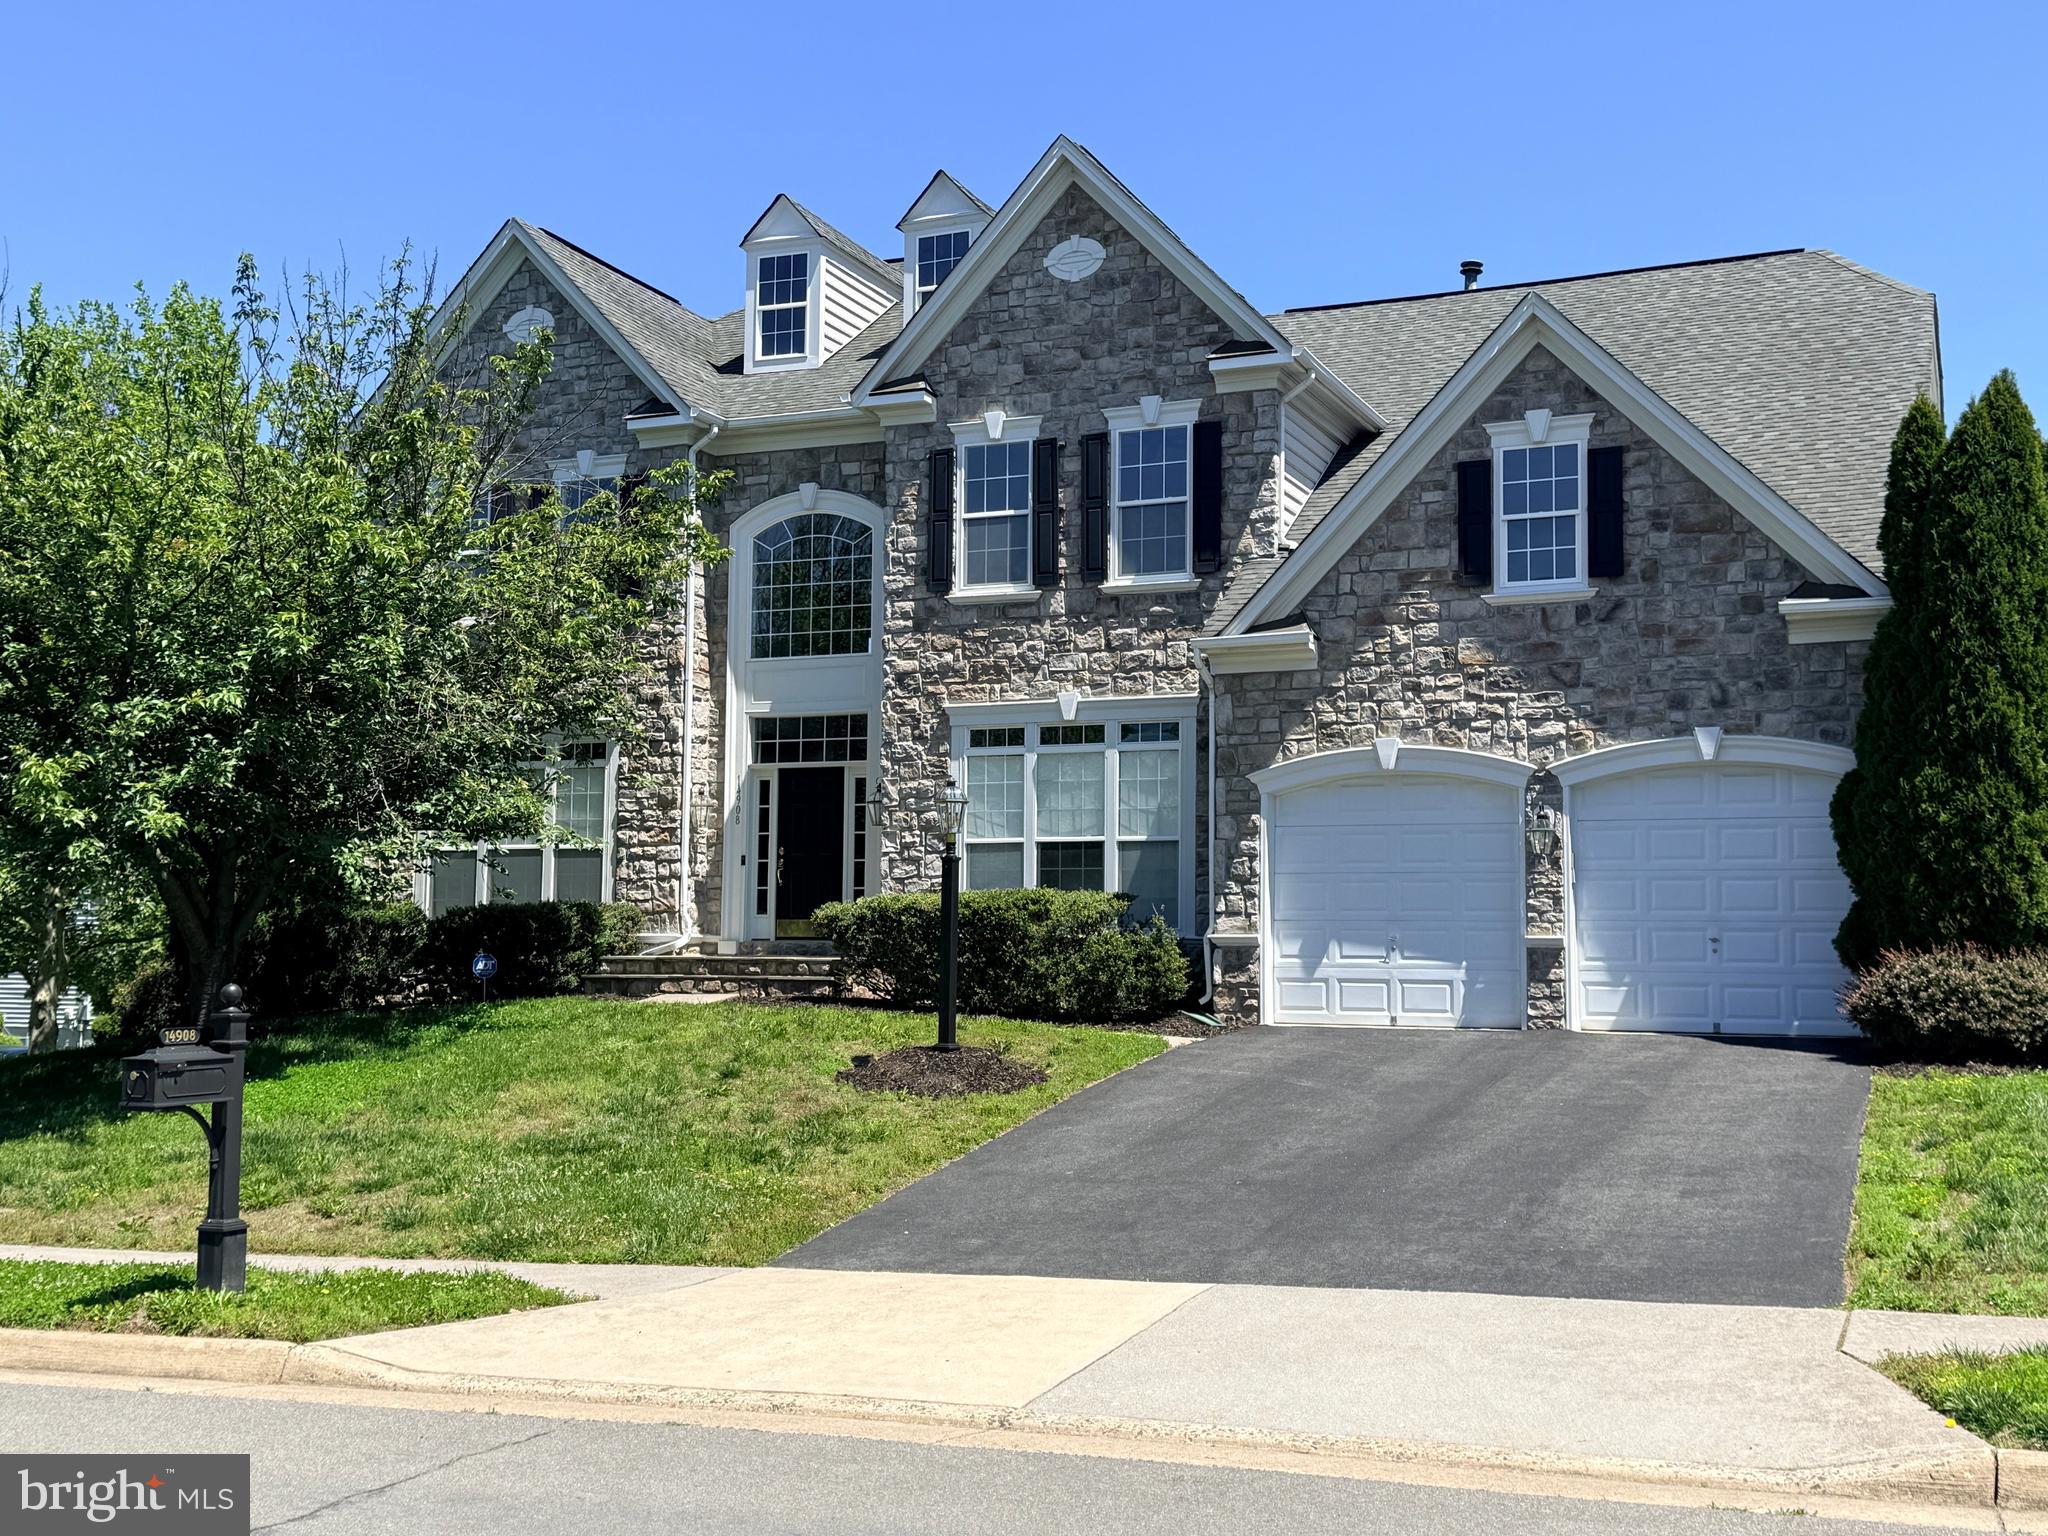
HAYMARKET
14908 MARLBANK PLACE
4 Beds
4 Baths
5,143 Sq.Ft.
$1,075,000
MLS#: VAPW2122070
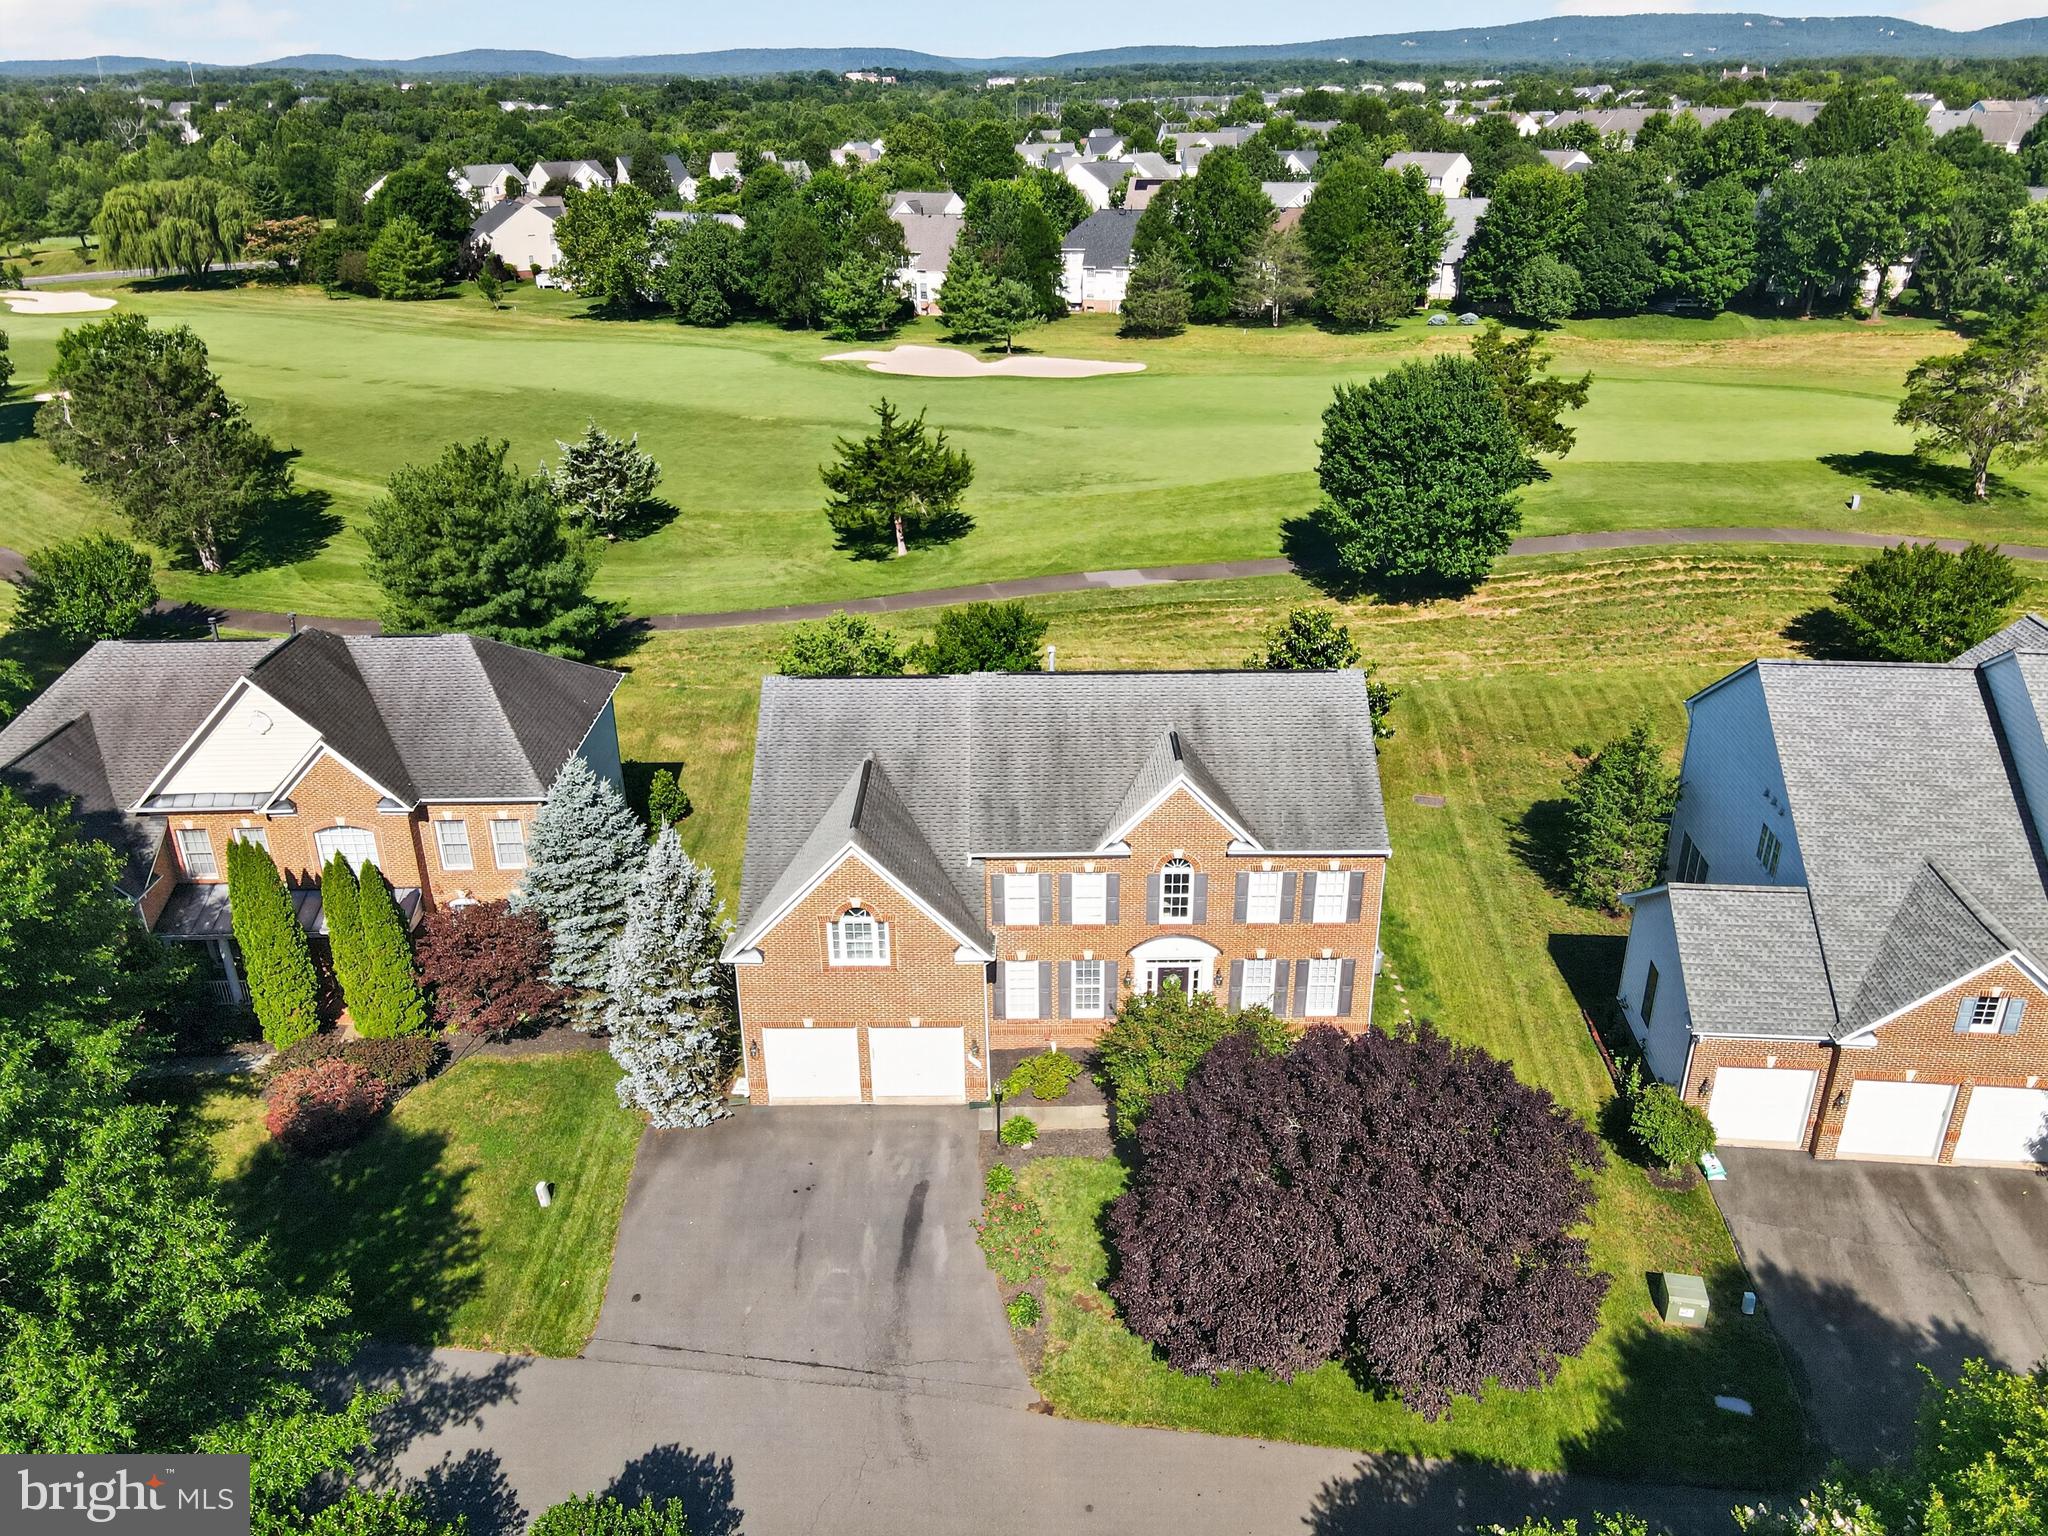
HAYMARKET
5434 SHERMAN OAKS COURT
5 Beds
4 Baths
4,368 Sq.Ft.
$950,000
MLS#: VAPW2123766
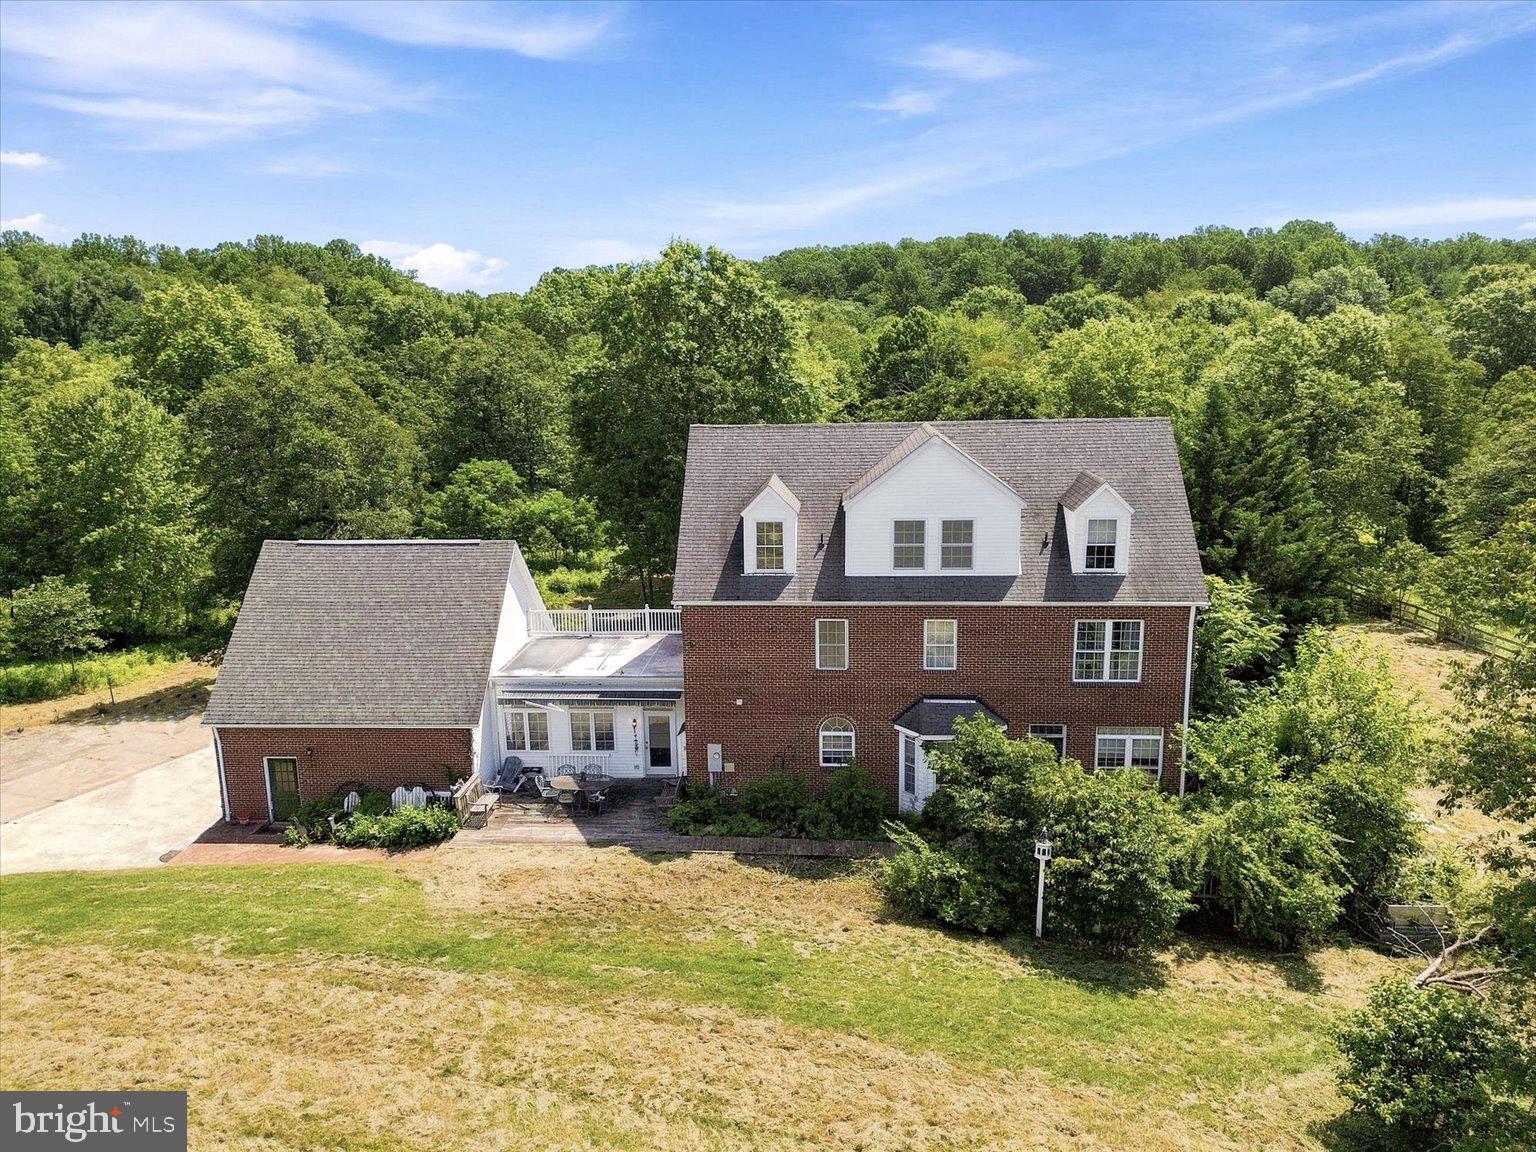
HAYMARKET
5050 ANTIOCH ROAD
5 Beds
3 Baths
3,747 Sq.Ft.
$1,075,000
MLS#: VAPW2124958

HAYMARKET
15107 JUPITER HILLS LANE
4 Beds
3 Baths
3,540 Sq.Ft.
$1,025,000
MLS#: VAPW2125716
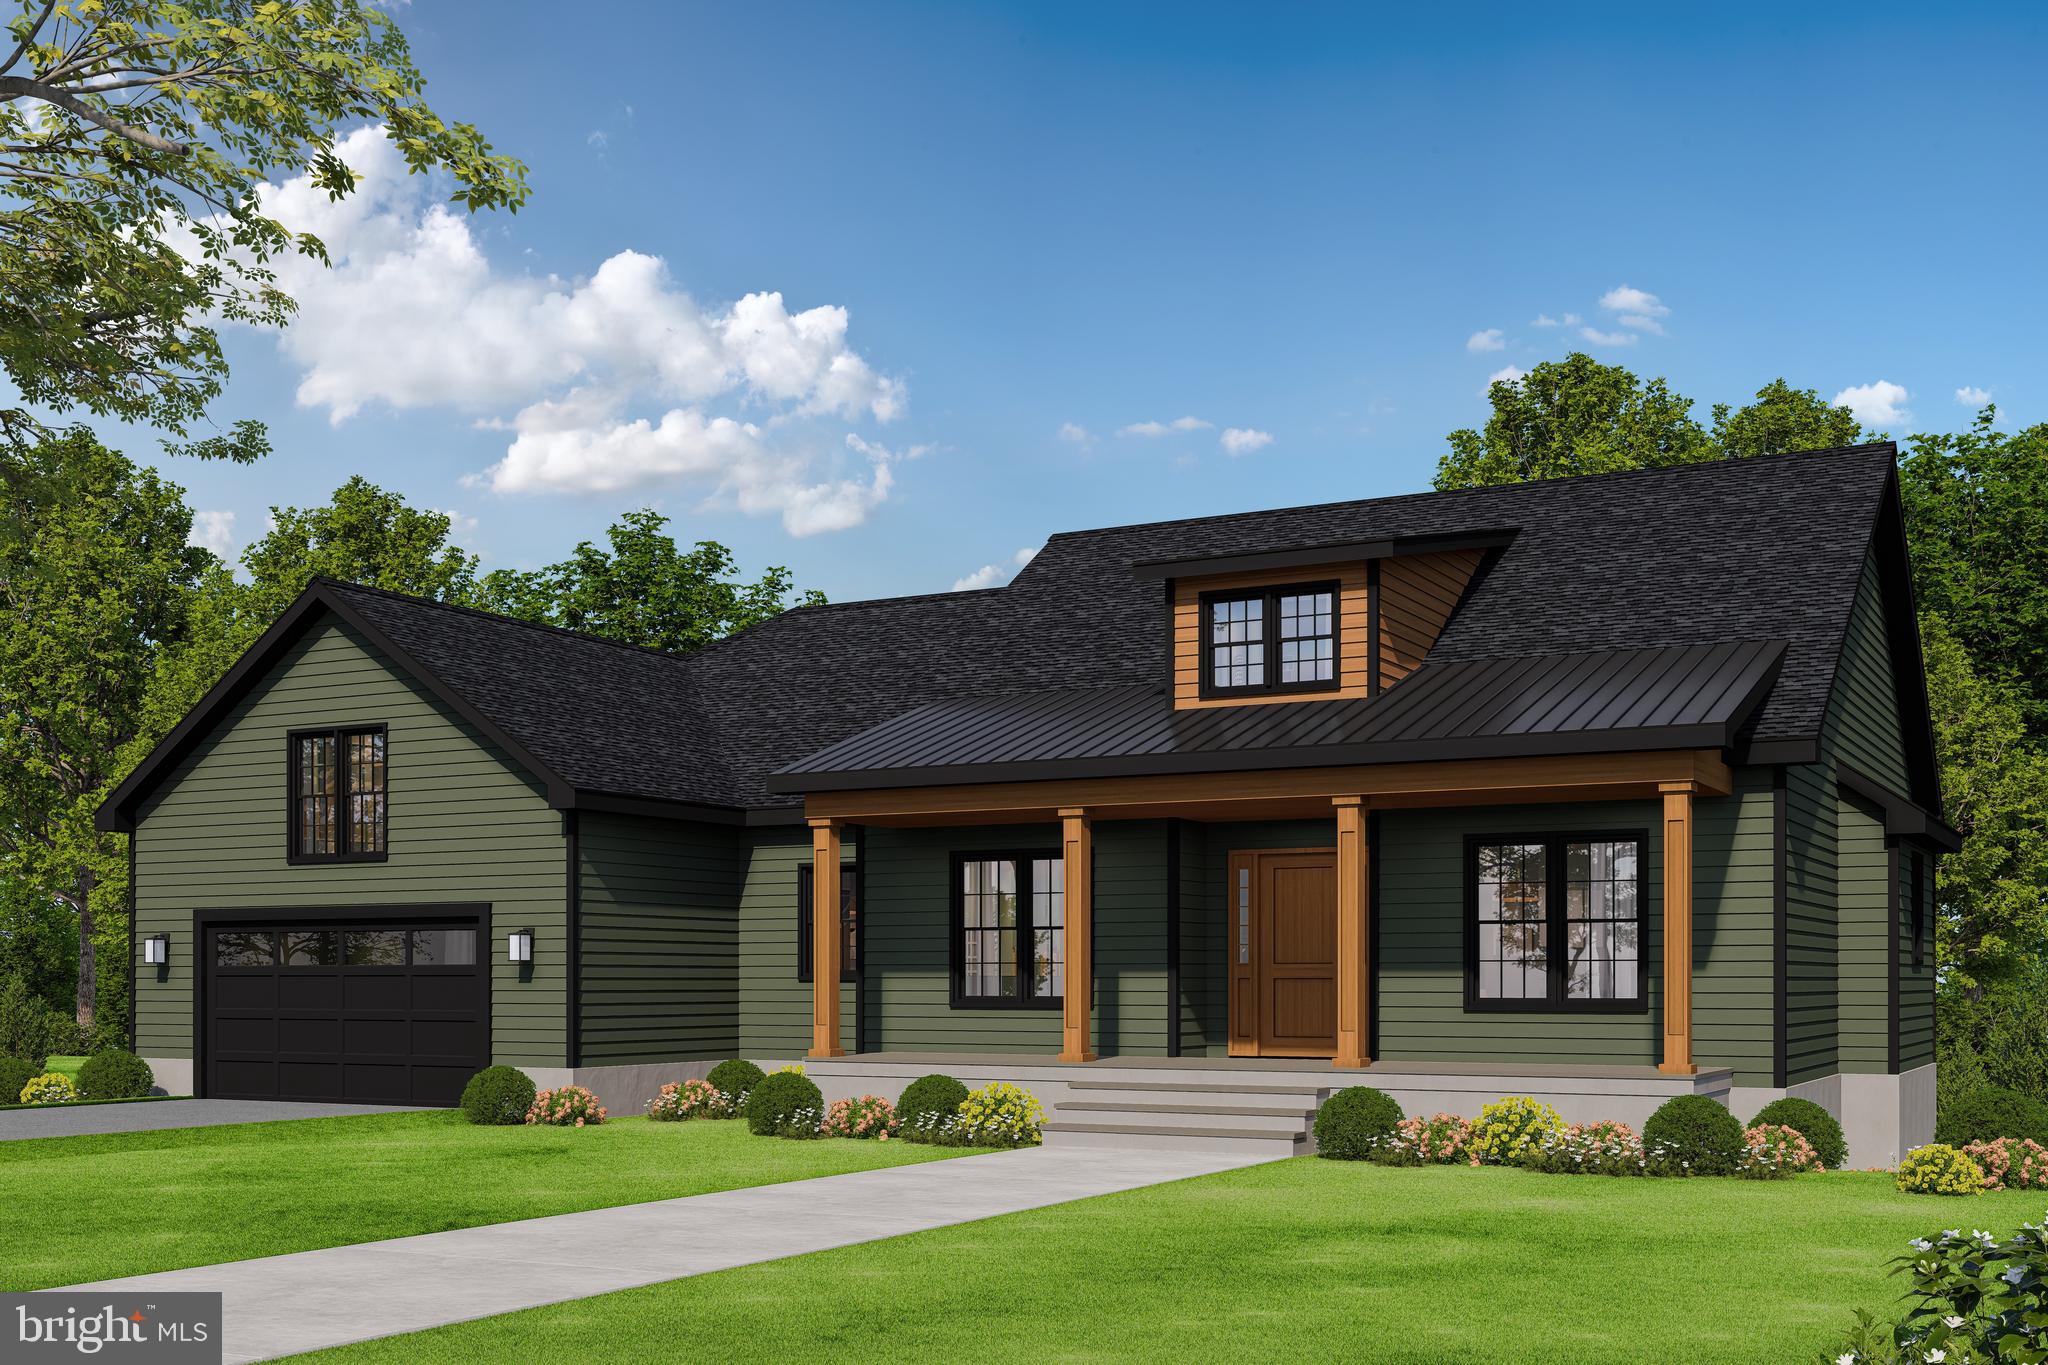
HAYMARKET
2412 MOUNTAIN ROAD
3 Beds
2 Baths
2,365 Sq.Ft.
$1,035,900
MLS#: VAPW2122172

HAYMARKET
15454 LEGACY WAY
2 Beds
2 Baths
2,274 Sq.Ft.
$975,000
MLS#: VAPW2126230

HAYMARKET
5777 WATERLOO BRIDGE CIRCLE
6 Beds
4 Baths
4,940 Sq.Ft.
$1,050,000
MLS#: VAPW2125022
.png)