


Property
Beds
3
Full Baths
3
1/2 Baths
1
Year Built
1978
Sq.Footage
3,002
Welcome to 5109 King David Boulevard, a beautifully updated Colonial tucked away at the very end of a private pipestem in Annandale's desirable Long Branch community! Located within the highly sought-after Canterbury Woods Elementary, Frost Middle, and Woodson High School pyramid, this exceptional home offers approximately 3,000 square feet of living space across three finished levels, a two-car garage, and a spacious, fully fenced backyard—all with no HOA! Situated on approximately one-third of an acre, the home combines a peaceful, private setting with thoughtful renovations, generous living spaces, and fantastic indoor-outdoor entertaining opportunities. Step inside to discover a welcoming interior featuring beautiful hardwood flooring throughout the main level and an abundance of comfortable living space. The inviting family room is highlighted by a cozy fireplace and custom built-in shelving, creating the perfect setting for relaxing or gathering with guests. At the heart of the home is the beautifully remodeled kitchen, renovated in 2017 with elegant quartz countertops, stainless steel appliances, and an open, functional layout designed for everyday living and entertaining. Just beyond the kitchen and dining area, step into the charming screened-in porch, an inviting extension of the living space that provides a wonderful place to enjoy the outdoors while remaining comfortably sheltered. The outdoor living spaces are truly a standout feature! From the screened porch, step onto the expansive Trex deck, completed in 2020, offering a wonderful setting for outdoor dining, entertaining, or simply unwinding. Overlooking the spacious, fully fenced backyard, the deck provides plenty of room to enjoy the outdoors. The generous yard offers ample space for gardening, outdoor activities, or simply appreciating the privacy of the home's unique end-of-pipestem location. Upstairs, you'll find three generously sized bedrooms, including an impressively spacious primary suite that offers a wonderful private retreat. The beautifully renovated primary bathroom, completed in 2022, features a double-sink vanity with quartz countertops, a separate standing shower, and a soaking tub, creating a relaxing, spa-inspired atmosphere. The additional upper-level bedrooms offer comfortable accommodations and flexibility for a variety of needs. The finished lower level provides even more versatile living space, including a spacious bonus room that can comfortably serve as guest accommodations, a home office, fitness room, or additional recreational space. With three finished levels, this home offers plenty of room to spread out, entertain, and customize the living spaces to suit your lifestyle. Beyond its beautiful interior and outdoor spaces, this home has benefited from several significant improvements. The roof was replaced in 2021 with architectural-grade shingles, and the heating system was converted from oil to natural gas with the installation of a brand-new gas furnace in 2026. Additional updates include a dishwasher replaced approximately two years ago and a washer and dryer replaced approximately three years ago, offering added convenience and peace of mind. Ideally located in the heart of Annandale, the home offers convenient access to shopping, dining, parks, recreation, and major commuter routes, including Braddock Road and I-495. Its location within the Canterbury Woods Elementary, Frost Middle, and Woodson High School pyramid is another significant highlight. With its private end-of-pipestem setting, approximately 3,000 square feet of living space, beautifully updated kitchen and primary bathroom, two-car garage, no HOA, and inviting outdoor entertaining spaces, 5109 King David Boulevard offers an exceptional combination of privacy, comfort, and convenience in a desirable Fairfax County location!
Features & Amenities
Interior
-
Other Interior Features
Eat-in Kitchen, Ceiling Fan(s), Recessed Lighting, Walk-In Closet(s), Built-in Features, Open Floorplan
-
Total Bedrooms
3
-
Bathrooms
3
-
1/2 Bathrooms
1
-
Above Grade Finished Area
2220.0
-
Basement YN
YES
-
Cooling YN
YES
-
Cooling
Central Air, Ceiling Fan(s), Electric
-
Fireplace YN
YES
-
Heating YN
YES
-
Heating
Natural Gas, Forced Air
-
Pet friendly
N/A
Exterior
-
Garage
Yes
-
Garage spaces
2
-
Construction Materials
Brick
-
Other Exterior Features
Lighting
-
Parking
Garage Door Opener, Asphalt, Garage, Driveway, Attached
-
Patio and Porch Features
Deck, Screened
-
Pool
No
-
Waterfront YN
NO
Area & Lot
-
Lot Features
Cleared
-
Lot Size(acres)
0.34
-
Lot Size(square feet)
14,856
-
Property Type
Residential
-
Property Sub Type
Single Family Residence
-
Architectural Style
Colonial
Price
-
Sales Price
$1,055,000
-
Tax Amount
$10,984
-
Sq. Footage
3,002
-
Price/SqFt
$351
HOA
-
Association
No
School District
-
Elementary School
CANTERBURY WOODS
-
Middle School
FROST
-
High School
WOODSON
Property Features
-
New Construction
NO
-
Foundation Details
Permanent
-
Senior Community YN
NO
-
Sewer
Public Sewer
-
Tax Lot
223
-
Water Source
Public
Schedule a Showing
Showing scheduled successfully.
Mortgage calculator
Estimate your monthly mortgage payment, including the principal and interest, property taxes, and HOA. Adjust the values to generate a more accurate rate.
Your payment
Principal and Interest:
$
Property taxes:
$
HOA fees:
$
Total loan payment:
$
Total interest amount:
$
Location
County
FAIRFAX
Elementary School
CANTERBURY WOODS
Middle School
FROST
High School
WOODSON
Listing Courtesy of Anthony H Lam, Redfin Corporation
RealHub Information is provided exclusively for consumers' personal, non-commercial use, and it may not be used for any purpose other than to identify prospective properties consumers may be interested in purchasing. All information deemed reliable but not guaranteed and should be independently verified. All properties are subject to prior sale, change or withdrawal. RealHub website owner shall not be responsible for any typographical errors, misinformation, misprints and shall be held totally harmless.

Salesperson, Realtor
Andrew Boateng
Call Andrew today to schedule a private showing.

* Listings on this website come from the FMLS IDX Compilation and may be held by brokerage firms other than the owner of this website. The listing brokerage is identified in any listing details. Information is deemed reliable but is not guaranteed. If you believe any FMLS listing contains material that infringes your copyrighted work please click here to review our DMCA policy and learn how to submit a takedown request.© 2024 FMLS.
Related Properties
ANNANDALE
4436 ELAN PLACE
4 Beds
3 Baths
1,588 Sq.Ft.
$955,000
MLS#: VAFX2187678
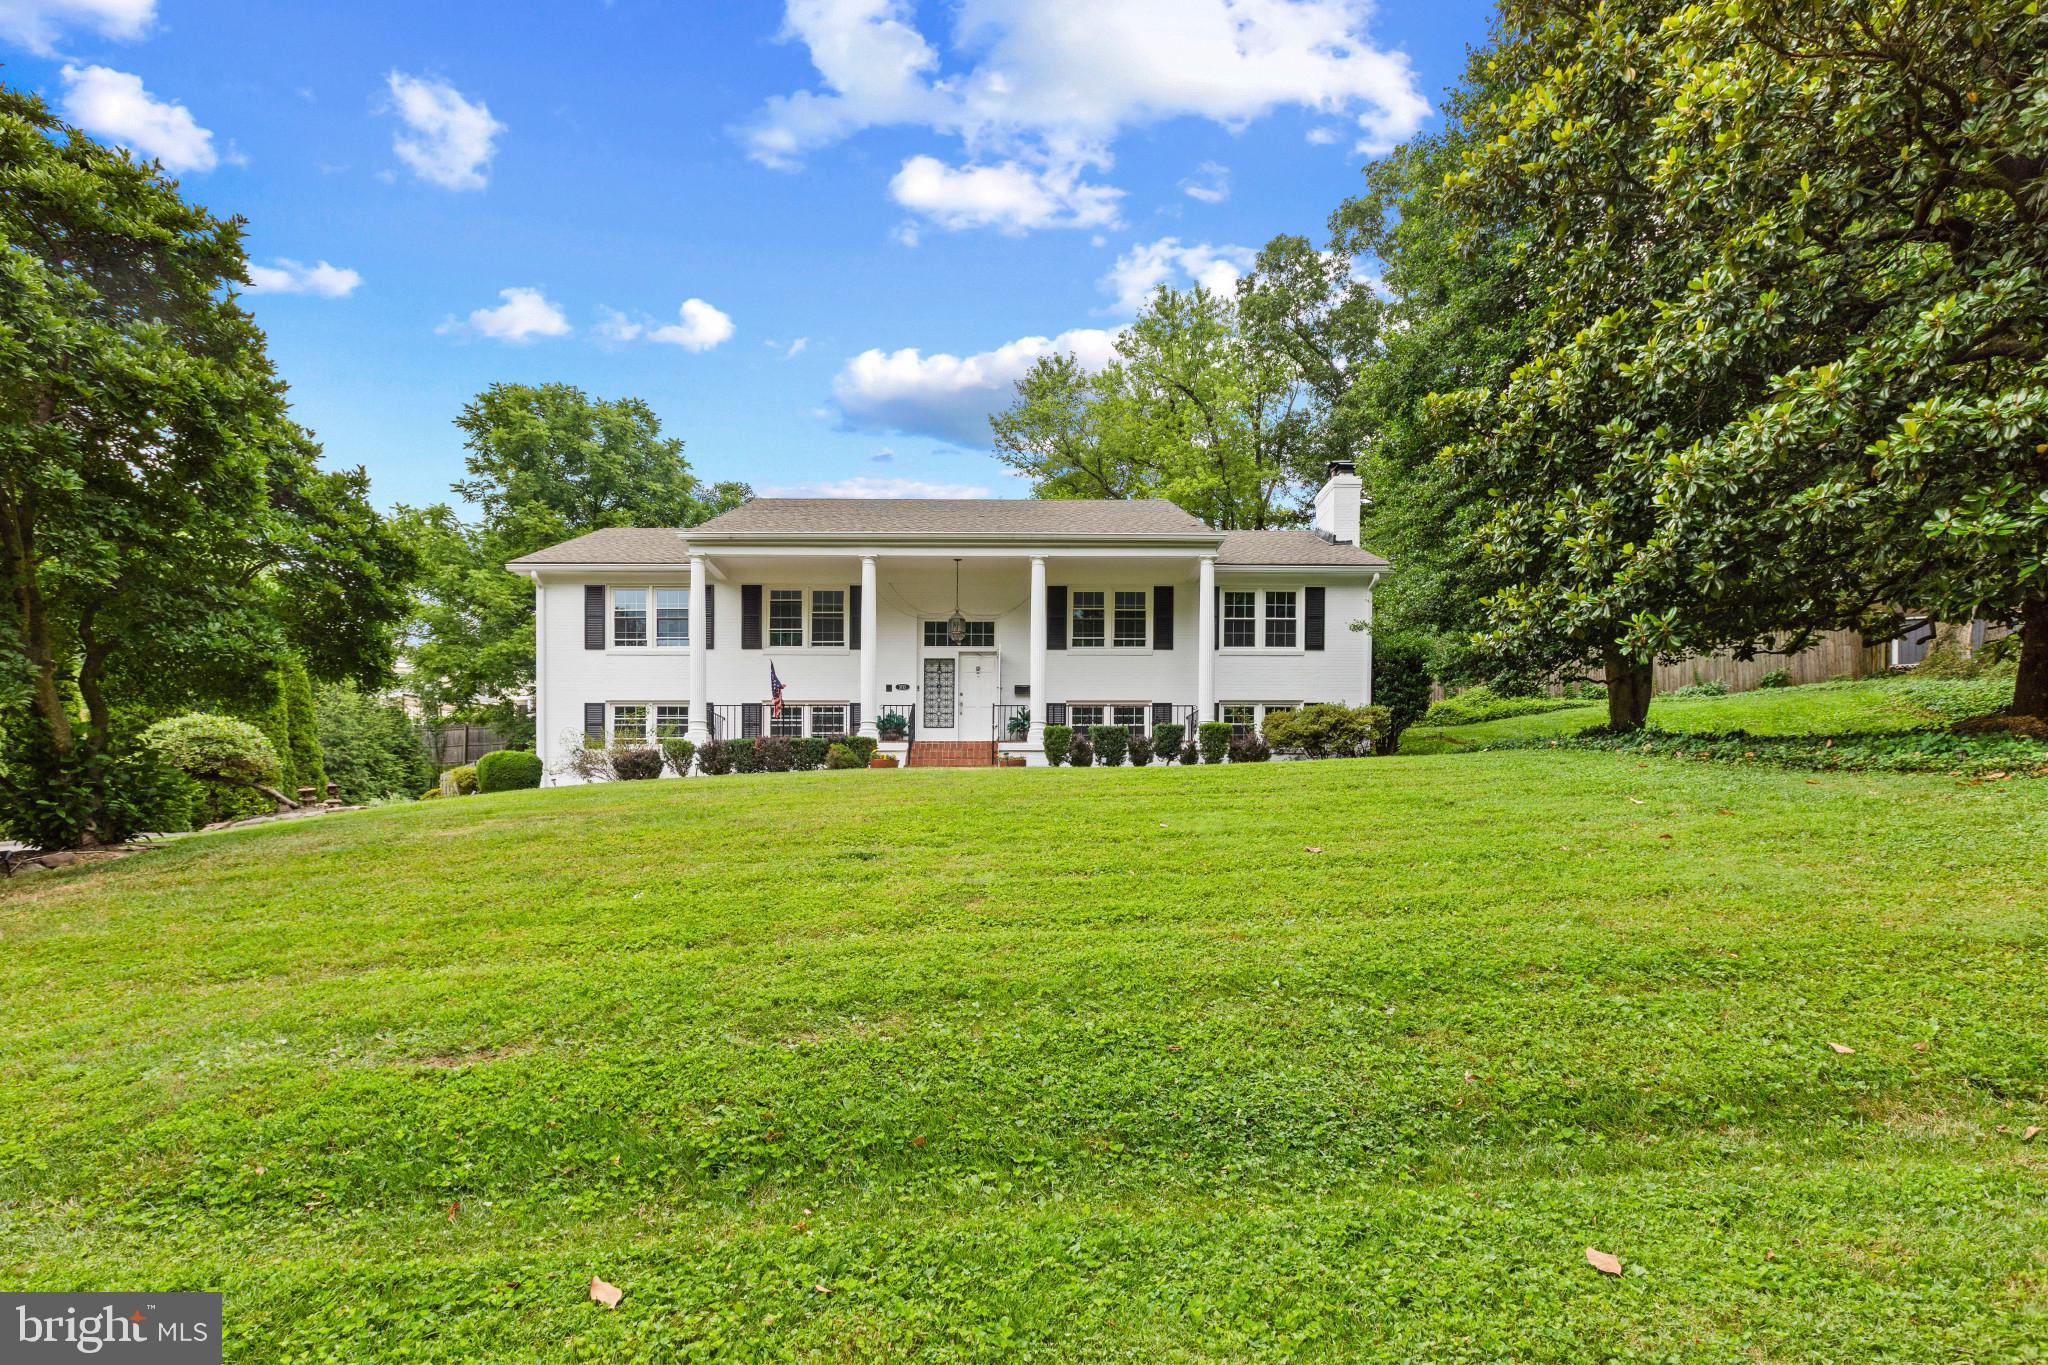
ANNANDALE
3713 CHANEL ROAD
5 Beds
3 Baths
3,030 Sq.Ft.
$957,000
MLS#: VAFX2316788

ANNANDALE
7406 VALLEYCREST BOULEVARD
4 Beds
3 Baths
2,840 Sq.Ft.
$898,000
MLS#: VAFX2341014

ANNANDALE
5032 KING DAVID BOULEVARD
5 Beds
4 Baths
3,570 Sq.Ft.
$1,159,999
MLS#: VAFX2336304

ANNANDALE
3432 ETHEL COURT
5 Beds
3 Baths
4,103 Sq.Ft.
$898,000
MLS#: VAFX2341654

ANNANDALE
8418 STONE GATE DRIVE
4 Beds
3 Baths
2,555 Sq.Ft.
$900,000
MLS#: VAFX2318724
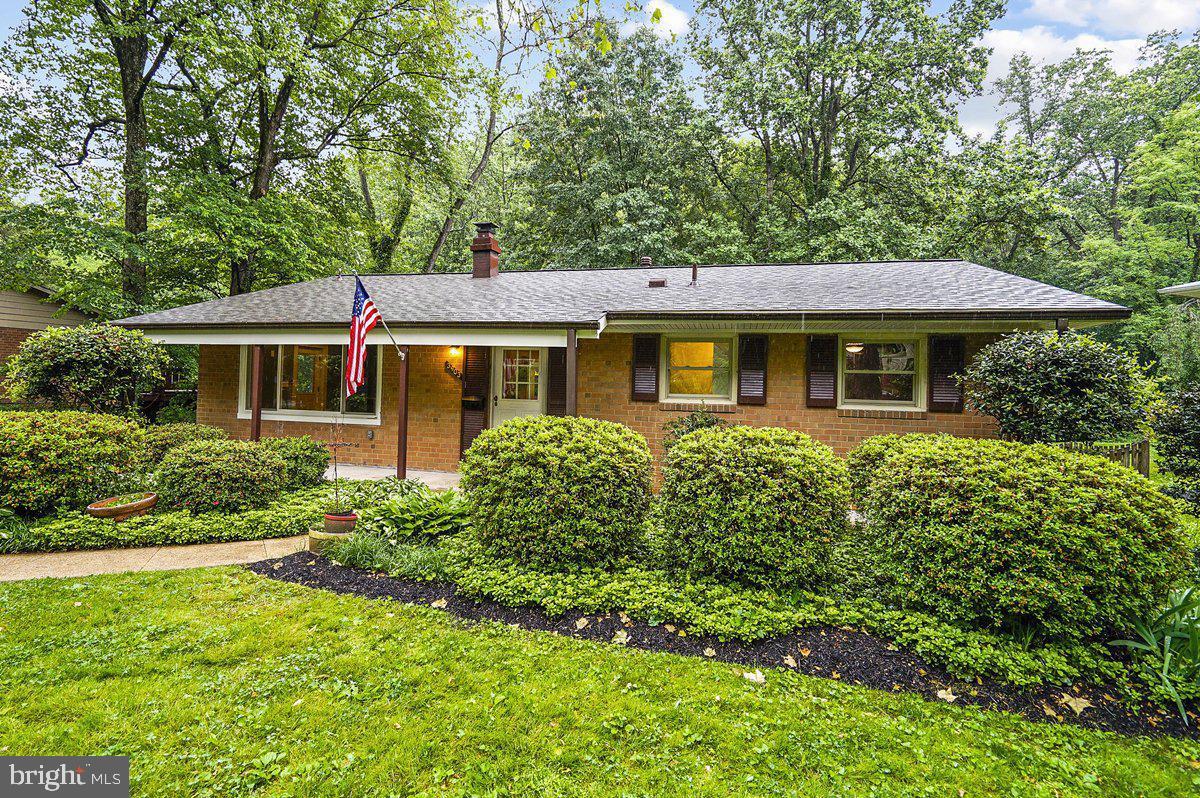
ANNANDALE
3903 IVYDALE DRIVE
4 Beds
3 Baths
2,700 Sq.Ft.
$879,999
MLS#: VAFX2306164

ANNANDALE
4509 WAKEFIELD CHAPEL ROAD
4 Beds
2 Baths
2,150 Sq.Ft.
$950,000
MLS#: VAFX2328706

ANNANDALE
7838 HERITAGE DRIVE
5 Beds
4 Baths
4,979 Sq.Ft.
$1,175,000
MLS#: VAFX2344316

ANNANDALE
7315 FARR STREET
4 Beds
2 Baths
2,856 Sq.Ft.
$896,000
MLS#: VAFX2342682
.png)