


Property
Beds
4
Full Baths
2
1/2 Baths
1
Year Built
2027
Sq.Footage
3,800
Introducing Bowens Run, a single-family community with new homes on half acre homesites located in Bealeton. Welcome to the Chattanooga, a beautifully designed single-family home from Maronda Homes’ Americana Series, where timeless style meets modern living. Offering 2,965–3,228 square feet of finished living space, this thoughtfully designed home combines impressive architectural details, flexible living spaces, and everyday conveniences to create the perfect setting for life’s most memorable moments. With a variety of customizable floor plans, the Chattanooga is designed to fit your lifestyle, whether you’re looking for room to grow, space to entertain, or the convenience of a private main level owner’s retreat. Choose from 3 to 5 bedrooms, 2.5 to 6.5 bathrooms, a first-floor and/or second-floor owner’s suite, and a spacious two-car garage. Step inside and experience the dramatic beauty of the soaring two-story family room, where a stunning window wall fills the space with natural light. An open-concept design creates an inviting flow between the family room and kitchen, making it easy to gather with family and friends. The kitchen serves as the heart of the home, featuring a generous island, abundant workspace, and plenty of room for casual dining and entertaining. Privately situated just off the main living space, the first-floor owner’s suite offers a peaceful retreat at the end of the day. Enjoy a spacious bedroom, an oversized walk- in closet and a luxurious bath For added convenience, a dedicated laundry room is located just off the owner’s suite closet, keeping everyday routines close at hand. Upstairs, an elegant balcony overlook offers a beautiful view of the family room below, enhancing the home’s open, airy feel. Additional spacious bedrooms provide comfortable accommodations for family members and guests, while a versatile loft creates the perfect space for a second living area, home office, playroom, or media lounge. A second, centrally located laundry room adds another level of convenience to this flexible design. Make the Chattanooga uniquely yours. With its impressive two-story design, versatile floor plan options, private owner’s retreat, and generous gathering spaces, this home offers the flexibility to suit the way you live today and the way you envision living tomorrow. Photos of a similar model.
Features & Amenities
Interior
-
Other Interior Features
Kitchen Island, Pantry, Open Floorplan
-
Total Bedrooms
4
-
Bathrooms
2
-
1/2 Bathrooms
1
-
Above Grade Finished Area
2965.0
-
Basement YN
YES
-
Cooling YN
YES
-
Cooling
Central Air, Electric
-
Fireplace YN
NO
-
Heating YN
YES
-
Heating
Electric, Forced Air
-
Main Level Bedrooms
1
-
Pet friendly
N/A
Exterior
-
Garage
Yes
-
Garage spaces
2
-
Construction Materials
Vinyl Siding, Batts Insulation, Blown-In Insulation
-
Parking
Garage Door Opener, Garage, Attached
-
Pool
No
-
Waterfront YN
NO
Area & Lot
-
Lot Size(acres)
0.58
-
Lot Size(square feet)
25,264
-
Property Type
Residential
-
Property Sub Type
Single Family Residence
-
Architectural Style
Craftsman
Price
-
Sales Price
$673,990
-
Tax Amount
$6,722.04
-
Sq. Footage
3,800
-
Price/SqFt
$177
HOA
-
Association
YES
-
Association Fee
$250
-
Association Fee Frequency
Quarterly
-
Association Fee Includes
N/A
-
Total Monthly Fees
true
Property Resources
-
Horse Property
NO
School District
-
Elementary School
GRACE MILLER
-
Middle School
CEDAR LEE
-
High School
LIBERTY (FAUQUIER)
Property Features
-
New Construction
YES
-
Foundation Details
Concrete Perimeter
-
Senior Community YN
NO
-
Sewer
Public Sewer
-
Water Source
Public
Schedule a Showing
Showing scheduled successfully.
Mortgage calculator
Estimate your monthly mortgage payment, including the principal and interest, property taxes, and HOA. Adjust the values to generate a more accurate rate.
Your payment
Principal and Interest:
$
Property taxes:
$
HOA fees:
$
Total loan payment:
$
Total interest amount:
$
Location
County
FAUQUIER
Elementary School
GRACE MILLER
Middle School
CEDAR LEE
High School
LIBERTY (FAUQUIER)
Listing Courtesy of Alisa Taylor Battle Sowers, New Home Star Virginia, LLC
RealHub Information is provided exclusively for consumers' personal, non-commercial use, and it may not be used for any purpose other than to identify prospective properties consumers may be interested in purchasing. All information deemed reliable but not guaranteed and should be independently verified. All properties are subject to prior sale, change or withdrawal. RealHub website owner shall not be responsible for any typographical errors, misinformation, misprints and shall be held totally harmless.

Salesperson, Realtor
Andrew Boateng
Call Andrew today to schedule a private showing.

* Listings on this website come from the FMLS IDX Compilation and may be held by brokerage firms other than the owner of this website. The listing brokerage is identified in any listing details. Information is deemed reliable but is not guaranteed. If you believe any FMLS listing contains material that infringes your copyrighted work please review our DMCA policy and learn how to submit a takedown request.© 2024 FMLS.
Related Properties

BEALETON
0 BOTHA RD
3 Beds
2 Baths
1,410 Sq.Ft.
$639,000
MLS#: VAFQ2024508

BEALETON
4528 ANNS LANE
4 Beds
3 Baths
3,096 Sq.Ft.
$749,900
MLS#: VAFQ2023780

BEALETON
2063 SPRINGVALE DRIVE
5 Beds
3 Baths
4,920 Sq.Ft.
$744,999
MLS#: VAFQ2020252
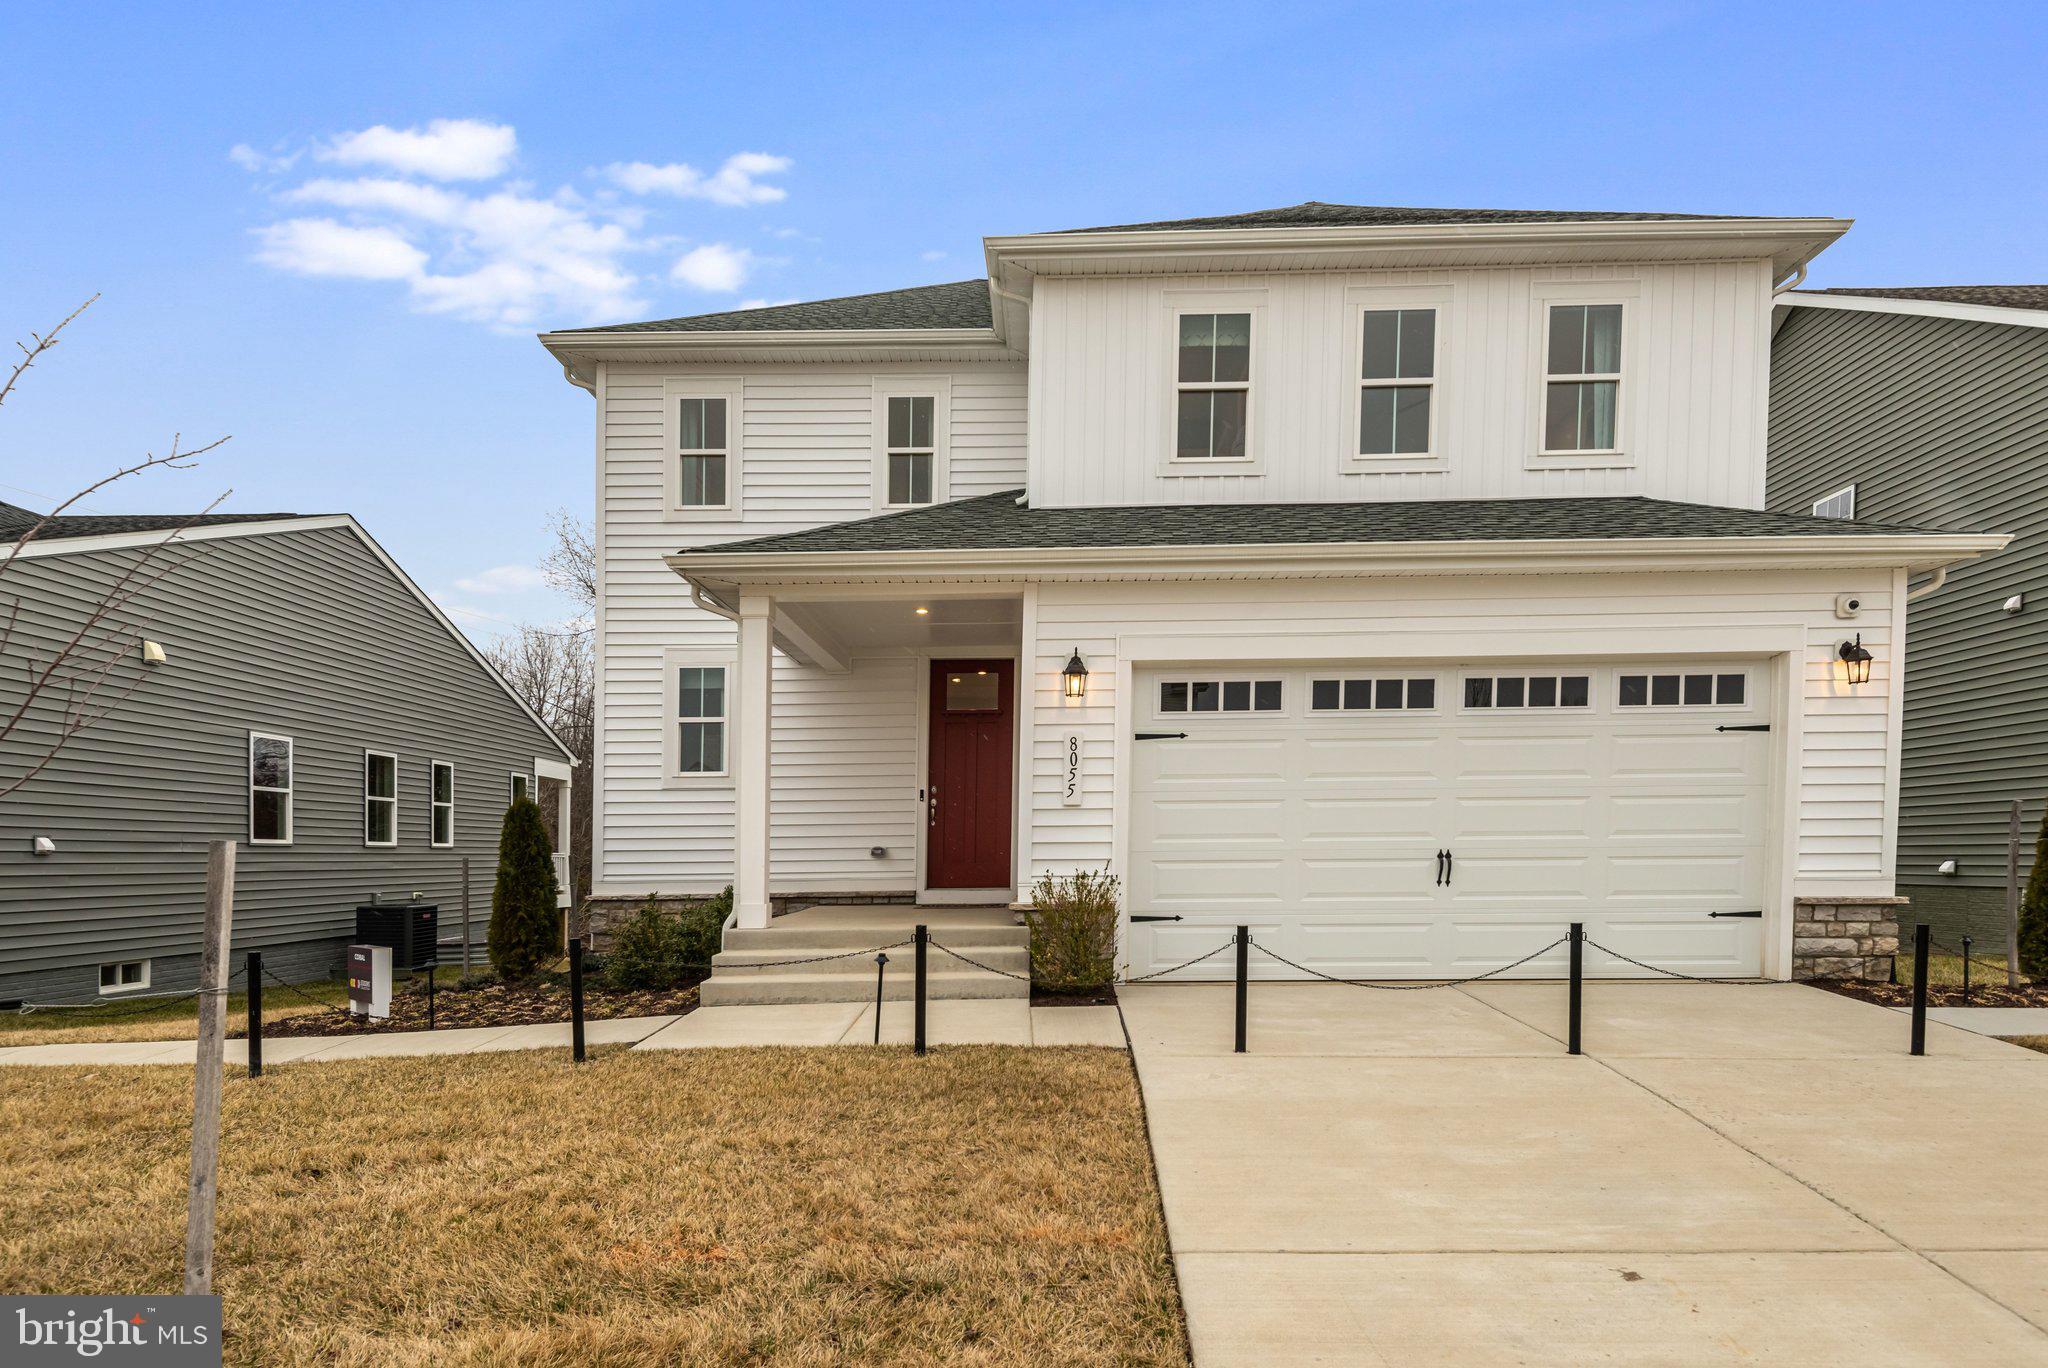
BEALETON
8055 MCKAY STREET
3 Beds
2 Baths
1,848 Sq.Ft.
$619,999
MLS#: VAFQ2020718
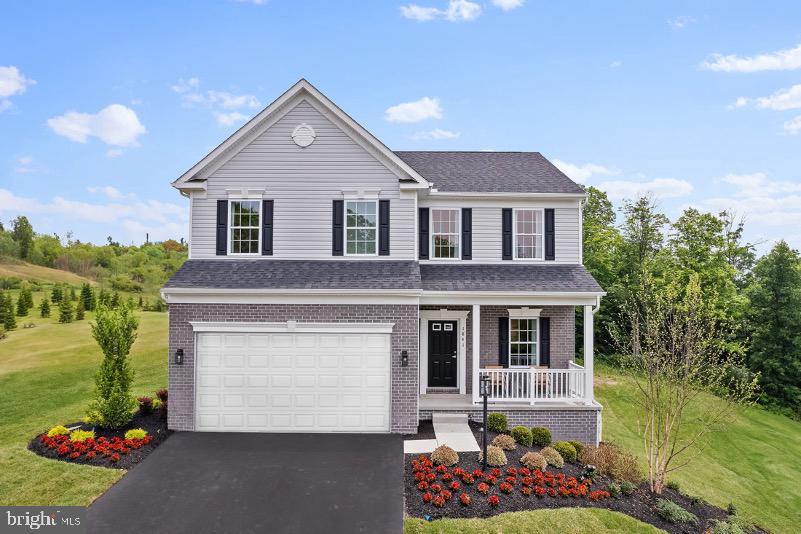
BEALETON
2 BOWENS RUN ROAD
4 Beds
2 Baths
2,468 Sq.Ft.
$639,990
MLS#: VAFQ2020684

BEALETON
4203 HIDDEN OAK LANE
5 Beds
3 Baths
3,612 Sq.Ft.
$799,900
MLS#: VAFQ2022812
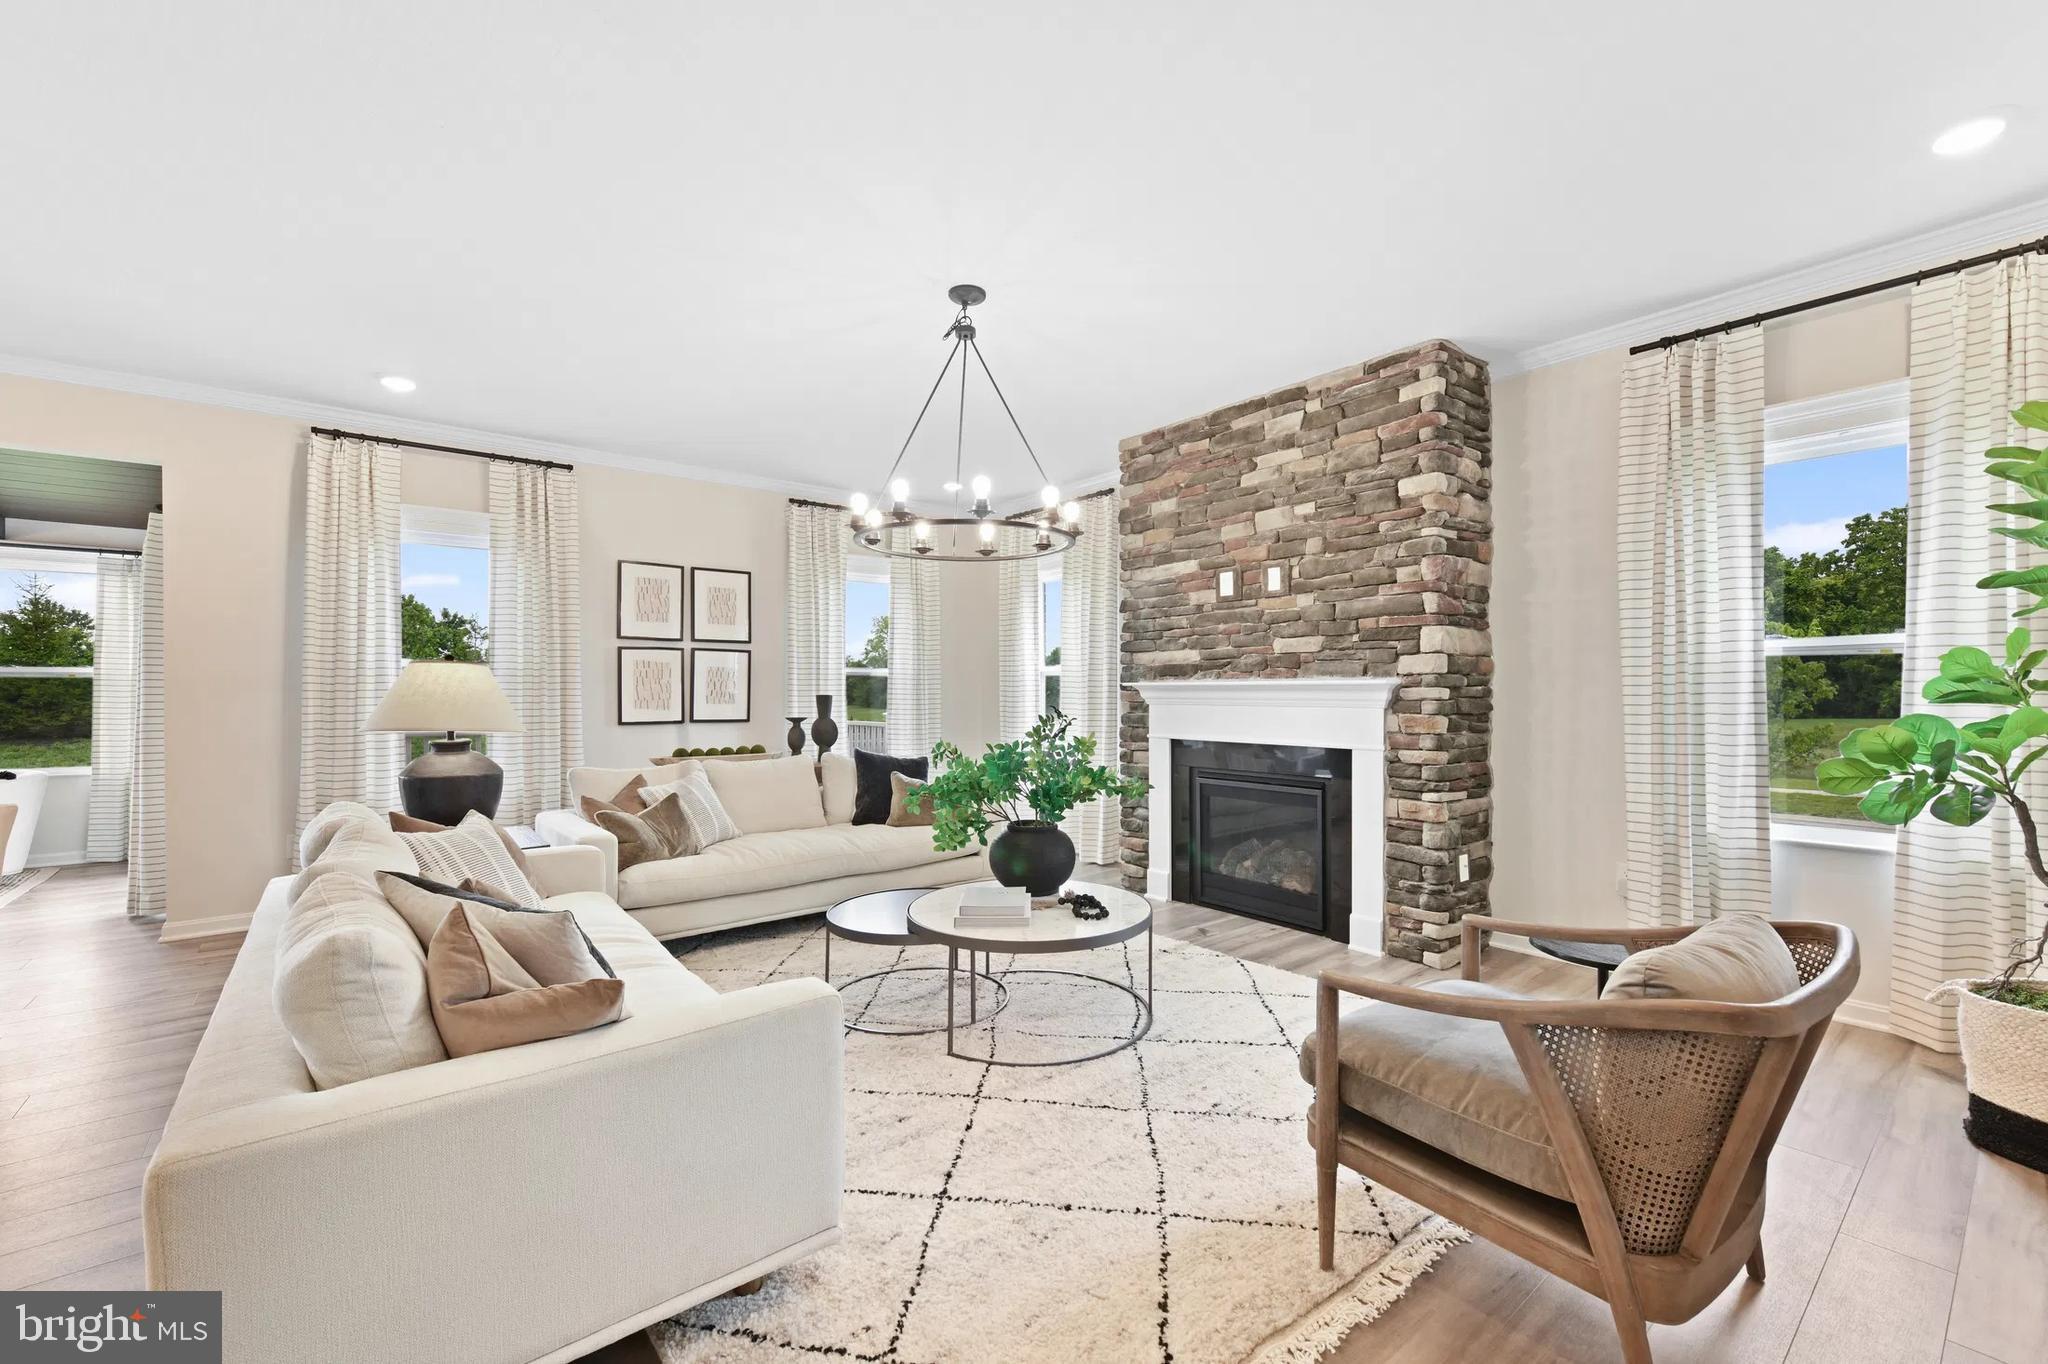
BEALETON
3 BOWENS RUN ROAD
4 Beds
2 Baths
3,582 Sq.Ft.
$692,990
MLS#: VAFQ2020682

BEALETON
10955 SOUTHCOATE VILLAGE DRIVE
4 Beds
3 Baths
2,687 Sq.Ft.
$595,000
MLS#: VAFQ2023842

BEALETON
8288 KATES COURT
4 Beds
3 Baths
2,401 Sq.Ft.
$619,900
MLS#: VAFQ2024520

BEALETON
2079 SPRINGVALE DRIVE
4 Beds
3 Baths
3,153 Sq.Ft.
$669,999
MLS#: VAFQ2020144
