Features & Amenities

Interior

  • Total Bedrooms

    5

  • Bathrooms

    3

  • 1/2 Bathrooms

    1

  • Above Grade Finished Area

    2187.0

  • Basement YN

    YES

  • Cooling YN

    YES

  • Cooling

    Central Air, Heat Pump, Ceiling Fan(s), Electric

  • Fireplace YN

    YES

  • Heating YN

    YES

  • Heating

    Central, Forced Air, Heat Pump

  • Pet friendly

    N/A

Exterior

  • Garage

    Yes

  • Garage spaces

    2

  • Construction Materials

    Brick

  • Parking

    Garage Door Opener, Asphalt, Garage, Driveway, Attached

  • Patio and Porch Features

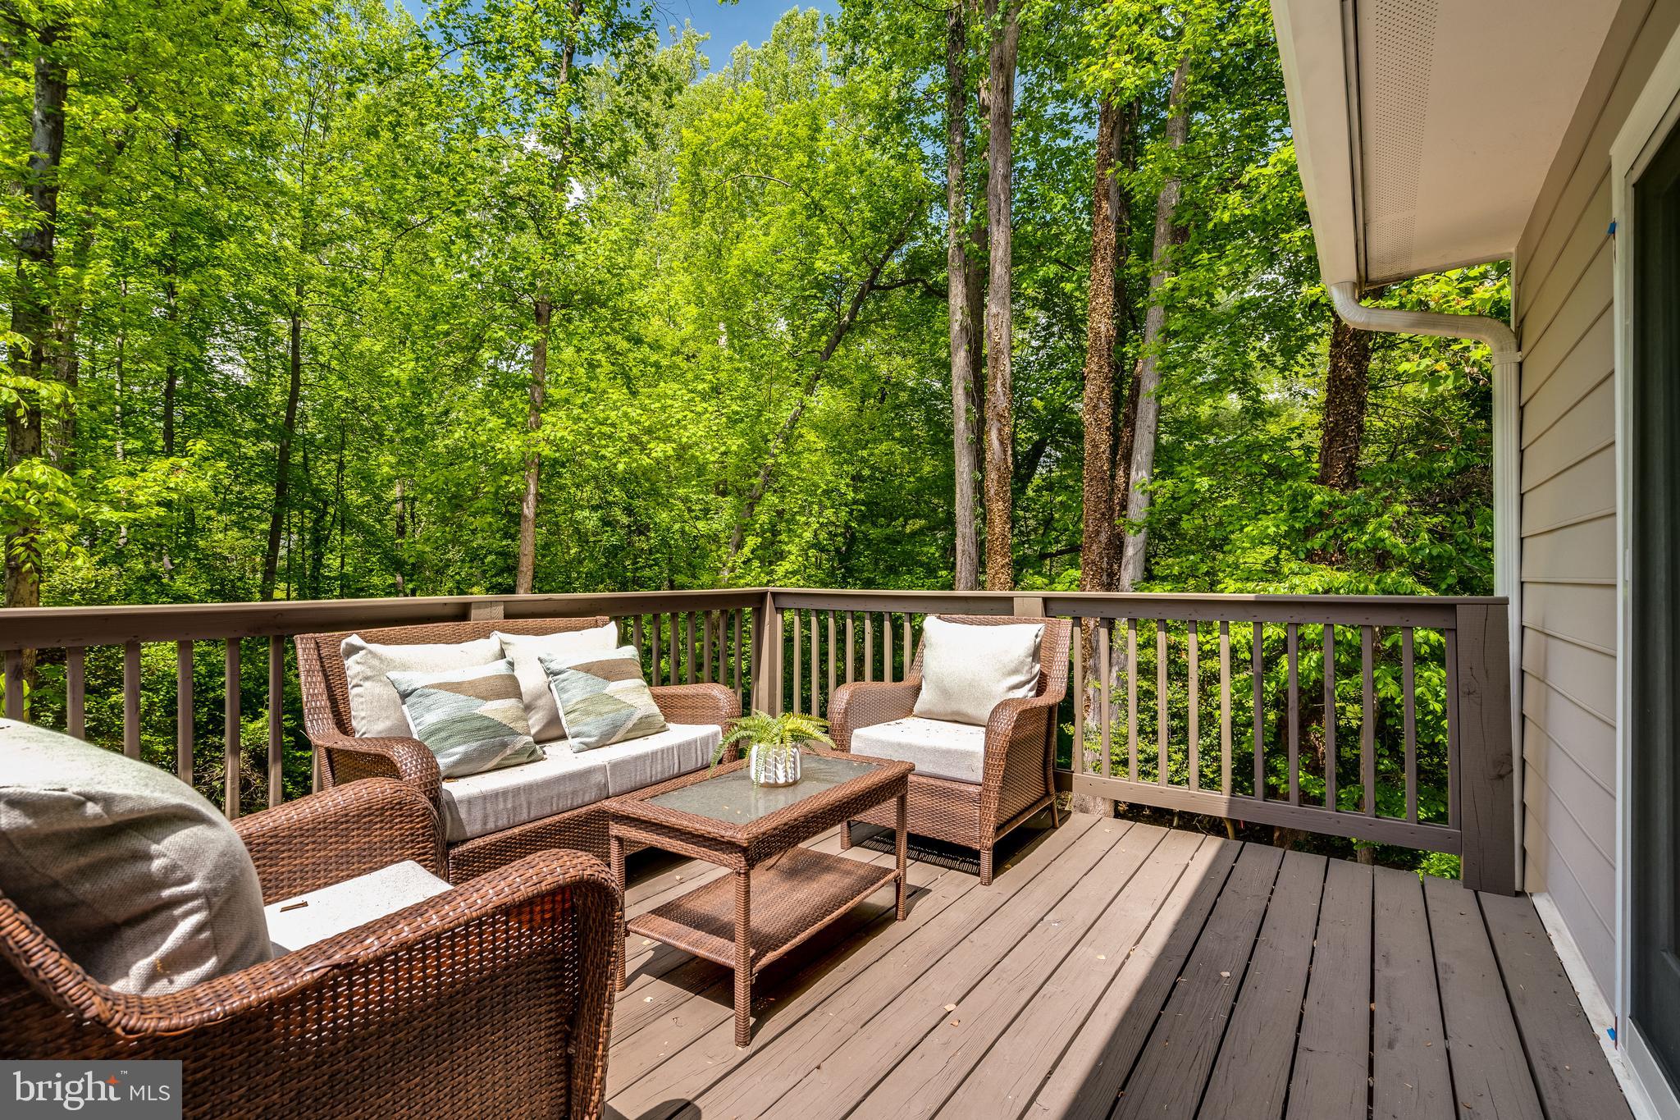
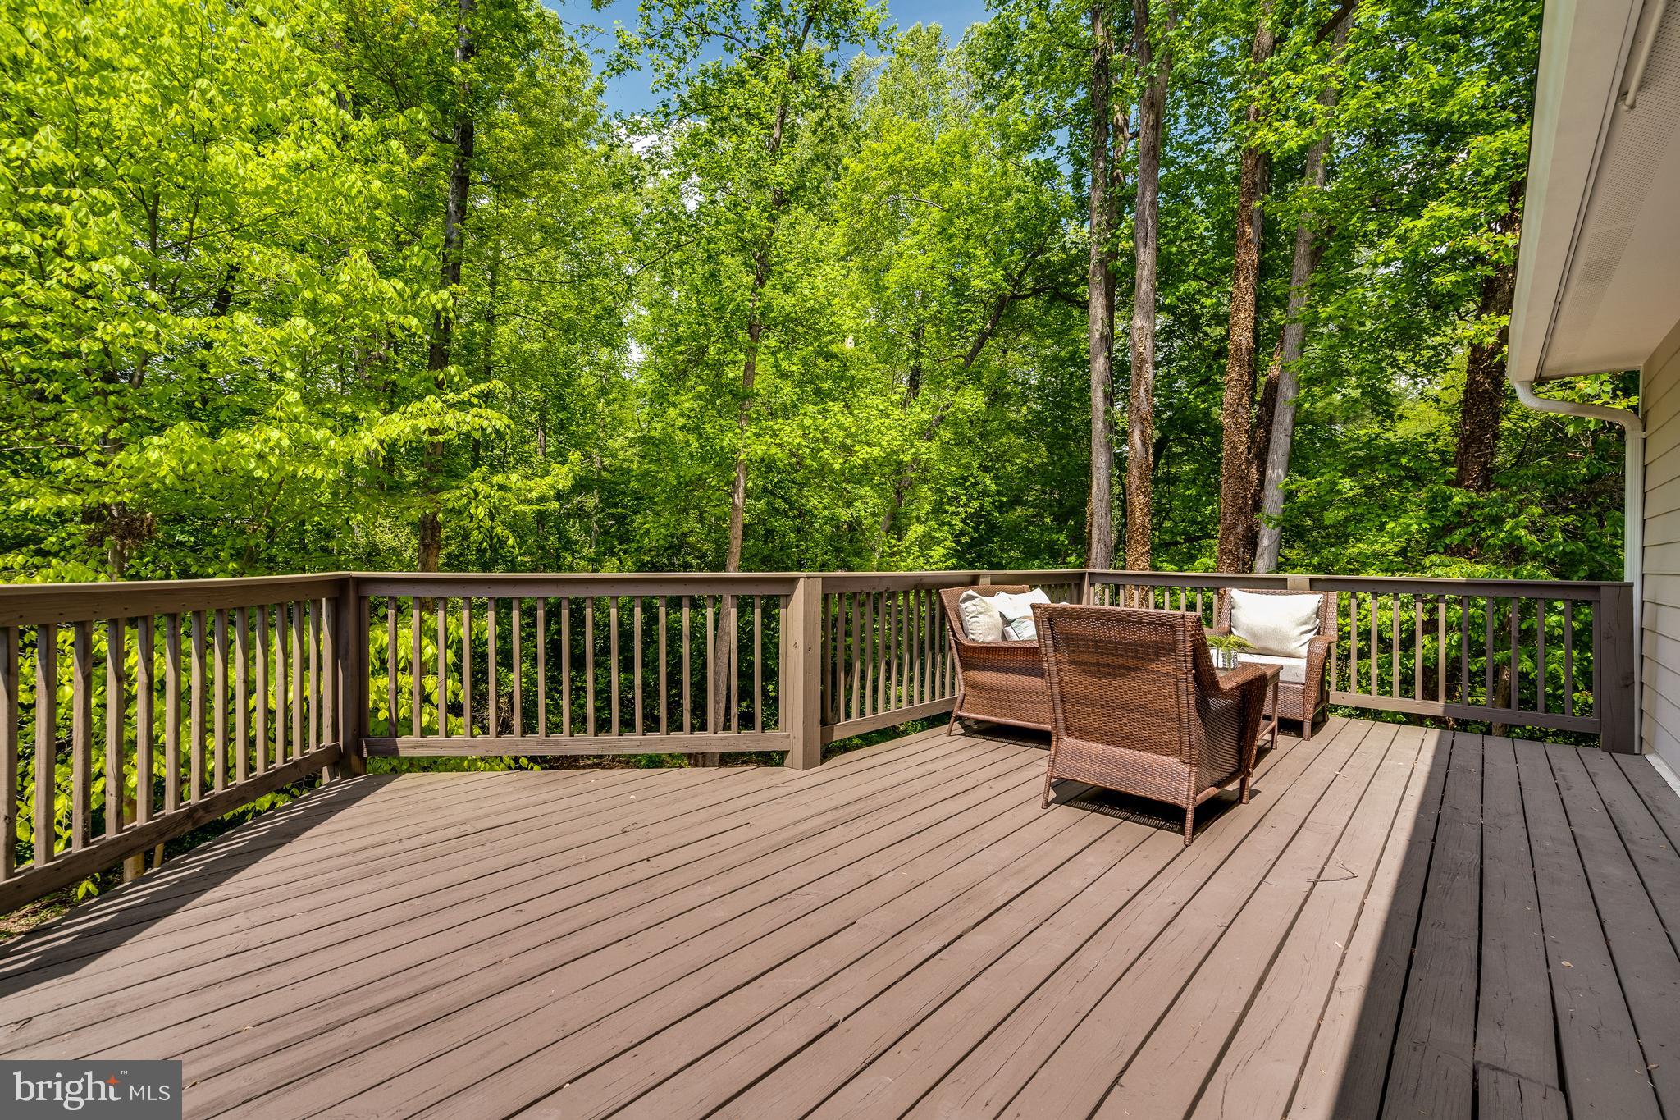
    Deck

  • Pool

    Yes

  • Pool Features

    Community

  • Waterfront YN

    NO

  • View

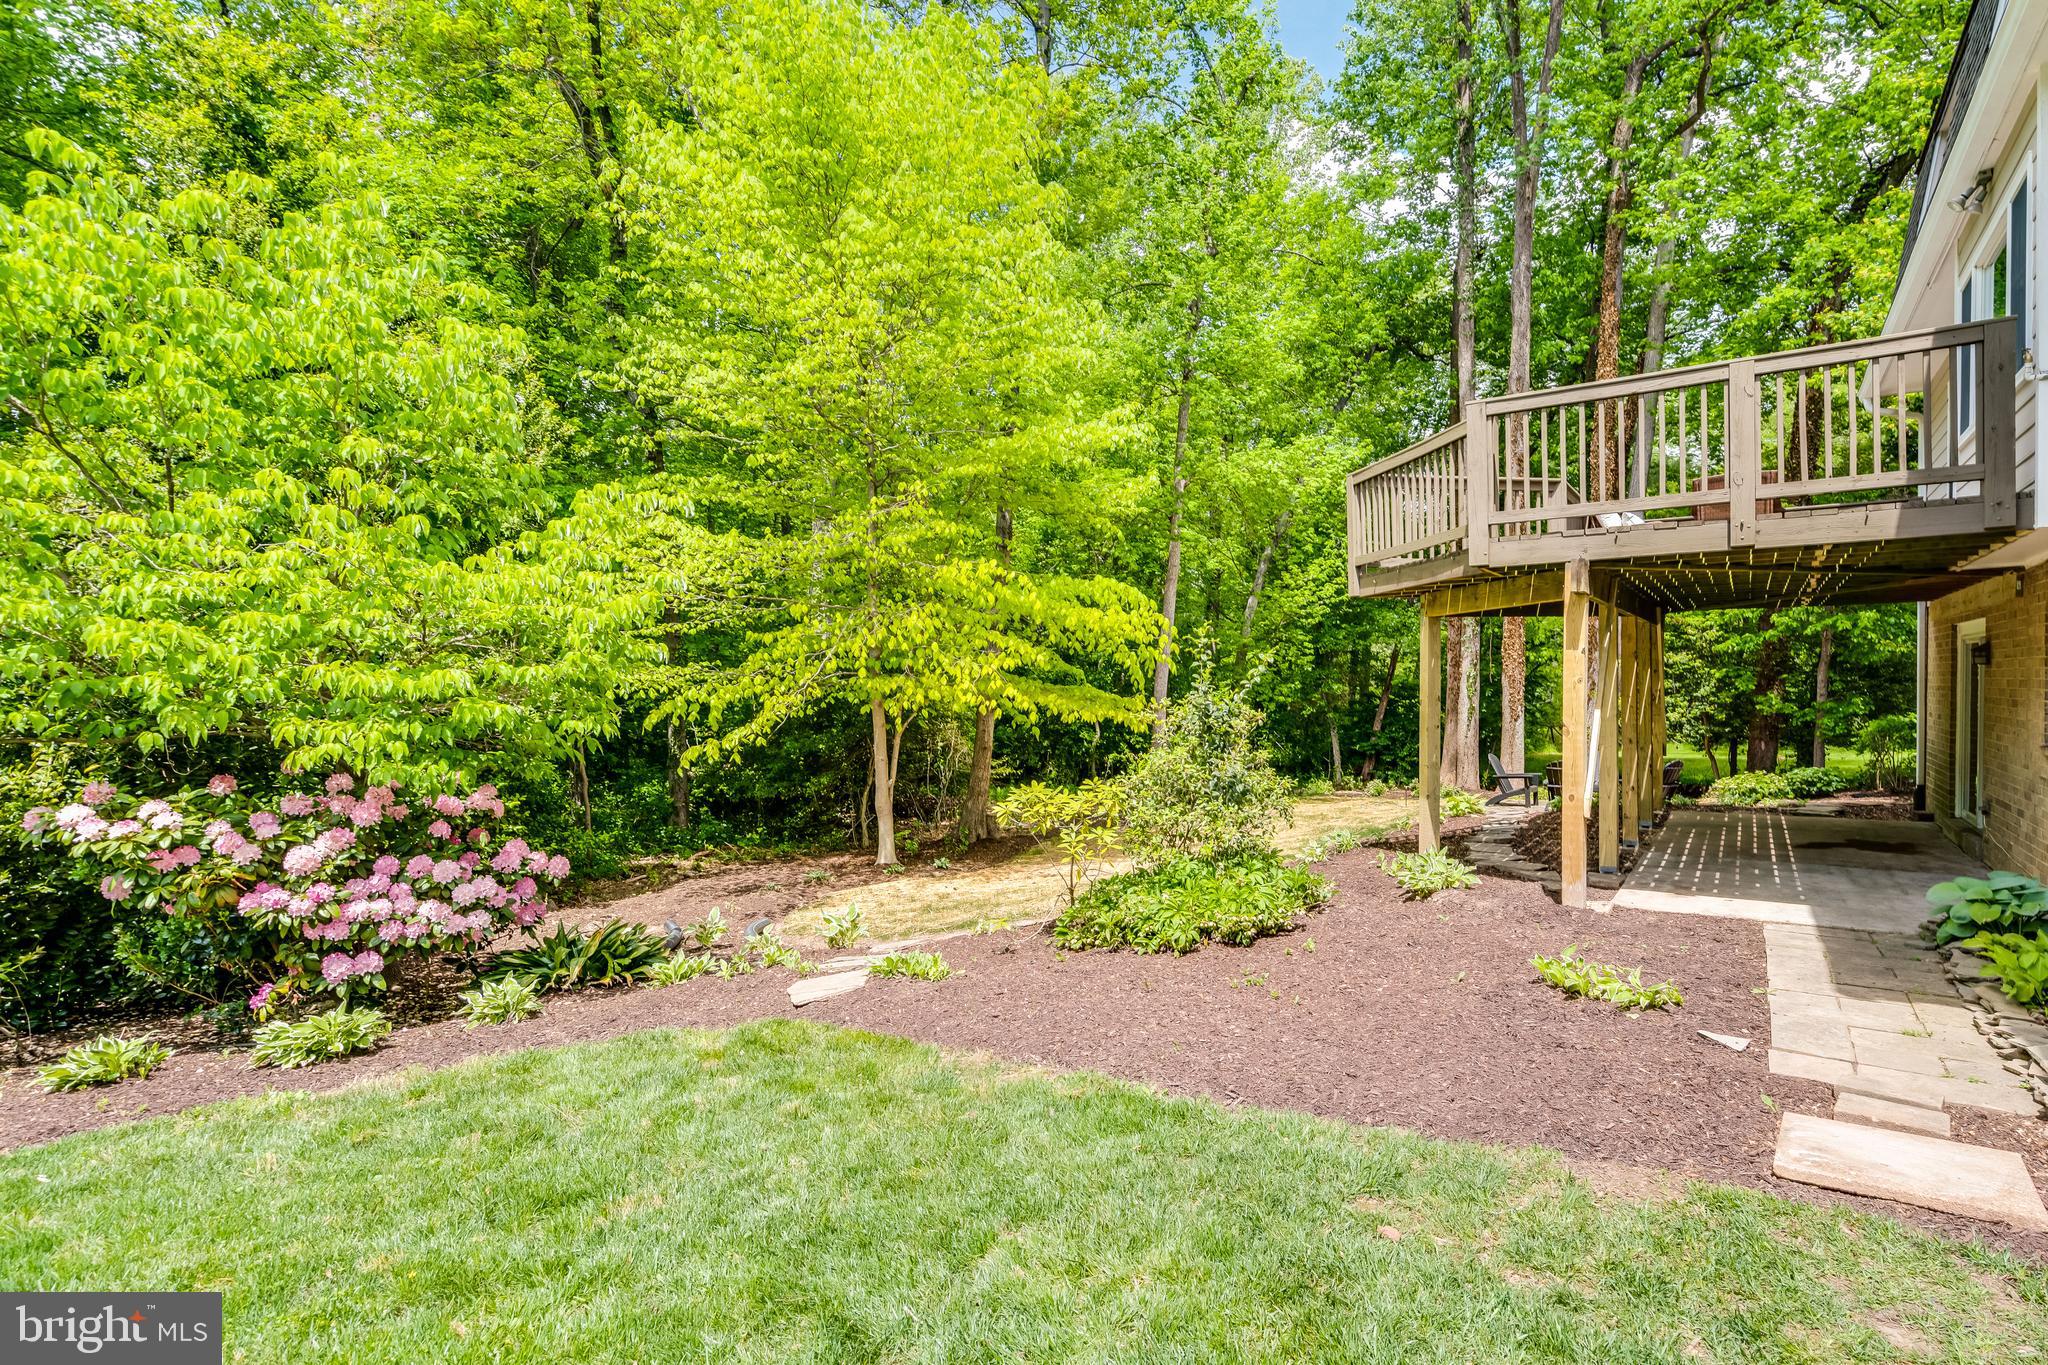
    Park/Greenbelt

Area & Lot

  • Lot Size(acres)

    0.2

  • Lot Size(square feet)

    8,556

  • Property Type

    Residential

  • Property Sub Type

    Single Family Residence

  • Architectural Style

    Colonial

Price

  • Sales Price

    $1,085,000
  • Tax Amount

    $9,960

  • Financing Options

    VA

  • Sq. Footage

    3,162

  • Price/SqFt

    $343

HOA

  • Association

    No

School District

  • Elementary School

    LAUREL RIDGE

  • Middle School

    ROBINSON SECONDARY SCHOOL

  • High School

    ROBINSON SECONDARY SCHOOL

Property Features

  • New Construction

    NO

  • Foundation Details

    Block

  • Senior Community YN

    NO

  • Sewer

    Public Sewer

  • Tax Lot

    1879

  • Water Source

    Public

Schedule a Showing

Showing scheduled successfully.

<
>
IN PERSON
VIA CHAT

What is 3 + 4 ?


Change time

Mortgage calculator

Estimate your monthly mortgage payment, including the principal and interest, property taxes, and HOA. Adjust the values to generate a more accurate rate.

Your payment

Principal and Interest:

$

Property taxes:

$

HOA fees:

$

Total loan payment:

$

Total interest amount:

$

Location

County

FAIRFAX

Elementary School

LAUREL RIDGE

Middle School

ROBINSON SECONDARY SCHOOL

High School

ROBINSON SECONDARY SCHOOL

Listing Courtesy of Catherine B DeLoach , Long & Foster Real Estate, Inc.

RealHub Information is provided exclusively for consumers' personal, non-commercial use, and it may not be used for any purpose other than to identify prospective properties consumers may be interested in purchasing. All information deemed reliable but not guaranteed and should be independently verified. All properties are subject to prior sale, change or withdrawal. RealHub website owner shall not be responsible for any typographical errors, misinformation, misprints and shall be held totally harmless.

Agent Andrew Boateng

AGENT

Andrew Boateng

Call Andrew today to schedule a private showing.


* Listings on this website come from the FMLS IDX Compilation and may be held by brokerage firms other than the owner of this website. The listing brokerage is identified in any listing details. Information is deemed reliable but is not guaranteed. If you believe any FMLS listing contains material that infringes your copyrighted work please click here to review our DMCA policy and learn how to submit a takedown request.© 2024 FMLS.
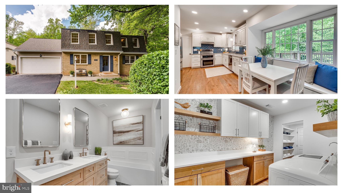
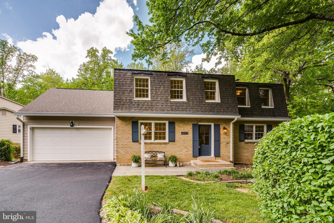
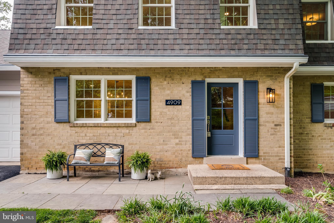
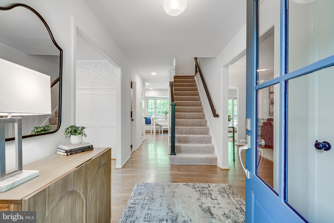
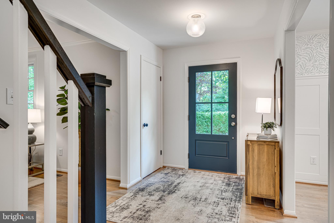
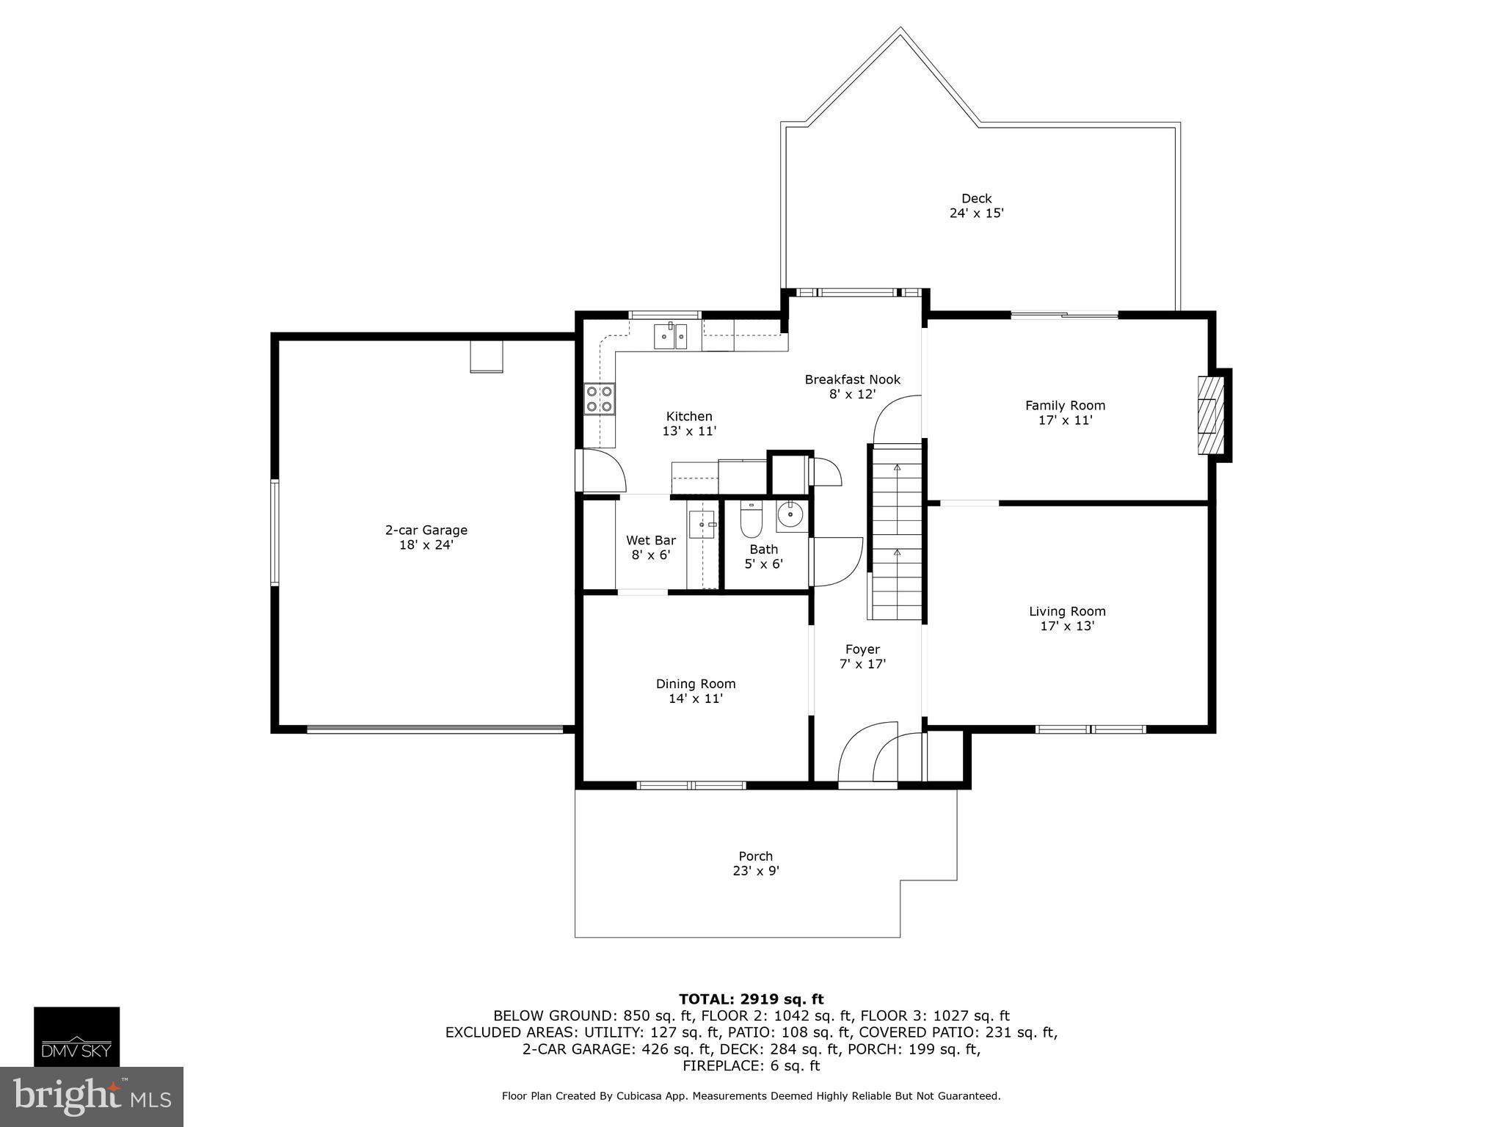
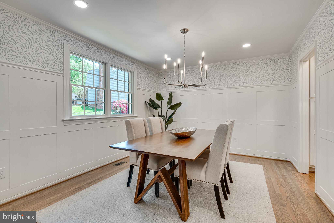
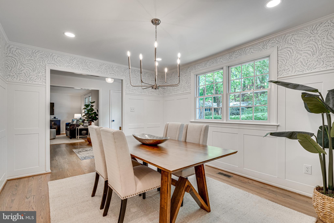
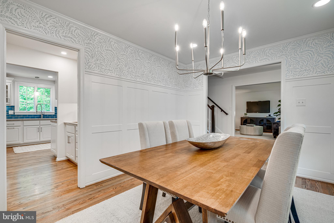
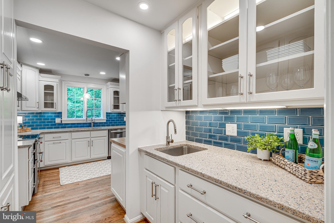
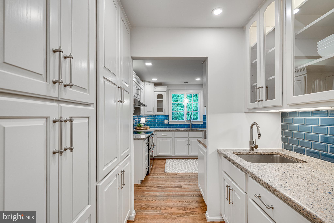
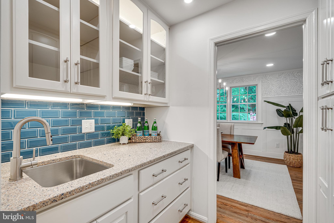
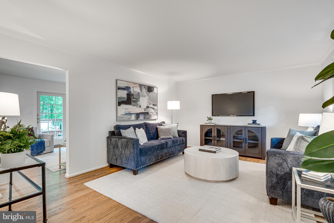
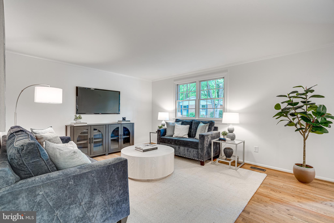
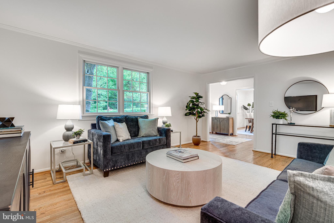
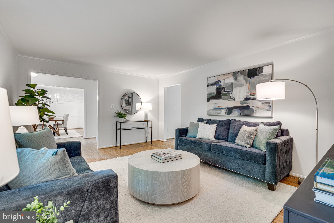
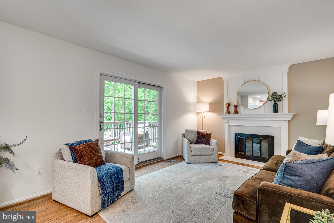
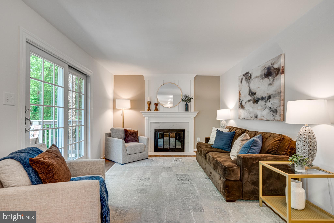
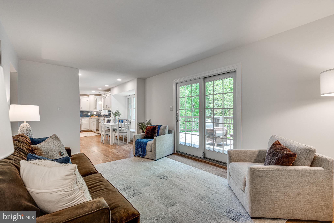
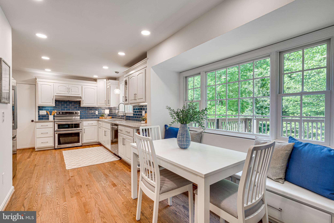
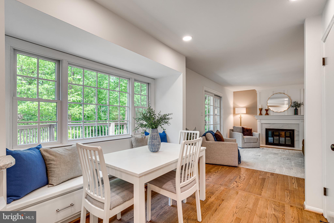
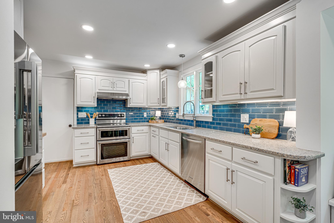
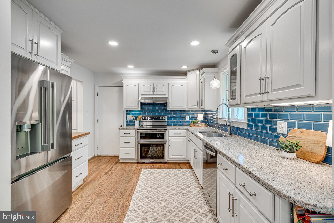
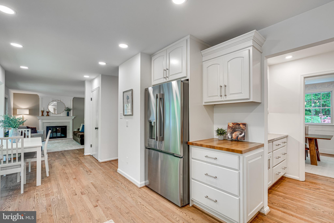
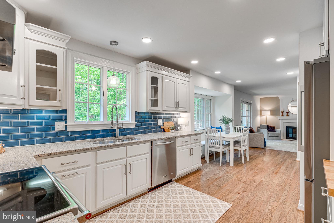
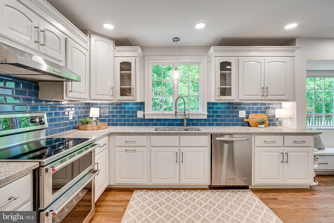
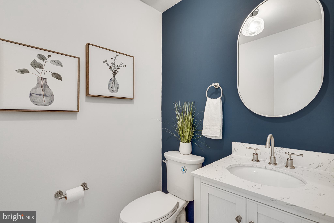
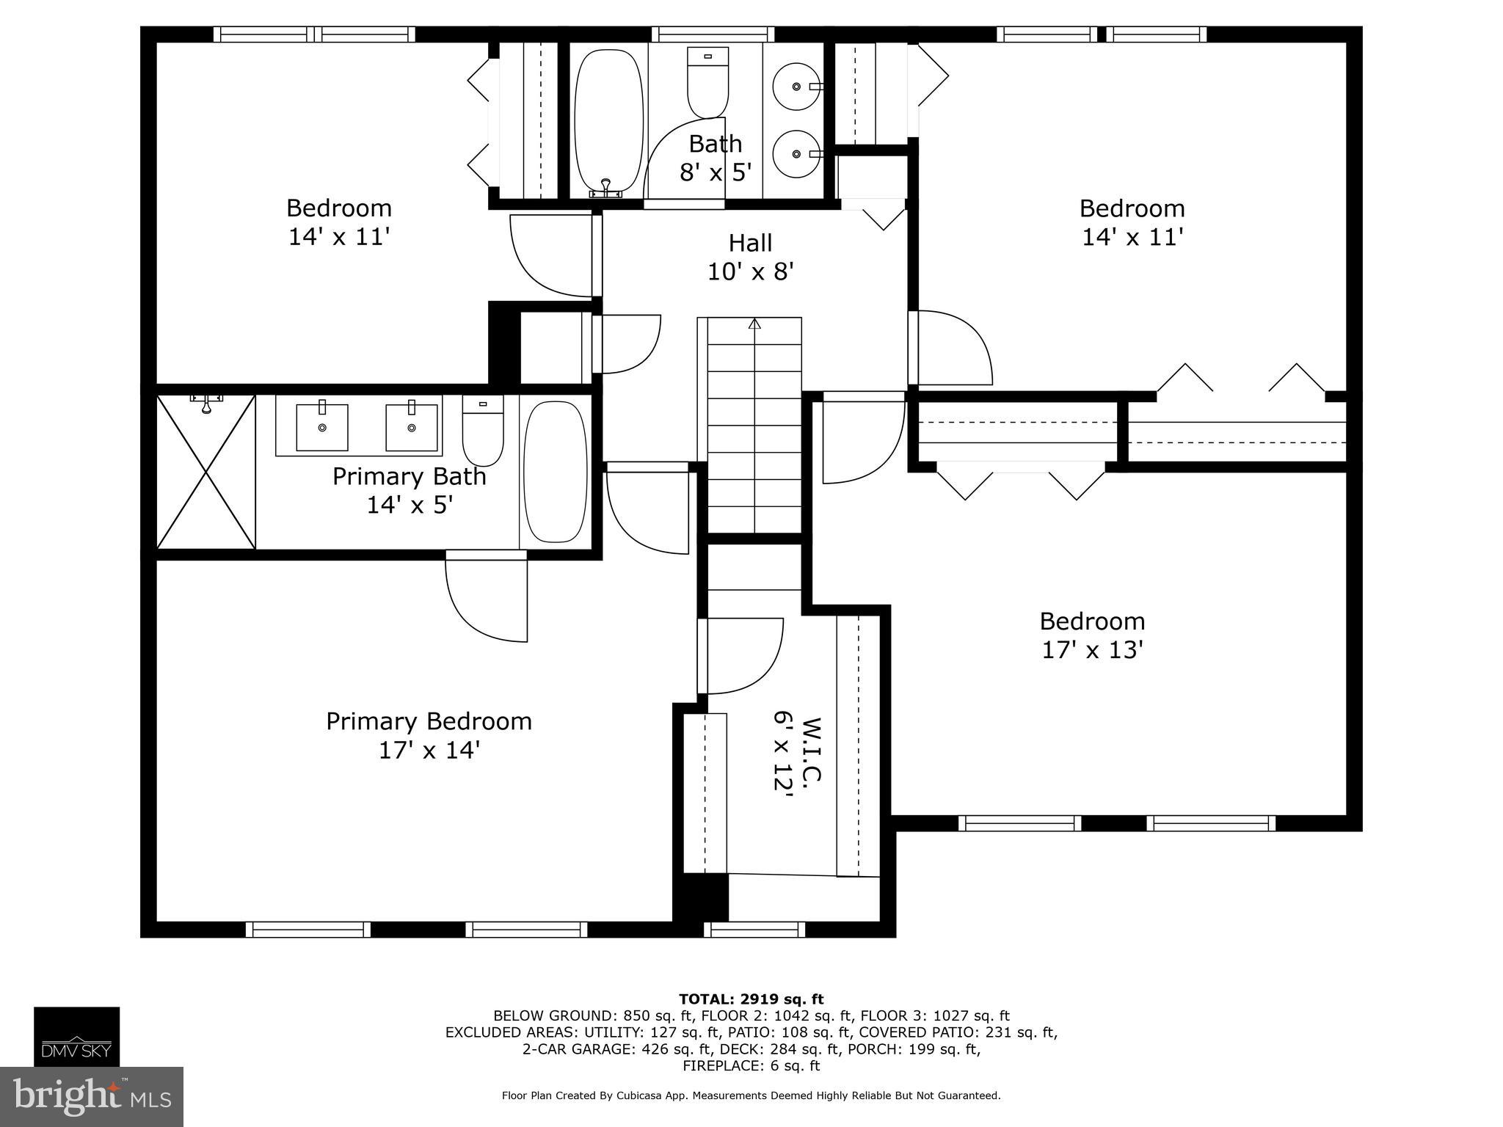
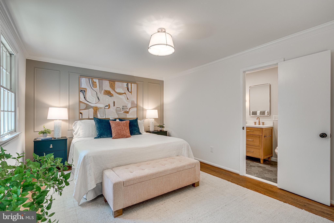
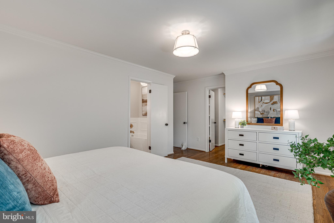
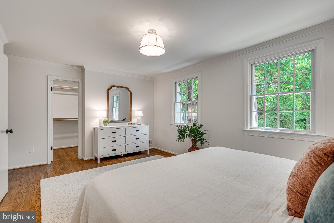
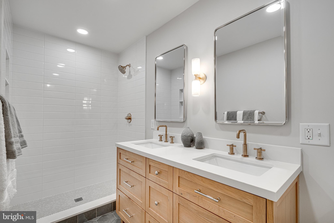
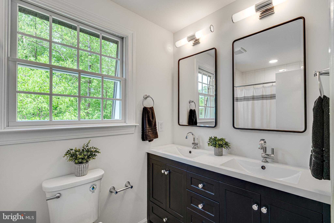
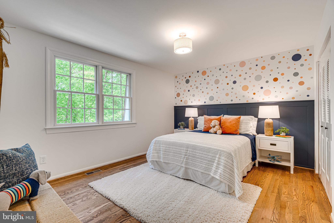
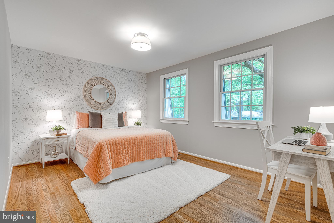
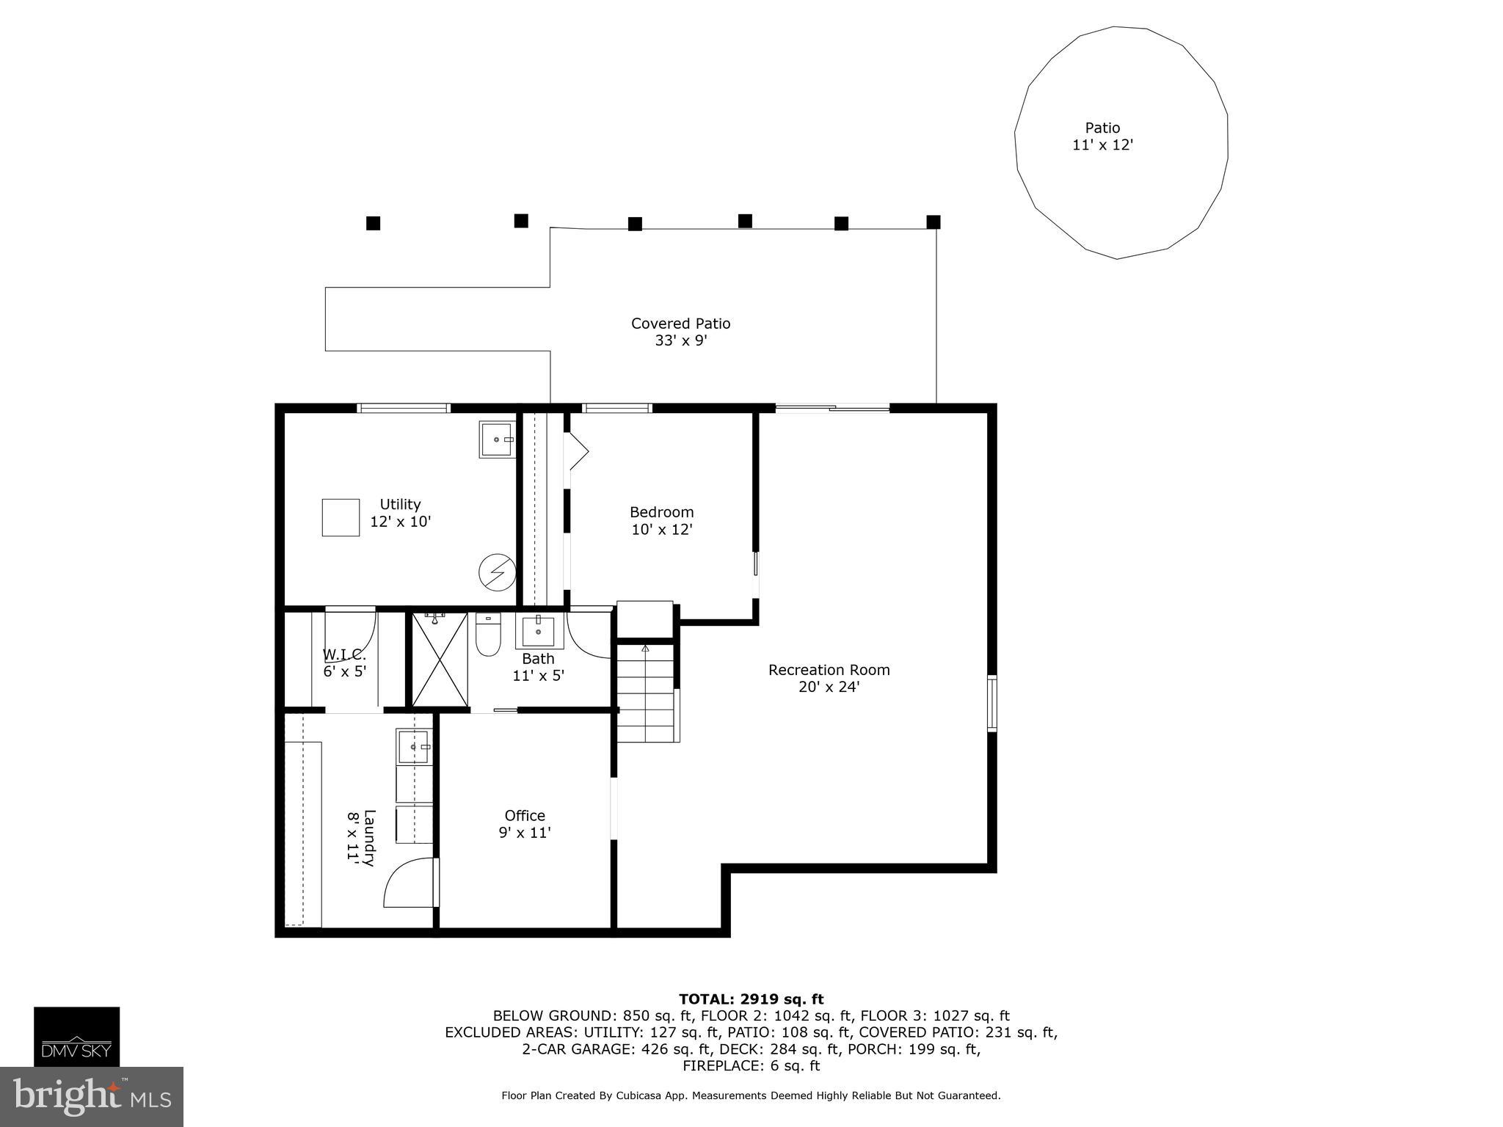
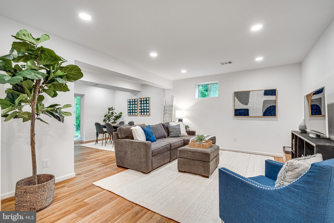
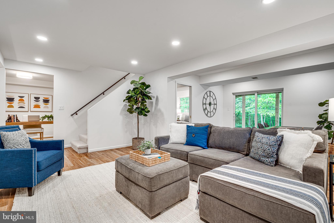
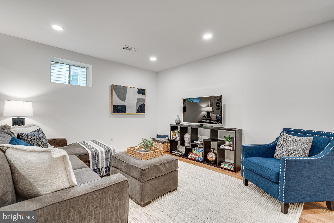
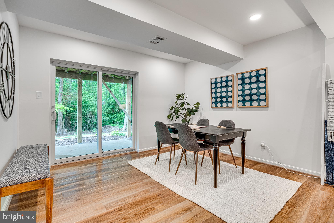
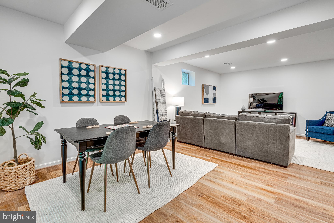
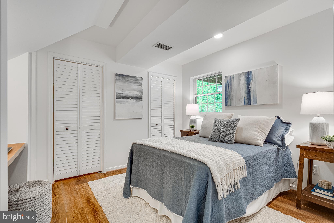
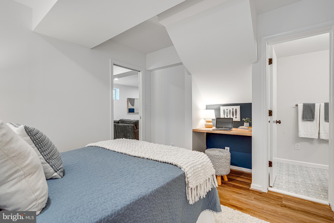
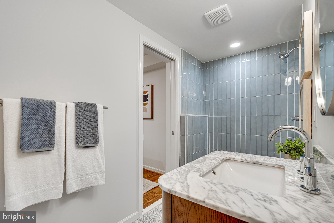
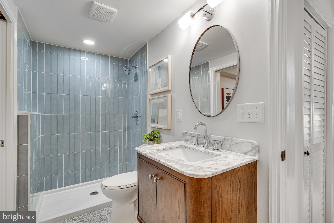
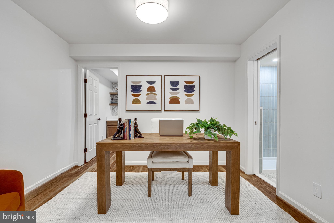
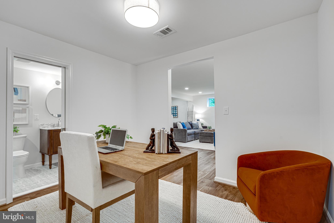
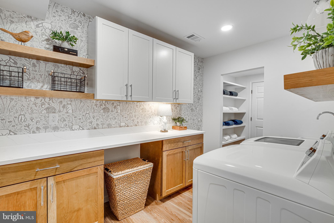
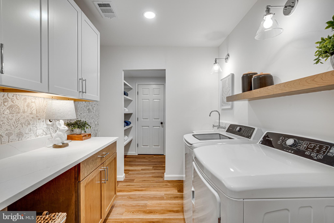
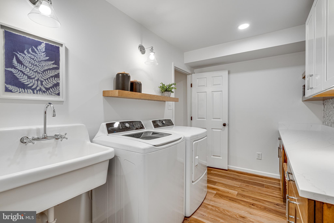
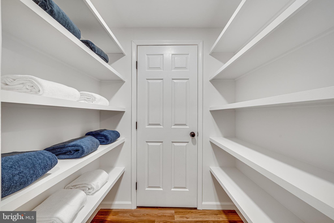
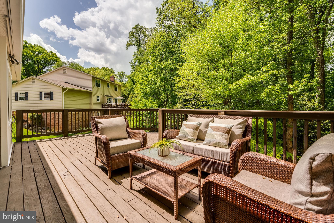
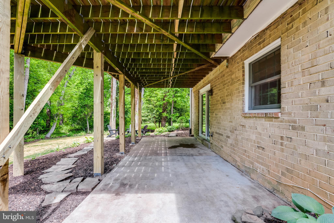
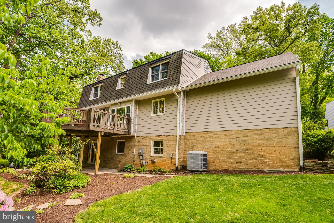
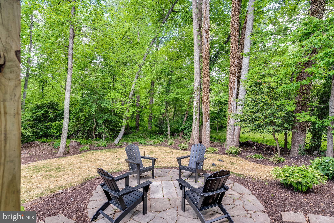
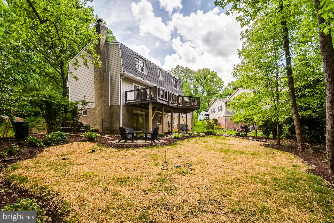
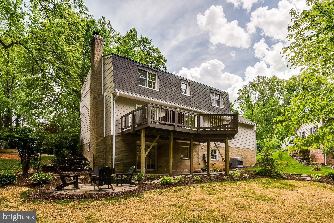
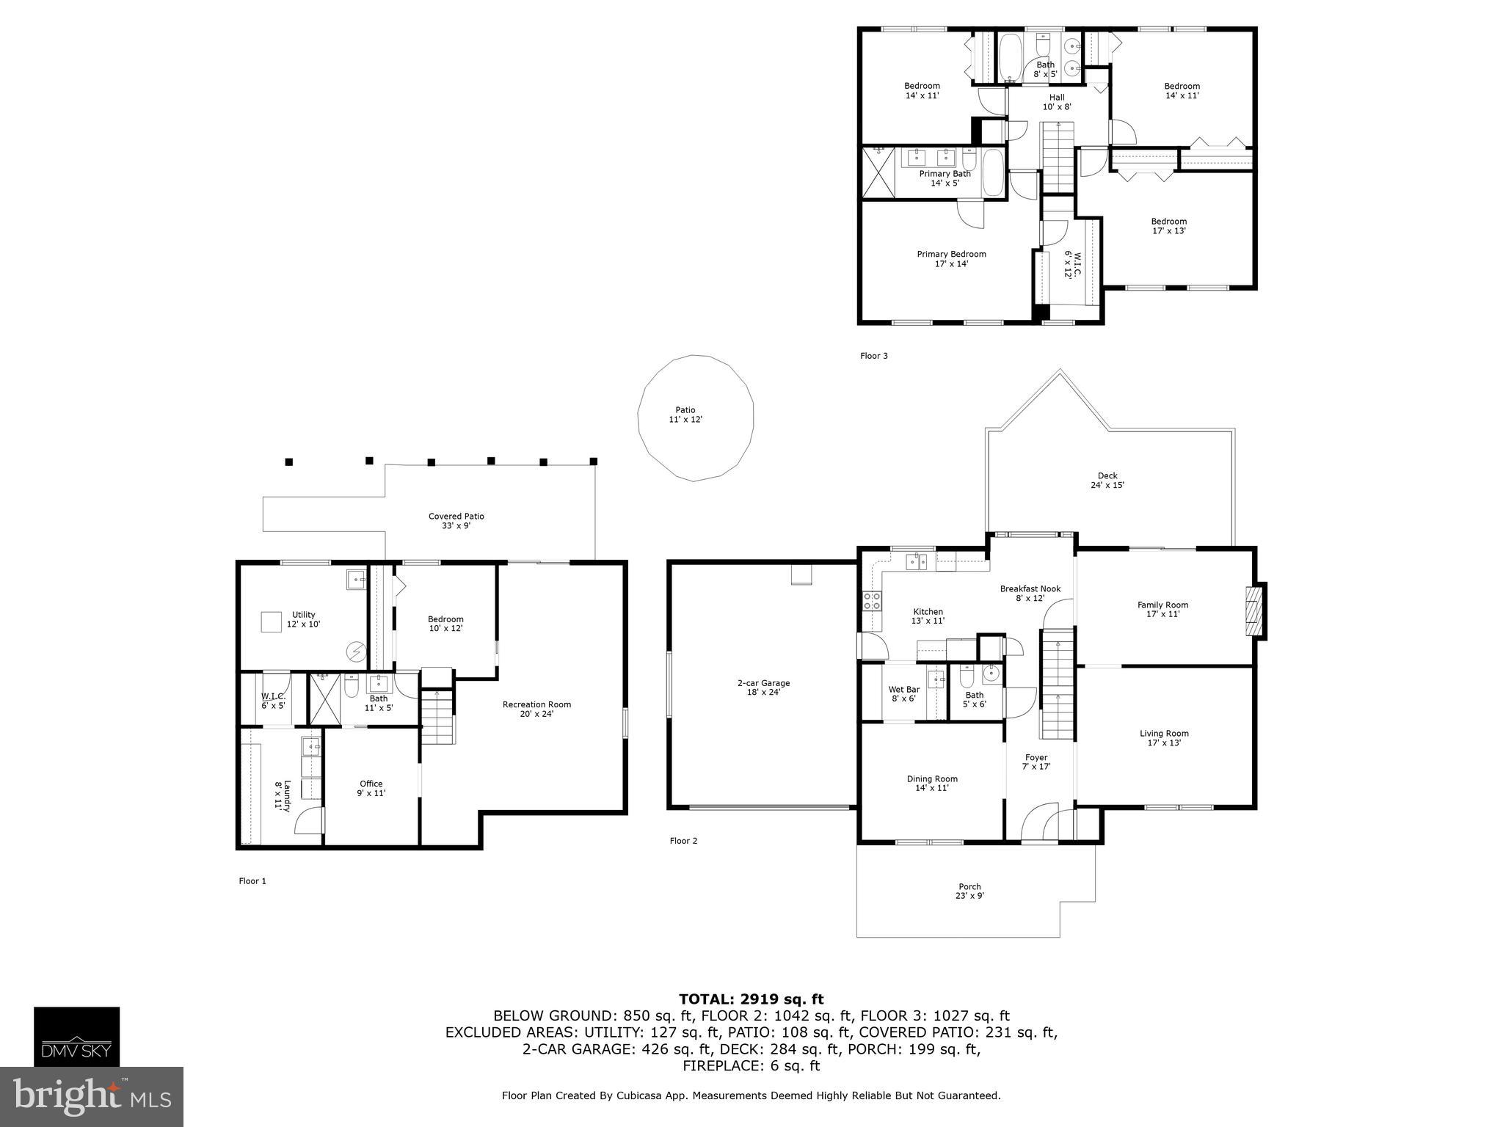
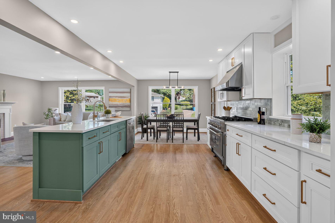
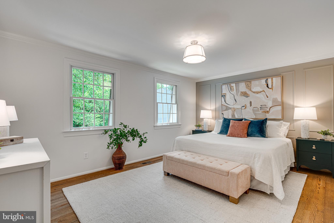
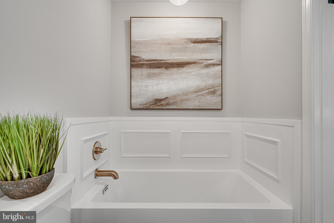
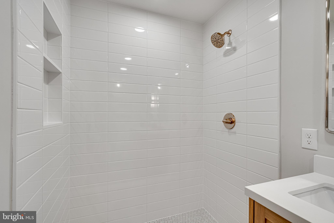
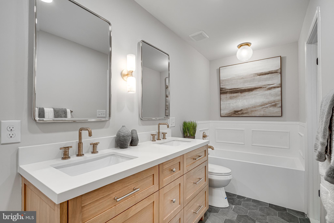
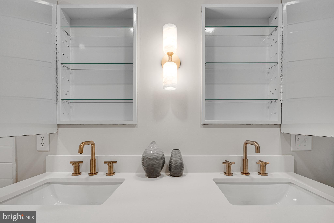
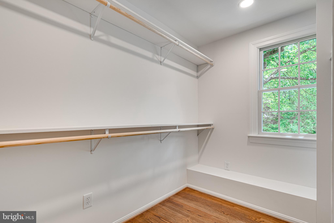
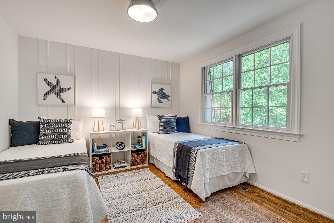
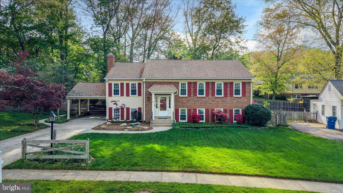
We are so excited to share with you this spacious, character-filled, absolutely charming, 5 bedroom, 3.5 bath, Baron model colonial with 2 car garage in sought-after Kings Park West!  We love everything about this house, top to bottom!  The Baron is the largest model in the neighborhood and this particular home is simply stunningly beautiful.  Hardwood floors run from the brand-new front door through almost all of the upper two levels of this character-filled home.  The large foyer opens to the dramatic dining room on one side and the spacious living room on the other.  The back of this large home includes a welcoming and creatively updated kitchen with high quality cabinetry, stone counters, stainless steel appliances, the most delightful window seat, and a custom butler's pantry.  The kitchen and breakfast nook open to the lovely family room with its woodburning fireplace and access to the large deck which has a lovely view of the back yard and wooded parkland behind the house.  Upstairs, you'll find four character-filled bedrooms, all with those (recently refinished) hardwood floors, two completely updated bathrooms, and tons of great storage space in lots of closets!  The large primary bathroom features a large, walk-in shower, a deep and spa-like soaking tub, double vanity, cool touches, and of course, beautiful medicine cabinets.  The lower, walk-out level of this home is completely finished with a  separate office, recreation room, super darling laundry room, and the third full bathroom.  Kings Park West is such a special and sought-after neighborhood. There's a large lake with a 2 mile nature trail, several parks and playgrounds, tennis and sports courts, a soccer field and a KPW soccer league for the littles (seriously, so cute), 3 community pools with NO WAITING LIST,  quick access to Metro bus and the VRE, and just a short distance from University Mall Theatre which has the best popcorn in Fairfax County.

4909 HEVERSHAM COURT

Message successfully sent.

What would you like to know?

What is 3 + 4 ?

I agree to receive email communication and understand I can unsubscribe at any time.

I agree to be contacted by Charis Realty Group via call, email, and text for real estate services. To opt out, you can reply 'stop' at any time or reply 'help' for assistance. You can also click the unsubscribe link in the emails. Message and data rates may apply. Message frequency may vary. Privacy Policy

Related Properties

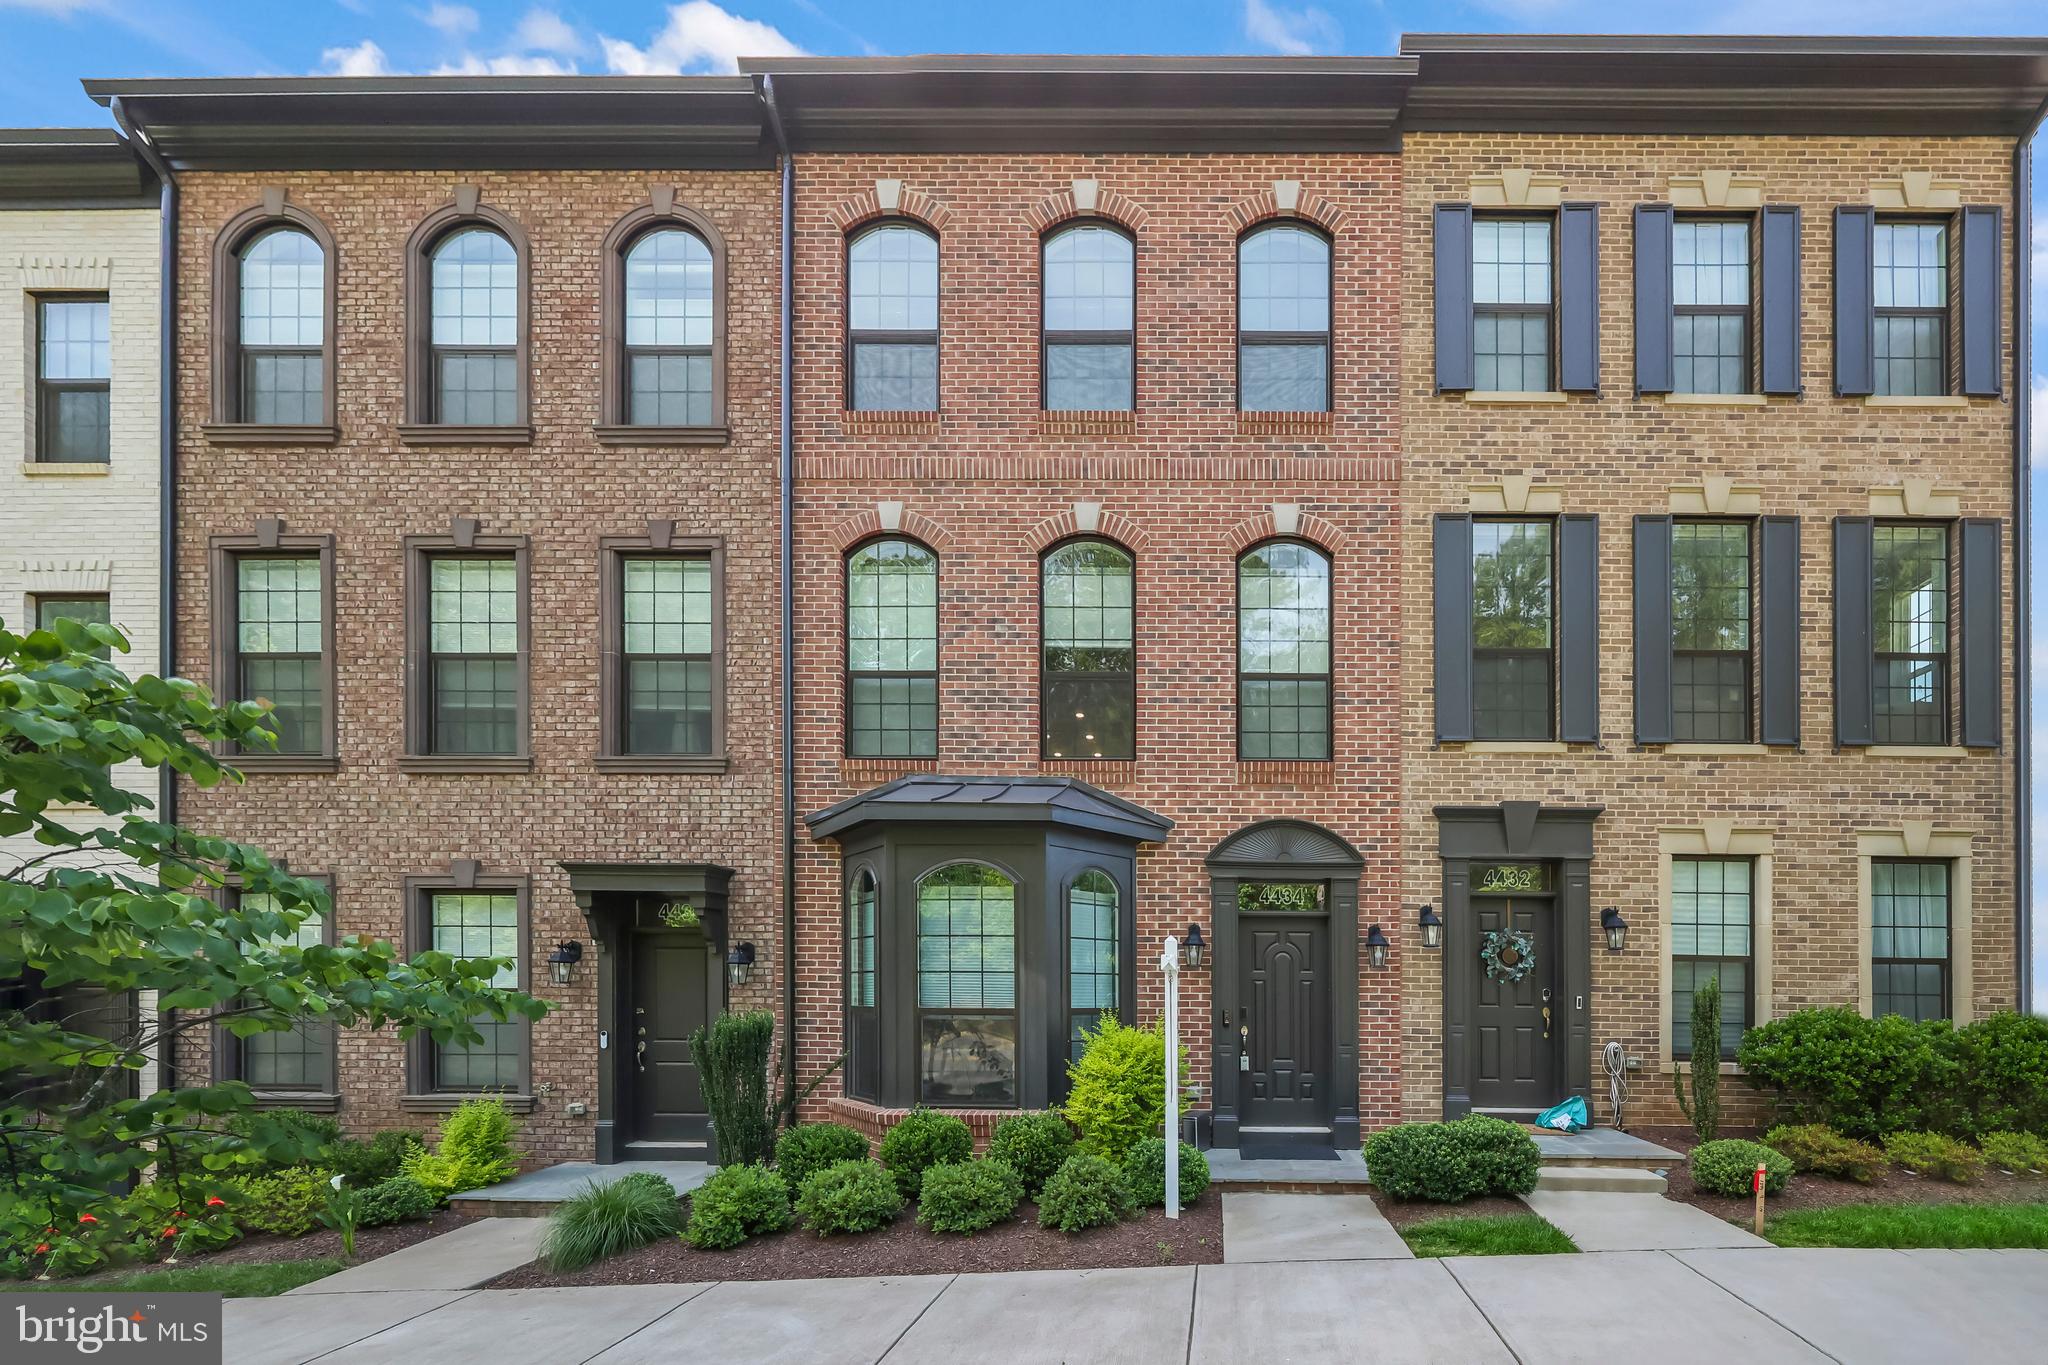
This beautiful home offers an exceptional blend of premium upgrades and thoughtful design, highlighted by an open floor plan with the gourmet kitchen at the center of it all. The kitchen features an oversized island with a cabinetry-wrapped range hood, five-burner gas cooktop, built-in microwave, granite countertops, and double wall ovens, and flows seamlessly into the spacious family room anchored by a striking 70-inch Allusion Platinum electric fireplace, along with a convenient office nook and designated dining space. Upstairs, the generous owner’s suite includes an expansive bathroom and large walk-in closet, complemented by two additional bedrooms that share a hall bath, an upper-level laundry room, and new carpet throughout the level. The lower level offers another bedroom, a full bath, and direct access to the two-car garage. Additional highlights include upgraded hardwood flooring, oak stair treads with white risers, and Craftsman-style railings. Ideally located in the heart of Fair Lakes with close proximity to Whole Foods, Target, Walmart, Best Buy, Costco, Fairfax Corner, and a variety of dining options, plus easy access to Fairfax County Parkway and I-66, this is a rare opportunity in a highly sought-after location.
#VAFX2318852

FAIRFAX

4434 FAIR LAKES COURT

4 Beds

3 Baths

2,231 Sq.Ft.

$885,000
MLS#: VAFX2318852

🏡 Some homes get updated. This one got a second chance.

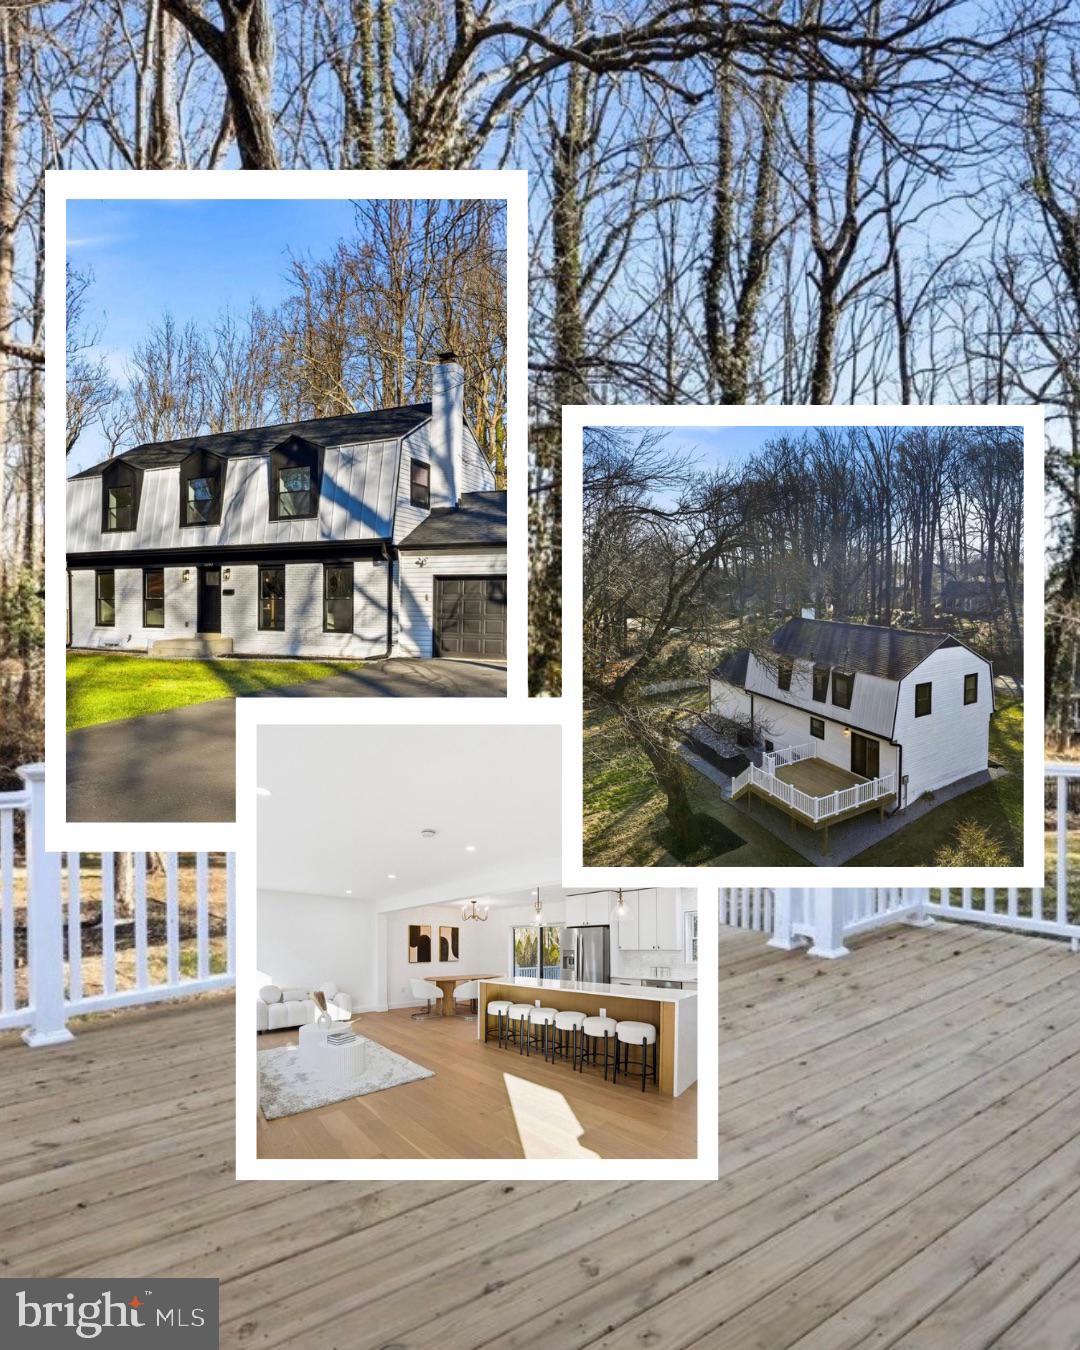
Tucked away on a rare 0.65-acre lot in Fairfax City, this fully rebuilt 4-bedroom, 3.5-bath home offers something buyers rarely find anymore—modern construction, mature trees, a peaceful creek view, and nearly two-thirds of an acre of privacy just minutes from everything.

Imagine pulling into your driveway after work, opening the door to a home where every major project has already been completed. New roof, new windows, new HVAC, new plumbing, new electrical, new insulation, new drywall, new flooring, new deck, new landscaping—done. No contractor calls. No renovation budget. No weekend projects.

Inside, natural light pours through oversized windows, highlighting wide-plank engineered wood floors and a bright open layout designed for the way people live today. The quartz kitchen with brand-new 2025 appliances flows seamlessly into the living and dining spaces, while a wood-burning fireplace creates the perfect gathering spot on cooler evenings.

The layout is equally thoughtful: three spacious bedrooms upstairs, a private lower-level guest suite with full bath, and everyday convenience with laundry and garage access directly off the main level.

🌳 But the feature you'll remember most isn't inside the home.

It's stepping into a backyard that feels more like a private park. Nearly 0.65 acres backing to trees and a tranquil creek—space to entertain, play, relax, and enjoy a level of privacy that's becoming almost impossible to find this close to Fairfax City.

📍 Just minutes from Old Town Fairfax, Mosaic District, Trader Joe's, H-Mart, George Mason University, Route 50, I-66, and Fairfax County Parkway.

Most homes ask you to compromise between location and space.

This one gives you both.
#VAFC2008588

FAIRFAX

10704 HOWERTON AVENUE

4 Beds

3 Baths

3,122 Sq.Ft.

$1,174,000

MLS#: VAFC2008588

Built in 2002 and located in the Lewis Park neighborhood, this two story home offers approximately
3324 finished square feet, five bedrooms and four full baths, fireplace and attached two car
garage. This home sits on an approximate 46205 sqft lot.
#VAFX2319700

FAIRFAX

5743 WALCOTT AVENUE

5 Beds

4 Baths

3,324 Sq.Ft.

$1,057,900

MLS#: VAFX2319700

Welcome to Hideaway Park—one of Fairfax's best-kept secrets. Nestled in a tranquil, park-like setting, this exceptional community offers the perfect blend of privacy, convenience, and modern living. Located less than a mile from the Fairfax/Vienna Metro Station and just minutes from Routes 29 and I-66, you'll enjoy an easy commute while feeling worlds away from the hustle and bustle.

Completely renovated in 2026, this stunning home has been thoughtfully redesigned with today's lifestyle in mind. The main level features an open-concept floor plan centered around a spectacular chef's kitchen with a large center island overlooking the spacious family room with a cozy fireplace. Enjoy white shaker cabinetry, top-of-the-line appliances, quartz countertops, and a designer backsplash. The expansive dining area provides plenty of room for gatherings and seamlessly flows into an additional sitting area.

The main-level primary suite offers comfort and convenience with a beautifully updated en-suite bathroom. Step outside to your private backyard retreat featuring a fully screened porch and your own in-ground pool—perfect for entertaining, relaxing, or enjoying warm summer evenings.

The lower level offers incredible flexibility with a large recreation room, three additional bedrooms, and two fully renovated bathrooms. One bedroom features a spa-inspired en-suite bath, making it ideal for guests, multigenerational living, or a private retreat.

Major updates include a new roof and energy-efficient windows, providing peace of mind for years to come.

Hideaway Park is a charming enclave tucked adjacent to the highly sought-after Briarwood area. The neighborhood is known for its secluded atmosphere, single-family homes, and beautiful six-acre community green space. Just minutes away is the vibrant Mosaic District—the crown jewel of Merrifield—offering boutique shopping, award-winning restaurants, open-air gathering spaces with fire pits, and an art-house movie theater.

This is a rare opportunity to own a fully renovated home with resort-style amenities in one of Fairfax County's most convenient and desirable hidden neighborhoods.
#VAFX2318720

FAIRFAX

9009 MEARS STREET

4 Beds

4 Baths

2,800 Sq.Ft.

$1,025,000
MLS#: VAFX2318720

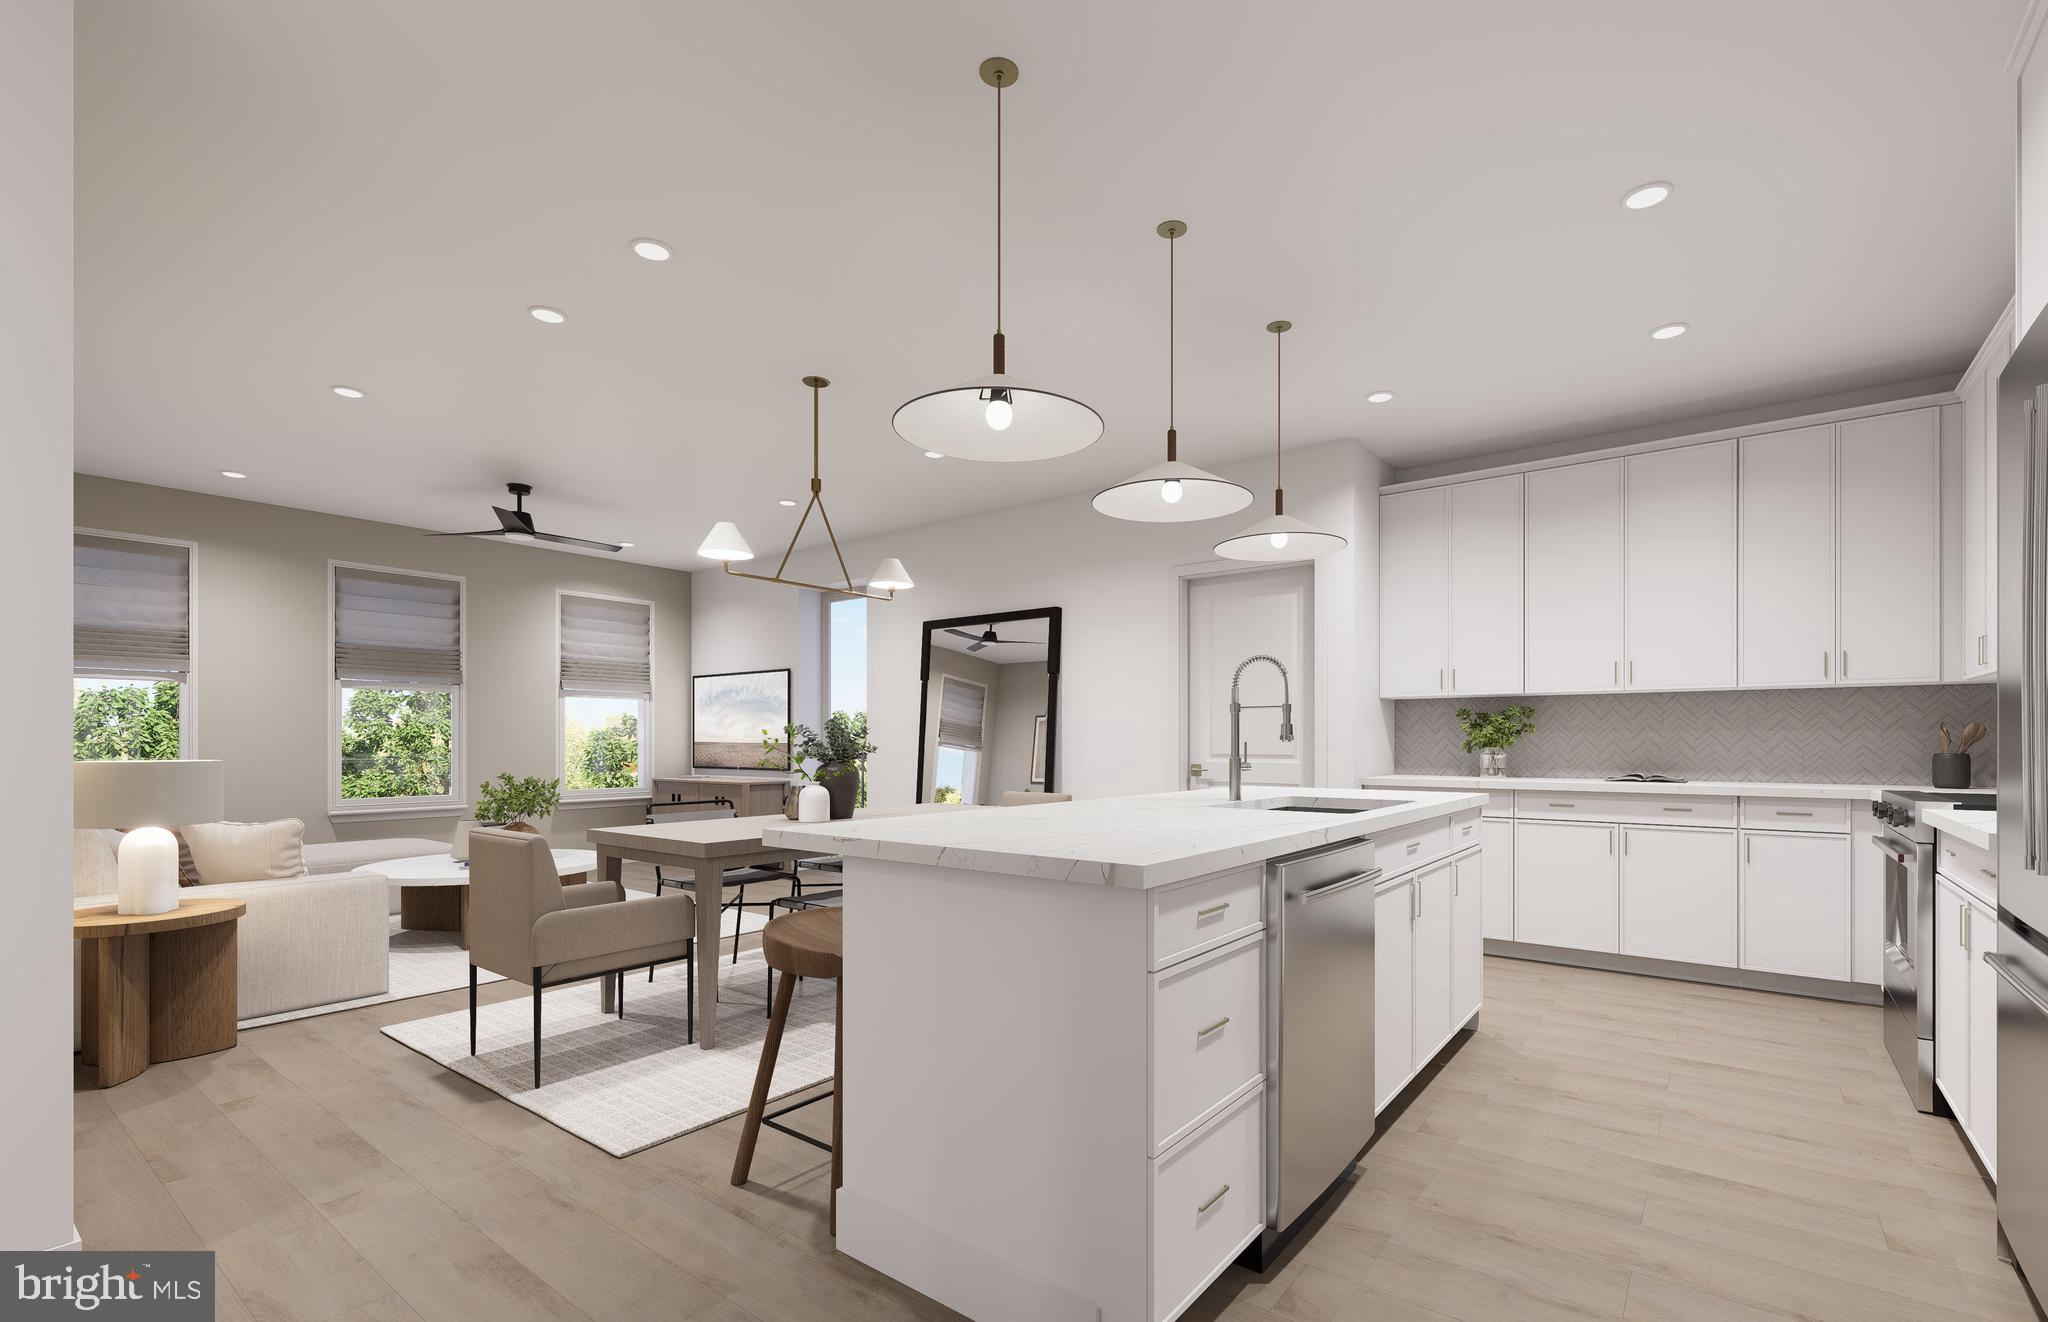
The 3.2.1A is an expansive diagonal corner layout that offers a limited 3-bedroom, 2-bath home with a den, multiple balconies including an extended wrap-around, walk-in closets in all bedrooms, and dual vanities in both baths.
MetroWest Square is located in a highly walkable community near metro access, parks, and vibrant Fairfax conveniences, residents also gain access to pool, fitness, and courtyard spaces for elevated everyday living.
#VAFX2317646

FAIRFAX

9475B SPRAGUE AVENUE 7

3 Beds

2 Baths

1,755 Sq.Ft.

$1,054,990

MLS#: VAFX2317646

The 3.2.0A is the largest design. It's a very limited 3-bedroom, 2-bath southwest corner home with light pouring in from two sides, open-concept living, two private balconies, and a spacious primary suite with dual walk-in closets.
MetroWest Square is located in a highly walkable community near metro access, parks, and vibrant Fairfax conveniences, residents also gain access to pool, fitness, and courtyard spaces for elevated everyday living.
#VAFX2332408

FAIRFAX

9540 BASTILLE STREET 301

3 Beds

2 Baths

1,978 Sq.Ft.

$1,212,690

MLS#: VAFX2332408

New on site 3 days ago
Discover the perfect blend of comfort, style, and convenience in this beautifully maintained townhome at 9652 Pullman Pl, Fairfax, VA 22031. The entry level welcomes you with a versatile office or fourth bedroom, complete with a convenient half bath, making it ideal for working from home, hosting guests, or creating a private flex space. This level also provides access to the attached two-car garage for added everyday convenience. <br> <br>

Upstairs, the bright and open main living level is designed for both entertaining and daily living. Rich hardwood flooring flows throughout the spacious living and dining areas, while the updated kitchen features stainless steel appliances, generous cabinetry, and plenty of workspace for preparing meals. An additional half bath on this level adds extra convenience for guests. <br> <br>

The upper level is dedicated to comfortable living, featuring a spacious primary suite with its own full bath and a walk-in closet, along with two additional well-sized bedrooms that share a second full bathroom. Plush carpeting in the bedrooms creates a warm and inviting retreat, while a brand-new roof offers added peace of mind. <br> <br>

Ideally located in the heart of Fairfax, this home places you just a short walk from the Vienna/Fairfax-GMU Metro Station, making commuting into Washington, DC effortless. You'll also enjoy quick access to I-66, I-495, Route 29, and Route 50. Everyday conveniences are just minutes away with shopping, dining, and entertainment at Pan Am Shopping Center, Mosaic District, Fairfax Corner, Fair Oaks Mall, and nearby grocery stores and local restaurants. For travelers, both Ronald Reagan Washington National Airport and Washington Dulles International Airport are within approximately 20 miles, providing excellent regional and international travel access. Schedule your tour now!
#VAFX2332920

FAIRFAX

9652 PULLMAN PLACE

4 Beds

2 Baths

1,980 Sq.Ft.

$925,000
MLS#: VAFX2332920

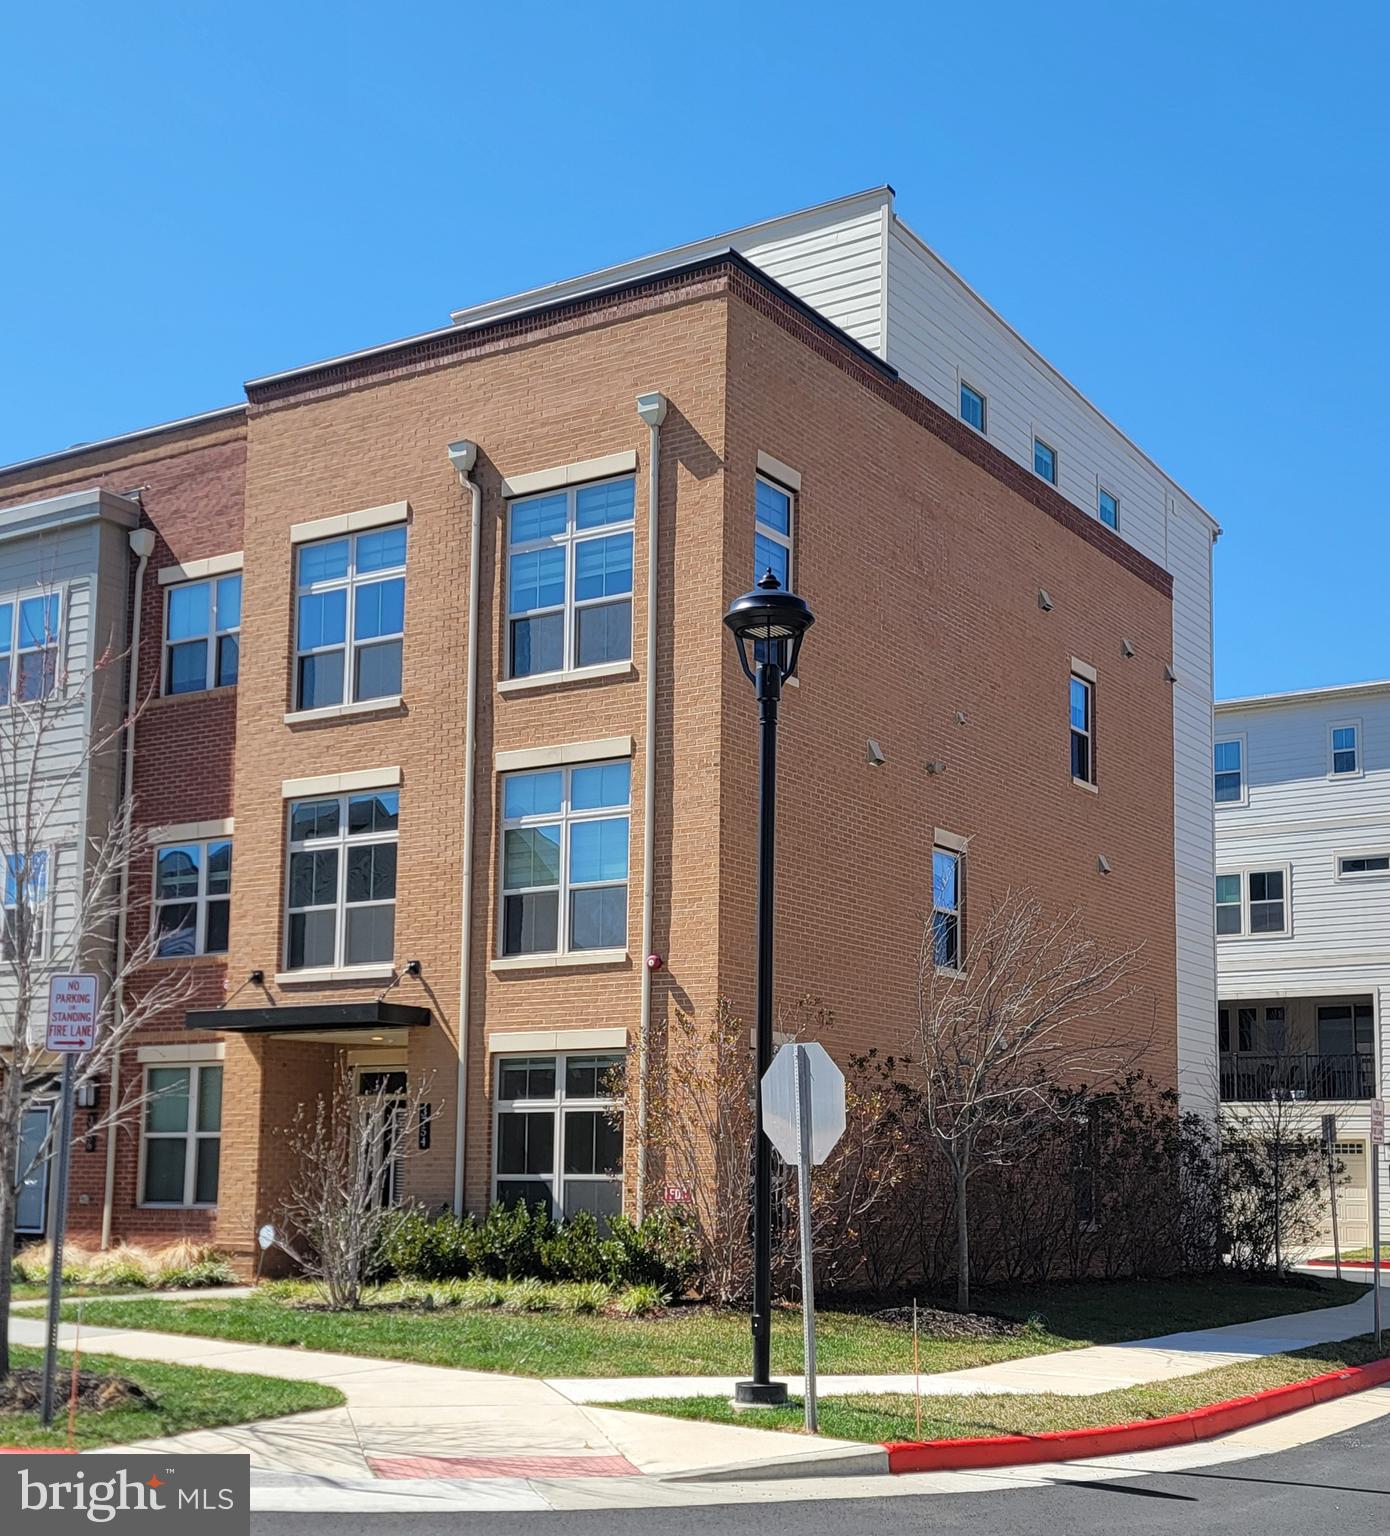
GREAT LOCATION!     Largest Model  in the Community w/  3,390 SF.   (4 FLOORS)   Luxury  Brick Front , 4 Bed Rm, 4 Full & 1 Half Bath End-Unit Townhome  is in One of the Most Sought-After  Areas  of Fairfax City.   This  Stunning 4 Level  Unit has 2 Car Garage & two Balconies.    Gourmet Kitchen w/ Stainless Steel Appliances, Farmhouse Sink  & Soft-Close Cabinetry.   Huge Center Island w/ Upgraded Silestone Quartz Countertops.   Kitchen/Dining Leading out to Private    Covered Patio w/  Upgraded Wall Fireplace.   Impressive  Open & Modern Living Rm & Souring Ceilings   is included in this Home that Boasts over $20,000 in Upgrades.     Upstairs is  the Luxurious Owner's Suite w/ Tray Ceilings, Two Huge Walk-In Closets & Luxurious  En-Suite Bath w/ Silestone Quartz Countertops, Glass-Enclosed Shower & Upgraded Soaking Tub.     Generously Sized Two Other Bedrooms  & Baths.    Fourth Level has a Recreation Room,  4th Bedroom w/ Walk-In Closet & Full Bath.  Rec Rm  w/ Walk-Out to Rooftop Terrace.    Conveniently located to Shopping , Dining,  Entertainment, Schools,  Parks,  Major Commuter Routes, a Metro Station & Washington DC.       MUST SEE!
3754 Mayors Way,  Fairfax VA 22030  $1,169,000  3,390 SF  = $345
3711 Mayors Way, Fairfax VA 22030   $1,169,000  2,879 SF  = $406
3761 Mayors Way, Fairfax VA 22030   $1,075,000  2,669 SF  = $403
3775 Mayors Way, Fairfax VA 22030   $1,099,000  2,239 SF  = $491
3821 Tussica Way, Fairfax VA 22030    $1,150,000  2,839 SF  = $405
#VAFC2007976

FAIRFAX

3754 MAYORS WAY

4 Beds

4 Baths

3,390 Sq.Ft.

$1,169,000

MLS#: VAFC2007976
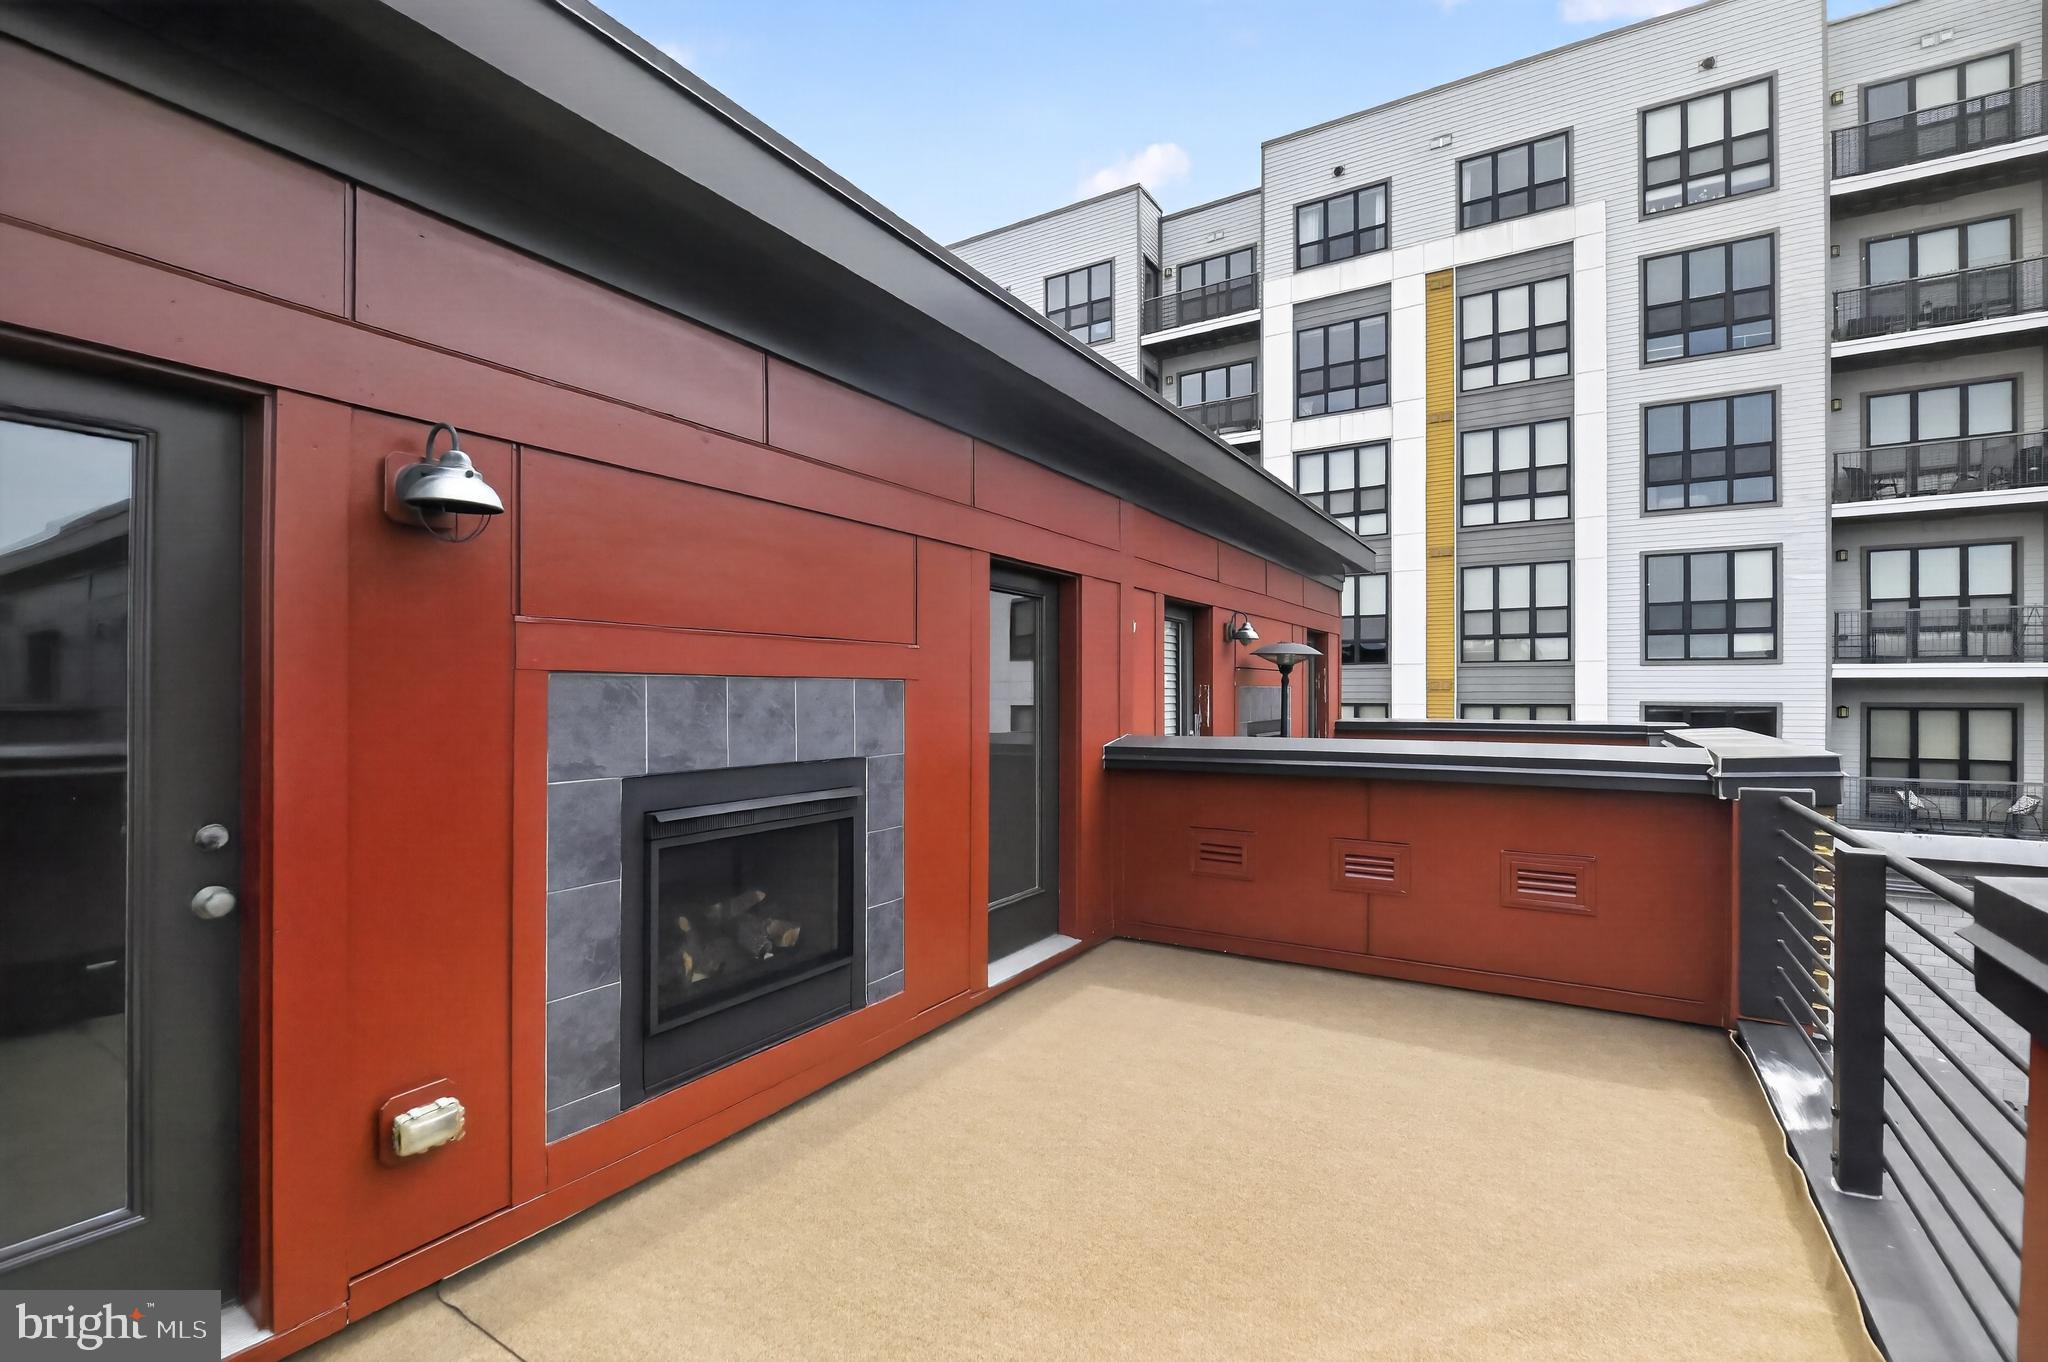
PLACEMENT & LOCATION!  Amenities are Included in HOA via CMC!  Well Maintained in Sought-after home in the Mosaic District with an exceptional location and premier placement facing the courtyard, just steps from shopping, dining, and entertainment. This beautifully designed residence features 4 bedrooms, 3.5 baths, a spacious double garage, and ample additional parking. The stunning rooftop terrace is perfect for relaxing or entertaining and is sure to impress even the most discerning guests. 

The Mosaic District is one of the most popular lifestyle destinations in Northern Virginia and is conveniently located between Falls Church, Merrifield, and Dunn Loring. It’s close to:

Washington, D.C. — about 15–20 minutes away depending on traffic
Tysons Corner — major shopping and business hub nearby
Dunn Loring–Merrifield Metro Station (Orange Line)
INOVA Fairfax Hospital
Major commuter routes including I-495, Route 50, and Route 29

Within and around the district, you’ll find upscale shopping, restaurants, entertainment, and nightlife including:

Bartaco Mosaic
Grand Cata at Mosaic
Urbano - Mosaic District
Angelika Film Center
#VAFX2314498

FAIRFAX

8319 LOOKING GLASS WAY

4 Beds

3 Baths

1,906 Sq.Ft.

$1,124,000

MLS#: VAFX2314498
OPEN HOUSE AUGUST 1ST. 1-3 PM. Experience the perfect blend of space and comfort in this 5-bedroom, 2.5-bath single-family home. Step inside the split-foyer to find an interior featuring newer flooring and paint throughout the main level. The heart of the home is the family and dining area that flows into the kitchen. Enjoy morning coffee in the  breakfast nook in the updated kitchen which features new cabinets, stainless steel appliances and  quartz countertops.  Step through the doors to your private screened-in porch with brand new flooring and paint. Upper level includes 3 bedrooms and two full bathrooms. The lower level boasts a cozy living area with a wood-burning fireplace and a large wet bar for entertaining. With two additional bedrooms, a versatile den (possible 6th bedroom with a walk out door leading to the backyard), and a dedicated workshop/storage and laundry room, there is room for everyone.  Lower level also offers a  half bath with an updated vanity and light fixture. Outside, enjoy privacy in your fenced-in backyard, featuring a large deck and patio as well as a spacious front and backyard. Location location location! Perfectly situated in the quiet, Middleridge community of Fairfax, this home offers an unbeatable combination of suburban tranquility and high-speed accessibility. Whether you’re heading to the Pentagon, D.C., or Tysons, your commute is streamlined by multiple transit options: Fast Track to D.C. & Pentagon: Minutes from the Burke Centre VRE  or the Sydenstricker Park & Ride for convenient slug lines and express bus service.  Easy access to the Fairfax County Parkway, I-66, and Route 123.  Located near George Mason University. Enjoy proximity to local favorites like University Mall and Burke Centre. Sellers are motivated to sell.
#VAFX2302700

FAIRFAX

5414 RUMSEY PLACE

5 Beds

2 Baths

1,442 Sq.Ft.

$869,000

MLS#: VAFX2302700

 - property

Send a message

Message successfully sent.

Your message

What is 3 + 4 ?

Reason for contacting?

I agree to receive email communication and understand I can unsubscribe at any time.

I agree to be contacted by Charis Realty Group via call, email, and text for real estate services. To opt out, you can reply 'stop' at any time or reply 'help' for assistance. You can also click the unsubscribe link in the emails. Message and data rates may apply. Message frequency may vary. Privacy Policy

Sign Out

Virtual Assistant

Would you like to take the next step with this property? We can help you schedule a showing or virtual tour, or send you more details.

Yes, I would like more information.

Thank You for Your Reply, One of Our Agents will contact you as soon as possible

No, maybe later.

Thank you, you can always contact me via email, phone number or through the contact form.

Realhub AI

Lucy - Your AI-Powered Realtor

Update Your Temporary Password

Personalize your search

Enter your email and we'll notify you immediately when new listings match what you're looking for.

or enter email address

Already have an account ? Login here

Continue your home search

I agree to receive communications and understand I can unsubscribe at any time.

I agree to be contacted by Charis Realty Group via call, email, and text for real estate services. To opt out, you can reply 'stop' at any time or reply 'help' for assistance. You can also click the unsubscribe link in the emails. Message and data rates may apply. Message frequency may vary. Privacy Policy

Already have an account ? Login here

We use cookies

We use cookies primarily for analytics to enhance your experience. By accepting, you agree to our use of these cookies. You can manage your preferences or learn more about our cookies policy.