Features & Amenities

Interior

  • Total Bedrooms

    3

  • Bathrooms

    2

  • Above Grade Finished Area

    1242.0

  • Basement YN

    NO

  • Cooling YN

    YES

  • Cooling

    Heat Pump, Electric

  • Fireplace YN

    NO

  • Heating YN

    YES

  • Heating

    Electric, Heat Pump

  • Main Level Bedrooms

    3

  • Pet friendly

    N/A

Exterior

  • Garage

    Yes

  • Garage spaces

    2

  • Construction Materials

    Vinyl Siding

  • Parking

    Garage, Driveway, Other, Inside Entrance, Attached

  • Pool

    No

  • Waterfront YN

    NO

Area & Lot

  • Lot Size(acres)

    7.09

  • Lot Size(square feet)

    308,701

  • Property Type

    Residential

  • Property Sub Type

    Single Family Residence

  • Architectural Style

    Raised Ranch/Rambler

Price

  • Sales Price

    $2,100,000

  • Tax Amount

    $5,244

  • Sq. Footage

    1,242

  • Price/SqFt

    $1,690

HOA

  • Association

    No

School District

  • Elementary School

    N/A

  • Middle School

    N/A

  • High School

    N/A

Property Features

  • New Construction

    NO

  • Senior Community YN

    NO

  • Sewer

    Septic Tank

  • Water Source

    Well

Schedule a Showing

Showing scheduled successfully.

<
>
IN PERSON
VIA CHAT

What is 3 + 4 ?


Mortgage calculator

Estimate your monthly mortgage payment, including the principal and interest, property taxes, and HOA. Adjust the values to generate a more accurate rate.

Your payment

Principal and Interest:

$

Property taxes:

$

HOA fees:

$

Total loan payment:

$

Total interest amount:

$

Location

County

PRINCE WILLIAM

Elementary School

Middle School

High School

Listing Courtesy of Mirtha G Terrones, Samson Properties

RealHub Information is provided exclusively for consumers' personal, non-commercial use, and it may not be used for any purpose other than to identify prospective properties consumers may be interested in purchasing. All information deemed reliable but not guaranteed and should be independently verified. All properties are subject to prior sale, change or withdrawal. RealHub website owner shall not be responsible for any typographical errors, misinformation, misprints and shall be held totally harmless.

Agent Andrew Boateng

Salesperson, Realtor

Andrew Boateng

Call Andrew today to schedule a private showing.


* Listings on this website come from the FMLS IDX Compilation and may be held by brokerage firms other than the owner of this website. The listing brokerage is identified in any listing details. Information is deemed reliable but is not guaranteed. If you believe any FMLS listing contains material that infringes your copyrighted work please review our DMCA policy and learn how to submit a takedown request.© 2024 FMLS.
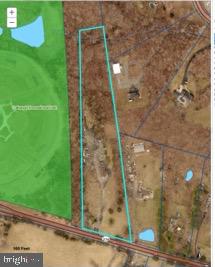
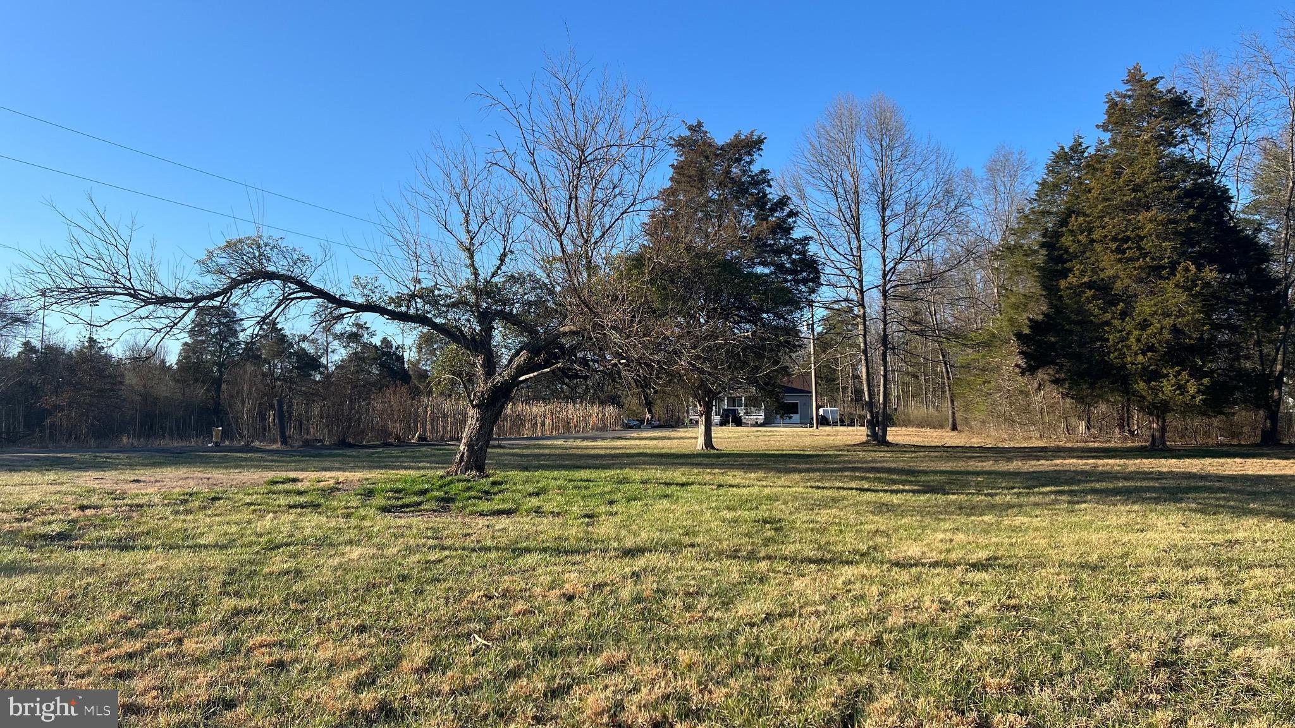
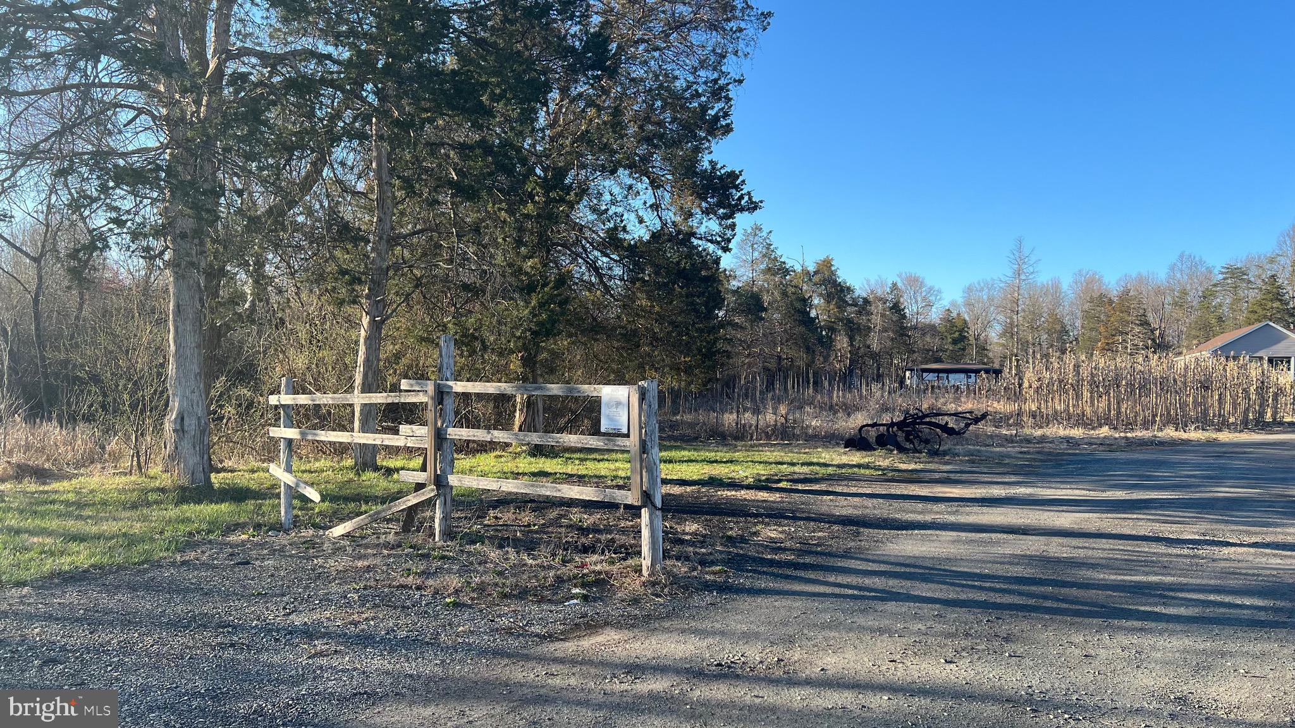
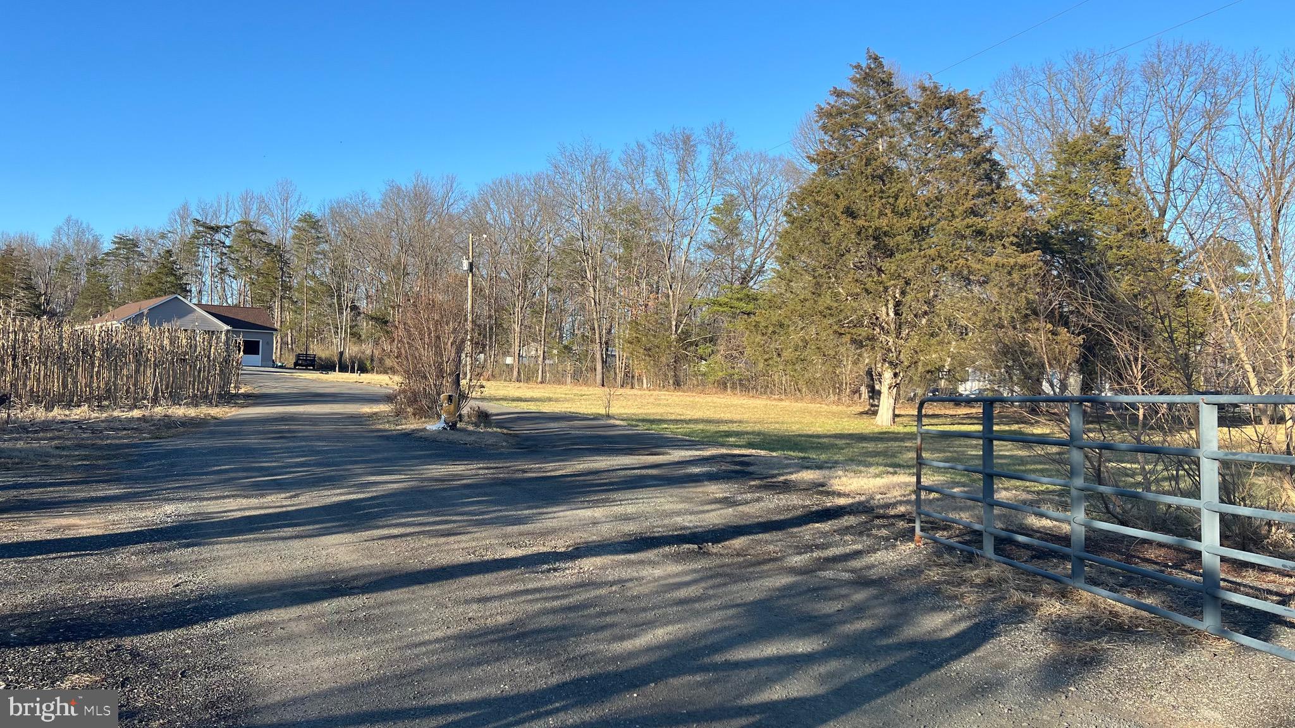
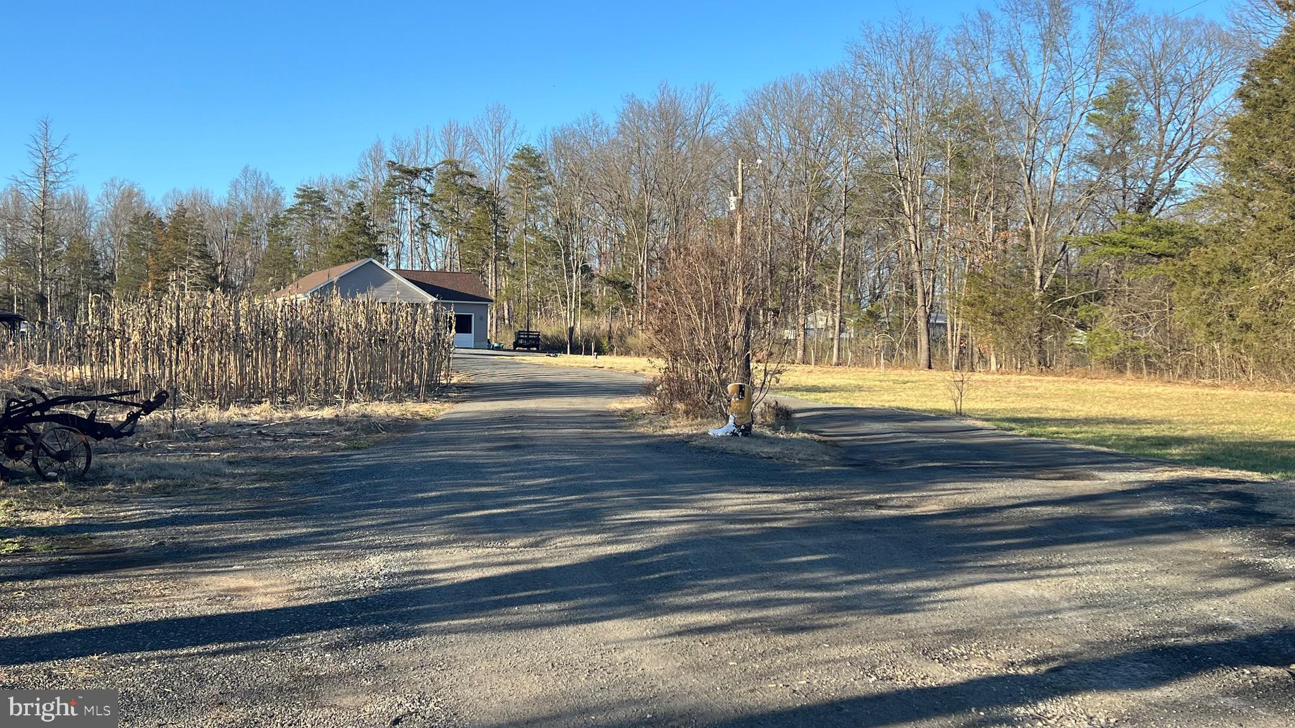
Discover endless opportunities for future development on this expansive 7.068-acre parcel, featuring a move-in ready home built in 2022. The residence boasts 3 bedrooms, 2 baths, and a garage, all conveniently located next to Catharpin Recreational Park. This property holds significant potential as a profitable income-generating investment. Currently zoned A1, it also offers promising commercial possibilities. With its prime location and commercial viability, this property represents a unique opportunity for discerning investors.

4819 SUDLEY ROAD

Message successfully sent.

What would you like to know?

What is 3 + 4 ?

I agree to receive email communication and understand I can unsubscribe at any time.

I agree to be contacted by Charis Realty Group - Christine Issler, Broker via call, email, and text for real estate services. To opt out, you can reply 'stop' at any time or reply 'help' for assistance. You can also click the unsubscribe link in the emails. Message and data rates may apply. Message frequency may vary. Privacy Policy

Related Properties

Welcome to 12888 Livia Drive, an extraordinary custom Colonial estate situated on approximately 5.7 picturesque acres in Catharpin Farms. With its stately presence, timeless architecture, over 5,400 finished square feet, six bedrooms, and five full bathrooms, this magnificent property offers an exceptional combination of elegance, privacy, and resort-style living. Thoughtfully maintained and transformed through approximately $1.83 million in improvements, this remarkable residence is truly something special!<br><br>From the moment you arrive, the home's commanding presence, expansive grounds, mature trees, and beautiful landscaping create an unforgettable first impression. A newly installed property fence and impressive entrance motarized gate welcome you to your own private retreat.<br><br>Inside, a classic center-hall design introduces gracious living spaces filled with natural light, beautiful hardwood flooring, and timeless architectural details. Formal living and dining rooms provide elegant settings for entertaining, while the spacious family room offers a comfortable gathering place. The beautifully remodeled kitchen, updated in 2021, features gorgeous cabinetry, updated appliances, flooring, and generous space for preparing meals and bringing everyone together.<br><br>The thoughtfully designed floor plan offers tremendous flexibility, including accommodations ideal for multigenerational living. A dedicated in-law suite features an updated bathroom and flooring, while the finished lower level offers additional living space, including a bedroom and full bathroom. The spacious primary suite provides a peaceful retreat with a sitting area, a beautifully remodeled full bathroom completed in 2025, and an updated closet with custom organizational features. Additional remodeled bathrooms throughout the home further enhance its appeal.<br><br>As impressive as the interior is, the outdoor living experience is truly extraordinary! Extensive improvements have transformed the grounds into a private, resort-inspired paradise designed for entertaining, recreation, and relaxation. The spectacular in-ground swimming pool features extensive renovations, including updated finishes, tile, equipment, and a slide. Beautifully designed entertainment spaces surround the pool, complete with a gorgeous cabana, outdoor kitchen, fire bowls, decorative stonework, architectural pillars, planters, and thoughtfully integrated lighting.<br><br>Imagine hosting summer celebrations, enjoying evenings gathered around the fire features, or simply relaxing poolside surrounded by the peaceful beauty of your own estate. Expansive decking, upgraded outdoor audio and visual features, and multiple gathering areas create an incredible setting for making memories with family and friends.<br><br>For those who enjoy an active lifestyle, a professionally installed, lighted sport court with an accompanying seating wall provides yet another exceptional amenity. The expansive acreage offers a wonderful combination of open lawns, mature trees, wooded areas, and natural beauty. A stable adds to the property's distinctive country estate character.<br><br>Beyond its beauty, substantial investments have been made in the home's major systems and infrastructure, including replacement windows, HVAC improvements, enhanced insulation, irrigation, driveway resurfacing, fencing, flooring, and numerous interior and exterior upgrades.<br><br>Enjoy the tranquility and privacy of country estate living while remaining conveniently located near Gainesville, Haymarket, shopping, dining, and major commuter routes.<br><br>12888 Livia Drive is more than a beautiful home. It is an exceptional lifestyle opportunity where timeless elegance meets modern luxury, offering the space to entertain, room to grow, and a spectacular setting to enjoy for years to come. A truly remarkable Northern Virginia estate!
#VAPW2133124

CATHARPIN

12888 LIVIA DRIVE

6 Beds

5 Baths

5,469 Sq.Ft.

$1,950,000

MLS#: VAPW2133124

Send a message

Message successfully sent.

Your message

What is 3 + 4 ?

Reason for contacting?

I agree to receive email communication and understand I can unsubscribe at any time.

I agree to be contacted by Charis Realty Group - Christine Issler, Broker via call, email, and text for real estate services. To opt out, you can reply 'stop' at any time or reply 'help' for assistance. You can also click the unsubscribe link in the emails. Message and data rates may apply. Message frequency may vary. Privacy Policy

Sign Out

Virtual Assistant

Would you like to take the next step with this property? We can help you schedule a showing or virtual tour, or send you more details.

Yes, I would like more information.

Thank You for Your Reply, One of Our Agents will contact you as soon as possible

No, maybe later.

Thank you, you can always contact me via email, phone number or through the contact form.

Realhub AI

Lucy - Your AI-Powered Realtor

Update Your Temporary Password

Personalize your search

Enter your email and we'll notify you immediately when new listings match what you're looking for.

or enter email address

Already have an account ? Login here

Continue your home search

I agree to receive communications and understand I can unsubscribe at any time.

I agree to be contacted by Charis Realty Group - Christine Issler, Broker via call, email, and text for real estate services. To opt out, you can reply 'stop' at any time or reply 'help' for assistance. You can also click the unsubscribe link in the emails. Message and data rates may apply. Message frequency may vary. Privacy Policy

Already have an account ? Login here

We use cookies

We use cookies primarily for analytics to enhance your experience. By accepting, you agree to our use of these cookies. You can manage your preferences or learn more about our cookies policy.