


Property
Beds
4
Full Baths
2
1/2 Baths
1
Year Built
1973
Sq.Footage
1,890
Welcome to your dream home in Woodbridge, Virginia! This is a fully renovated single-family gem situated in a cul-de-sac with a privacy fence. As you step inside, you'll be greeted by the warmth of a brand-new boiler system, ensuring cozy winters and efficient heating. The interior has been freshly painted, complemented by plush new carpeting and stylish flooring that span the entire home, creating a seamless flow from room to room. Entertain guests effortlessly in the adjacent kitchen-dining area, perfect for hosting gatherings. Relax and unwind in the living room, bathed in natural light. Retreat to the comfort of three generously sized bedrooms, each offering ample closet space and plush carpeting for ultimate comfort. Step outside to discover your private oasis, complete with a garage and a private driveway providing ample parking for your vehicles. Enjoy outdoor living at its finest with a refinished deck and a fully fenced backyard. For added convenience, a giant storage shed offers plenty of space to store your outdoor equipment and seasonal items. Plus, a new double gate provides easy access to the backyard, perfect for hosting summer barbecues or letting pets roam freely. Don't miss the opportunity to make this Woodbridge retreat your forever home.
Features & Amenities
Interior
-
Other Interior Features
Solar Tube(s)
-
Total Bedrooms
4
-
Bathrooms
2
-
1/2 Bathrooms
1
-
Above Grade Finished Area
1134.0
-
Basement YN
YES
-
Cooling YN
YES
-
Cooling
Central Air
-
Fireplace YN
YES
-
Heating YN
YES
-
Heating
Baseboard, Natural Gas
-
Main Level Bedrooms
3
-
Pet friendly
N/A
Exterior
-
Garage
Yes
-
Garage spaces
1
-
Construction Materials
Brick, Vinyl Siding
-
Parking
Garage Door Opener, Attached
-
Patio and Porch Features
Deck
-
Pool
No
-
Waterfront YN
NO
Area & Lot
-
Lot Features
Cul-De-Sac
-
Lot Size(acres)
0.26
-
Lot Size(square feet)
11,142
-
Property Type
Residential
-
Property Sub Type
Single Family Residence
-
Architectural Style
Split Level
Price
-
Sales Price
$495,000
-
Tax Amount
$4,248
-
Sq. Footage
1,890
-
Price/SqFt
$261
HOA
-
Association
No
School District
-
Elementary School
PENN
-
Middle School
BEVILLE
-
High School
GAR-FIELD
Property Features
-
Foundation Details
Slab
-
Senior Community YN
NO
-
Sewer
Public Sewer
-
Tax Lot
6
-
Water Source
Public
Schedule a Showing
Showing scheduled successfully.
Mortgage calculator
Estimate your monthly mortgage payment, including the principal and interest, property taxes, and HOA. Adjust the values to generate a more accurate rate.
Your payment
Principal and Interest:
$
Property taxes:
$
HOA fees:
$
Total loan payment:
$
Total interest amount:
$
Location
County
PRINCE WILLIAM
Elementary School
PENN
Middle School
BEVILLE
High School
GAR-FIELD
Listing Courtesy of Jorden C Booth, Pearson Smith Realty, LLC
RealHub Information is provided exclusively for consumers' personal, non-commercial use, and it may not be used for any purpose other than to identify prospective properties consumers may be interested in purchasing. All information deemed reliable but not guaranteed and should be independently verified. All properties are subject to prior sale, change or withdrawal. RealHub website owner shall not be responsible for any typographical errors, misinformation, misprints and shall be held totally harmless.

Salesperson, Realtor
Andrew Boateng
Call Andrew today to schedule a private showing.

* Listings on this website come from the FMLS IDX Compilation and may be held by brokerage firms other than the owner of this website. The listing brokerage is identified in any listing details. Information is deemed reliable but is not guaranteed. If you believe any FMLS listing contains material that infringes your copyrighted work please review our DMCA policy and learn how to submit a takedown request.© 2024 FMLS.
Related Properties
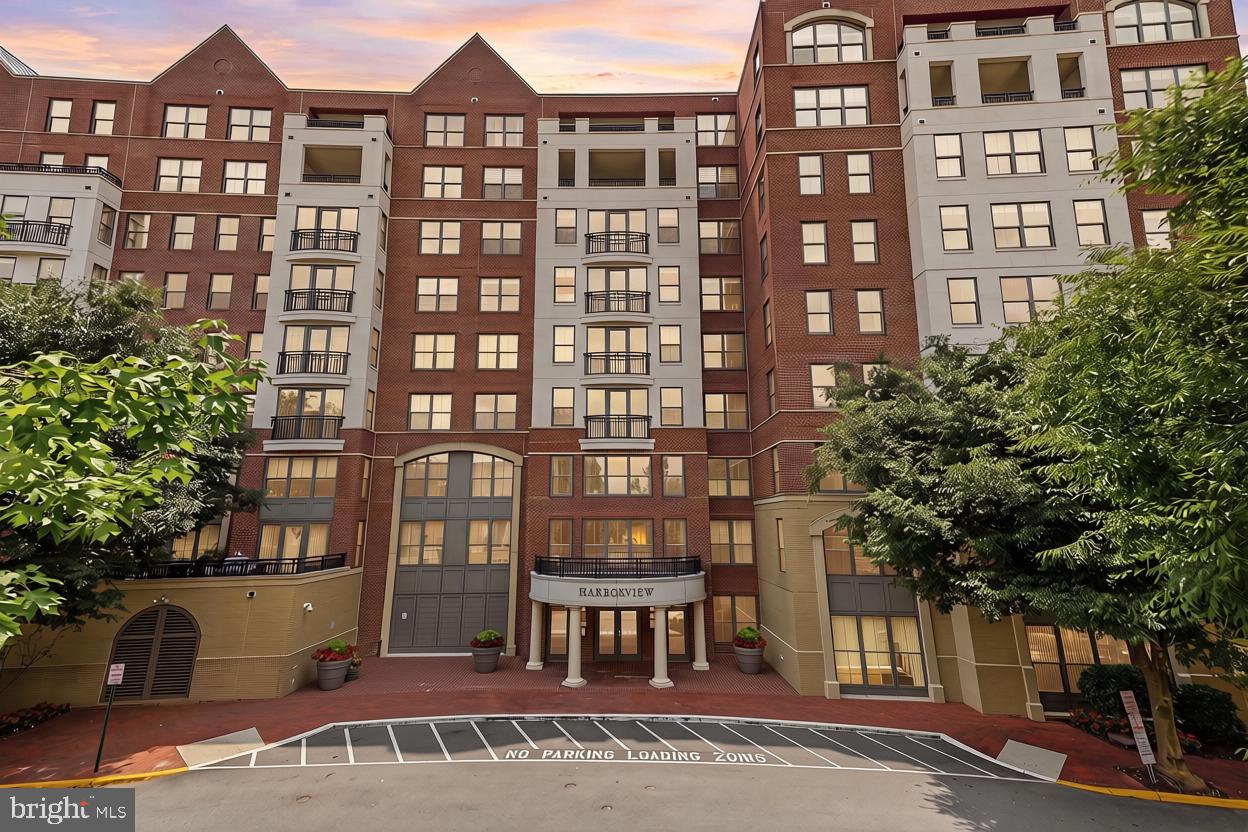
WOODBRIDGE
485 HARBOR SIDE STREET 610
2 Beds
2 Baths
2,044 Sq.Ft.
$525,000
MLS#: VAPW2124242

WOODBRIDGE
2968 CHINKAPIN OAK LANE
3 Beds
3 Baths
1,836 Sq.Ft.
$399,000
MLS#: VAPW2124202
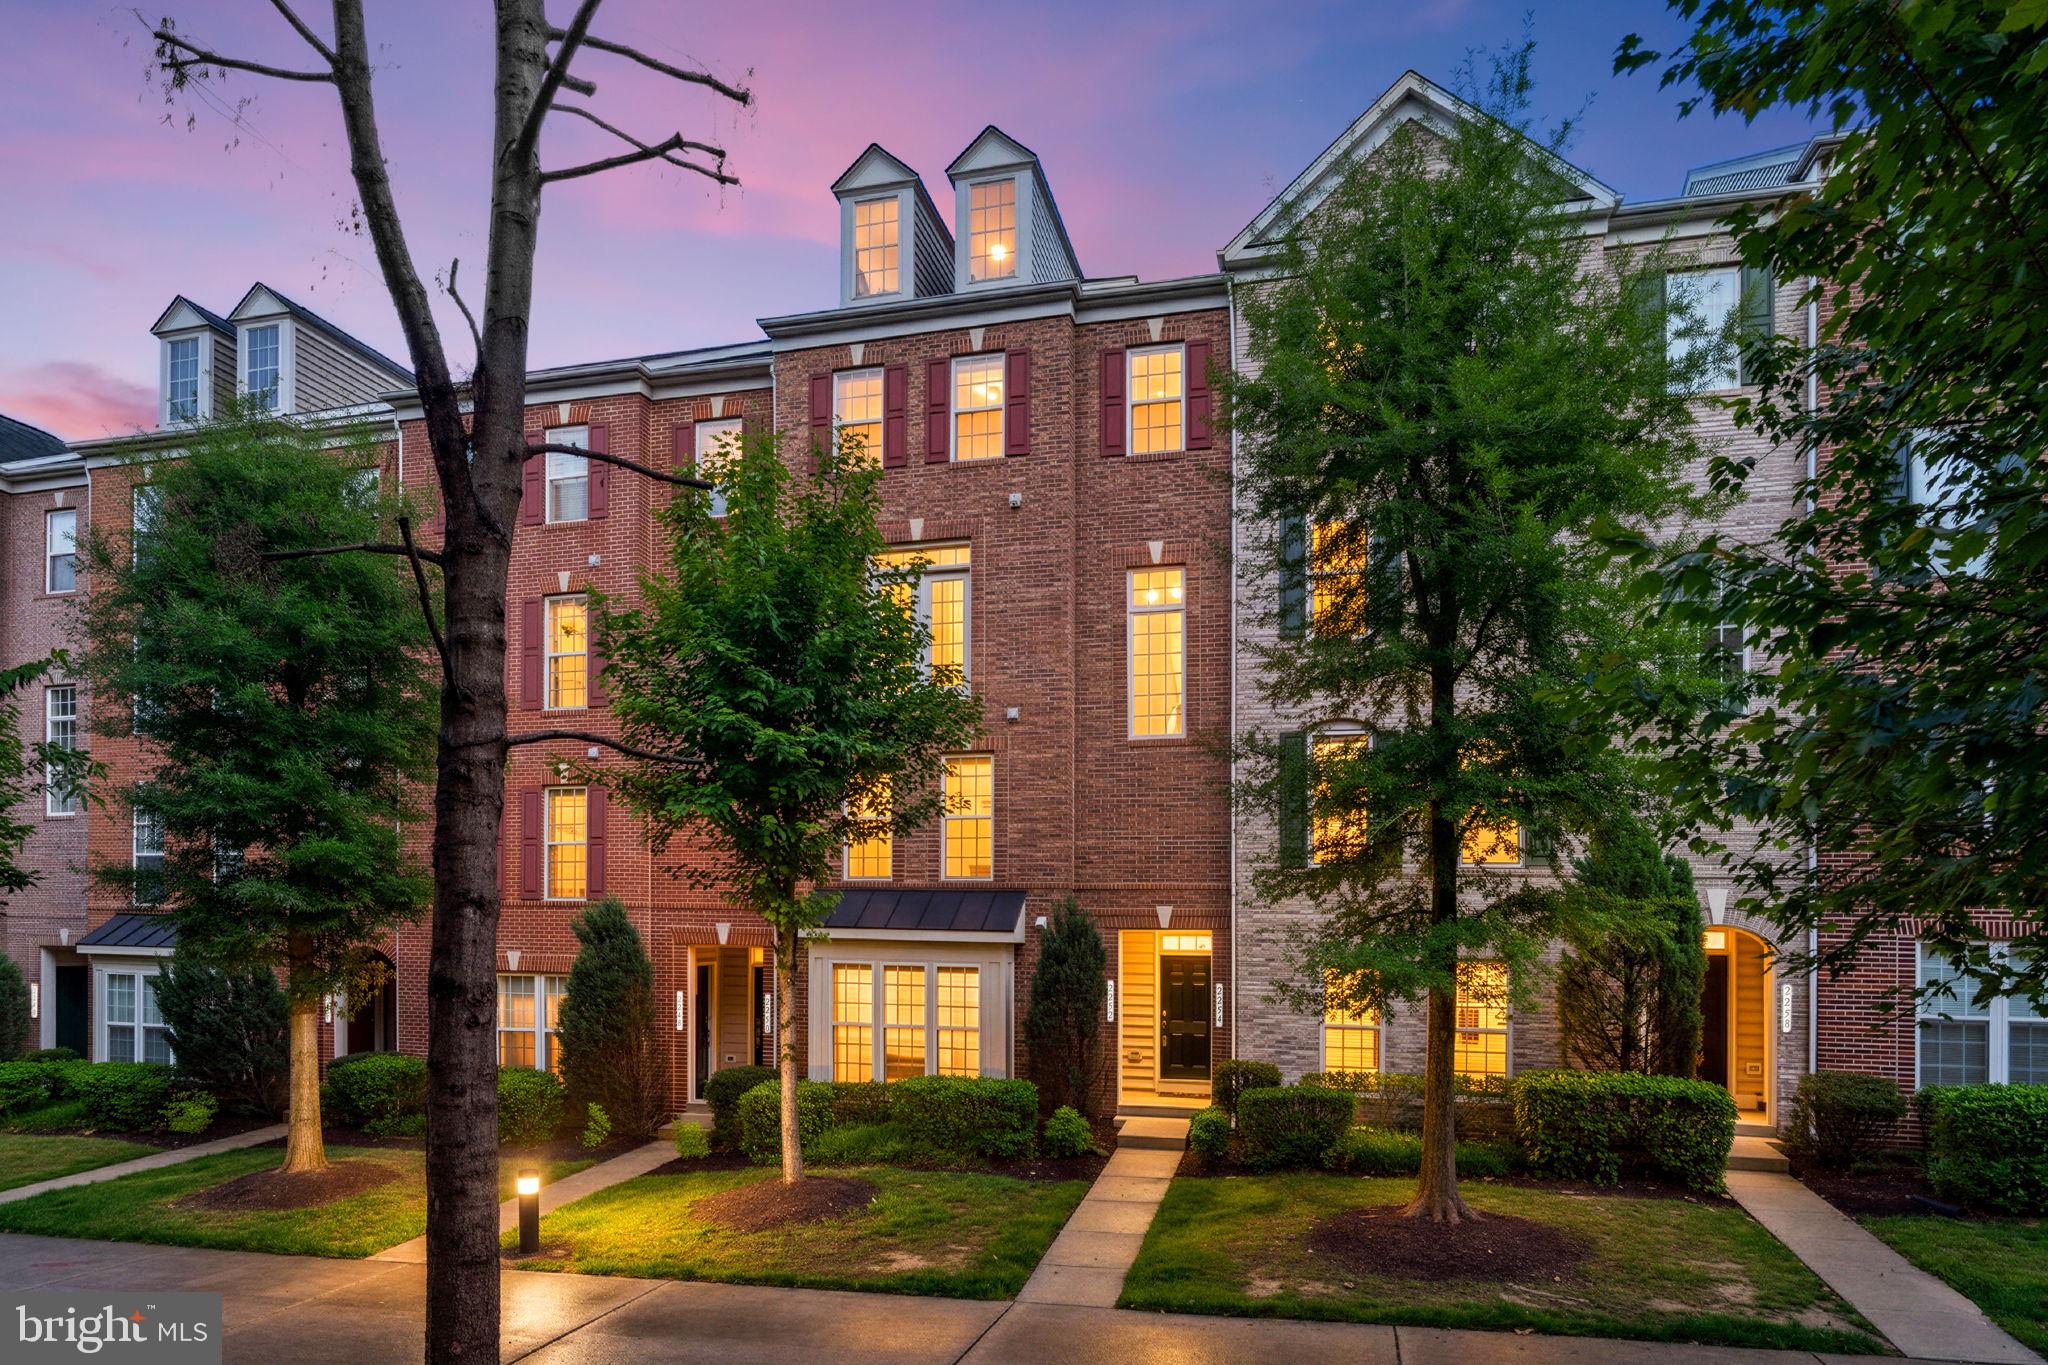
WOODBRIDGE
2254 MARGRAF CIRCLE
3 Beds
2 Baths
2,159 Sq.Ft.
$449,900
MLS#: VAPW2120264

WOODBRIDGE
3067 CHINKAPIN OAK LANE
2 Beds
3 Baths
1,632 Sq.Ft.
$400,000
MLS#: VAPW2126812

WOODBRIDGE
16821 NUTTAL OAK PLACE 4
3 Beds
2 Baths
1,571 Sq.Ft.
$410,000
MLS#: VAPW2125654

WOODBRIDGE
3030 CHINKAPIN OAK LANE
3 Beds
3 Baths
1,756 Sq.Ft.
$405,000
MLS#: VAPW2125412

WOODBRIDGE
2359 MERSEYSIDE DRIVE
4 Beds
2 Baths
1,908 Sq.Ft.
$515,000
MLS#: VAPW2131856

WOODBRIDGE
2592 NEABSCO COMMON PLACE
3 Beds
2 Baths
2,198 Sq.Ft.
$550,000
MLS#: VAPW2125932
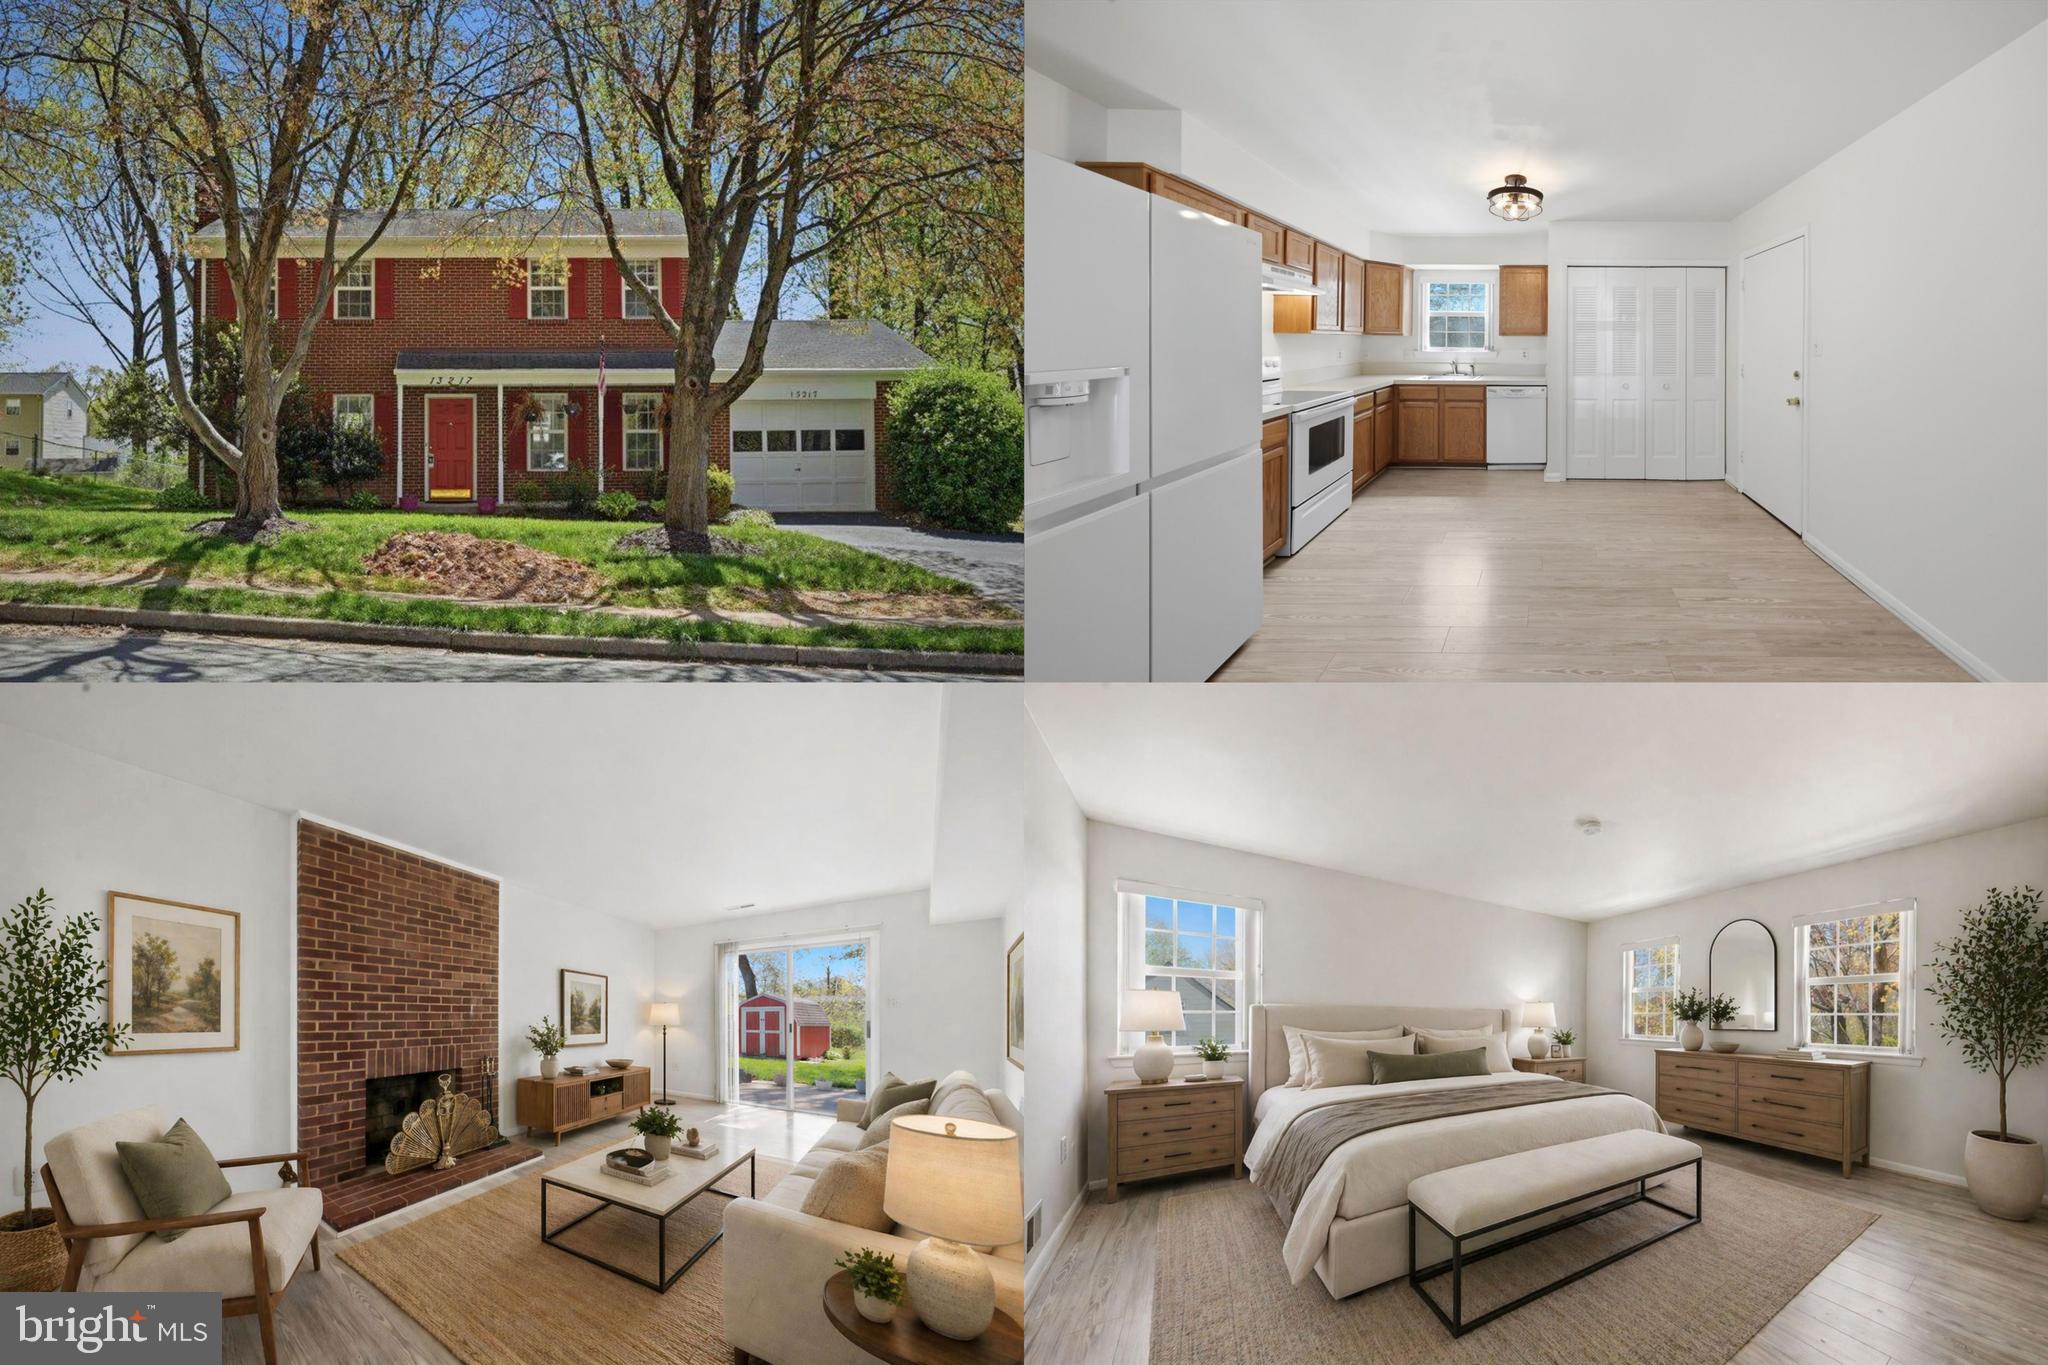
WOODBRIDGE
13217 NICKLESON DRIVE
3 Beds
2 Baths
1,408 Sq.Ft.
$500,000
MLS#: VAPW2116602

WOODBRIDGE
14313 RANDALL DRIVE
3 Beds
2 Baths
1,337 Sq.Ft.
$514,900
MLS#: VAPW2129976
