Features & Amenities

Interior

  • Other Interior Features

    Ceiling Fan(s), Recessed Lighting, Soaking Tub, Sound System, Walk-In Closet(s), High Ceilings

  • Total Bedrooms

    5

  • Bathrooms

    5

  • 1/2 Bathrooms

    3

  • Above Grade Finished Area

    8413.0

  • Basement YN

    YES

  • Cooling YN

    YES

  • Cooling

    Central Air, Ceiling Fan(s)

  • Fireplace YN

    YES

  • Heating YN

    YES

  • Heating

    Exhaust Fan, Natural Gas, Forced Air

  • Pet friendly

    N/A

Exterior

  • Garage

    Yes

  • Garage spaces

    3

  • Construction Materials

    Brick

  • Parking

    Garage Door Opener, Attached

  • Pool

    No

  • Waterfront YN

    NO

Area & Lot

  • Lot Size(acres)

    0.59

  • Lot Size(square feet)

    25,556

  • Property Type

    Residential

  • Property Sub Type

    Single Family Residence

  • Architectural Style

    Colonial

Price

  • Sales Price

    $1,960,000

  • Tax Amount

    $19,669

  • Financing Options

    Conventional, Cash

  • Sq. Footage

    8,413

  • Price/SqFt

    $232

HOA

  • Association

    YES

  • Association Fee

    $125

  • Association Fee Frequency

    Monthly

  • Association Fee Includes

    N/A

School District

  • Elementary School

    POPLAR TREE

  • Middle School

    ROCKY RUN

  • High School

    CHANTILLY

Property Features

  • Foundation Details

    Slab

  • Senior Community YN

    NO

  • Sewer

    Public Sewer

  • Tax Lot

    13

  • Water Source

    Public

Schedule a Showing

Showing scheduled successfully.

<
>
IN PERSON
VIA CHAT

What is 3 + 4 ?


Change time

Mortgage calculator

Estimate your monthly mortgage payment, including the principal and interest, property taxes, and HOA. Adjust the values to generate a more accurate rate.

Your payment

Principal and Interest:

$

Property taxes:

$

HOA fees:

$

Total loan payment:

$

Total interest amount:

$

Location

County

FAIRFAX

Elementary School

POPLAR TREE

Middle School

ROCKY RUN

High School

CHANTILLY

Listing Courtesy of Hoon I Kim , NBI Realty LLC

RealHub Information is provided exclusively for consumers' personal, non-commercial use, and it may not be used for any purpose other than to identify prospective properties consumers may be interested in purchasing. All information deemed reliable but not guaranteed and should be independently verified. All properties are subject to prior sale, change or withdrawal. RealHub website owner shall not be responsible for any typographical errors, misinformation, misprints and shall be held totally harmless.

Agent Andrew Boateng

AGENT

Andrew Boateng

Call Andrew today to schedule a private showing.


* Listings on this website come from the FMLS IDX Compilation and may be held by brokerage firms other than the owner of this website. The listing brokerage is identified in any listing details. Information is deemed reliable but is not guaranteed. If you believe any FMLS listing contains material that infringes your copyrighted work please click here to review our DMCA policy and learn how to submit a takedown request.© 2024 FMLS.
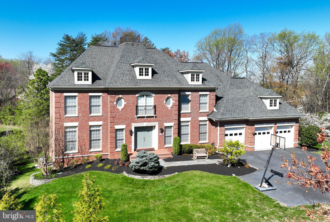
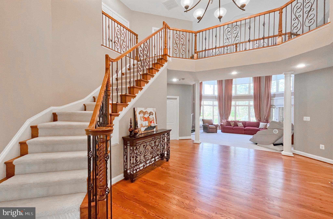
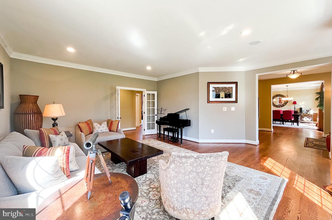
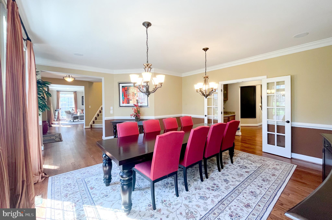
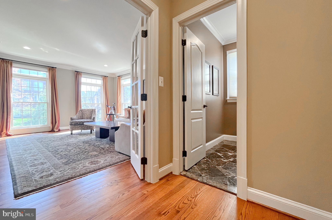
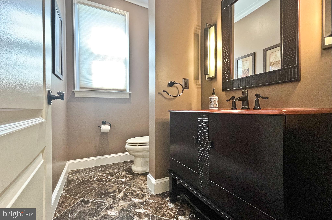
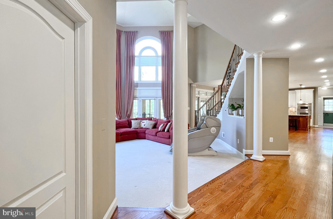
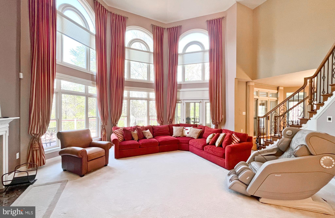
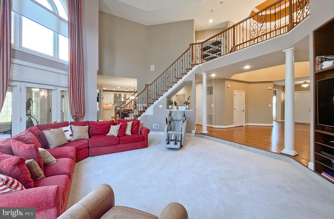
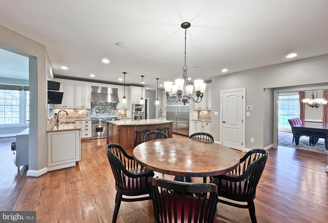
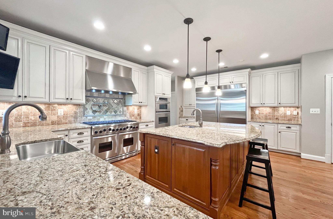
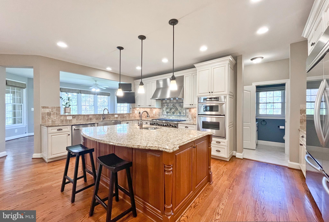
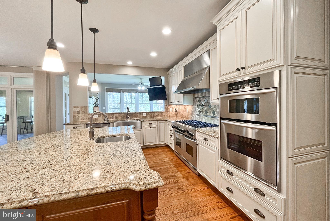
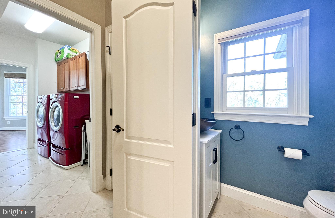
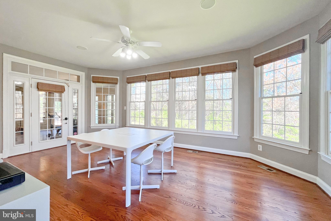
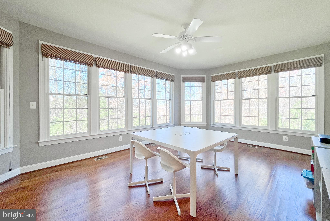
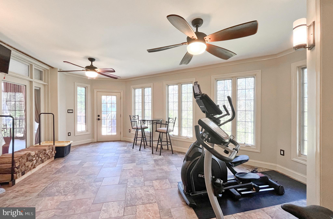
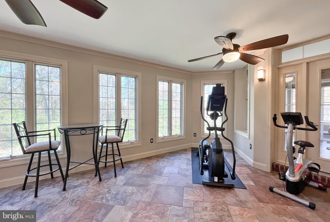
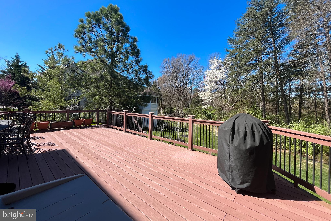
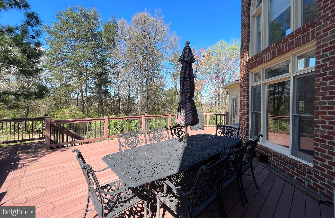
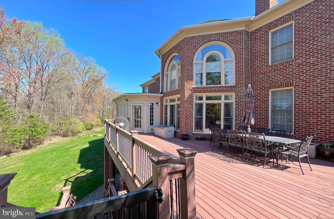
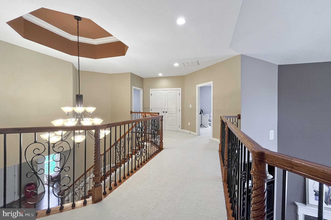
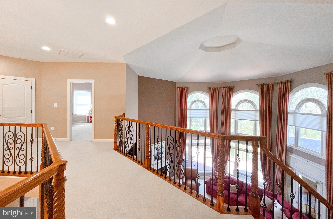
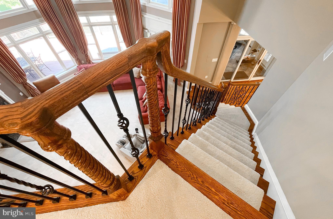
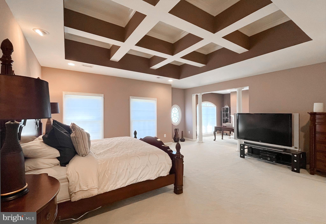
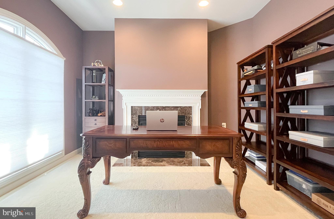
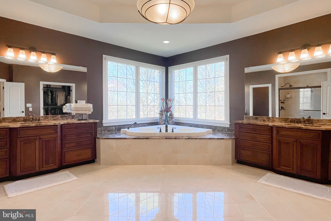
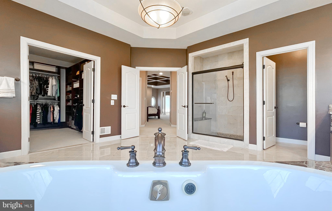
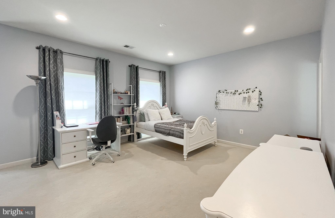
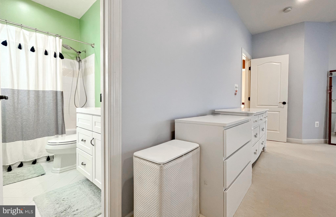
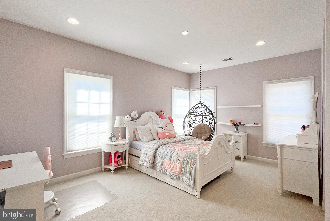
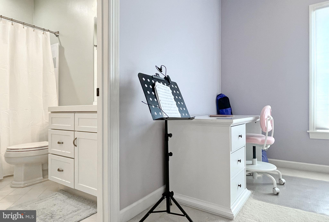
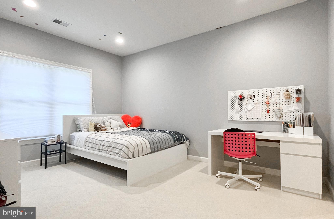
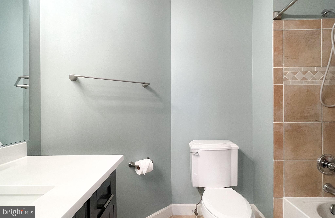
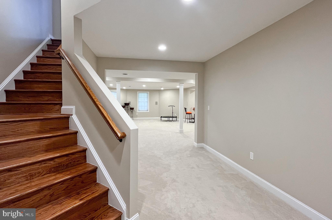
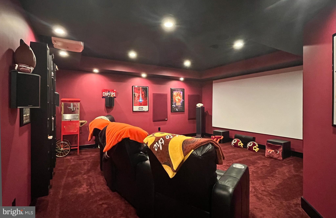
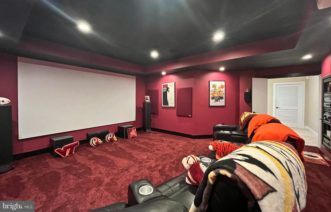
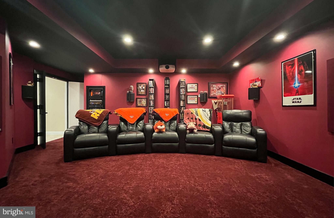
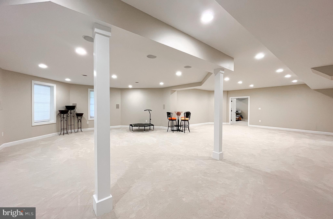
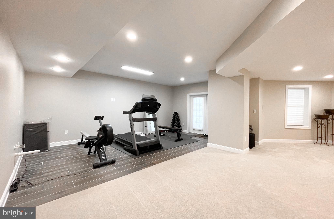
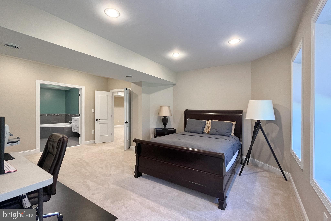
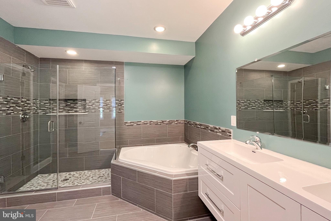
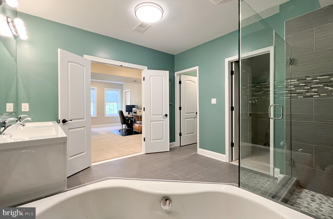
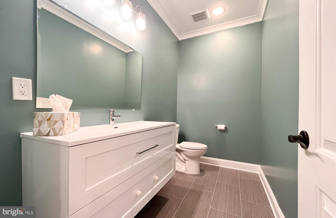
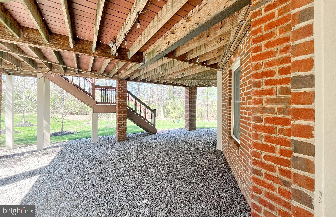
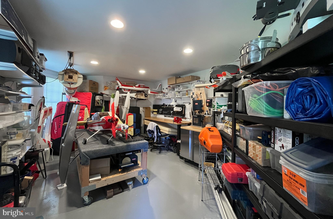
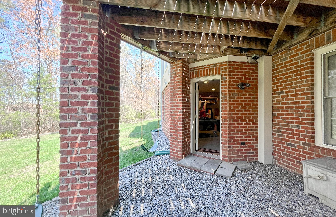
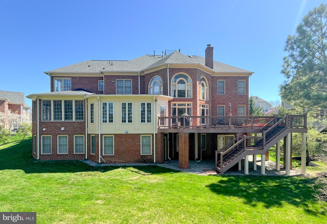
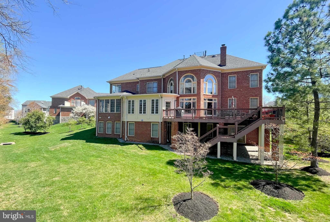
**On weekdays, the showing is scheduled from 10 AM to 2:30 PM, but we'll make an effort to accommodate requests outside of these hours with ample notice.**  Experience the ultimate in luxury living with this exquisite WCI Renaissance Grand Monet residence, showcasing a 4-sided brick exterior and a spacious 3-car garage. A magnificent flagstone pathway welcomes you into a jaw-dropping 2-story foyer, adorned with a chandelier lift motor that instantly captures the essence of the home's luxurious features. Bask in the natural light flooding the expansive great/family room, thanks to extended circle-top windows and motorized window shades. Dual staircases with elegant wrought iron railings add a refined touch. The stunning sunroom, complete with a pitched roof, and the oversized deck create the perfect backdrop for outdoor entertainment. Charming French-style glass doors grace the dining room, living room, and library, while a wood-burning fireplace with a burner infuses warmth and coziness. The custom signature kitchen is a chef's paradise, boasting 42-inch raised Decora Glazed and Cherry cabinets, an oversized island with a sink, two 36-inch built-in side-by-side refrigerators, and a 48-inch professional-grade stainless steel dual fuel range. The butler's pantry, outfitted with custom cabinets, a wine cooler, and a sink, and the bespoke backsplash with a pot filler make entertaining a breeze. Step into the lavish owner's suite, featuring a double door entry, a coffered ceiling, and a sitting area with a gas fireplace. The dual spacious walk-in closets with built-ins and opulent marble throughout the master bath, including an oversized heated soaking tub and massage showerheads, elevate the comfort and luxury of this haven.  Additional highlights include a 100-gallon quick recovery hot water heater, pre-wiring for generators, and an integrated Niles sound system. Recessed lighting and Oak hardwood flooring flawlessly complete the home's stunning aesthetic.  The recently fully finished basement offers a master suite with a soaking tub, shower, and walk-in closet, alongside a secluded media room featuring a 150-inch screen, 11.2 sound system, and power recliners with butt shakers. (All the equipment in the media room conveys, including screen, projector, and stereo systems.) The home also boasts a new A/C compressor (main level), a new dishwasher, updated bathrooms, pre-wiring for two 60 AMP power lines for the garage, and a rough-in for a wet bar in the basement.  Don't miss the chance to call this house your home, complete with a new flagstone walkway installed in 2022, further enhancing the charm and appeal of this extraordinary property. The seller has invested over $200K in the deck/sunroom, lower-level outdoor storage, and finished basement.

4680 AUTUMN GLORY WAY

Message successfully sent.

What would you like to know?

What is 3 + 4 ?

I agree to receive email communication and understand I can unsubscribe at any time.

I agree to be contacted by Charis Realty Group via call, email, and text for real estate services. To opt out, you can reply 'stop' at any time or reply 'help' for assistance. You can also click the unsubscribe link in the emails. Message and data rates may apply. Message frequency may vary. Privacy Policy

Related Properties

Nestled on a beautifully landscaped setting, this one-of-a-kind custom estate presents a truly rare opportunity to own a beautiful home in the heart of Loudoun County. (There are two additional buildable lots for sale separately). Thoughtfully designed and built by renowned Loudoun County builder Jay D. Cecca, known for exceptional craftsmanship and attention to detail, the home was originally constructed in 2004 and extensively renovated across all three levels. This 6-bedroom, 4.5-bath residence seamlessly blends timeless construction with refined modern luxury.

The exterior showcases Hardie Plank siding with low-maintenance Koma trim, stone masonry accents on all four sides, mature landscaping, irrigation and lighting systems, custom paver details, a circular driveway, and an oversized 3-car side-load garage with built-in storage and myQ-enabled doors. 

Designed for both everyday living and exceptional entertaining, the home features soaring ceilings throughout, including 10-foot ceilings on the main level and 9-foot ceilings on the upper and lower levels, along with red oak hardwood flooring, layered crown molding, oversized baseboards, designer finishes, and abundant natural light. The gourmet kitchen is equipped with premium Thermador and GE Monogram appliances, including a built-in refrigerator/freezer, professional-grade range with downdraft exhaust, and opens seamlessly into the main living spaces and expansive views of the backyard retreat.

The outdoor living experience is truly resort-inspired, featuring a custom chlorine pool with automatic safety cover, standalone hot tub, tranquil water features, expansive Ipe wood deck, covered pavilion with artisan masonry fireplace, ceiling fans, outdoor lighting, and a fully fenced backyard with multiple gates. California-style stacking glass doors and French doors create effortless indoor-outdoor living, making the home ideal for entertaining year-round. Additional outdoor features include a lighted basketball court, raised garden beds and extensive hardscaping. 

The fully finished walk-up lower level spans the footprint of the home and offers incredible flexibility with a large recreation area, custom wood slab bar with sink and beverage fridge, projector screen, detailed tray and coffered ceilings with accent lighting, an additional bedroom and full bath, and ample storage. Additional features throughout the home include a large finished bonus room over the garage, Google Nest thermostats, tinted windows, buried drainage systems routing water away from the home, and recently updated carpeting and tile.

Meticulously maintained with professionally serviced systems and thoughtful upgrades throughout, this exceptional property offers the rare ability to enjoy private estate living while remaining just minutes from major commuter routes, shopping and dining, Dulles International Airport, Loudoun County wineries and breweries, and the everyday conveniences of both Chantilly and South Riding. Combining luxury living, future development potential, and an unbeatable location, this is a truly unique offering rarely found in today’s market.
#VALO2128930

CHANTILLY

25301 POLAND ROAD

6 Beds

4 Baths

5,074 Sq.Ft.

$2,200,000

MLS#: VALO2128930
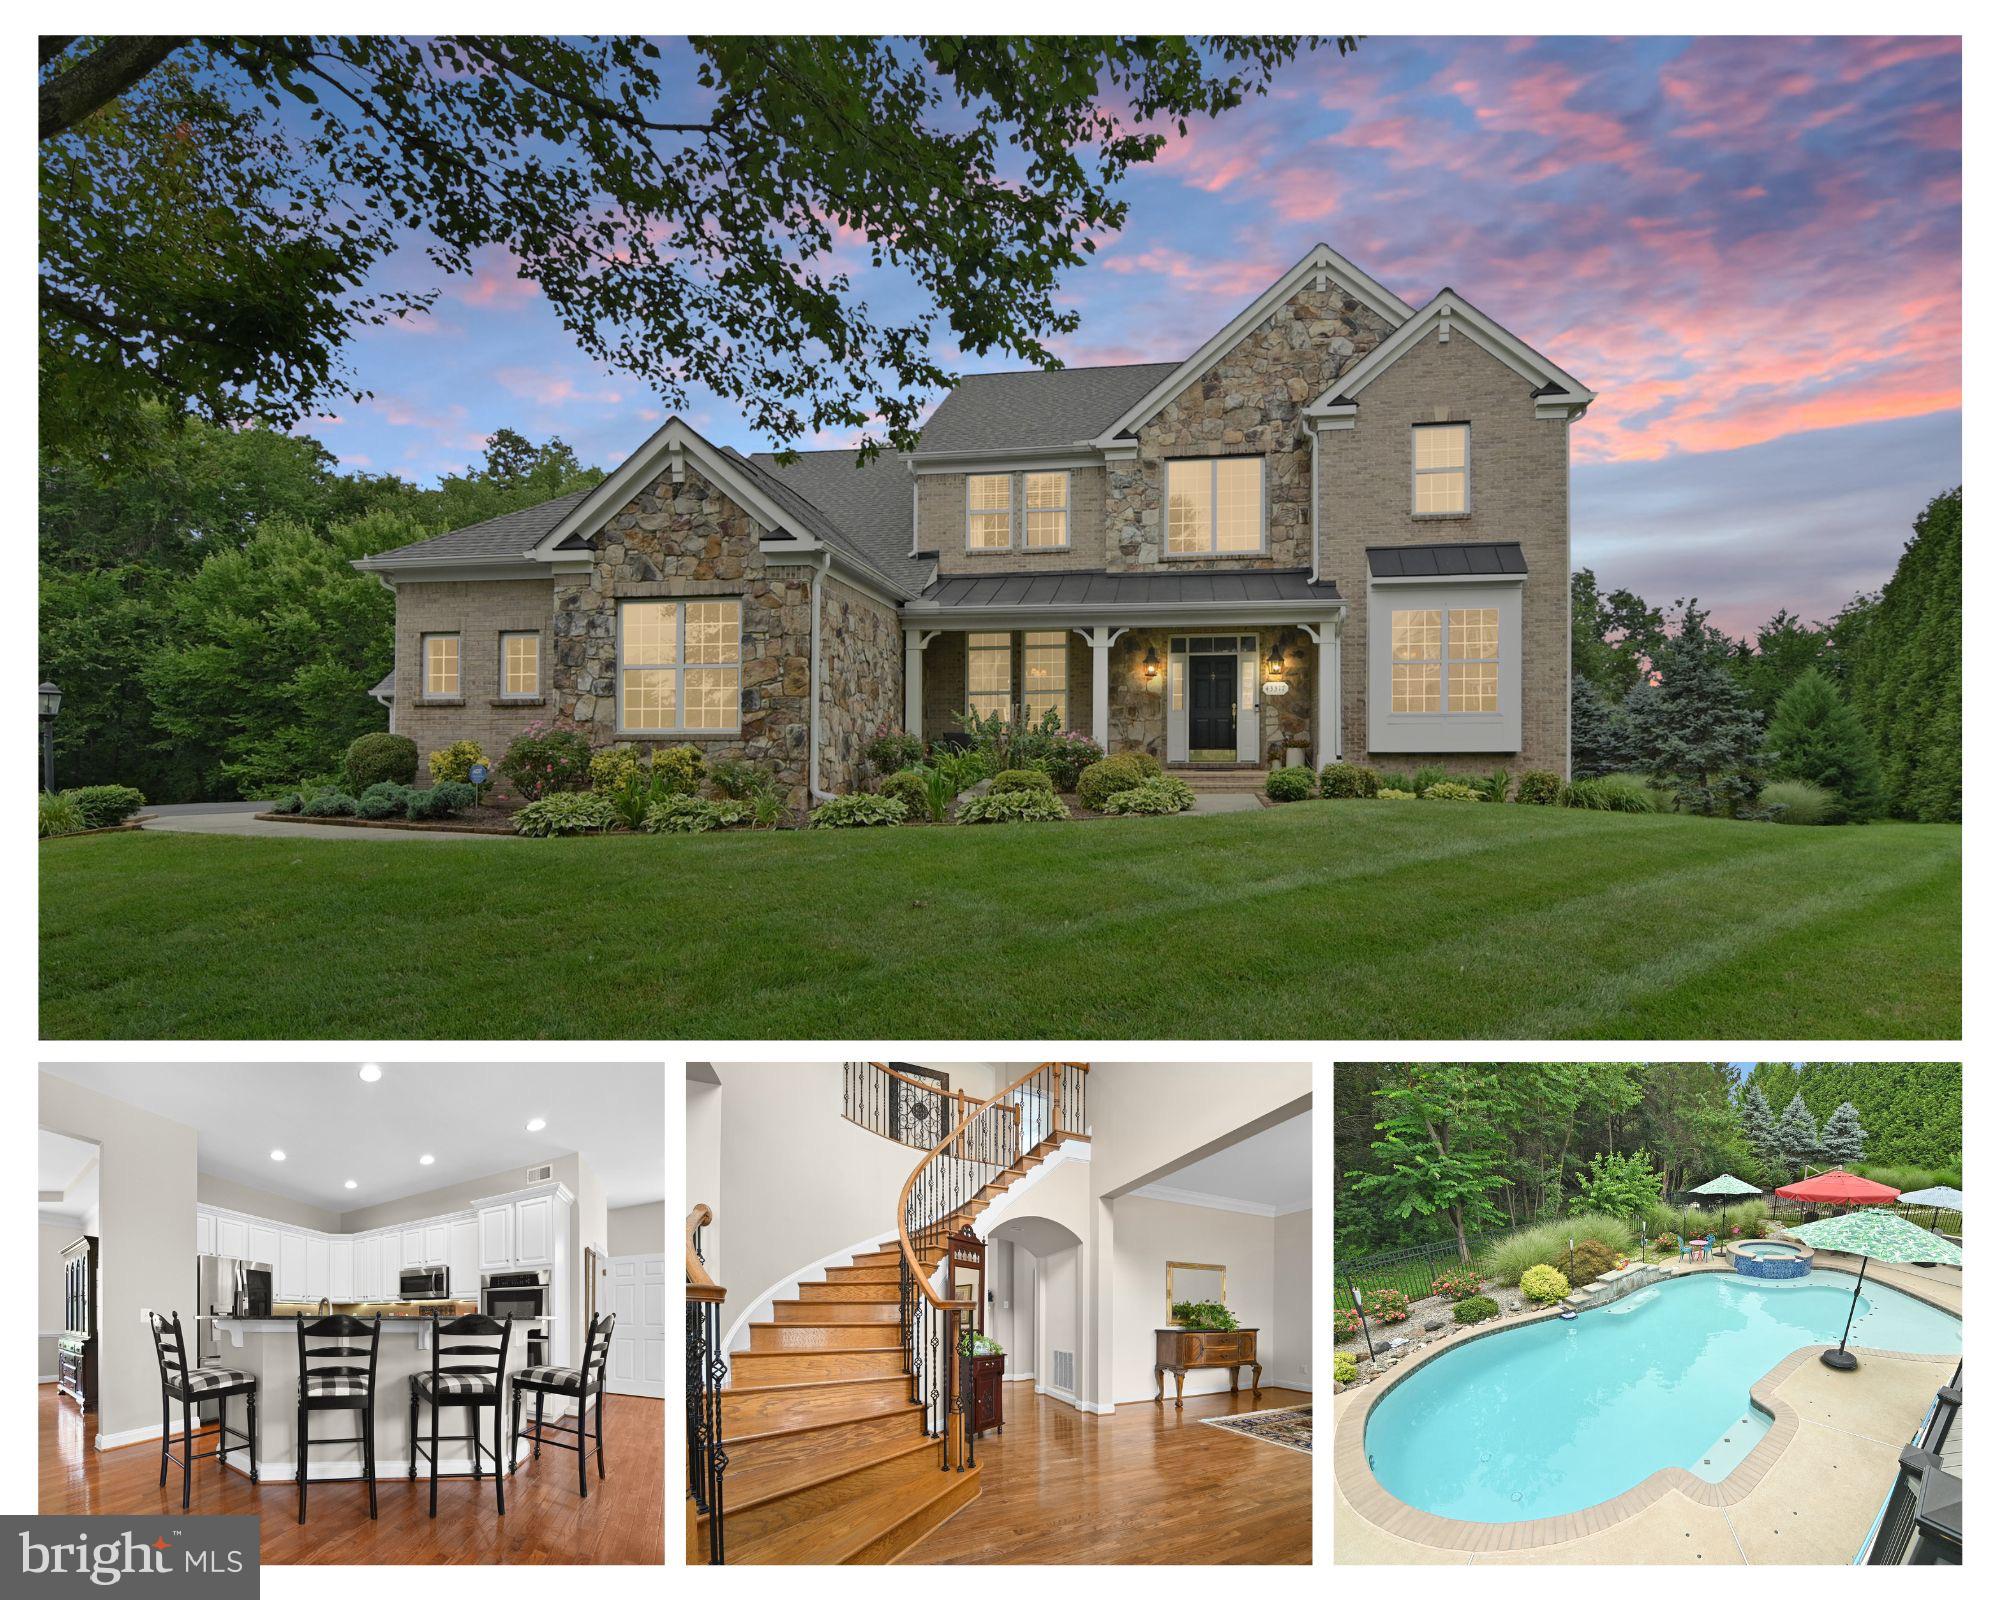
This stunning 4-bedroom, 4.5-bathroom home will take your breath away! If you’re looking for a beautiful home with a private swimming pool and a fabulous outdoor entertaining area, this is the one for you.

Located on a premium cul-de-sac lot, this home features a private backyard resort. The heart of the 0.74-acre property—backing to trees—is the fabulous in-ground pool with a raised tiled spa and waterfall, an expansive pool patio, and a covered upper deck complete with a ceiling fan and plenty of space for lounging, dining, and grilling. Enjoy three-season outdoor living, not just a summer pool.

Inside, you’ll find a masterfully laid-out home with over 5,000 square feet of living space. A dramatic two-story foyer with a curved staircase opens to formal living and dining rooms, creating a stunning entryway. Gleaming hardwood floors run throughout the main level. The gourmet kitchen—featuring granite counters, an oversized island with seating, a gas cooktop, and double wall ovens—flows seamlessly into a bright breakfast area and a light-filled family room with bay windows and a gas fireplace. There’s also a main-level office with built-in cabinetry and a convenient main-level laundry room.

Upstairs are four bedrooms and three full baths, including a luxurious primary suite with a soaking tub, oversized glass-enclosed shower, and ceramic tile. One bedroom has a private bath, and there’s a Jack-and-Jill bathroom serving the other two.

The walkout lower level is built for entertaining, offering a sprawling daylight rec room that opens to the backyard, a full bath, generous storage, and a true home theater with raised platform seating, a projector, and accent lighting. Car collectors and hobbyists will love the five garage bays: a 3-car side-load attached garage plus a finished, climate-controlled 2-car detached garage that’s tall enough for a lift.

The big-ticket items have already been taken care of—roof (2023), upper-level HVAC and water heater (2021), lower-level HVAC (2020), gutters (2021), pool replastered (2025), and pool equipment plus sump pump upgraded (2026).
Just minutes to Route 50, Tall Cedars Parkway, and the shops and dining of South Riding and Chantilly, this is an amazing home on an incredible lot—one you won’t want to miss!
#VALO2130738

CHANTILLY

43317 CEDAR POND PLACE

4 Beds

4 Baths

5,151 Sq.Ft.

$1,650,000

MLS#: VALO2130738
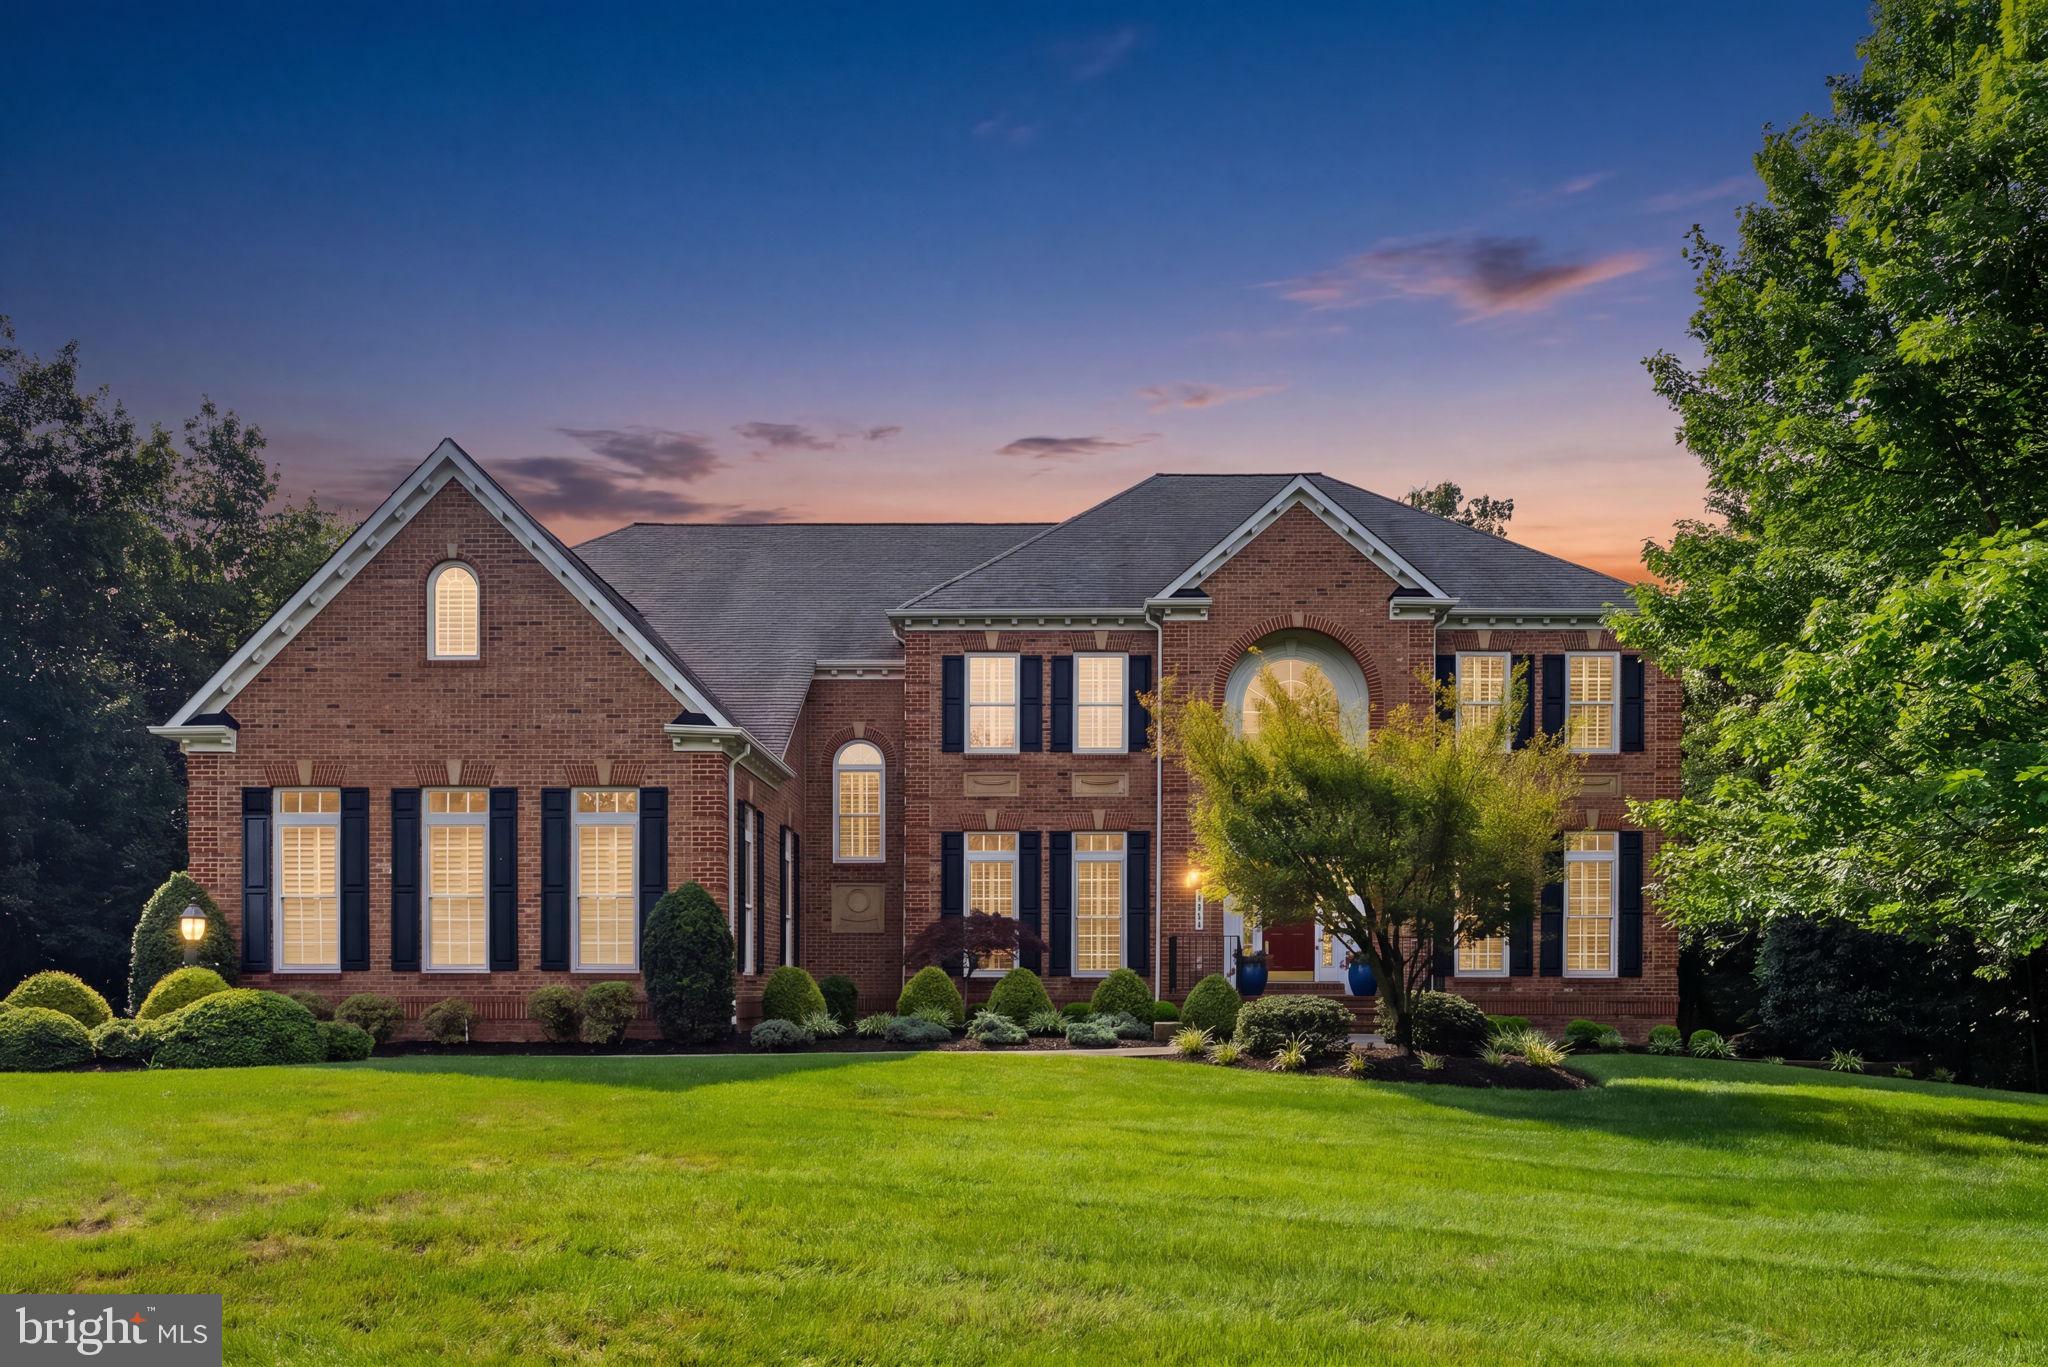
Nestled on a breathtaking 3.12-acre estate in the prestigious Cedar Crest community, this extraordinary custom residence offers an exceptional blend of timeless elegance, privacy, and refined luxury. Surrounded by mature trees and professionally landscaped grounds, this remarkable estate boasts over 8,300 square feet of exquisitely finished living space, thoughtfully designed for sophisticated entertaining and comfortable everyday living.

A grand, light-filled interior welcomes you with elegant formal and casual living spaces, refined architectural details, and beautiful plantation shutters throughout. At the heart of the home, the gourmet chef’s kitchen flows effortlessly into the inviting family room, anchored by a stunning two-sided fireplace that creates a warm and elegant focal point while being enjoyed from both the kitchen and family room. Just beyond the kitchen, the sun-filled morning room provides the perfect setting for casual dining, morning coffee, or simply taking in views of the picturesque grounds.

The upper level features five spacious bedrooms, each offering its own private en-suite bathroom and custom-designed closet, providing exceptional comfort and privacy for family and guests. The luxurious owner’s suite is a true private retreat, featuring a spacious sitting room, a spa-inspired bath, and an expansive custom walk-in closet thoughtfully designed for both beauty and functionality.

The exceptional lower level is an entertainer’s dream, complete with an expansive recreation room, private home theater, dedicated fitness studio, and an additional guest suite, offering incredible flexibility for today’s lifestyle.

Designed with both luxury and peace of mind in mind, the home is equipped with a state-of-the-art security system featuring motion detection technology and strategically placed exterior video cameras that monitor every entry point, providing exceptional security and confidence whether you’re home or away.

Step outside to your own private outdoor oasis where a stunning flagstone patio and covered pavilion overlook the picturesque grounds. The sprawling estate offers endless possibilities for outdoor entertaining, recreation, or the future addition of a resort-style pool, all while enjoying the tranquility and privacy that only a property of this caliber can provide.

Located within the highly acclaimed Loudoun County Public School system, this home is served by Buffalo Trail Elementary, Willard Middle School, and Lightridge High School.

Perfectly situated just minutes from major commuter routes, Dulles International Airport, premier shopping, fine dining, wineries, parks, and everyday conveniences, this exceptional estate delivers an unmatched combination of luxury, convenience, and serenity.

A truly rare offering, this is one of Cedar Crest’s premier estate residences—a home where timeless craftsmanship, thoughtful design, unparalleled privacy, and modern security come together to create an extraordinary living experience.
#VALO2131014

CHANTILLY

42537 IRON BIT PLACE

6 Beds

6 Baths

8,317 Sq.Ft.

$1,999,980

MLS#: VALO2131014

 - property

Send a message

Message successfully sent.

Your message

What is 3 + 4 ?

Reason for contacting?

I agree to receive email communication and understand I can unsubscribe at any time.

I agree to be contacted by Charis Realty Group via call, email, and text for real estate services. To opt out, you can reply 'stop' at any time or reply 'help' for assistance. You can also click the unsubscribe link in the emails. Message and data rates may apply. Message frequency may vary. Privacy Policy

Sign Out

Virtual Assistant

Would you like to take the next step with this property? We can help you schedule a showing or virtual tour, or send you more details.

Yes, I would like more information.

Thank You for Your Reply, One of Our Agents will contact you as soon as possible

No, maybe later.

Thank you, you can always contact me via email, phone number or through the contact form.

Realhub AI

Lucy - Your AI-Powered Realtor

Update Your Temporary Password

Personalize your search

Enter your email and we'll notify you immediately when new listings match what you're looking for.

or enter email address

Already have an account ? Login here

Continue your home search

I agree to receive communications and understand I can unsubscribe at any time.

I agree to be contacted by Charis Realty Group via call, email, and text for real estate services. To opt out, you can reply 'stop' at any time or reply 'help' for assistance. You can also click the unsubscribe link in the emails. Message and data rates may apply. Message frequency may vary. Privacy Policy

Already have an account ? Login here

We use cookies

We use cookies primarily for analytics to enhance your experience. By accepting, you agree to our use of these cookies. You can manage your preferences or learn more about our cookies policy.