Features & Amenities

Interior

  • Other Interior Features

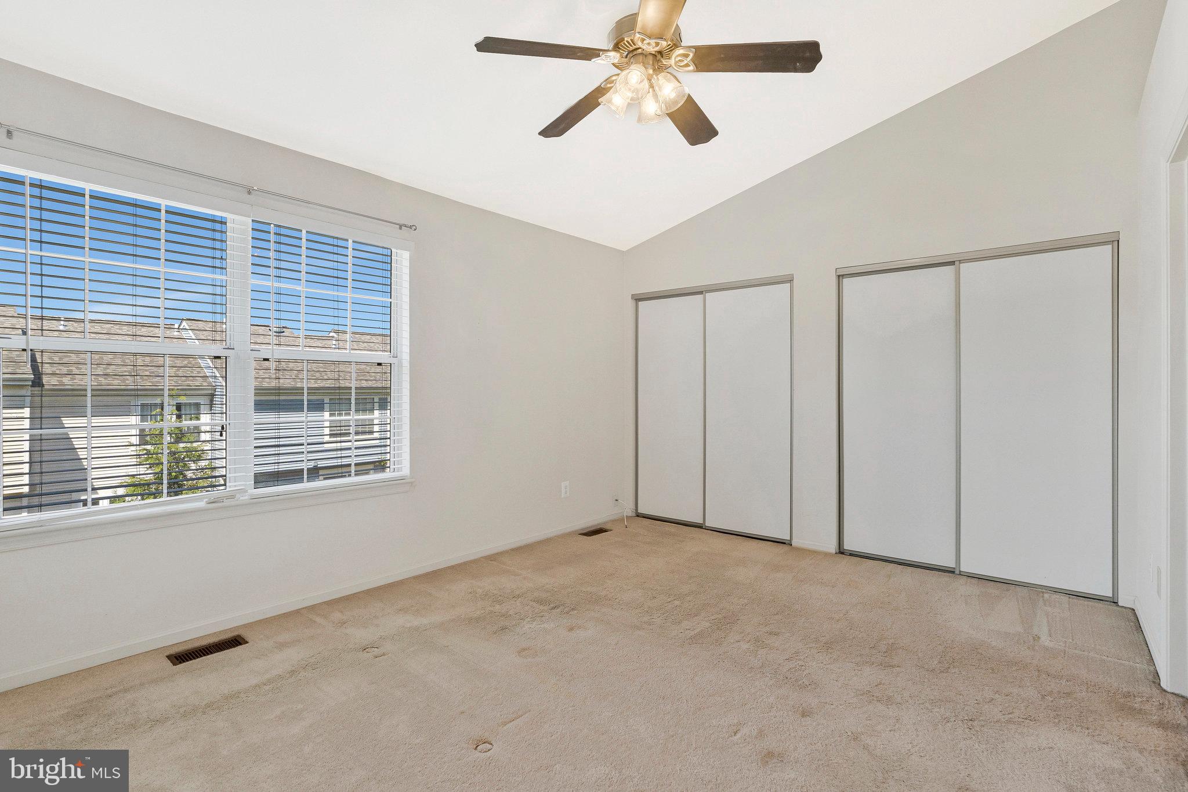
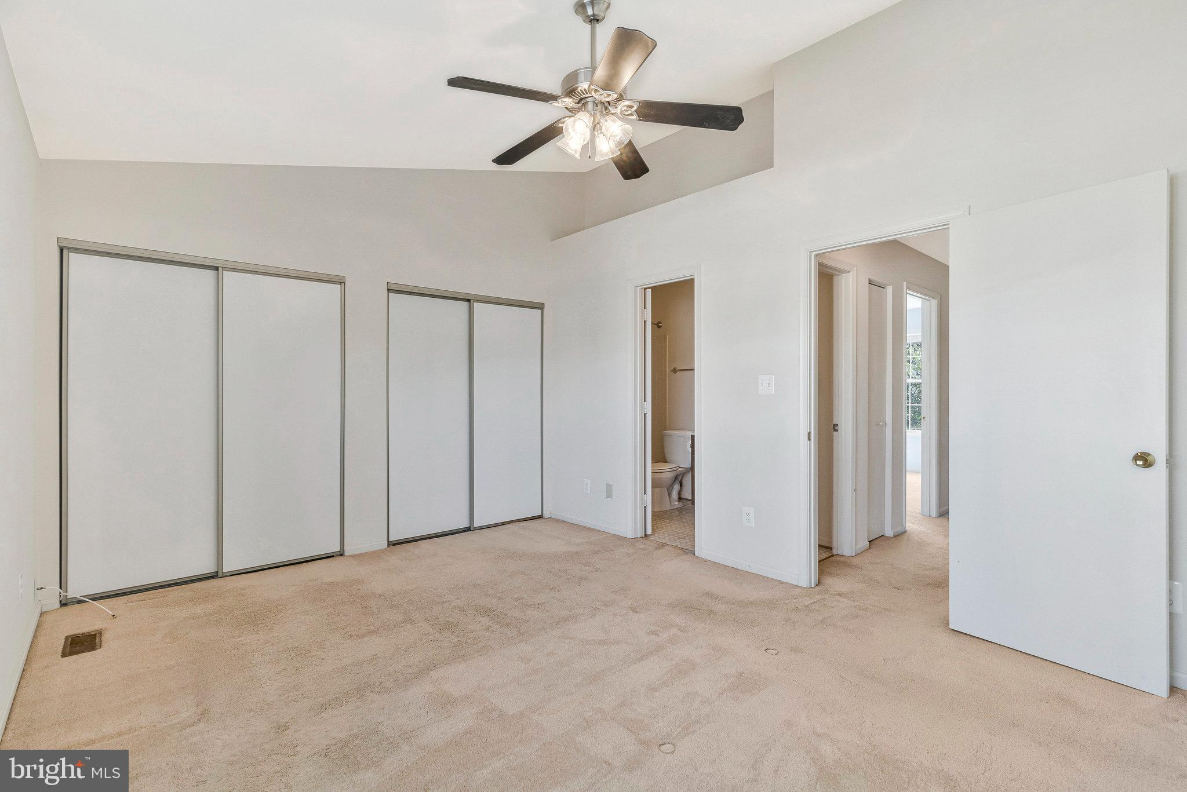
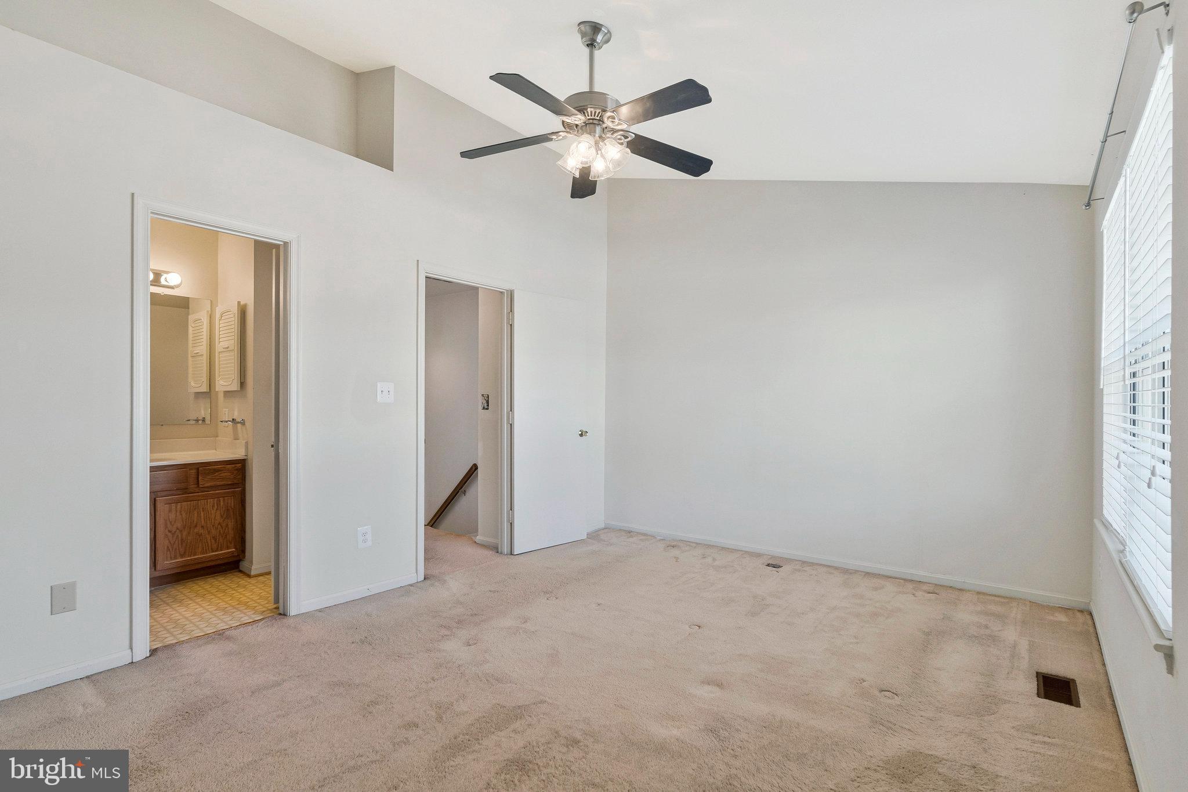
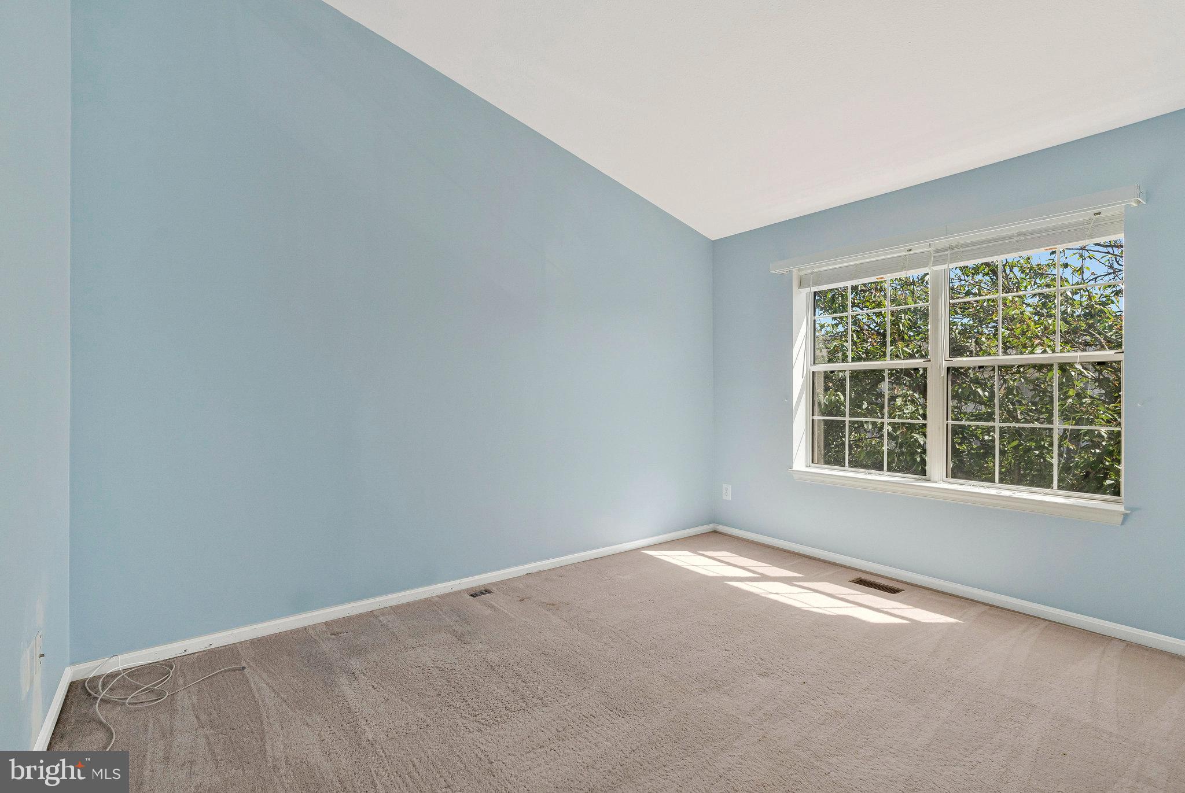
    Vaulted Ceiling(s)

  • Total Bedrooms

    2

  • Bathrooms

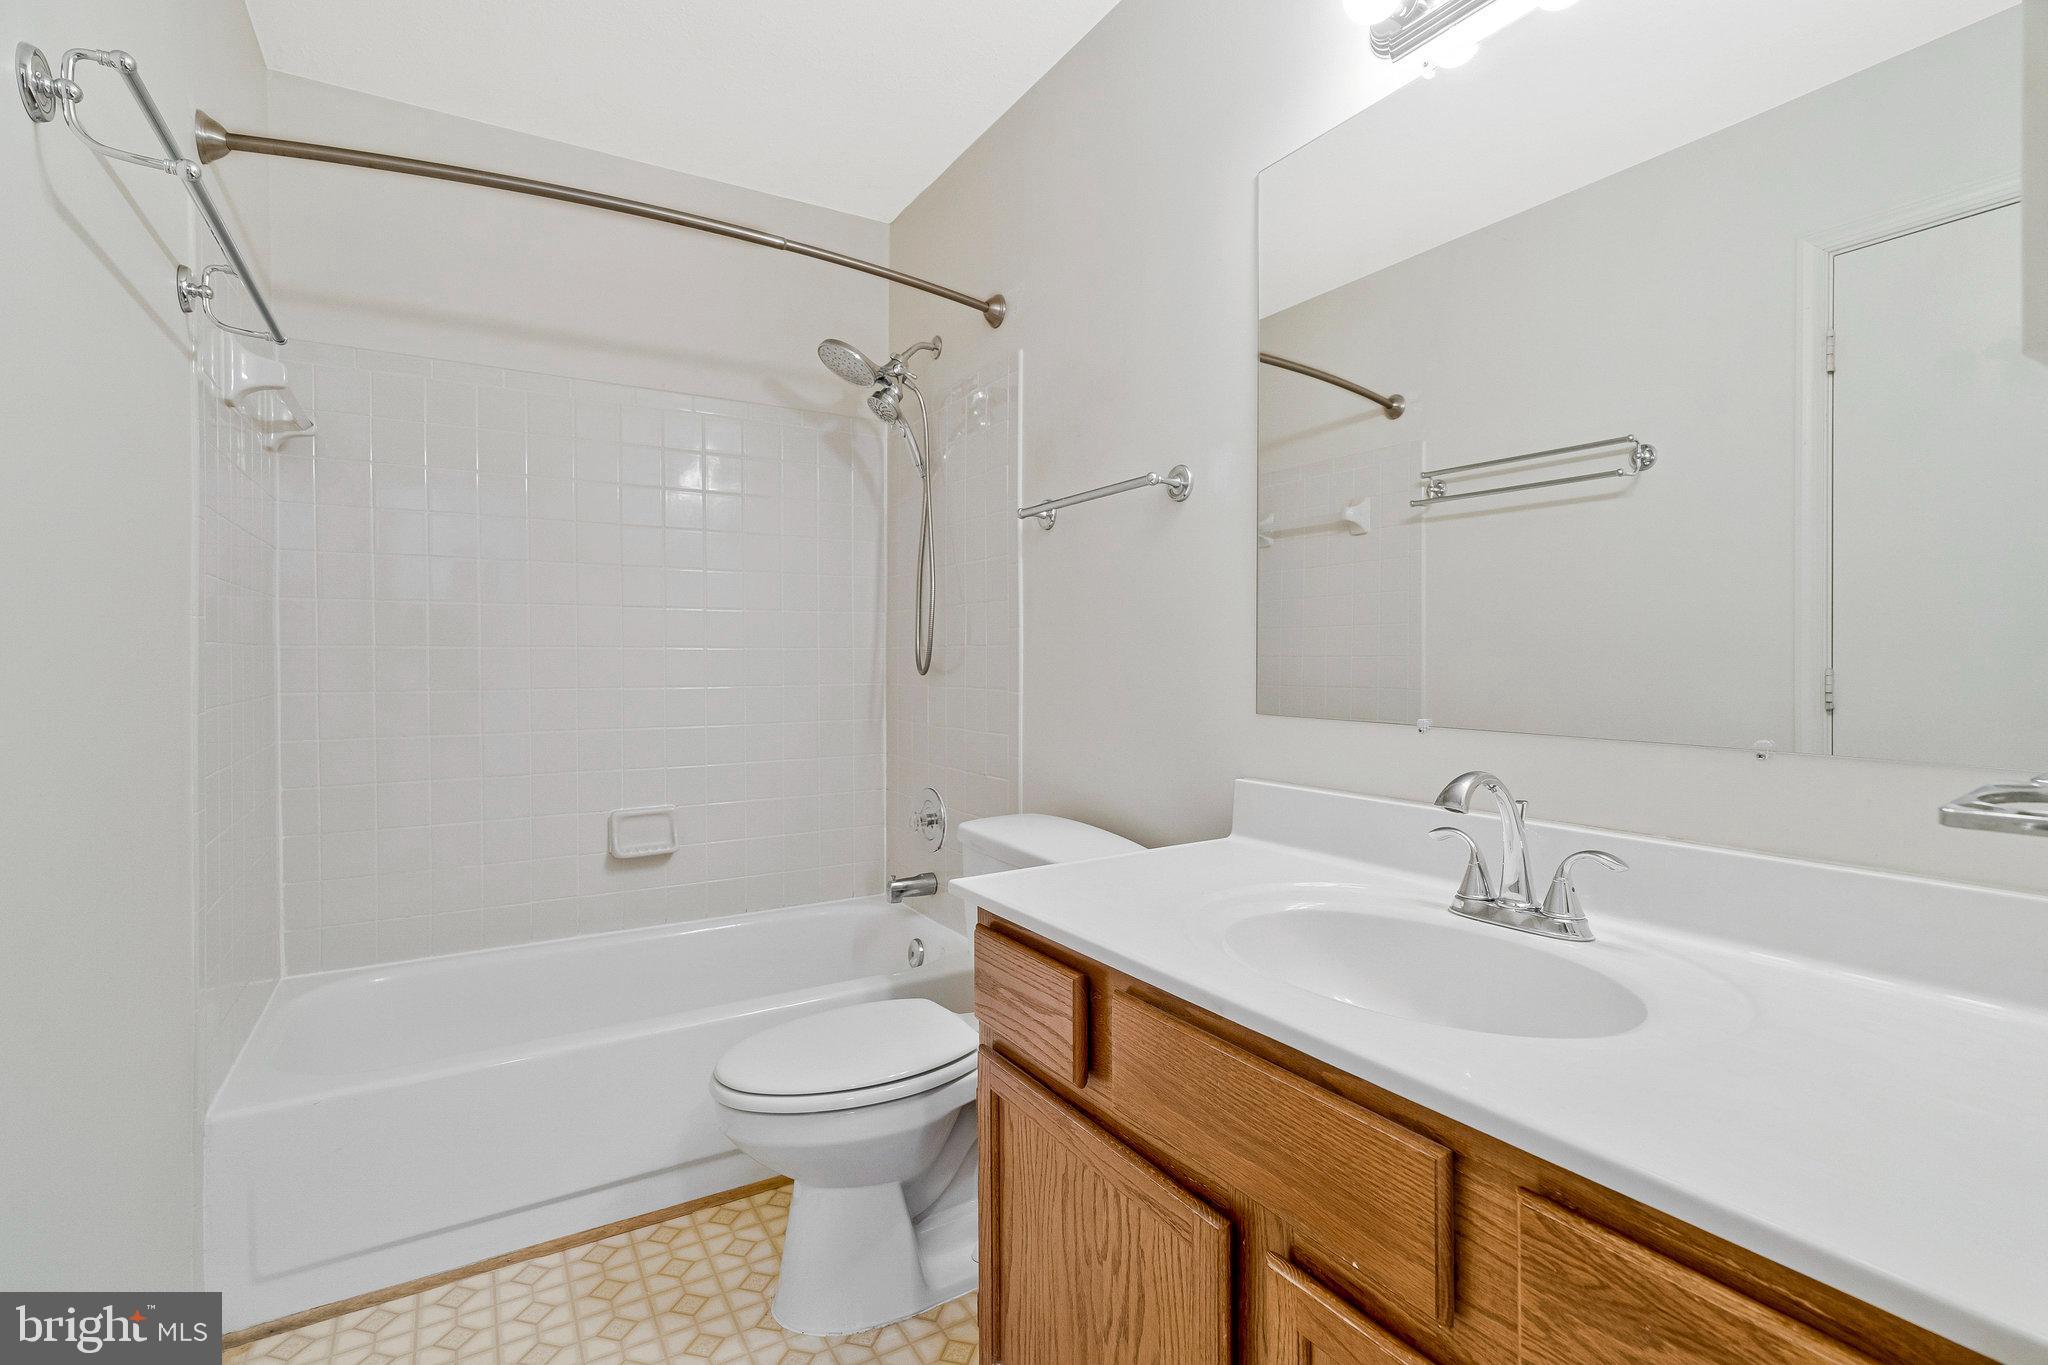
    2

  • 1/2 Bathrooms

    1

  • Above Grade Finished Area

    1078.0

  • Basement YN

    YES

  • Cooling YN

    YES

  • Cooling

    Central Air, Electric

  • Fireplace YN

    NO

  • Heating YN

    YES

  • Heating

    Exhaust Fan, Electric, Forced Air

  • Pet friendly

    Yes

Exterior

  • Garage

    No

  • Construction Materials

    Brick

  • Parking

    Parking Lot

  • Patio and Porch Features

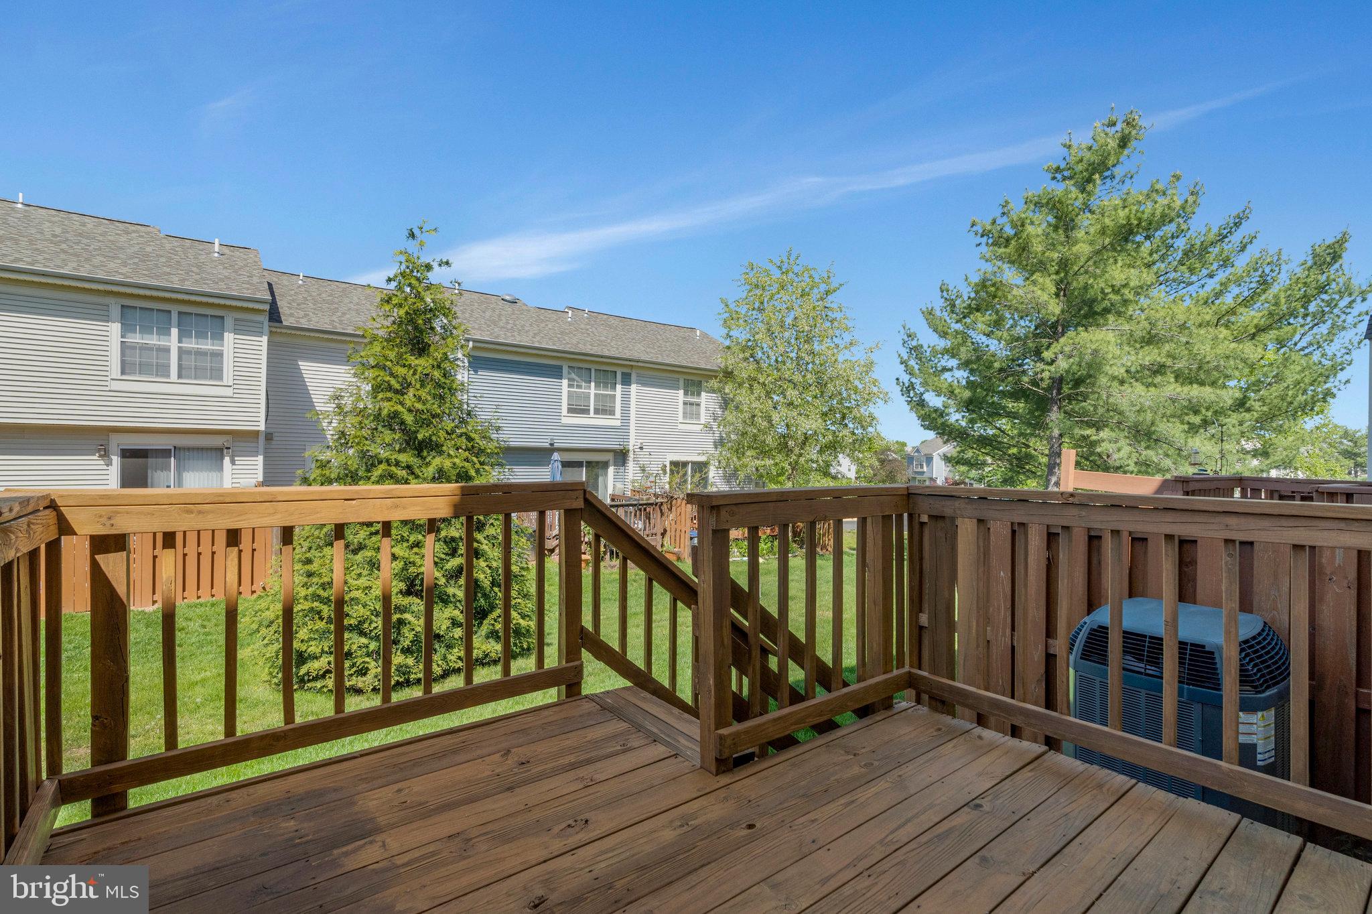
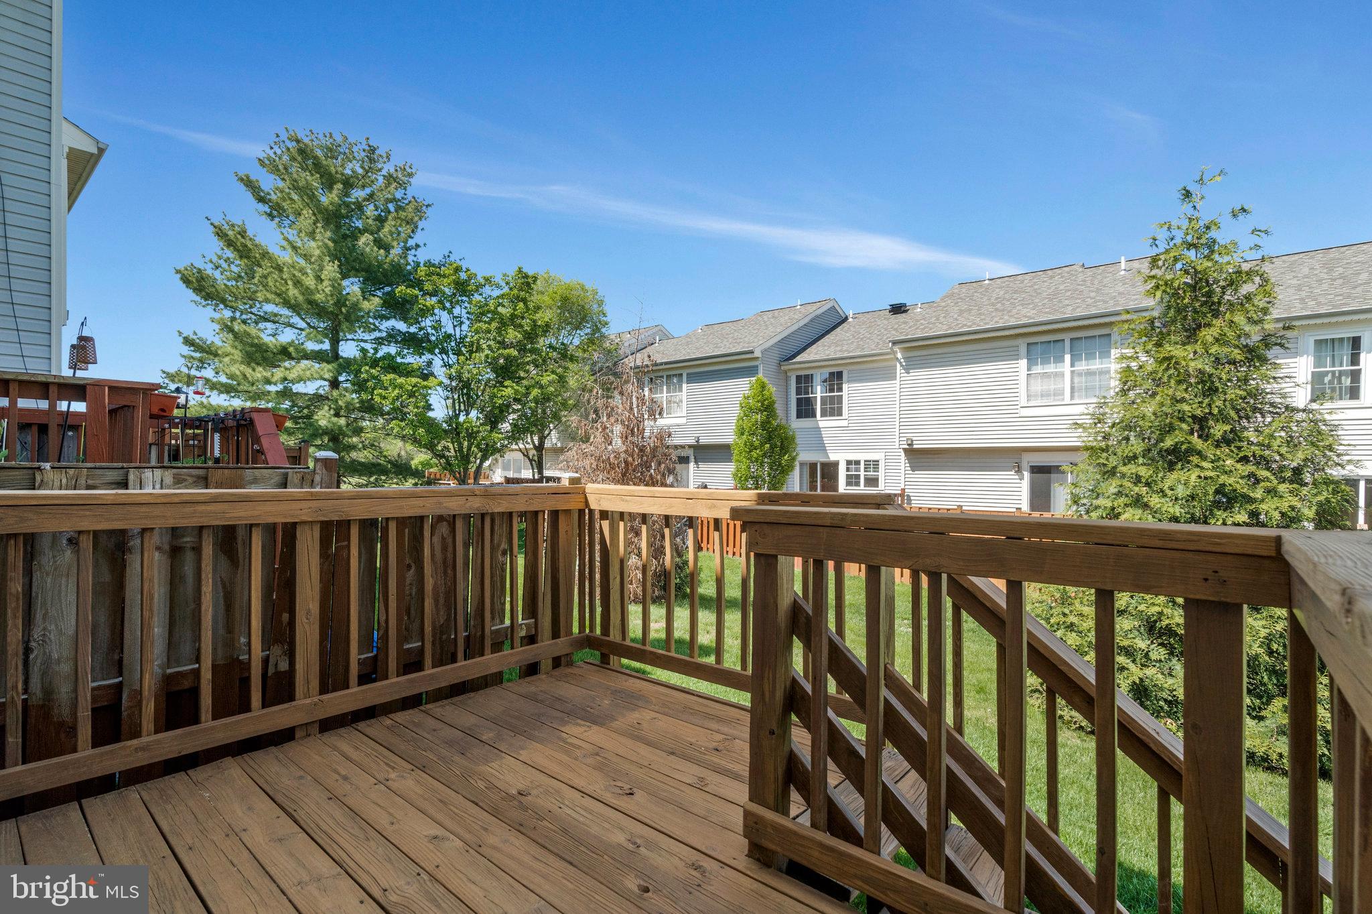
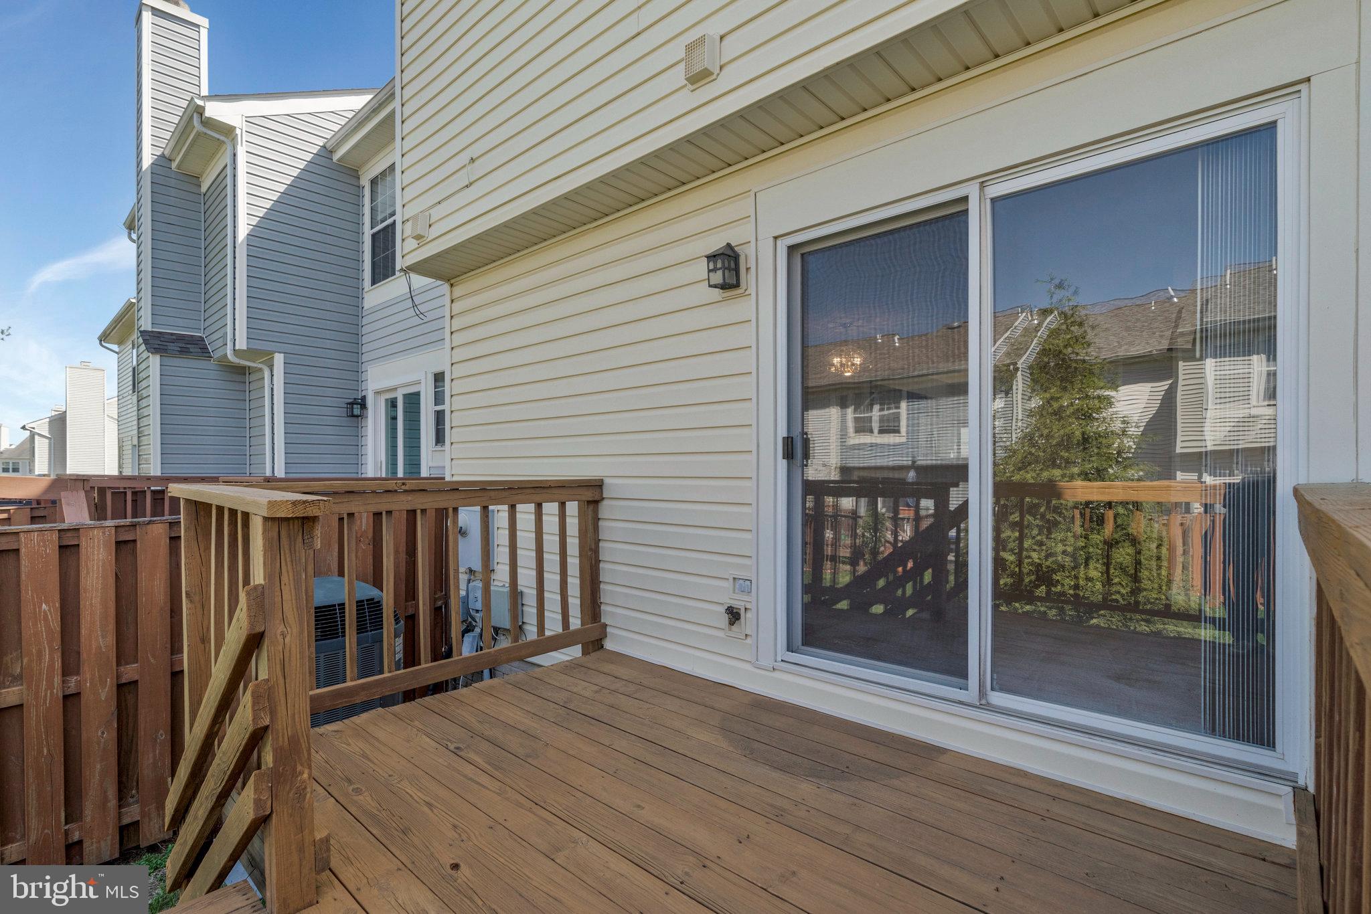
    Deck

  • Pool

    No

  • Waterfront YN

    NO

Area & Lot

  • Property Type

    Residential

  • Property Sub Type

    Condominium

  • Architectural Style

    Other

Price

  • Sales Price

    $410,000

  • Tax Amount

    $2,938

  • Financing Options

    FHA

  • Sq. Footage

    1,462

  • Price/SqFt

    $280

HOA

  • Association

    No

School District

  • Elementary School

    ROLLING RIDGE

  • Middle School

    STERLING

  • High School

    PARK VIEW

Property Features

  • New Construction

    NO

  • Association Amenities

    Jogging Path, Playground

  • Foundation Details

    Concrete Perimeter

  • Senior Community YN

    NO

  • Sewer

    Public Sewer

  • Water Source

    Public

Schedule a Showing

Showing scheduled successfully.

<
>
IN PERSON
VIA CHAT

What is 3 + 4 ?


Change time

Mortgage calculator

Estimate your monthly mortgage payment, including the principal and interest, property taxes, and HOA. Adjust the values to generate a more accurate rate.

Your payment

Principal and Interest:

$

Property taxes:

$

HOA fees:

$

Total loan payment:

$

Total interest amount:

$

Location

County

LOUDOUN

Elementary School

ROLLING RIDGE

Middle School

STERLING

High School

PARK VIEW

Listing Courtesy of Phyllis B Papkin , KW Metro Center

RealHub Information is provided exclusively for consumers' personal, non-commercial use, and it may not be used for any purpose other than to identify prospective properties consumers may be interested in purchasing. All information deemed reliable but not guaranteed and should be independently verified. All properties are subject to prior sale, change or withdrawal. RealHub website owner shall not be responsible for any typographical errors, misinformation, misprints and shall be held totally harmless.

Agent Andrew Boateng

AGENT

Andrew Boateng

Call Andrew today to schedule a private showing.


* Listings on this website come from the FMLS IDX Compilation and may be held by brokerage firms other than the owner of this website. The listing brokerage is identified in any listing details. Information is deemed reliable but is not guaranteed. If you believe any FMLS listing contains material that infringes your copyrighted work please click here to review our DMCA policy and learn how to submit a takedown request.© 2024 FMLS.
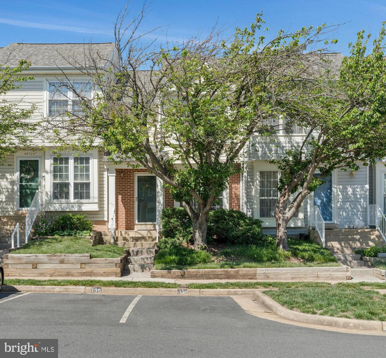
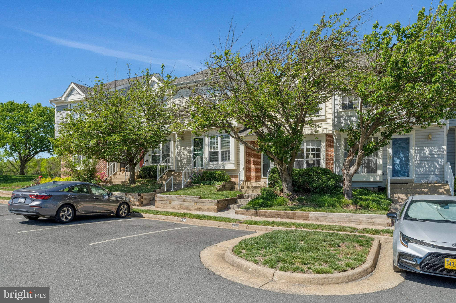
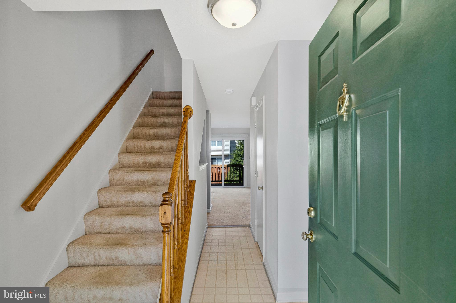
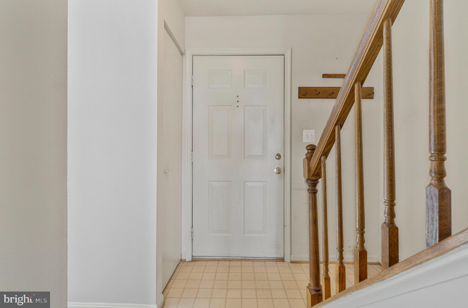
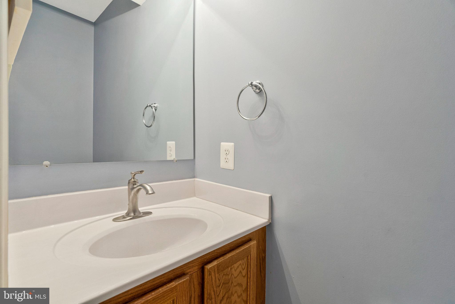
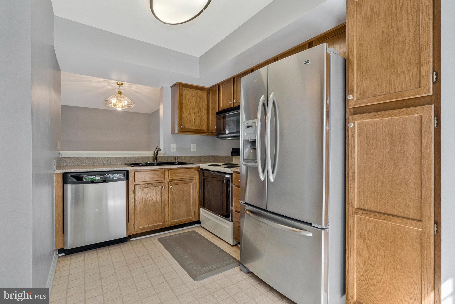
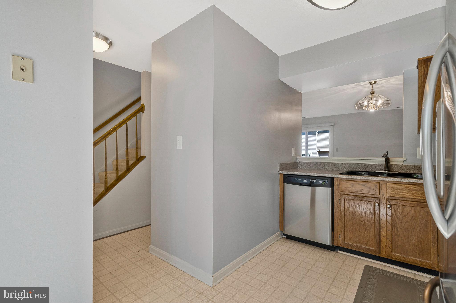
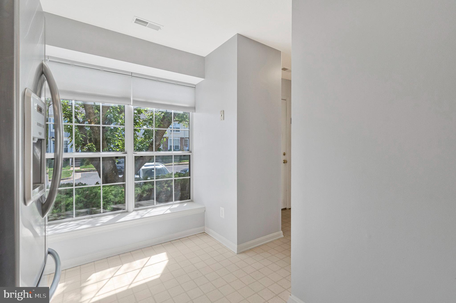
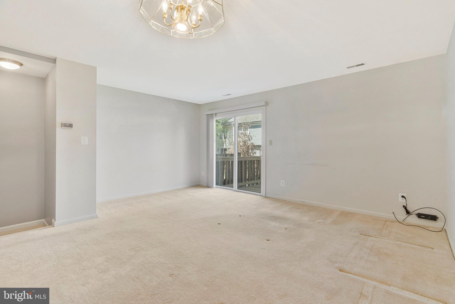
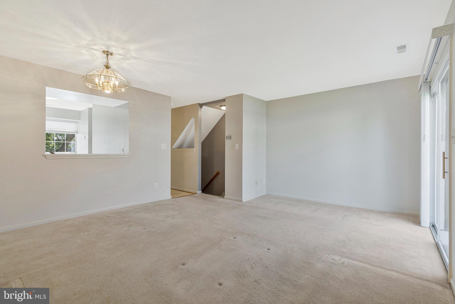
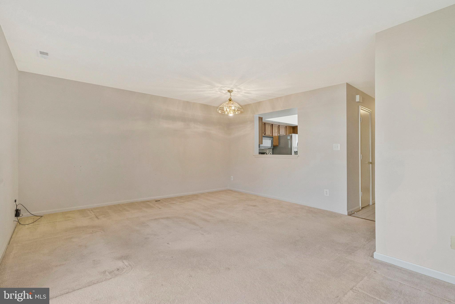
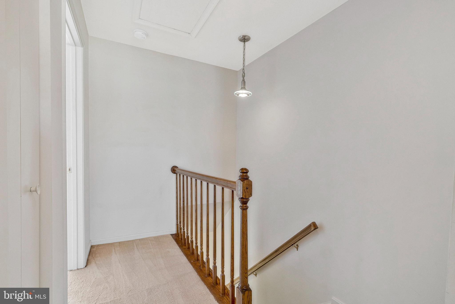
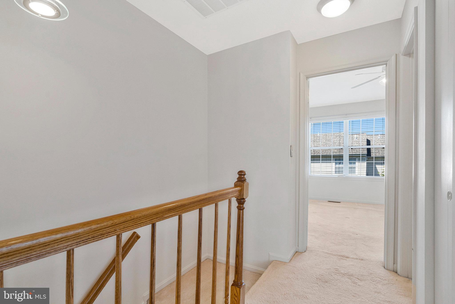
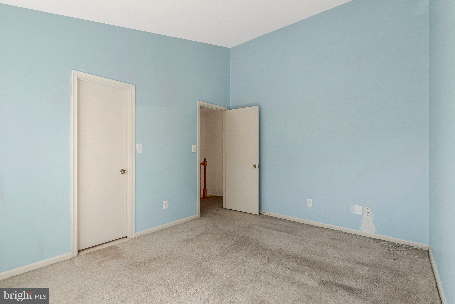
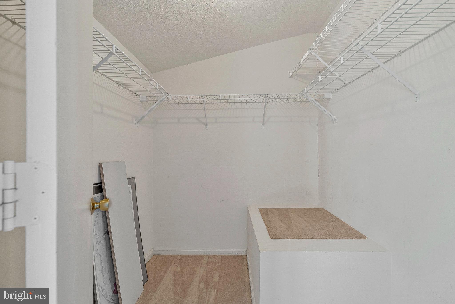
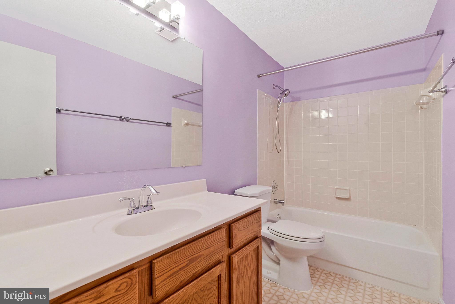
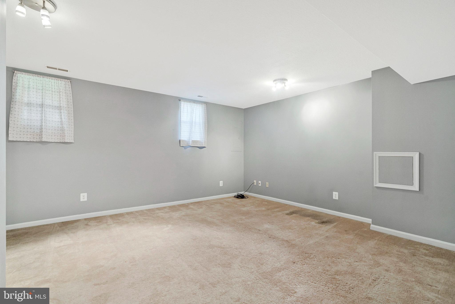
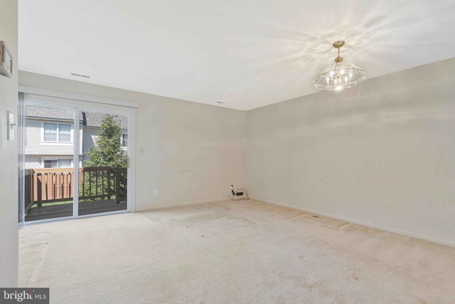
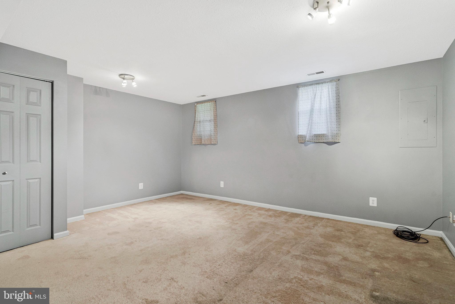
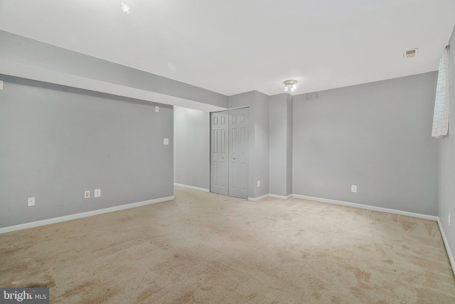
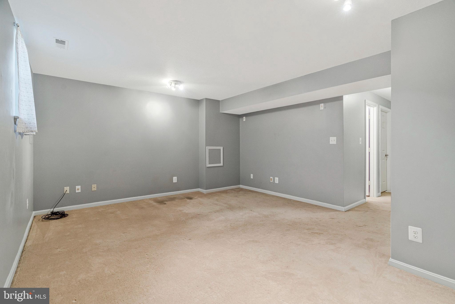
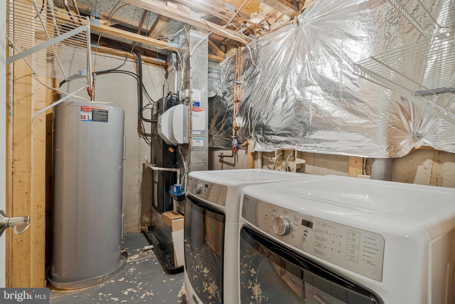
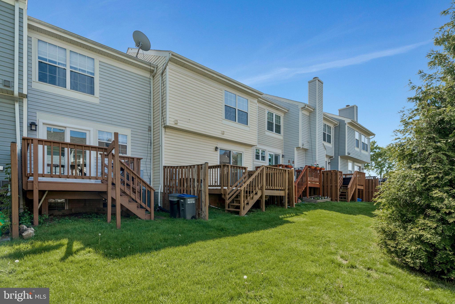
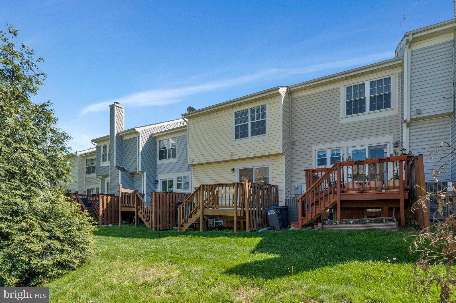
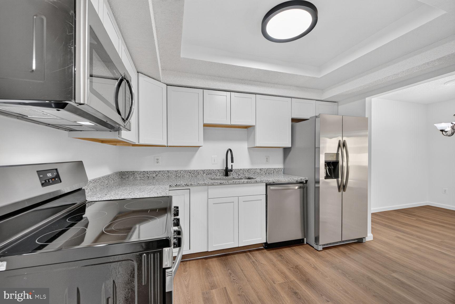
Great opportunity to grab your piece of the American dream and make it your vision. Two bedroom,  2 full and one half bath with fully finished lower level.  Bonus laundry in lower level.  Updated kitchen appliances make this move in ready.  Roof is one year old.  Enjoy the warmer weather on your deck overlooking the expansive open area.

46726 SUMMIT TERRACE 136

Message successfully sent.

What would you like to know?

What is 3 + 4 ?

I agree to receive email communication and understand I can unsubscribe at any time.

I agree to be contacted by Charis Realty Group via call, email, and text for real estate services. To opt out, you can reply 'stop' at any time or reply 'help' for assistance. You can also click the unsubscribe link in the emails. Message and data rates may apply. Message frequency may vary. Privacy Policy

Related Properties

Welcome home to this absolutely stunning townhome-style condominium, offering the perfect combination of comfort, style, and modern updates. From the moment you enter, you'll be impressed by the bright and open floor plan designed for both everyday living and entertaining.

The main level features a spacious living room, beautiful hardwood flooring throughout, and a warm, inviting family room highlighted by a charming gas fireplace. The ground-level entrance provides easy access, while the rear door opens to a private patio backing to mature trees, creating a peaceful setting with a sense of privacy and seclusion.

This home has been thoughtfully updated with numerous major improvements, making it truly move-in ready. Recent upgrades include:

• Primary bathroom renovation (2025)
• New windows throughout the home (2024)
• Complete kitchen renovation (2022)
• Upper-level guest bathroom renovation (2022)
• Main-level powder room renovation (2021)

Every detail has been carefully maintained, allowing the next owner to enjoy the benefits of modern updates without the hassle of future projects.

Whether you're relaxing by the fireplace, entertaining guests in the open living spaces, or enjoying the tranquil outdoor patio, this beautiful home offers something for everyone. Don't miss this incredible opportunity to own a truly exceptional property. Schedule your tour today and discover why you'll love calling this wonderful home your own!
#VALO2129882

STERLING

46946 COURTYARD SQUARE

2 Beds

2 Baths

1,284 Sq.Ft.

$435,000

MLS#: VALO2129882
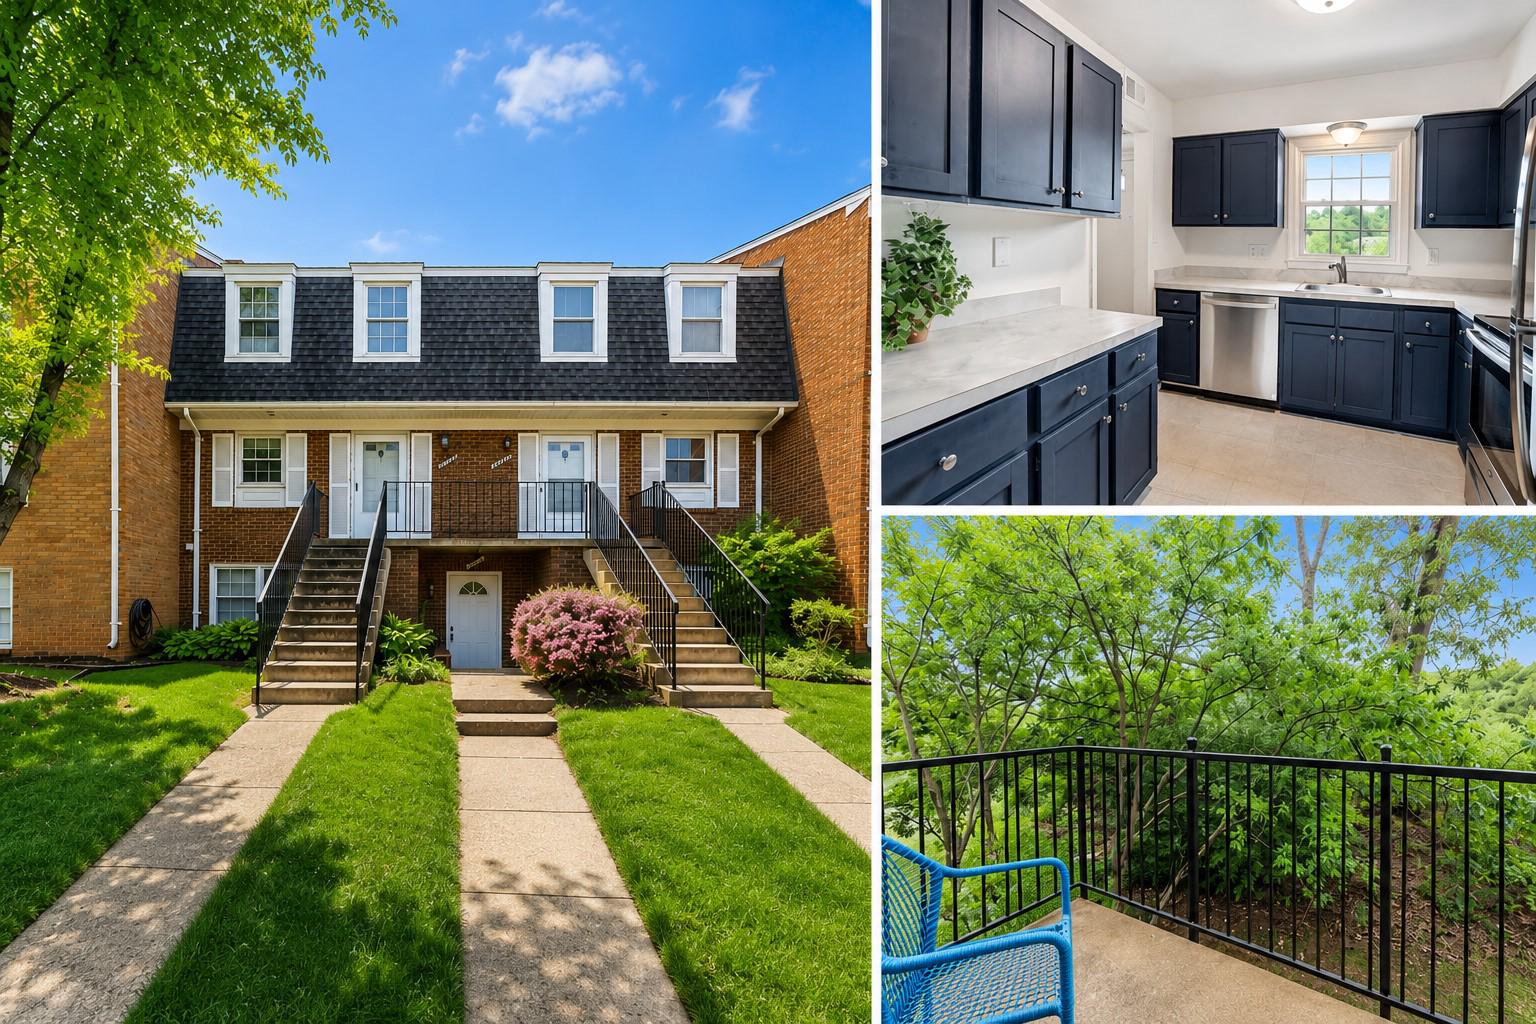
Enjoy the space and feel of a townhome with the low-maintenance convenience of condo living. This beautifully updated two-level home offers 1,162 sq. ft., two bedrooms, 1.5 baths, and a private balcony overlooking mature trees and the W&OD Trail — a peaceful setting that's hard to find at this price.

Inside, you'll find a bright, move-in-ready interior with an updated kitchen, comfortable living and dining spaces, and two spacious bedrooms upstairs. Step outside and enjoy direct access to the W&OD Trail, or relax on your private balcony surrounded by trees.

The condo fee includes water, trash and recycling, snow removal, exterior maintenance, common-area landscaping, community pool, tot lots, and two assigned parking spaces. Convenient to Dulles Airport, Dulles Town Center, the Silver Line Metro, Route 7, Route 28, and the Dulles Toll Road.

Now offered at $340,000 — an exceptional opportunity for two-level living in Sterling.
#VALO2128872

STERLING

1033 MARGATE COURT B

2 Beds

1 Baths

1,162 Sq.Ft.

$340,000

MLS#: VALO2128872
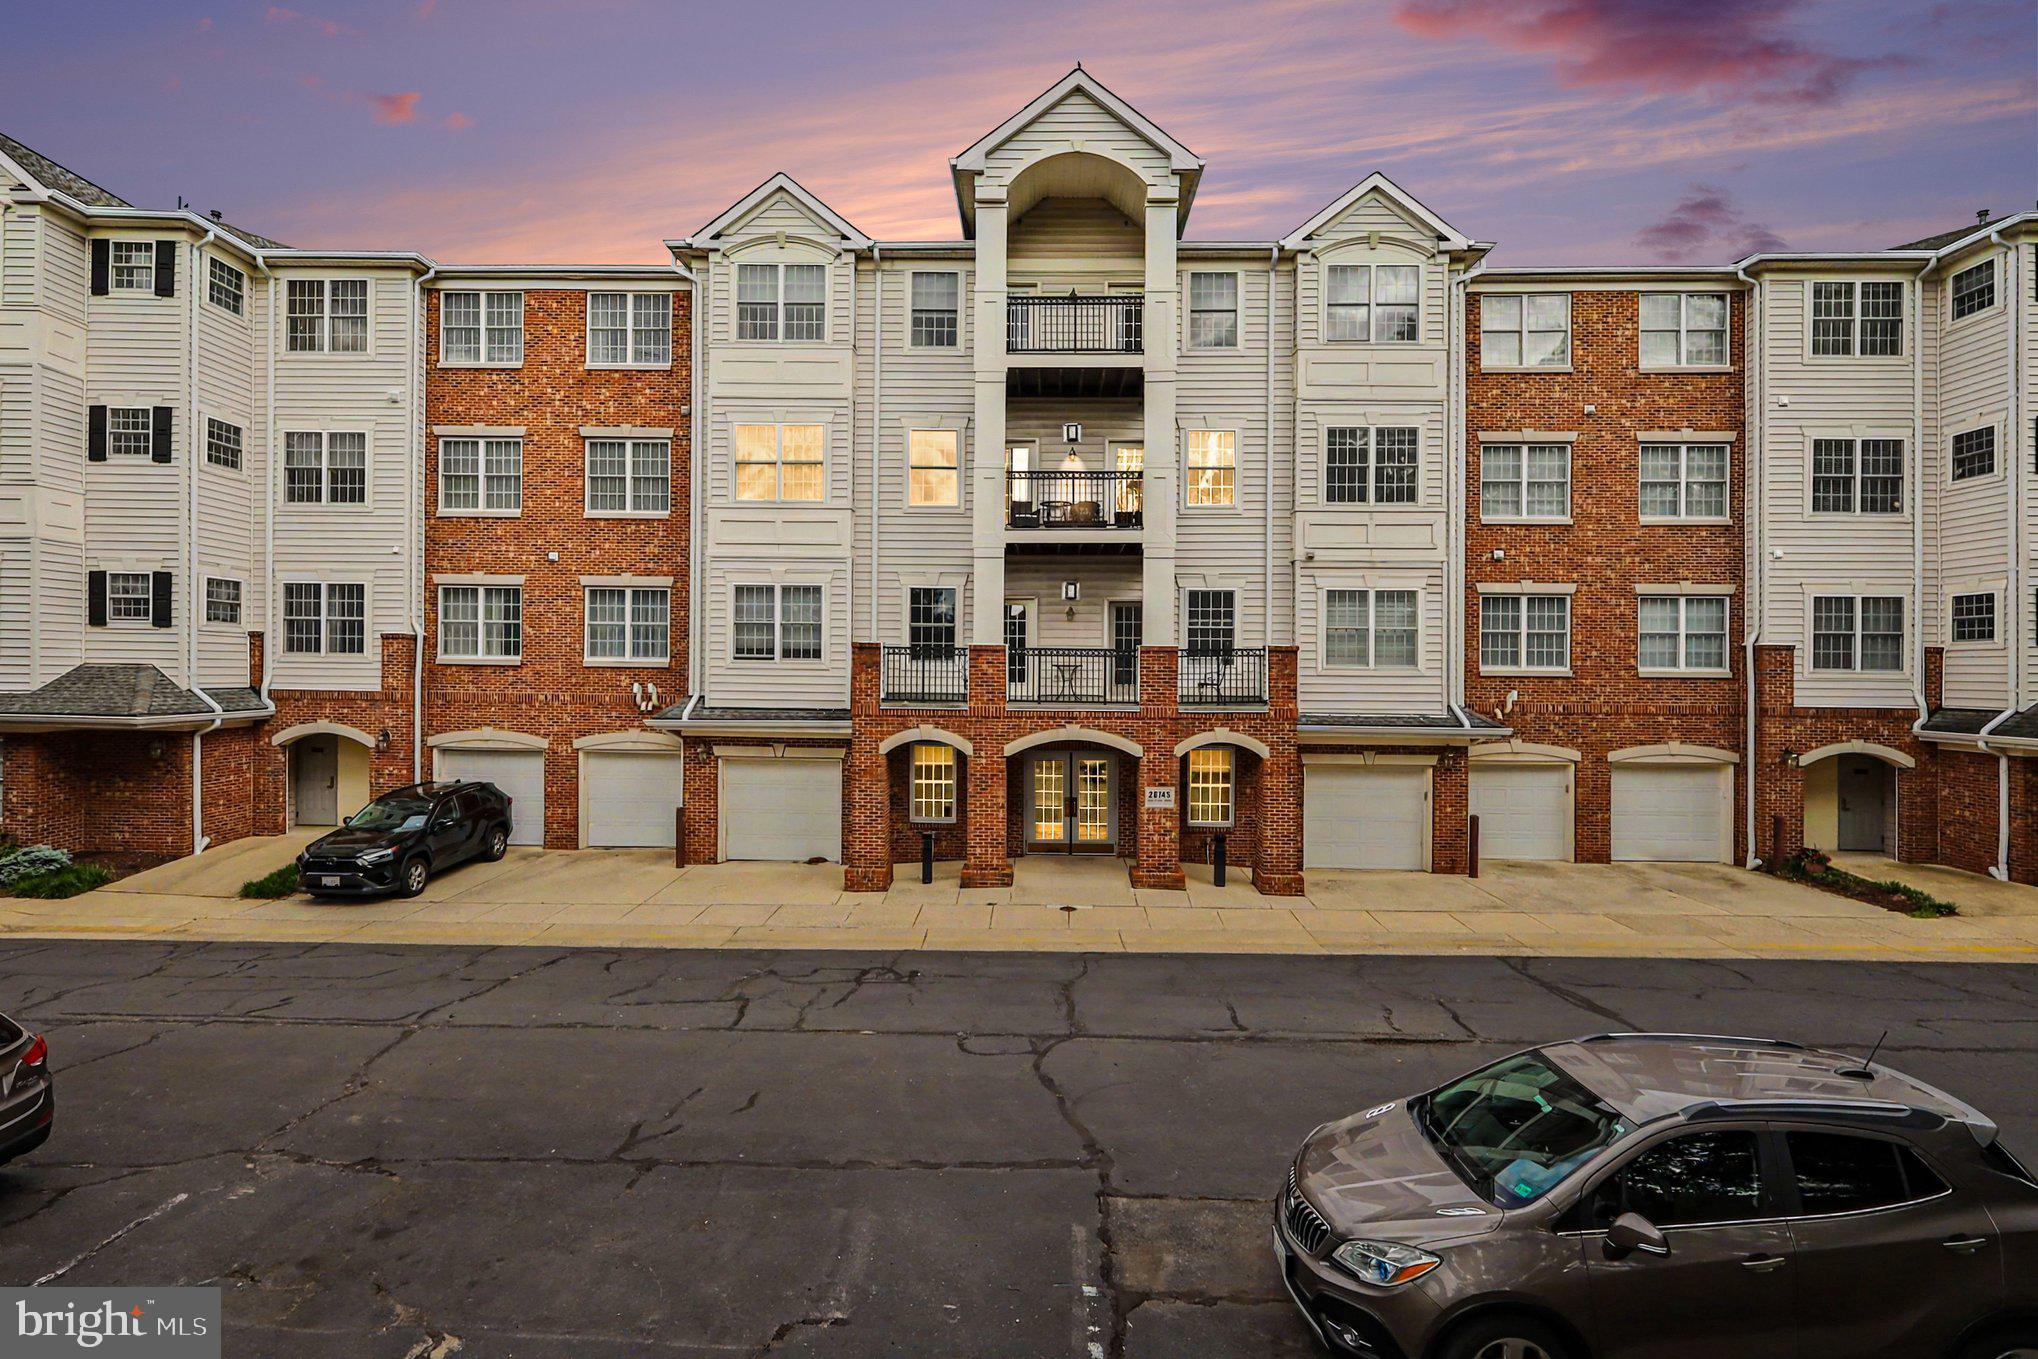
NEW PRICE! EXCEPTIONAL VALUE UNDER $450K IN CENTRAL PARKE AT LOWES ISLAND!

Unbeatable lifestyle and value meet in this spacious, light-filled 3-bedroom, 2-bathroom corner-unit condo offering over 1,800 sq ft of low-maintenance living. Positioned as a prime corner sanctuary with serene treetop views, brand-new carpet throughout, and a private covered terrace, this home is move-in ready and priced to allow for your personal touches.

HIGHLIGHTS & FEATURED SPACES:
• Spacious Primary Suite: Features a private sitting area, massive walk-in closet, and ensuite bath with walk-in shower.
• Flexible Floor Plan: 9' ceilings amplify the natural light. Use the 3rd bedroom as a bright home office, den, or hobby space. Split-bedroom layout offers ideal privacy for guests.
• Garage Included: Private attached 1-car garage with extra storage.

RESORT-STYLE ACTIVE ADULT LIVING (55+):
Enjoy full access to Central Parke’s newly renovated clubhouse with a full-time activities director, fitness center, outdoor pool, and vibrant social events—plus full access to broader Cascades HOA amenities (tennis, golf access, Potomac River launches).

Conveniently located steps from shopping and dining, 20 mins to IAD, and 40 mins to D.C. Motivated sellers—schedule your tour today!

Note: This is an age-restricted community. Please refer to community covenants for specific residency guidelines. The sellers are motivated and open to all reasonable offers.
#VALO2123708

STERLING

20745 ROYAL PALACE SQUARE 209

3 Beds

2 Baths

1,816 Sq.Ft.

$449,999

MLS#: VALO2123708

<p>Welcome Home! As you enter, take time to enjoy the view of the open floor plan and seamless new luxury plank flooring flowing throughout the home. The entire main living area is perfect for entertaining with kitchen, dining and living room within easy chatting distance of each other. You won’t be able to resist moving from the living room to the covered balcony for a welcome breeze.  Relax and enjoy a movie with a cheery fire in the gas fireplace with generous bookshelves beside it!</p>

<p>Also off of the foyer is the 2nd bedroom with a convenient bath for guests. This room has expansive closet space, including a linen closet behind the entryway door.  It makes a great crafting studio, playroom, or guest space!</p>

<p>The inviting kitchen has upgraded cabinets, granite counters,  NEW tiled backsplash, NEW range hood and stainless steel appliances as well as seating and more storage at the pass through bar. The laundry room (washer (NEW) and dryer included) is attached to the kitchen. The dining room adjoins the kitchen and is great for “work from home” days or homework after dinner.</p>

<p>The spacious Primary suite has a large walk-in closet and luxurious ensuite bath with combined tub/shower. The bathroom is updated with a double sink vanity, new tile floors, and new toilet.  This delightful, updated home is perfectly located to take advantage of all that the Cascades community has to offer. It’s close to Algonkian Regional Park, local schools along Algonkian Pkwy, and nearby shopping and dining venues. It is a short drive to Dulles Town Center, Rt 7 and Fairfax County Parkway to get everywhere you need to go! Plan to see this home soon and you’ll want to make it your own!</p>
#VALO2131760

STERLING

20417 RIVERBEND SQUARE 201

2 Beds

2 Baths

1,008 Sq.Ft.

$380,000

MLS#: VALO2131760
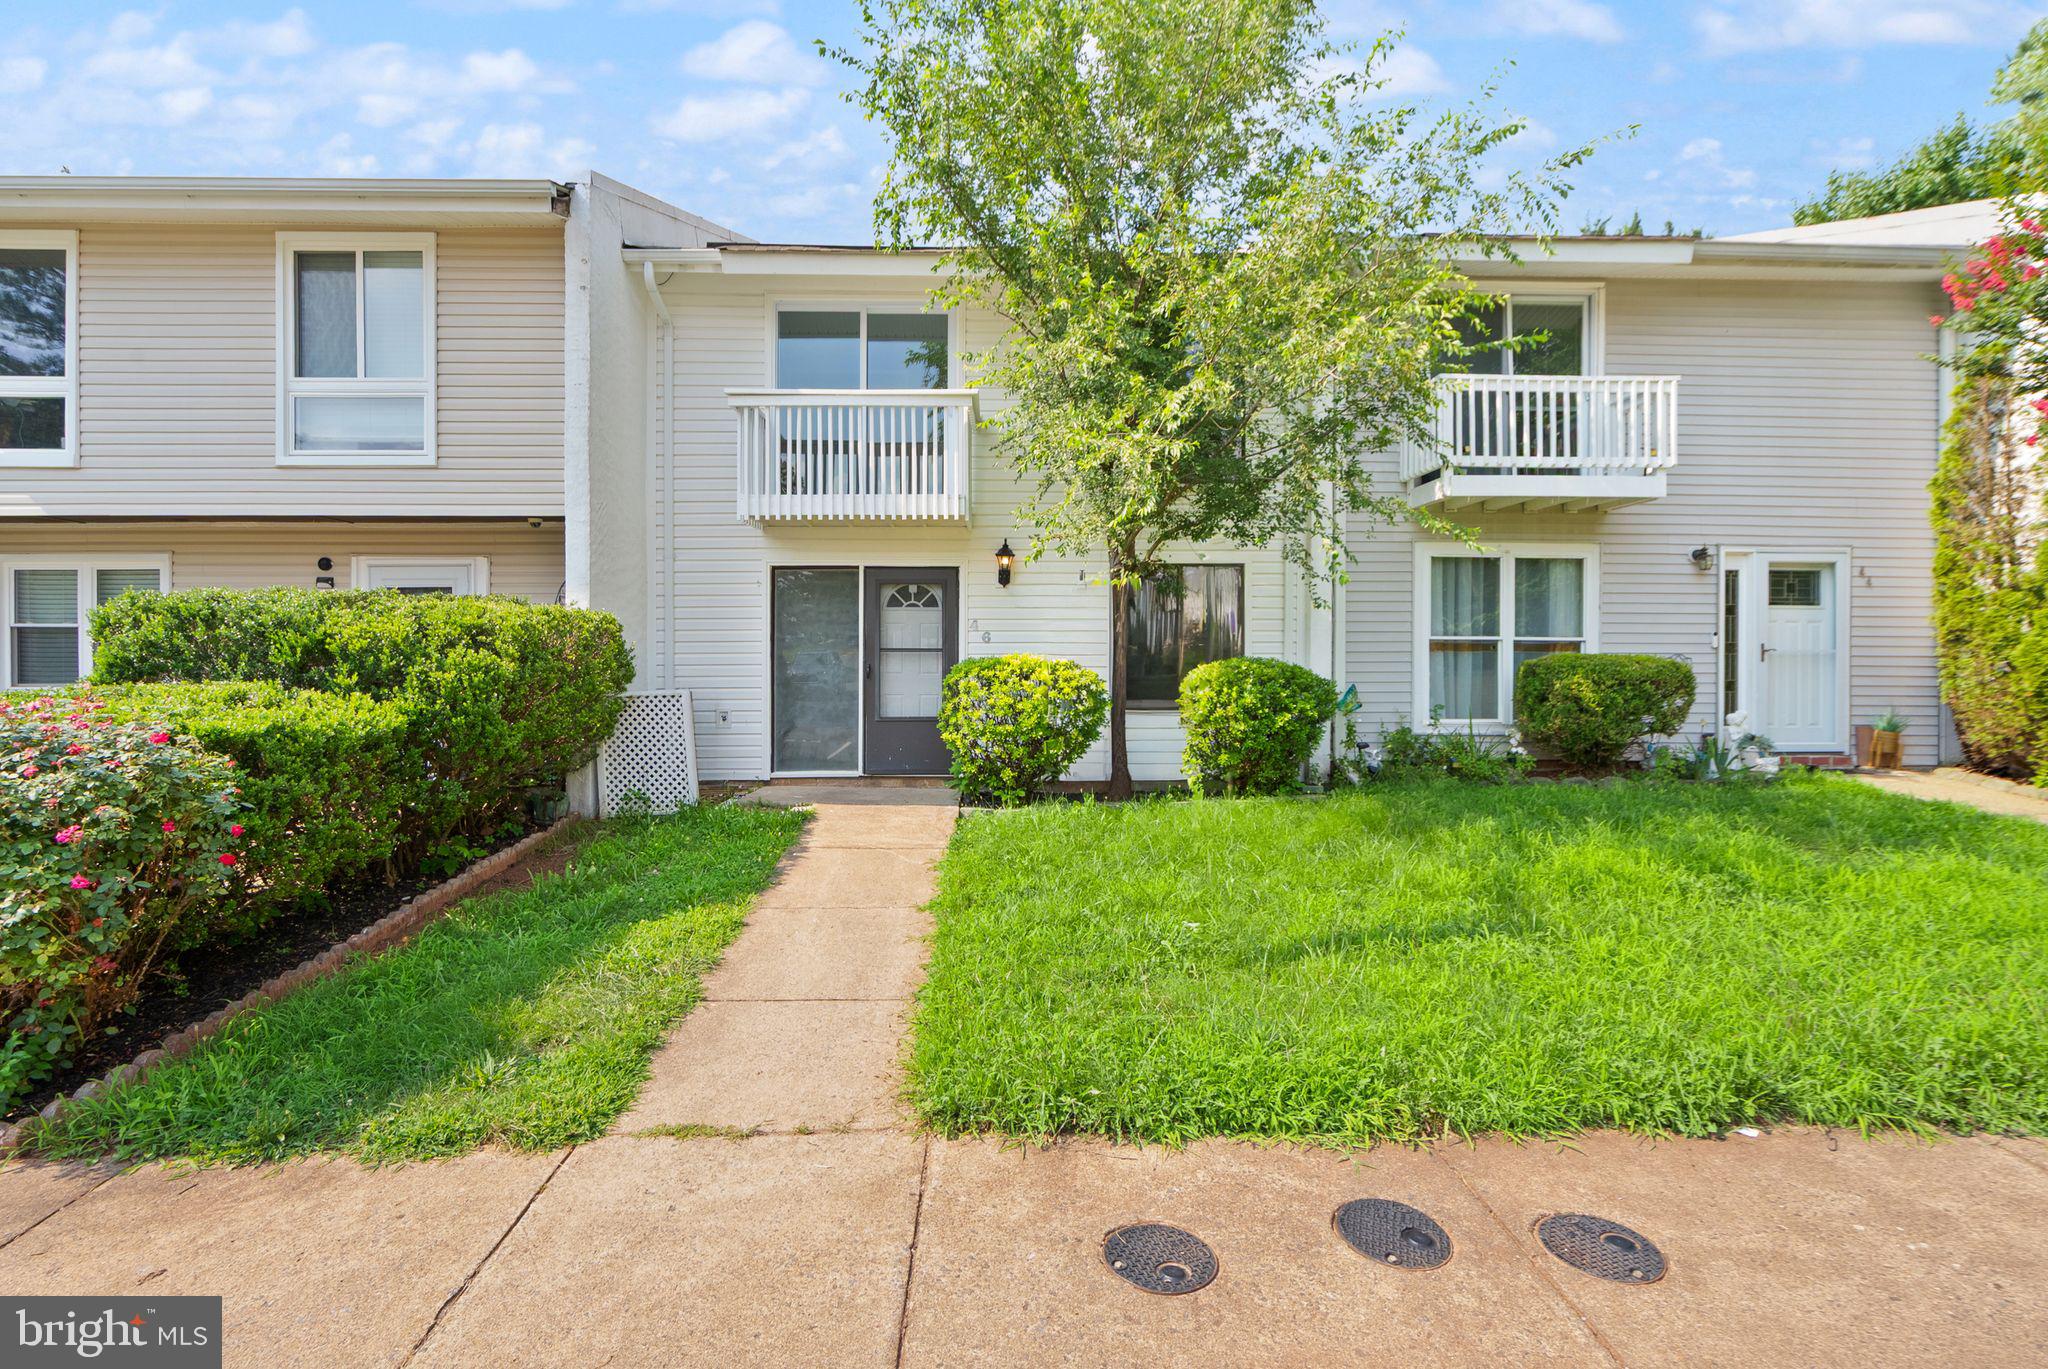
Nestled in the charming community of Sugarland Run, this exquisite townhouse offers a harmonious blend of contemporary design and luxurious living. With 1,540 square feet of thoughtfully designed space, this residence is perfect for those seeking comfort and style. Step inside to discover an inviting open floor plan that seamlessly connects the living, dining, and kitchen areas, creating an ideal setting for both relaxation and entertaining. The spacious dining area is perfect for hosting intimate dinners or lively gatherings, while the cozy living space invites you to unwind after a long day. The heart of the home features a modern kitchen equipped with brand new stainless steel appliances, including a sleek electric oven/range, dishwasher, and refrigerator. The elegant range hood adds a touch of sophistication, while ample cabinetry provides both style and functionality. Whether you're a culinary enthusiast or simply enjoy casual meals, this kitchen is designed to inspire. Retreat to the primary suite, where comfort meets luxury. The en-suite bathroom boasts a walk-in tub shower, offering a spa-like experience right at home. Three additional bedrooms provide versatility for guests, a home office, or a personal sanctuary, ensuring ample space for all your needs. Additional highlights include plush carpeting throughout, an attic for extra storage, and a dedicated laundry area with electric dryer and washer for your convenience. Outside, the community amenities elevate your lifestyle with access to a sparkling outdoor pool, tennis courts, and scenic walking paths. Enjoy leisurely afternoons at the community center or take advantage of the nearby baseball field and picnic areas, perfect for weekend gatherings. With reserved parking for two vehicles, convenience is at your doorstep. This property is not just a home; it's a lifestyle. Experience the perfect blend of comfort, luxury, and community in this stunning Sugarland Run townhouse. Embrace the opportunity to create lasting memories in a space that truly feels like home. Nearby you'll experience a variety of restaurants and grocery stores to satisfy every palette. Near Rt 7, Rt 28, and Dulles Airport, this is the perfect location for those to love to getaway without the normal traffic.
#VALO2130386

STERLING

46 SIMEON LANE

4 Beds

2 Baths

1,540 Sq.Ft.

$474,900

MLS#: VALO2130386

Rarely does a condo offer this level of luxury, storage, and thoughtful design. This beautifully renovated main-level home has been extensively updated with high-end finishes throughout, creating the feel of a custom residence at an exceptional value. The stunning 2025 kitchen renovation is truly the heart of the home, featuring ceiling-height shaker cabinetry, quartz countertops, designer tile backsplash, filtered water tap, upgraded faucet, garbage disposal, and a rare two-drawer dishwasher. The abundant cabinetry and expansive counter space provide both beauty and functionality for everyday living and entertaining.
Storage is extraordinary throughout the home, highlighted by a custom dual-pantry system featuring floor-to-ceiling cabinetry with pull-out drawers that offer an incredible amount of organized storage rarely found in condominium living. The laundry room has also been enhanced with custom cabinetry and shelving for maximum efficiency.  The spacious living room showcases a striking floor-to-ceiling tiled accent wall with a designer electric fireplace featuring 12 ember-bed color options and 13 flame color combinations, allowing you to customize the ambiance to fit any mood or occasion. This dramatic focal point creates a warm, inviting atmosphere and elevates the space with a modern luxury feel. 
Additional upgrades include luxury vinyl plank flooring throughout the main living areas, new carpet, upgraded baseboards, removal of all popcorn ceilings, custom built-ins in the primary closet, and a beautiful dining area featuring a new designer light fixture,  bench seating, and matching cabinetry for additional storage and style. Outdoor living is equally inviting with both front and rear patios offering plenty of room for flower pots, container gardens, relaxing, or entertaining. Enjoy easy access to the WO&D Trail for walking, biking, and outdoor recreation. Meticulously maintained and completely move-in ready, this exceptional home offers designer finishes, abundant custom storage, and extensive upgrades throughout. Experience luxury living with the convenience of main-level living—all at a condo price.
#VALO2129374

STERLING

1054 WARWICK COURT A

2 Beds

1 Baths

1,100 Sq.Ft.

$350,000

MLS#: VALO2129374

Welcome to this beautifully maintained two-bedroom, two-bath townhouse in Sterling, VA, offering comfortable living across three finished levels. Ideally located, this home is just minutes from Route 28, shopping centers, and Dulles Airport, providing convenient access to everything you need.
Inside, you'll find hardwood flooring throughout all three levels, creating a warm and cohesive feel. The freshly painted interior is bright, clean, and move-in ready. The walk-out lower level includes a full bathroom, adding flexibility for guests, a home office, or additional living space.
Residents also enjoy community amenities, including a swimming pool and walking paths located just steps from this home. This well-maintained townhouse combines comfort, convenience, and a prime location in one attractive package.
#VALO2127692

STERLING

46049 MARBLE TERRACE

3 Beds

2 Baths

1,176 Sq.Ft.

$422,000

MLS#: VALO2127692

New on site today
COMING SOON! Welcome to this charming and well-maintained 2-level townhouse offering 3 bedrooms and 1.5 baths. The main level features a spacious living room, dining area, and kitchen with LVP flooring throughout, creating a clean and inviting atmosphere. The dining area opens through a French door to a beautifully maintained backyard, perfect for relaxing or entertaining. Enjoy the concrete patio, custom brick grill, and low-maintenance artificial grass, creating an attractive outdoor space ready to enjoy. The property also offers the benefit of low real estate taxes and an excellent location with easy access to major routes, including Routes 7 and 28, Dulles International Airport, and the Herndon Metro Station. A wonderful opportunity for a buyer seeking comfort, functionality, and convenience in Sterling!

¡Bienvenido a esta encantadora y bien mantenida casa adosada de 2 niveles, que ofrece 3 dormitorios y 1.5 baños! El nivel principal cuenta con una amplia sala, comedor y cocina, con pisos LVP en todo el nivel, creando un ambiente limpio y acogedor. El comedor tiene una puerta francesa que conduce a un hermoso patio trasero, ideal para relajarse o disfrutar de reuniones al aire libre. Disfrute del patio de concreto, el práctico grill de ladrillo y el césped artificial de bajo mantenimiento, creando un espacio exterior atractivo y listo para disfrutar. La propiedad también ofrece el beneficio de bajos impuestos inmobiliarios y una excelente ubicación, con fácil acceso a las principales vías, incluyendo las Rutas 7 y 28, el Aeropuerto Internacional de Dulles y la estación de Metro de Herndon. ¡Una excelente oportunidad para quienes buscan comodidad, funcionalidad y conveniencia en Sterling!
#VALO2134004

STERLING

115 E CONCORD COURT

3 Beds

1 Baths

1,120 Sq.Ft.

$399,900

MLS#: VALO2134004

New on site today
Beautifully Updated Townhome – Move-In Ready!
Welcome to this beautifully updated townhome in the heart of Sterling, offering the perfect blend of comfort, style, and convenience. Thoughtfully renovated and move-in ready, this home is an excellent opportunity for first-time buyers, growing families, or anyone seeking a well-maintained home in a prime Northern Virginia location.
The updated kitchen features new cabinetry, granite countertops, SS appliances. Additional improvements include renovated bathrooms, fresh interior paint, elegant crown molding, chair rail, and numerous updates throughout the home. 
This spacious home offers 3 bedrooms, 2.5 bathrooms, hardwood flooring on the main and lower levels, new carpet in all bedrooms, and a finished walk-out basement with a large recreation room and a full bathroom, providing flexible space for relaxing, entertaining, or working from home.
Step outside to enjoy the fully fenced backyard, perfect for outdoor entertaining, pets, gardening, or simply relaxing in your own private outdoor space.
Conveniently located just minutes from Dulles International Airport, the Herndon Metro Station, Dulles Town Center, shopping, restaurants, parks, and major commuter routes, this home offers exceptional accessibility while being tucked away in an established community.
Professional photos and a complete list of recent improvements will be uploaded once renovations are complete. Don't miss this exceptional opportunity to own a beautifully updated home in one of Sterling's most convenient locations. Schedule your showing as soon as it becomes available! ******

¡Hermosa Casa Adosada Totalmente Renovada – ¡Lista para Mudarse!
Bienvenido(a) a esta hermosa casa adosada completamente renovada en el corazón de Sterling, que ofrece la combinación perfecta de comodidad, estilo y conveniencia. Cuidadosamente remodelada y lista para mudarse, esta propiedad representa una excelente oportunidad para compradores de vivienda por primera vez, familias en crecimiento o cualquier persona que busque un hogar bien mantenido en una de las mejores ubicaciones del norte de Virginia.
La cocina renovada cuenta con gabinetes nuevos, encimeras de granito, electrodomesticos acerados. Entre las mejoras adicionales se incluyen baños remodelados, pintura interior nueva, molduras decorativas tipo crown molding, paneles decorativos (chair rail) y numerosas mejoras adicionales en toda la propiedad.
Esta espaciosa vivienda ofrece 3 dormitorios, 2.5 baños, pisos de madera en el nivel principal y el sótano, alfombra nueva en todos los dormitorios y un sótano completamente terminado con salida al patio (walk-out basement), que incluye una amplia sala de recreación y un baño completo, brindando un espacio versátil para relajarse, recibir invitados o trabajar desde casa.
Disfrute del patio trasero completamente cercado, ideal para reuniones al aire libre, mascotas, jardinería o simplemente para relajarse y disfrutar de su propio espacio privado.
Ubicada a solo minutos del Aeropuerto Internacional Dulles, la estación de Metro de Herndon, Dulles Town Center, centros comerciales, restaurantes, parques y las principales vías de acceso, esta propiedad ofrece una ubicación privilegiada con excelente conectividad, dentro de una comunidad establecida y muy conveniente.
Las fotografías profesionales y una lista completa de las mejoras realizadas estarán disponibles una vez que concluyan las renovaciones. ¡No pierda esta excelente oportunidad de adquirir una hermosa casa renovada en una de las zonas más convenientes de Sterling! 
Programe su visita tan pronto como la propiedad esté disponible.
#VALO2131196

STERLING

910 SHERWOOD COURT

3 Beds

2 Baths

1,580 Sq.Ft.

$479,900

MLS#: VALO2131196
Beautifully updated in June 2026, this spacious Sugarland Run townhome offers 4 bedrooms, 2.5 bathrooms, and approximately 1,540 square feet of comfortable living space. The home has been refreshed throughout with brand-new flooring, fresh paint throughout the entire home, new LED lighting, all new toilets, a new water heater, and a bright, modern feel. A main-level bedroom provides excellent flexibility for guests, office use, or convenient main-level living.
<br><br>
The fully renovated kitchen features new cabinets, new granite countertops, a new faucet, all-new stainless steel appliances, and a generous pantry. The layout flows easily into the living and dining areas, where large windows bring in natural light and a sliding glass door opens to the private fenced backyard. Enjoy the brand-new deck, rear patio, and newly installed fence on one side—perfect for relaxing or entertaining.
<br><br>
Upstairs, the primary suite includes a walk-in closet, a private bathroom with a brand-new stall shower, and access to its own balcony/deck area. Two additional bedrooms and a full hall bathroom complete the upper level.
<br><br>
Located in the desirable Sugarland Run community, residents enjoy access to great amenities including a pool, sports courts, walking trails, tot-lot, and lake. Conveniently situated near Route 7, Route 28, One Loudoun, Dulles Town Center, shopping, dining, and Dulles International Airport. Two assigned parking spaces included. Move-in ready and full of updates—this home is a wonderful blend of comfort, style, and convenience.
#VALO2127100

STERLING

28 WEDGEDALE DRIVE

4 Beds

2 Baths

1,540 Sq.Ft.

$480,000

MLS#: VALO2127100

 - property

Send a message

Message successfully sent.

Your message

What is 3 + 4 ?

Reason for contacting?

I agree to receive email communication and understand I can unsubscribe at any time.

I agree to be contacted by Charis Realty Group via call, email, and text for real estate services. To opt out, you can reply 'stop' at any time or reply 'help' for assistance. You can also click the unsubscribe link in the emails. Message and data rates may apply. Message frequency may vary. Privacy Policy

Sign Out

Virtual Assistant

Would you like to take the next step with this property? We can help you schedule a showing or virtual tour, or send you more details.

Yes, I would like more information.

Thank You for Your Reply, One of Our Agents will contact you as soon as possible

No, maybe later.

Thank you, you can always contact me via email, phone number or through the contact form.

Realhub AI

Lucy - Your AI-Powered Realtor

Update Your Temporary Password

Personalize your search

Enter your email and we'll notify you immediately when new listings match what you're looking for.

or enter email address

Already have an account ? Login here

Continue your home search

I agree to receive communications and understand I can unsubscribe at any time.

I agree to be contacted by Charis Realty Group via call, email, and text for real estate services. To opt out, you can reply 'stop' at any time or reply 'help' for assistance. You can also click the unsubscribe link in the emails. Message and data rates may apply. Message frequency may vary. Privacy Policy

Already have an account ? Login here

We use cookies

We use cookies primarily for analytics to enhance your experience. By accepting, you agree to our use of these cookies. You can manage your preferences or learn more about our cookies policy.