Features & Amenities

Interior

  • Total Bedrooms

    3

  • Bathrooms

    3

  • 1/2 Bathrooms

    1

  • Above Grade Finished Area

    3800.0

  • Basement YN

    NO

  • Cooling YN

    YES

  • Cooling

    Central Air

  • Fireplace YN

    YES

  • Heating YN

    YES

  • Heating

    Exhaust Fan, Natural Gas, Forced Air

  • Main Level Bedrooms

    3

  • Pet friendly

    N/A

Exterior

  • Garage

    Yes

  • Garage spaces

    2

  • Construction Materials

    Stone

  • Parking

    Garage Door Opener, Garage, Attached

  • Pool

    No

  • Waterfront YN

    NO

Area & Lot

  • Lot Size(acres)

    0.61

  • Lot Size(square feet)

    26,588

  • Property Type

    Residential

  • Property Sub Type

    Single Family Residence

  • Architectural Style

    Ranch/Rambler

Price

  • Sales Price

    $1,899,000

  • Tax Amount

    $12,476.89

  • Sq. Footage

    3,800

  • Price/SqFt

    $499

HOA

  • Association

    No

School District

  • Elementary School

    JAMESTOWN

  • Middle School

    WILLIAMSBURG

  • High School

    YORKTOWN

Property Features

  • Senior Community YN

    NO

  • Sewer

    Public Sewer

  • Tax Lot

    901

  • Water Source

    Public

Schedule a Showing

Showing scheduled successfully.

<
>
IN PERSON
VIA CHAT

What is 3 + 4 ?


Mortgage calculator

Estimate your monthly mortgage payment, including the principal and interest, property taxes, and HOA. Adjust the values to generate a more accurate rate.

Your payment

Principal and Interest:

$

Property taxes:

$

HOA fees:

$

Total loan payment:

$

Total interest amount:

$

Location

County

ARLINGTON

Elementary School

JAMESTOWN

Middle School

WILLIAMSBURG

High School

YORKTOWN

Listing Courtesy of Karen E Close, CENTURY 21 New Millennium

RealHub Information is provided exclusively for consumers' personal, non-commercial use, and it may not be used for any purpose other than to identify prospective properties consumers may be interested in purchasing. All information deemed reliable but not guaranteed and should be independently verified. All properties are subject to prior sale, change or withdrawal. RealHub website owner shall not be responsible for any typographical errors, misinformation, misprints and shall be held totally harmless.

Agent Andrew Boateng

Salesperson, Realtor

Andrew Boateng

Call Andrew today to schedule a private showing.


* Listings on this website come from the FMLS IDX Compilation and may be held by brokerage firms other than the owner of this website. The listing brokerage is identified in any listing details. Information is deemed reliable but is not guaranteed. If you believe any FMLS listing contains material that infringes your copyrighted work please review our DMCA policy and learn how to submit a takedown request.© 2024 FMLS.
The address of distinction COUNTRY CLUB HILLS This highly esteemed home on over 1/2 acre is unlike anything you have seen before. An aura of mystery surrounds this 1950's California ranch-style home extensively remodeled in 1990. Sparing no expense, the owners have created an atmosphere of warmth w/old world charm.Classic living Arches 9 foot ceilings expansive rms STUNNING! Grounds extraordinaire

4665 34TH STREET N

Message successfully sent.

What would you like to know?

What is 3 + 4 ?

I agree to receive email communication and understand I can unsubscribe at any time.

I agree to be contacted by Charis Realty Group - Christine Issler, Broker via call, email, and text for real estate services. To opt out, you can reply 'stop' at any time or reply 'help' for assistance. You can also click the unsubscribe link in the emails. Message and data rates may apply. Message frequency may vary. Privacy Policy

Related Properties

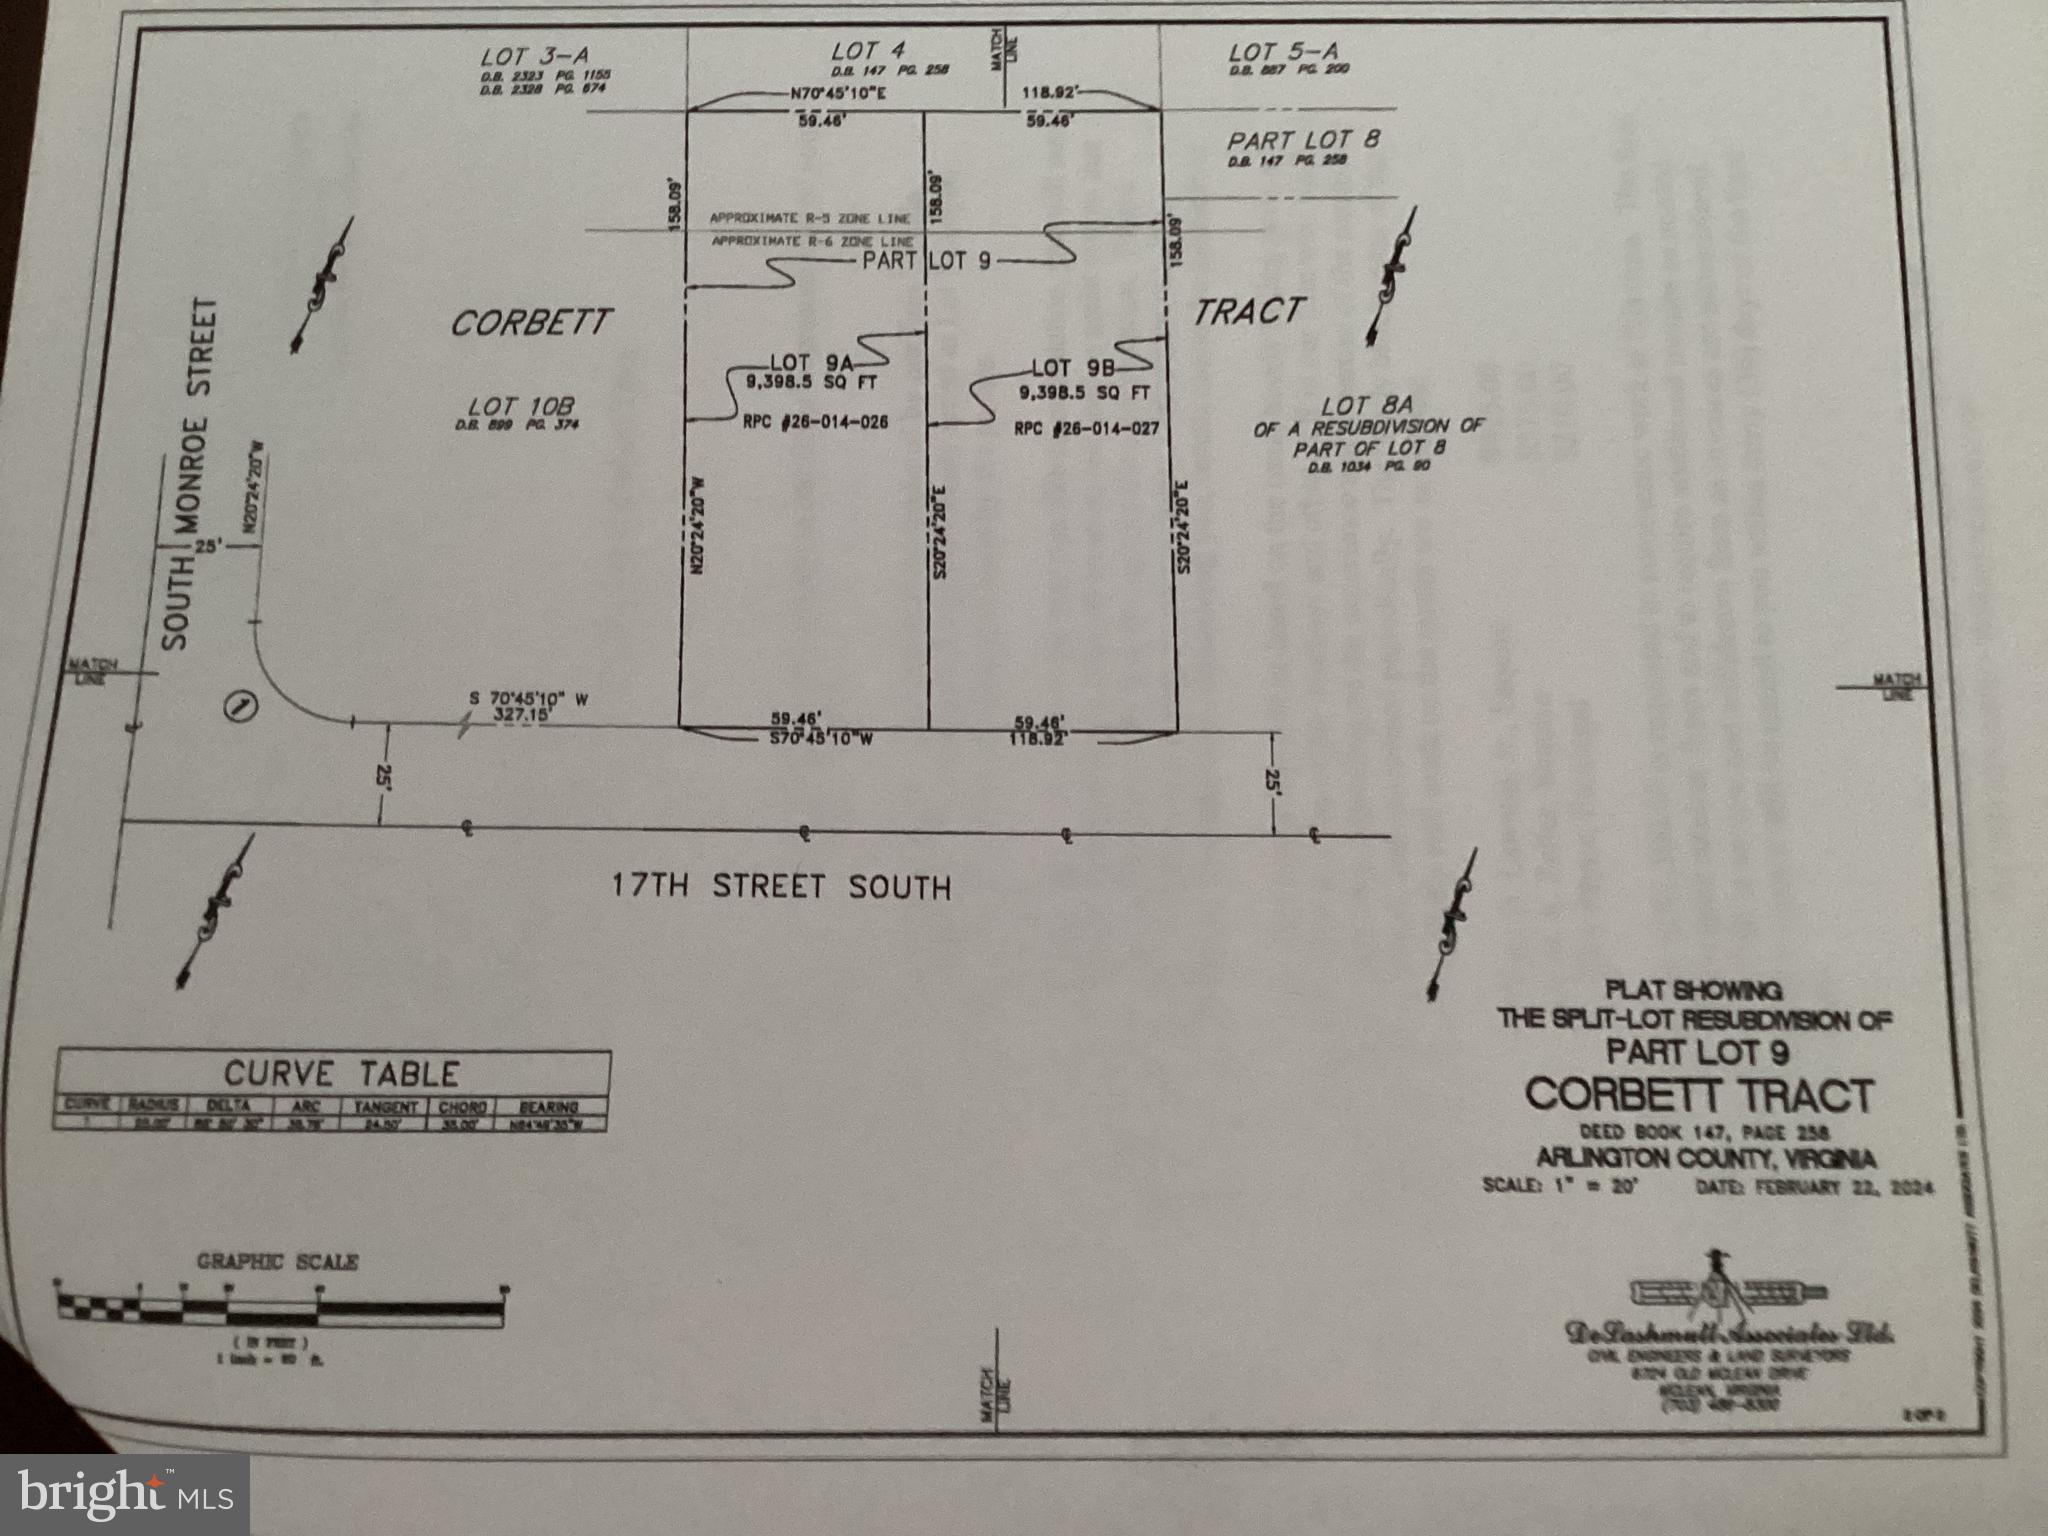
Awesome price for an opportunity like this! The value is in the land — the property is already approved for two buildable lots, creating endless possibilities for homeowners, builders, or investors. Build your dream home, create a family compound, or develop both lots for maximum potential. Owner financing available for qualified buyers. Come build your own house, or let us build it for you!
#VAAR2073820

ARLINGTON

3505 17TH STREET S

3 Beds

1 Baths

720 Sq.Ft.

$1,750,000

MLS#: VAAR2073820

Panoramic Potomac River and monument views distinguish this two-bedroom, two-bath residence on the 17th floor of Turnberry Tower. Positioned on the building’s tranquil north corner, the home pairs direct elevator entry with floor-to-ceiling windows, nine-foot ceilings and an open layout filled with natural light.

The gourmet kitchen features Snaidero cabinetry, granite countertops, and Sub-Zero and Miele appliances. An expansive terrace extends the living space outdoors, offering an exceptional setting for entertaining or taking in the views.

The private primary suite includes a sitting area, an extensively customized walk-in closet and a spa-inspired bath with a deep soaking tub. One parking space and a large storage unit complete the offering.

Recognized for its distinctive curvilinear architecture, Turnberry Tower offers an extensive collection of amenities: 24-hour concierge, valet and security services; an attended, heated indoor pool; fitness and yoga studios; a private screening room; landscaped grounds; and an elegantly redesigned residents’ lounge with a catering kitchen. A refined retreat above the city, with the service and convenience of full-service living.
#VAAR2081236

ARLINGTON

1881 N NASH STREET 1712

2 Beds

2 Baths

1,742 Sq.Ft.

$1,665,000

MLS#: VAAR2081236
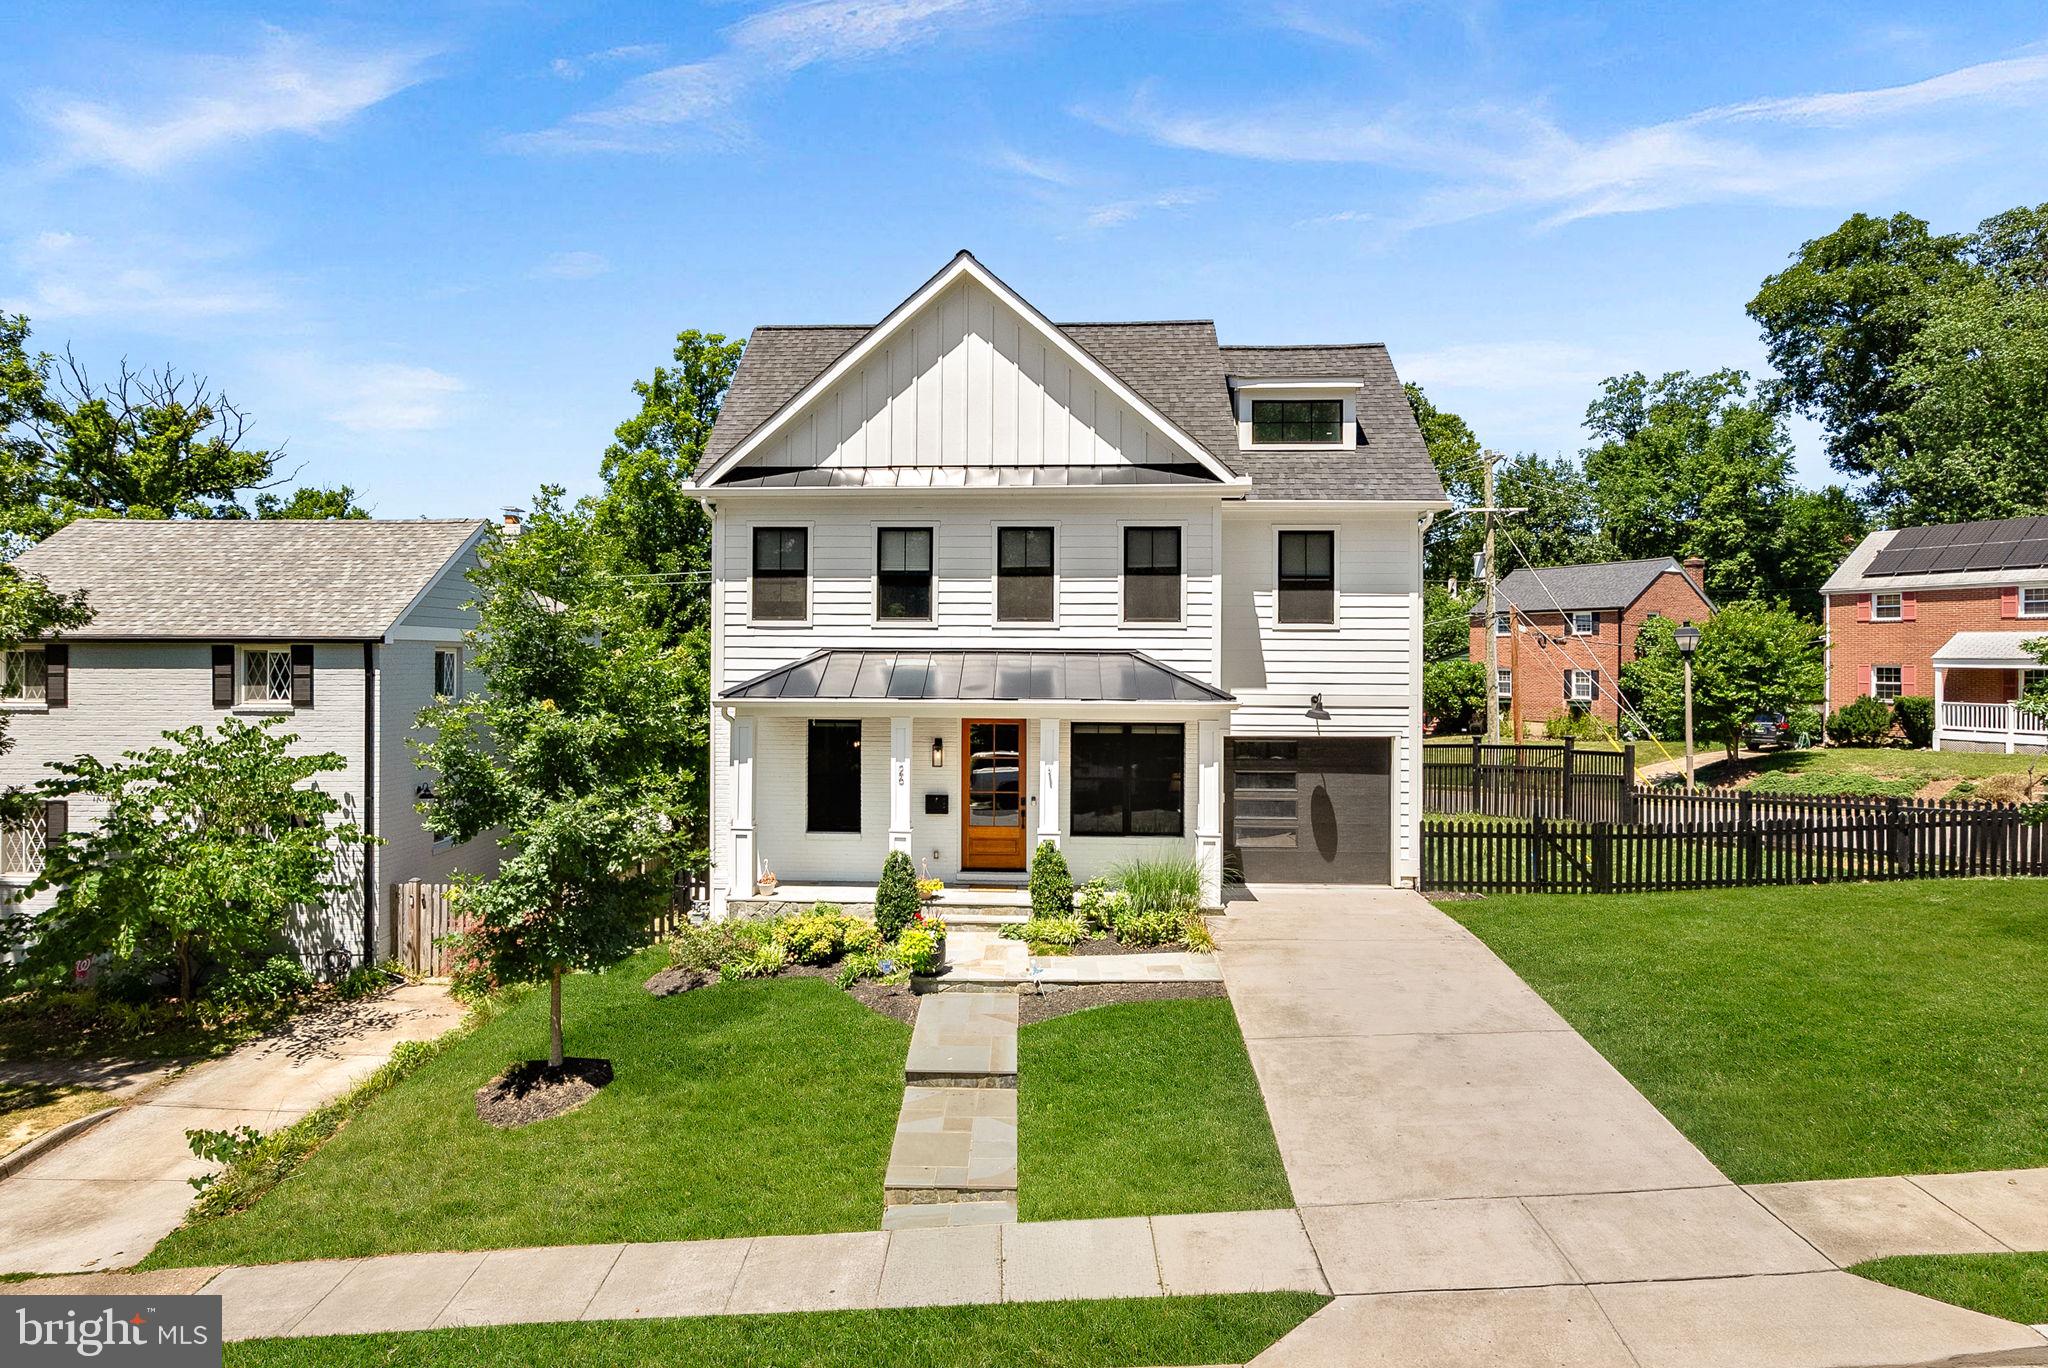
MAJOR PRICE REDUCTION! Nestled in the heart of sought-after Arlington Forest, this exceptional custom-built BOLT Builders residence offers a rare combination of luxury craftsmanship, thoughtful design, and superior construction. Built in 2020 by the owner-builder for his own family, no detail was overlooked in creating a home designed for both everyday living and long-term durability.

An impressive oversized wood front door sets the tone for the home, opening to a stunning foyer featuring designer textured wallpaper, soaring ceilings, exceptional millwork, upgraded two-piece crown molding, and expansive Marvin Essential fiberglass windows that fill the space with natural light. The main level showcases a formal dining room, private office, elegant butler’s pantry, and a chef’s kitchen centered around an oversized island. Designed for both entertaining and everyday functionality, the kitchen features a premium KitchenAid appliance package and abundant workspace. The adjoining family room is anchored by a gas fireplace and striking grid coffered ceilings, with direct access to the rear deck overlooking the backyard. Just beyond, the breakfast area opens to an additional side deck, seamlessly blending indoor and outdoor living.

The upper level features a spacious central landing and flexible bonus area perfect for a study space, homework station or reading lounge. Three spacious secondary bedrooms are complemented by a beautifully appointed hall bath. A conveniently located upper-level laundry room adds everyday functionality. The luxurious primary suite serves as a true retreat, featuring its own gas fireplace, tray ceiling, private balcony overlooking the side yard, and a spa-inspired bath complete with a soaking tub, dual vanities, and premium finishes throughout. The fully finished walk-up lower level offers exceptional versatility with a spacious recreation room, dedicated media room, legal fifth bedroom, full bath, and abundant storage. Engineered floor systems were utilized throughout the home to create elevated ceiling heights.  The exterior is equally impressive, offering multiple outdoor living spaces, including a private primary suite balcony, expansive composite decking, and a walk-out lower level. 

Beyond the stunning finishes, this residence was engineered from the ground up with a focus on efficiency, durability, and long-term performance. The home was constructed using the advanced ZIP System® wall and roof sheathing, with liquid-applied flashing extending to the foundation to create an exceptional weather, moisture, air, and insect barrier. Designed for efficiency and comfort, the home features spray foam insulation, high-performance attic insulation, a two-zone Carrier HVAC system, and smart thermostats.

Built by the owner-builder for his own family, this residence showcases a level of craftsmanship, quality, and attention to detail rarely found in today’s market. From the engineered building envelope and premium materials to the custom millwork, built-ins, engineered wide plank white oak flooring, and thoughtful design throughout, every element reflects a commitment to excellence.

Located in one of Arlington’s most beloved neighborhoods, Arlington Forest offers the perfect balance of community and convenience. Enjoy easy access to Lubber Run and Glencarlyn Park and its popular amphitheater events, nearby trails, parks, dining, shopping, and commuter routes. The home also features a garage, private driveway, and ample street parking for family and guests.

This is more than a home, it’s a thoughtfully crafted custom residence where luxury finishes, exceptional construction, and an unbeatable location come together to create a truly remarkable living experience. Welcome home.
#VAAR2075320

ARLINGTON

26 S PARK DRIVE

5 Beds

3 Baths

3,711 Sq.Ft.

$1,750,000

MLS#: VAAR2075320

New on site 2 days ago
Experience the best of North Arlington living in this beautifully designed new home by acclaimed BeaconCrest Homes! Offering approximately 4,400 finished square feet on a 6,250-square-foot homesite, this exceptional residence combines sophisticated style, thoughtful design, and outstanding functionality in a highly desirable Arlington location. The inviting main level features an expansive family room with coffered ceiling, a well-appointed kitchen with butler’s pantry, generous dining area, private study, and covered outdoor living spaces ideal for entertaining and everyday enjoyment. The upper level showcases a luxurious owner’s suite with elegant ceiling details, spacious secondary bedrooms, and convenient bedroom-level laundry. The finished lower level adds valuable living space with a large recreation room, additional den, full bath, and dedicated gym. Ideally situated in sought-after North Arlington, enjoy convenient access to neighborhood parks, local shopping and dining, the vibrant Westover and Cherrydale areas, and nearby commuter routes connecting to Washington, DC, and the greater Northern Virginia region. A wonderful opportunity to enjoy the comfort and convenience of an established Arlington neighborhood paired with the quality craftsmanship and timeless appeal of BeaconCrest Homes. Anticipated Mid 2027 delivery.
#VAAR2081696

ARLINGTON

1205 N COLUMBUS STREET

5 Beds

4 Baths

4,181 Sq.Ft.

$2,249,000

MLS#: VAAR2081696

Big Price Reduction! Rarely available EndUnit 4-level red brick townhome situated on a lovely tree-lined street at the Village at Courtlands. Sought-after Clarendon/Courthouse location. 3BR/3.5BA, 2,500 square feet, much of it bathed in light as befits an endunit. Nicely updated kitchen features stainless steel appliances (including 2-level Fisher & Paykel Double DishDrawer). All bathrooms tastefully updated, including hard to find lower level full bath. Distinctive plantation shutters throughout home. Enjoy a tranquil and private outdoor brick patio. Parking for 3 cars - garage, private driveway space and visitor's space. Unbeatable location: a few steps from Starbucks & Whole Foods, while convenient to both Clarendon and Courthouse metro stations. Stroll to an unending selection of shops/restaurants/nightlife in Clarendon - Arlington's true downtown. Popular parks nearby, including Rocky Run (playground, soccer) and Quincy (tennis, playground, baseball, soccer). Super-low HOA fee. Highly-rated public schools: Science Focus Elementary, Dorothy Hamm Middle, Washington-Liberty High. Walk score: 97!
#VAAR2076120

ARLINGTON

2638 FAIRFAX DRIVE

3 Beds

3 Baths

2,497 Sq.Ft.

$1,549,000

MLS#: VAAR2076120

RARE FINDING - INCLUDES CLASSIC CAPE COD WITH DETACHED GUEST HOUSE ON LARGE, EXPANSIVE CORNER LOT IN SOUGHT-AFTER LYON PARK LOCATION.  - 6 blocks to Clarendon Metro.  Situated on an approximately 15,175 SF corner lot zoned R-6 with two curb cuts—one on Pershing Dr. and one on Highland St. Also, Great, Potential Redevelopment may include subdivision into two single-family building lots or EHO townhome/multi-family development, subject to Arlington County approval. Alternatively, retain the property as a multi-generational residence. The main house (6br./4ba.) includes a separate lower-level in-law suite, plus a detached guest house (4br./2ba.) ideal for extended family. Excellent opportunity for builders, developers, investors, or owner-occupants. Convenient to Clarendon, Ballston, Courthouse, D.C., Metro, shopping and dining. Sold as-is. Buyer to independently verify all subdivision, EHO, rental and development potential with Arlington County.
#VAAR2080588

ARLINGTON

3103 N PERSHING DRIVE

10 Beds

6 Baths

4,720 Sq.Ft.

$1,950,000

MLS#: VAAR2080588

Beautiful 5-bedroom, 4-full-bath Colonial on a cul-de-sac in Arlington’s Bluemont/Bon Air Park Rose Garden area, backing onto a tree-lined park setting near the Custis and W&OD trails. The inviting main level features an open layout, a gas fireplace, and a well-appointed kitchen with marble countertops, a Viking range, and a built-in refrigerator. A sunroom with floor-to-ceiling windows overlooks the spacious, fenced backyard. With three bedrooms and two full baths upstairs, a main-level bedroom and full bath, and an additional bedroom and full bath in the finished walkout lower level, the home offers flexible space for everyday living, guests, or a home office. Additional highlights include marble bathroom countertops and a 300-bottle wine refrigerator. Enjoy outdoor entertaining on the deck and patio, plus the convenience of driveway parking. Close to neighborhood parks, tennis courts, trails, Ballston shopping and dining, Metro, and major commuter routes to DC and Reagan National Airport.
#VAAR2081596

ARLINGTON

5810 9TH ROAD N

5 Beds

4 Baths

2,854 Sq.Ft.

$1,700,000

MLS#: VAAR2081596
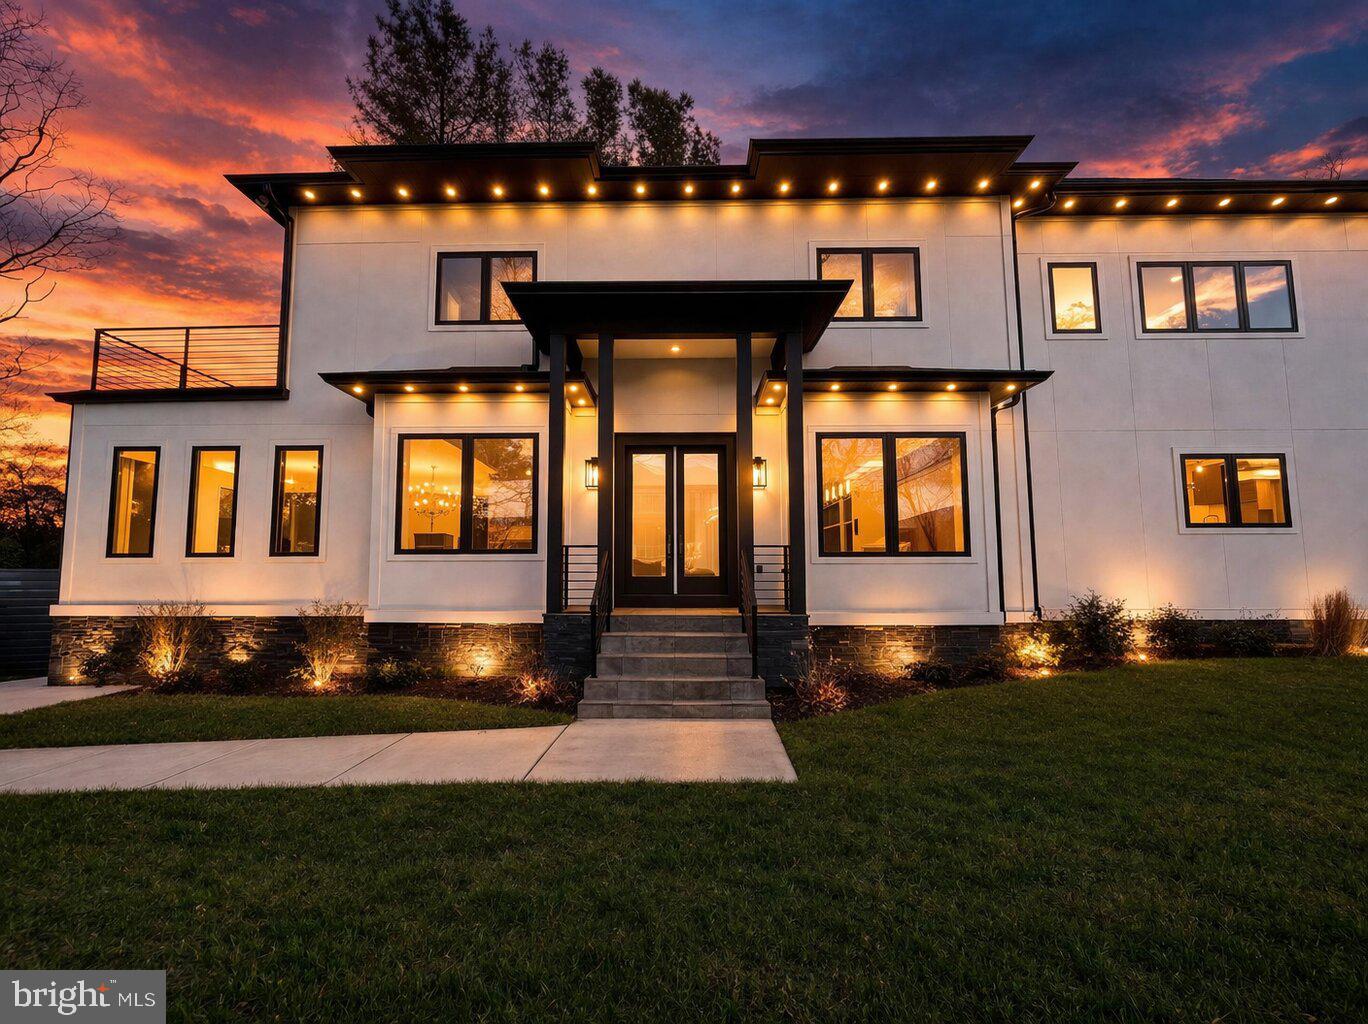
Experience elevated luxury living in this like-new residence showcasing refined craftsmanship, modern elegance, and thoughtfully curated living spaces across multiple levels. Striking architectural lines, expansive windows, and a welcoming front entrance set the stage for the sophisticated interiors within.

The main level offers a seamless open-concept design enhanced by wide-plank hardwood flooring, abundant natural light, and effortless flow between the living, dining, and kitchen spaces. A statement gas fireplace anchors the living area, while the designer kitchen serves as the centerpiece, featuring sleek cabinetry, a waterfall island, premium appliances, and an expansive walk-in pantry. Also, a kid playroom or dog room built in the wall off the kitchen. The adjoining dining area and direct access to the outdoor patio create an ideal setting for both everyday living and upscale entertaining.

Upstairs, the primary suite presents a private retreat with its own balcony, perfect for enjoying peaceful sunset views. The spa-inspired en-suite bath is appointed with a soaking tub, glass-enclosed shower, dual vanities, and high-end finishes. Each additional bedroom offers its own en-suite bath, delivering exceptional comfort and privacy. A conveniently located upper-level laundry room enhances everyday ease.

The lower level is designed for both relaxation and entertainment, featuring a media or fitness room, a full bar with custom cabinetry and sink, and versatile space suited for gatherings or extended living. Multiple fireplaces throughout the home add warmth and ambiance, while built-in elements, recessed lighting, and carefully selected designer details elevate every space.

The fenced outdoor area provides a private backdrop for entertaining or unwinding, with room to personalize to your lifestyle. A two-car driveway and additional street parking offer added convenience.

Ideally situated near I-66, the George Washington Memorial Parkway, and major commuter routes including Glebe Road and Route 120, this home offers seamless access to Washington, D.C., Tysons, and the surrounding Northern Virginia area, along with nearby parks, shopping, and dining.

A rare opportunity to own a like-new luxury home that effortlessly blends style, comfort, and location.
#VAAR2070966

ARLINGTON

4246 15TH STREET N

6 Beds

6 Baths

5,246 Sq.Ft.

$1,850,000

MLS#: VAAR2070966

Welcome to an exceptional blend of modern luxury, thoughtful design, and energy-efficient living in the heart of Arlington! Designed by architects with beautiful interiors and exceptional attention to detail, this stunning residence offers a fresh take on sophisticated urban living. Enjoy soaring ceilings, gorgeous white oak flooring, custom locally crafted cabinetry, quartz countertops and backsplashes, and elegant polished nickel and gold finishes. The chef-inspired kitchen shines with thoughtful storage and designer lighting, while luxurious primary bathrooms feature rainfall showers, built-in benches, and spa-like finishes.
Beyond the beautiful interiors, this all-electric home is built for comfort and efficiency, featuring advanced heat pumps, superior insulation and airtight construction, EV-charger readiness, and innovative green roof and stormwater features. Solid mahogany entry doors, white oak staircase details, smart technology wiring, and private balcony access with views toward the Ballston skyline complete the experience.
And the location? Simply fantastic! Enjoy an easy stroll to Ballston and Virginia Square Metro stations, Quincy Park, the Central Library, restaurants, shopping, grocery stores, and everything that makes Arlington such an exciting place to call home. **Beautifully designed, thoughtfully built, and perfectly positioned for modern living!**
#VAAR2080352

ARLINGTON

1223 N QUINCY STREET

4 Beds

3 Baths

2,500 Sq.Ft.

$1,550,000

MLS#: VAAR2080352

New home by American Signature Homes/Wormald located in North Arlington next to the City of Falls Church and sited on private cul-de-sac.  A level lot and large backyard with house features that include Bosch appliances, custom cabinetry, hardwood floors, eight-foot main level interior doors, two car garage, main level study, five bedrooms and four and one-half bathrooms. Walk to the Tuckahoe soccer field, baseball diamond, and basketball court. Backed by Wormald’s long standing reputation – a family business with over sixty years of building experience, attention to detail, and strong customer service warranty program. Other lots and properties upcoming, please inquire. All photos are from a similar listing. All photos are from a similar listing.
#VAAR2077404

ARLINGTON

6947 28TH STREET N

5 Beds

4 Baths

4,648 Sq.Ft.

$2,099,900

MLS#: VAAR2077404

Send a message

Message successfully sent.

Your message

What is 3 + 4 ?

Reason for contacting?

I agree to receive email communication and understand I can unsubscribe at any time.

I agree to be contacted by Charis Realty Group - Christine Issler, Broker via call, email, and text for real estate services. To opt out, you can reply 'stop' at any time or reply 'help' for assistance. You can also click the unsubscribe link in the emails. Message and data rates may apply. Message frequency may vary. Privacy Policy

Sign Out

Virtual Assistant

Would you like to take the next step with this property? We can help you schedule a showing or virtual tour, or send you more details.

Yes, I would like more information.

Thank You for Your Reply, One of Our Agents will contact you as soon as possible

No, maybe later.

Thank you, you can always contact me via email, phone number or through the contact form.

Realhub AI

Lucy - Your AI-Powered Realtor

Update Your Temporary Password

Personalize your search

Enter your email and we'll notify you immediately when new listings match what you're looking for.

or enter email address

Already have an account ? Login here

Continue your home search

I agree to receive communications and understand I can unsubscribe at any time.

I agree to be contacted by Charis Realty Group - Christine Issler, Broker via call, email, and text for real estate services. To opt out, you can reply 'stop' at any time or reply 'help' for assistance. You can also click the unsubscribe link in the emails. Message and data rates may apply. Message frequency may vary. Privacy Policy

Already have an account ? Login here

We use cookies

We use cookies primarily for analytics to enhance your experience. By accepting, you agree to our use of these cookies. You can manage your preferences or learn more about our cookies policy.