
Property
Beds
3
Full Baths
3
1/2 Baths
1
Year Built
2005
Sq.Footage
2,719
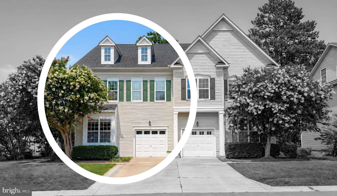
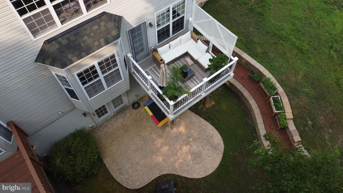
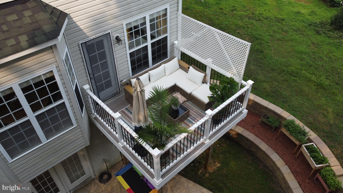
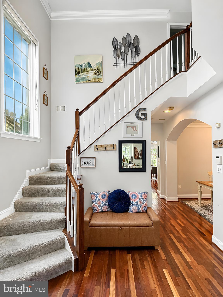
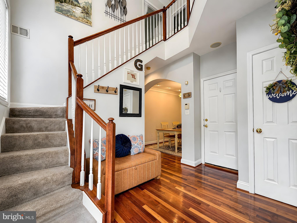
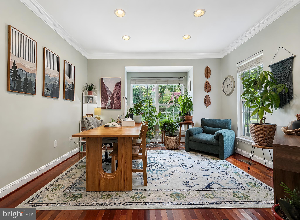
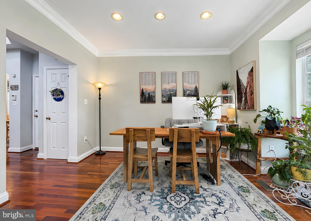
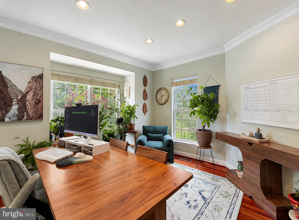
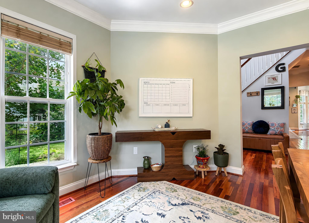
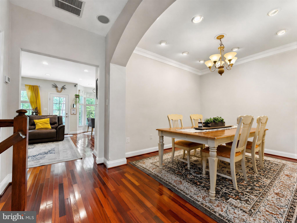
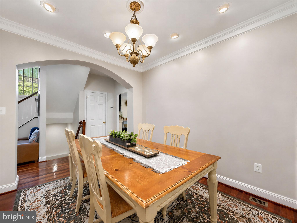
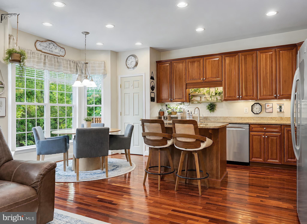
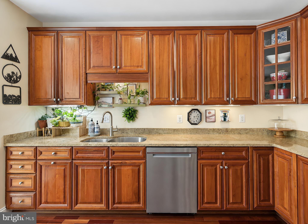
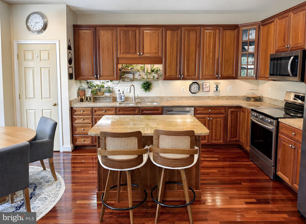
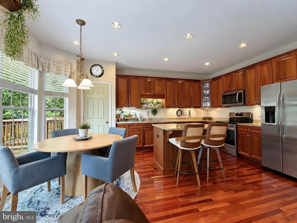
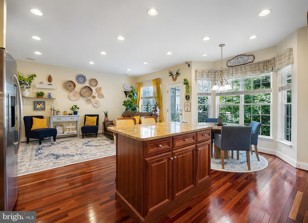
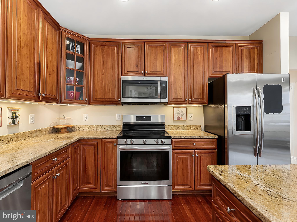
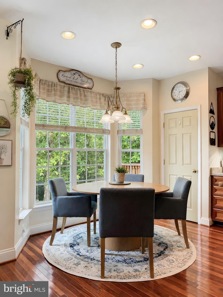
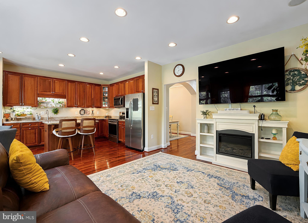
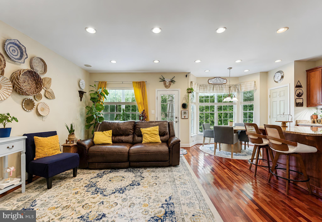
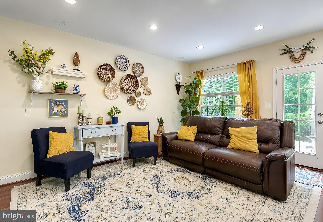
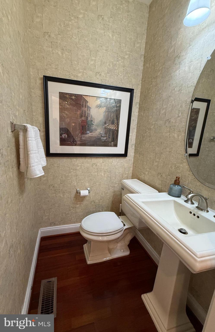
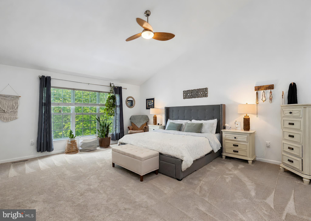
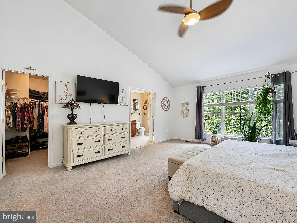
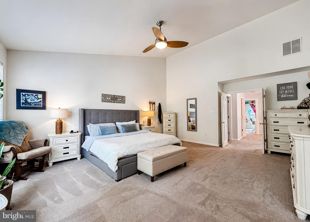
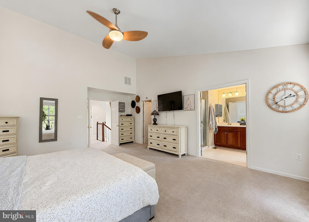
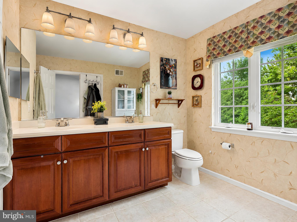
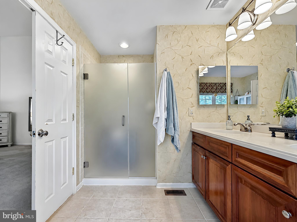
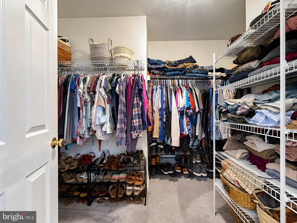
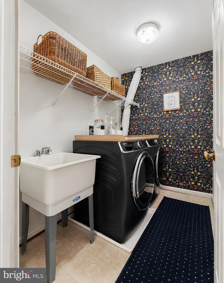
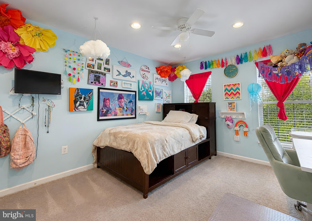
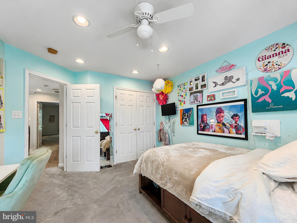
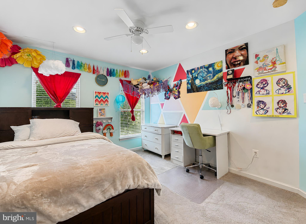
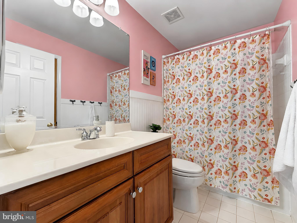
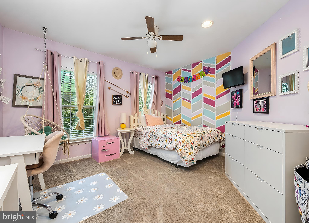
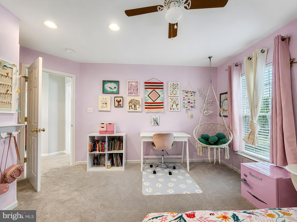
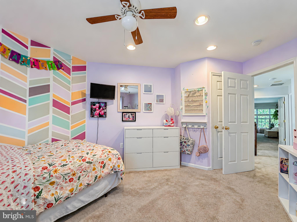
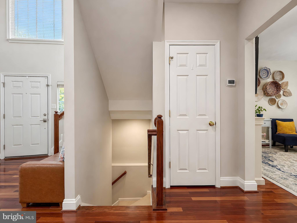
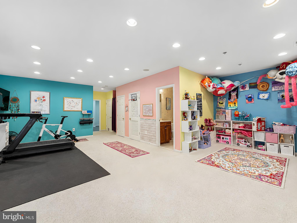
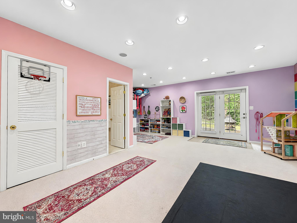
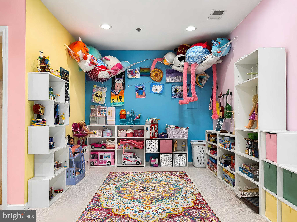
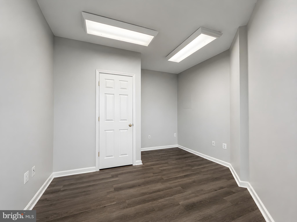
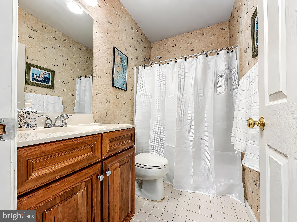
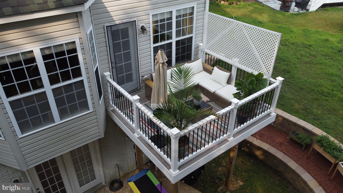
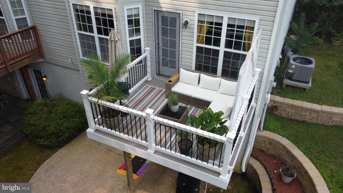
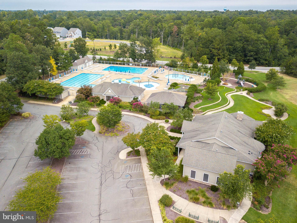
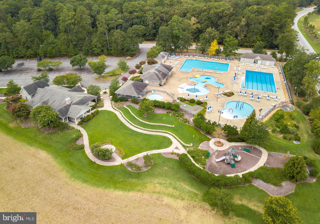
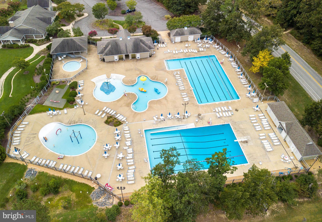
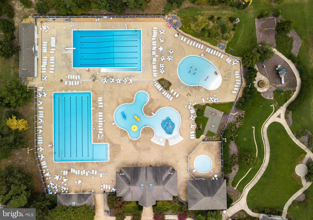
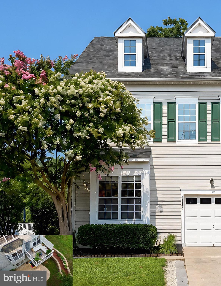
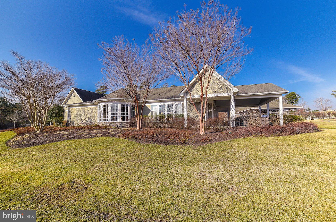
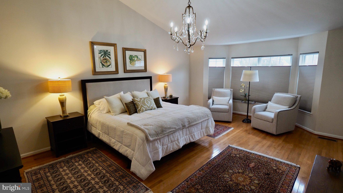
Welcome home to Orchid Park of Wildewood, where this former model home lives like a detached residence, not your typical townhome. This 3, possibly 4 bedroom, 3.5 bath end unit has been well maintained and thoughtfully updated throughout, offering a rare combination of privacy, updates, and community amenities all in one place. From the private side entrance to the thoughtful layout, every detail here was designed with comfort in mind. Gleaming hardwood floors run throughout the first floor, new carpet (2024) covers the upstairs, and fresh paint gives the home a bright, move-in-ready feel from the moment you walk through the door. Natural light pours through the space, and limited sight lines to neighboring homes give you room to breathe. The major updates buyers look for have already been taken care of: new kitchen appliances (2024), a new roof (2024), new deck (2024) and a new HVAC system (2021). The kitchen itself is finished with solid-wood cabinetry and upgraded granite countertops. The owner's suite is a spacious retreat, featuring an oversized walk-in closet and an ensuite bath with upgraded hardwood cabinetry. Upstairs, the laundry room comes equipped with a newer washer and dryer, right where you need it. Recessed lighting fills nearly every room, and a whole-house speaker system means your favorite playlist follows you from room to room, while generous closets throughout the home help with your storage needs. There is even owner added ceiling storage in the garage! Downstairs, the finished walk-out basement offers valuable additional living space and could easily serve as a 4th bedroom suite complete with full bath and walk-in closet. It's just as perfect for a rec room, home office, or guest suite. A 1-car garage adds everyday convenience. Step outside to the brand-new deck (2024), where the backyard backs to trees, a rare find in a townhome community. A built-in lawn irrigation system keeps the yard looking its best, and the community pool is just an easy walk away. Quality finishes. Thoughtful updates. A private feel you won't expect. This one simply does not live like a townhome.
Features & Amenities
Interior
-
Other Interior Features
Kitchen Island, Recessed Lighting, Ceiling Fan(s), Vaulted Ceiling(s), High Ceilings, Crown Molding, Open Floorplan
-
Total Bedrooms
3
-
Bathrooms
3
-
1/2 Bathrooms
1
-
Above Grade Finished Area
2020.0
-
Basement YN
YES
-
Cooling YN
YES
-
Cooling
Central Air, Ceiling Fan(s), Electric
-
Fireplace YN
NO
-
Heating YN
YES
-
Heating
Exhaust Fan, Natural Gas, Heat Pump
-
Pet friendly
N/A
Exterior
-
Garage
Yes
-
Garage spaces
1
-
Construction Materials
Vinyl Siding
-
Parking
Garage Door Opener, Off Street, On Street, Garage, Attached
-
Patio and Porch Features
Patio, Deck
-
Pool
Yes
-
Pool Features
Community
-
Waterfront YN
NO
Area & Lot
-
Lot Size(acres)
0.09
-
Lot Size(square feet)
4,113
-
Property Type
Residential
-
Property Sub Type
Townhouse
-
Architectural Style
Colonial
Price
-
Sales Price
$415,000
-
Tax Amount
$3,336
-
Financing Options
Cash, Conventional, FHA, VA
-
Sq. Footage
2,719
-
Price/SqFt
$152
HOA
-
Association
YES
-
Association Fee
$1,630
-
Association Fee Frequency
Annually
-
Association Fee Includes
N/A
School District
-
Elementary School
N/A
-
Middle School
N/A
-
High School
N/A
Property Features
-
New Construction
NO
-
Association Amenities
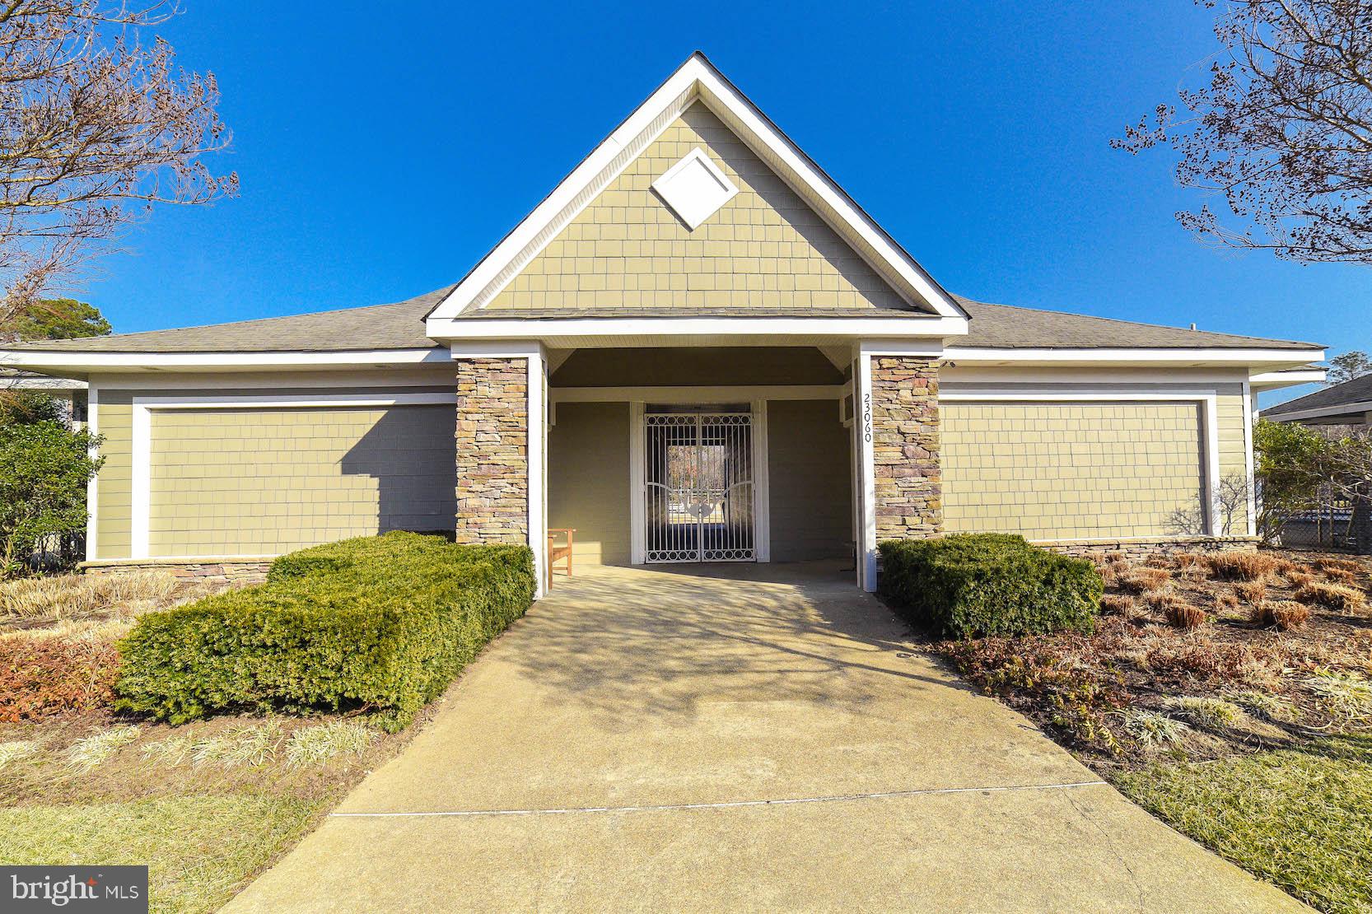
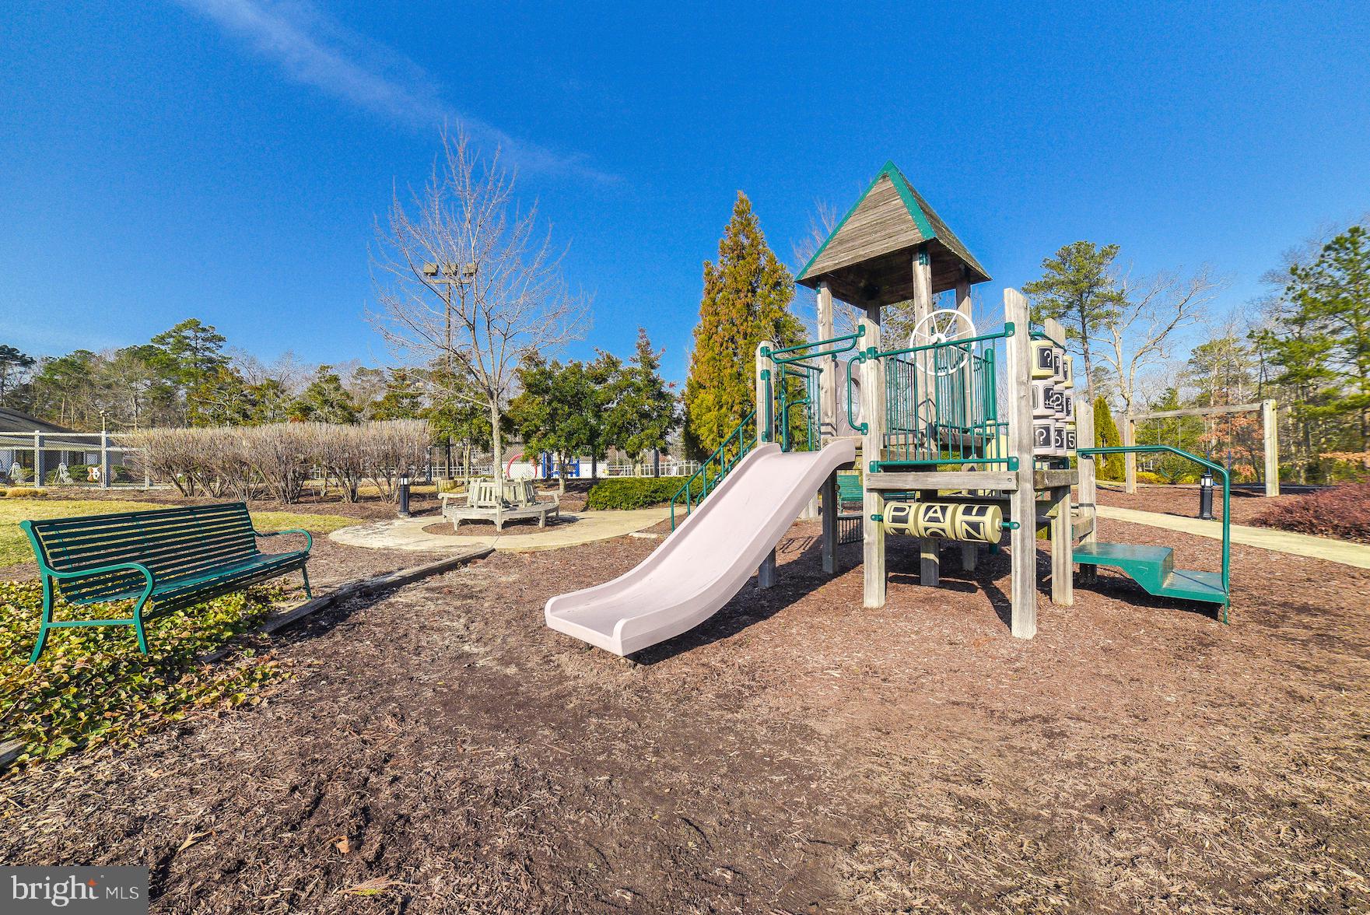
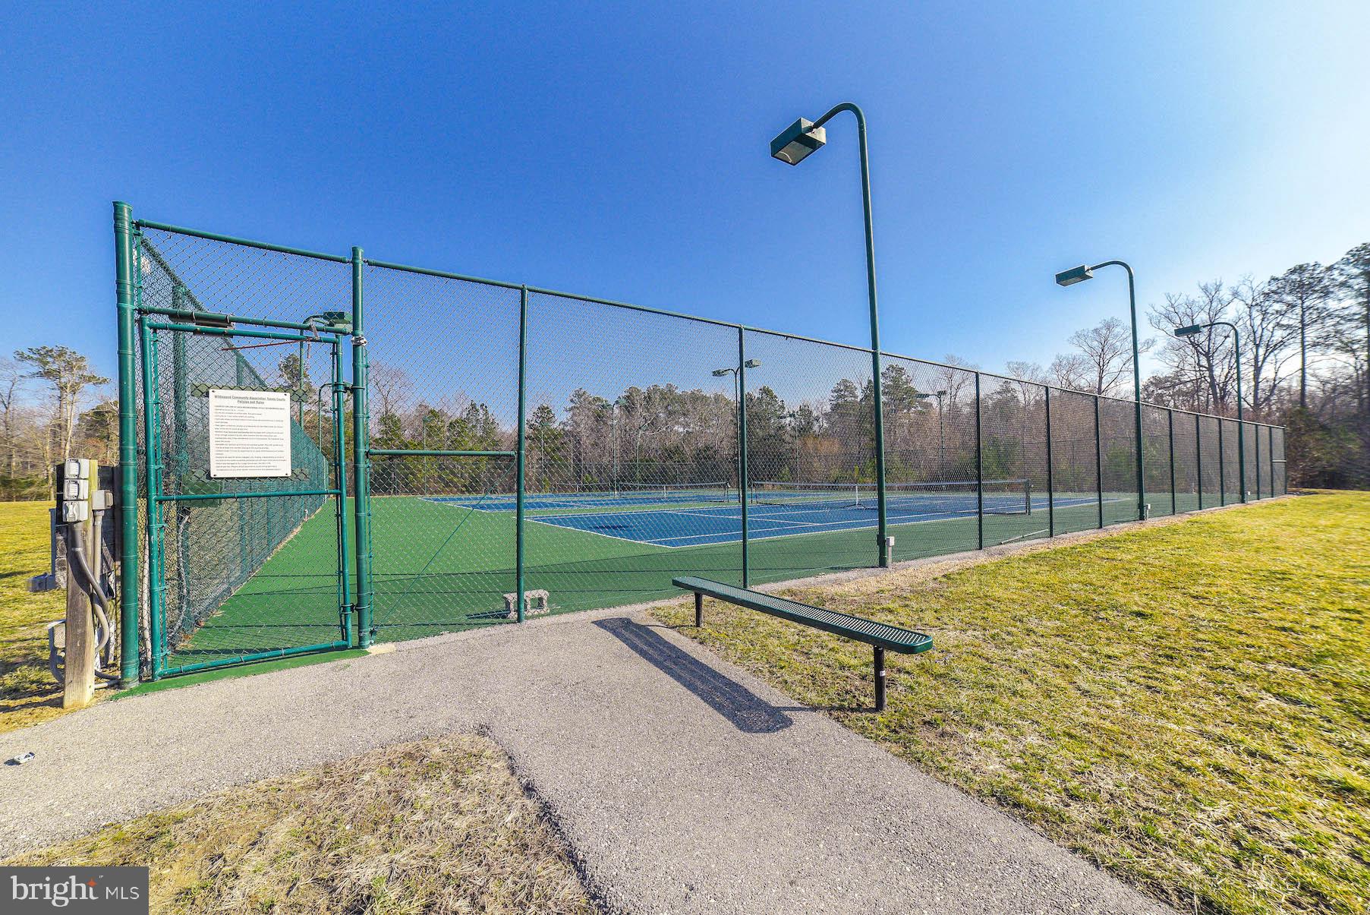
Clubhouse, Tennis Court(s), Basketball Court, Trail(s), Jogging Path, Playground
-
Foundation Details
Permanent
-
Senior Community YN
NO
-
Sewer
Public Sewer
-
Tax Lot
710
-
Water Source
Public
Schedule a Showing
Showing scheduled successfully.
Mortgage calculator
Estimate your monthly mortgage payment, including the principal and interest, property taxes, and HOA. Adjust the values to generate a more accurate rate.
Your payment
Principal and Interest:
$
Property taxes:
$
HOA fees:
$
Total loan payment:
$
Total interest amount:
$
Location
County
SAINT MARYS
Elementary School
Middle School
High School
Listing Courtesy of Sarah M. Mulford-Martin , EXP Realty, LLC
RealHub Information is provided exclusively for consumers' personal, non-commercial use, and it may not be used for any purpose other than to identify prospective properties consumers may be interested in purchasing. All information deemed reliable but not guaranteed and should be independently verified. All properties are subject to prior sale, change or withdrawal. RealHub website owner shall not be responsible for any typographical errors, misinformation, misprints and shall be held totally harmless.

AGENT
Andrew Boateng
Call Andrew today to schedule a private showing.

* Listings on this website come from the FMLS IDX Compilation and may be held by brokerage firms other than the owner of this website. The listing brokerage is identified in any listing details. Information is deemed reliable but is not guaranteed. If you believe any FMLS listing contains material that infringes your copyrighted work please click here to review our DMCA policy and learn how to submit a takedown request.© 2024 FMLS.
Related Properties
CALIFORNIA
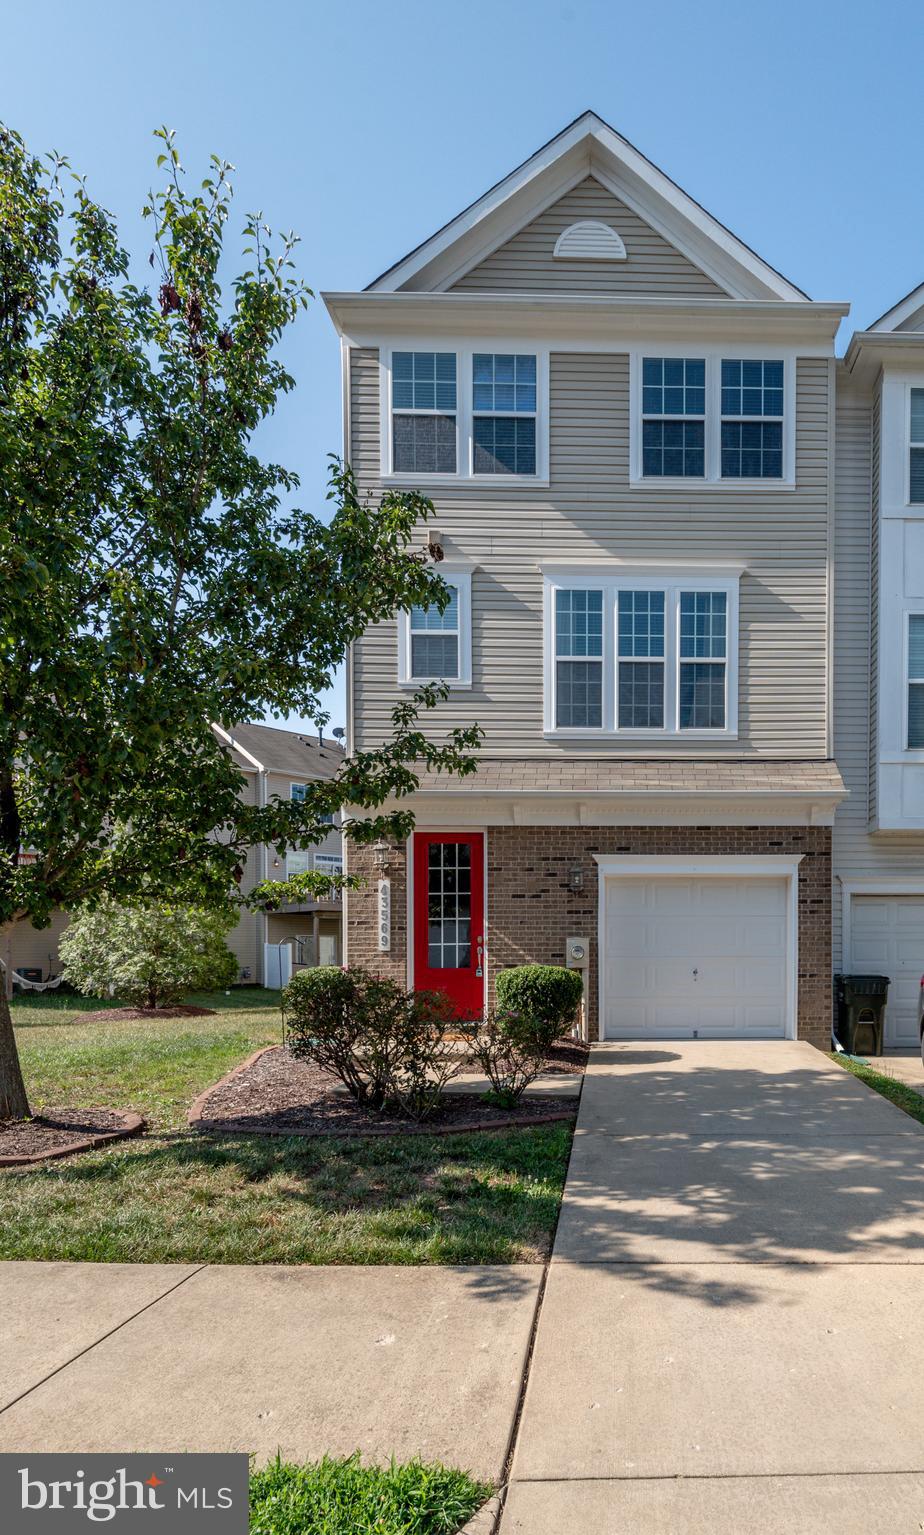
43569 MARGUERITE WAY
3 Beds
2 Baths
2,080 Sq.Ft.
$386,964
MLS#: MDSM2031862
CALIFORNIA
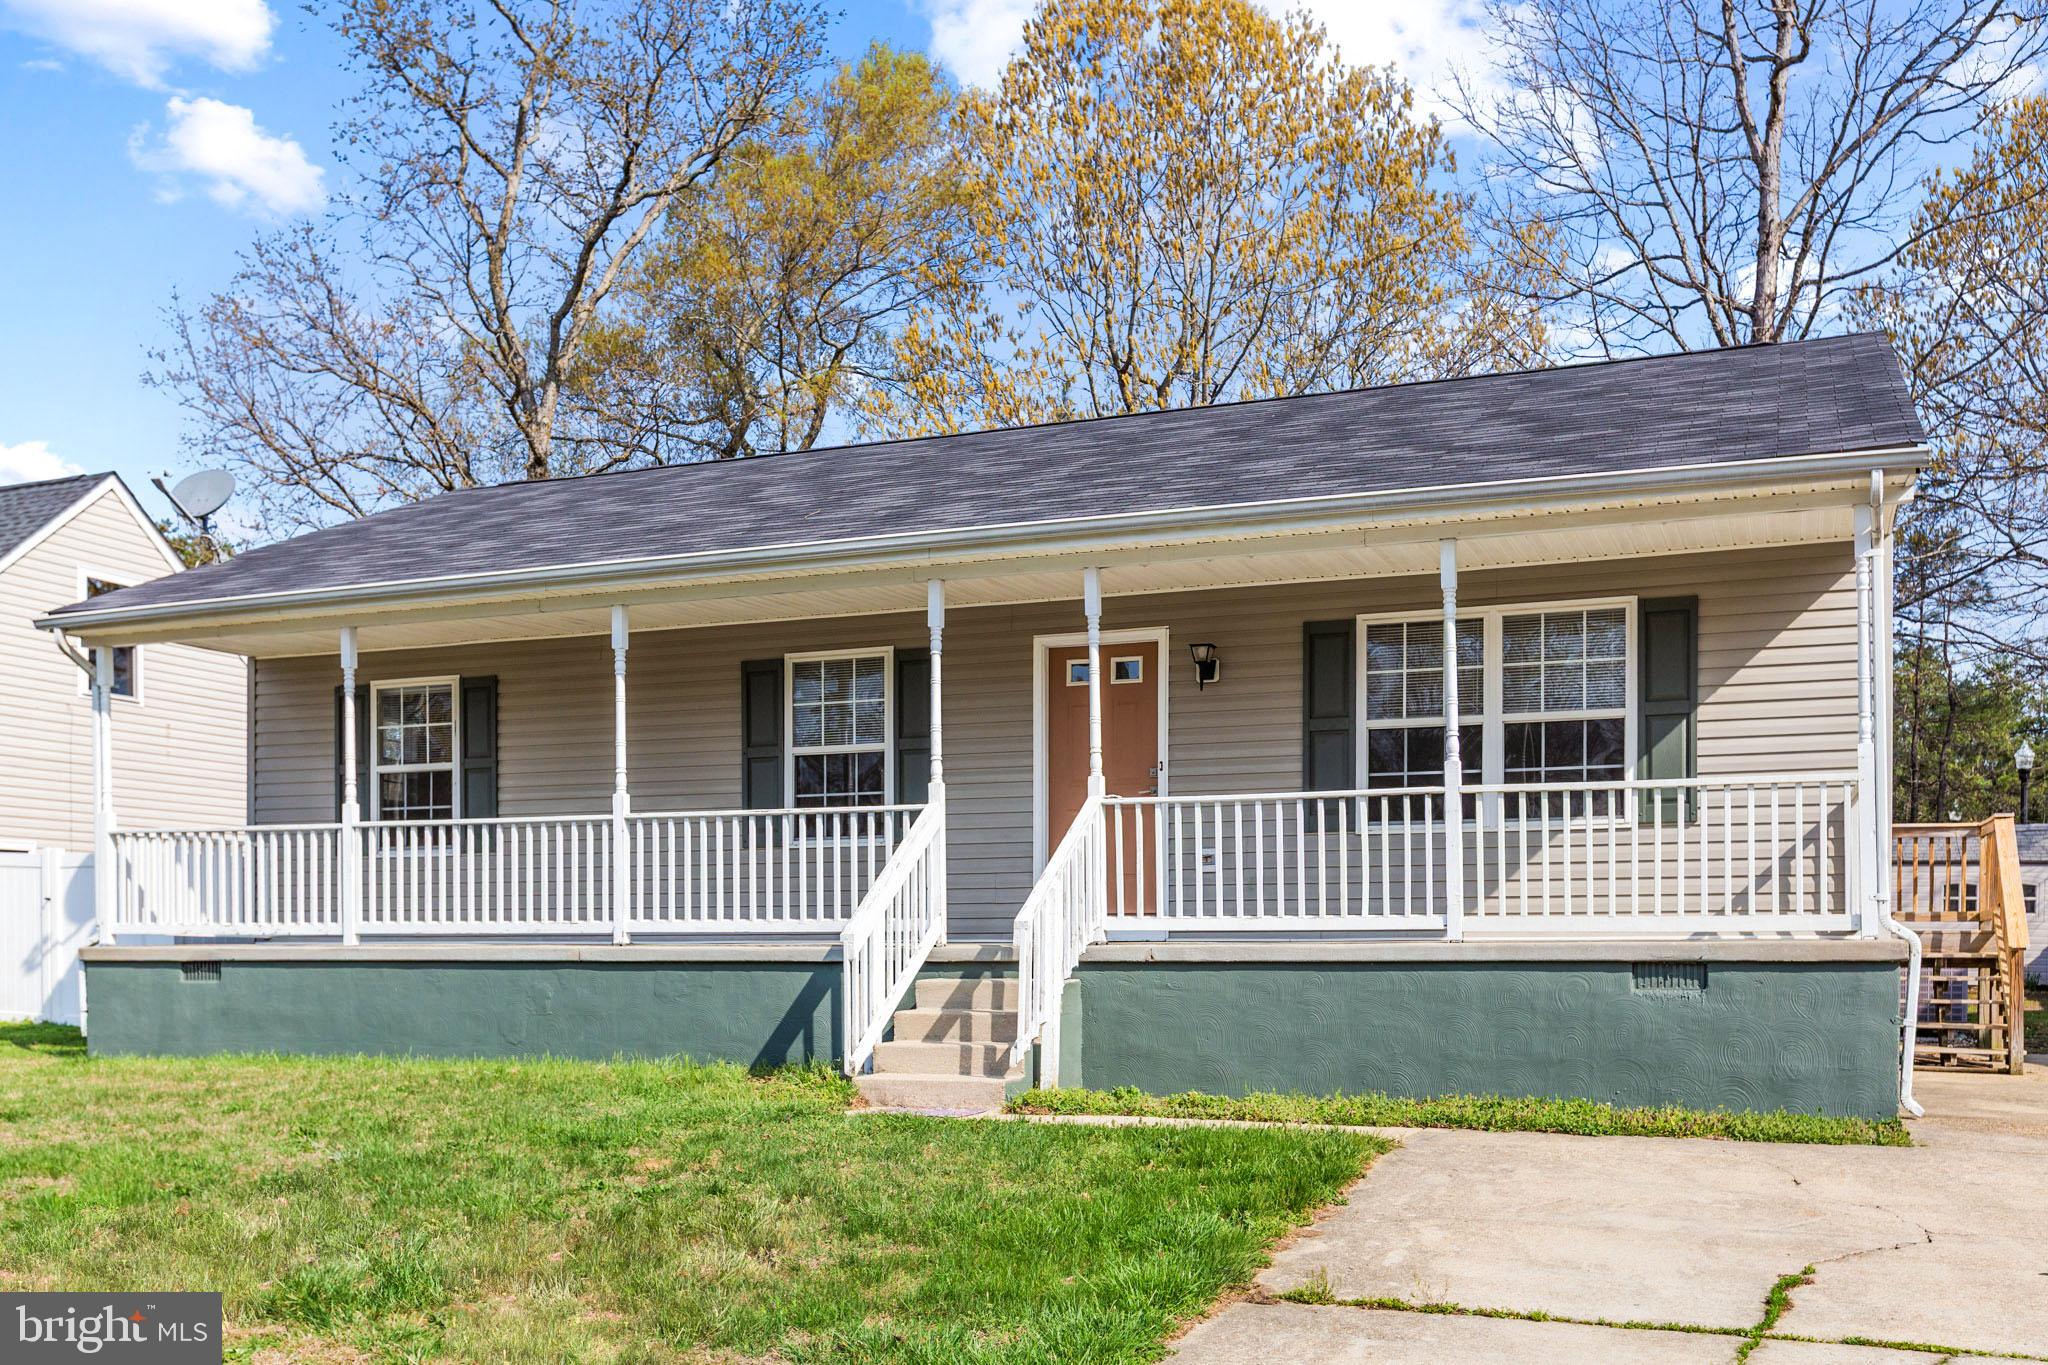
45246 COLEDORALL COURT
3 Beds
2 Baths
1,144 Sq.Ft.
$354,900
MLS#: MDSM2031558
CALIFORNIA
23323 JONQUIL LANE
3 Beds
3 Baths
2,092 Sq.Ft.
$426,000
MLS#: MDSM2032070
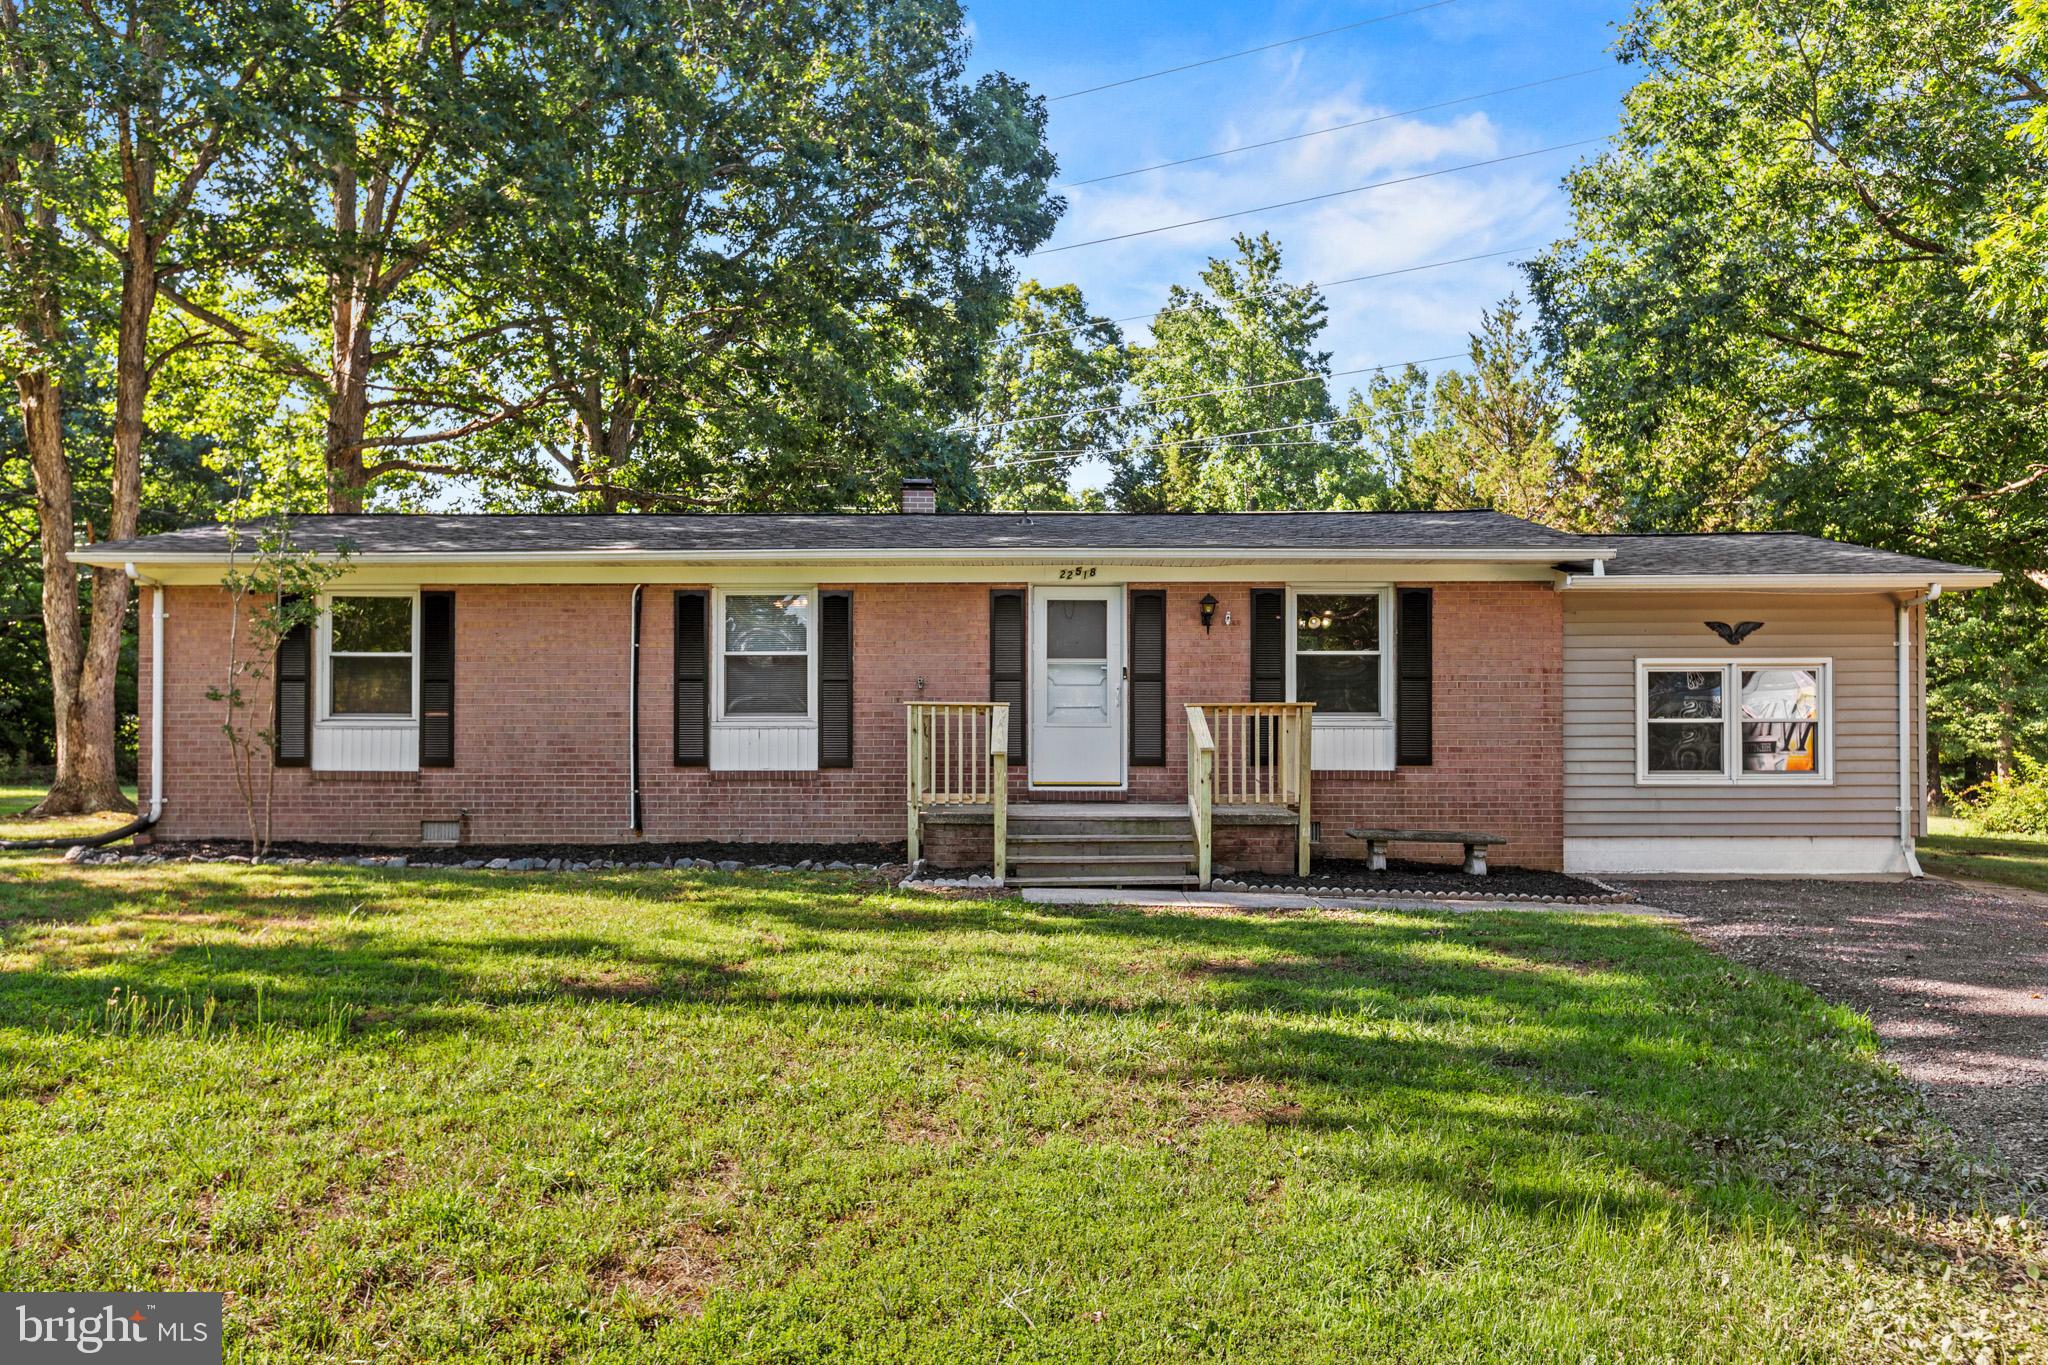
CALIFORNIA
22518 GARRISON DRIVE
3 Beds
2 Baths
1,440 Sq.Ft.
$349,990
MLS#: MDSM2031594
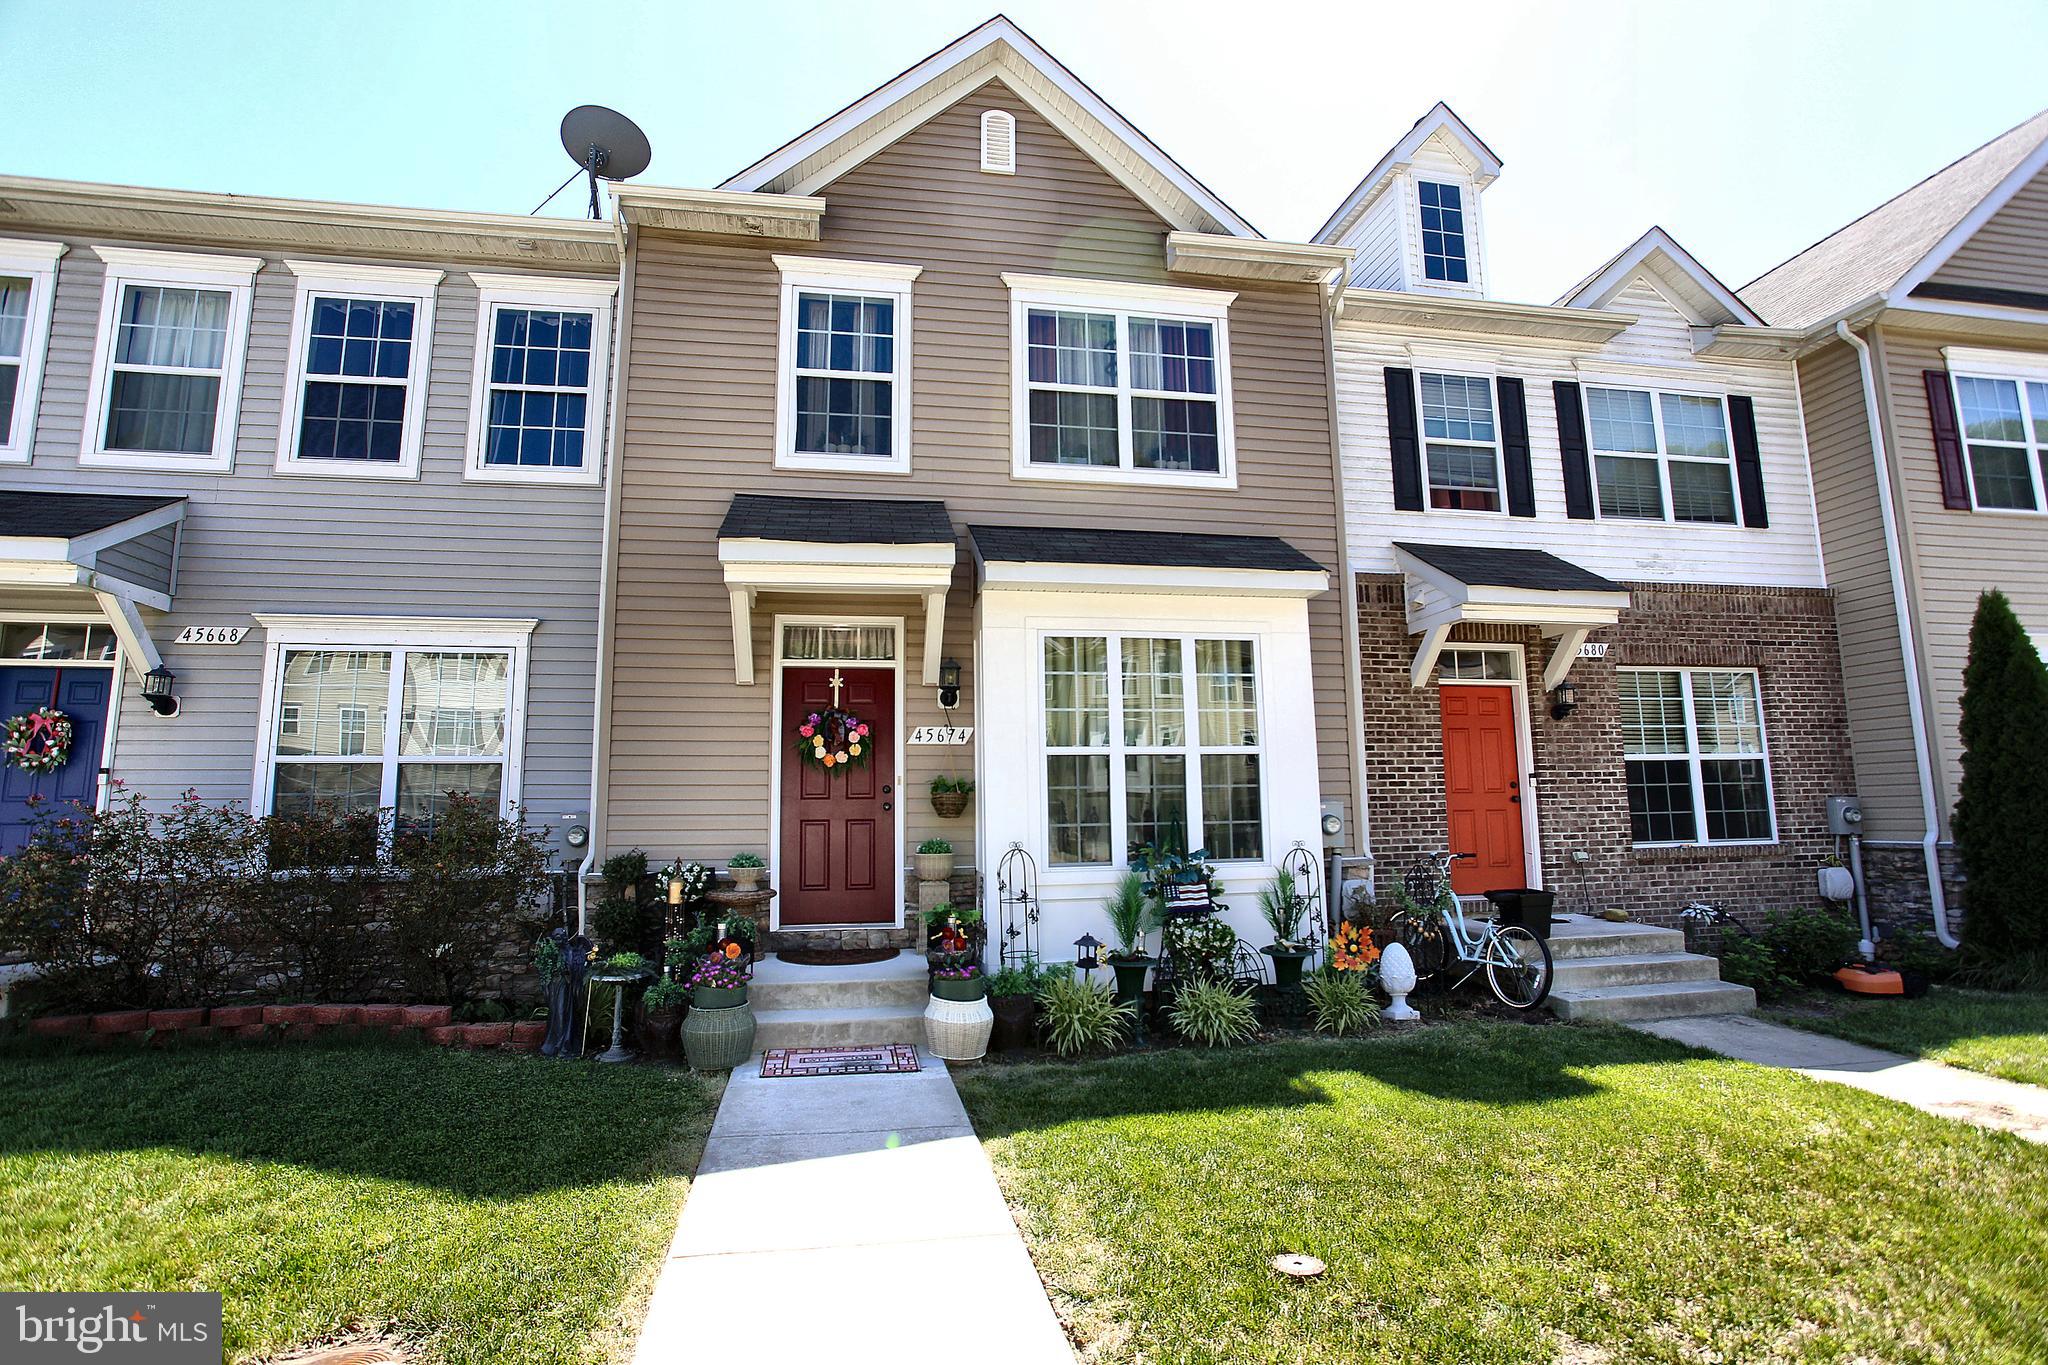
CALIFORNIA
45674 BETHFIELD WAY
4 Beds
3 Baths
2,184 Sq.Ft.
$364,900
MLS#: MDSM2031422
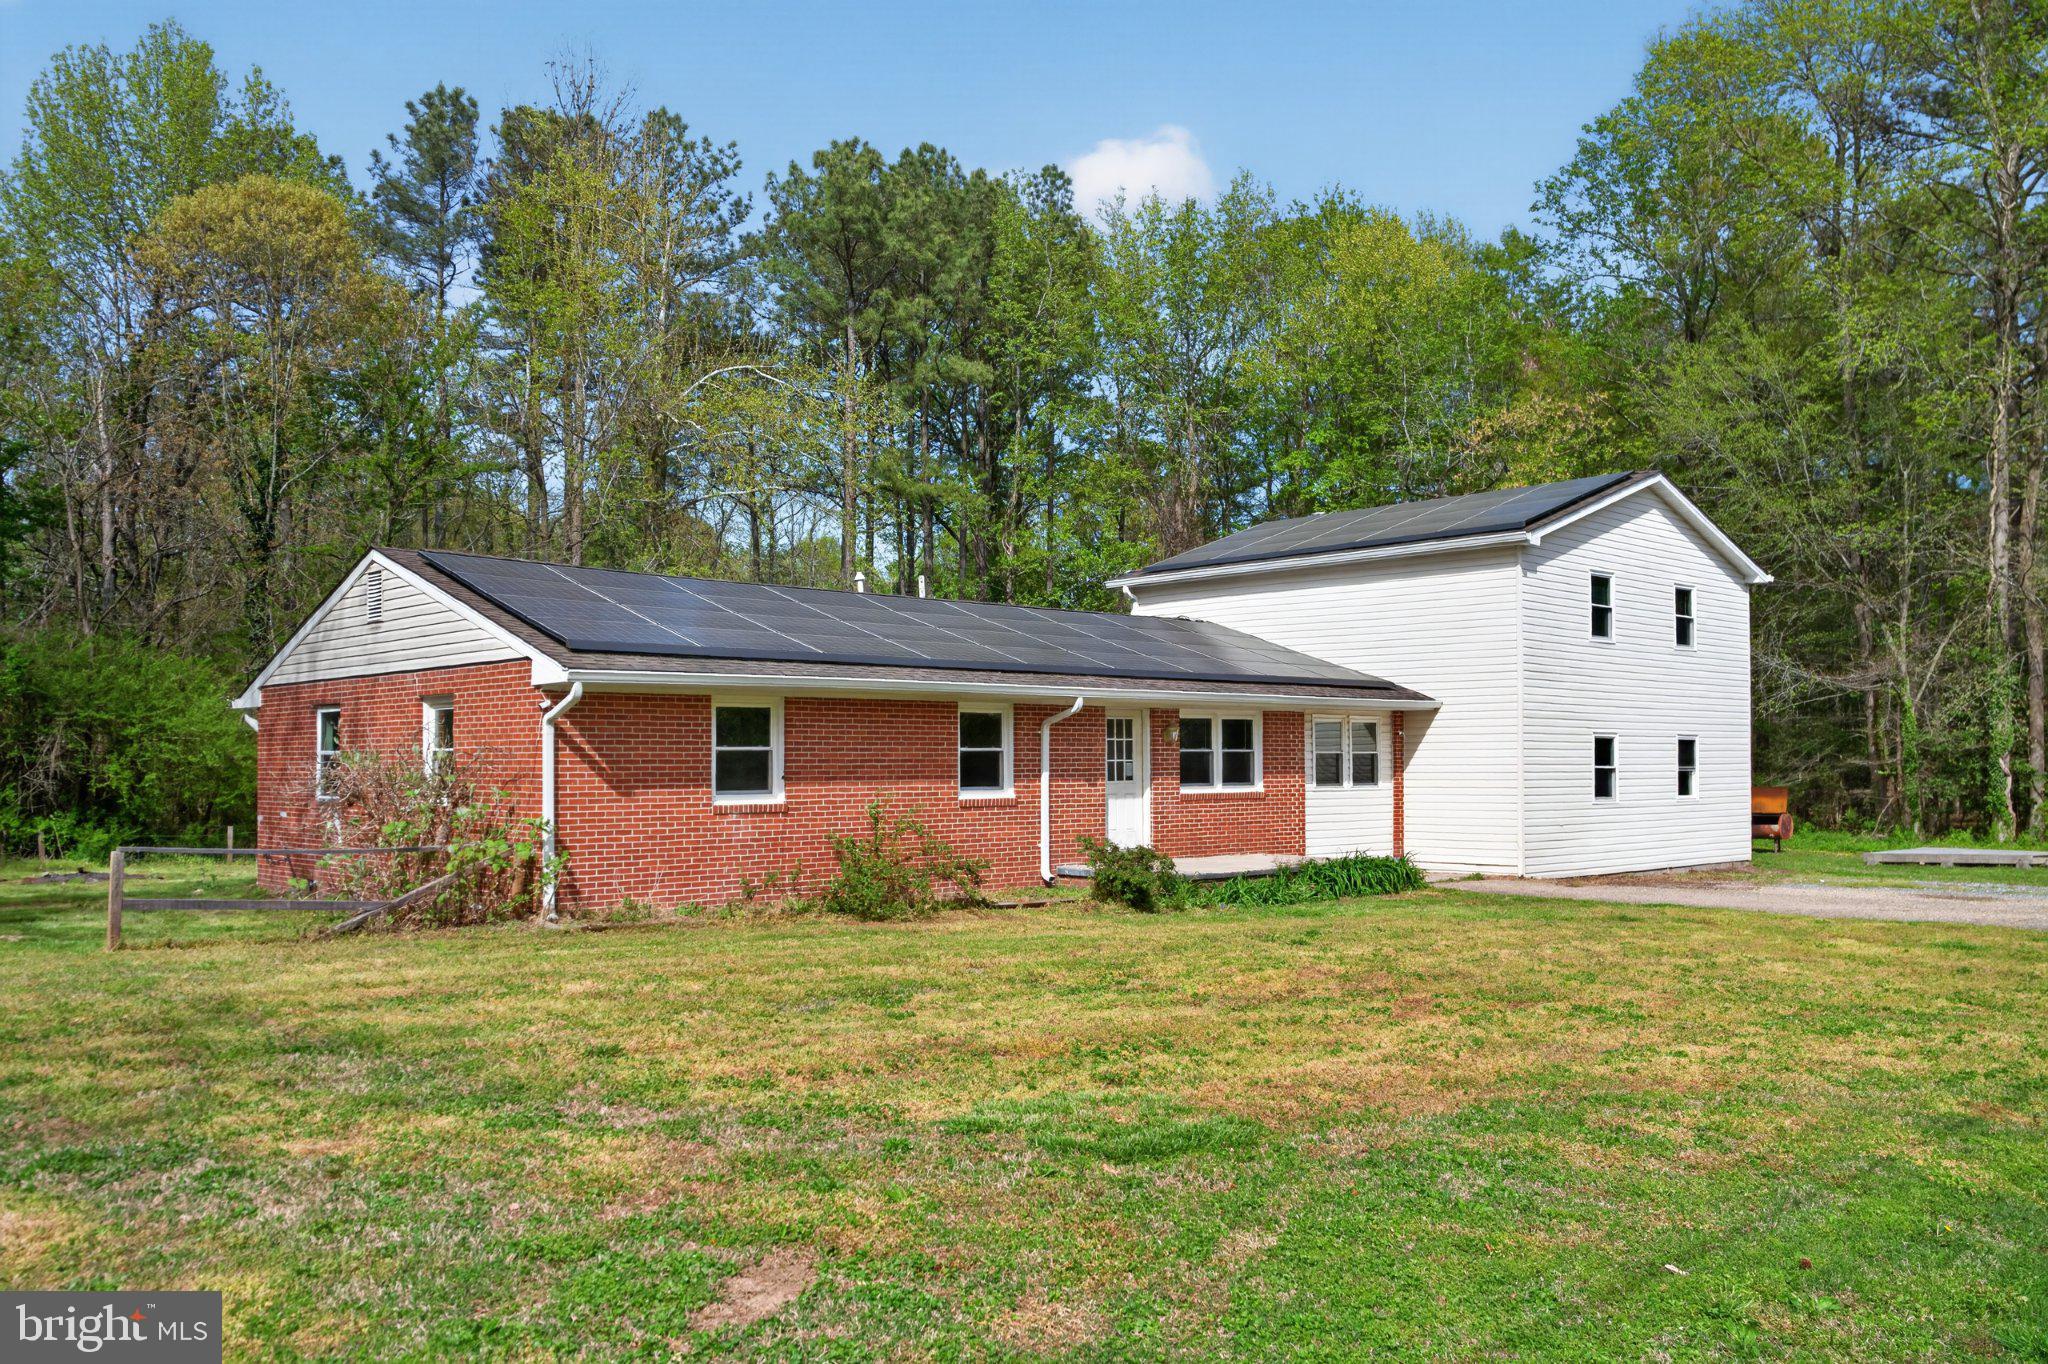
CALIFORNIA
45278 COVE MANOR ROAD
6 Beds
2 Baths
2,684 Sq.Ft.
$405,000
MLS#: MDSM2030606
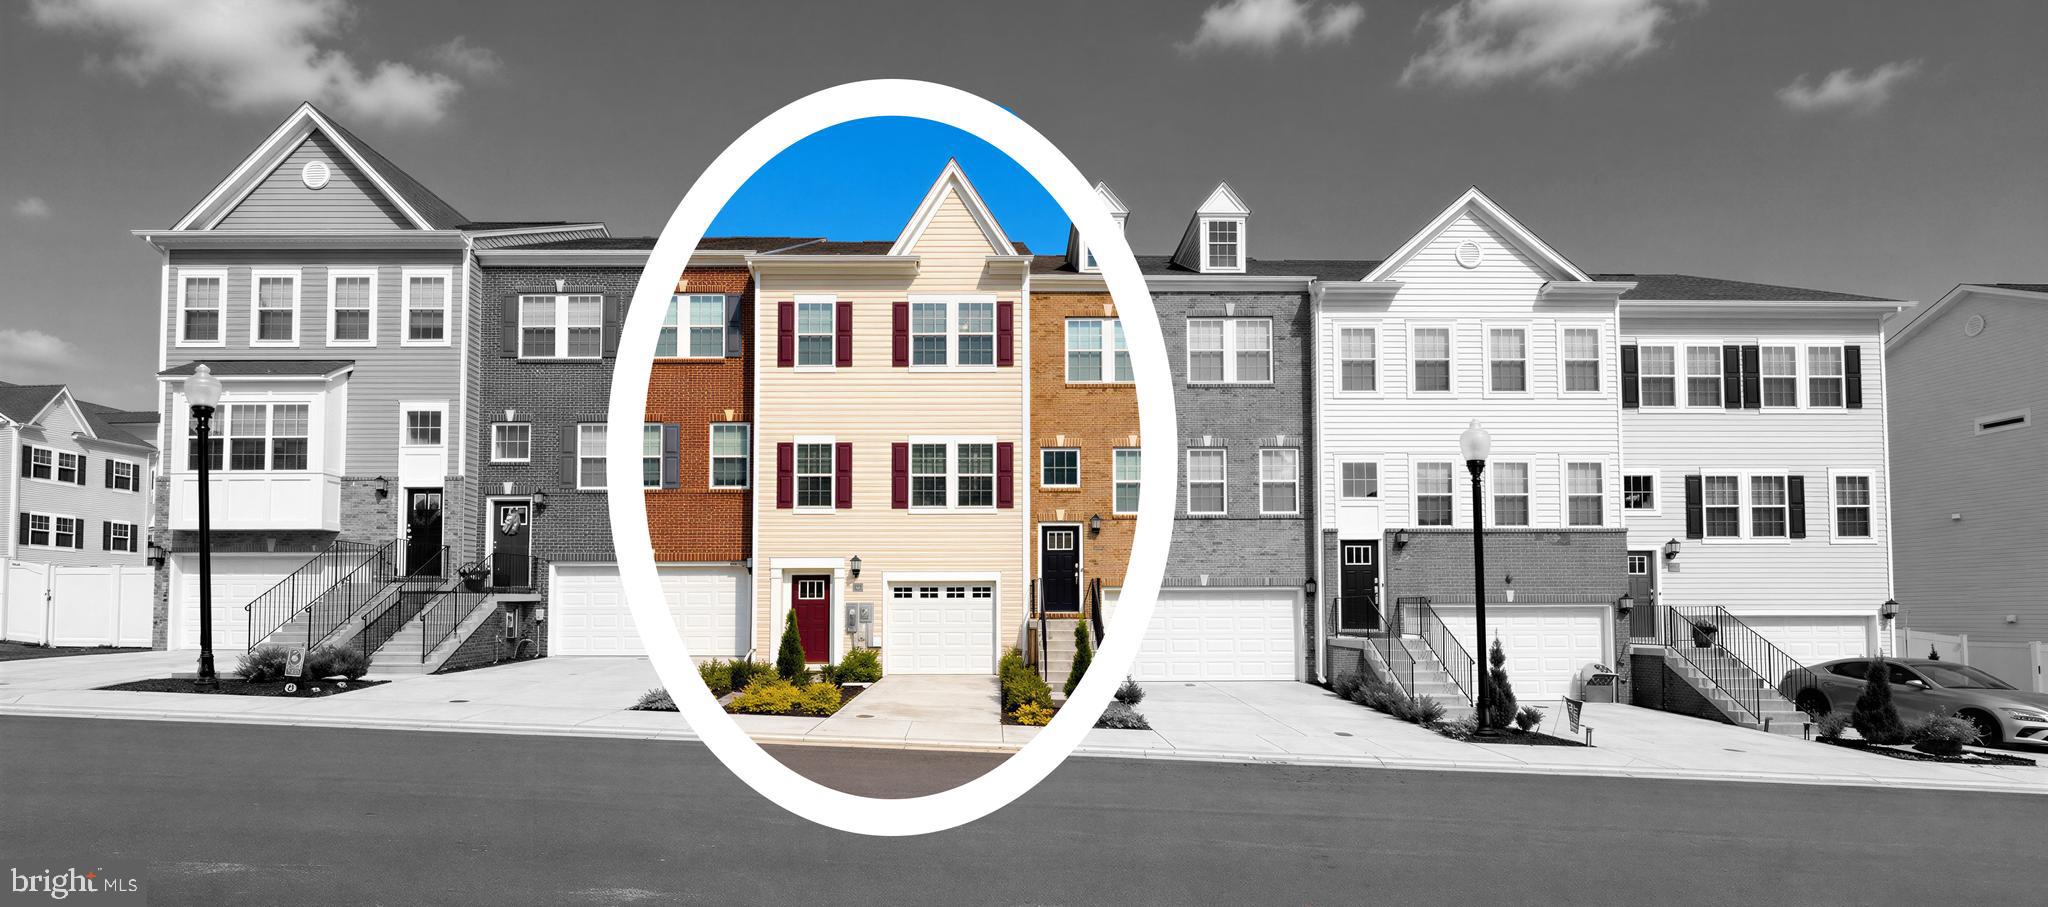
CALIFORNIA
23658 CROSSWINDS WAY
3 Beds
2 Baths
2,080 Sq.Ft.
$430,000
MLS#: MDSM2032110
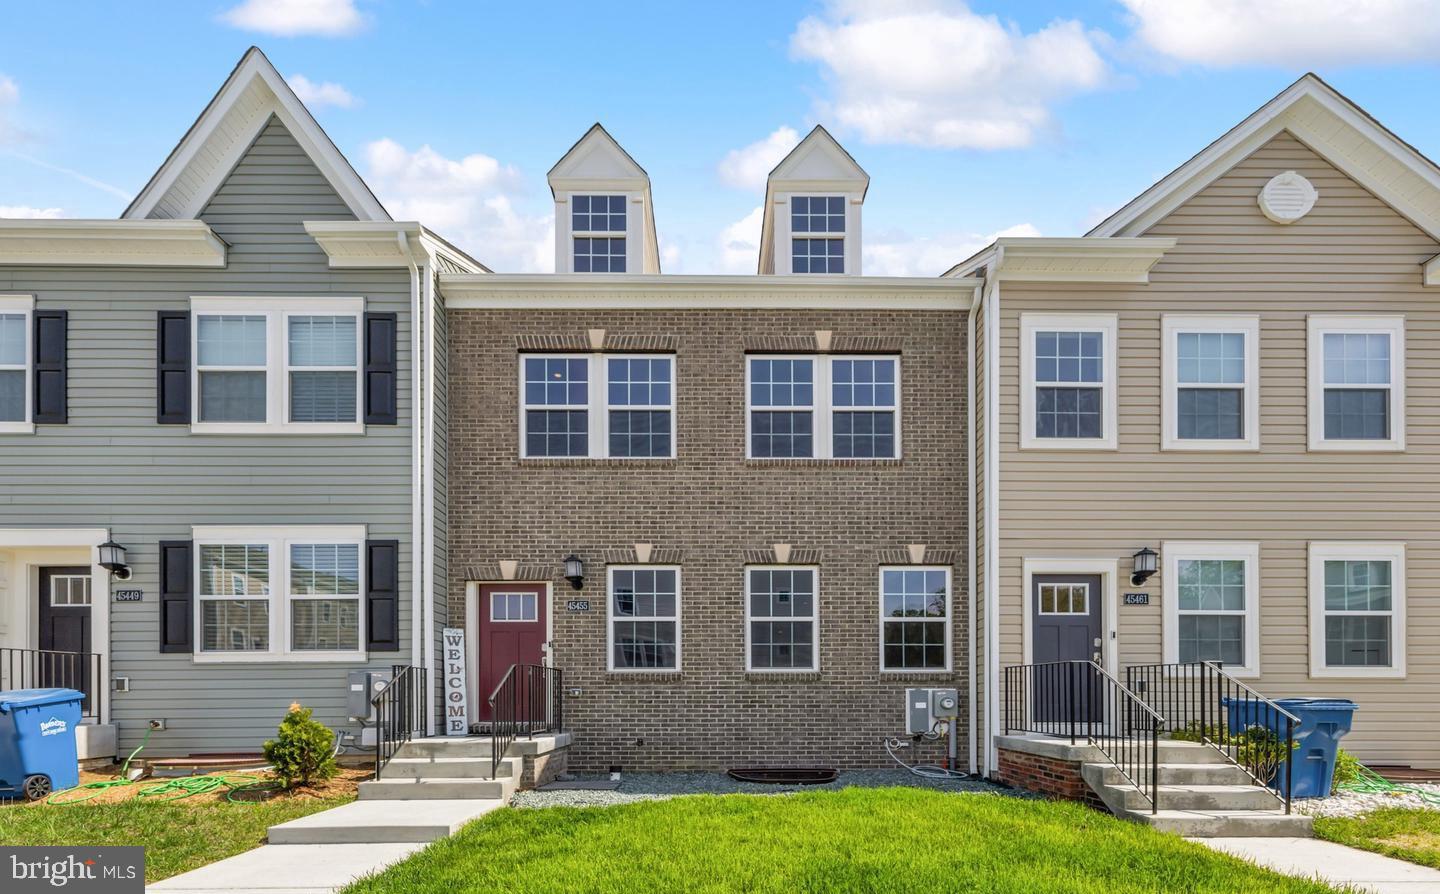
CALIFORNIA
45455 CONCORD WAY
4 Beds
3 Baths
2,766 Sq.Ft.
$445,000
MLS#: MDSM2032412
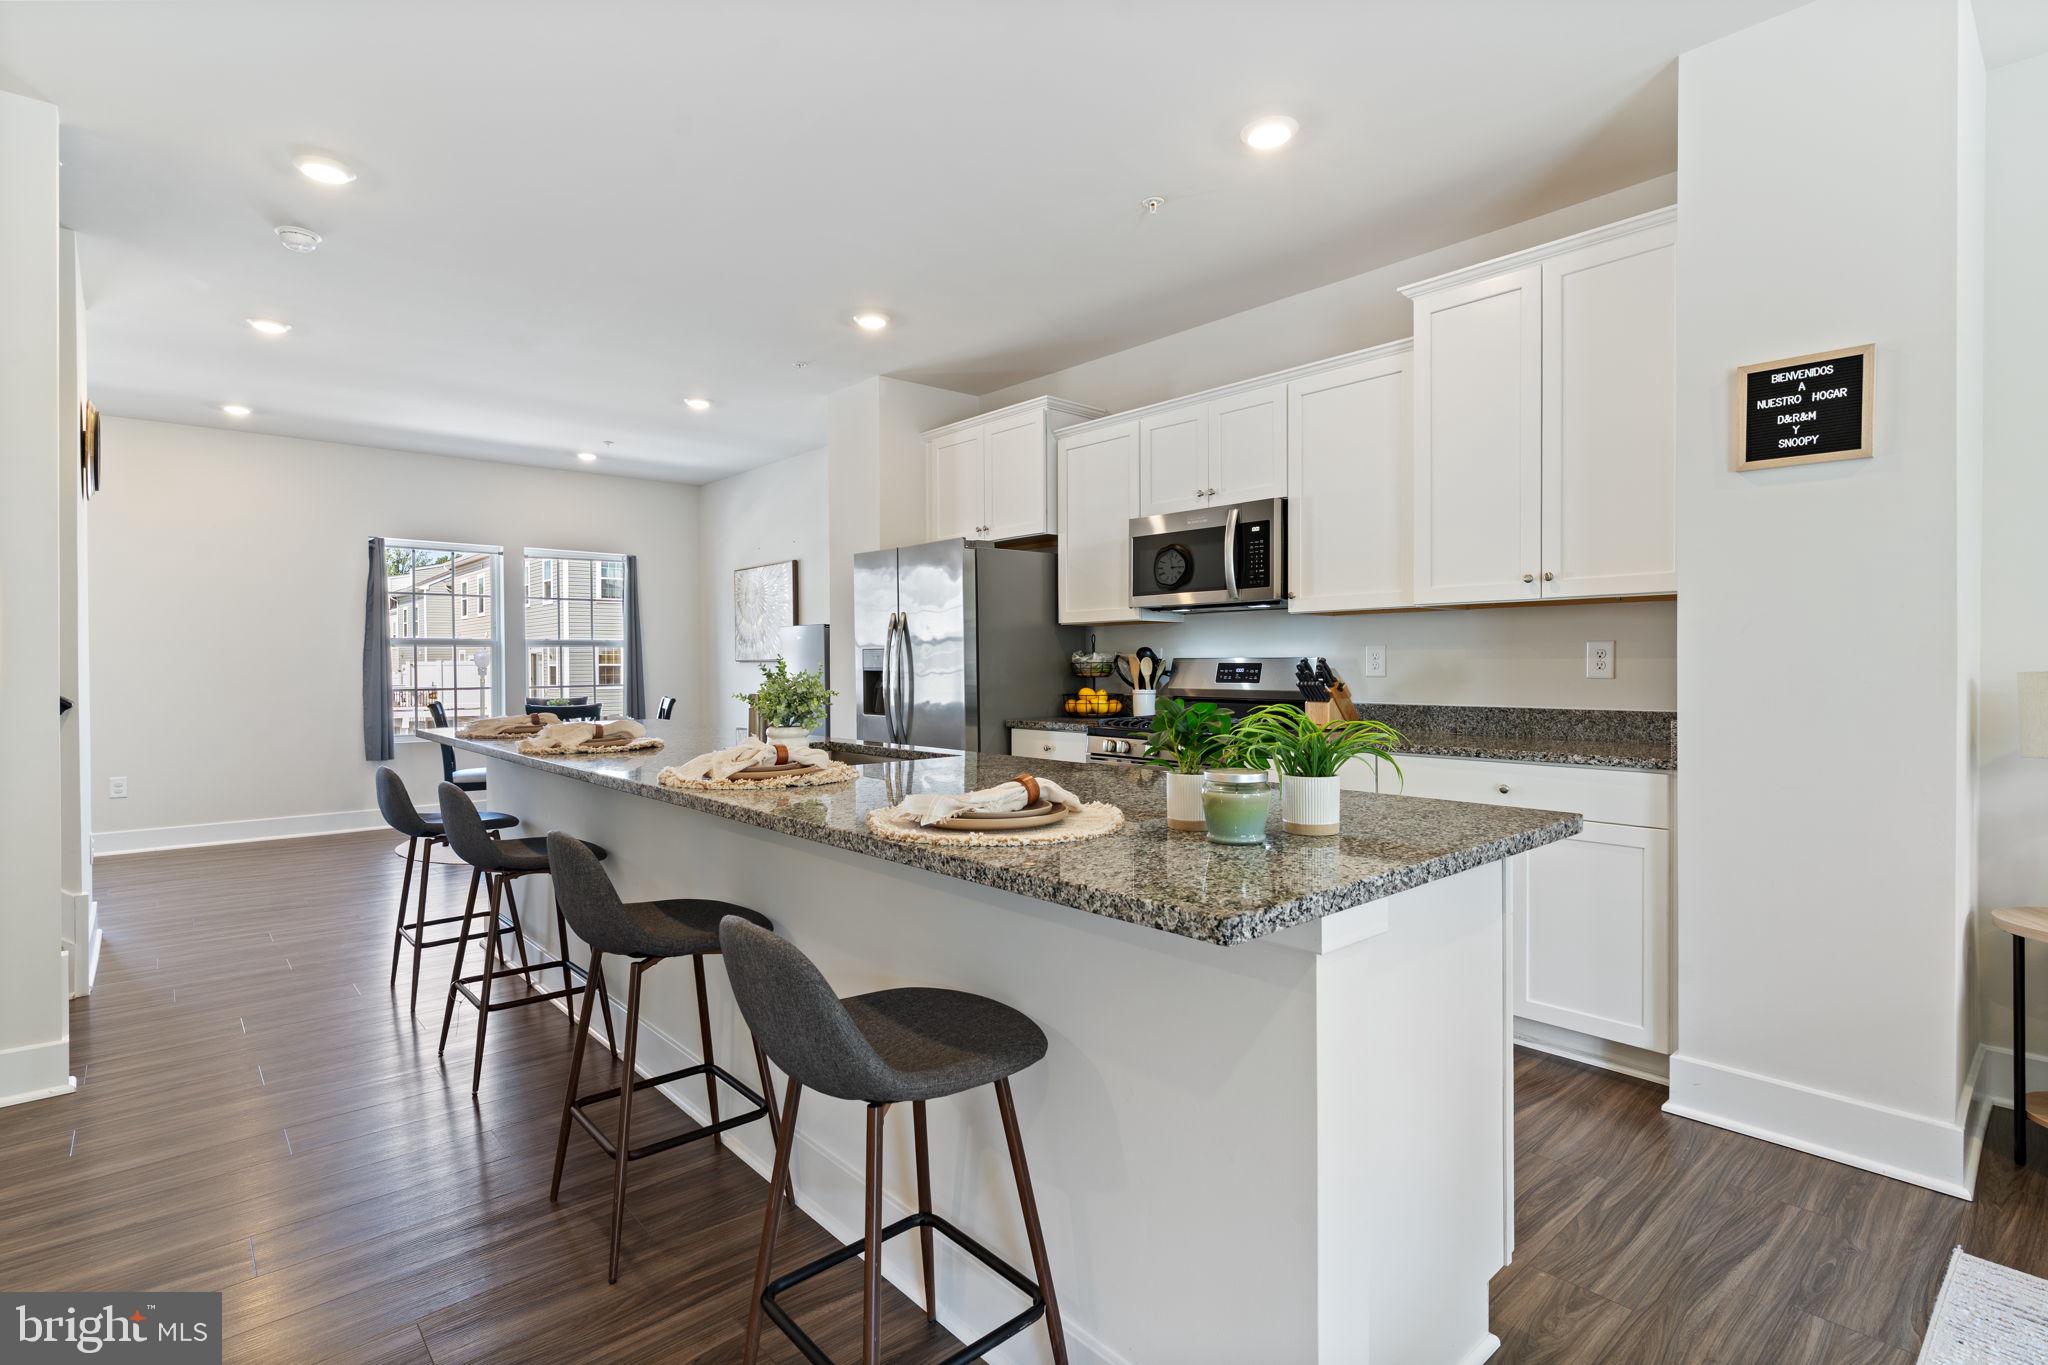
CALIFORNIA
45363 CONCORD WAY
3 Beds
2 Baths
2,080 Sq.Ft.
$425,000
MLS#: MDSM2032322
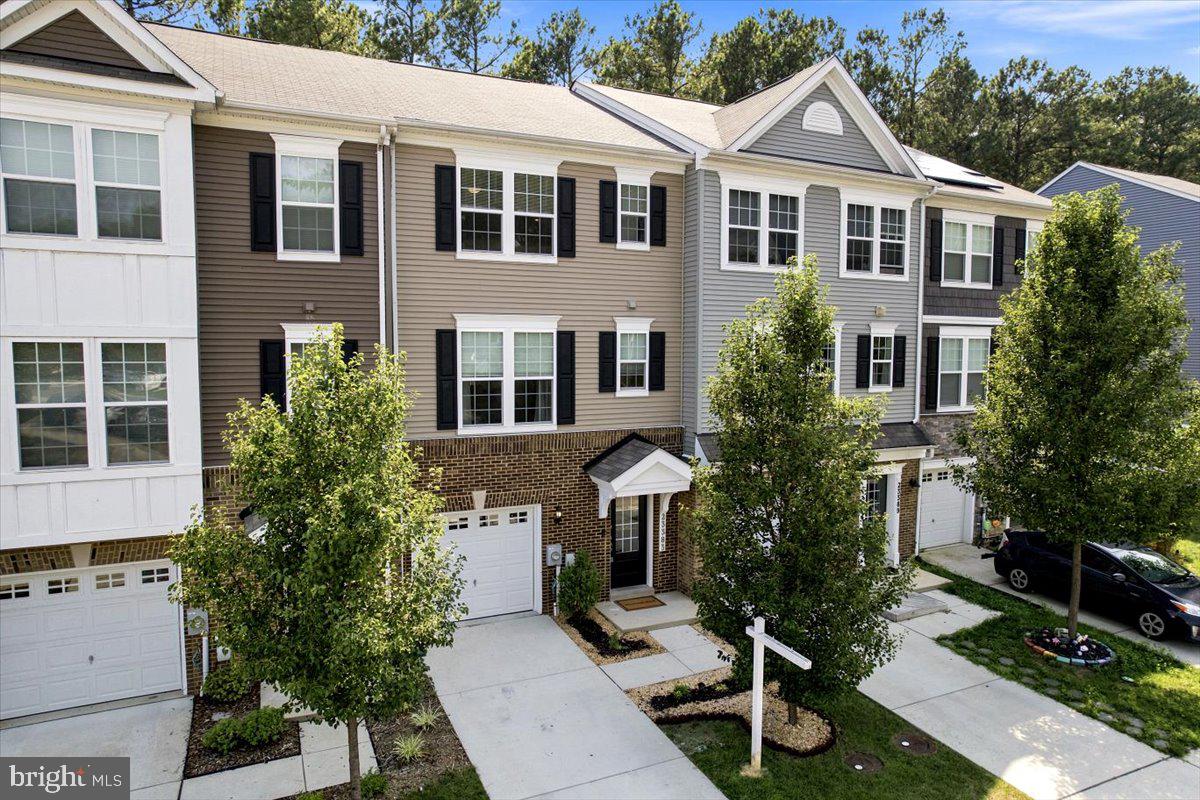
CALIFORNIA
23383 THUJA LANE
3 Beds
3 Baths
2,165 Sq.Ft.
$395,000
MLS#: MDSM2032450
.png)