


Property
Beds
6
Full Baths
3
1/2 Baths
None
Year Built
1965
Sq.Footage
1,125
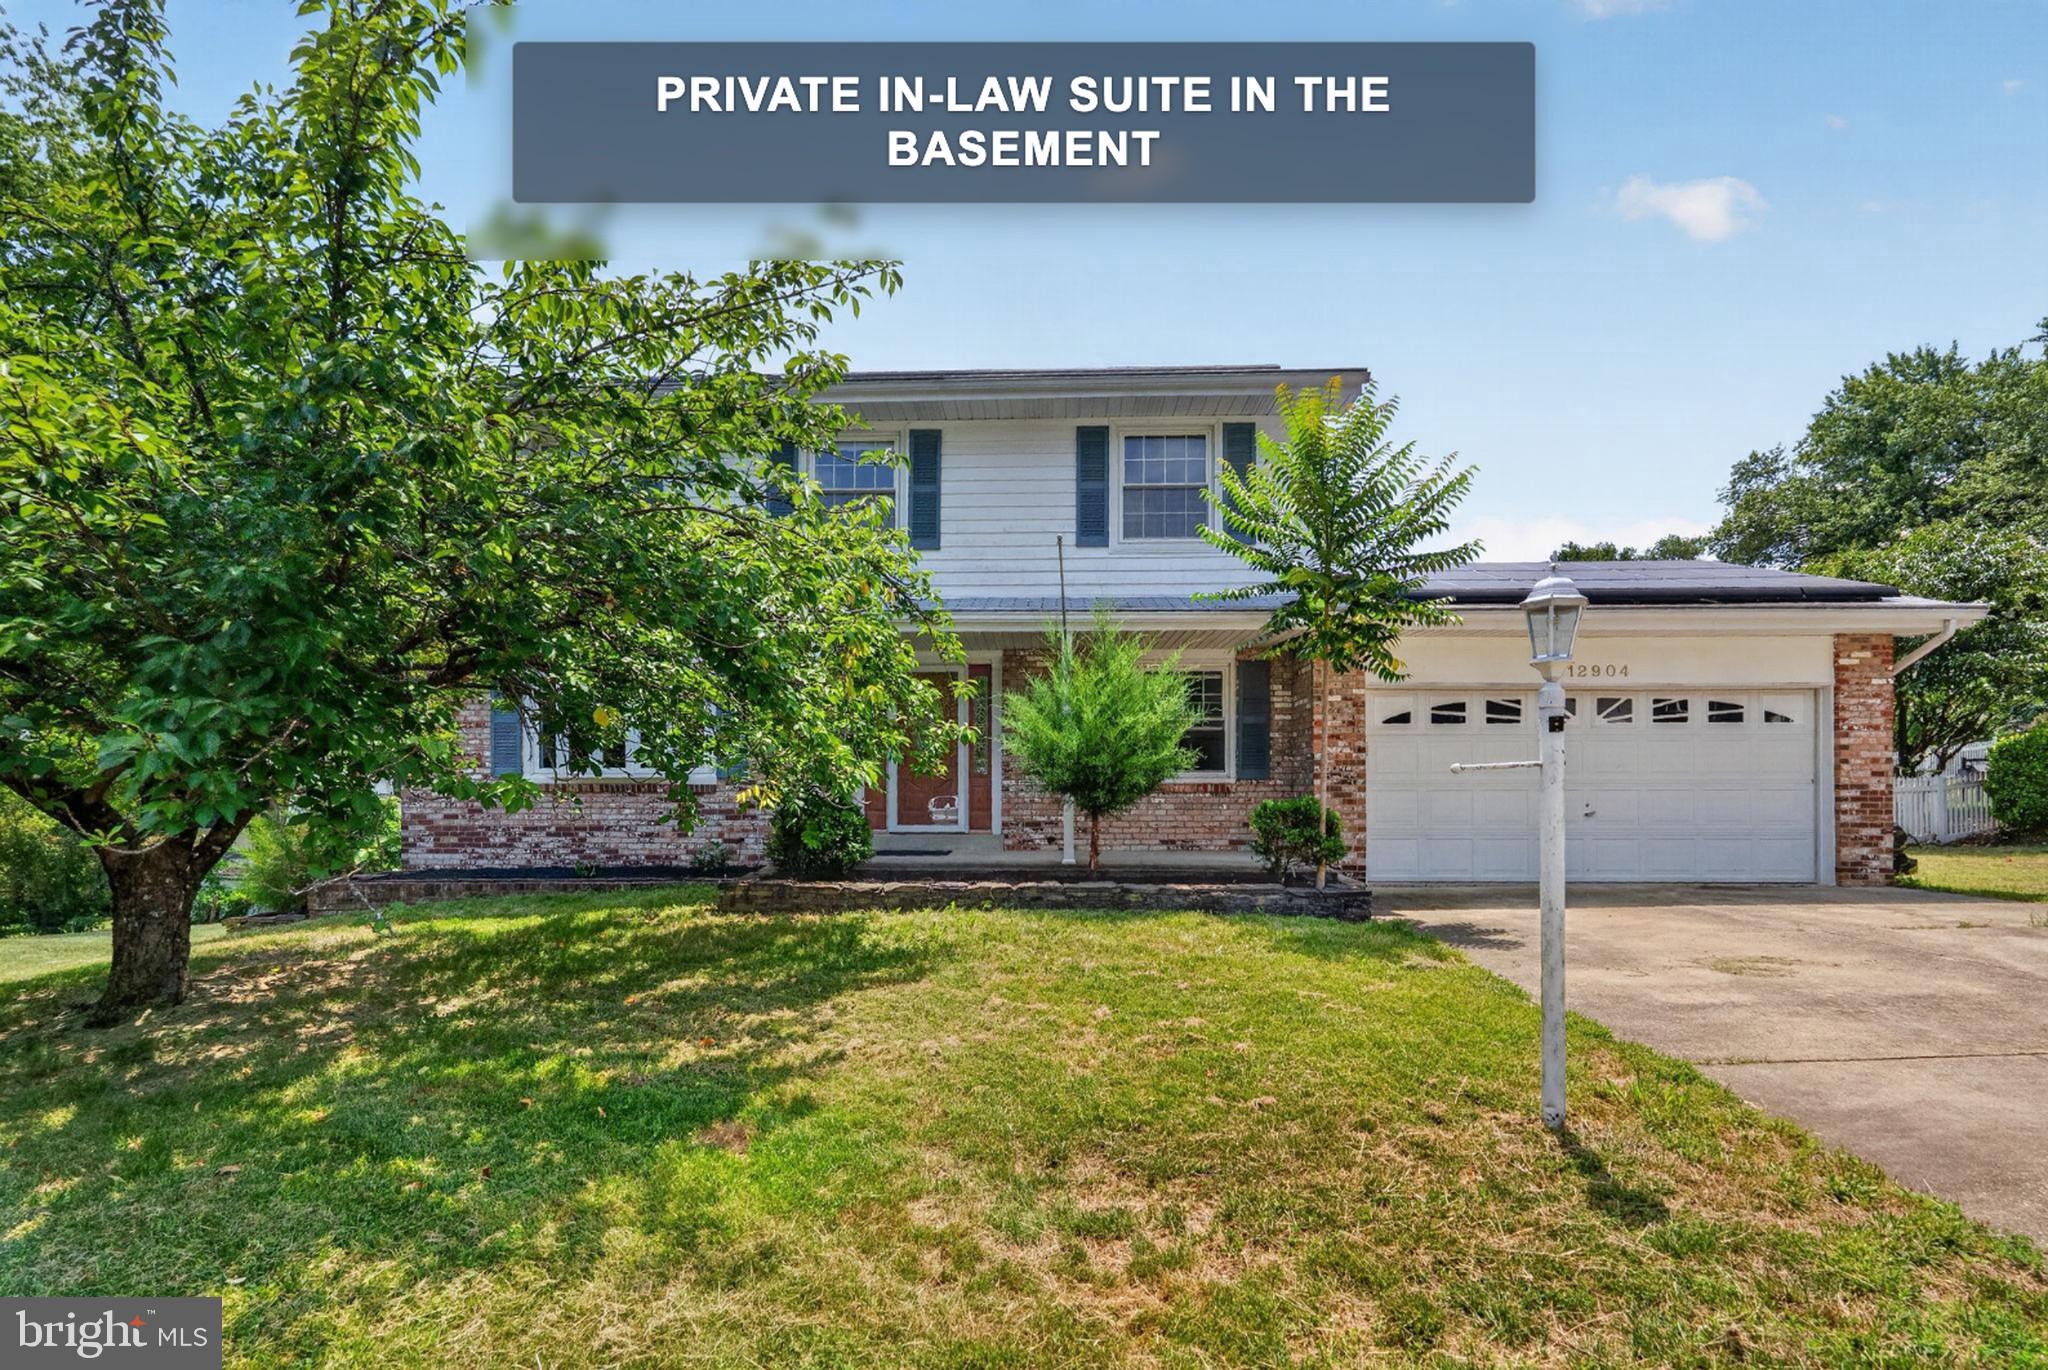
Two kitchens for easier entertaining, a finished basement for added flexibility, and a spacious yard for enjoying the outdoors. This Fort Washington home makes it easier to host guests, work from home, pursue hobbies, and relax, with the added convenience of driveway parking. Inside, two kitchens make meal preparation and entertaining more convenient, while multiple living areas offer versatility for everyday activities. The bedrooms provide comfortable retreats to rest and recharge. Downstairs, the finished basement can serve as a media room, home office, workout area, or hobby room, depending on your needs. Outside, the generous lot features front, side, and rear yards with opportunities for gardening, outdoor gatherings, or quiet afternoons. A private driveway provides convenient off-street parking. Enjoy access to Fort Washington's shopping, dining, and recreation. Explore waterfront restaurants and entertainment at National Harbor, shop at Tanger Outlets, or visit Fort Washington Park and Henson Creek Trail. Livingston Square and Olde Forte Village offer everyday shopping options, while major roadways connect you to Old Town Alexandria and Washington, DC. With versatile interiors, outdoor possibilities, and access to regional attractions and everyday conveniences, this home offers practical benefits for a variety of lifestyles. Photos may be virtually staged
Features & Amenities
Interior
-
Other Interior Features
Ceiling Fan(s)
-
Total Bedrooms
6
-
Bathrooms
3
-
Above Grade Finished Area
1125.0
-
Basement YN
YES
-
Cooling YN
YES
-
Cooling
Ceiling Fan(s), Window Unit(s), Electric
-
Fireplace YN
YES
-
Heating YN
YES
-
Heating
Natural Gas, Forced Air
-
Main Level Bedrooms
3
-
Pet friendly
N/A
Exterior
-
Garage
No
-
Construction Materials
Brick, Vinyl Siding
-
Parking
Driveway
-
Pool
No
-
Waterfront YN
NO
Area & Lot
-
Lot Size(acres)
0.32
-
Lot Size(square feet)
13,823
-
Property Type
Residential
-
Property Sub Type
Single Family Residence
-
Architectural Style
Split Level
Price
-
Sales Price
$550,000
-
Tax Amount
$5,974
-
Sq. Footage
1,125
-
Price/SqFt
$488
HOA
-
Association
No
School District
-
Elementary School
AVALON
-
Middle School
THURGOOD MARSHALL
-
High School
SURRATTSVILLE
Property Features
-
New Construction
NO
-
Foundation Details
Other
-
Senior Community YN
NO
-
Sewer
Public Sewer
-
Tax Lot
11
-
Water Source
Public
Schedule a Showing
Showing scheduled successfully.
Mortgage calculator
Estimate your monthly mortgage payment, including the principal and interest, property taxes, and HOA. Adjust the values to generate a more accurate rate.
Your payment
Principal and Interest:
$
Property taxes:
$
HOA fees:
$
Total loan payment:
$
Total interest amount:
$
Location
County
PRINCE GEORGES
Elementary School
AVALON
Middle School
THURGOOD MARSHALL
High School
SURRATTSVILLE
Listing Courtesy of Kanwar Sodhi, Keller Williams Realty
RealHub Information is provided exclusively for consumers' personal, non-commercial use, and it may not be used for any purpose other than to identify prospective properties consumers may be interested in purchasing. All information deemed reliable but not guaranteed and should be independently verified. All properties are subject to prior sale, change or withdrawal. RealHub website owner shall not be responsible for any typographical errors, misinformation, misprints and shall be held totally harmless.

Salesperson, Realtor
Andrew Boateng
Call Andrew today to schedule a private showing.

* Listings on this website come from the FMLS IDX Compilation and may be held by brokerage firms other than the owner of this website. The listing brokerage is identified in any listing details. Information is deemed reliable but is not guaranteed. If you believe any FMLS listing contains material that infringes your copyrighted work please review our DMCA policy and learn how to submit a takedown request.© 2024 FMLS.
Related Properties

FORT WASHINGTON
12532 SURREY CIRCLE DRIVE
5 Beds
2 Baths
2,842 Sq.Ft.
$539,990
MLS#: MDPG2222312

FORT WASHINGTON
6804 MIDDLEFIELD TERRACE
4 Beds
2 Baths
1,814 Sq.Ft.
$529,000
MLS#: MDPG2224738

FORT WASHINGTON
1901 CHALFONT COURT
4 Beds
2 Baths
1,944 Sq.Ft.
$460,000
MLS#: MDPG2218108

FORT WASHINGTON
7608 HECTOR COURT
4 Beds
3 Baths
3,032 Sq.Ft.
$599,900
MLS#: MDPG2214060

FORT WASHINGTON
13111 GLASGOW WAY
5 Beds
3 Baths
4,900 Sq.Ft.
$585,000
MLS#: MDPG2219464
FORT WASHINGTON
12904 DAUPHIN COURT
5 Beds
3 Baths
2,868 Sq.Ft.
$489,999
MLS#: MDPG2207120

FORT WASHINGTON
702 GLENEAGLES DRIVE
4 Beds
3 Baths
3,200 Sq.Ft.
$650,000
MLS#: MDPG2220298

FORT WASHINGTON
12611 LAMPTON LANE
4 Beds
3 Baths
2,412 Sq.Ft.
$498,000
MLS#: MDPG2224542

FORT WASHINGTON
8215 CAGLE ROAD
5 Beds
3 Baths
2,822 Sq.Ft.
$479,000
MLS#: MDPG2223734
