
Traditional
43688 LEES MILL SQUARE
LEESBURG, VA 20176
MLS#: VALO2097212
$1,075,000
Property
Beds
5
Full Baths
4
1/2 Baths
1
Year Built
2004
Sq.Footage
4,594
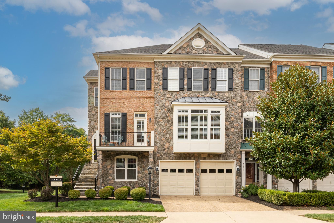
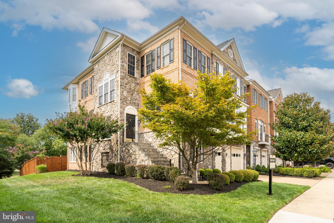
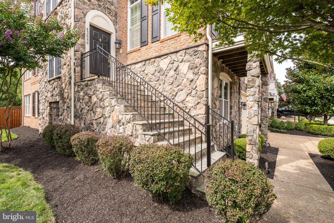
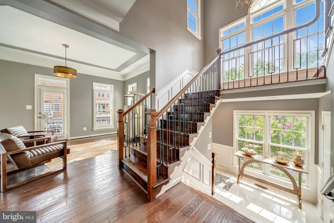
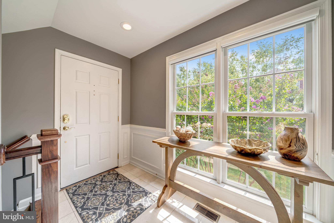
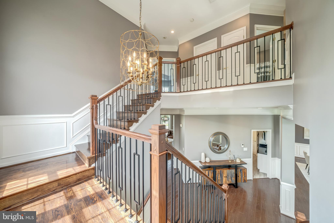
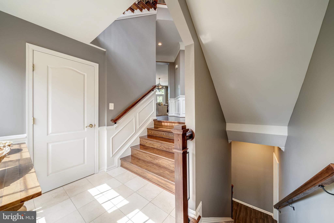
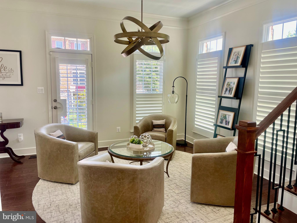
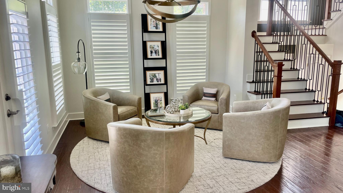
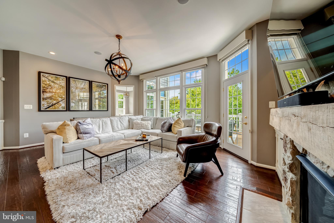
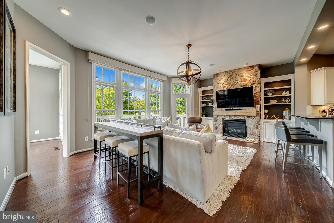
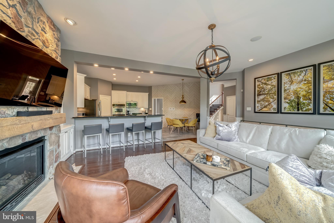
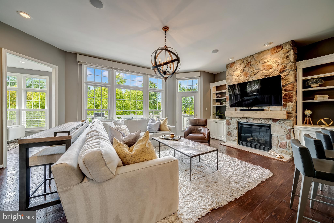
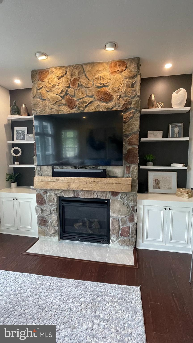
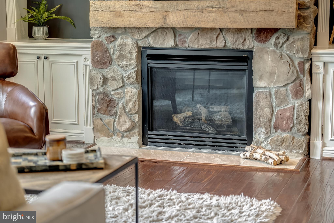
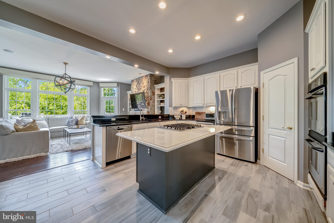
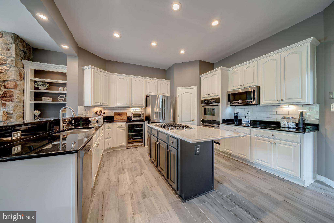
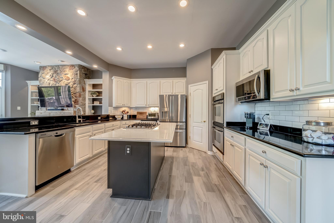
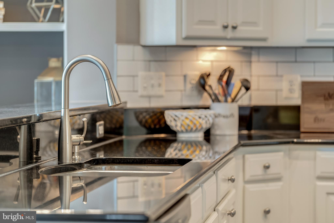
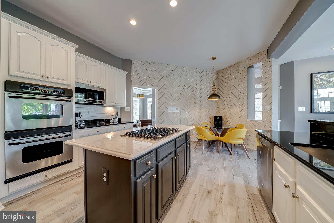
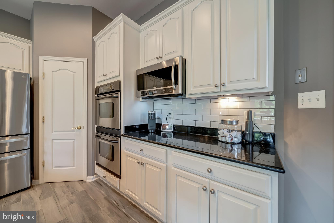
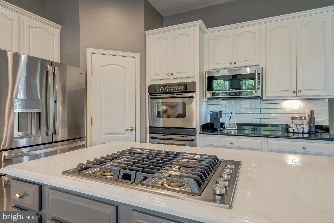
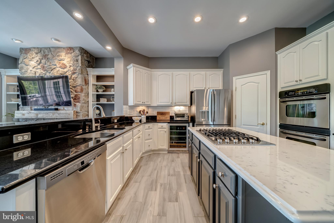
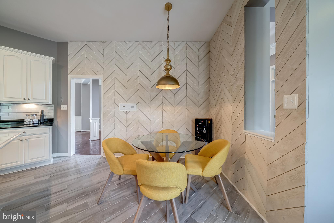
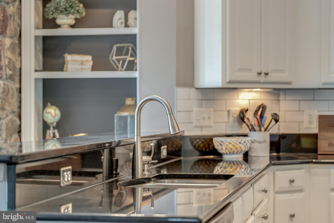
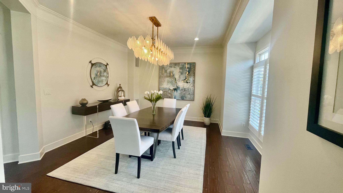
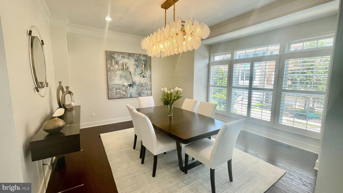
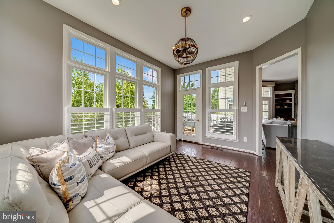
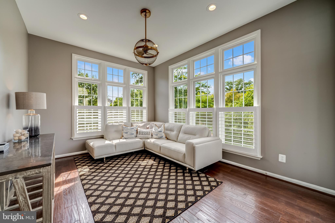
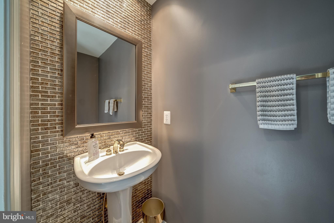
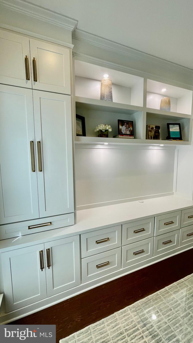
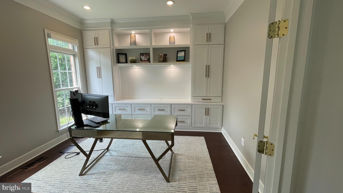
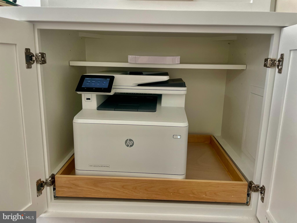
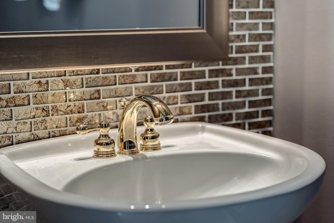
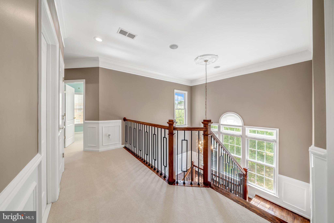
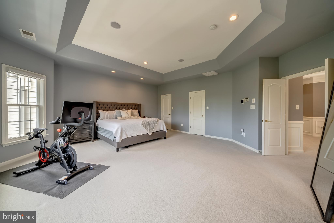
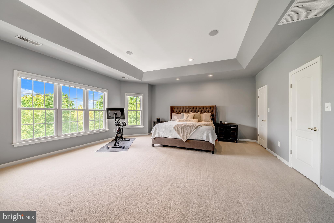
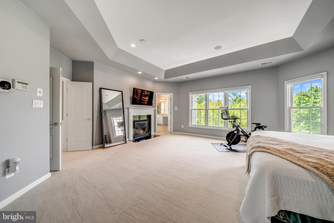
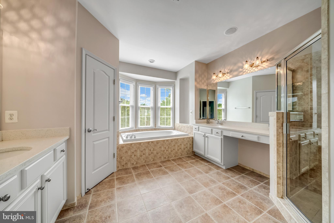
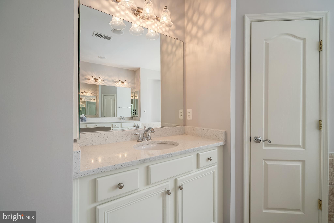
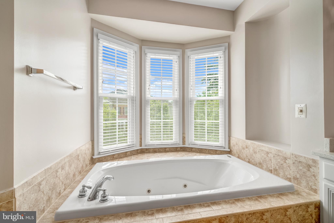
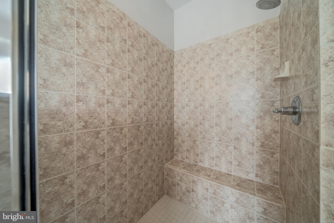
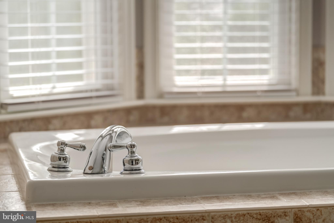
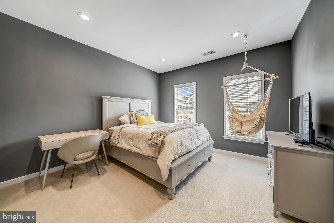
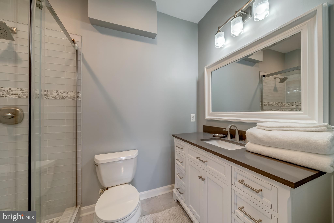
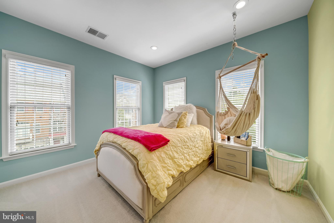
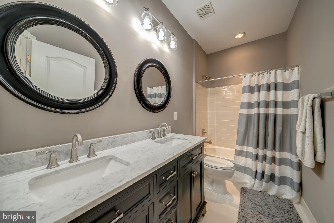
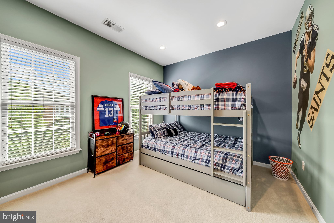
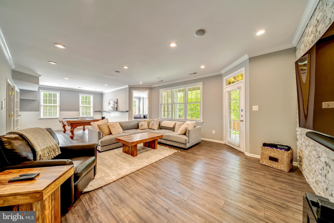
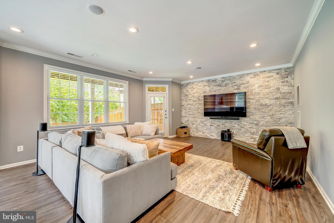
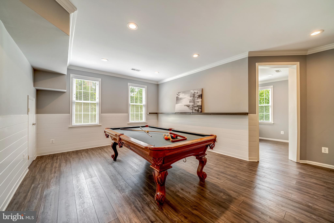
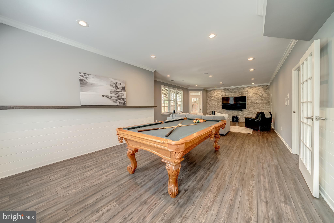
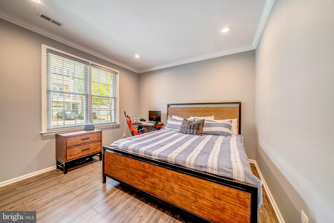
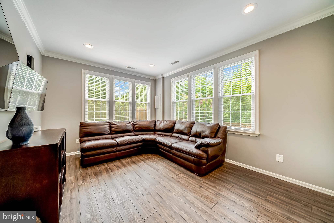
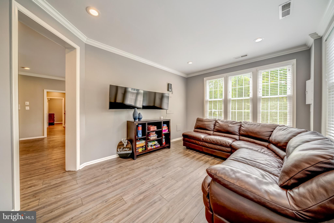
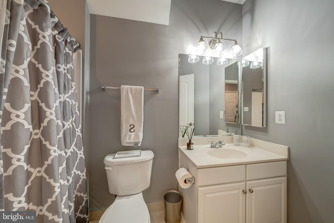
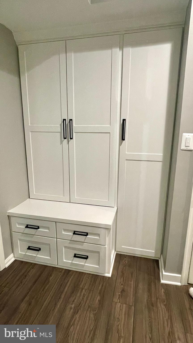
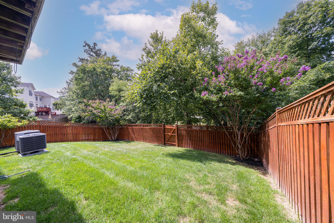
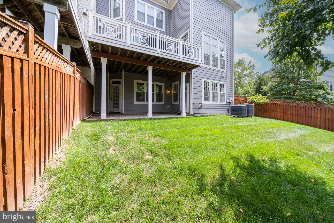
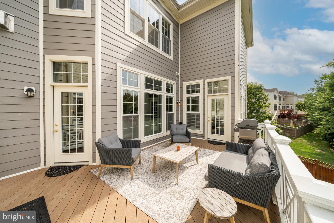
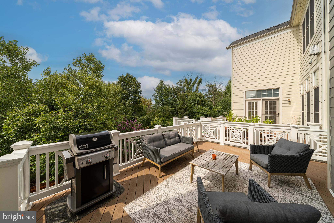
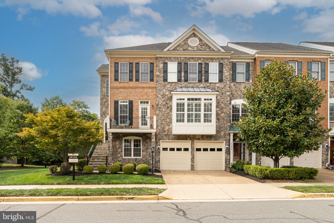
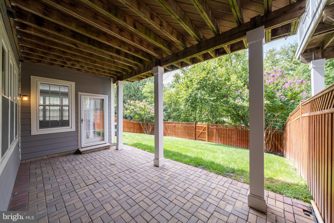
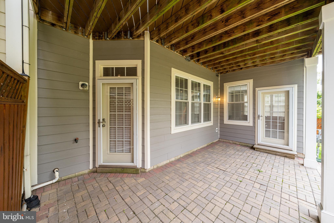
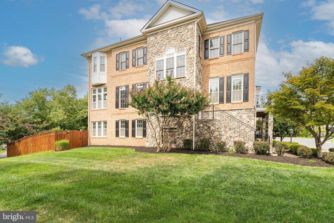
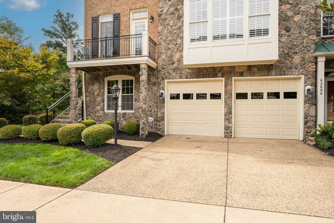
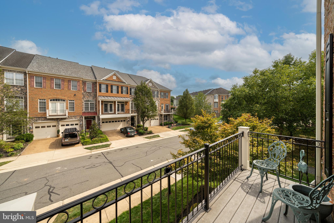
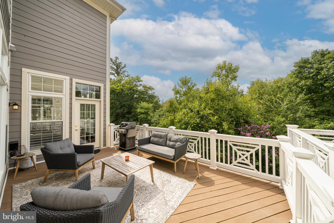
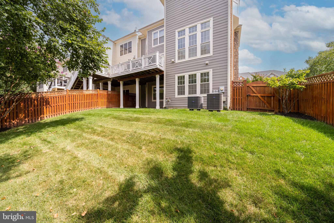
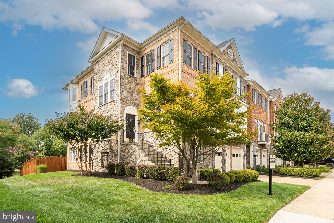
Luxury living meets exceptional location! Welcome to one of the most stunning and meticulously upgraded homes in the heart of Lansdowne. This Van Metre, Browning model is an expansive end-unit townhome that lives like a single-family home. Perfectly positioned on a premium lot backing to tranquil woods and adjacent to open common space, this home offers privacy, sophistication, and many high-end upgrades. Boasting nearly 4,600 square feet of exquisitely finished living space, this rare gem features 5 spacious bedrooms, 4 full baths, and one half bath, thoughtfully designed for both comfort and style. Every level of this home has been renovated with custom, designer finishes, creating a seamless blend of elegance and functionality. From the moment you arrive, the curb appeal is a striking combination of stone, brick, and Hardie plank with slate front stairs. The yard is professionally landscaped with a built-in sprinkler system. Inside, you'll find wide plank hardwood floors, 10-foot ceilings, custom lighting, and detailed trim work that evokes luxury in every room. The sun-drenched open floor plan is enhanced by over 60 large windows, including many automatic high-end blinds. The gourmet kitchen and spacious family room are the heart of the home , centered around a cozy stone fireplace. Enjoy morning coffee on the large private Trex deck. The primary suite is a true retreat, complete with a second gas fireplace, spa-like bathroom, and an oversized jetted tub that invites you to pamper yourself. The upper level has four bedrooms and three full bathrooms, and a spacious laundry room. Recently added are the custom-designed bookshelves in the office, a 5-inch baseboard on the main level, and the custom mudroom in the lower level. The upper HVAC unit was replaced in 2021. Windows are replaced in 2015. Located just steps from the Landsowne Town Center, you'll have access to top dining, Starbucks, Panera Bread, Chick-fil-A, Harris Teeter and more. The community has three highly rated schools, a newly renovated amenities center, indoor/outdoor pools, tennis courts, pickleball courts, walking trails, a premier golf course, and scenic walking trails. This community is near One Loudoun, Leesburg, Dulles Airport, Tysons Corner, and is easily accessible to Washington, DC.
Features & Amenities
Interior
-
Other Interior Features
Eat-in Kitchen, Ceiling Fan(s), Walk-In Closet(s), Recessed Lighting, Pantry, Kitchen Island, Built-in Features, Crown Molding, Open Floorplan, Soaking Tub
-
Total Bedrooms
5
-
Bathrooms
4
-
1/2 Bathrooms
1
-
Above Grade Finished Area
4594.0
-
Basement YN
NO
-
Cooling YN
YES
-
Cooling
Central Air, Ceiling Fan(s), Electric
-
Fireplace YN
YES
-
Heating YN
YES
-
Heating
Exhaust Fan, Natural Gas, Forced Air
-
Pet friendly
N/A
Exterior
-
Garage
Yes
-
Garage spaces
2
-
Construction Materials
Brick, Stone, HardiPlank Type
-
Other Exterior Features
Balcony, Lighting
-
Parking
Off Street, Garage, Driveway, Attached
-
Patio and Porch Features
Deck, Patio
-
Pool
Yes
-
Pool Features
Community, Lap
-
Waterfront YN
NO
-
View
Trees/Woods
Area & Lot
-
Lot Features
Corner Lot, Wooded, Front Yard, Private, Cleared, Few Trees, Back Yard
-
Lot Size(acres)
0.11
-
Lot Size(square feet)
4,792
-
Property Type
Residential
-
Property Sub Type
Townhouse
-
Architectural Style
Traditional
Price
-
Sales Price
$1,075,000
-
Tax Amount
$7,885.14
-
Sq. Footage
4,594
-
Price/SqFt
$234
HOA
-
Association
YES
-
Association Fee
$275.59
-
Association Fee Frequency
Monthly
-
Association Fee Includes
N/A
Property Resources
-
Horse Property
NO
School District
-
Elementary School
SELDENS LANDING
-
Middle School
BELMONT RIDGE
-
High School
RIVERSIDE
Property Features
-
New Construction
NO
-
Association Amenities
Clubhouse, Fitness Center, Meeting Room, Picnic Area, Tennis Court(s), Basketball Court, Trail(s), Jogging Path, Playground, Sport Court
-
Foundation Details
Slab
-
Senior Community YN
NO
-
Sewer
Public Sewer
-
Tax Lot
198A
-
Water Source
Public
Schedule a Showing
Showing scheduled successfully.
Mortgage calculator
Estimate your monthly mortgage payment, including the principal and interest, property taxes, and HOA. Adjust the values to generate a more accurate rate.
Your payment
Principal and Interest:
$
Property taxes:
$
HOA fees:
$
Total loan payment:
$
Total interest amount:
$
Location
County
LOUDOUN
Elementary School
SELDENS LANDING
Middle School
BELMONT RIDGE
High School
RIVERSIDE
Listing Courtesy of Joy Muczko, Pearson Smith Realty, LLC
RealHub Information is provided exclusively for consumers' personal, non-commercial use, and it may not be used for any purpose other than to identify prospective properties consumers may be interested in purchasing. All information deemed reliable but not guaranteed and should be independently verified. All properties are subject to prior sale, change or withdrawal. RealHub website owner shall not be responsible for any typographical errors, misinformation, misprints and shall be held totally harmless.

Salesperson, Realtor
Andrew Boateng
Call Andrew today to schedule a private showing.

* Listings on this website come from the FMLS IDX Compilation and may be held by brokerage firms other than the owner of this website. The listing brokerage is identified in any listing details. Information is deemed reliable but is not guaranteed. If you believe any FMLS listing contains material that infringes your copyrighted work please click here to review our DMCA policy and learn how to submit a takedown request.© 2024 FMLS.
Related Properties

LEESBURG
14144 KARCICH OAKS COURT
5 Beds
4 Baths
4,085 Sq.Ft.
$1,209,995
MLS#: VALO2132584

LEESBURG
43602 BEAVER CREEK TERRACE
3 Beds
2 Baths
3,271 Sq.Ft.
$950,000
MLS#: VALO2130512

LEESBURG
18444 CAMELBACK TERRACE
4 Beds
2 Baths
2,951 Sq.Ft.
$1,200,000
MLS#: VALO2136772

LEESBURG
702 MOUNT HOLLY PLACE NE
4 Beds
3 Baths
3,364 Sq.Ft.
$935,000
MLS#: VALO2137506

LEESBURG
38620 LIME KILN ROAD
6 Beds
4 Baths
4,422 Sq.Ft.
$1,095,000
MLS#: VALO2136908

LEESBURG
43118 EVANS POND ROAD
4 Beds
3 Baths
2,968 Sq.Ft.
$939,000
MLS#: VALO2117008

LEESBURG
431 S KING STREET
4 Beds
2 Baths
2,010 Sq.Ft.
$1,048,000
MLS#: VALO2136490

LEESBURG
19006 CORAL REEF SQUARE
3 Beds
4 Baths
3,679 Sq.Ft.
$939,900
MLS#: VALO2125364

LEESBURG
17133 CLARKSRIDGE ROAD
4 Beds
2 Baths
3,430 Sq.Ft.
$1,274,900
MLS#: VALO2134472

LEESBURG
109 CAMBERWELL TERRACE NE
3 Beds
3 Baths
2,218 Sq.Ft.
$877,700
MLS#: VALO2125566
.png)