Features & Amenities

Interior

  • Total Bedrooms

    3

  • Bathrooms

    2

  • 1/2 Bathrooms

    2

  • Above Grade Finished Area

    1985.0

  • Basement YN

    YES

  • Cooling YN

    YES

  • Cooling

    Central Air, Ceiling Fan(s), Electric

  • Fireplace YN

    YES

  • Heating YN

    YES

  • Heating

    Natural Gas, Forced Air

  • Pet friendly

    N/A

Exterior

  • Garage

    Yes

  • Garage spaces

    2

  • Construction Materials

    Vinyl Siding

  • Parking

    Garage Door Opener, Garage, Detached

  • Pool

    Yes

  • Pool Features

    Community

  • Waterfront YN

    NO

Area & Lot

  • Lot Size(acres)

    0.2

  • Lot Size(square feet)

    8,712

  • Property Type

    Residential

  • Property Sub Type

    Single Family Residence

  • Architectural Style

    Colonial

Price

  • Sales Price

    $850,000

  • Tax Amount

    $6,206

  • Sq. Footage

    2,655

  • Price/SqFt

    $320

HOA

  • Association

    YES

  • Association Fee

    $93.95

  • Association Fee Frequency

    Monthly

  • Association Fee Includes

    N/A

School District

  • Elementary School

    HUTCHISON FARM

  • Middle School

    J. MICHAEL LUNSFORD

  • High School

    FREEDOM

Property Features

  • New Construction

    NO

  • Association Amenities

    Clubhouse, Golf Course, Meeting Room, Party Room, Picnic Area, Tennis Court(s), Basketball Court, Fitness Center, Jogging Path, Playground, Sport Court

  • Foundation Details

    Concrete Perimeter

  • Senior Community YN

    NO

  • Sewer

    Public Sewer

  • Tax Lot

    4

  • Water Source

    Public

Schedule a Showing

Showing scheduled successfully.

<
>
IN PERSON
VIA CHAT

What is 3 + 4 ?


Change time

Mortgage calculator

Estimate your monthly mortgage payment, including the principal and interest, property taxes, and HOA. Adjust the values to generate a more accurate rate.

Your payment

Principal and Interest:

$

Property taxes:

$

HOA fees:

$

Total loan payment:

$

Total interest amount:

$

Location

County

LOUDOUN

Elementary School

HUTCHISON FARM

Middle School

J. MICHAEL LUNSFORD

High School

FREEDOM

Listing Courtesy of Ellen Youn , Samson Properties

RealHub Information is provided exclusively for consumers' personal, non-commercial use, and it may not be used for any purpose other than to identify prospective properties consumers may be interested in purchasing. All information deemed reliable but not guaranteed and should be independently verified. All properties are subject to prior sale, change or withdrawal. RealHub website owner shall not be responsible for any typographical errors, misinformation, misprints and shall be held totally harmless.

Agent Andrew Boateng

AGENT

Andrew Boateng

Call Andrew today to schedule a private showing.


* Listings on this website come from the FMLS IDX Compilation and may be held by brokerage firms other than the owner of this website. The listing brokerage is identified in any listing details. Information is deemed reliable but is not guaranteed. If you believe any FMLS listing contains material that infringes your copyrighted work please click here to review our DMCA policy and learn how to submit a takedown request.© 2024 FMLS.
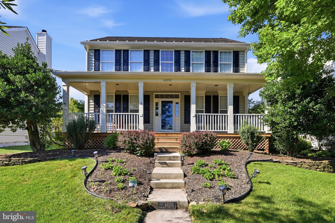
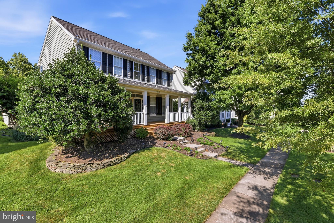
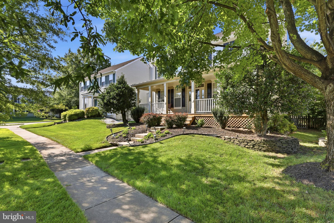
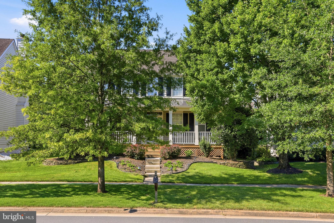
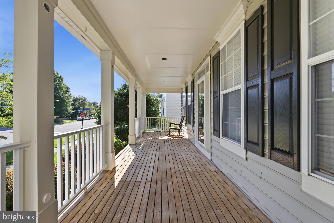
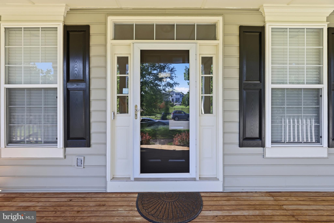
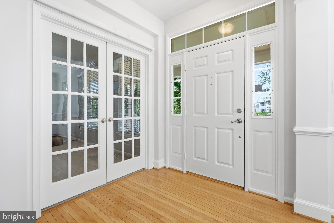
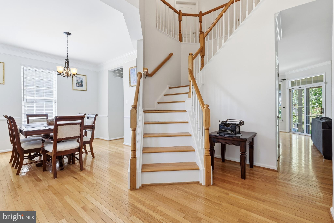
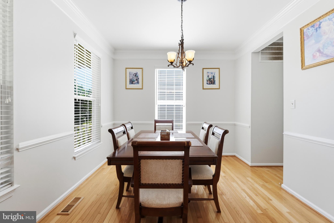
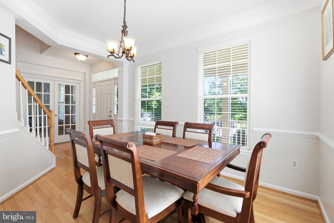
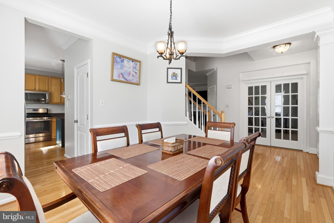
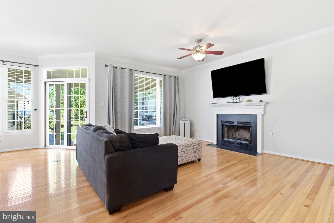
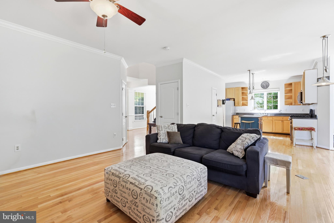
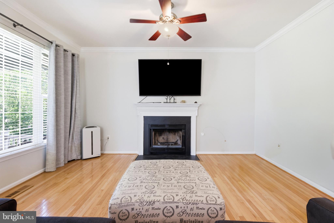
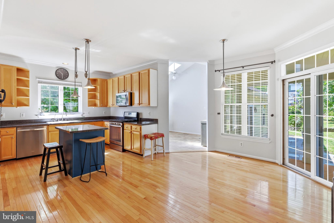
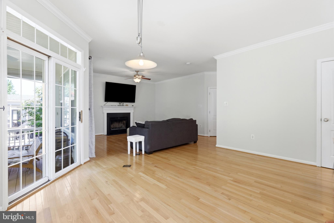
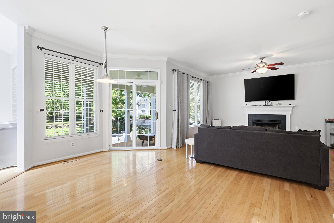
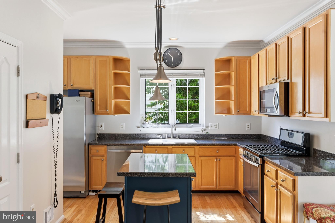
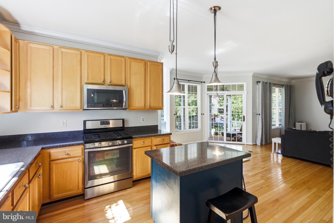
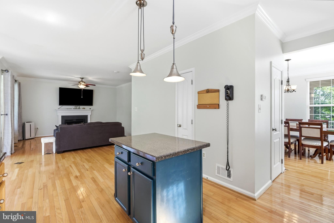
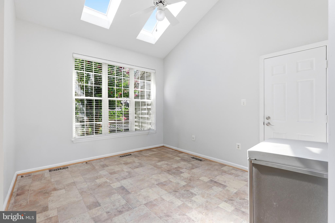
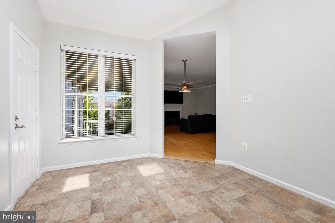
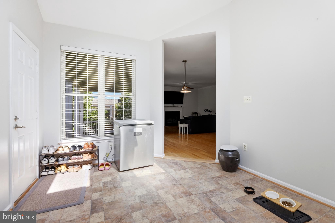
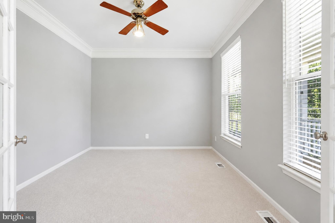
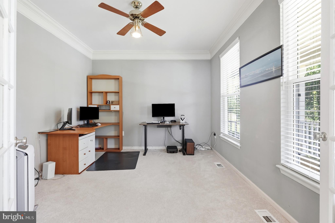
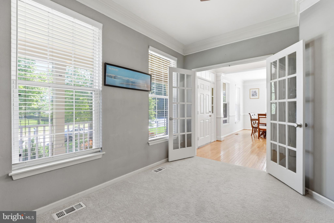
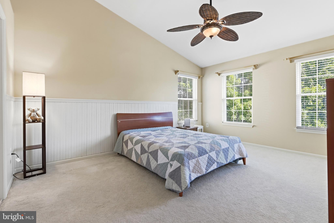
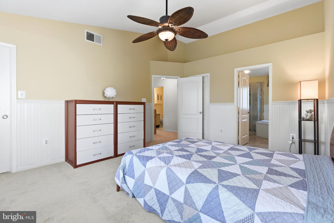
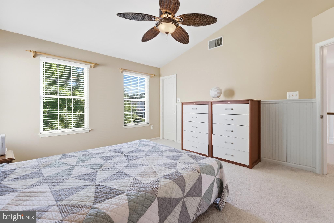
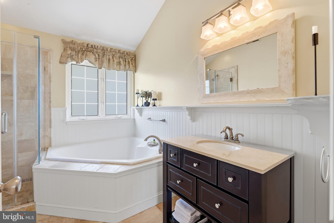
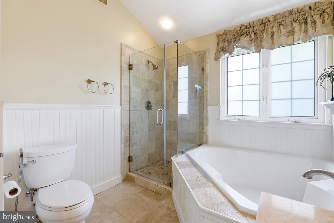
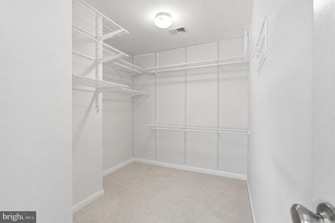
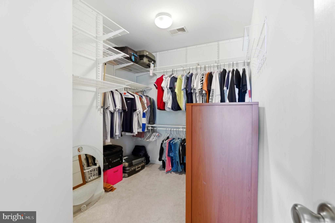
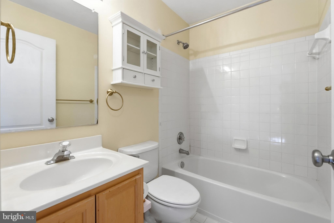
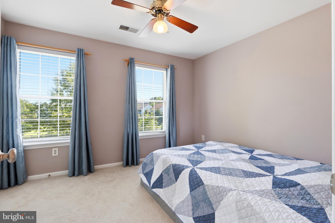
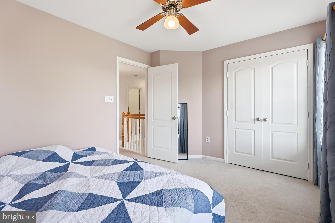
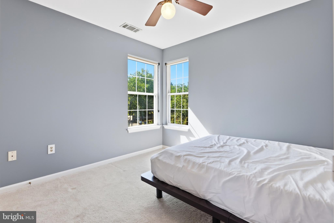
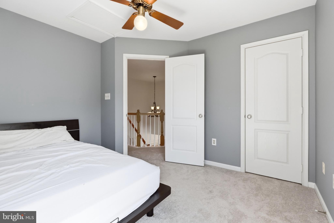
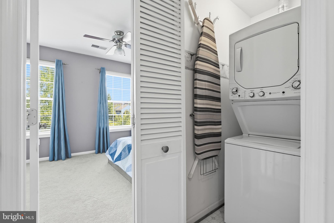
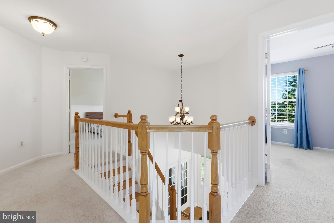
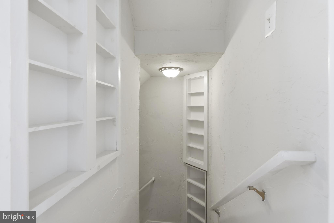
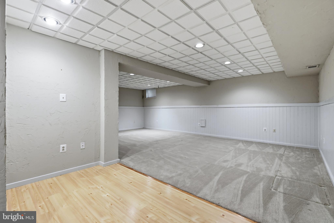
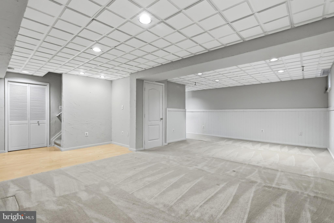
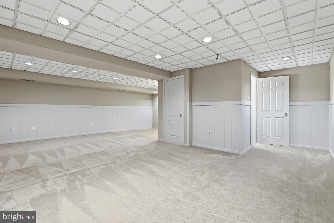
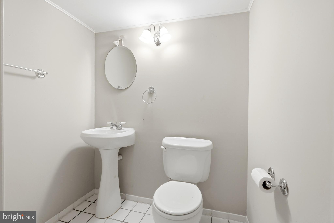
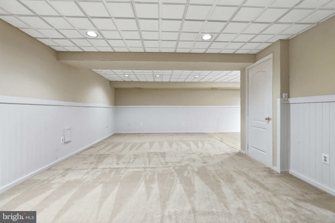
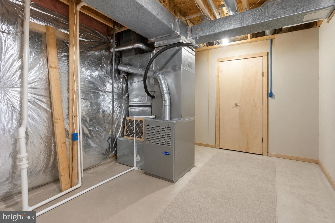
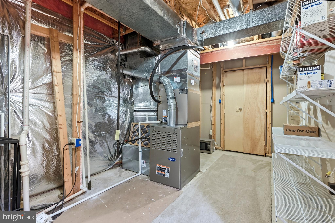
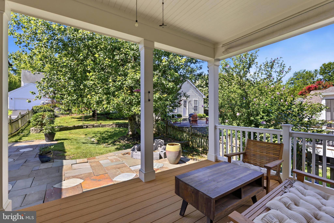
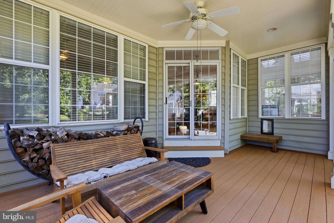
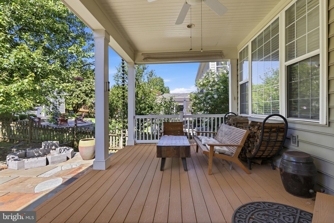
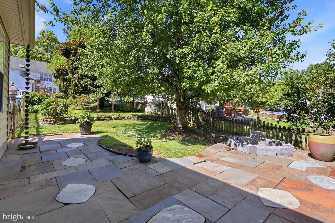
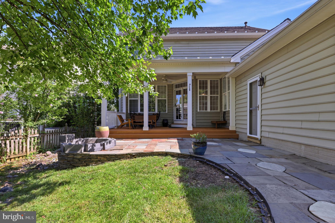
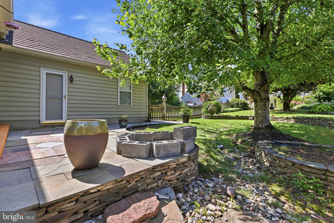
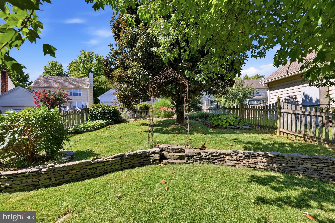
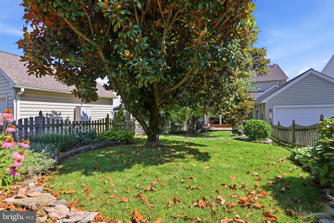
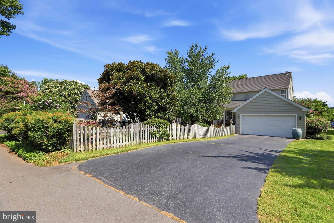
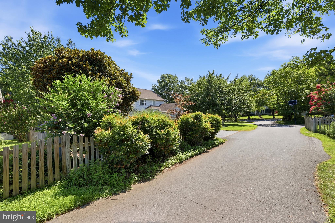
***Prepare to fall in love with this beautifully maintained 3-bedroom, 2 full and 2 half bath home, where stunning curb appeal, thoughtful updates, and an extraordinary backyard create the perfect retreat ***A welcoming front porch opens to a light-filled floor plan featuring a formal dining room, private office with atrium doors, and an inviting family room with a cozy fireplace that flows seamlessly into the kitchen and breakfast area ***The updated kitchen features stainless steel appliances, solid maple cabinetry, a center island with custom full-depth retractable drawers, and abundant workspace ***Just beyond, the sunroom with skylights offers the perfect place to relax before stepping outside to a truly spectacular backyard oasis  ***Professionally landscaped with terraced gardens, stacked stone walls, a dry creek bed, award-winning perennial gardens with engraved copper markers, mature maple trees, and a magnificent Southern magnolia, this peaceful outdoor sanctuary is a rare find ***Upstairs, the spacious primary suite offers a vaulted ceiling, two walk-in closets, and a spa-inspired bath with upgraded travertine stone ***Two additional bedrooms, a full bath, and a convenient laundry room with new washer and dryer complete the upper level ***The finished lower level provides an ideal recreation room, half bath, and a separate workshop or hobby space with extensive shelving and storage ***The oversized two-car garage is exceptionally well equipped with a customizable Flow Wall organization system, built-in cabinetry, workbench, mini refrigerator, and showroom-quality polymer checkerboard flooring ***Located in the highly desirable South Riding community, residents enjoy access to outdoor pools, playgrounds, tennis courts, pickleball courts, miles of walking and biking trails, and neighborhood parks ***Conveniently located near the Dulles South Recreation & Community Center, South Riding Town Center, South Riding Market Square, Dulles Landing, restaurants, everyday shopping, and major commuter routes including Route 50, Tall Cedars Parkway, Loudoun County Parkway, Route 28, and Dulles International Airport. This exceptional home offers the perfect combination of comfort, convenience, and outdoor beauty.

43253 STONEWALL POND STREET

Message successfully sent.

What would you like to know?

What is 3 + 4 ?

I agree to receive email communication and understand I can unsubscribe at any time.

I agree to be contacted by Charis Realty Group via call, email, and text for real estate services. To opt out, you can reply 'stop' at any time or reply 'help' for assistance. You can also click the unsubscribe link in the emails. Message and data rates may apply. Message frequency may vary. Privacy Policy

Related Properties

Tucked away on a quiet street in the heart of Chantilly, this beautifully updated 4-bedroom, 2 full bath, 2 half bath home offers the perfect balance of comfort, charm, and exceptional outdoor living. A welcoming front porch overlooks the grassy common area in front of the home, while the private backyard backs to woods, creating a peaceful and scenic setting.

Inside, you'll find hardwood floors throughout, an open and inviting floor plan, plantation shutters, and custom built-ins that add character and functionality. The updated kitchen serves as the heart of the home, featuring shaker-style cabinetry, quartz countertops, abundant workspace, and seamless flow into the living and dining areas—ideal for everyday living and entertaining. Just off the kitchen, a convenient mudroom/laundry room adds functionality and everyday ease.

The upper level features four spacious bedrooms, including a serene primary suite with vaulted ceilings and an updated en-suite bath complete with a soaking tub. The finished lower level provides additional flexible living space and a convenient half bath, perfect for a recreation room, media room, gym, or home office.

A true outdoor oasis awaits with the exceptional covered deck and entertainment space. Thoughtfully designed with Trex decking, architectural columns, a vaulted ceiling, ceiling fan, decorative lighting, and multiple seating areas, the space offers comfort and style in every season. Below, a custom stone patio and tranquil pond are surrounded by mature landscaping, creating a private retreat perfect for entertaining guests or simply unwinding while enjoying the wooded backdrop. 

Updates include: New Windows (2025), Trex Deck (2025),Quartz Countertops (2024), GE Cafe Appliances (2024), Primary Bathroom (2018),  Roof and Front Porch Metal Roof (2016).
#VALO2126588

CHANTILLY

25496 HEATHFIELD CIRCLE

4 Beds

2 Baths

2,989 Sq.Ft.

$939,000

MLS#: VALO2126588
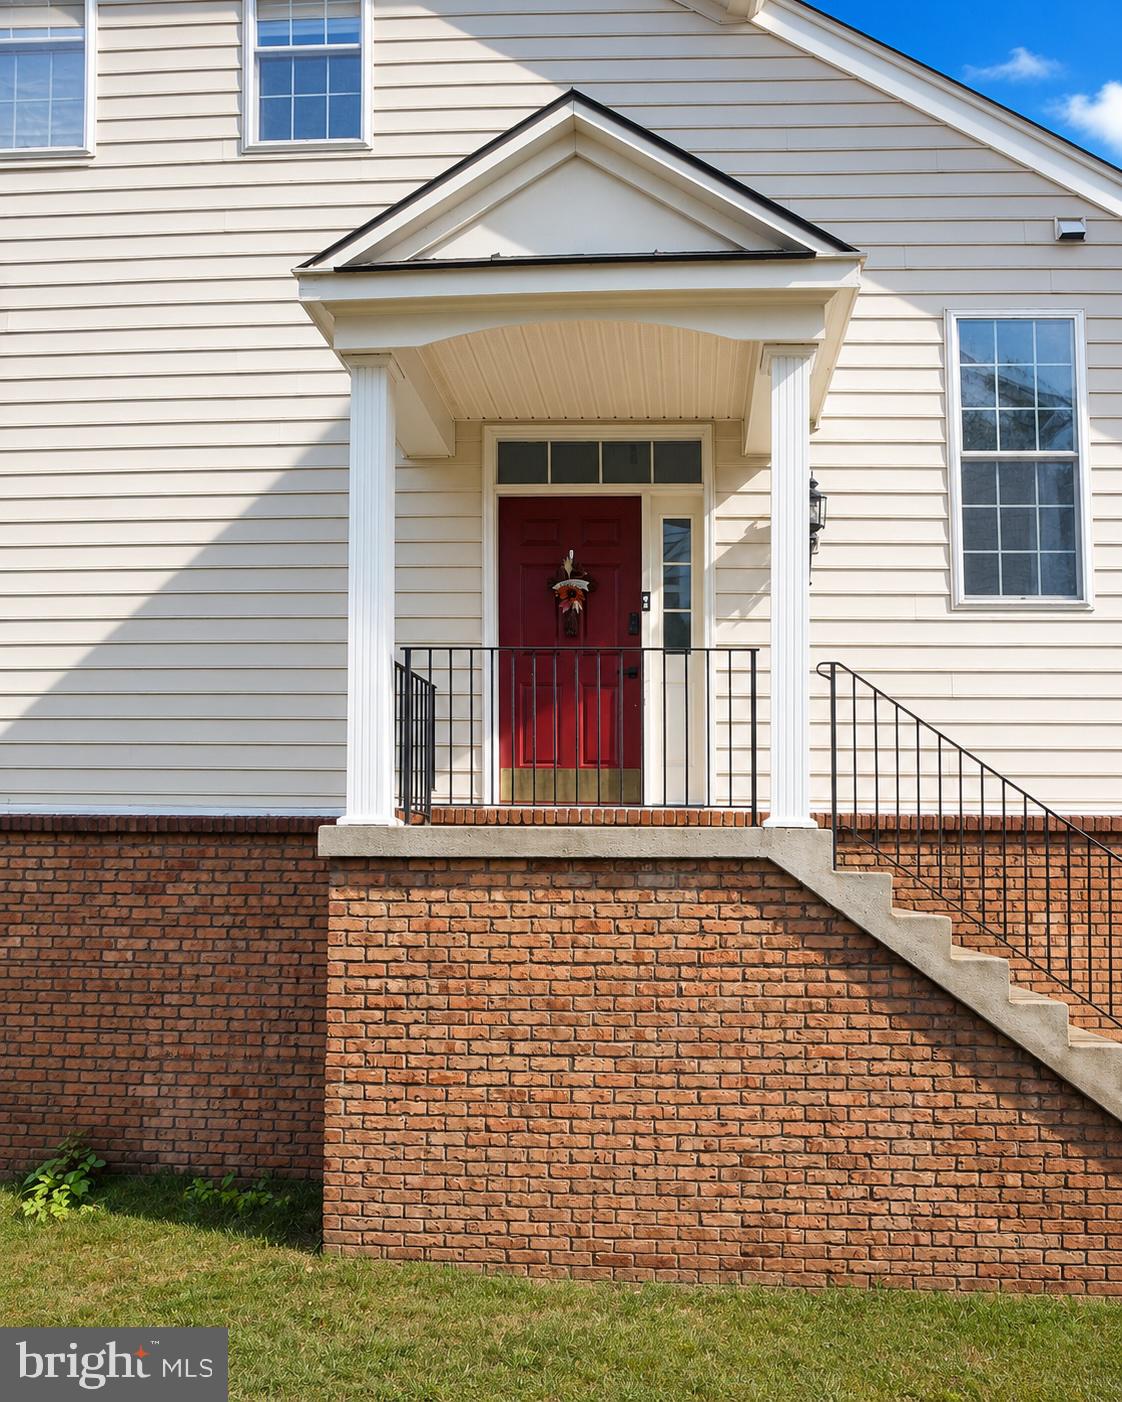
42704 Sandman Terrace offers the kind of South Riding lifestyle buyers keep coming back to: neighborhood convenience, strong commuter access, nearby recreation, and a home with several major systems already addressed. Set in one of Loudoun County’s most established planned communities, this home puts daily errands, outdoor spaces, community amenities, and major travel routes within easy reach.

The location is a clear strength. Dulles South Recreation & Community Center is nearby for indoor aquatics, fitness, programs, and year-round recreation, while South Riding amenities offer pools, trails, parks, playgrounds, courts, and community green spaces throughout the neighborhood. Gum Spring Library, local shopping, dining, grocery options, coffee stops, and everyday services are all close by, making the area feel practical without feeling disconnected.

For commuting and regional access, the home is well positioned near Route 50, Loudoun County Parkway, Tall Cedars Parkway, Route 28, Dulles International Airport, the Dulles Toll Road/Greenway corridor, and Silver Line Metro options. Whether heading toward Chantilly, Fairfax, Reston, Tysons, Ashburn, Leesburg, or Washington, DC, this location gives buyers multiple ways to move through Northern Virginia.

Inside, the home offers a comfortable, functional layout with room for daily living, work-from-home needs, gathering, guests, and flexible use across multiple spaces. The home has also benefited from important updates, including roof and gutters replaced in April 2024, HVAC replaced in January 2024, water heater replaced in December 2023, hardwood flooring installed in 2020, carpet on the 3rd floor replaced in 2022, and basement carpet replace in 2015, oven brand new; 2026, dryer brand new; 2026,
#VALO2130276

CHANTILLY

42704 SANDMAN TERRACE

3 Beds

2 Baths

2,944 Sq.Ft.

$739,000

MLS#: VALO2130276
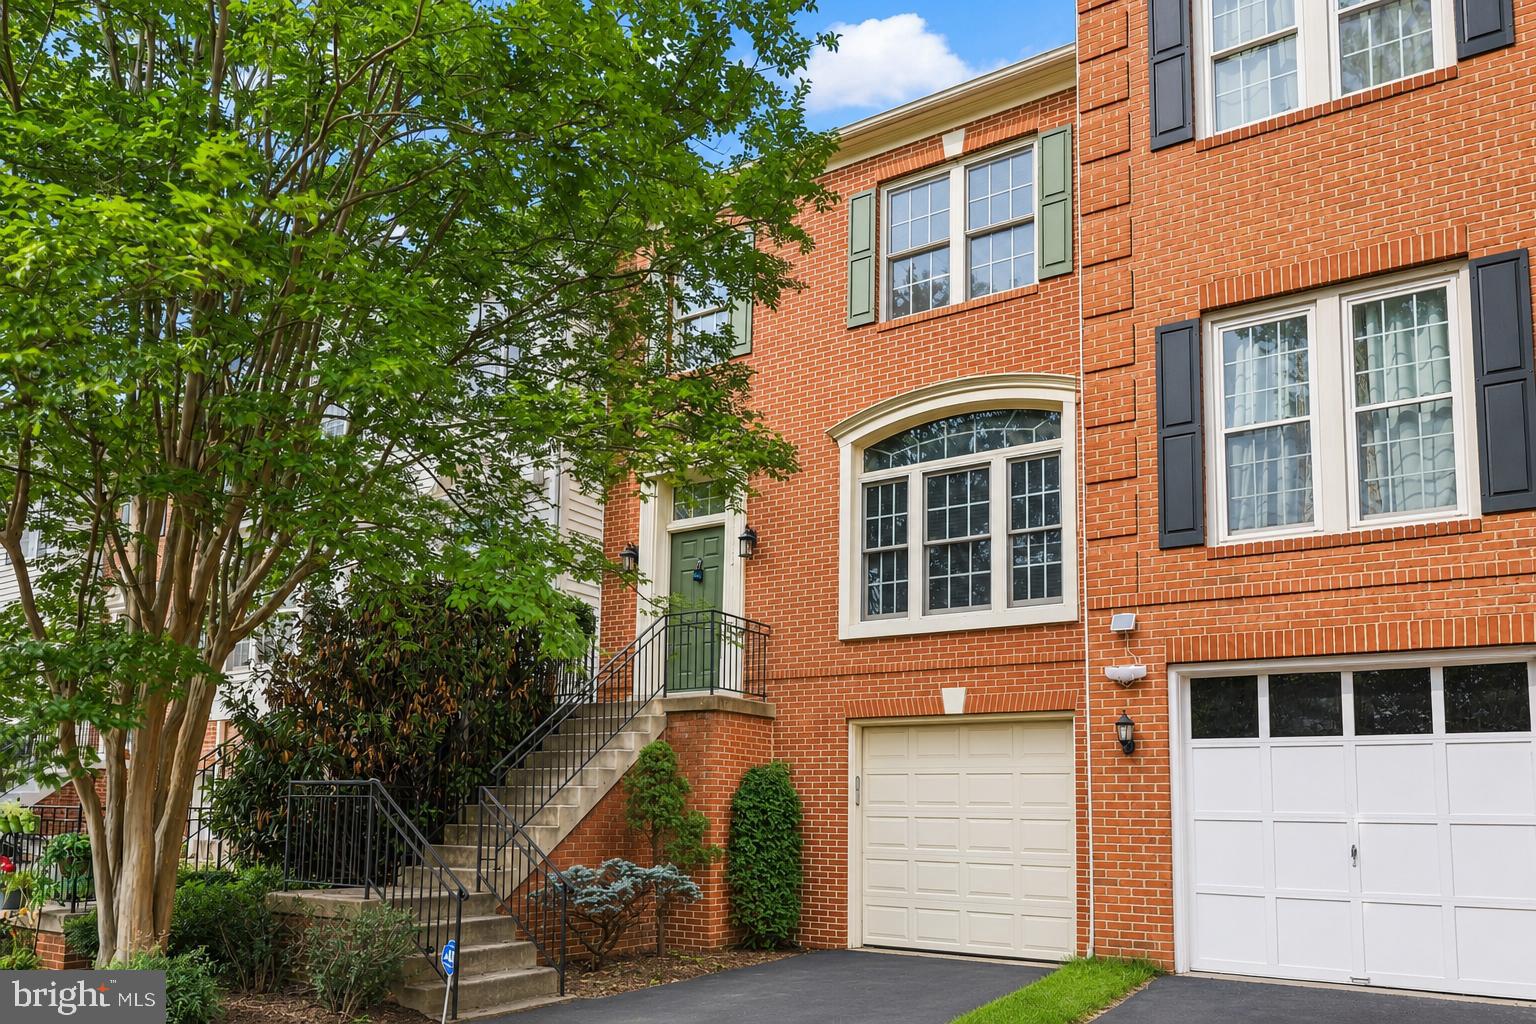
**Motivated seller bring all offers** Nestled in the South Riding community, this home offers abundant amenities and picturesque golf course views, beginning with a main level that features a spacious living room and a formal dining room enhanced by chair rails and decorative columns. The open-concept kitchen flows seamlessly into a cozy family room and breakfast nook, which leads to an expansive deck overlooking the scenic course—an ideal setting for entertaining or unwinding. Upstairs, three bedrooms provide comfort and privacy, including a luxurious primary suite with an ensuite bathroom, complemented by an additional full bath for the remaining bedrooms. The lower level serves as a true retreat with a recreation room boasting custom built-in shelving, office space, a warm fireplace, and direct access to a charming patio beneath the deck, along with convenient garage access. As a South Riding resident, you’ll enjoy community pools, tennis courts, playgrounds, and jogging and biking paths, along with close proximity to parks, schools, and the Dulles South Recreation Center. With easy access to major routes throughout Northern Virginia and into DC, this home blends comfort, convenience, and an exceptional lifestyle that residents truly love. Mortgage savings may be available for buyers of this listing.
#VALO2131170

CHANTILLY

43003 GOLF VIEW DRIVE

3 Beds

2 Baths

2,478 Sq.Ft.

$719,990

MLS#: VALO2131170
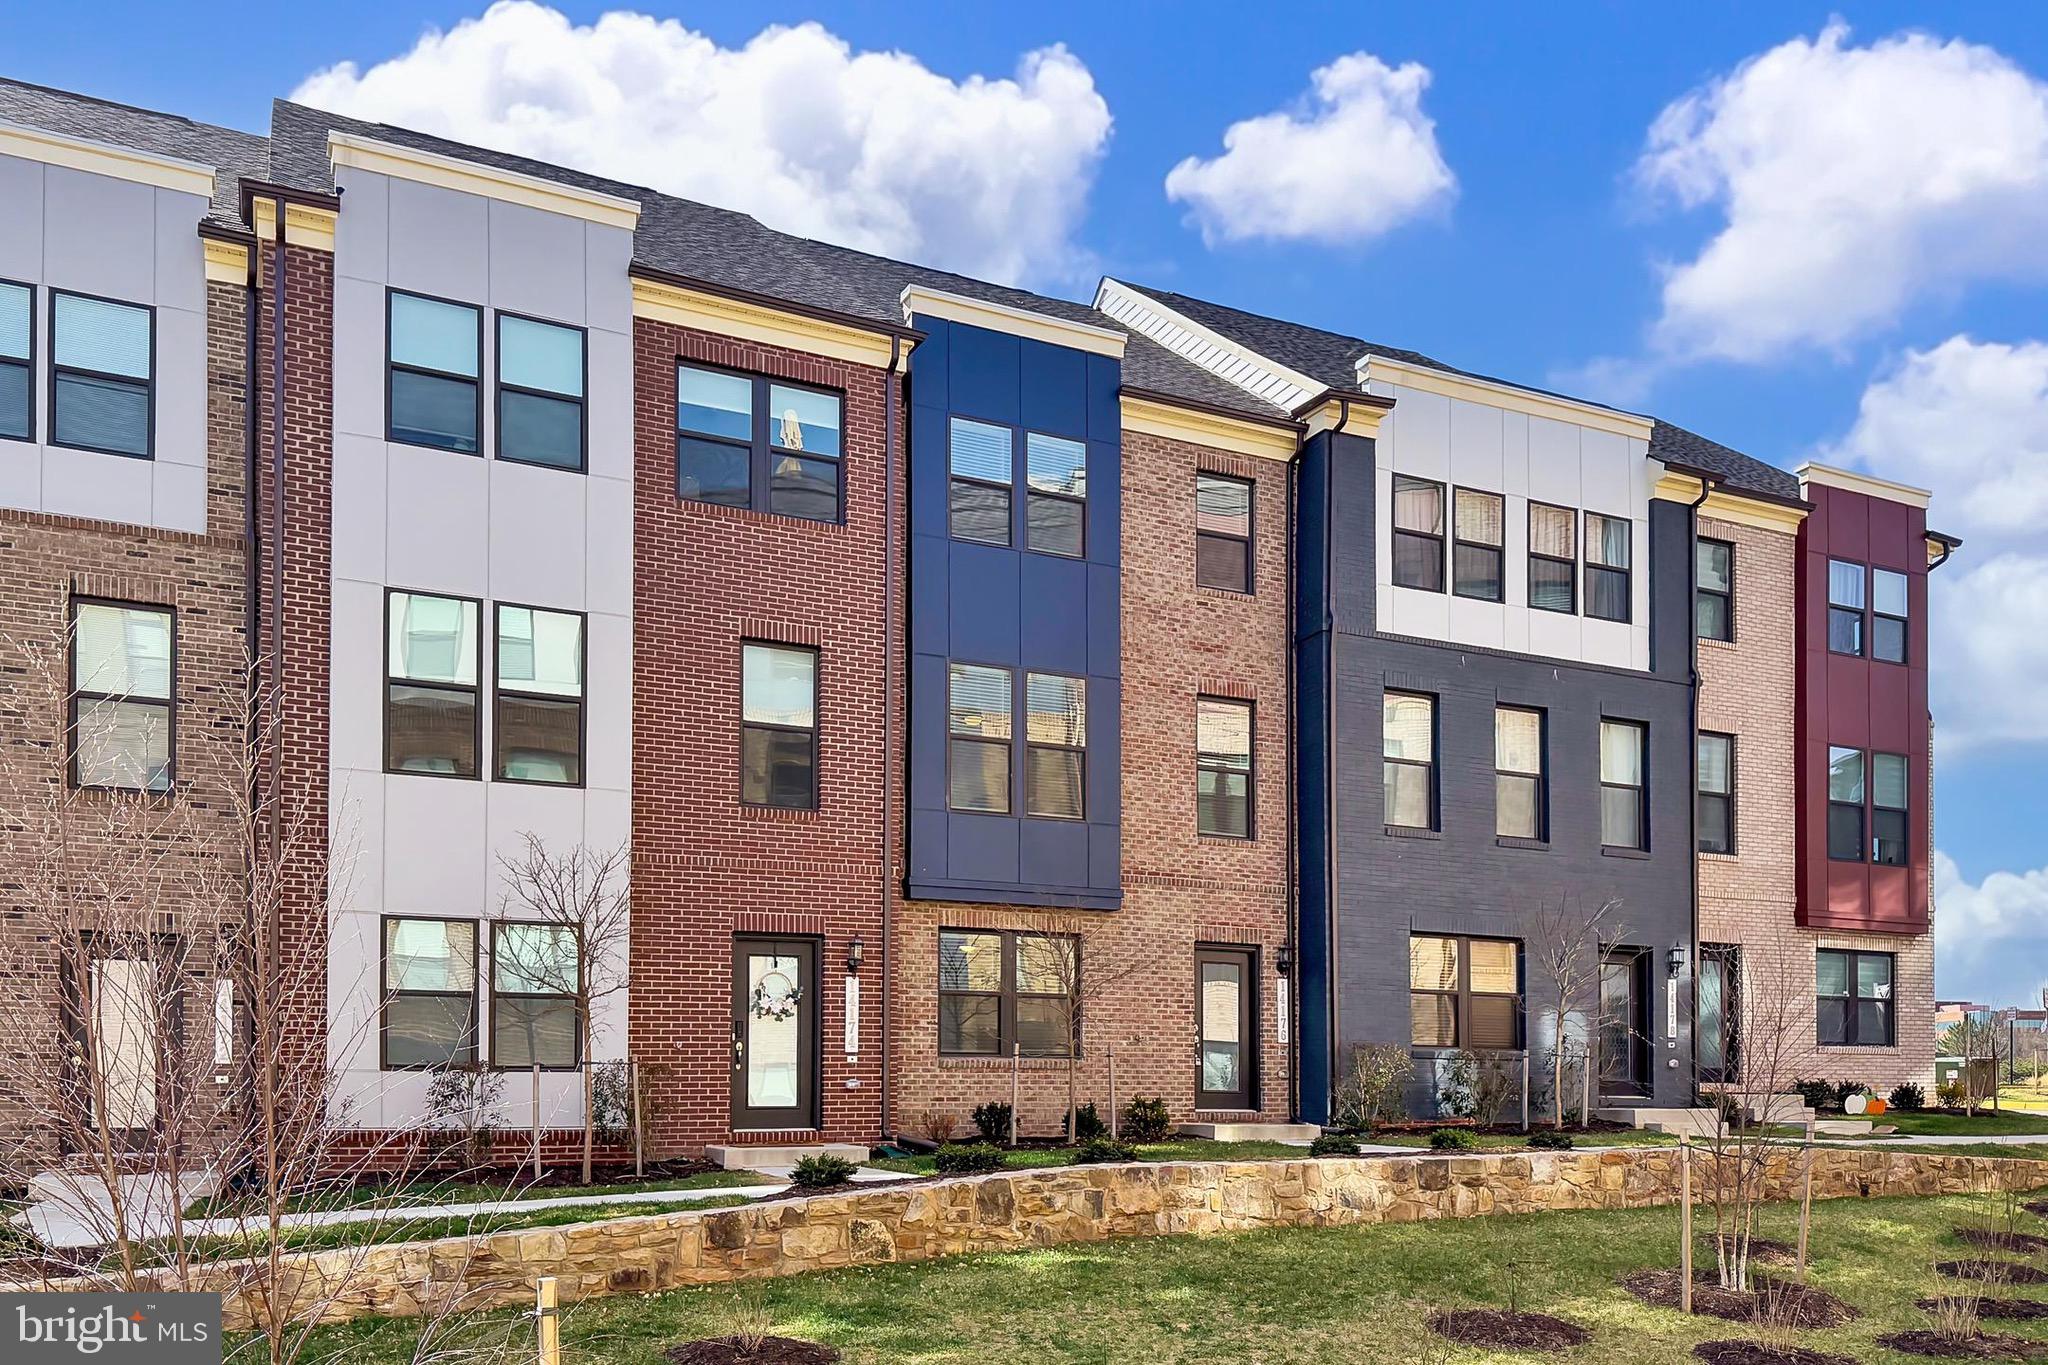
***Check out the video tour**Welcome to Gypsum Loop, a charming and fresh 2.5 year young townhome with an oversized 2 car garage. Step into approximately 2,000 square feet of thoughtfully designed living space, spread across three stylish levels that blend modern comfort with everyday functionality. This beautifully appointed home offers 4 spacious bedrooms and 3.5 luxurious bathrooms, providing plenty of room to live, work, and unwind.

The entry level features a private bedroom and full bath, perfect for guests, a home office, or multigenerational living. Upstairs, the main level welcomes you with an open-concept layout enhanced by durable luxury vinyl plank flooring that seamlessly connects the living, dining, and kitchen areas.
The chef-inspired kitchen impresses with a large quartz island, sleek stainless steel appliances, a crisp subway tile backsplash, elegant white cabinetry, and a spacious walk-in pantry, ideal for both entertaining and everyday living.

The third level is your private retreat, featuring a spacious primary suite with a deep walk-in closet and an upgraded en-suite bath. Two additional generously sized bedrooms, a full bath, and a conveniently located laundry area complete this level.

Beyond the home itself, the location truly shines. Enjoy the convenience of being just a short walk from Wegmans, shopping, dining, and everyday essentials. Commuters will appreciate easy access to major routes, while being approximately 10 minutes from IAD airport and the Herndon metro.  

Additional highlights include:
EV charger access within the community
Lawn care included through HOA for low-maintenance living

This home offers the perfect combination of style, space, and convenience...an exceptional place to start your next chapter!
-----------------------------------------------------------------------------------------------------------------------------------Project My Home Approved Listing! Qualified buyers may be eligible for special financing incentives, including a lender-paid permanent rate buydown and a temporary 1% rate reduction. Contact the listing agent for the financing flyer.
#VAFX2298172

CHANTILLY

14176 GYPSUM LOOP

4 Beds

3 Baths

2,000 Sq.Ft.

$749,900

MLS#: VAFX2298172
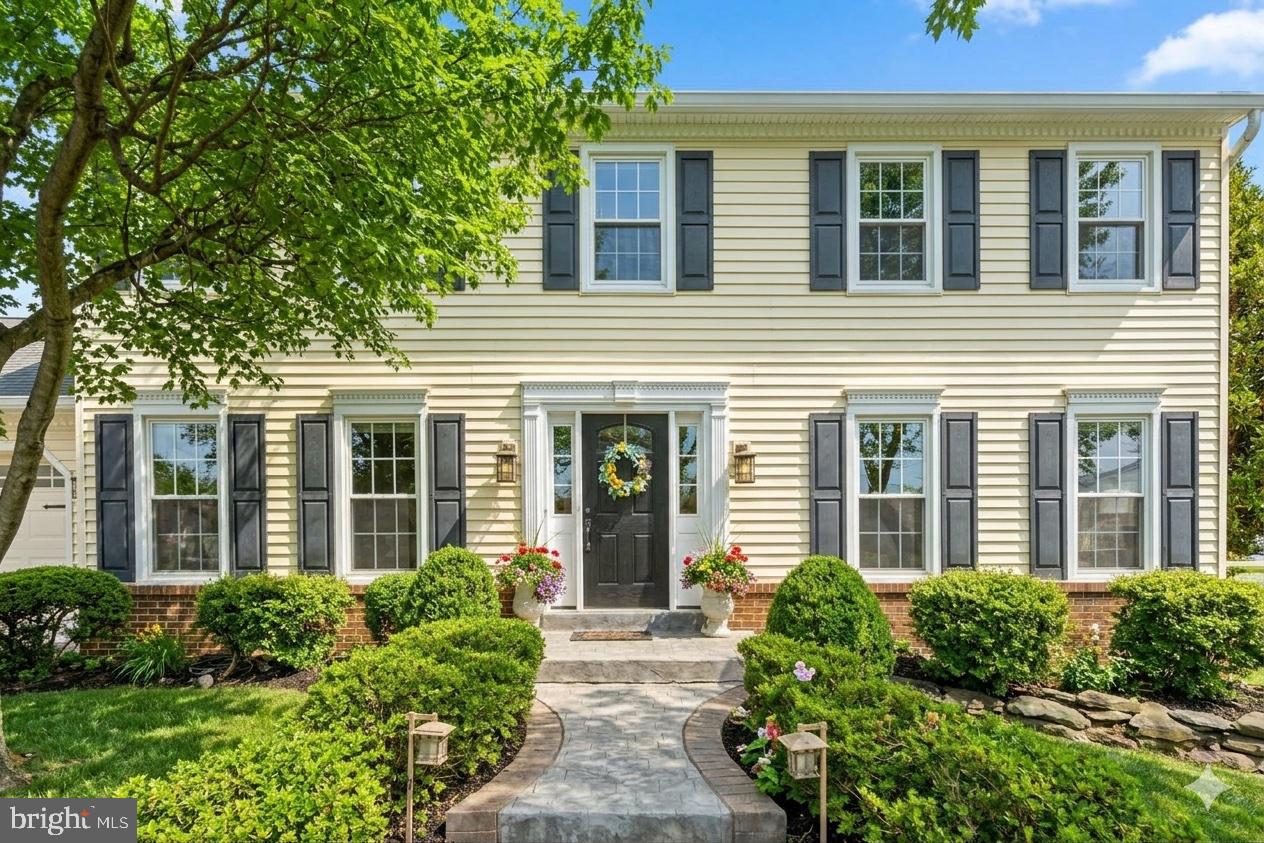
Welcome to this beautifully updated 4-bedroom home in the sought-after Pleasant Valley community, boasting exceptional curb appeal and no HOA fees. The sun-drenched main level features a completely open-concept living and dining layout (2023), gorgeous hardwoods, a private office behind elegant glass doors, and an updated half bath. The gourmet kitchen shines with quartz countertops, white cabinetry, stainless steel appliances, and a sunny breakfast nook. Upstairs, new hardwood floors (2023) flow through all four bedrooms, including a primary suite complete with a custom pocket door and a fully remodeled, spa-like bath. A modernized hall bath serves the spacious secondary bedrooms, while a whole-house attic fan ensures excellent airflow. The finished basement offers a large, renovated recreation room with luxury vinyl plank flooring, LED lighting, a modern full bath with subway tile, and abundant storage. Outside, the massive, flat, fenced-in backyard serves as a private oasis with a deck, patio, fire pit area, and a charming storage shed. The pristine garage features fresh paint and durable epoxy flooring (2023). Key mechanical upgrades include a new water heater (2022) and washer/dryer (2020). Superbly located just minutes from the community pool, parks, Route 50, Route 28, and the Dulles Toll Road. This home is being sold as a short sale and will require third party approval. Photos shown are from 2 years ago. The home looks similar however there is still some drywall patch work that needs to be fixed from previous work that has been done. Home is being sold strictly as-is. HVAC needs work.
#VAFX2318480

CHANTILLY

15206 BANNON HILL COURT

4 Beds

3 Baths

2,684 Sq.Ft.

$760,000

MLS#: VAFX2318480
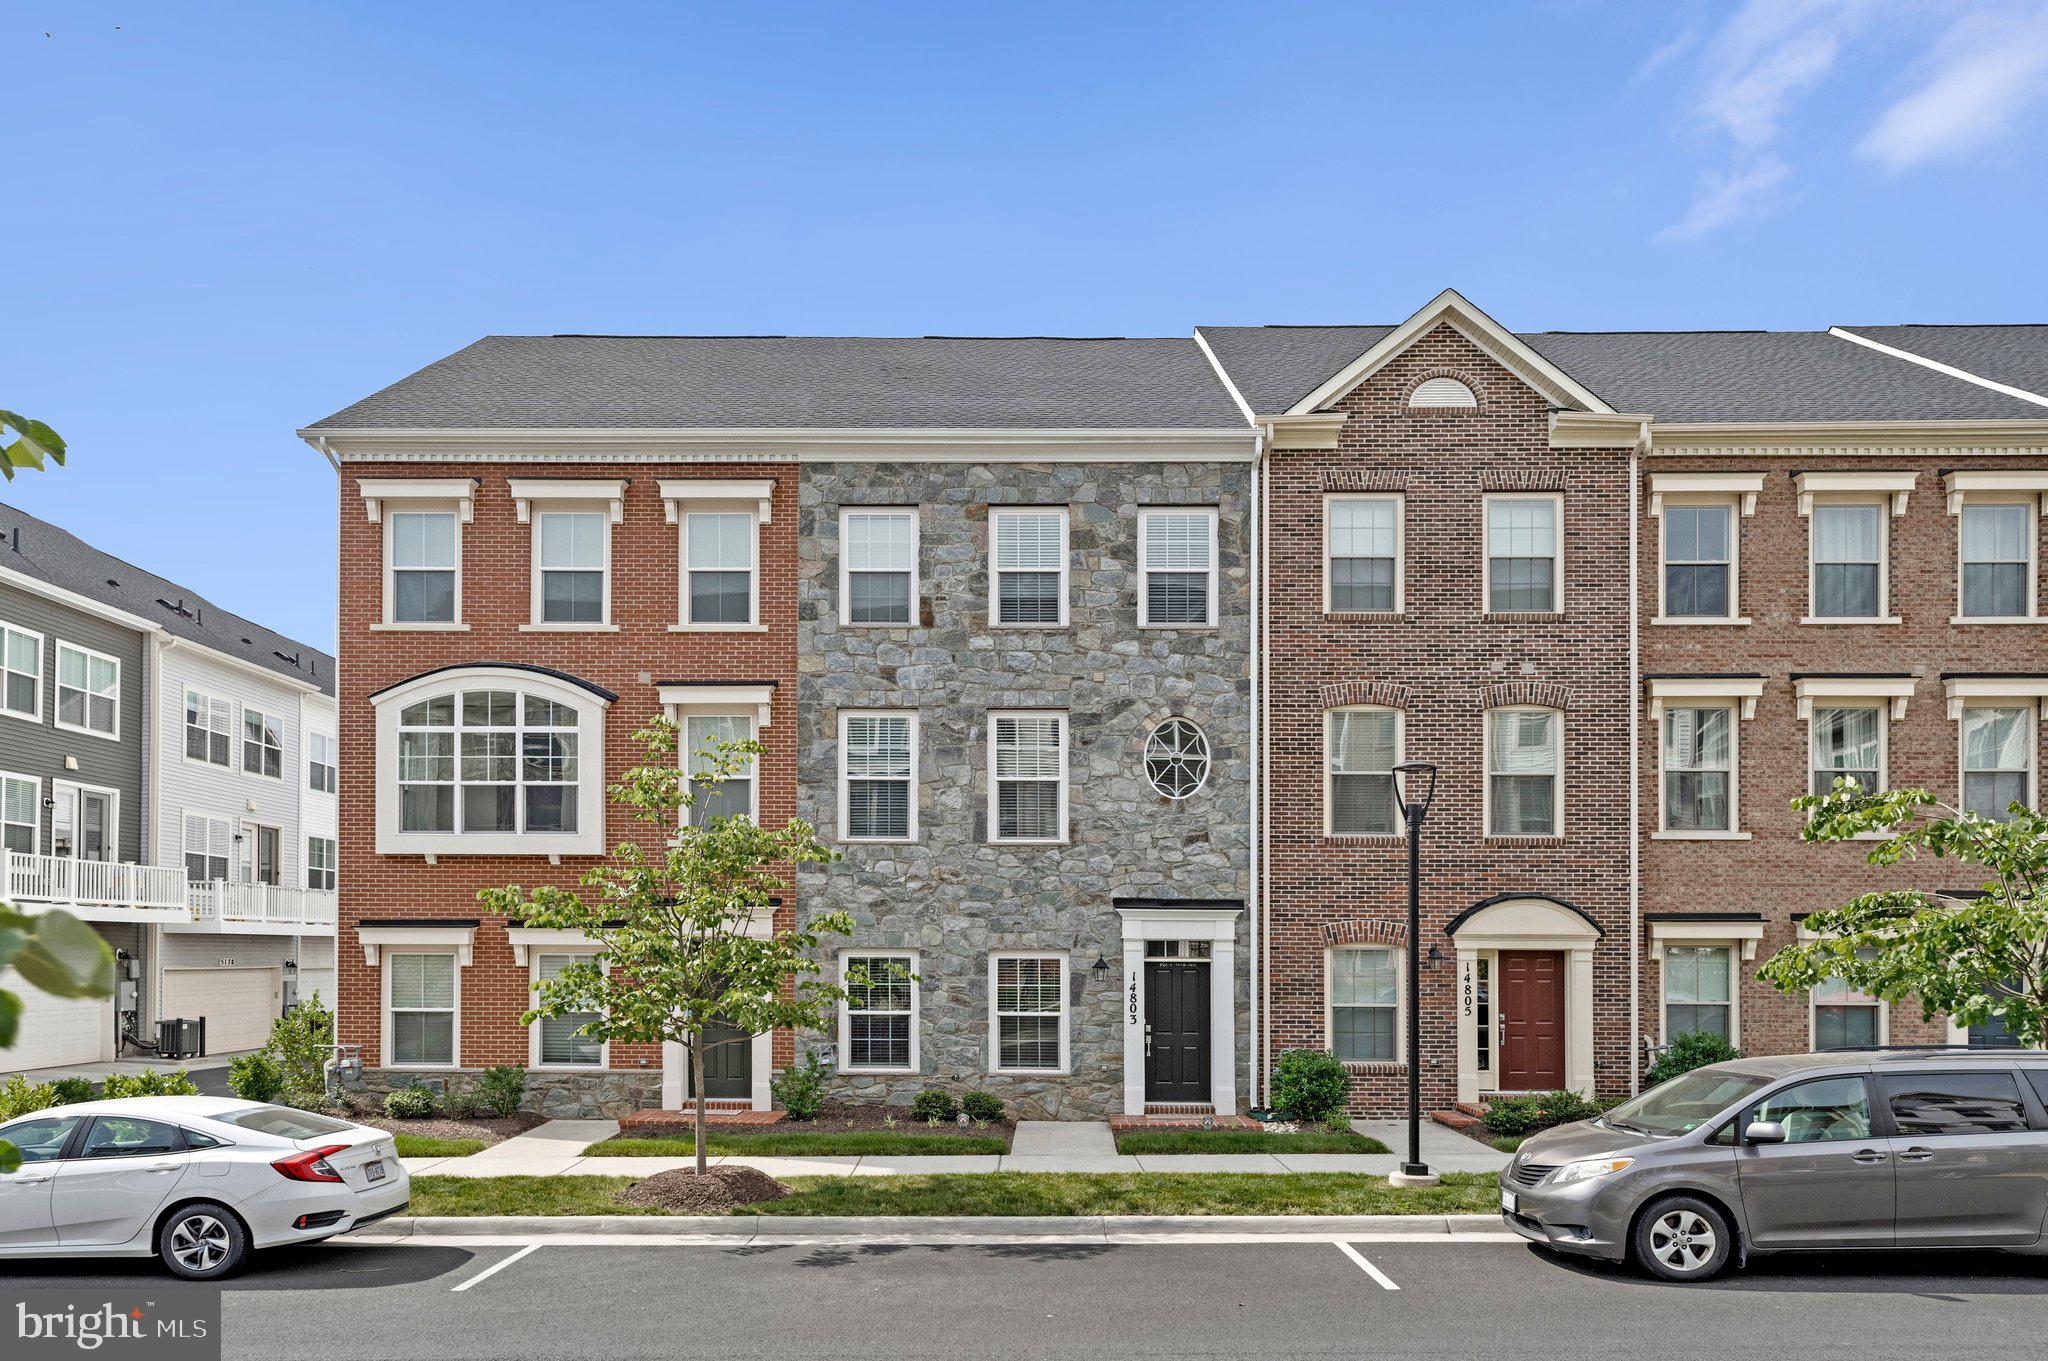
Welcome to this stunning 2023-built Craftmark Homes Richmond model (with finished 4th level).  This home features 4 bedrooms, 4.5 baths, 2 car garage, and is loaded with premium upgrades throughout!  Key highlights include: *Hardwood flooring on all levels* Gourmet kitchen with large center island, soft close cabinetry, and high end Bosch appliances* Built-in cabinets in living room* Spacious dining area* Composite deck* Modern stair/railing package* 9’ ceilings on all levels* Lots of recessed lighting* Upper level laundry* Designer bathrooms* Trane HVAC system* Architectural shingle roof and so much more. The entry level offers a versatile rec room/home office,  full bathroom, and access to the 2-car garage.  The bright and open main level is centered by the gourmet kitchen. It also features spacious dining and living areas, a half bath, and access to the deck.  The upper level includes 3 bedrooms, 2 full baths, and laundry. The primary suite includes an oversized walk-in closet and luxurious attached bathroom.  The 4th level loft includes the 4th bedroom, walk-in closet, and full bathroom. HOA includes lots of visitor parking, playground, grill/picnic area, and community pond.  Minutes to Route 50, 28, 66, Dulles Airport, shopping, restaurants, forest walking trails/streams, parks, schools, Wegmans, and so much more!
#VAFX2318444

CHANTILLY

14803 RETREAT BOULEVARD

4 Beds

4 Baths

2,373 Sq.Ft.

$865,000

MLS#: VAFX2318444
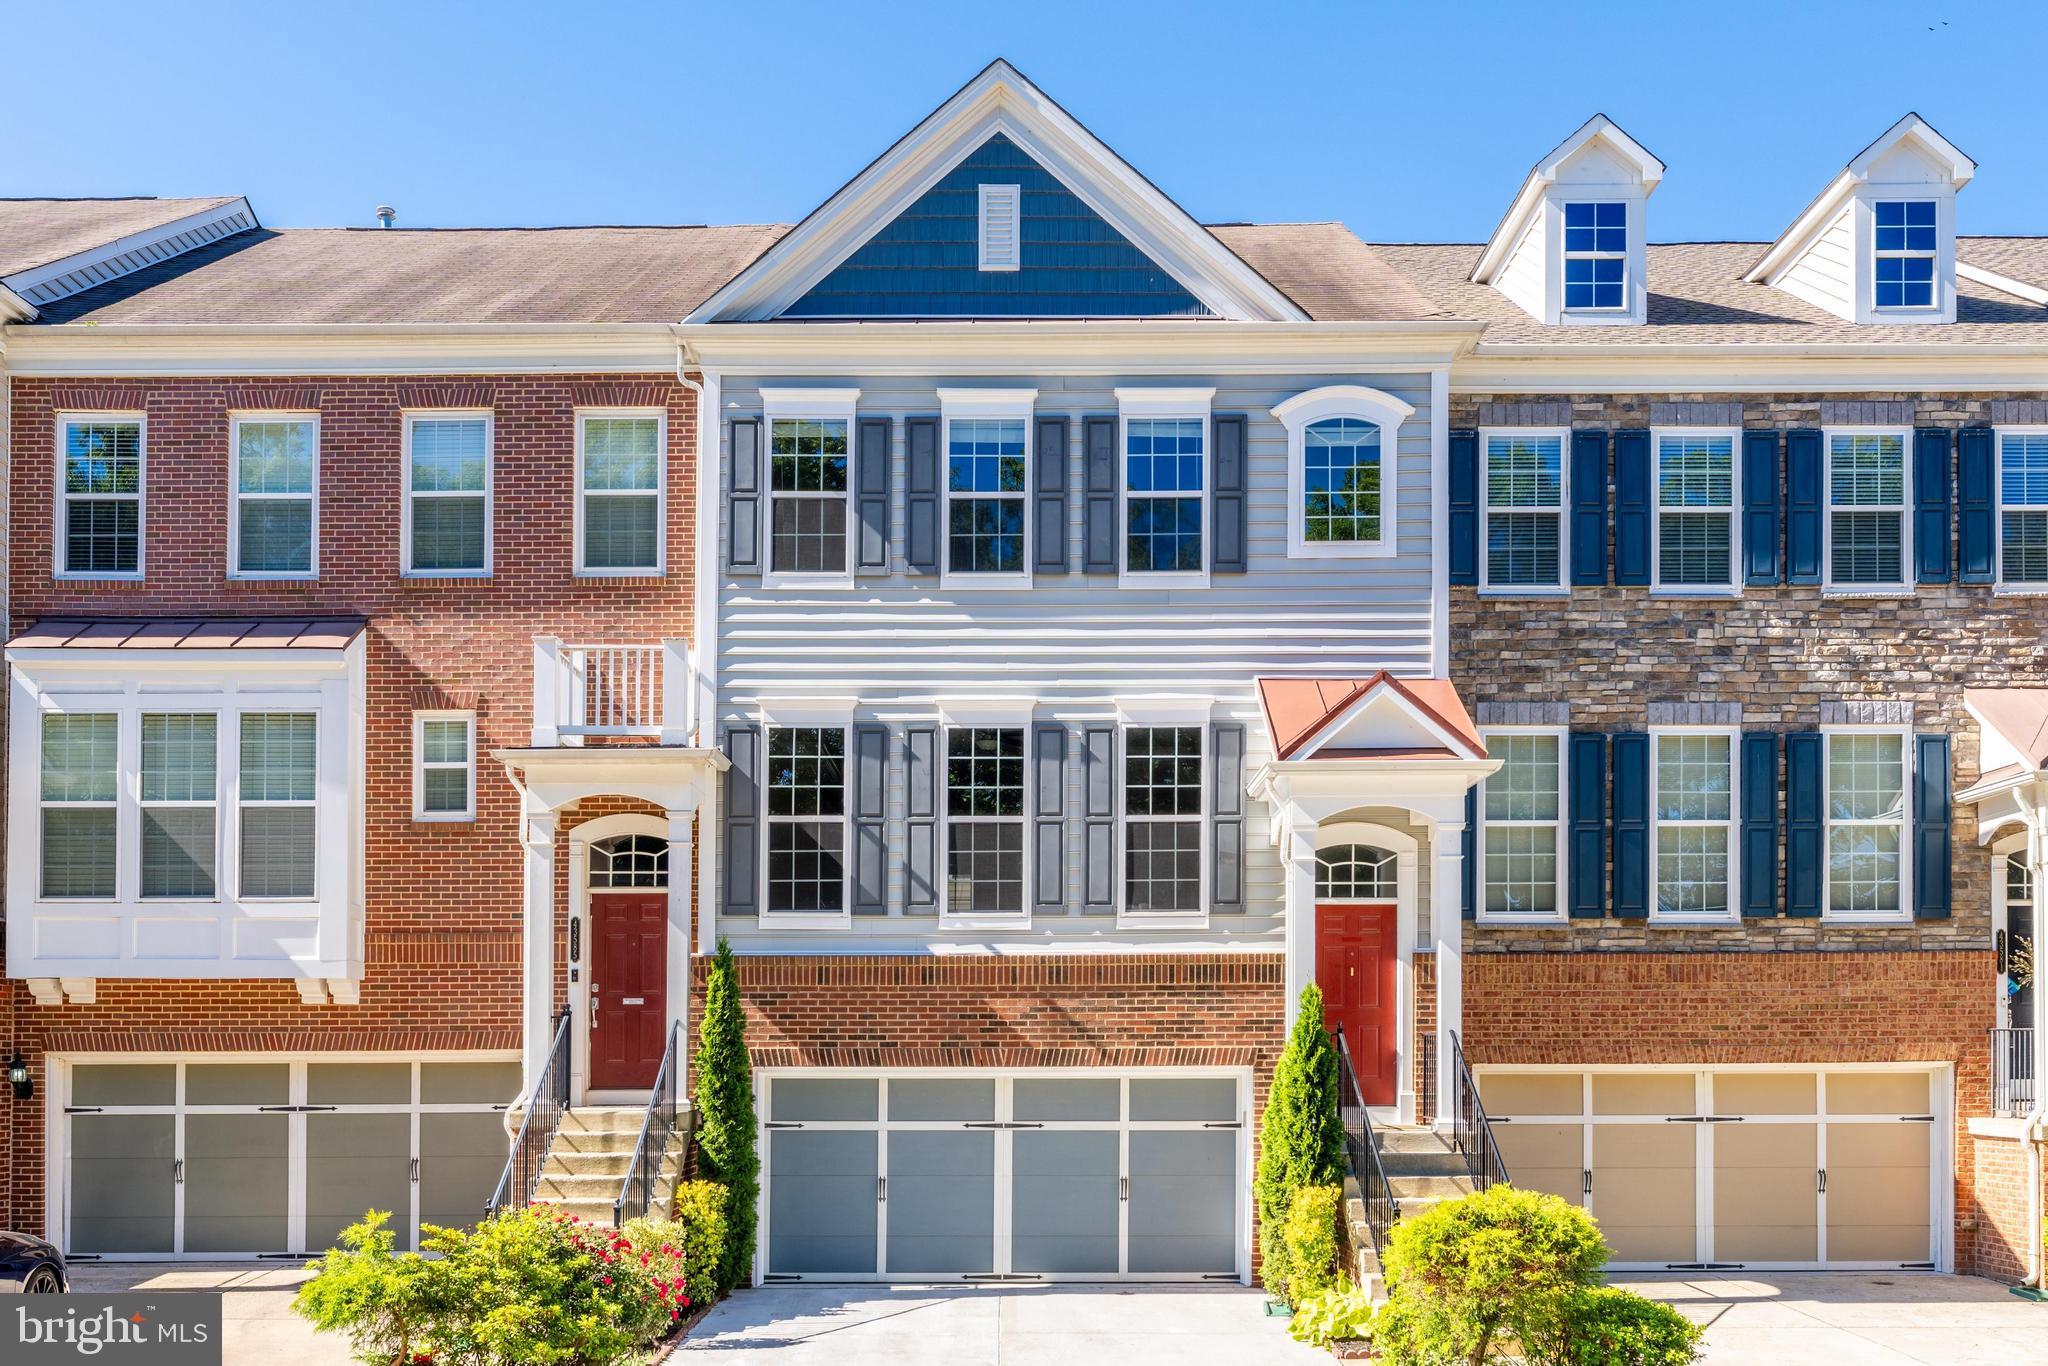
Brand new system by Carrier just installed! Freshly updated and move-in ready, this expanded Tyler model by Pulte in Townes at East Gate offers nearly 3,000 square feet of finished living space, a rare 4-bedroom layout, a 2-car garage, multiple outdoor living areas, and a luxurious primary suite seldom found in comparable townhomes. Recent improvements include fresh interior paint, a new luxury tile floor in the kitchen and sunroom, and a replaced water heater. The bright, open floor plan features hardwood floors, generous room sizes, and abundant natural light throughout. The spacious kitchen offers stainless steel appliances, ample cabinet and counter space, and opens directly to an oversized wraparound deck. Upstairs, the expansive primary suite offers a walk-in closet and a remarkably large primary bath with double vanities, a jetted soaking tub, a separate shower, and a private water closet, all bathed in excellent natural light. Bedroom-level laundry with Samsung washer and dryer adds everyday convenience.  The finished walkout lower level provides additional recreation and living space and opens to an extended concrete patio enclosed by a privacy fence, creating a comfortable outdoor retreat with multiple areas to enjoy.
East Gate residents enjoy access to the community pool, playgrounds, trails, soccer fields, and nearby shopping and dining. The community pool is less than a five-minute walk from the home, making it easy to enjoy throughout the summer. Commuters will appreciate the convenient access to Route 50, Route 28, the Dulles Greenway, Dulles Airport, and the Silver Line corridor.
#VALO2120730

CHANTILLY

43583 WHITE CAP TERRACE

4 Beds

3 Baths

2,964 Sq.Ft.

$799,900

MLS#: VALO2120730
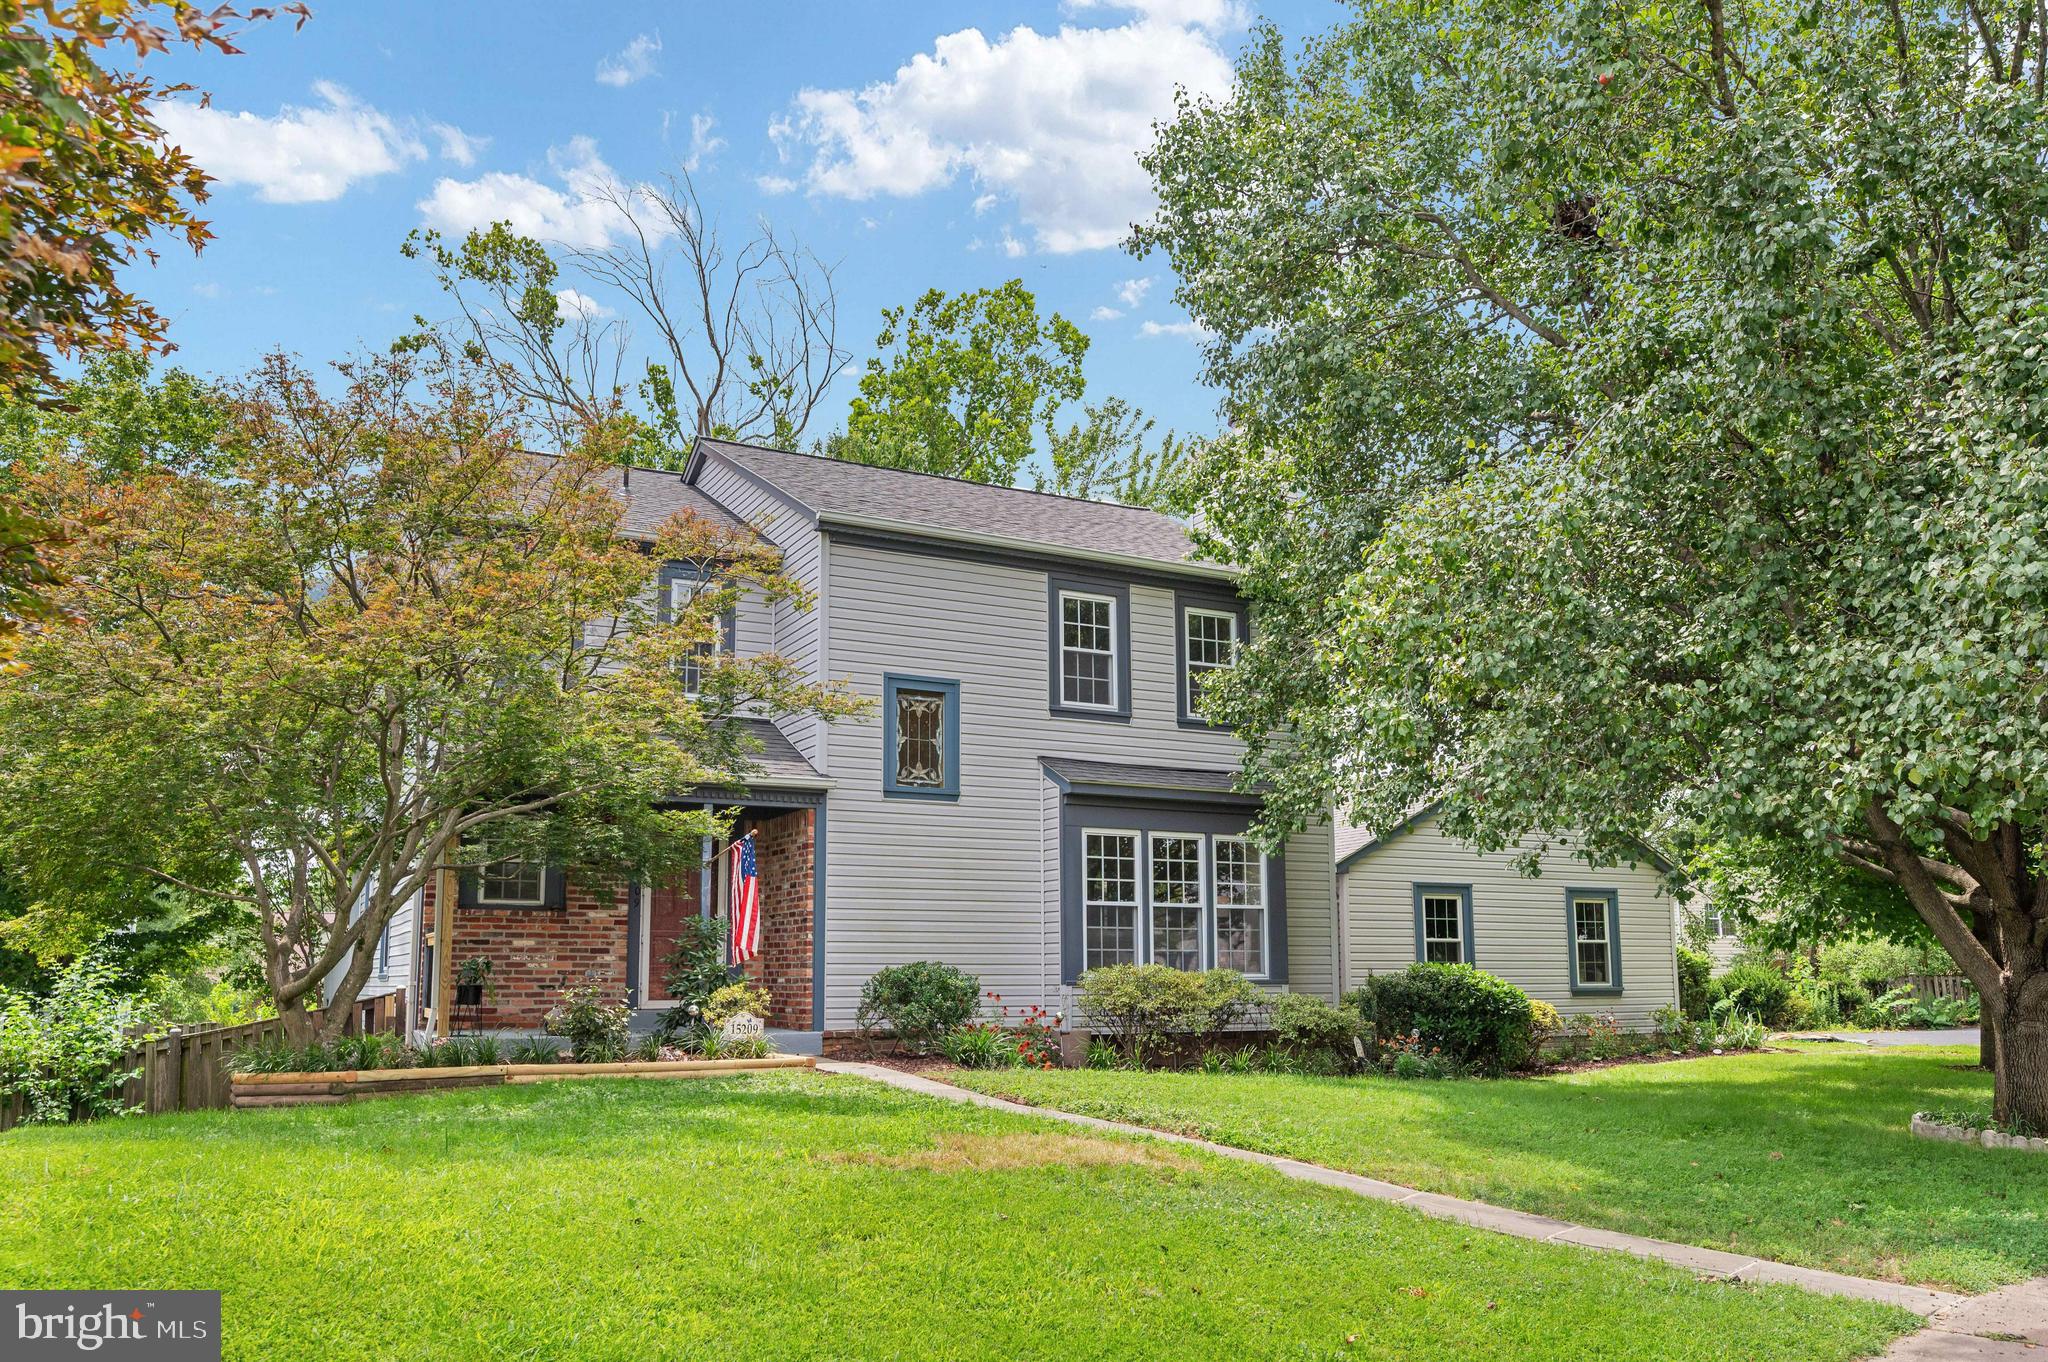
New on site 2 days ago
Spacious 4 Bedroom 2.5 bath home on CUL-DE-SAC in popular PLEASANT VALLEY.  Freshly painted throughout.  New LVP FLOORING AND NEW CARPET!  Finished basement with large rec room and bonus area.  Family room with fireplace.  Large primary bedroom with walk in closet.  Double sink vanity in primary bath. EXPANSIVE  DECK and large fenced  yard.   Two car garage.  HVAC 2020, Roof only 3 years old.  Hot water heater 2025.  NO HOA but pool memberships to neighborhood pool are available.   Walking trails from neighborhood through county parkland and to Cub Run Rec Center.
#VAFX2328864

CHANTILLY

15209 GENERAL STEVENS COURT

4 Beds

2 Baths

2,702 Sq.Ft.

$750,000

MLS#: VAFX2328864
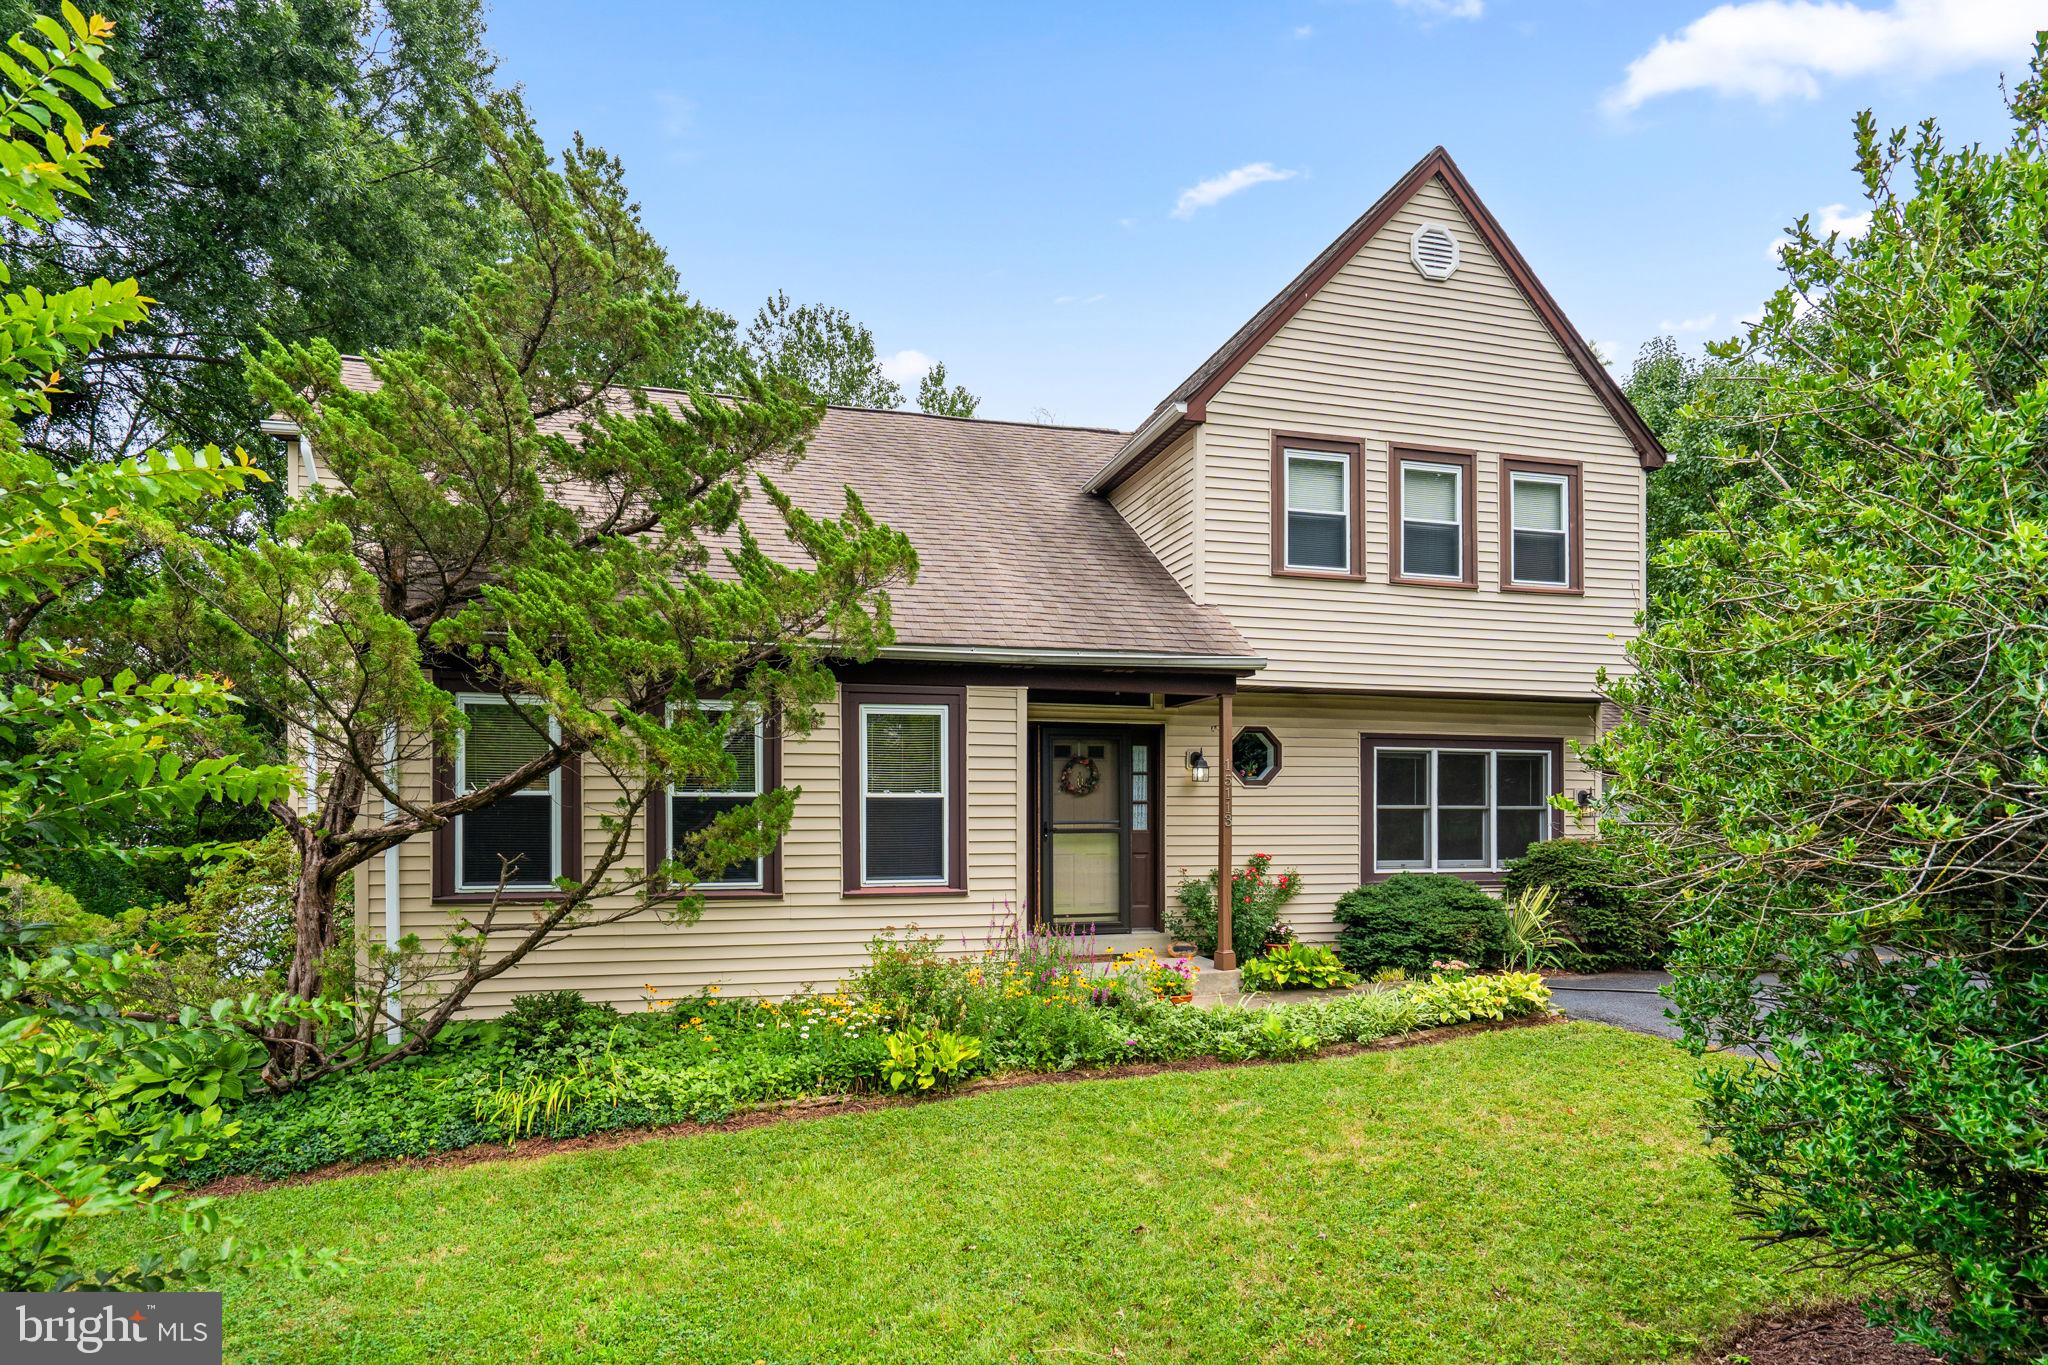
New on site 1 day ago
Don’t miss this well-maintained 3-bedroom, 2.5-bath single-family home on a private one-third-acre lot at the end of a quiet pipestem. Located in a neighborhood with no HOA and served by the Chantilly High School and Rocky Run Middle School, this home offers a peaceful setting with convenient access to everyday amenities. The main level features a dramatic living room with a vaulted ceiling, and a separate dining room and kitchen with granite countertops, tile backsplash, and ample cabinet space. The kitchen opens to both the dining room and the living room, where a vaulted ceiling and cozy gas stove create a comfortable gathering space. Sliding doors from the family room and dining area lead to a screened porch for three-seasons of outdoor living. Also on the main level is a laundry room, a spacious office or mudroom with direct access to the attached, oversized one-car garage, and a separate utility/storage room. Hardwood stairs lead to the upper level, where an open hallway overlooks the two-story living room below. The primary suite includes a walk-in closet and private bath, while two additional bedrooms and a full hall bath complete the upper level. Outside, the screened porch opens to a deck overlooking the partially fenced backyard with a gazebo and storage shed and plenty of space for gardening, recreation, or relaxing. Conveniently located just off Pleasant Valley Road with easy access to Routes 50, 28, I-66, and Dulles International Airport, from here you are close to shopping, dining, parks, and everyday conveniences, welcome home!
#VAFX2324732

CHANTILLY

15113 PHILIP LEE ROAD

3 Beds

2 Baths

1,924 Sq.Ft.

$695,000

MLS#: VAFX2324732
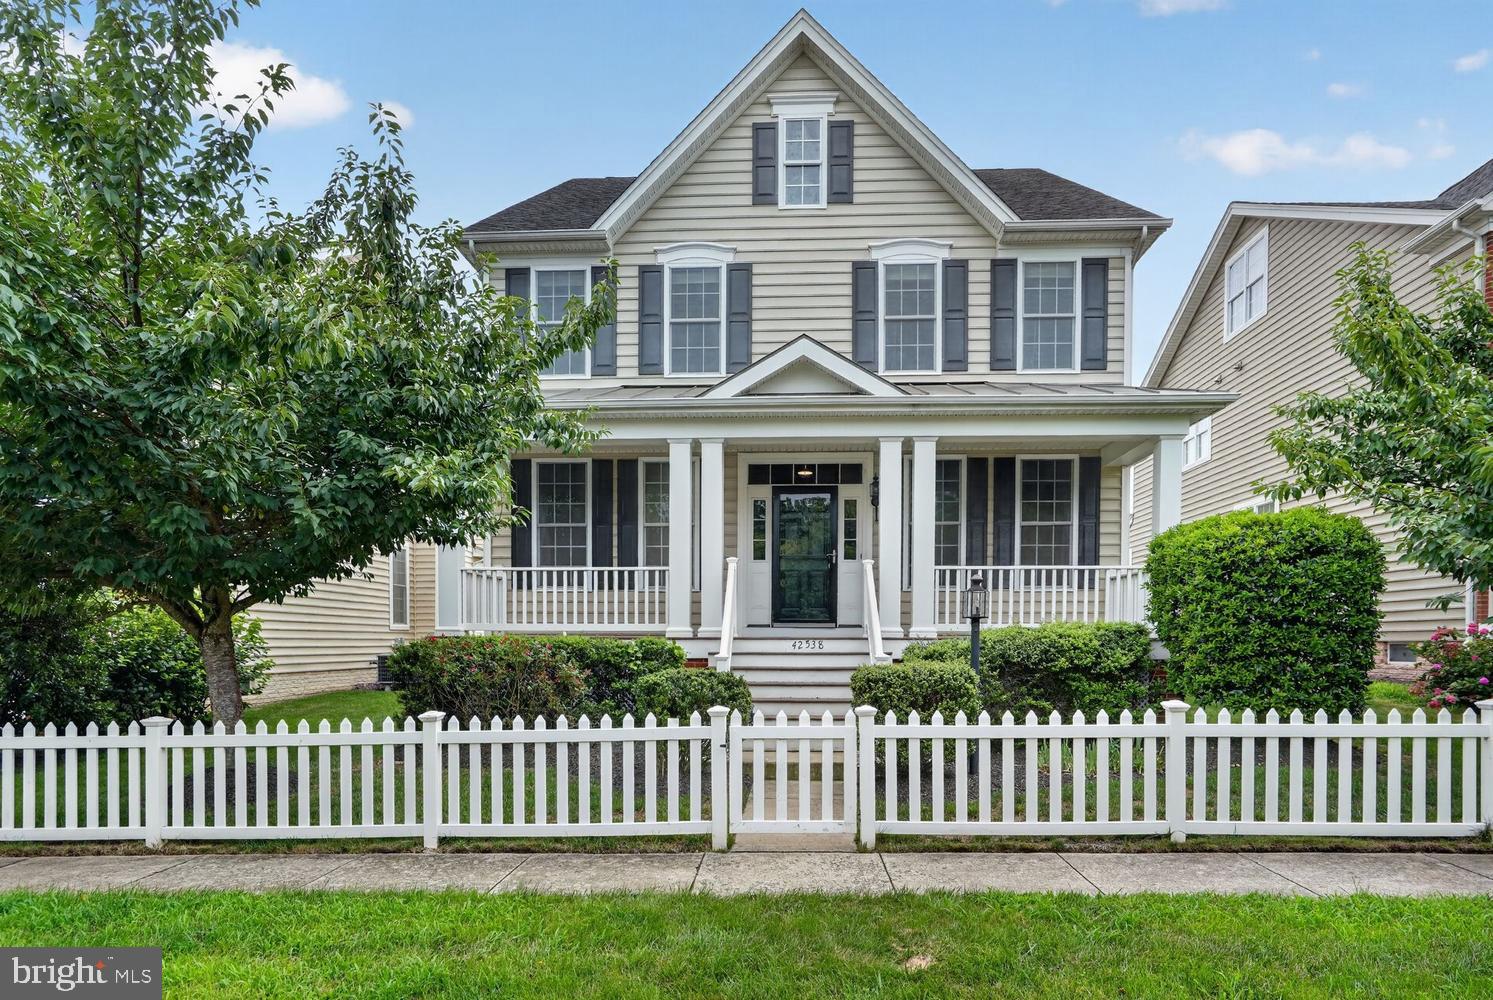
New on site 1 day ago
Conveniently located in the heart of South Riding, just minutes from Dulles Airport, shopping, dining, and everyday conveniences, this spacious four-level single-family home offers the perfect blend of comfort and versatility in one of Loudoun County's most amenity-rich communities. The open-concept main level is designed for both everyday living and entertaining, with hardwood flooring flowing throughout the kitchen, dining area, and family room. The well-appointed kitchen is sure to impress with abundant granite counter top workspace, generous cabinetry, and a central location that keeps the cook connected to family and guests. A formal living room at the front of the home offers flexible use as a second dining room, while the adjacent study features carpeting for added sound absorption, making it ideal for a home office. A spacious mudroom connects the rear-load garage to the main living area.  The second level features a generously sized primary suite complete with a large walk-in closet and private en suite bath. Three additional bedrooms share a full hall bathroom, and the conveniently located laundry room completes this level.  The finished third-floor loft provides exceptional flexibility as a fifth bedroom, guest suite, media room, or playroom, with the added convenience of its own full bathroom.  The finished lower level offers an expansive L-shaped recreation room, an additional full bathroom, and abundant unfinished storage space.
New carpet on second, third and basement levels makes this home move-in ready.  Enjoy all that South Riding has to offer, including pools, parks, playgrounds, miles of trails, sports courts, golf, and community events, all while being close to major commuter routes.  Located in Airport Impact Overlay District LDN 60.
#VALO2131694

CHANTILLY

42538 NEIGHBORLY LANE

4 Beds

4 Baths

4,068 Sq.Ft.

$1,000,000

MLS#: VALO2131694

 - property

Send a message

Message successfully sent.

Your message

What is 3 + 4 ?

Reason for contacting?

I agree to receive email communication and understand I can unsubscribe at any time.

I agree to be contacted by Charis Realty Group via call, email, and text for real estate services. To opt out, you can reply 'stop' at any time or reply 'help' for assistance. You can also click the unsubscribe link in the emails. Message and data rates may apply. Message frequency may vary. Privacy Policy

Sign Out

Virtual Assistant

Would you like to take the next step with this property? We can help you schedule a showing or virtual tour, or send you more details.

Yes, I would like more information.

Thank You for Your Reply, One of Our Agents will contact you as soon as possible

No, maybe later.

Thank you, you can always contact me via email, phone number or through the contact form.

Realhub AI

Lucy - Your AI-Powered Realtor

Update Your Temporary Password

Personalize your search

Enter your email and we'll notify you immediately when new listings match what you're looking for.

or enter email address

Already have an account ? Login here

Continue your home search

I agree to receive communications and understand I can unsubscribe at any time.

I agree to be contacted by Charis Realty Group via call, email, and text for real estate services. To opt out, you can reply 'stop' at any time or reply 'help' for assistance. You can also click the unsubscribe link in the emails. Message and data rates may apply. Message frequency may vary. Privacy Policy

Already have an account ? Login here

We use cookies

We use cookies primarily for analytics to enhance your experience. By accepting, you agree to our use of these cookies. You can manage your preferences or learn more about our cookies policy.
