


Property
Beds
3
Full Baths
2
1/2 Baths
2
Year Built
1996
Sq.Footage
2,284
Welcome Home! A sought-after South Riding property offering a spacious floor plan, abundant natural sunlight, and a comfortable blend of style and functionality. Freshly painted and featuring a new roof, this home is ready to welcome its next owner. The main level opens to a formal living room and dining room, along with a convenient powder room. The updated kitchen offers a flexible space for informal living or dining and flows seamlessly to a beautiful renovated deck overlooking a walking trail, an ideal setting for morning coffee, outdoor dining, or entertaining. Upstairs, the spacious primary bedroom features en-suite full bathroom, while additional generously sized bedrooms and a hallway full bathroom provide room for family, guests, or a home office. The walk-out basement adds valuable living space with a laundry room, half bathroom, and a versatile living room or media room complete with a fireplace and walkout access to the patio. A one-car garage and driveway parking for one additional vehicle add everyday convenience. Located in the desirable South Riding community, residents enjoy access to an array of amenities, including swimming pools, parks, playgrounds, tennis and pickleball courts, walking and biking trails, and the Dulles South Recreation and Community Center. The home is conveniently close to shopping and dining, including South Riding Market Square, with additional retail and dining options throughout Chantilly. With its thoughtful layout, desirable updates, outdoor spaces, and convenient location, this home presents an excellent opportunity to enjoy the best of Northern Virginia living!
Features & Amenities
Interior
-
Total Bedrooms
3
-
Bathrooms
2
-
1/2 Bathrooms
2
-
Above Grade Finished Area
2284.0
-
Basement YN
YES
-
Cooling YN
YES
-
Cooling
Central Air, Electric
-
Fireplace YN
YES
-
Heating YN
YES
-
Heating
Natural Gas, Forced Air
-
Pet friendly
Yes
Exterior
-
Garage
Yes
-
Garage spaces
1
-
Construction Materials
Aluminum Siding, Concrete
-
Parking
Garage, Other, Attached
-
Pool
Yes
-
Pool Features
Community
-
Waterfront YN
NO
Area & Lot
-
Lot Size(acres)
0.04
-
Lot Size(square feet)
1,742
-
Property Type
Residential
-
Property Sub Type
Townhouse
-
Architectural Style
Colonial
Price
-
Sales Price
$668,000
-
Tax Amount
$4,815
-
Financing Options
Cash, Conventional, FHA, VA
-
Sq. Footage
2,284
-
Price/SqFt
$292
HOA
-
Association
YES
-
Association Fee
$111
-
Association Fee Frequency
Monthly
-
Association Fee Includes
N/A
Property Resources
-
Horse Property
NO
School District
-
Elementary School
HUTCHISON FARM
-
Middle School
J. MICHAEL LUNSFORD
-
High School
FREEDOM
Property Features
-
New Construction
NO
-
Association Amenities
Tennis Court(s), Fitness Center, Basketball Court, Trail(s), Jogging Path, Recreation Facilities, Playground
-
Foundation Details
Permanent
-
Senior Community YN
NO
-
Sewer
Public Sewer
-
Water Source
Public
Schedule a Showing
Showing scheduled successfully.
Mortgage calculator
Estimate your monthly mortgage payment, including the principal and interest, property taxes, and HOA. Adjust the values to generate a more accurate rate.
Your payment
Principal and Interest:
$
Property taxes:
$
HOA fees:
$
Total loan payment:
$
Total interest amount:
$
Location
County
LOUDOUN
Elementary School
HUTCHISON FARM
Middle School
J. MICHAEL LUNSFORD
High School
FREEDOM
Listing Courtesy of Mahnoor Fida Malik, 1ST Down Real Estate Group, LLC.
RealHub Information is provided exclusively for consumers' personal, non-commercial use, and it may not be used for any purpose other than to identify prospective properties consumers may be interested in purchasing. All information deemed reliable but not guaranteed and should be independently verified. All properties are subject to prior sale, change or withdrawal. RealHub website owner shall not be responsible for any typographical errors, misinformation, misprints and shall be held totally harmless.

AGENT
Andrew Boateng
Call Andrew today to schedule a private showing.

* Listings on this website come from the FMLS IDX Compilation and may be held by brokerage firms other than the owner of this website. The listing brokerage is identified in any listing details. Information is deemed reliable but is not guaranteed. If you believe any FMLS listing contains material that infringes your copyrighted work please click here to review our DMCA policy and learn how to submit a takedown request.© 2024 FMLS.
Related Properties
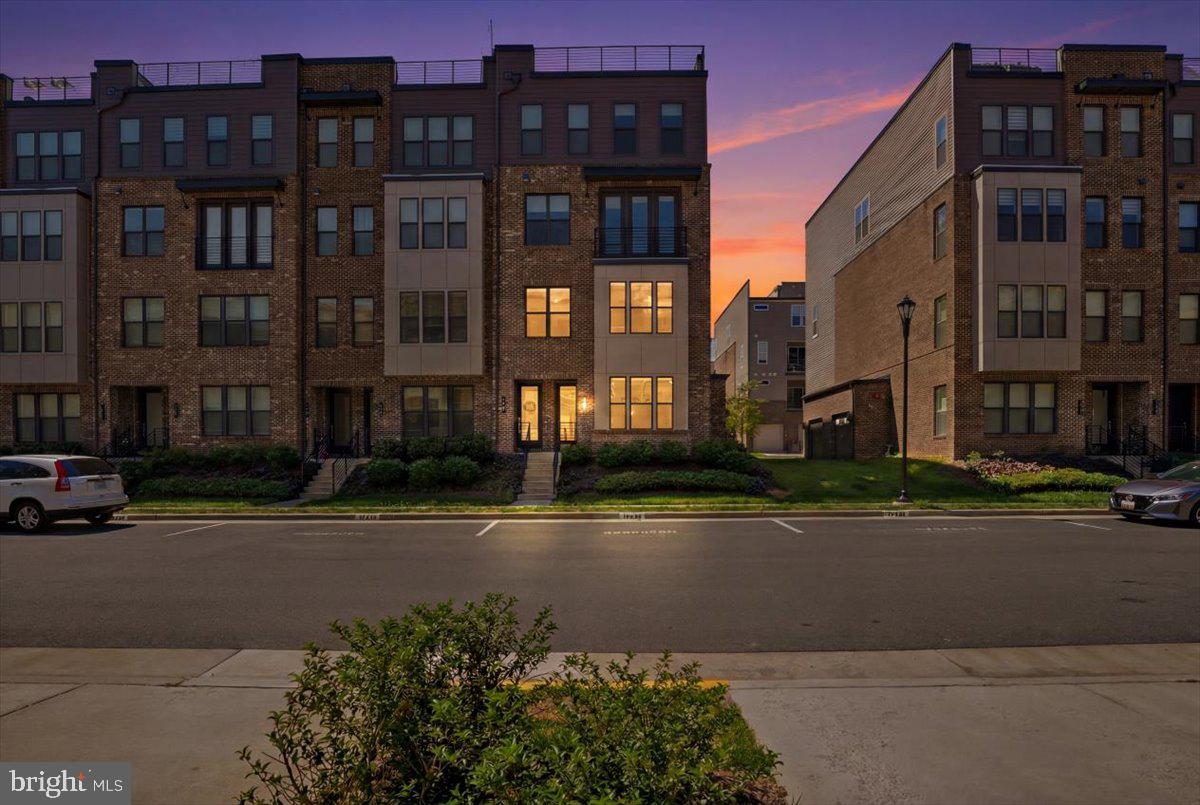
CHANTILLY
4744 TATUM MILL WAY 509
3 Beds
2 Baths
1,654 Sq.Ft.
$614,900
MLS#: VAFX2317866
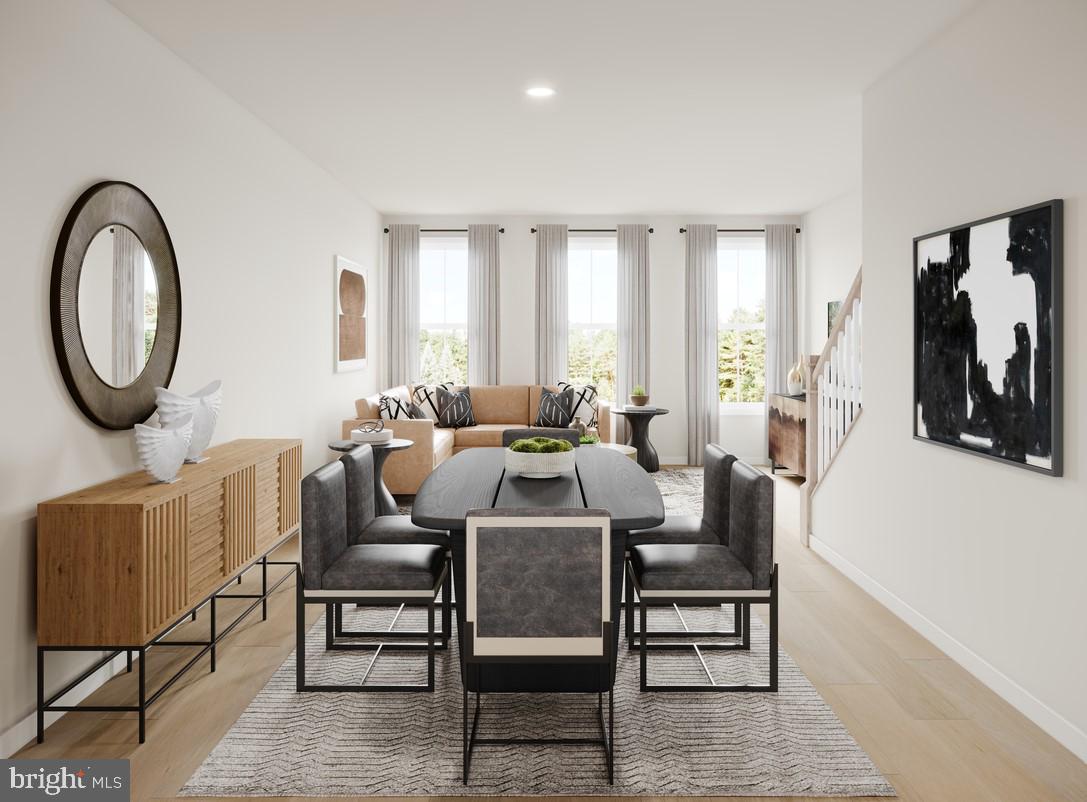
CHANTILLY
25033 DESELBY SQUARE
3 Beds
3 Baths
1,776 Sq.Ft.
$651,000
MLS#: VALO2130728

CHANTILLY
44035 PEIROSA TERRACE
3 Beds
2 Baths
2,000 Sq.Ft.
$649,900
MLS#: VALO2130872

CHANTILLY
4921 LONGMIRE WAY 123
3 Beds
2 Baths
2,474 Sq.Ft.
$699,000
MLS#: VAFX2336094

CHANTILLY
42948 MILTEC TERRACE
3 Beds
2 Baths
2,104 Sq.Ft.
$695,000
MLS#: VALO2119064

CHANTILLY
25235 BALD EAGLE TERRACE
3 Beds
2 Baths
2,832 Sq.Ft.
$779,900
MLS#: VALO2133740

CHANTILLY
4851 BAUHAUS SQUARE LOT 01
3 Beds
2 Baths
1,619 Sq.Ft.
$589,120
MLS#: VAFX2339070

CHANTILLY
14975 DECO CIRCLE LOT 24
3 Beds
2 Baths
2,479 Sq.Ft.
$649,462
MLS#: VAFX2338668

CHANTILLY
3574 ARMFIELD FARM DRIVE
4 Beds
3 Baths
2,073 Sq.Ft.
$789,900
MLS#: VAFX2338498

CHANTILLY
14995 DECO CIRCLE LOT 14
3 Beds
2 Baths
2,479 Sq.Ft.
$659,012
MLS#: VAFX2338426
.png)