


Property
Beds
3
Full Baths
2
1/2 Baths
2
Year Built
2012
Sq.Footage
1,755
*Price Reduction!* ASSUMABLE 2.75% loan available as and option for new home buyers—take advantage of this incredible opportunity to secure a mortgage significantly lower than today's 6-7% rates!! Eligible buyers using Chase Mortgage can receive a $7,500 grant! Additionally, VA Home Loan users qualify for an extra $2,000, bringing the total to $9,500 for VA home purchasers. Inquire today for more details on this fantastic opportunity! Looking to make a smart investment and gain pride of ownership? This well-maintained 3-level townhouse condo, conveniently located near Quantico, offers the perfect blend of modern comfort and thoughtful amenities. The main level showcases gorgeous hardwood floors leading to an eat-in kitchen boasting granite countertops, an island, gas range, new dishwasher, and cherry cabinetry, complemented by stainless steel appliances and a custom tile backsplash. The upper and lower levels are freshly carpeted for a cozy feel, with the upper level featuring vaulted ceilings in each bedroom, including the owner's suite, which has a ceiling fan to ensure comfortable airflow. The spacious rec room and attached garage on the lower level provide ample storage space, while the garage's painted floor adds a polished touch. The balcony overlooking the garage offers an ideal space for entertaining or relaxing, seamlessly extending from the kitchen. Nestled just 0.3 miles from I-95, 1 mile from Quantico base, and 6 miles from Stonebridge, this conveniently located neighborhood offers hassle-free living with condo fees covering essential services like water/sewer, trash/recycle, lawn maintenance, snow removal, and even the roof of the home. Indulge in an array of amenities such as an outdoor summertime pool, tot lots/playgrounds, and scenic walking paths. With seamless access to nearby shops, restaurants, and major commuting routes, there's something for everyone here. Plus, enjoy added peace of mind with a provided home warranty and flexible closing dates. Ready to embark on your journey to homeownership? Visit us today and transform this townhouse condo into your dream home!
Features & Amenities
Interior
-
Other Interior Features
Eat-in Kitchen, Ceiling Fan(s), Kitchen Island, Pantry, Recessed Lighting, Vaulted Ceiling(s), Crown Molding
-
Total Bedrooms
3
-
Bathrooms
2
-
1/2 Bathrooms
2
-
Above Grade Finished Area
1755.0
-
Basement YN
YES
-
Cooling YN
YES
-
Cooling
Central Air, Ceiling Fan(s), Electric
-
Fireplace YN
NO
-
Heating YN
YES
-
Heating
Exhaust Fan, Natural Gas, Forced Air
-
Pet friendly
Yes
Exterior
-
Garage
Yes
-
Garage spaces
1
-
Construction Materials
Vinyl Siding, Brick
-
Other Exterior Features
Balcony
-
Parking
Garage Door Opener, Concrete, Unassigned, Common, Garage, Parking Lot, Basement, Inside Entrance, Attached
-
Pool
Yes
-
Pool Features
Community
-
Waterfront YN
NO
Area & Lot
-
Lot Features
Front Yard
-
Property Type
Residential
-
Property Sub Type
Condominium
-
Architectural Style
Colonial
Price
-
Sales Price
$399,900
-
Tax Amount
$3,440
-
Sq. Footage
1,755
-
Price/SqFt
$227
HOA
-
Association
YES
-
Association Fee 2
$328.05
-
Association Fee Frequency
Monthly
-
Association Fee 2 Frequency
Monthly
-
Association Fee Includes
N/A
School District
-
Elementary School
DUMFRIES
-
Middle School
GRAHAM PARK
-
High School
FOREST PARK
Property Features
-
New Construction
NO
-
Foundation Details
Concrete Perimeter
-
Senior Community YN
NO
-
Sewer
Public Sewer
-
Water Source
Public
Schedule a Showing
Showing scheduled successfully.
Mortgage calculator
Estimate your monthly mortgage payment, including the principal and interest, property taxes, and HOA. Adjust the values to generate a more accurate rate.
Your payment
Principal and Interest:
$
Property taxes:
$
HOA fees:
$
Total loan payment:
$
Total interest amount:
$
Location
County
PRINCE WILLIAM
Elementary School
DUMFRIES
Middle School
GRAHAM PARK
High School
FOREST PARK
Listing Courtesy of Michael DuBeaux Dingle, Pearson Smith Realty, LLC
RealHub Information is provided exclusively for consumers' personal, non-commercial use, and it may not be used for any purpose other than to identify prospective properties consumers may be interested in purchasing. All information deemed reliable but not guaranteed and should be independently verified. All properties are subject to prior sale, change or withdrawal. RealHub website owner shall not be responsible for any typographical errors, misinformation, misprints and shall be held totally harmless.

Salesperson, Realtor
Andrew Boateng
Call Andrew today to schedule a private showing.

* Listings on this website come from the FMLS IDX Compilation and may be held by brokerage firms other than the owner of this website. The listing brokerage is identified in any listing details. Information is deemed reliable but is not guaranteed. If you believe any FMLS listing contains material that infringes your copyrighted work please review our DMCA policy and learn how to submit a takedown request.© 2024 FMLS.
Related Properties
TRIANGLE
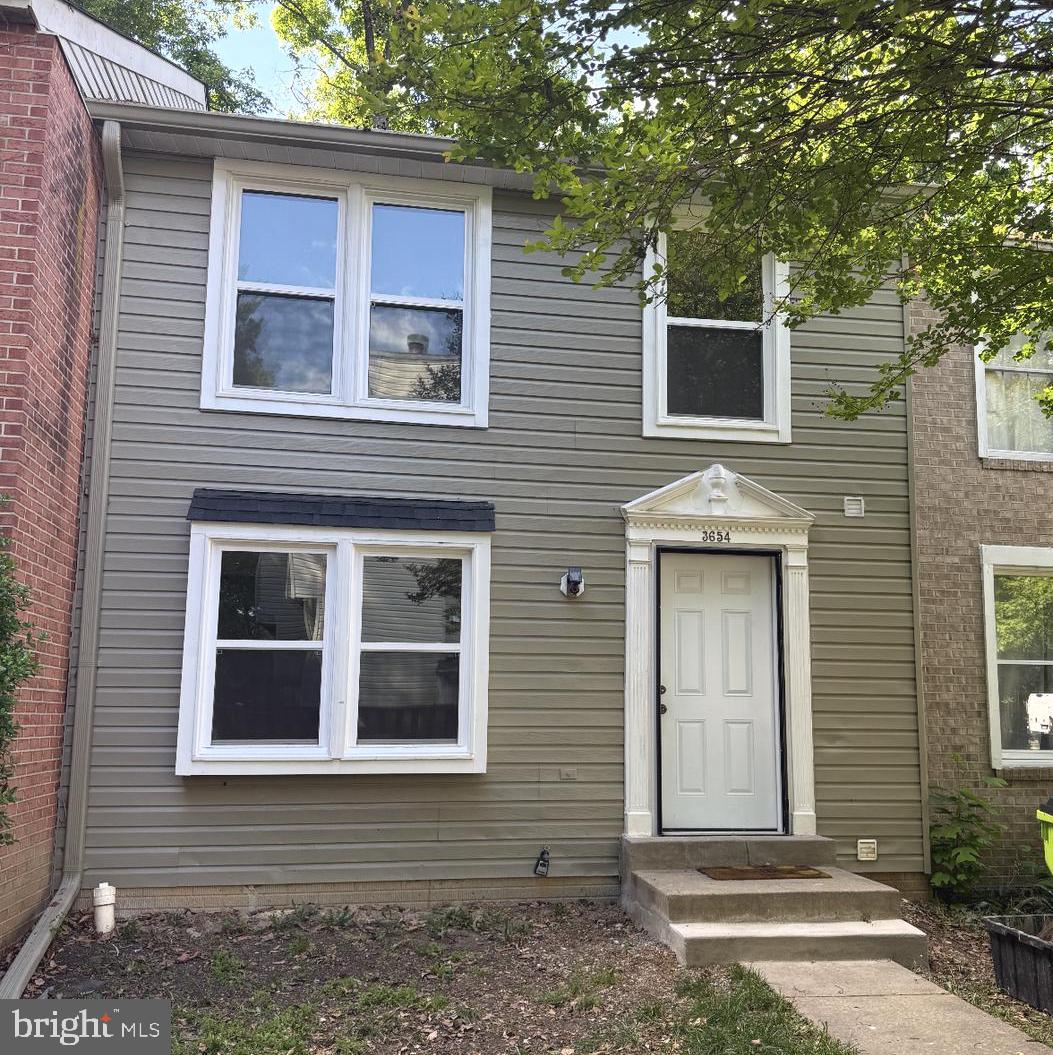
3654 WHARF LANE
3 Beds
2 Baths
1,610 Sq.Ft.
$382,500
MLS#: VAPW2120066

TRIANGLE
3932 OAKDALE CIRCLE
3 Beds
2 Baths
1,273 Sq.Ft.
$420,000
MLS#: VAPW2129308

TRIANGLE
18317 REAPER HILL COURT
3 Beds
3 Baths
1,430 Sq.Ft.
$450,000
MLS#: VAPW2130420

TRIANGLE
4304 POTOMAC HIGHLANDS CIRCLE 42
3 Beds
2 Baths
1,553 Sq.Ft.
$416,500
MLS#: VAPW2110742

TRIANGLE
18724 KERILL ROAD
3 Beds
1 Baths
1,365 Sq.Ft.
$450,000
MLS#: VAPW2129050

TRIANGLE
3617 GRAHAM PARK ROAD
2 Beds
1 Baths
1,757 Sq.Ft.
$400,000
MLS#: VAPW2133796
TRIANGLE
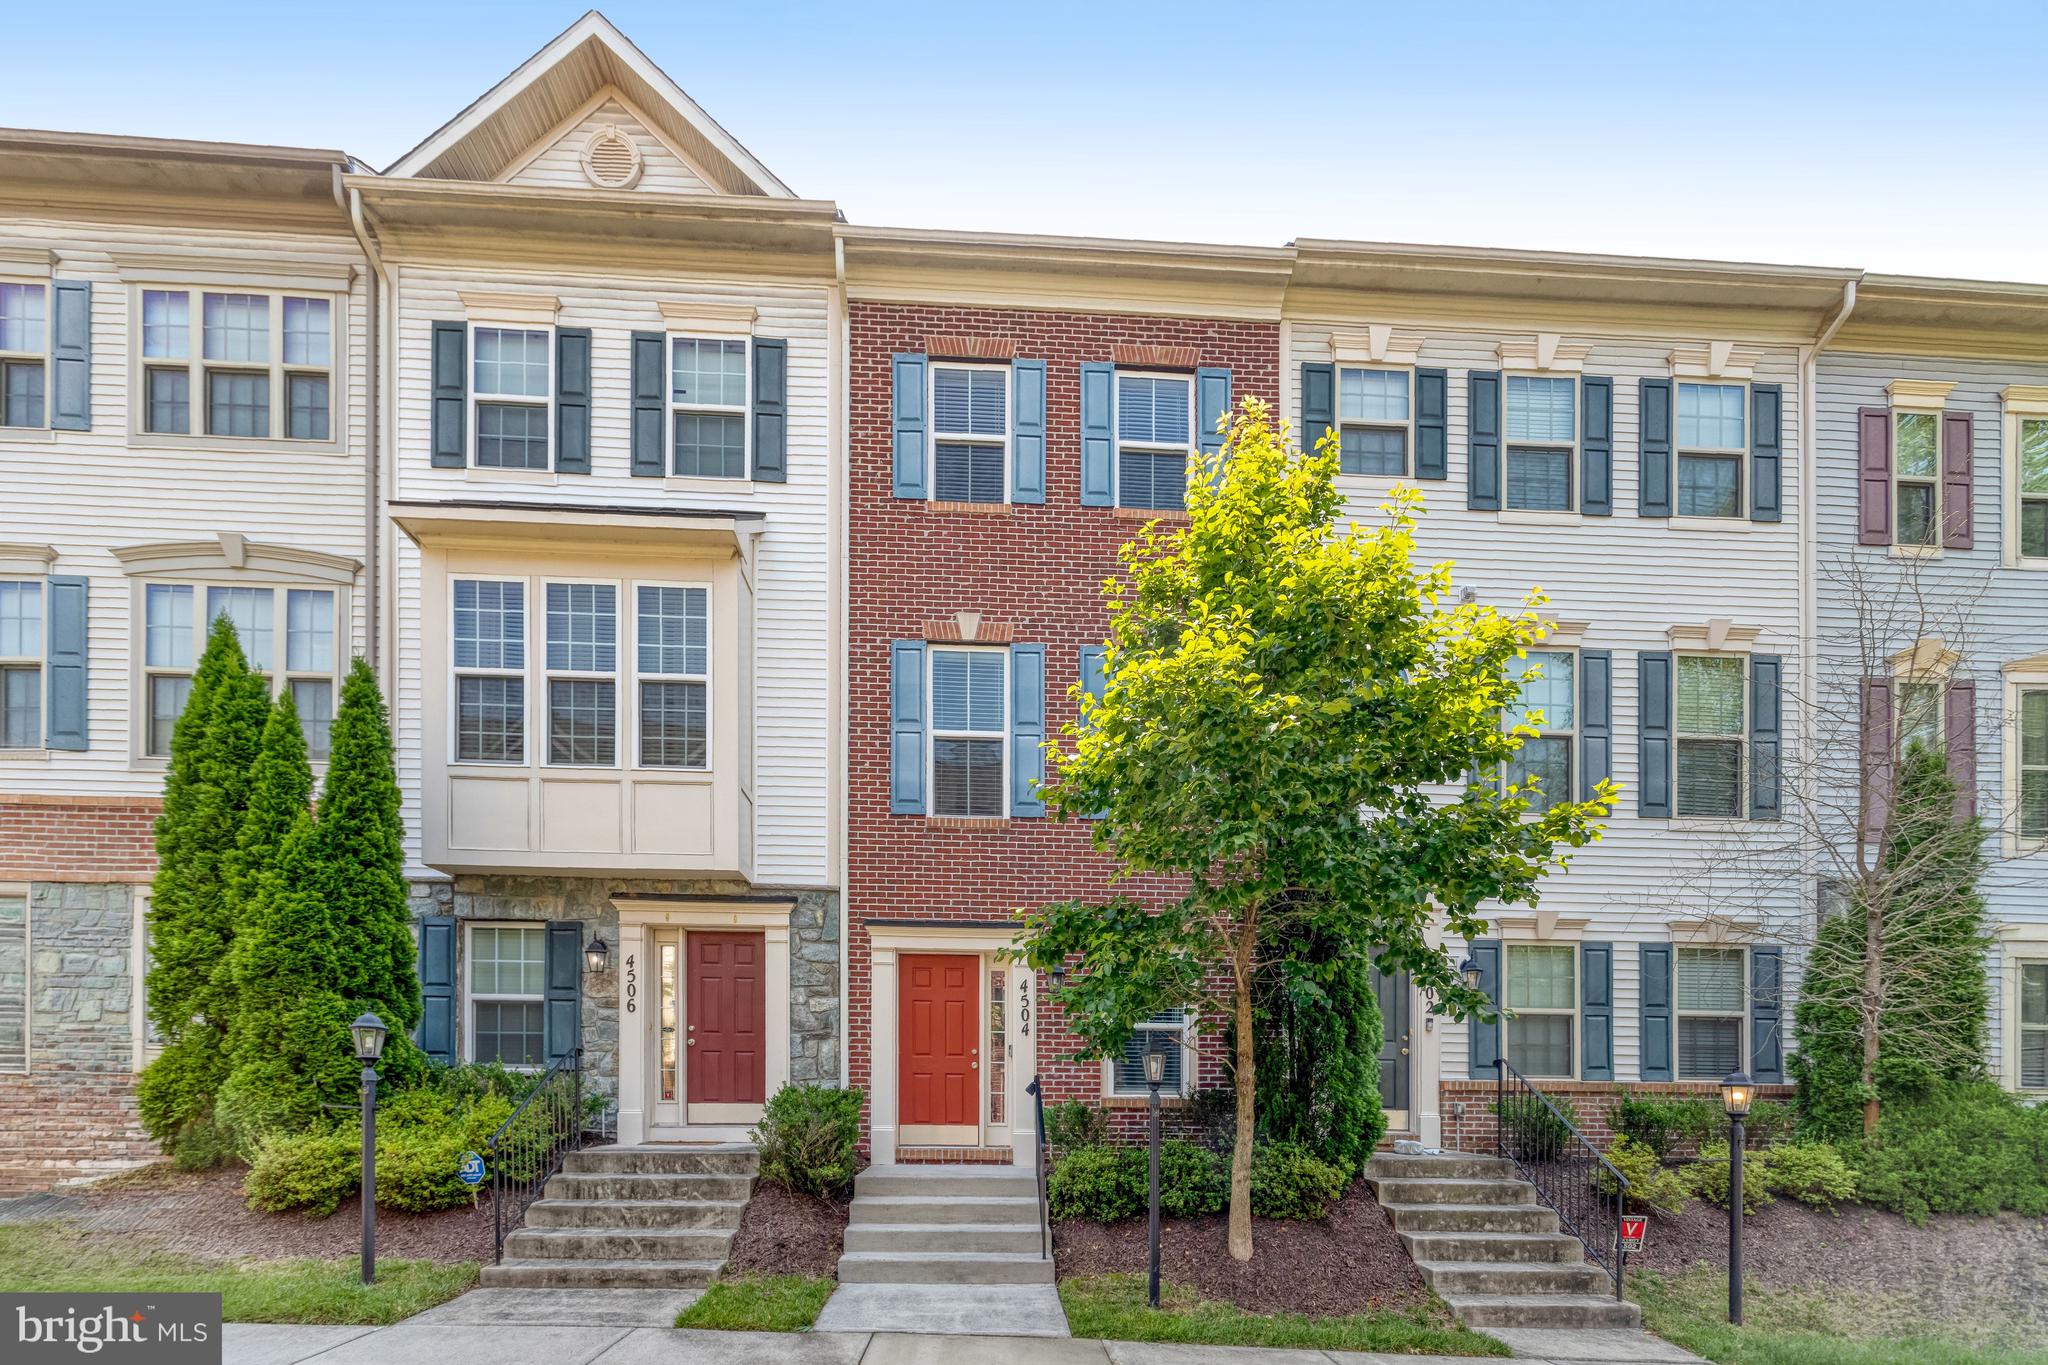
4504 POTOMAC HIGHLANDS CIRCLE
2 Beds
3 Baths
1,455 Sq.Ft.
$379,900
MLS#: VAPW2123060

TRIANGLE
3794 PORT HOPE POINT ROAD
3 Beds
2 Baths
1,580 Sq.Ft.
$395,000
MLS#: VAPW2133278
