
Raised Ranch/Rambler
429 HANCOCK COURT
BERRYVILLE, VA 22611
MLS#: VACL2006918
$675,000


Property
Beds
4
Full Baths
3
1/2 Baths
None
Year Built
2003
Sq.Footage
3,947
CUL-DE-SAC PRIVACY, MAIN-LEVEL LIVING & A FINISHED WALKOUT BASEMENT - THIS ONE CHECKS ALL THE BOXES! Welcome to 429 Hancock Court, beautifully situated at the end of a quiet cul-de-sac in desirable Battlefield Estates! This spacious 4-bedroom, 3-full-bath ranch-style home offers the perfect combination of comfort, convenience, and versatility, with a mostly finished walkout basement, multiple outdoor living spaces, and a beautiful private backyard, all within walking distance of the heart of Berryville! From the moment you arrive, the charming covered front porch and attractive landscaping create a warm welcome. Inside, beautiful hardwood floors, elegant architectural details, and inviting living spaces set the tone. The formal dining room features classic picture-frame molding and crown molding, while the spacious family room impresses with its vaulted ceiling, cozy fireplace, and beautiful arched windows. The kitchen offers abundant cabinetry, generous counter space, a breakfast bar, and a bright adjoining breakfast area surrounded by windows. MAIN-LEVEL LIVING AT ITS FINEST! Three bedrooms, two full bathrooms, and the laundry room are conveniently located on the main level. The spacious primary suite features hardwood floors, a lovely sitting area surrounded by windows, and a private ensuite bathroom complete with a jetted soaking tub, separate shower, and double vanity. BUT WHAT TRULY SETS THIS HOME APART IS THE INCREDIBLE VERSATILITY OF THE LOWER LEVEL! The mostly finished walkout basement feels like an extension of the home, offering an expansive recreation and family room, a fourth bedroom, a third full bathroom, and TWO additional flexible rooms that open the door to endless possibilities! Need extra space for overnight guests? A private home office? A dedicated fitness room, hobby space, or additional sleeping areas? This lower level offers the flexibility to accommodate a variety of needs and lifestyles. With its own exterior entrance, generous living space, bedroom, and full bathroom, the basement also presents an excellent opportunity for multigenerational living or extended guest stays, providing additional privacy and separation while keeping everyone under one roof. And despite all that finished space, you'll still find an impressive unfinished storage area! OUTDOOR LIVING IS JUST AS INVITING! Enjoy your morning on the charming covered front porch or retreat to the screened-in back porch overlooking the beautiful private backyard. Below, a concrete patio provides another wonderful gathering space, with direct access from the walkout basement. Whether you're relaxing with a good book, entertaining friends, or simply enjoying the peaceful surroundings, this property offers wonderful places to unwind. LOCATION, LOCATION, LOCATION! Nestled in established Battlefield Estates, this home enjoys a desirable end-of-cul-de-sac setting with no through traffic, yet offers the convenience of being within walking distance of historic downtown Berryville, local shops, restaurants, and grocery shopping. Quick access to Routes 340 and 7, along with convenient connections to Interstate 81, makes commuting and traveling easy. Complete with a two-car attached garage, mature landscaping, exceptional storage, and an incredibly versatile floor plan, this home brings together the features, space, and desirable location that make a property truly special.
Open Houses
Open house times are shown in the property’s local time.
-
Saturday
October 31, 2026
–
In progressYour time:
Features & Amenities
Interior
-
Other Interior Features
Eat-in Kitchen, Ceiling Fan(s), Pantry, Recessed Lighting, Walk-In Closet(s), Vaulted Ceiling(s), High Ceilings, Crown Molding, Open Floorplan, Soaking Tub
-
Total Bedrooms
4
-
Bathrooms
3
-
Above Grade Finished Area
2287.0
-
Basement YN
YES
-
Cooling YN
YES
-
Cooling
Central Air, Ceiling Fan(s), Electric
-
Fireplace YN
YES
-
Heating YN
YES
-
Heating
Natural Gas, Heat Pump
-
Main Level Bedrooms
3
-
Pet friendly
N/A
Exterior
-
Garage
Yes
-
Garage spaces
2
-
Construction Materials
Vinyl Siding
-
Other Exterior Features
Lighting
-
Parking
Oversized, Garage Door Opener, Concrete, Garage, Driveway, Inside Entrance, Attached
-
Patio and Porch Features
Patio, Porch, Screened
-
Pool
No
-
Waterfront YN
NO
-
View
Garden
Area & Lot
-
Lot Features
Cul-De-Sac, Front Yard, Back Yard
-
Lot Size(acres)
0.84
-
Lot Size(square feet)
36,590
-
Property Type
Residential
-
Property Sub Type
Single Family Residence
-
Architectural Style
Raised Ranch/Rambler
Price
-
Sales Price
$675,000
-
Tax Amount
$3,267.74
-
Sq. Footage
3,947
-
Price/SqFt
$171
HOA
-
Association
No
School District
-
Elementary School
N/A
-
Middle School
N/A
-
High School
N/A
Property Features
-
New Construction
NO
-
Foundation Details
Permanent
-
Senior Community YN
NO
-
Sewer
Public Sewer
-
Tax Lot
14A7
-
Water Source
Public
Schedule a Showing
Showing scheduled successfully.
Mortgage calculator
Estimate your monthly mortgage payment, including the principal and interest, property taxes, and HOA. Adjust the values to generate a more accurate rate.
Your payment
Principal and Interest:
$
Property taxes:
$
HOA fees:
$
Total loan payment:
$
Total interest amount:
$
Location
County
CLARKE
Elementary School
Middle School
High School
Listing Courtesy of Stephanie Leitao, Dandridge Realty Group, LLC
RealHub Information is provided exclusively for consumers' personal, non-commercial use, and it may not be used for any purpose other than to identify prospective properties consumers may be interested in purchasing. All information deemed reliable but not guaranteed and should be independently verified. All properties are subject to prior sale, change or withdrawal. RealHub website owner shall not be responsible for any typographical errors, misinformation, misprints and shall be held totally harmless.

Salesperson, Realtor
Andrew Boateng
Call Andrew today to schedule a private showing.

* Listings on this website come from the FMLS IDX Compilation and may be held by brokerage firms other than the owner of this website. The listing brokerage is identified in any listing details. Information is deemed reliable but is not guaranteed. If you believe any FMLS listing contains material that infringes your copyrighted work please review our DMCA policy and learn how to submit a takedown request.© 2024 FMLS.
Related Properties

BERRYVILLE
305 HARRIMAN COURT
4 Beds
4 Baths
4,304 Sq.Ft.
$670,000
MLS#: VACL2007308

BERRYVILLE
320 TYSON DRIVE
5 Beds
3 Baths
3,149 Sq.Ft.
$679,000
MLS#: VACL2007122

BERRYVILLE
505 COBBLER DRIVE
6 Beds
5 Baths
5,658 Sq.Ft.
$799,999
MLS#: VACL2007304

BERRYVILLE
3720 SENSENY ROAD
4 Beds
3 Baths
2,240 Sq.Ft.
$799,900
MLS#: VACL2007138

BERRYVILLE
1238 SHEPHERDS MILL ROAD
3 Beds
3 Baths
2,924 Sq.Ft.
$723,900
MLS#: VACL2007160

BERRYVILLE
305 STUART COURT
4 Beds
3 Baths
3,103 Sq.Ft.
$609,000
MLS#: VACL2007248
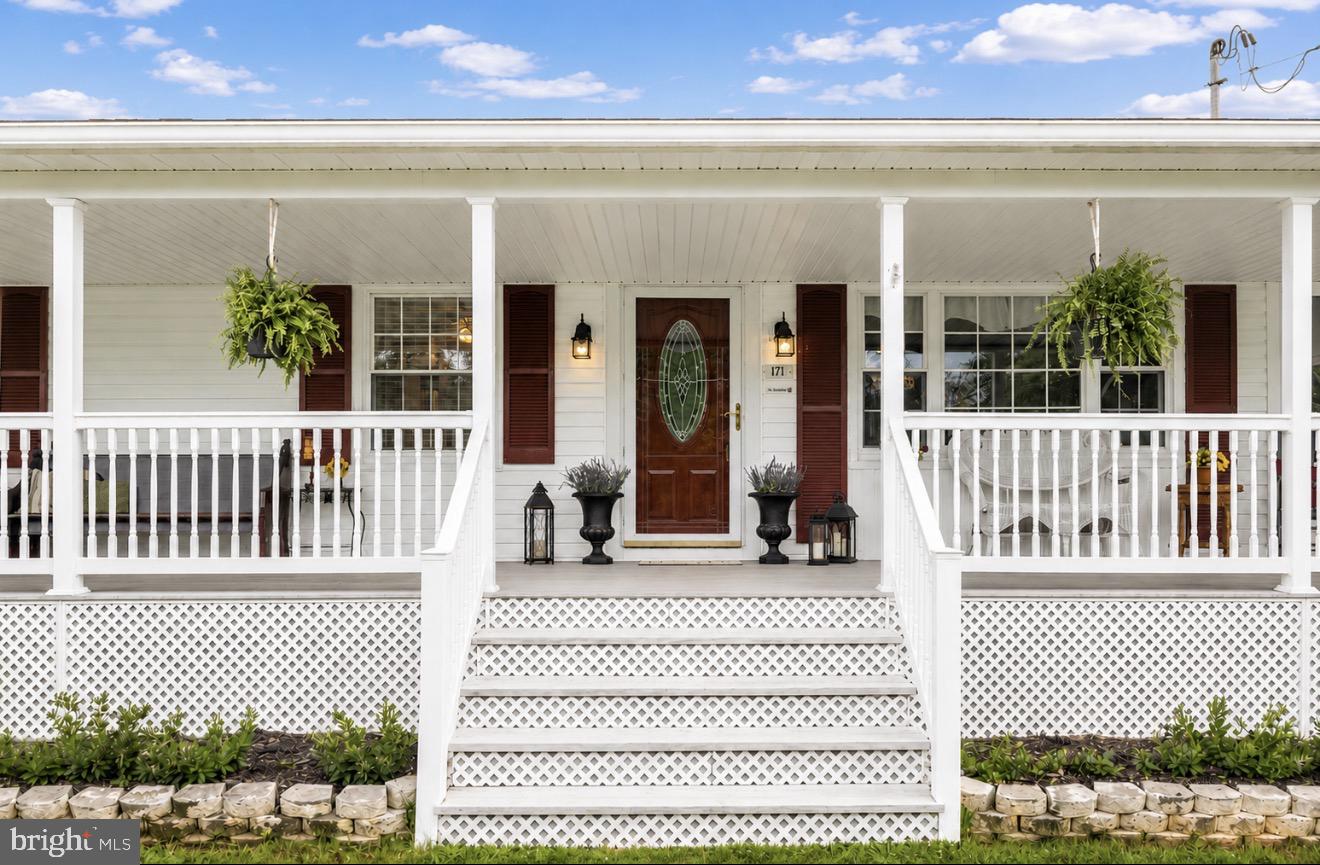
BERRYVILLE
171 TRIPLE J ROAD
3 Beds
1 Baths
2,216 Sq.Ft.
$597,000
MLS#: VACL2007004

BERRYVILLE
400 MOSBY BOULEVARD
4 Beds
3 Baths
2,690 Sq.Ft.
$589,900
MLS#: VACL2007238

BERRYVILLE
508 S CHURCH STREET
2 Beds
2 Baths
1,324 Sq.Ft.
$749,901
MLS#: VACL2007074
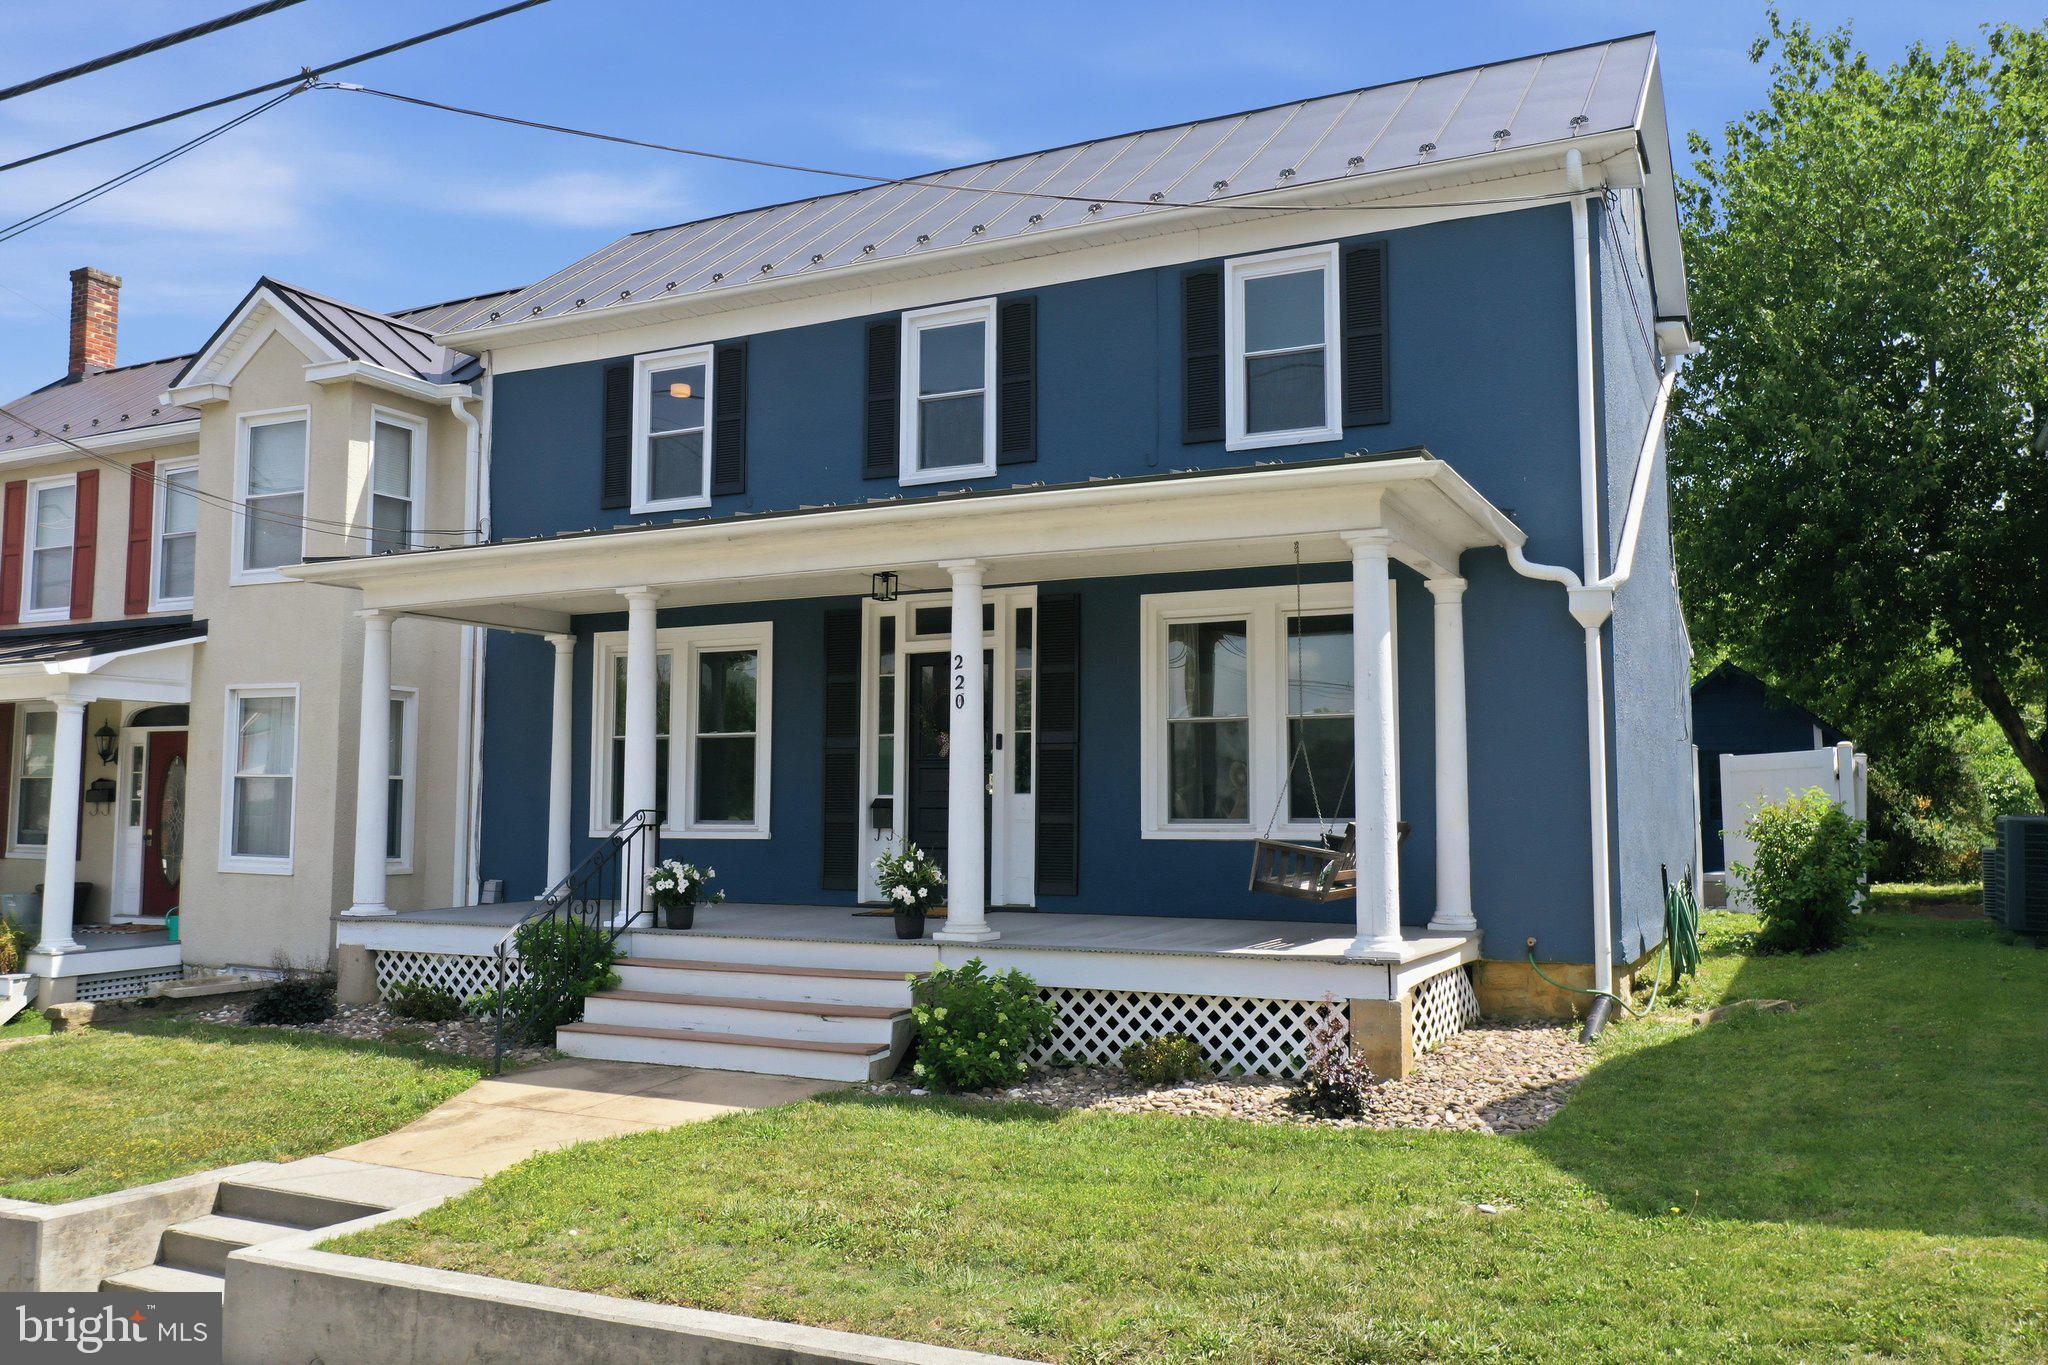
BERRYVILLE
220 W MAIN STREET
4 Beds
2 Baths
2,253 Sq.Ft.
$589,900
MLS#: VACL2006960
