
Property
Beds
5
Full Baths
6
1/2 Baths
2
Year Built
2005
Sq.Footage
7,354
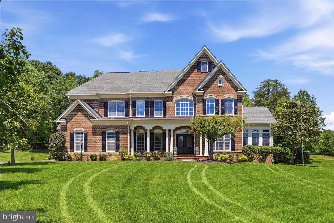
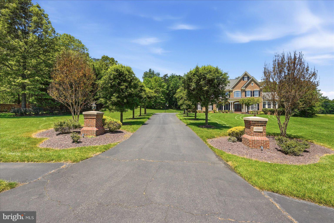
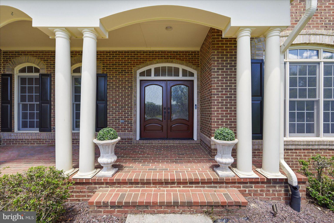
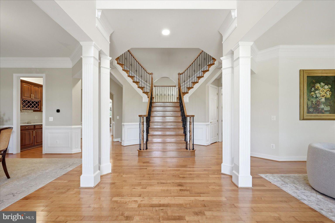
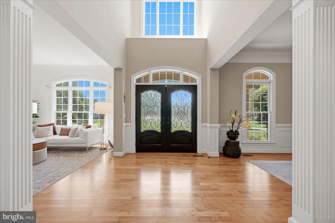
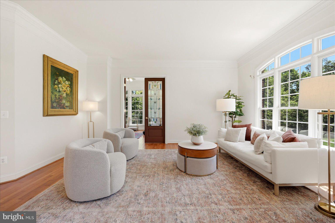
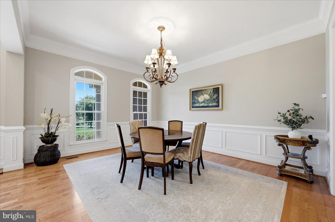
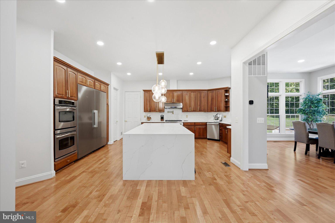
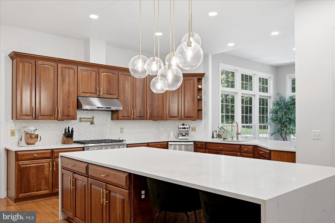
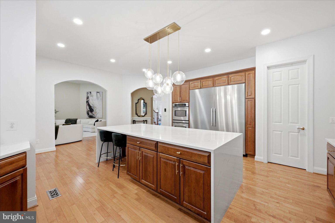
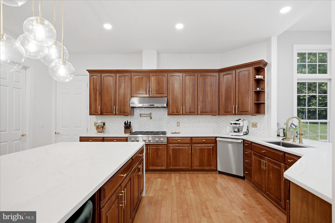
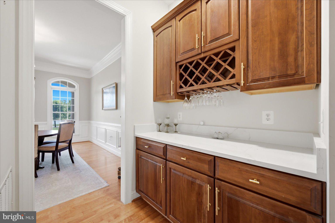
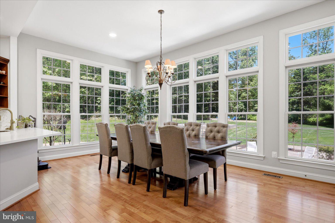
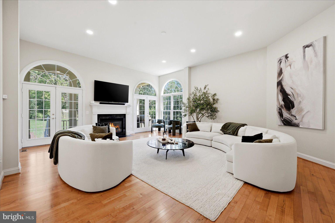
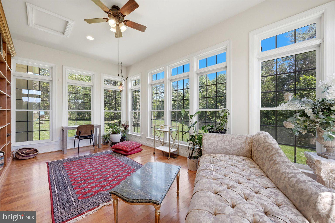
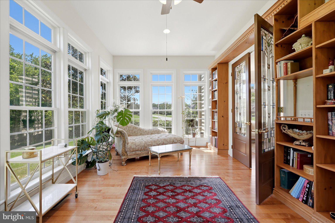
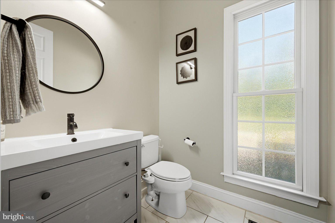
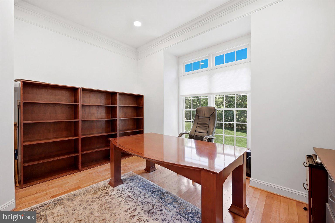
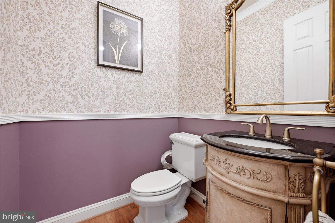
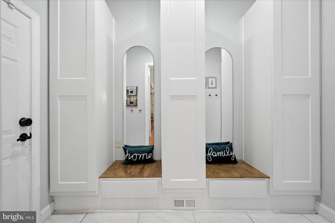
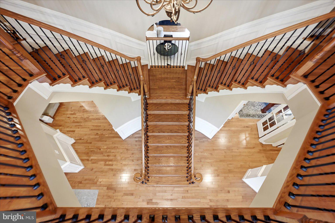
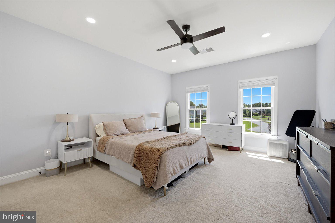
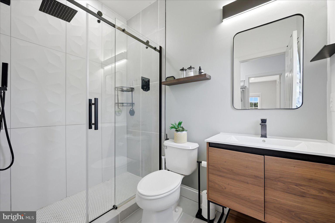
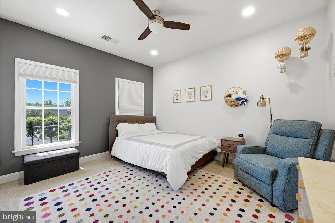
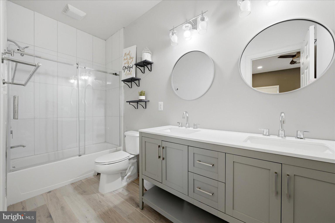
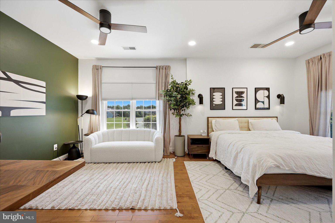
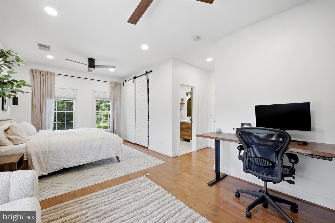
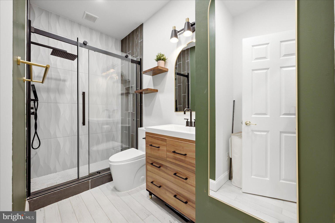
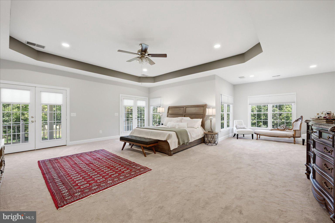
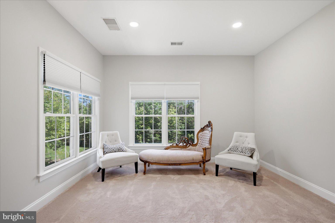
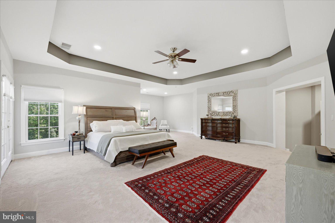
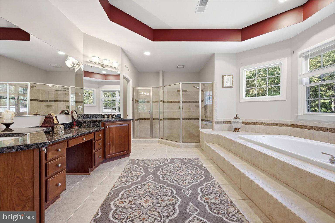
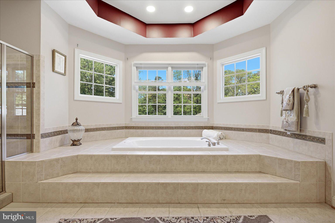
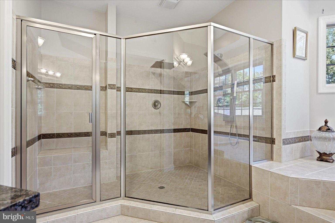
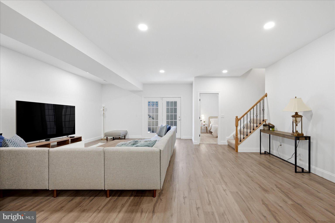
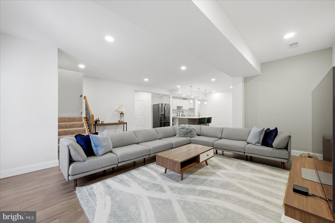
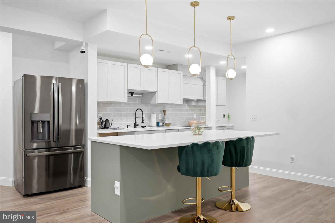
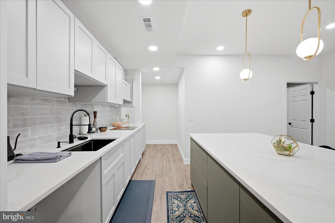
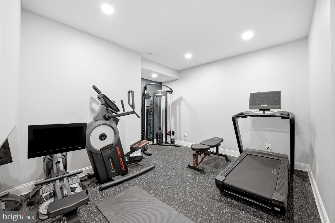
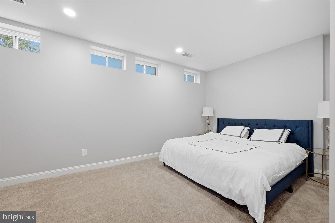
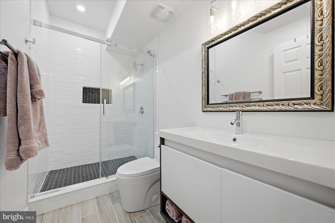
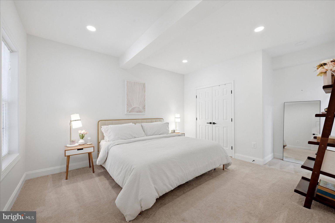
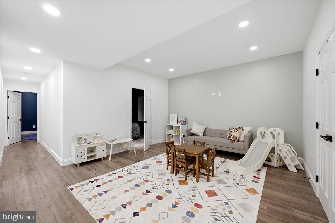
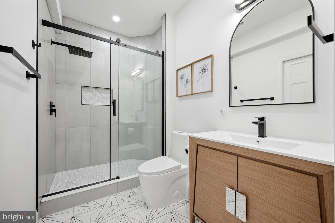
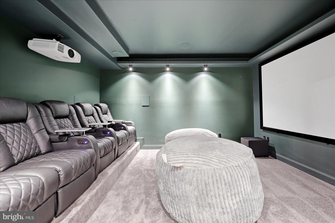
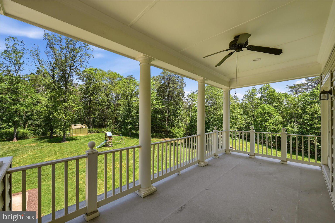
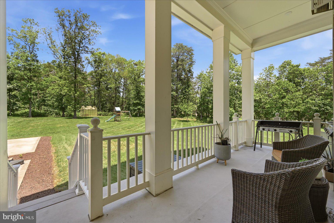
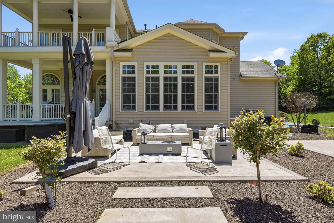
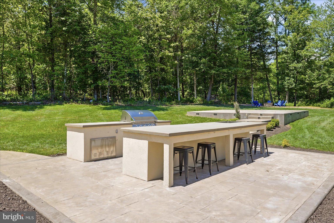
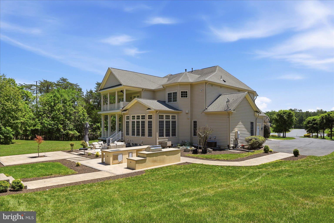
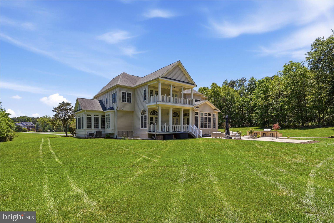
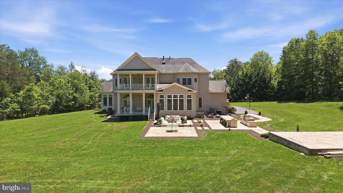
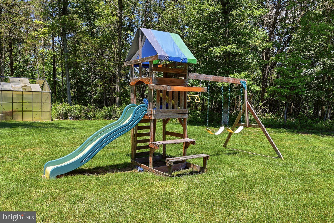
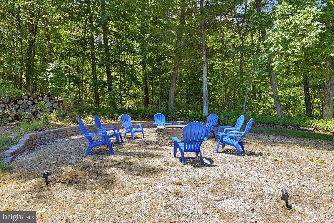
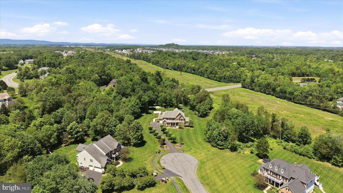
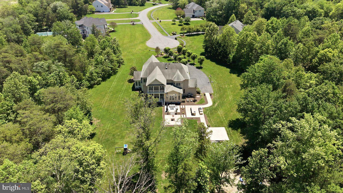
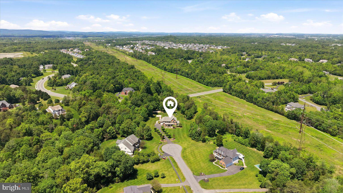
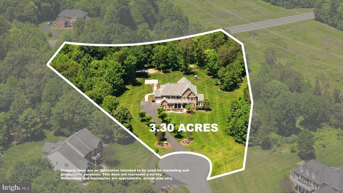
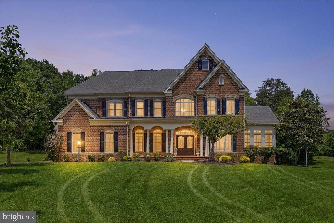
Welcome to this stunning luxury single-family home in the heart of Chantilly, perfectly situated on over 3 private acres and offering more than 7,300 square feet of beautifully updated living space. From the moment you enter the impressive two-story foyer, you are greeted by elegance and sophistication throughout. The main level features formal living and dining rooms, with the dining room leading into a sun-filled sunroom surrounded by walls of windows. Gleaming hardwood floors span the entire main level, complemented by a private office, stylish half bath, and a grand dual staircase with elegant metal spindles. The expansive family room showcases soaring 14-foot ceilings, a cozy gas fireplace, and seamless flow into the spectacular fully remodeled kitchen completed just two years ago. Designed for both everyday living and entertaining, the kitchen features stainless steel appliances, an oversized 72-inch refrigerator, six-burner range, quartz countertops, updated lighting fixtures, a Butler’s pantry, and an oversized walk-in pantry. The mudroom was beautifully redesigned in 2021 along with an additional updated half bath. A spacious casual dining area and morning room lead directly to a covered porch overlooking the peaceful outdoor setting. Upstairs, each bedroom offers generous space and privacy. Bedroom one features recessed lighting and a fully renovated attached bath updated in 2022/2023. Bedrooms two and three are both oversized with recessed lighting and beautifully remodeled en-suite baths completed during the same renovation period. The upper-level laundry room adds everyday convenience. The luxurious primary suite is a true retreat featuring tray ceilings, recessed lighting, a separate sitting area, private access to a second covered porch, and dual custom walk-in closets with built-in shelving. The spa-inspired primary bath offers the perfect place to unwind. The fully renovated lower level, completed in 2022/2023, was thoughtfully designed with double-insulated ceilings and sound barriers for added comfort and privacy. This incredible space includes a large recreation room with LVP flooring, a second kitchenette with quartz countertops and white cabinetry, a second laundry hookup, a spacious fifth bedroom with an attached updated full bath, and two additional non-legal bedrooms ideal for guests, office space, or flex rooms. A dedicated home gym and an impressive private movie theater elevate the lower level to true luxury living. The theater comes complete with a projector, oversized screen, and immersive surround sound system, creating the ultimate at-home cinematic experience perfect for movie nights, sports events, and entertaining guests. Step outside to enjoy two expansive concrete patios, a fire pit area, and endless open space with plenty of room to add a pool. Surrounded by beautiful private scenery, yet conveniently located just minutes from shopping, dining, major commuter routes, and top-rated schools, this extraordinary property offers the perfect combination of luxury, privacy, and convenience. This is truly a home you do not want to miss! Photos may be virtually staged
Features & Amenities
Interior
-
Other Interior Features
Ceiling Fan(s)
-
Total Bedrooms
5
-
Bathrooms
6
-
1/2 Bathrooms
2
-
Above Grade Finished Area
5304.0
-
Basement YN
YES
-
Cooling YN
YES
-
Cooling
Central Air, Ceiling Fan(s), Electric
-
Fireplace YN
YES
-
Heating YN
YES
-
Heating
Natural Gas, Forced Air
-
Pet friendly
N/A
Exterior
-
Garage
Yes
-
Garage spaces
4
-
Construction Materials
Brick
-
Parking
Garage Door Opener, Garage, Attached
-
Pool
No
-
Waterfront YN
NO
Area & Lot
-
Lot Size(acres)
3.3
-
Lot Size(square feet)
143748.0
-
Property Type
Residential
-
Property Sub Type
Single Family Residence
-
Architectural Style
Colonial
Price
-
Sales Price
$1,925,000
-
Tax Amount
$12,808
-
Sq. Footage
7, 354
-
Price/SqFt
$261
HOA
-
Association
Yes
-
Association Fee
$75
-
Association Fee Frequency
Monthly
-
Association Fee Includes
N/A
School District
-
Elementary School
BUFFALO TRAIL
-
Middle School
WILLARD
-
High School
LIGHTRIDGE
Property Features
-
New Construction
NO
-
Foundation Details
Other
-
Senior Community YN
NO
-
Sewer
Public Sewer
-
Tax Lot
157
-
Water Source
Public
Schedule a Showing
Showing scheduled successfully.
Mortgage calculator
Estimate your monthly mortgage payment, including the principal and interest, property taxes, and HOA. Adjust the values to generate a more accurate rate.
Your payment
Principal and Interest:
$
Property taxes:
$
HOA fees:
$
Total loan payment:
$
Total interest amount:
$
Location
County
LOUDOUN
Elementary School
BUFFALO TRAIL
Middle School
WILLARD
High School
LIGHTRIDGE
Listing Courtesy of Sarah A. Reynolds , Keller Williams Realty
RealHub Information is provided exclusively for consumers' personal, non-commercial use, and it may not be used for any purpose other than to identify prospective properties consumers may be interested in purchasing. All information deemed reliable but not guaranteed and should be independently verified. All properties are subject to prior sale, change or withdrawal. RealHub website owner shall not be responsible for any typographical errors, misinformation, misprints and shall be held totally harmless.

AGENT
Andrew Boateng
Call Andrew today to schedule a private showing.

* Listings on this website come from the FMLS IDX Compilation and may be held by brokerage firms other than the owner of this website. The listing brokerage is identified in any listing details. Information is deemed reliable but is not guaranteed. If you believe any FMLS listing contains material that infringes your copyrighted work please click here to review our DMCA policy and learn how to submit a takedown request.© 2024 FMLS.
Related Properties
CHANTILLY
42475 FAWN MEADOW PLACE
6 Beds
5 Baths
6,706 Sq.Ft.
$1,550,000
MLS#: VALO2121034

CHANTILLY
42106 BARRYMOORE PLACE
6 Beds
6 Baths
6,034 Sq.Ft.
$1,700,000
MLS#: VALO2122116
.png)