

Property
Beds
5
Full Baths
5
1/2 Baths
1
Year Built
2004
Sq.Footage
6,200
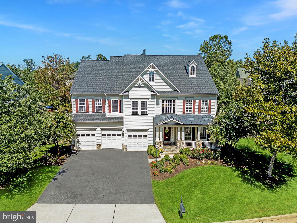
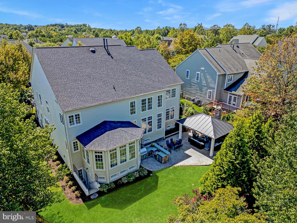
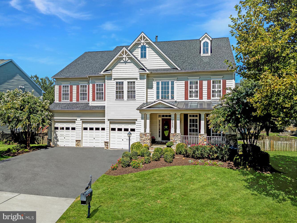
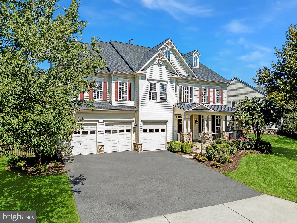
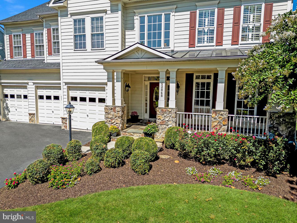
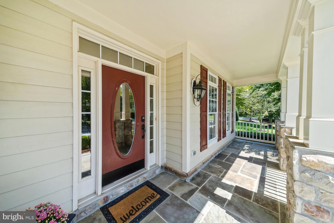
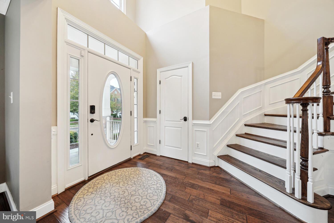
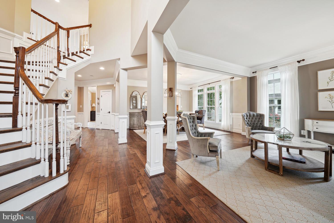
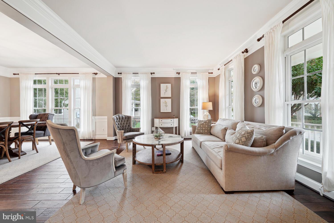
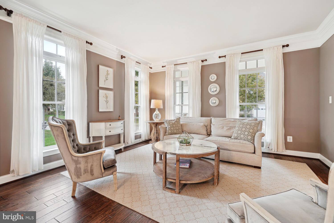
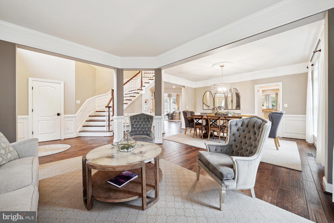
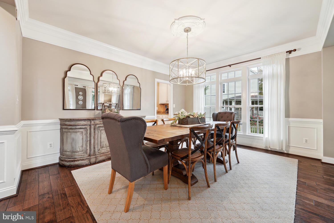
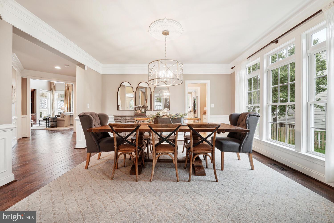
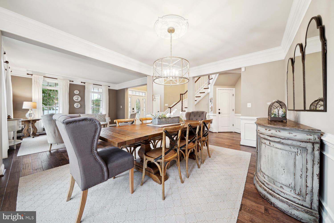
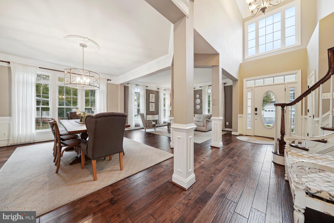
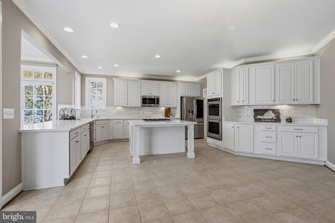
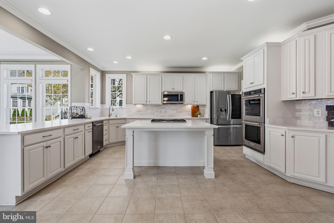
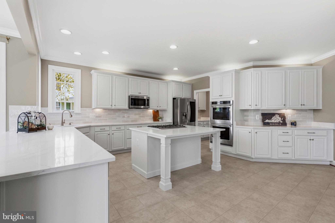
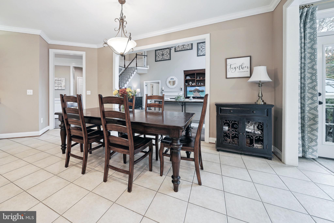
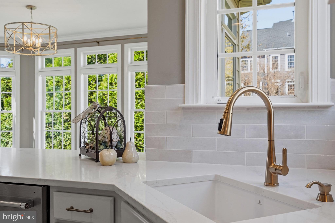
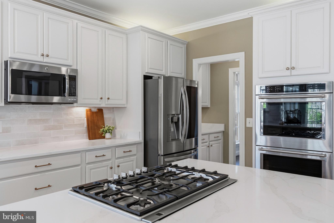
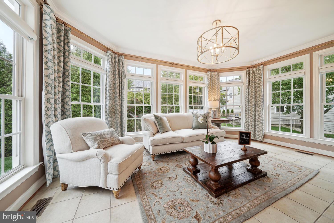
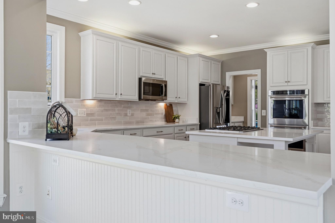
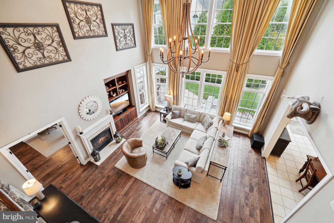
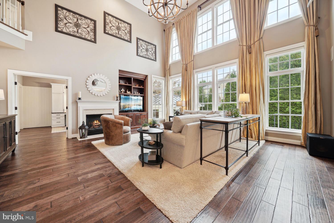
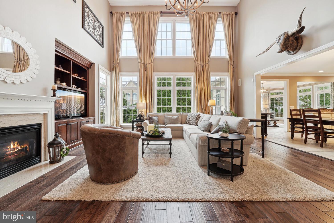
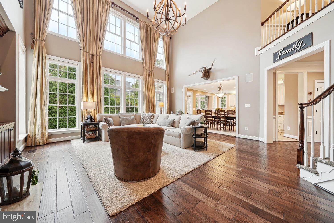
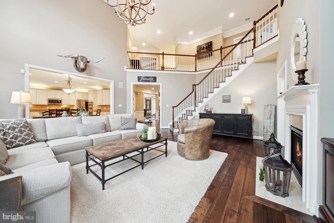
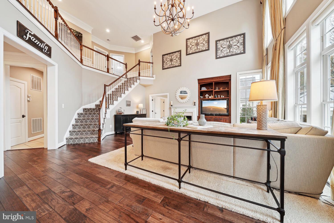
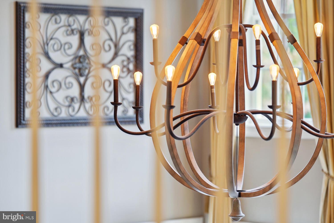
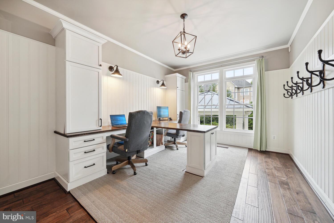
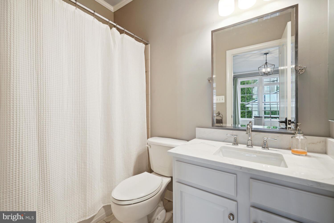
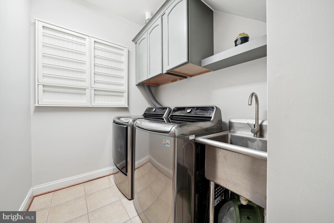
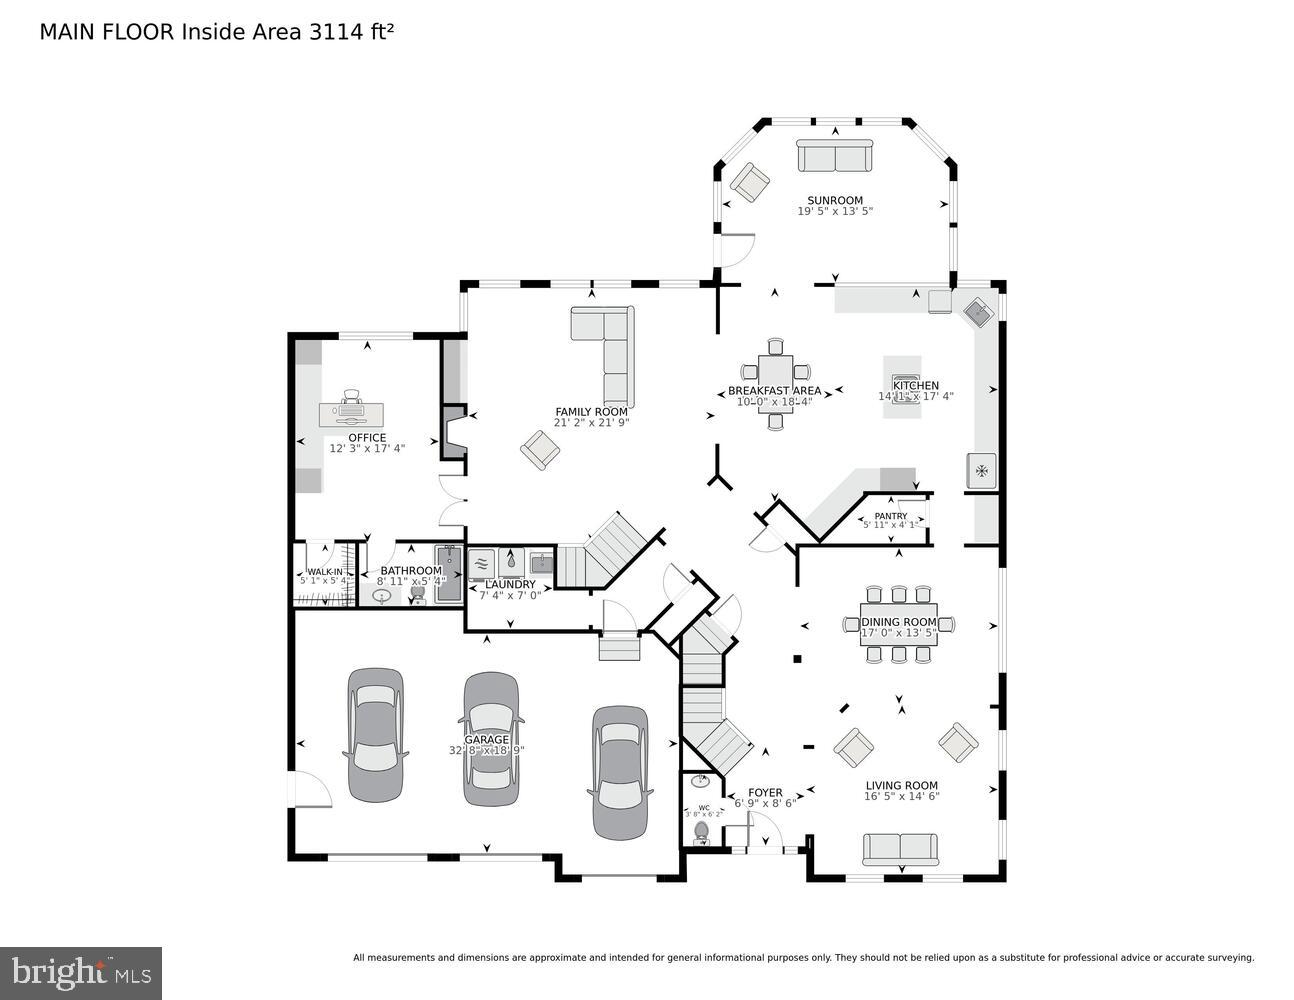
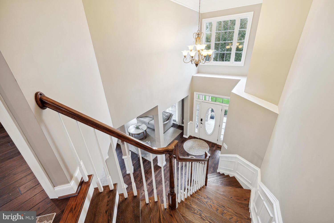
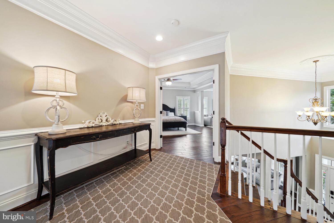
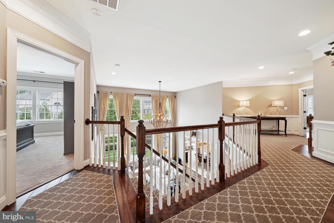
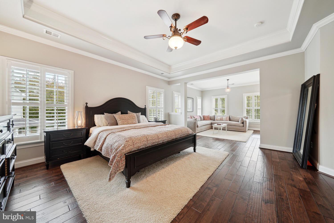
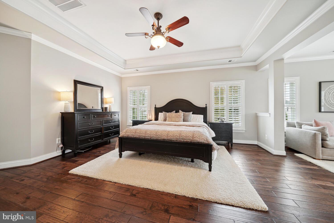
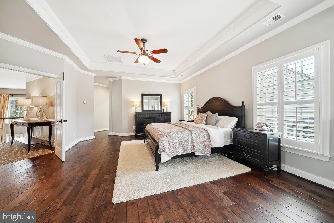
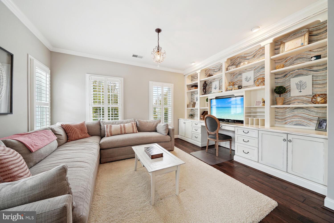
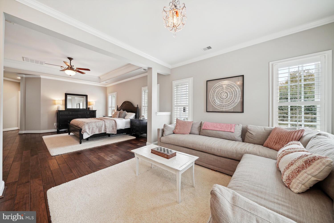
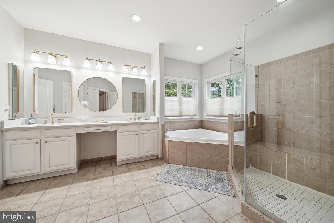
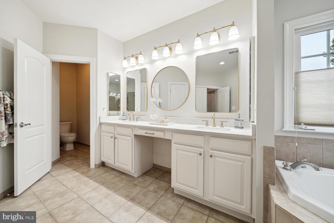
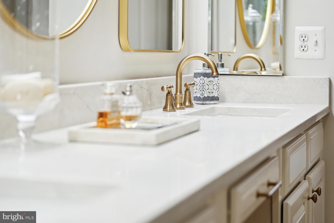
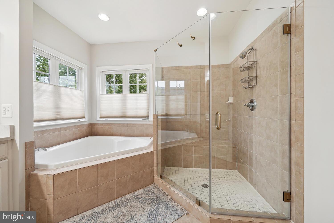
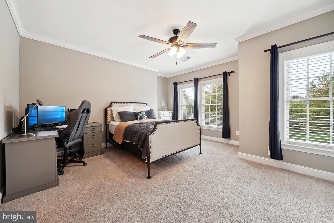
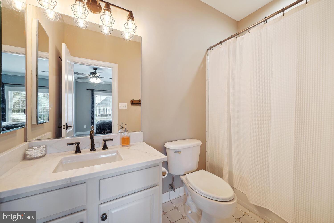
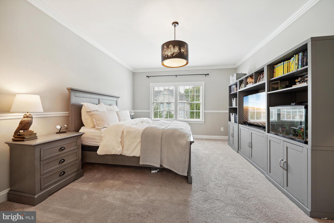
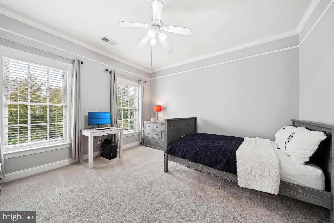
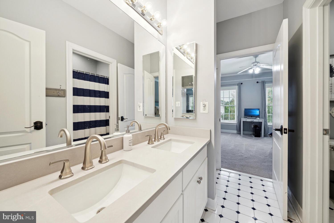
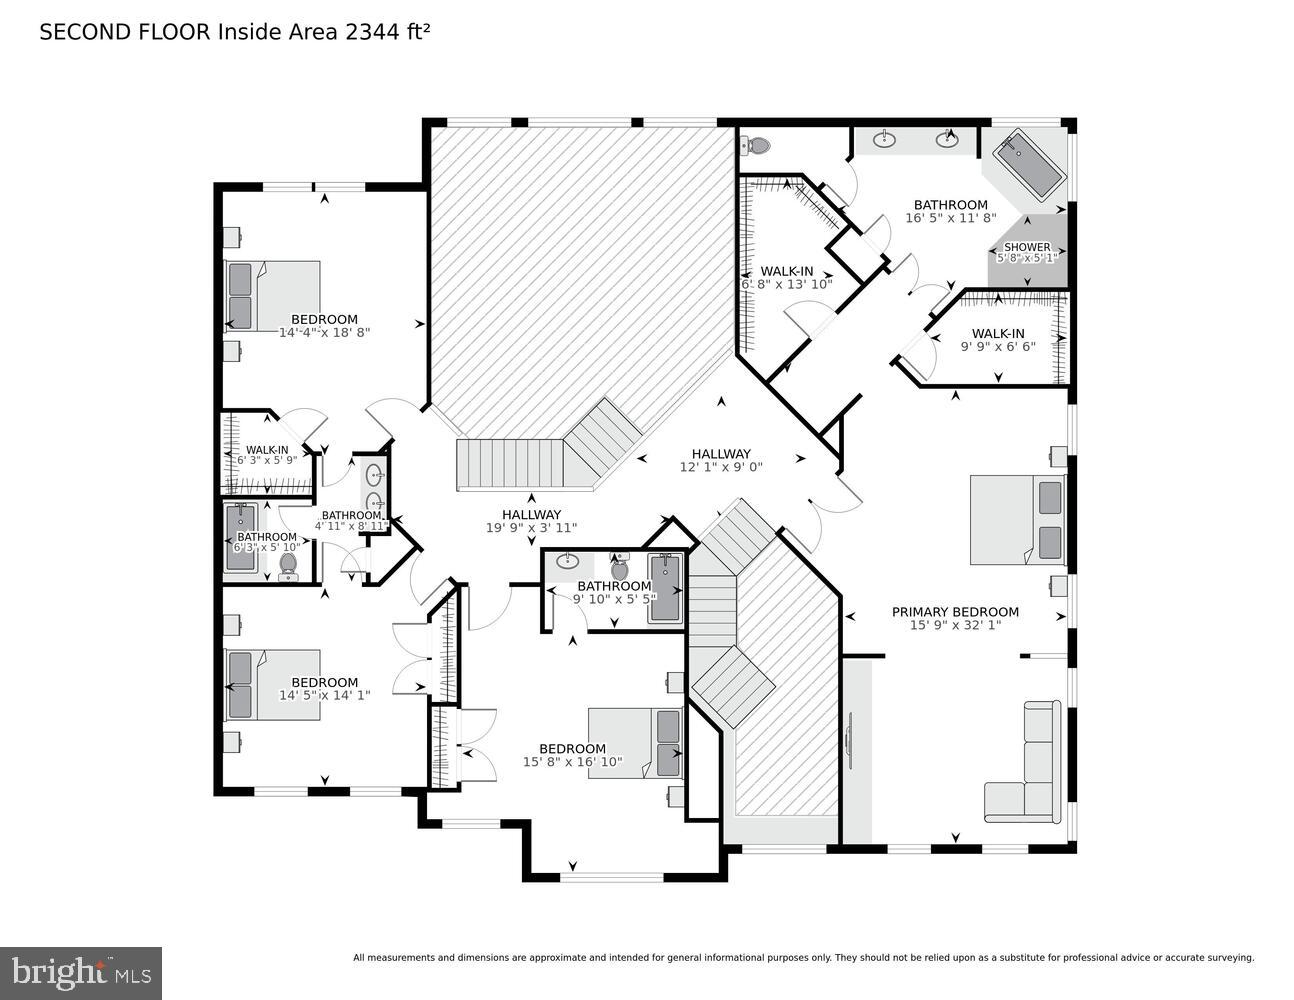
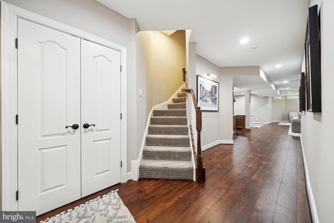
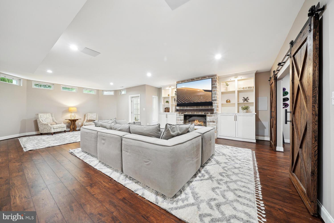
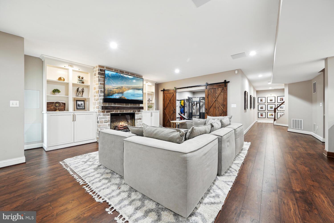
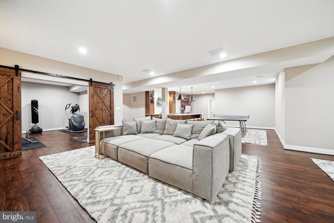
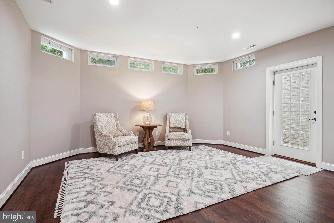
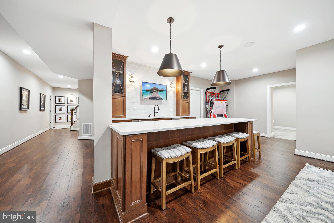
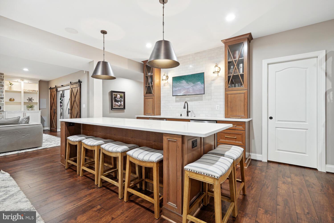
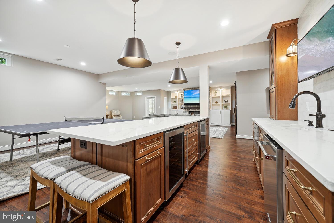
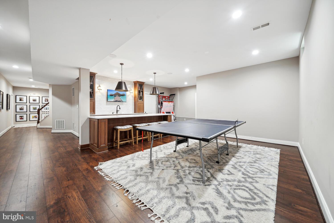
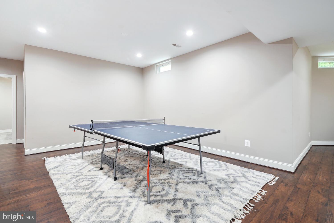
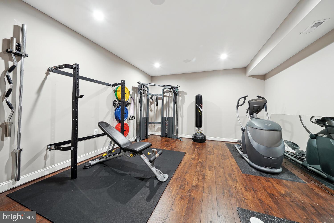
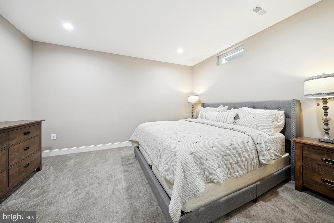
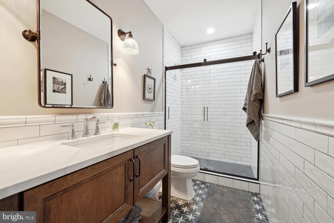
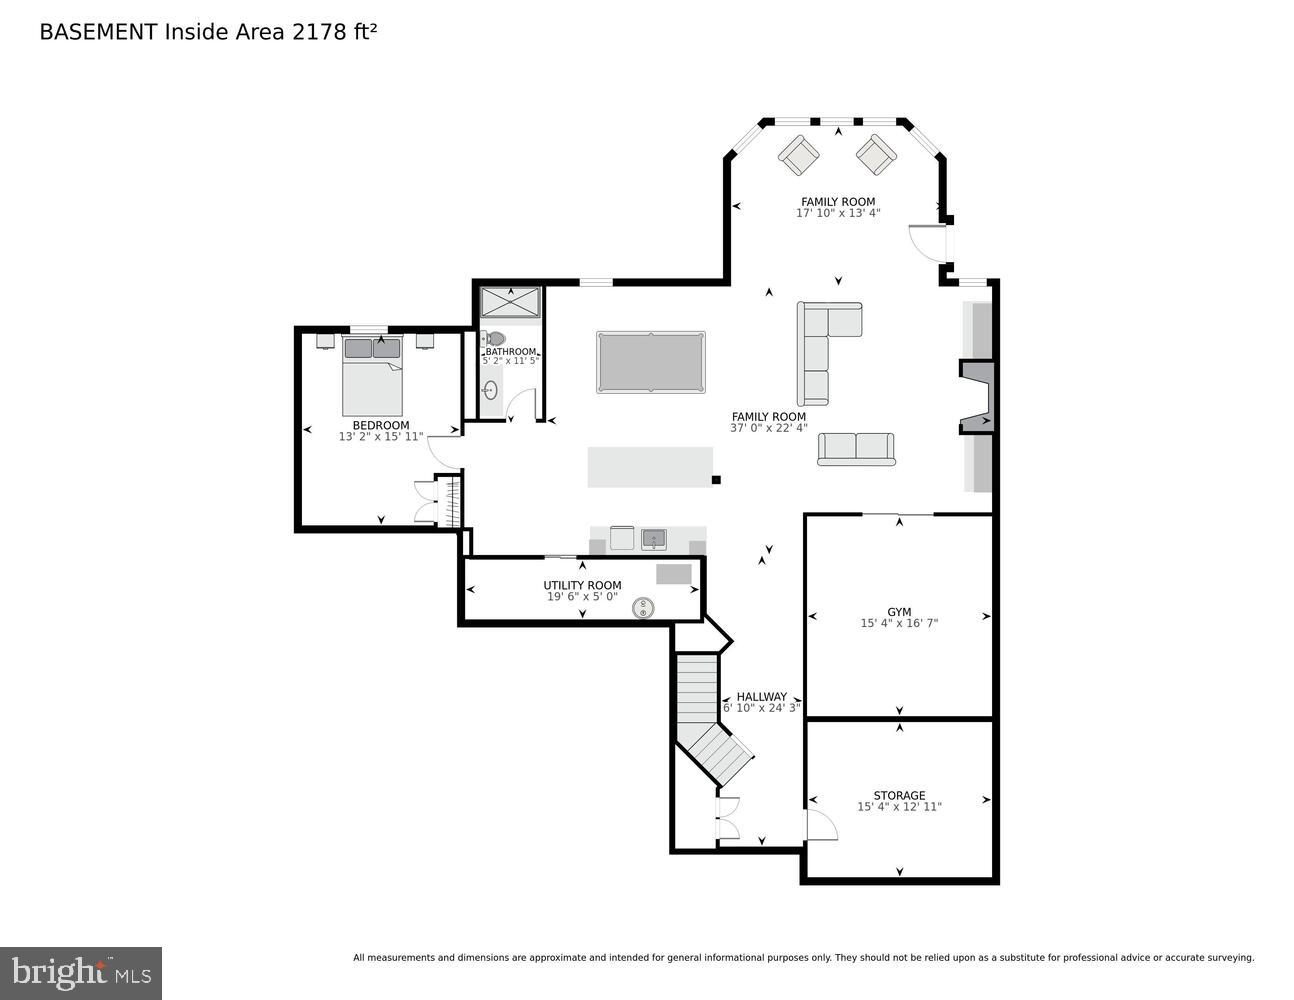
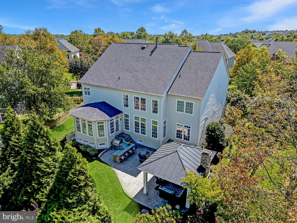
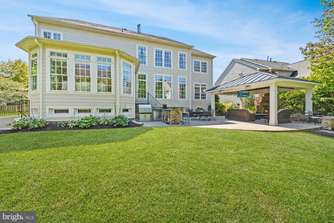
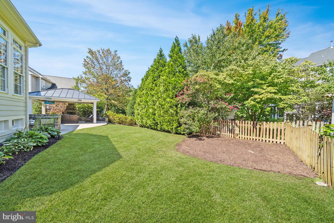
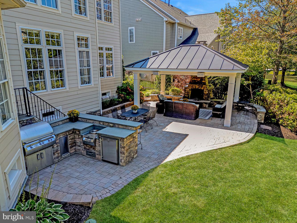
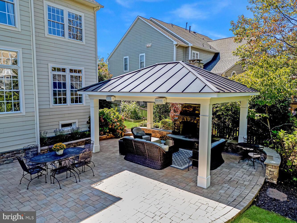
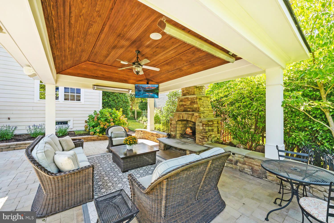
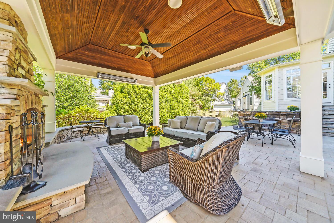
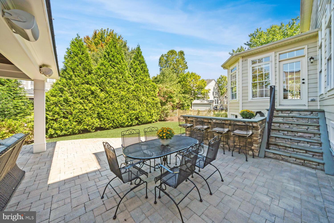
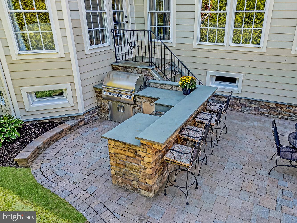
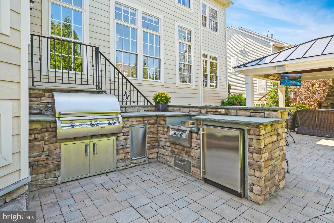
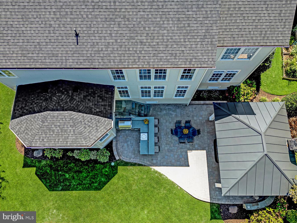
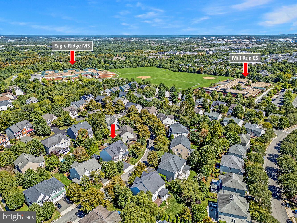
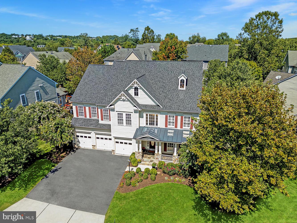
Discover this meticulously designed, well-appointed Van Metre Faulkner model, offering over 6,200 square feet of sheer luxury and elegance. Nestled in the sought-after Broadlands community, this stunning home features five bedrooms, five full baths, and one half bath, presenting a perfect blend of sophistication and comfort for modern living. <br><br> Upon entering, you are greeted by a grand two-story foyer that sets the tone for the rest of the home. The main level showcases rich hardwood floors throughout, upgraded trim work, and a seamless flow between formal and casual living spaces. A two-story family room with a cozy fireplace and built-ins invites relaxation, while the formal living and dining rooms provide the ideal space for entertaining. <br><br> The gourmet kitchen is a true showpiece—beautifully updated with crisp white cabinetry, striking white quartz countertops, and a suite of newer, high-end stainless steel appliances. A timeless subway tile backsplash is complemented by elegant gold-toned fixtures, adding a refined touch of sophistication throughout. The oversized center island serves as both a stunning focal point and a functional gathering space, offering ample seating and prep area for effortless entertaining. <br><br> Designed with both style and flow in mind, the kitchen opens seamlessly to the sun-drenched morning room, where atrium windows invite in abundant natural light and create a bright, airy ambiance. Fresh, modern paint enhances the home’s polished aesthetic, while a well-appointed butler’s pantry provides additional storage and convenience—perfect for hosting and everyday living alike. <br><br> The main-level home office is equally impressive, boasting custom built-in desks and detailed trim work, along with access to a full bath and a walk-in closet—making it an ideal space for remote work or easily serving as a private main-level guest suite. <br><br> Upstairs, the primary suite is a true retreat, with a tray ceiling, two spacious walk-in closets, and a serene sitting room. The spa-like ensuite bathroom offers a double vanity, a luxurious soaking tub, and a frameless glass shower. The upper level also includes three additional bedrooms—one with a private bath and two that share a Jack and Jill bathroom, ensuring comfort and privacy for all. <br><br> The fully finished lower level offers endless possibilities for entertainment and relaxation, featuring a recreation room with custom built-ins, a home gym, a stylish wet bar with a beverage fridge and dishwasher, and a den perfect for guests. Step outside to a beautifully designed patio complete with a built-in outdoor kitchen, gazebo with a fireplace, TV, and heaters—ideal for year-round outdoor living. <br><br> Living in Broadlands provides access to a vibrant lifestyle with community events, three pools, sports courts, fitness centers, and miles of walking trails. The location offers quick access to major commuter routes, silver line metro, highly-rated schools, parks, shopping, and dining options. This home combines elegance and practicality in one of the most desirable neighborhoods in Loudoun County. Welcome to your new home—where luxury and comfort meet in perfect harmony!
Features & Amenities
Interior
-
Other Interior Features
Recessed Lighting, Ceiling Fan(s), Walk-In Closet(s), High Ceilings, Built-in Features, Bar, Crown Molding, Open Floorplan, Pantry
-
Total Bedrooms
5
-
Bathrooms
5
-
1/2 Bathrooms
1
-
Above Grade Finished Area
4200.0
-
Basement YN
YES
-
Cooling YN
YES
-
Cooling
Central Air, Ceiling Fan(s), Zoned, Electric
-
Fireplace YN
YES
-
Heating YN
YES
-
Heating
Natural Gas, Forced Air, Zoned, Central
-
Main Level Bedrooms
1
-
Pet friendly
N/A
Exterior
-
Garage
Yes
-
Garage spaces
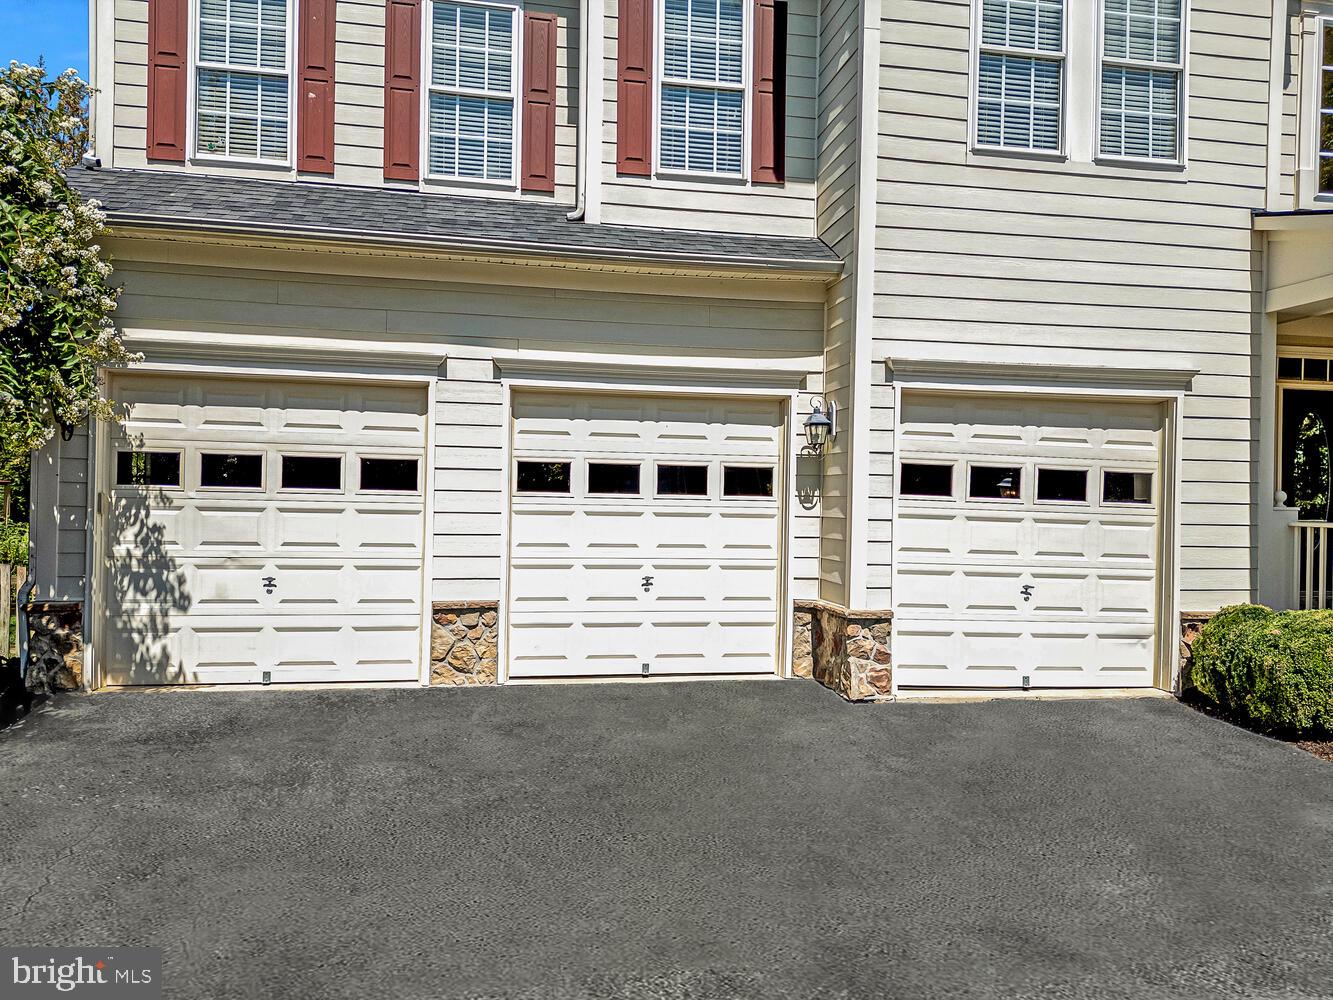
3
-
Construction Materials
Vinyl Siding
-
Other Exterior Features
Barbecue
-
Parking
Garage Door Opener, Garage, Driveway, Attached
-
Patio and Porch Features
Patio, Porch
-
Pool
Yes
-
Pool Features
Community
-
Waterfront YN
NO
Area & Lot
-
Lot Size(acres)
0.28
-
Lot Size(square feet)
12,197
-
Property Type
Residential
-
Property Sub Type
Single Family Residence
-
Architectural Style
Colonial
Price
-
Sales Price
$1,500,000
-
Tax Amount
$10,897
-
Sq. Footage
6,200
-
Price/SqFt
$241
HOA
-
Association
YES
-
Association Fee
$118
-
Association Fee Frequency
Monthly
-
Association Fee Includes
N/A
School District
-
Elementary School
MILL RUN
-
Middle School
EAGLE RIDGE
-
High School
BRIAR WOODS
Property Features
-
New Construction
NO
-
Association Amenities
Tennis Court(s), Fitness Center, Clubhouse, Party Room, Picnic Area, Basketball Court, Trail(s), Jogging Path, Playground, Sport Court
-
Foundation Details
Concrete Perimeter, Slab
-
Senior Community YN
NO
-
Sewer
Public Sewer
-
Tax Lot
19
-
Water Source
Public
Schedule a Showing
Showing scheduled successfully.
Mortgage calculator
Estimate your monthly mortgage payment, including the principal and interest, property taxes, and HOA. Adjust the values to generate a more accurate rate.
Your payment
Principal and Interest:
$
Property taxes:
$
HOA fees:
$
Total loan payment:
$
Total interest amount:
$
Location
County
LOUDOUN
Elementary School
MILL RUN
Middle School
EAGLE RIDGE
High School
BRIAR WOODS
Listing Courtesy of Paul G Bedewi, Keller Williams Realty
RealHub Information is provided exclusively for consumers' personal, non-commercial use, and it may not be used for any purpose other than to identify prospective properties consumers may be interested in purchasing. All information deemed reliable but not guaranteed and should be independently verified. All properties are subject to prior sale, change or withdrawal. RealHub website owner shall not be responsible for any typographical errors, misinformation, misprints and shall be held totally harmless.

Salesperson, Realtor
Andrew Boateng
Call Andrew today to schedule a private showing.

* Listings on this website come from the FMLS IDX Compilation and may be held by brokerage firms other than the owner of this website. The listing brokerage is identified in any listing details. Information is deemed reliable but is not guaranteed. If you believe any FMLS listing contains material that infringes your copyrighted work please click here to review our DMCA policy and learn how to submit a takedown request.© 2024 FMLS.
.png)