
Craftsman
42746 EXPLORER DRIVE
BRAMBLETON, VA 20148
MLS#: VALO2138200
$1,185,900


Property
Beds
4
Full Baths
4
1/2 Baths
1
Year Built
2006
Sq.Footage
4,466
🏡 Open House Weekend 🏡 Saturday AND Sunday 1pm-3pm 🏡 <br> <br> ✨Your Next Home Awaits on One of Brambleton's Most Beloved Streets.✨ <br> •From the gracious front porch with stone accents to the thoughtfully designed landscaping and serene custom patio, this exceptional residence offers a rare balance of sophistication, comfort, and everyday livability. Beautifully updated and meticulously maintained, this home is a must see! <br> <br> •Natural light is one of this home's defining features. Expansive windows throughout illuminate every room, creating a bright and uplifting atmosphere that complements the rich hardwood floors, custom lighting, plantation shutters, extensive built-ins, and elegant architectural details found throughout the home. <br> <br> •At the heart of it all, the beautifully updated gourmet kitchen seamlessly connects to the breakfast area and great room, creating one expansive living space designed for both everyday enjoyment and effortless entertaining. Walls of windows span the rear of the home, drawing in natural light and showcasing tranquil views of the backyard and tree-lined setting beyond. Whether gathered around the kitchen island, enjoying a meal in the breakfast area, or relaxing in the great room, the connection to the outdoors is ever-present. A striking stone fireplace and custom built-ins add warmth and character, complementing rather than competing with the home's most captivating feature: its remarkable light and views. <br> <br> •Upstairs, the primary suite provides a true retreat, complete with a tray ceiling, sitting room, spacious walk-in dressing area, and a beautifully renovated bath featuring quartz countertops, upgraded fixtures, frameless shower enclosure, and designer finishes. A private junior suite enjoys its own updated bath, while two additional bedrooms share a refreshed dual-entry bath. A conveniently located upper-level laundry room enhances everyday convenience. <br> <br> •The walk-up lower level offers exceptional versatility with a spacious recreation room, full bath, and abundant storage, creating the perfect space for movie nights, fitness, hobbies, guests, or quiet relaxation. <br> <br> •Peace of Mind Updates: <br> 2026- SS Gas Cooktop w/ Downdraft, SS Built-In Microwave, SS Double Wall Ovens, SS Kitchen Faucet, Plush Carpeting and Padding- All bedrooms and Lower level, Quartz Countertops w/ Undermount Sinks and New Faucets in Upper Level Bathrooms, Utility Sink, Driveway Seal Coat. <br> 2025- LL HVAC System, Gas Water Heater, Washing Machine, Powder Room Refresh. <br> 2024- SS Refrigerator w/ Secondary Ice Machine. <br> 2023- Electric Dryer. <br> 2021- Architectural Roof Shingles, SS Dishwasher. <br> 2020- Frameless Shower Enclosure in Owners Luxury Bath, Updated Bathroom Lighting. <br> 2019- Updated Kitchen Cabinetry, Designer Kitchen Backsplash AND MORE😁 <br> <br> •Beyond the home itself, Explorer Drive is known for its strong sense of community, neighborhood traditions, and welcoming atmosphere. Residents enjoy convenient access to Brambleton's extensive amenities, including parks, trails, pools, tennis courts, shopping, dining, entertainment, and highly regarded schools, with easy access to Loudoun County Parkway, Routes 50, 7, and 28, and the Dulles Greenway.
Features & Amenities
Interior
-
Other Interior Features
Kitchen Island, Pantry, Recessed Lighting, Walk-In Closet(s), High Ceilings, Built-in Features, Open Floorplan
-
Total Bedrooms
4
-
Bathrooms
4
-
1/2 Bathrooms
1
-
Above Grade Finished Area
3416.0
-
Basement YN
YES
-
Cooling YN
YES
-
Cooling
Central Air, Zoned, Electric
-
Fireplace YN
YES
-
Heating YN
YES
-
Heating
Electric, Natural Gas, Zoned, Forced Air, Heat Pump
-
Pet friendly
N/A
Exterior
-
Garage
Yes
-
Garage spaces
2
-
Construction Materials
Vinyl Siding, Stone
-
Parking
Garage Door Opener, Asphalt, Garage, Driveway, Attached
-
Patio and Porch Features
Patio, Porch
-
Pool
Yes
-
Pool Features
Community, Lap
-
Waterfront YN
NO
-
View
Trees/Woods
Area & Lot
-
Lot Features
Back Yard
-
Lot Size(acres)
0.15
-
Lot Size(square feet)
6,534
-
Property Type
Residential
-
Property Sub Type
Single Family Residence
-
Architectural Style
Craftsman
Price
-
Sales Price
$1,185,900
-
Tax Amount
$9,161
-
Sq. Footage
4,466
-
Price/SqFt
$265
HOA
-
Association
YES
-
Association Fee
$207.53
-
Association Fee Frequency
Monthly
-
Association Fee Includes
N/A
Property Resources
-
Horse Property
NO
School District
-
Elementary School
LEGACY
-
Middle School
BRAMBLETON
-
High School
INDEPENDENCE
Property Features
-
New Construction
NO
-
Association Amenities
Dog Park, Party Room, Picnic Area, Tennis Court(s), Basketball Court, Cable TV, Jogging Path, Boat Dock, Playground
-
Foundation Details
Concrete Perimeter
-
Senior Community YN
NO
-
Sewer
Public Sewer
-
Tax Lot
1062
-
Water Source
Public
Schedule a Showing
Showing scheduled successfully.
Mortgage calculator
Estimate your monthly mortgage payment, including the principal and interest, property taxes, and HOA. Adjust the values to generate a more accurate rate.
Your payment
Principal and Interest:
$
Property taxes:
$
HOA fees:
$
Total loan payment:
$
Total interest amount:
$
Location
County
LOUDOUN
Elementary School
LEGACY
Middle School
BRAMBLETON
High School
INDEPENDENCE
Listing Courtesy of Heather E Heppe, RE/MAX Distinctive Real Estate, Inc.
RealHub Information is provided exclusively for consumers' personal, non-commercial use, and it may not be used for any purpose other than to identify prospective properties consumers may be interested in purchasing. All information deemed reliable but not guaranteed and should be independently verified. All properties are subject to prior sale, change or withdrawal. RealHub website owner shall not be responsible for any typographical errors, misinformation, misprints and shall be held totally harmless.

Salesperson, Realtor
Andrew Boateng
Call Andrew today to schedule a private showing.

* Listings on this website come from the FMLS IDX Compilation and may be held by brokerage firms other than the owner of this website. The listing brokerage is identified in any listing details. Information is deemed reliable but is not guaranteed. If you believe any FMLS listing contains material that infringes your copyrighted work please click here to review our DMCA policy and learn how to submit a takedown request.© 2024 FMLS.
Related Properties

BRAMBLETON
23259 APRIL MIST PLACE
4 Beds
3 Baths
3,819 Sq.Ft.
$1,150,000
MLS#: VALO2126214

BRAMBLETON
22881 GOLDEN HOLLY DRIVE HOMESITE 3508
4 Beds
3 Baths
3,274 Sq.Ft.
$1,165,240
MLS#: VALO2136184

BRAMBLETON
41792 QUAIL MEADOW COURT HOMESITE 3520
4 Beds
3 Baths
3,274 Sq.Ft.
$1,185,240
MLS#: VALO2138128

BRAMBLETON
41788 QUAIL MEADOWS COURT HOMESITE 3519
6 Beds
5 Baths
4,610 Sq.Ft.
$1,293,740
MLS#: VALO2137678

BRAMBLETON
23313 APRIL MIST PLACE
4 Beds
3 Baths
4,392 Sq.Ft.
$1,175,000
MLS#: VALO2136462
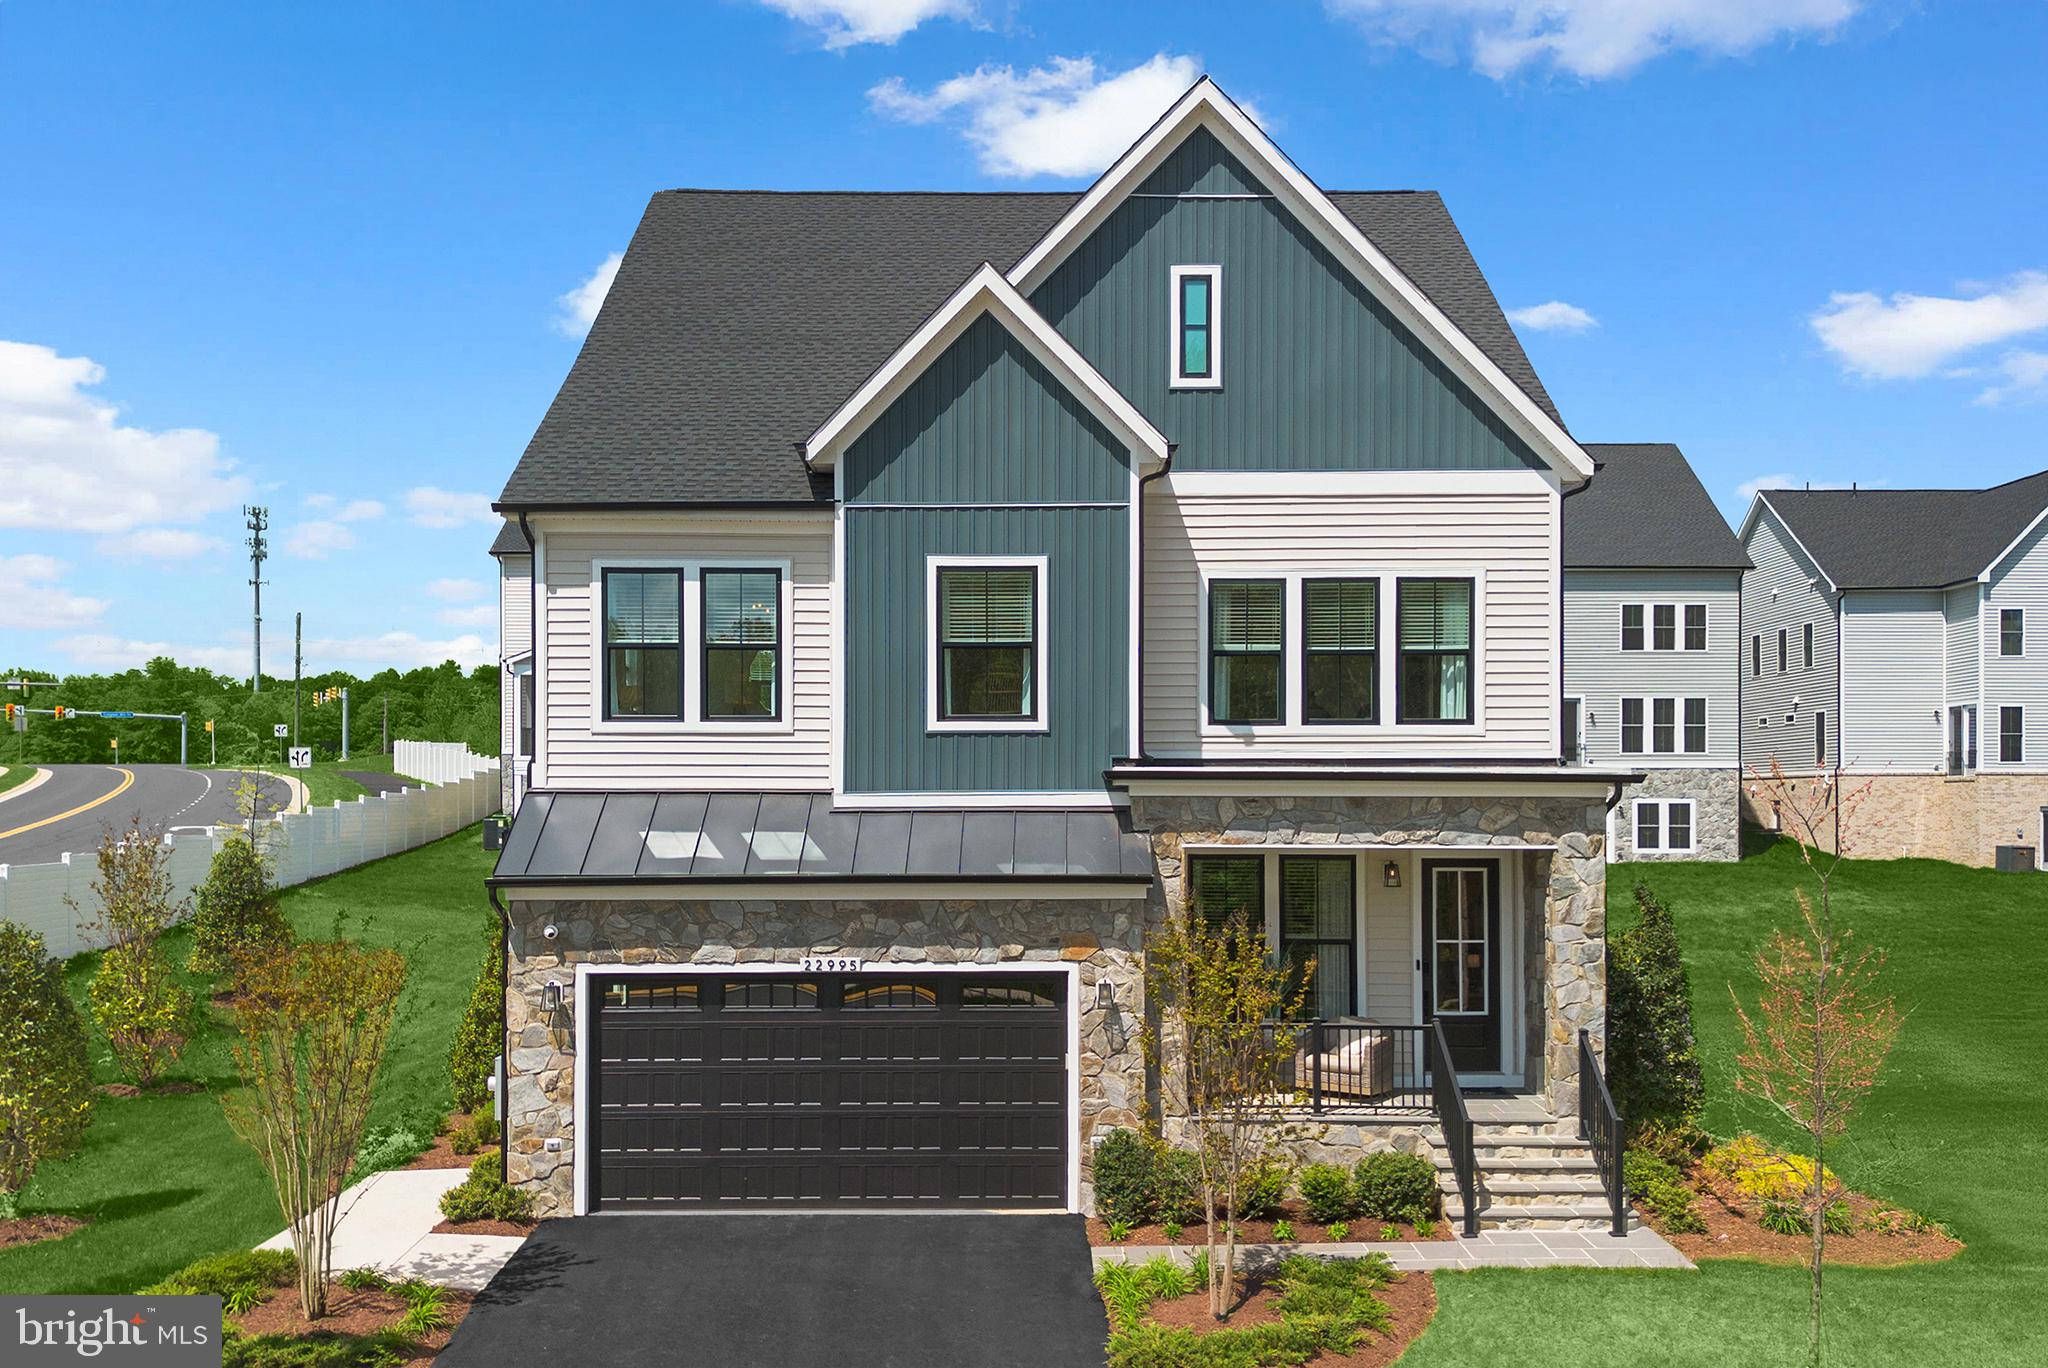
BRAMBLETON
1 PRESTON FALLS WAY SAMSON 36-F2
6 Beds
5 Baths
4,612 Sq.Ft.
$1,267,490
MLS#: VALO2131970
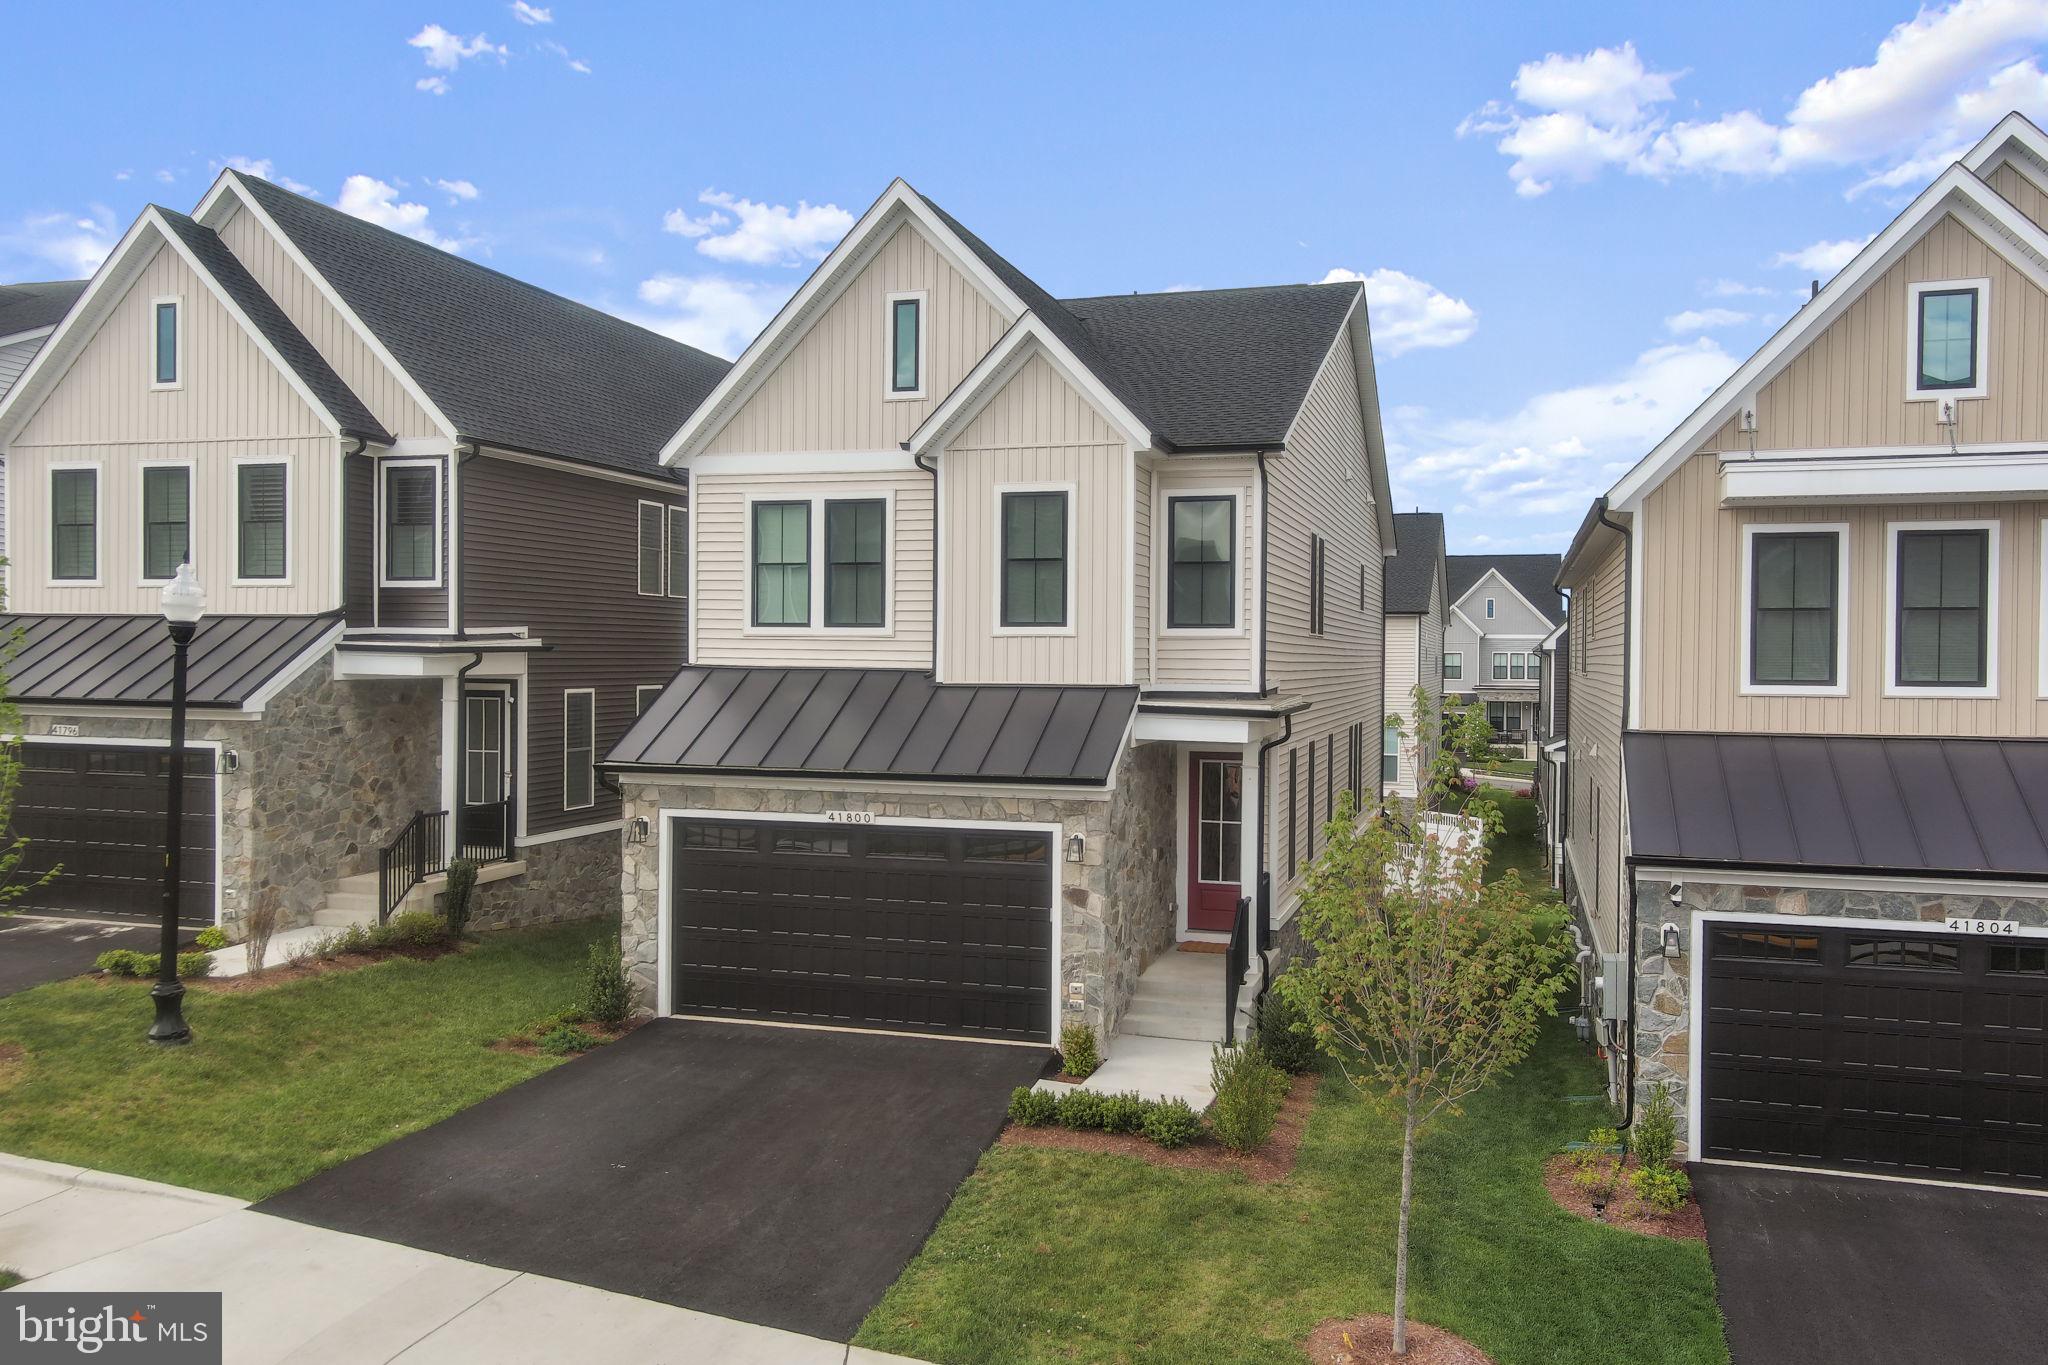
BRAMBLETON
41800 MELLOWED IVORY PLACE
5 Beds
4 Baths
3,688 Sq.Ft.
$1,139,900
MLS#: VALO2125366

BRAMBLETON
22873 ASHTON WOODS
6 Beds
4 Baths
4,517 Sq.Ft.
$1,175,000
MLS#: VALO2136500

BRAMBLETON
42162 STONE PRESS TERRACE
3 Beds
3 Baths
2,908 Sq.Ft.
$975,000
MLS#: VALO2137838
.png)