


Property
Beds
5
Full Baths
4
1/2 Baths
1
Year Built
2008
Sq.Footage
5,646
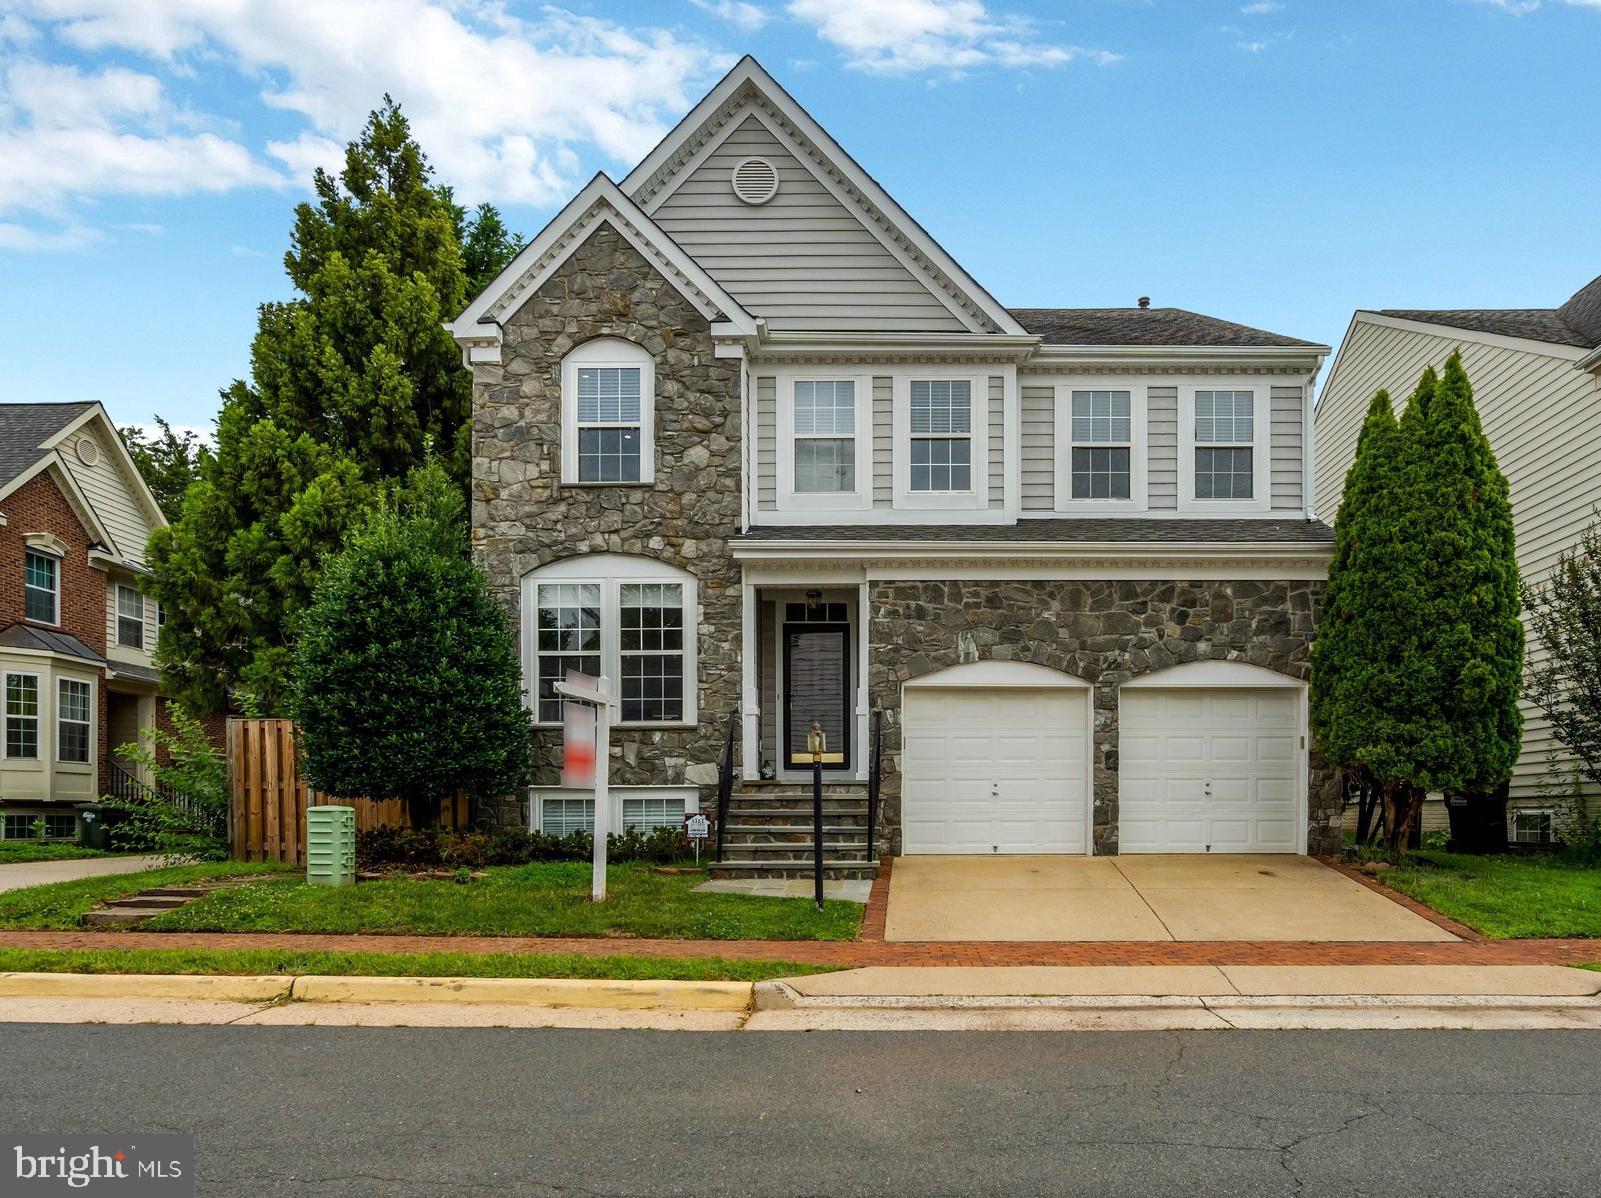
Experience the perfect blend of timeless elegance, spacious design, and everyday comfort in this beautifully appointed home located in the sought-after South Riding community. A grand two-story foyer creates a memorable first impression, welcoming you into an interior where soaring ceilings, expansive windows, and abundant natural light enhance every living space. The dramatic two-story family room serves as the heart of the home, offering an inviting setting for quiet evenings, entertaining guests, or celebrating life's special moments. Designed with both function and style in mind, the gourmet kitchen features granite countertops, stainless steel appliances, generous cabinetry, and ample preparation space. Whether preparing a casual breakfast or hosting an elegant dinner, this space is designed to keep everyone connected while making everyday living effortless. The spacious primary suite provides a private retreat, complete with a large walk-in closet and a well-appointed ensuite bath featuring dual vanities, a separate soaking tub, and a separate shower. Thoughtfully designed to promote both comfort and convenience, this space offers the perfect place to begin and end each day. The finished lower level adds exceptional versatility, providing space that can easily accommodate a recreation room, media lounge, fitness area, home office, hobby room, or guest accommodations. Its flexible layout allows the home to adapt to your lifestyle for years to come. Step outside to enjoy a fully fenced backyard that offers privacy and room for outdoor dining, entertaining, gardening, or simply relaxing in your own outdoor retreat. An irrigation system helps maintain the landscaping with ease, while the attached garage provides everyday convenience along with additional storage. Beyond the home, South Riding offers an exceptional lifestyle with access to neighborhood parks, scenic walking and biking trails, community pools, recreational amenities, shopping, dining, and everyday conveniences just minutes away. Convenient access to Route 50, Route 28, Loudoun County Parkway, Dulles International Airport, and many of Northern Virginia's major employment centers makes commuting and travel remarkably convenient while allowing you to enjoy the comfort of an established residential community. Every detail of this residence has been thoughtfully designed to create spaces that are both elegant and highly livable. From the impressive architectural features and light-filled interiors to the flexible floor plan and desirable location, this home offers an exceptional opportunity to enjoy comfort, convenience, and a refined lifestyle in one of Loudoun County's most desirable communities. Photos may be virtually staged
Features & Amenities
Interior
-
Other Interior Features
Ceiling Fan(s), Vaulted Ceiling(s), High Ceilings, Tray Ceiling(s), Crown Molding
-
Total Bedrooms
5
-
Bathrooms
4
-
1/2 Bathrooms
1
-
Above Grade Finished Area
3764.0
-
Basement YN
YES
-
Cooling YN
YES
-
Cooling
Central Air, Ceiling Fan(s), Electric
-
Fireplace YN
YES
-
Heating YN
YES
-
Heating
Natural Gas, Forced Air
-
Pet friendly
N/A
Exterior
-
Garage
Yes
-
Garage spaces
2
-
Construction Materials
Brick, Vinyl Siding
-
Parking
Garage Door Opener, Garage, Attached
-
Pool
No
-
Waterfront YN
NO
Area & Lot
-
Lot Size(acres)
0.14
-
Lot Size(square feet)
6,098
-
Property Type
Residential
-
Property Sub Type
Single Family Residence
-
Architectural Style
Colonial
Price
-
Sales Price
$1,150,000
-
Tax Amount
$9,163
-
Sq. Footage
5,646
-
Price/SqFt
$203
HOA
-
Association
YES
-
Association Fee
$112
-
Association Fee Frequency
Monthly
-
Association Fee Includes
N/A
School District
-
Elementary School
LIBERTY
-
Middle School
MERCER
-
High School
JOHN CHAMPE
Property Features
-
New Construction
NO
-
Foundation Details
Other
-
Senior Community YN
NO
-
Sewer
Public Sewer
-
Tax Lot
1
-
Water Source
Public
Schedule a Showing
Showing scheduled successfully.
Mortgage calculator
Estimate your monthly mortgage payment, including the principal and interest, property taxes, and HOA. Adjust the values to generate a more accurate rate.
Your payment
Principal and Interest:
$
Property taxes:
$
HOA fees:
$
Total loan payment:
$
Total interest amount:
$
Location
County
LOUDOUN
Elementary School
LIBERTY
Middle School
MERCER
High School
JOHN CHAMPE
Listing Courtesy of Sarah A. Reynolds , Keller Williams Realty
RealHub Information is provided exclusively for consumers' personal, non-commercial use, and it may not be used for any purpose other than to identify prospective properties consumers may be interested in purchasing. All information deemed reliable but not guaranteed and should be independently verified. All properties are subject to prior sale, change or withdrawal. RealHub website owner shall not be responsible for any typographical errors, misinformation, misprints and shall be held totally harmless.

AGENT
Andrew Boateng
Call Andrew today to schedule a private showing.

* Listings on this website come from the FMLS IDX Compilation and may be held by brokerage firms other than the owner of this website. The listing brokerage is identified in any listing details. Information is deemed reliable but is not guaranteed. If you believe any FMLS listing contains material that infringes your copyrighted work please click here to review our DMCA policy and learn how to submit a takedown request.© 2024 FMLS.
Related Properties
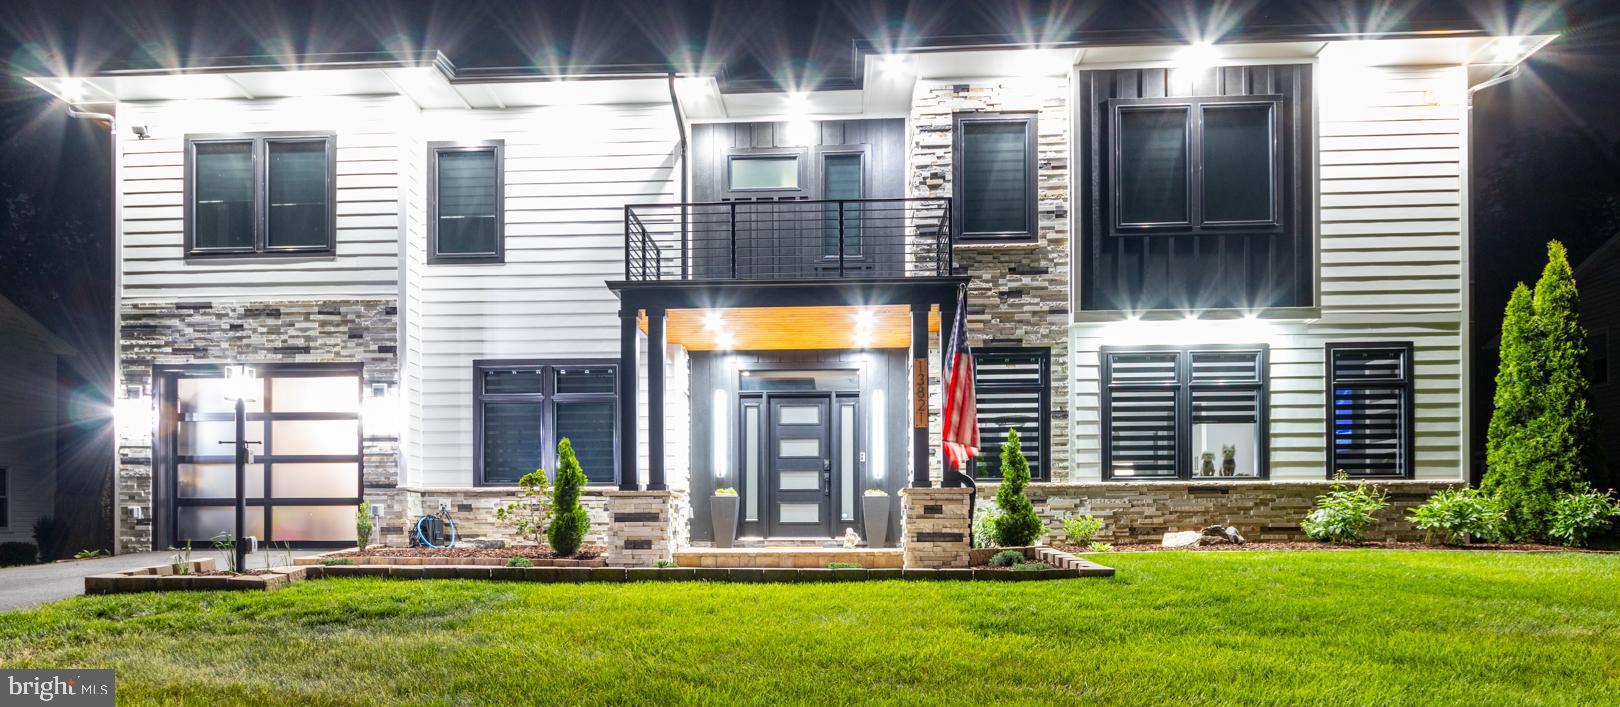
CHANTILLY
13821 LEIGHFIELD STREET
4 Beds
3 Baths
3,507 Sq.Ft.
$1,259,900
MLS#: VAFX2302274

CHANTILLY
25496 HEATHFIELD CIRCLE
4 Beds
2 Baths
2,989 Sq.Ft.
$939,000
MLS#: VALO2126588

CHANTILLY
25439 STRIBLING ORCHARD COURT
6 Beds
4 Baths
3,934 Sq.Ft.
$1,259,000
MLS#: VALO2131608
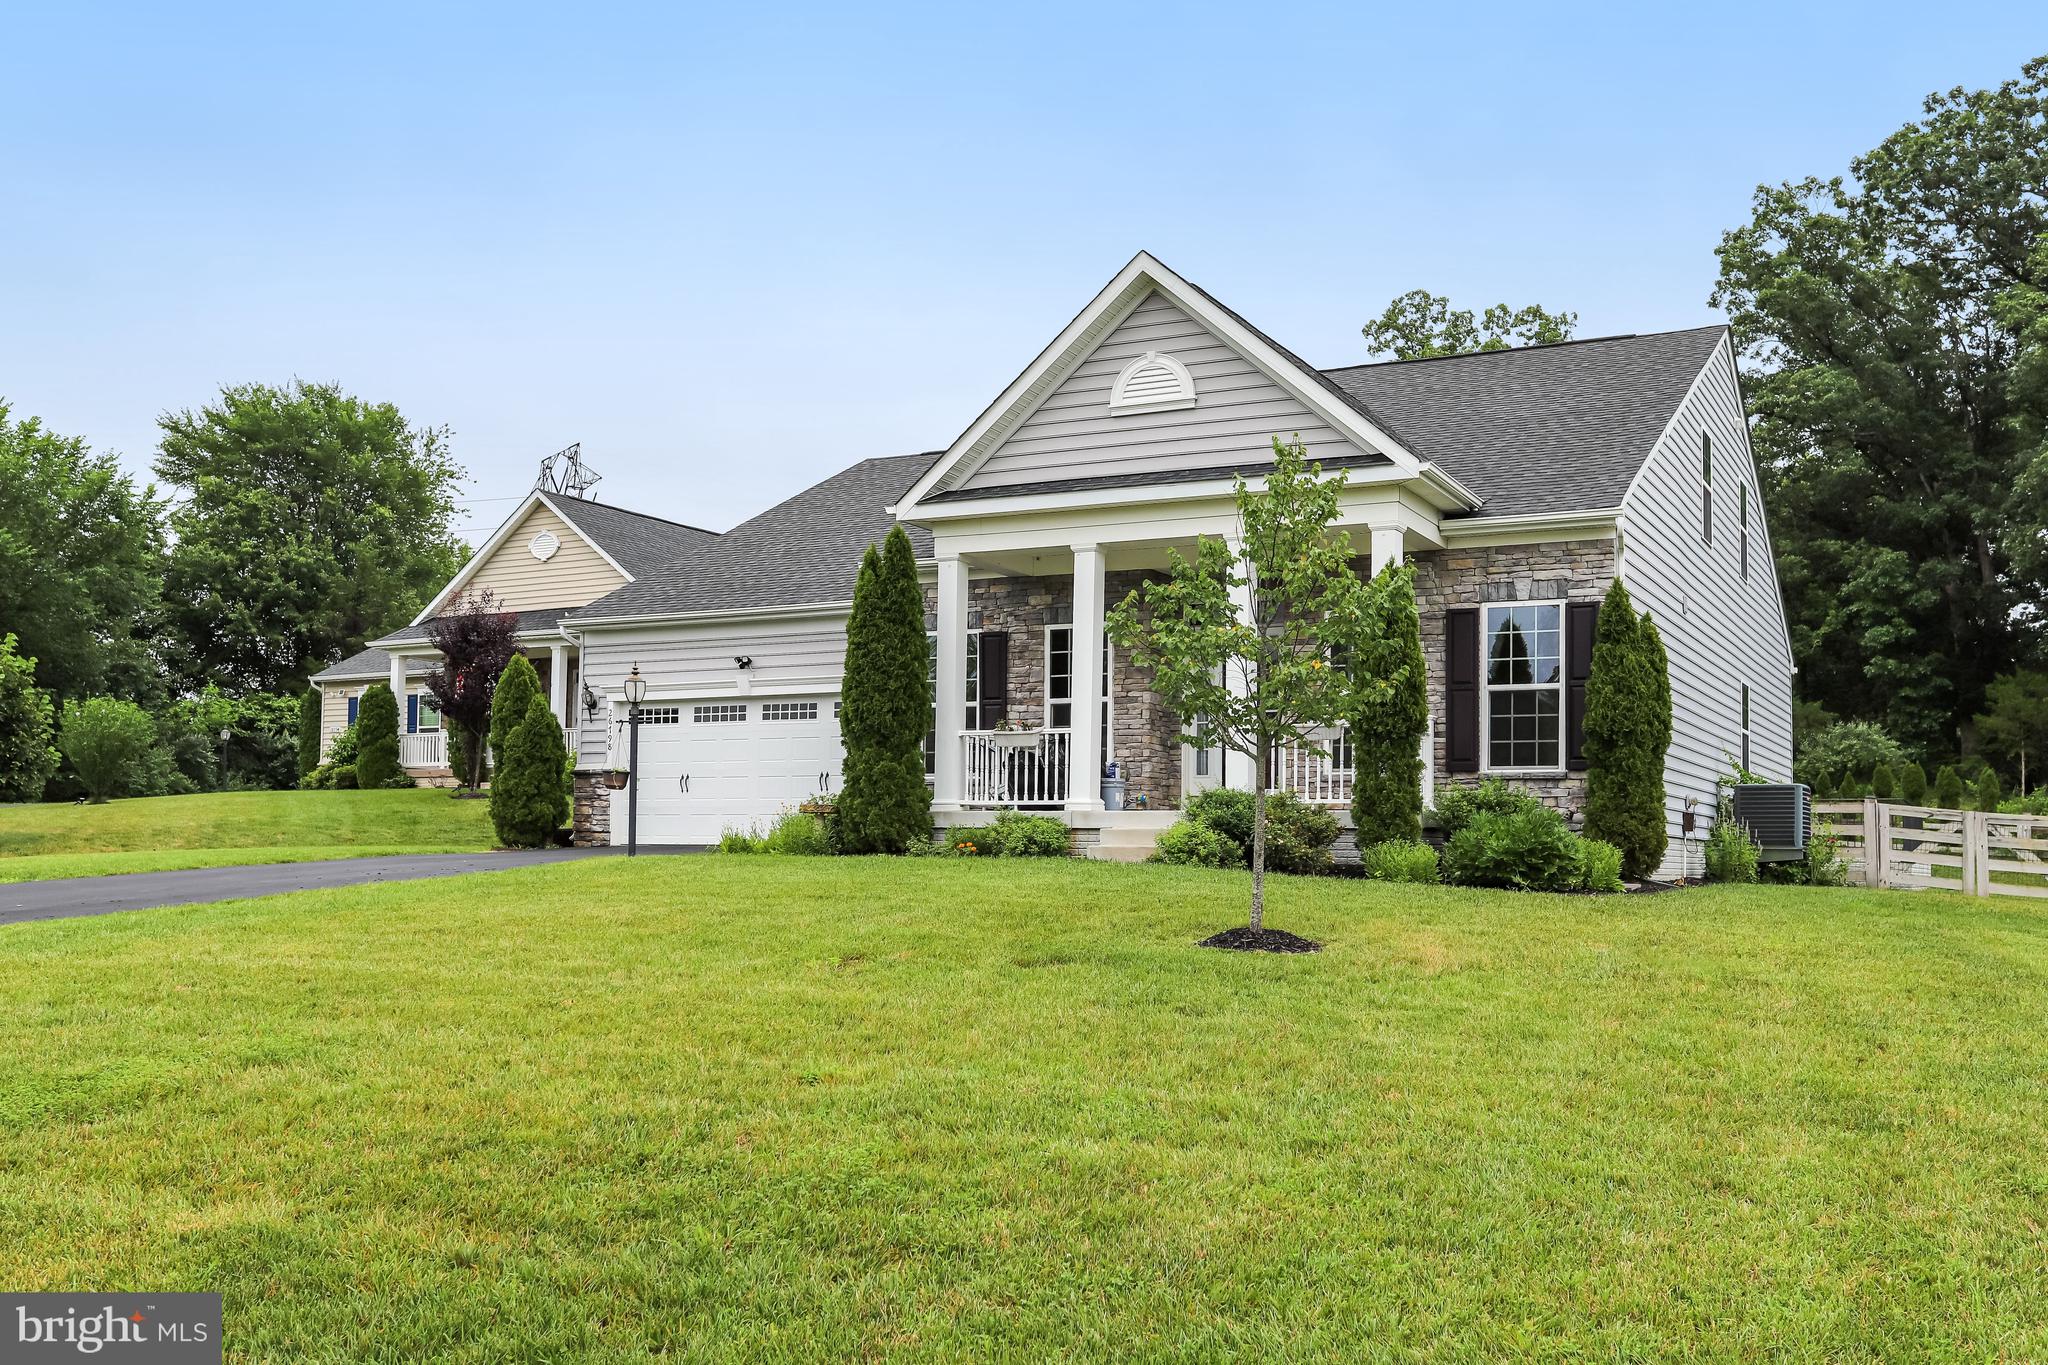
CHANTILLY
26798 BARNSLEY PLACE
5 Beds
4 Baths
4,168 Sq.Ft.
$1,199,700
MLS#: VALO2130864
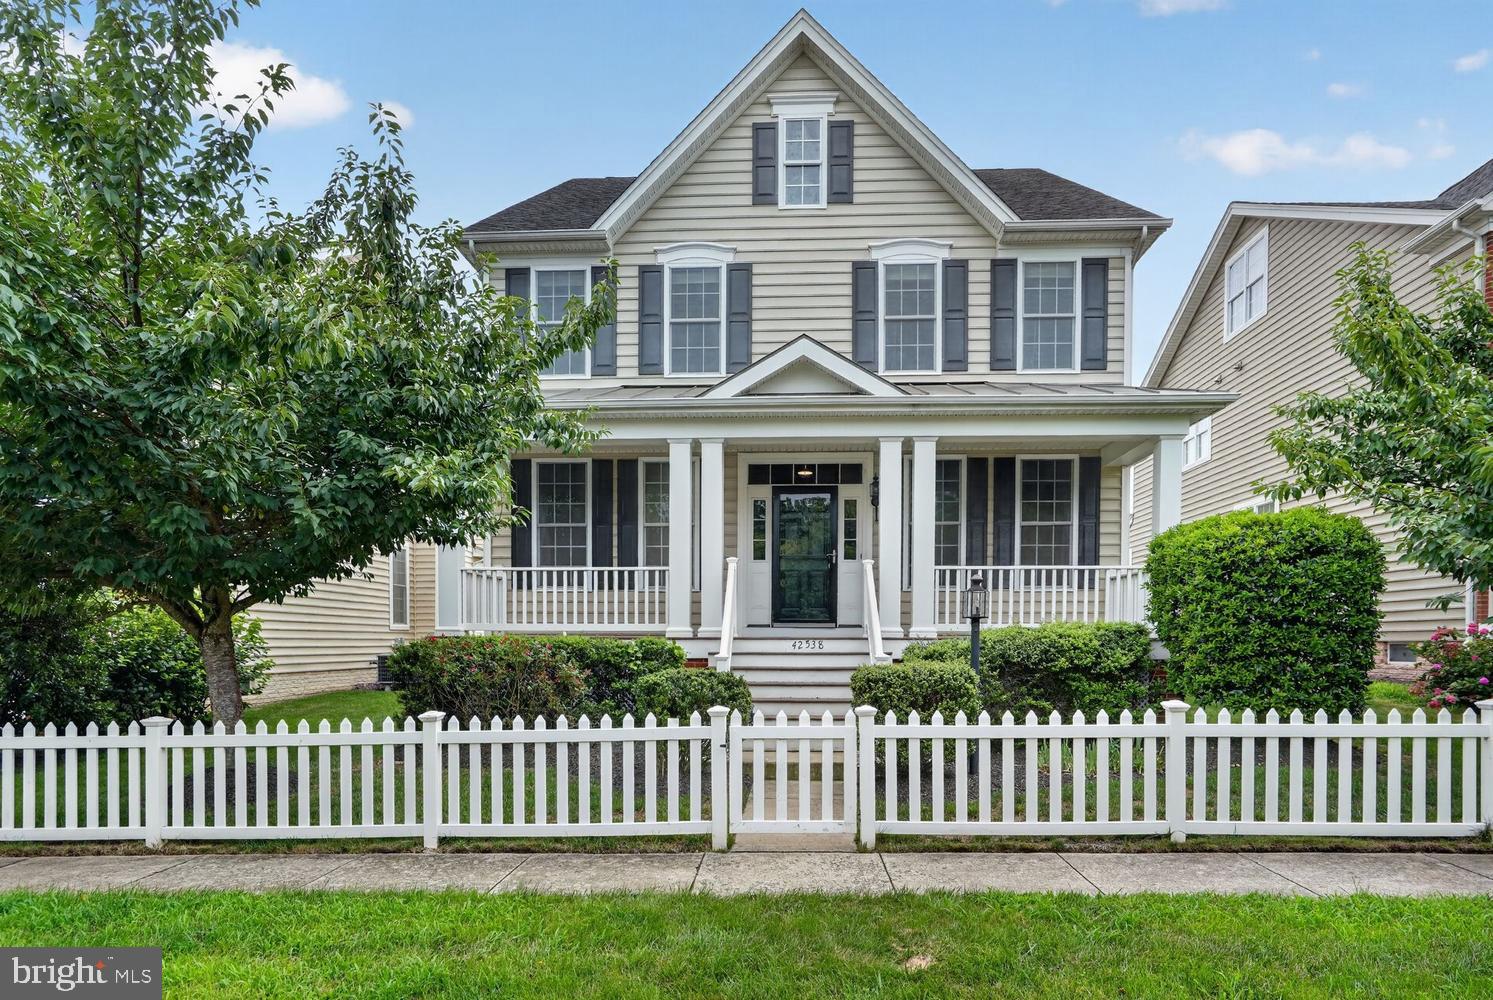
CHANTILLY
42538 NEIGHBORLY LANE
4 Beds
4 Baths
4,068 Sq.Ft.
$975,000
MLS#: VALO2131694
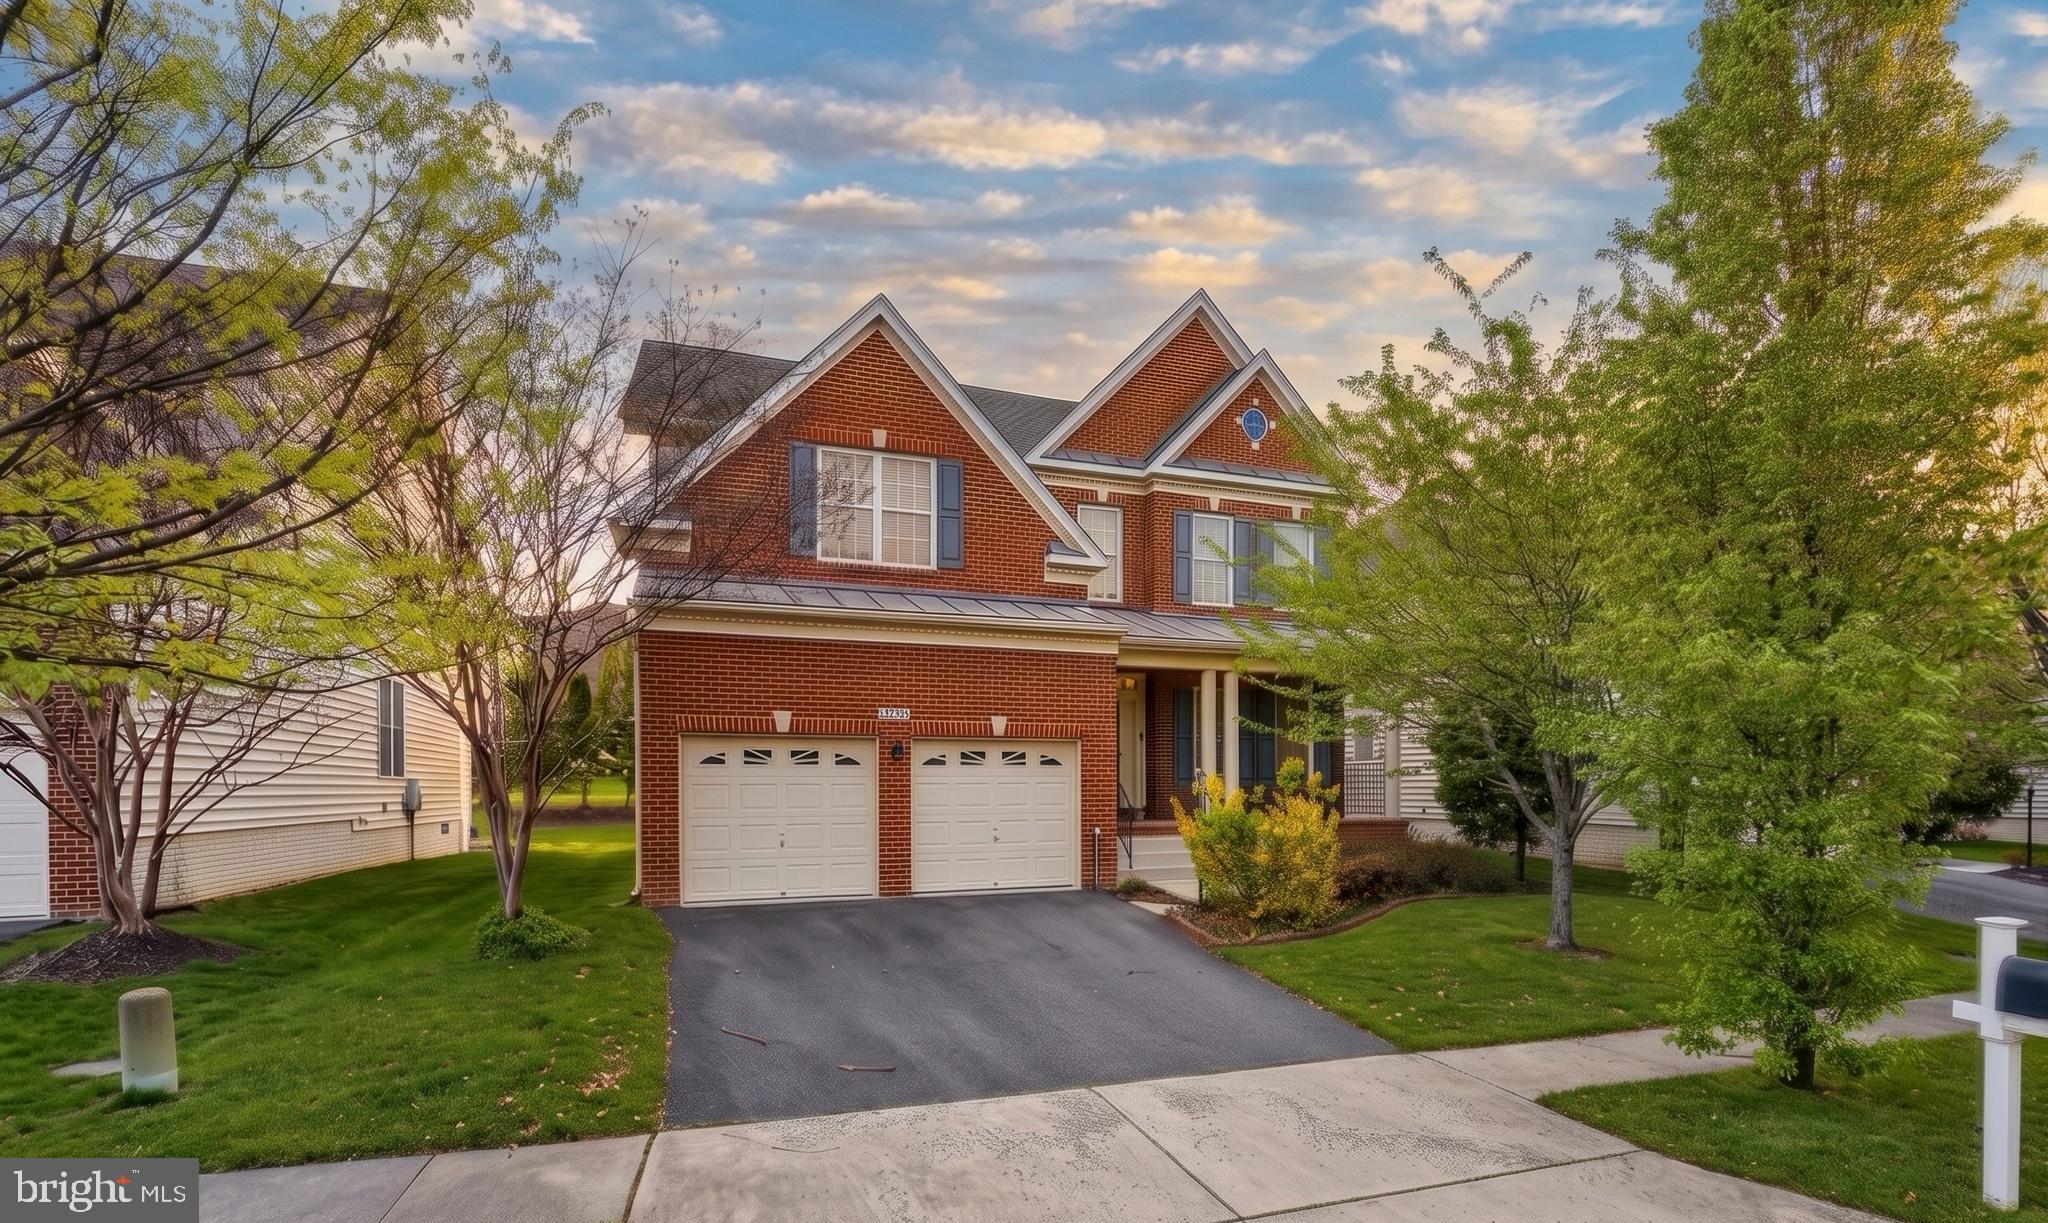
CHANTILLY
25209 EISENHOWER DRIVE
6 Beds
4 Baths
5,200 Sq.Ft.
$1,195,000
MLS#: VALO2124752
CHANTILLY
4172 MCCLOSKEY COURT
5 Beds
4 Baths
4,461 Sq.Ft.
$1,085,000
MLS#: VAFX2325868

CHANTILLY
3599 BEECH DOWN DRIVE
4 Beds
3 Baths
4,226 Sq.Ft.
$989,900
MLS#: VAFX2311642

CHANTILLY
4408 GALESBURY LANE
4 Beds
2 Baths
3,692 Sq.Ft.
$990,000
MLS#: VAFX2323720
.png)