
Property
Beds
2
Full Baths
1
1/2 Baths
1
Year Built
1925
Sq.Footage
896
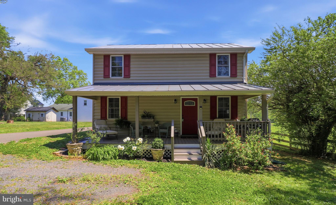
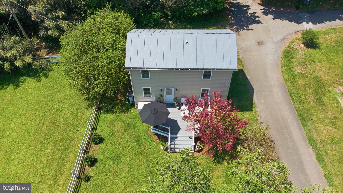
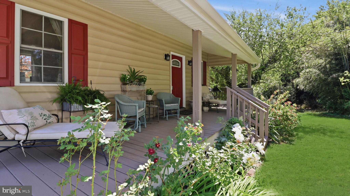
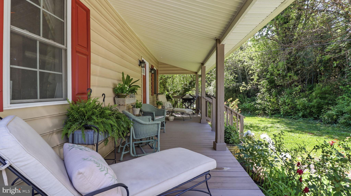
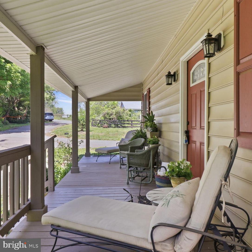
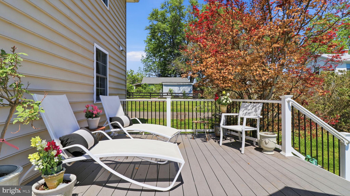
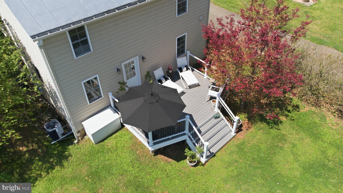
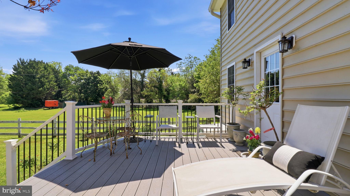
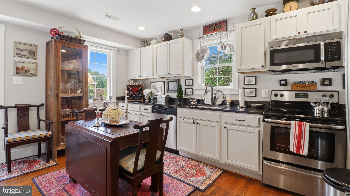
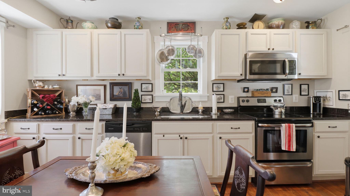
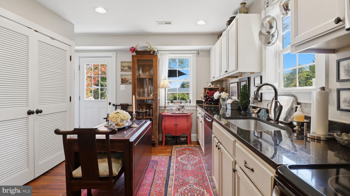
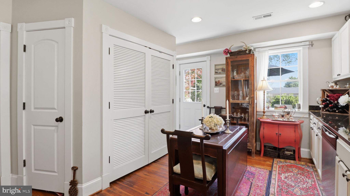
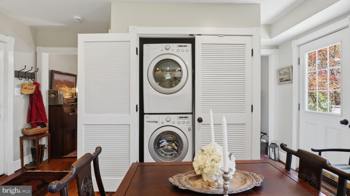
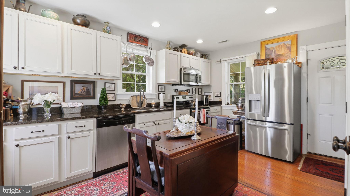
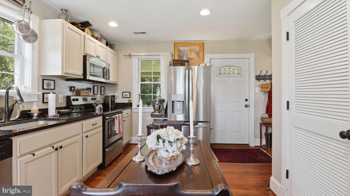
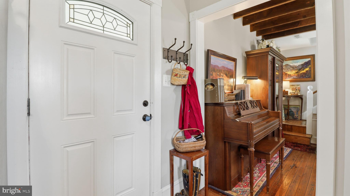
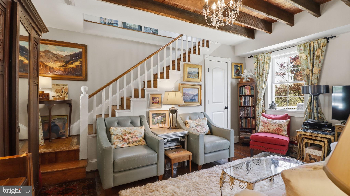
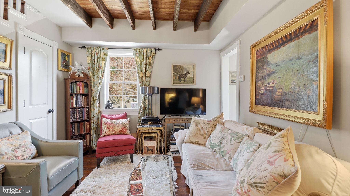
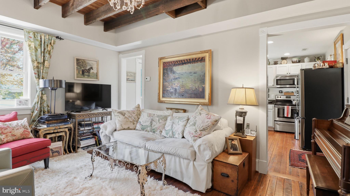
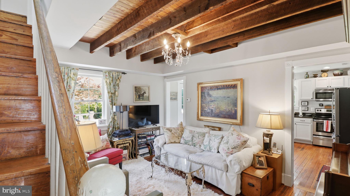
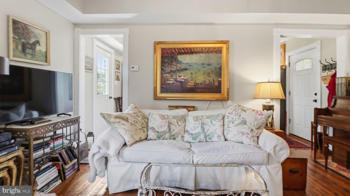
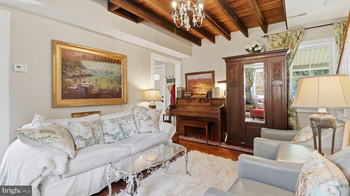
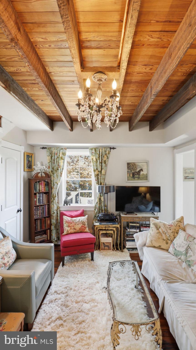
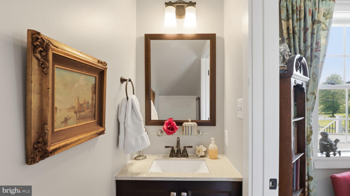
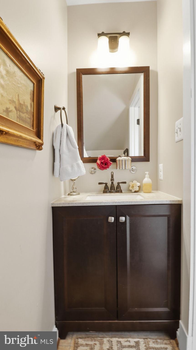
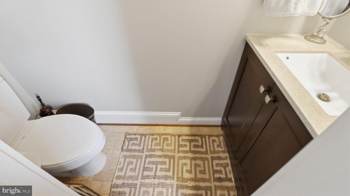
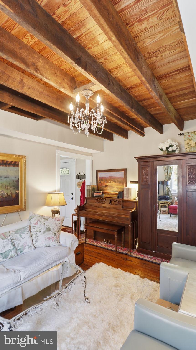
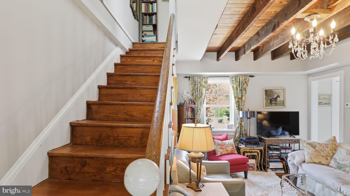
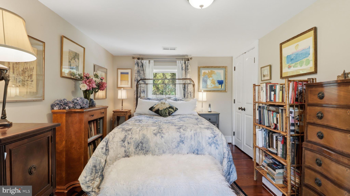
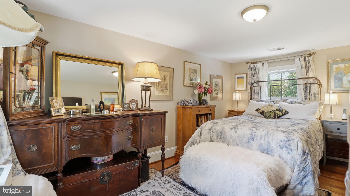
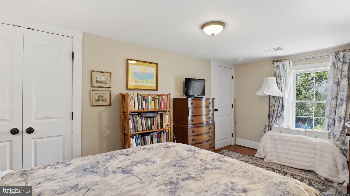
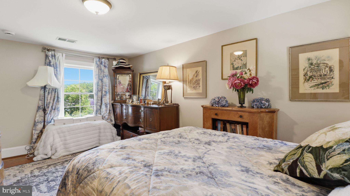
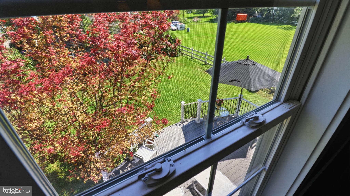
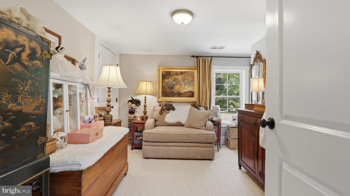
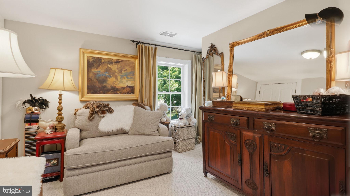
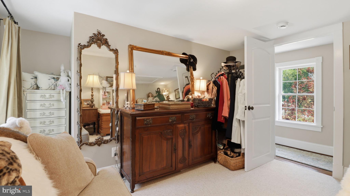
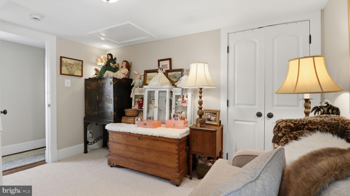
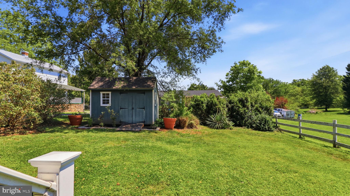
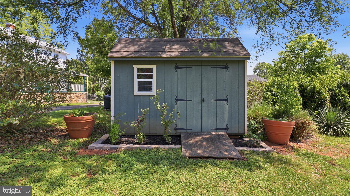
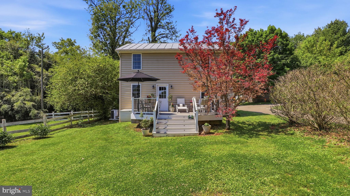
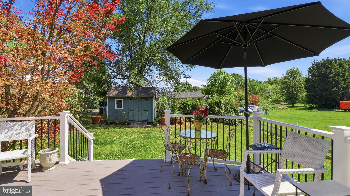
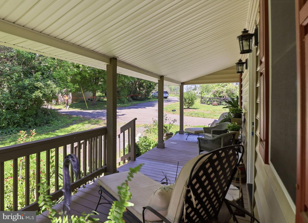
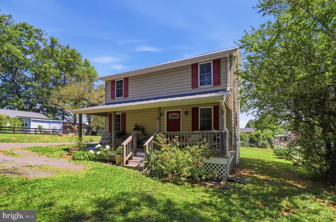
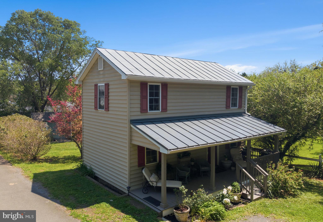
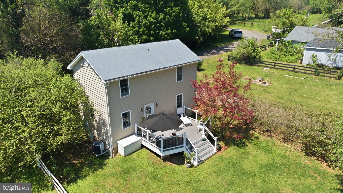
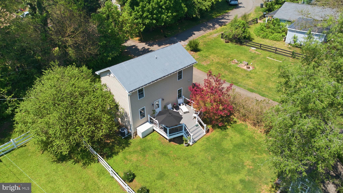
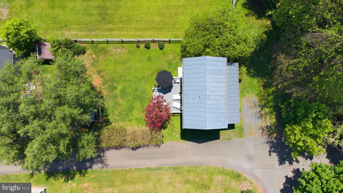
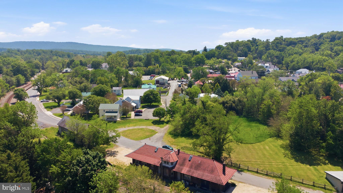
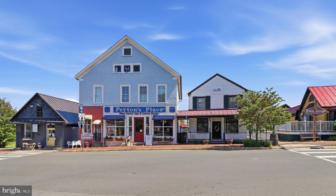
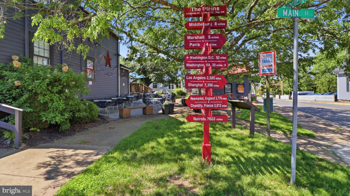
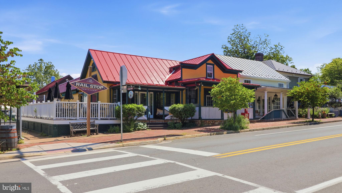
Retreat to an updated historic home in The Plains, a town that speaks more of a village with peaceful times. Nestled in a small enclave of historic homes in the center of town, you are within walking distance of restaurants, art galleries, a café, a tea house, the post office, antique shops and churches, as well as quick access to I-66. Escape to the serenity of this 2-bedroom 1.5 bath, 897 sq. ft. Farm Style home. Relax on the 28-foot covered front porch and view the horses from a neighboring farm or sit in the sun of an open rear Trex deck, to enjoy the privacy of the backyard. Heart of pine floors and exposed beams in the living room ceiling, welcome you. An eat-in kitchen includes stainless steel appliances, along with an enclosed stackable LG washer and dryer and heat pump added in 2014. A French door refrigerator/freezer as an update in 2023, brings a modern touch. Don't miss the soft close cabinets and drawers with a long granite countertop and a window over the sink overlooking a neighboring field. Cased, double hung windows spread light throughout the home. Catch the mountain views from the master bedroom window. Or better yet, grab a moment to view this cozy and inviting home in The Plains. Tax record updated to reflect 2026 taxes. Also, does not reflect 1 full bath, 1 half bath. Floorplan, house renovations and Improvements in the documents section. Deck added, in place of back porch.
Features & Amenities
Interior
-
Other Interior Features
Pantry, Beamed Ceilings
-
Total Bedrooms
2
-
Bathrooms
1
-
1/2 Bathrooms
1
-
Above Grade Finished Area
896.0
-
Basement YN
NO
-
Cooling YN
YES
-
Cooling
Central Air, Electric
-
Fireplace YN
NO
-
Heating YN
YES
-
Heating
Electric, Heat Pump
-
Pet friendly
N/A
Exterior
-
Garage
No
-
Construction Materials
Stone, Vinyl Siding
-
Parking
Off Street
-
Patio and Porch Features
Deck, Porch
-
Pool
No
-
Waterfront YN
NO
-
View
Mountain(s), Pasture
Area & Lot
-
Lot Features
Level, Back Yard
-
Lot Size(acres)
0.14
-
Lot Size(square feet)
6,098
-
Property Type
Residential
-
Property Sub Type
Single Family Residence
Price
-
Sales Price
$399,000
-
Tax Amount
$2,156
-
Financing Options
Conventional, Cash, FHA, VA, Other
-
Zoning
R3 Residential (44DU PER AC)
-
Sq. Footage
896
-
Price/SqFt
$445
HOA
-
Association
No
School District
-
Elementary School
N/A
-
Middle School
N/A
-
High School
N/A
Property Features
-
New Construction
NO
-
Foundation Details
Stone
-
Senior Community YN
NO
-
Sewer
Public Sewer
-
Water Source
Public
Schedule a Showing
Showing scheduled successfully.
Mortgage calculator
Estimate your monthly mortgage payment, including the principal and interest, property taxes, and HOA. Adjust the values to generate a more accurate rate.
Your payment
Principal and Interest:
$
Property taxes:
$
HOA fees:
$
Total loan payment:
$
Total interest amount:
$
Location
County
FAUQUIER
Elementary School
Middle School
High School
Listing Courtesy of Annette W. Schafer , Pearson Smith Realty, LLC
RealHub Information is provided exclusively for consumers' personal, non-commercial use, and it may not be used for any purpose other than to identify prospective properties consumers may be interested in purchasing. All information deemed reliable but not guaranteed and should be independently verified. All properties are subject to prior sale, change or withdrawal. RealHub website owner shall not be responsible for any typographical errors, misinformation, misprints and shall be held totally harmless.

AGENT
Andrew Boateng
Call Andrew today to schedule a private showing.

* Listings on this website come from the FMLS IDX Compilation and may be held by brokerage firms other than the owner of this website. The listing brokerage is identified in any listing details. Information is deemed reliable but is not guaranteed. If you believe any FMLS listing contains material that infringes your copyrighted work please click here to review our DMCA policy and learn how to submit a takedown request.© 2024 FMLS.
.png)