


Property
Beds
5
Full Baths
3
1/2 Baths
1
Year Built
2005
Sq.Footage
5,155
Welcome to your serene sanctuary nestled in the charming Vint Hill Landbay community! This sharply crafted Miller & Smith home exudes warmth and comfort from the moment you step through the inviting front door. With distinctive architectural details and quality craftsmanship, this stone front stunner is sure to captivate even the most disseminating consumer. The main floor features an open-concept layout while seamlessly blending the living room, dining area, and chefs kitchen with breakfast nook. The kitchen, a chef’s dream, boasts quartz countertops along with ample cabinet and countertop space, perfect for culinary creations and family gatherings alike. The expansive and unique barn door pantry is well equipped with cabinets and even electrical outlets for optimization. Natural light streams through large, commercially grade tinted windows, highlighting the elegant hardwood floors and beautiful crown molding. The office and sitting room on the main level overlook the backyard through expansive, craftsman-style windows that flood the space with natural light. Upstairs, retreat to the spacious master suite-- a tranquil haven complete with a cozy screened-in balcony that backs to a nature preserve, a walk-in closet, and an en-suite bathroom featuring a luxurious soaking tub and separate shower. Three additional, ample sized bedrooms offer flexibility for family members, guests or home office, each with generous closet space and easy access to a full bathroom. Outside, the professionally landscaped backyard beckons with its lush greenery and Trex deck ideal for summer barbecues or morning coffee amidst chirping birds and gentle breezes. The attached three car garage with quiet openers provides convenient parking and storage solutions, while the neighborhood’s quiet streets ensure peace and privacy. Located on the DC side of Warrenton, just minutes from excellent schools, shopping centers, and recreational facilities, this home combines modern convenience with timeless charm, making it the perfect place to create lasting memories with loved ones.
Features & Amenities
Interior
-
Other Interior Features
Eat-in Kitchen, Ceiling Fan(s), Kitchen Island, Pantry, Walk-In Closet(s), Built-in Features, Crown Molding
-
Total Bedrooms
5
-
Bathrooms
3
-
1/2 Bathrooms
1
-
Above Grade Finished Area
3529.0
-
Basement YN
YES
-
Cooling YN
YES
-
Cooling
Central Air, Ceiling Fan(s), Electric
-
Fireplace YN
NO
-
Heating YN
YES
-
Heating
Natural Gas, Central
-
Pet friendly
N/A
Exterior
-
Garage
Yes
-
Garage spaces
3
-
Construction Materials
Stone, HardiPlank Type
-
Parking
Garage, Driveway, Attached
-
Pool
No
-
Waterfront YN
NO
Area & Lot
-
Lot Size(acres)
0.28
-
Lot Size(square feet)
12,084
-
Property Type
Residential
-
Property Sub Type
Single Family Residence
-
Architectural Style
Traditional
Price
-
Sales Price
$885,000
-
Tax Amount
$6,708
-
Sq. Footage
5,155
-
Price/SqFt
$171
HOA
-
Association
YES
-
Association Fee
$30
-
Association Fee Frequency
Quarterly
-
Association Fee Includes
N/A
School District
-
Elementary School
GREENVILLE
-
Middle School
AUBURN
-
High School
KETTLE RUN
Property Features
-
New Construction
NO
-
Association Amenities
Jogging Path
-
Foundation Details
Concrete Perimeter
-
Senior Community YN
NO
-
Sewer
Public Sewer
-
Tax Lot
18
-
Water Source
Public
Schedule a Showing
Showing scheduled successfully.
Mortgage calculator
Estimate your monthly mortgage payment, including the principal and interest, property taxes, and HOA. Adjust the values to generate a more accurate rate.
Your payment
Principal and Interest:
$
Property taxes:
$
HOA fees:
$
Total loan payment:
$
Total interest amount:
$
Location
County
FAUQUIER
Elementary School
GREENVILLE
Middle School
AUBURN
High School
KETTLE RUN
Listing Courtesy of Holly Kolasa, Larson Fine Properties
RealHub Information is provided exclusively for consumers' personal, non-commercial use, and it may not be used for any purpose other than to identify prospective properties consumers may be interested in purchasing. All information deemed reliable but not guaranteed and should be independently verified. All properties are subject to prior sale, change or withdrawal. RealHub website owner shall not be responsible for any typographical errors, misinformation, misprints and shall be held totally harmless.

Salesperson, Realtor
Andrew Boateng
Call Andrew today to schedule a private showing.

* Listings on this website come from the FMLS IDX Compilation and may be held by brokerage firms other than the owner of this website. The listing brokerage is identified in any listing details. Information is deemed reliable but is not guaranteed. If you believe any FMLS listing contains material that infringes your copyrighted work please review our DMCA policy and learn how to submit a takedown request.© 2024 FMLS.
Related Properties

WARRENTON
6589 BOB WHITE DRIVE
4 Beds
4 Baths
4,038 Sq.Ft.
$827,000
MLS#: VAFQ2023768

WARRENTON
4470 SPRING RUN ROAD
4 Beds
4 Baths
4,942 Sq.Ft.
$999,990
MLS#: VAFQ2024232

WARRENTON
VALLEY DR
4 Beds
2 Baths
2,138 Sq.Ft.
$889,995
MLS#: VAFQ2024524
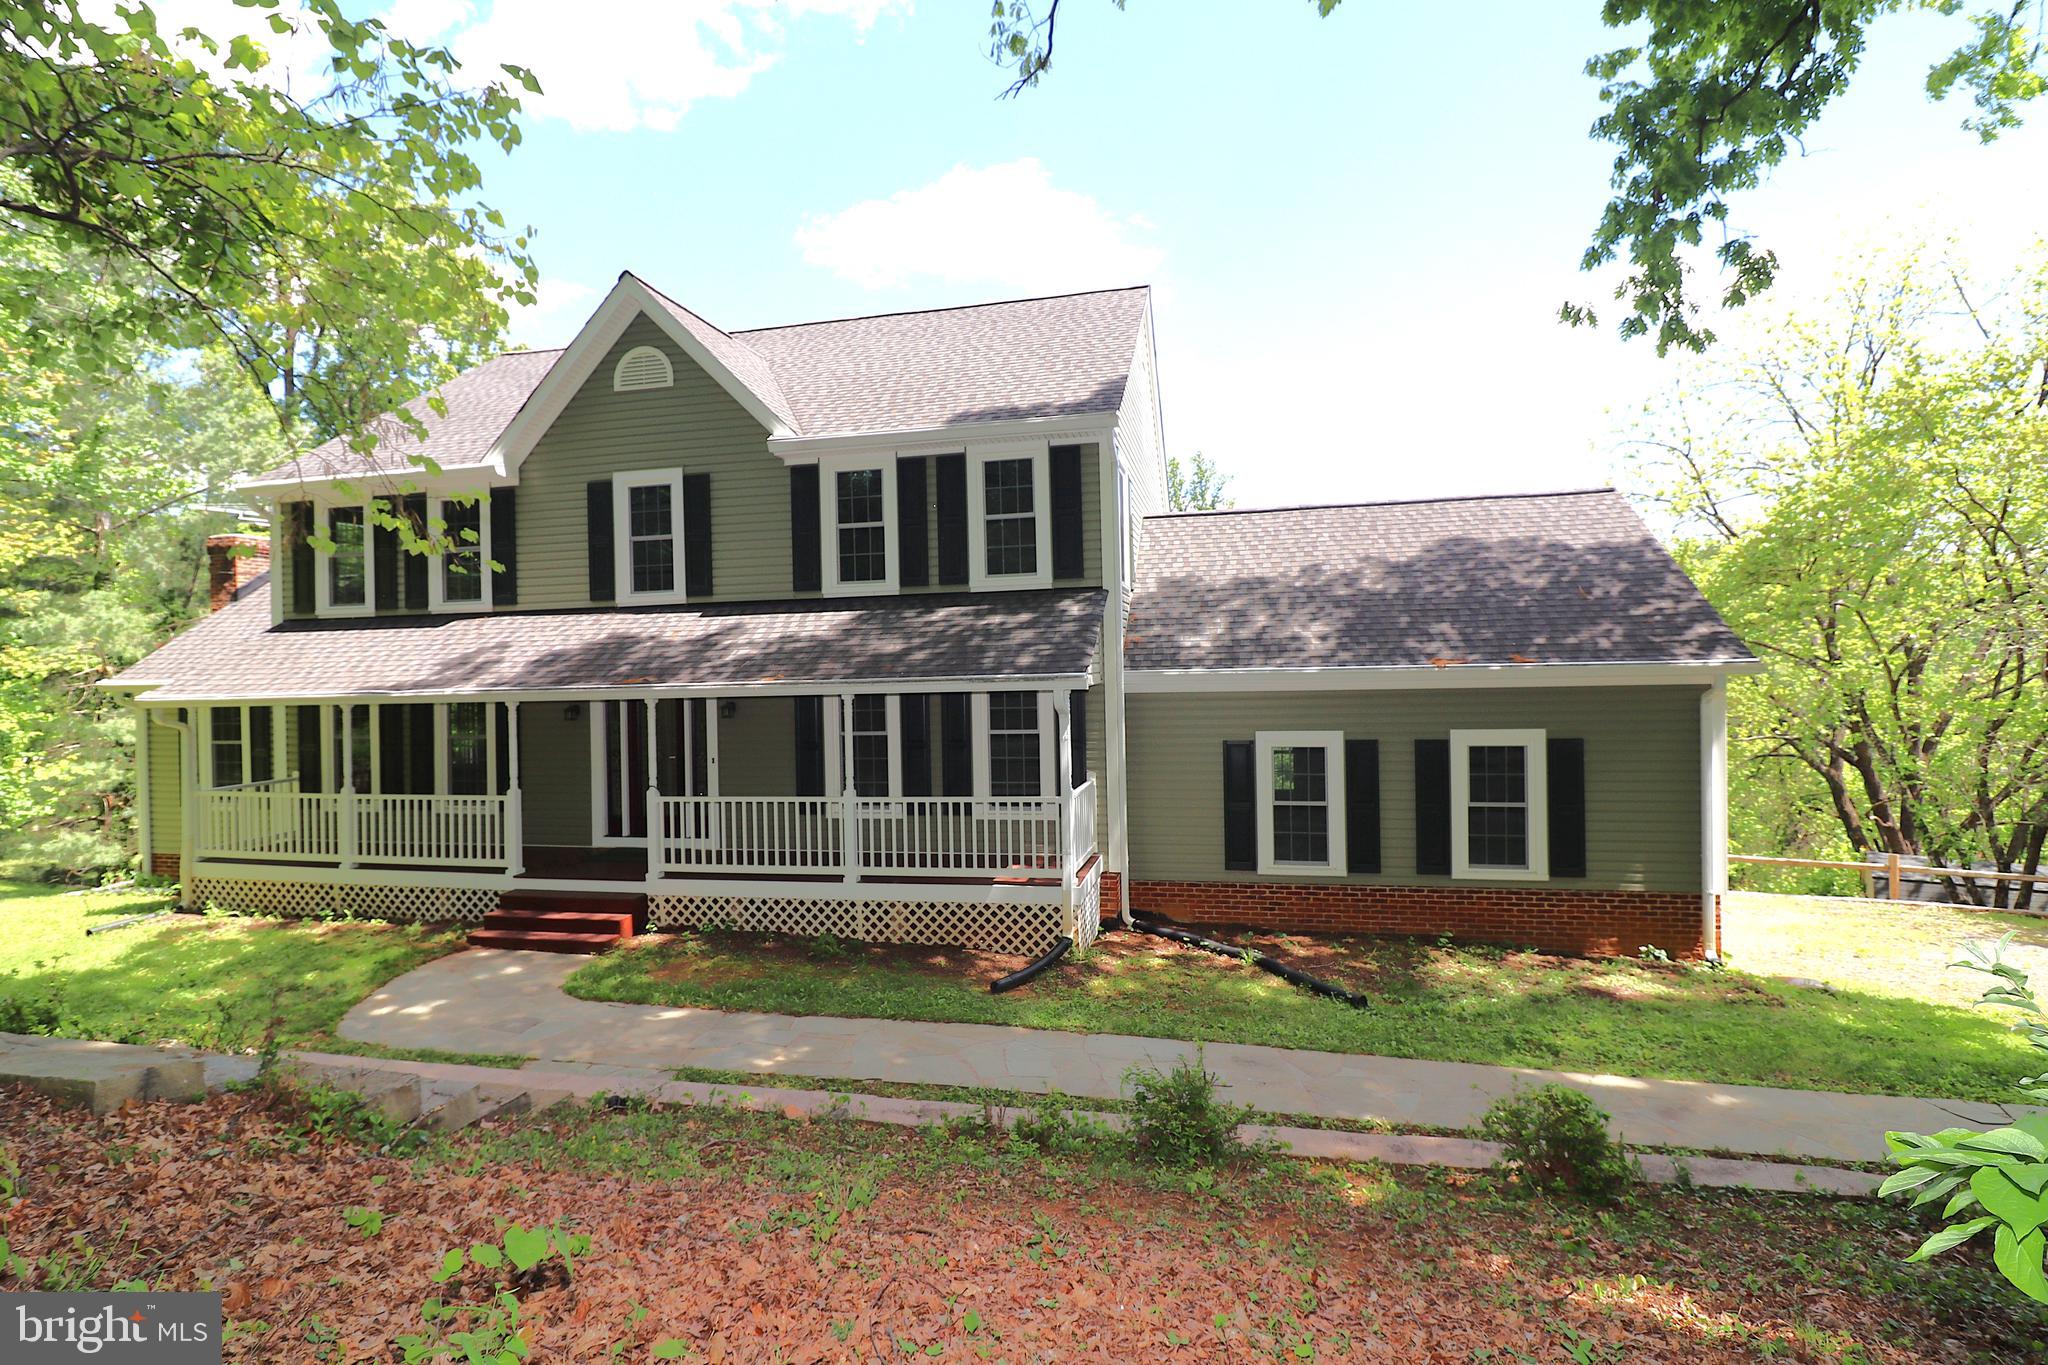
WARRENTON
6885 WALNUT HEIGHTS DRIVE
4 Beds
2 Baths
2,816 Sq.Ft.
$774,000
MLS#: VAFQ2020118

WARRENTON
7226 HUNTING LANE
3 Beds
3 Baths
2,330 Sq.Ft.
$900,000
MLS#: VAFQ2024404

WARRENTON
5290 HILLSIDE DRIVE
5 Beds
5 Baths
4,228 Sq.Ft.
$825,000
MLS#: VAFQ2024370

WARRENTON
0 VALLEY DR
4 Beds
3 Baths
3,000 Sq.Ft.
$1,015,000
MLS#: VAFQ2024312
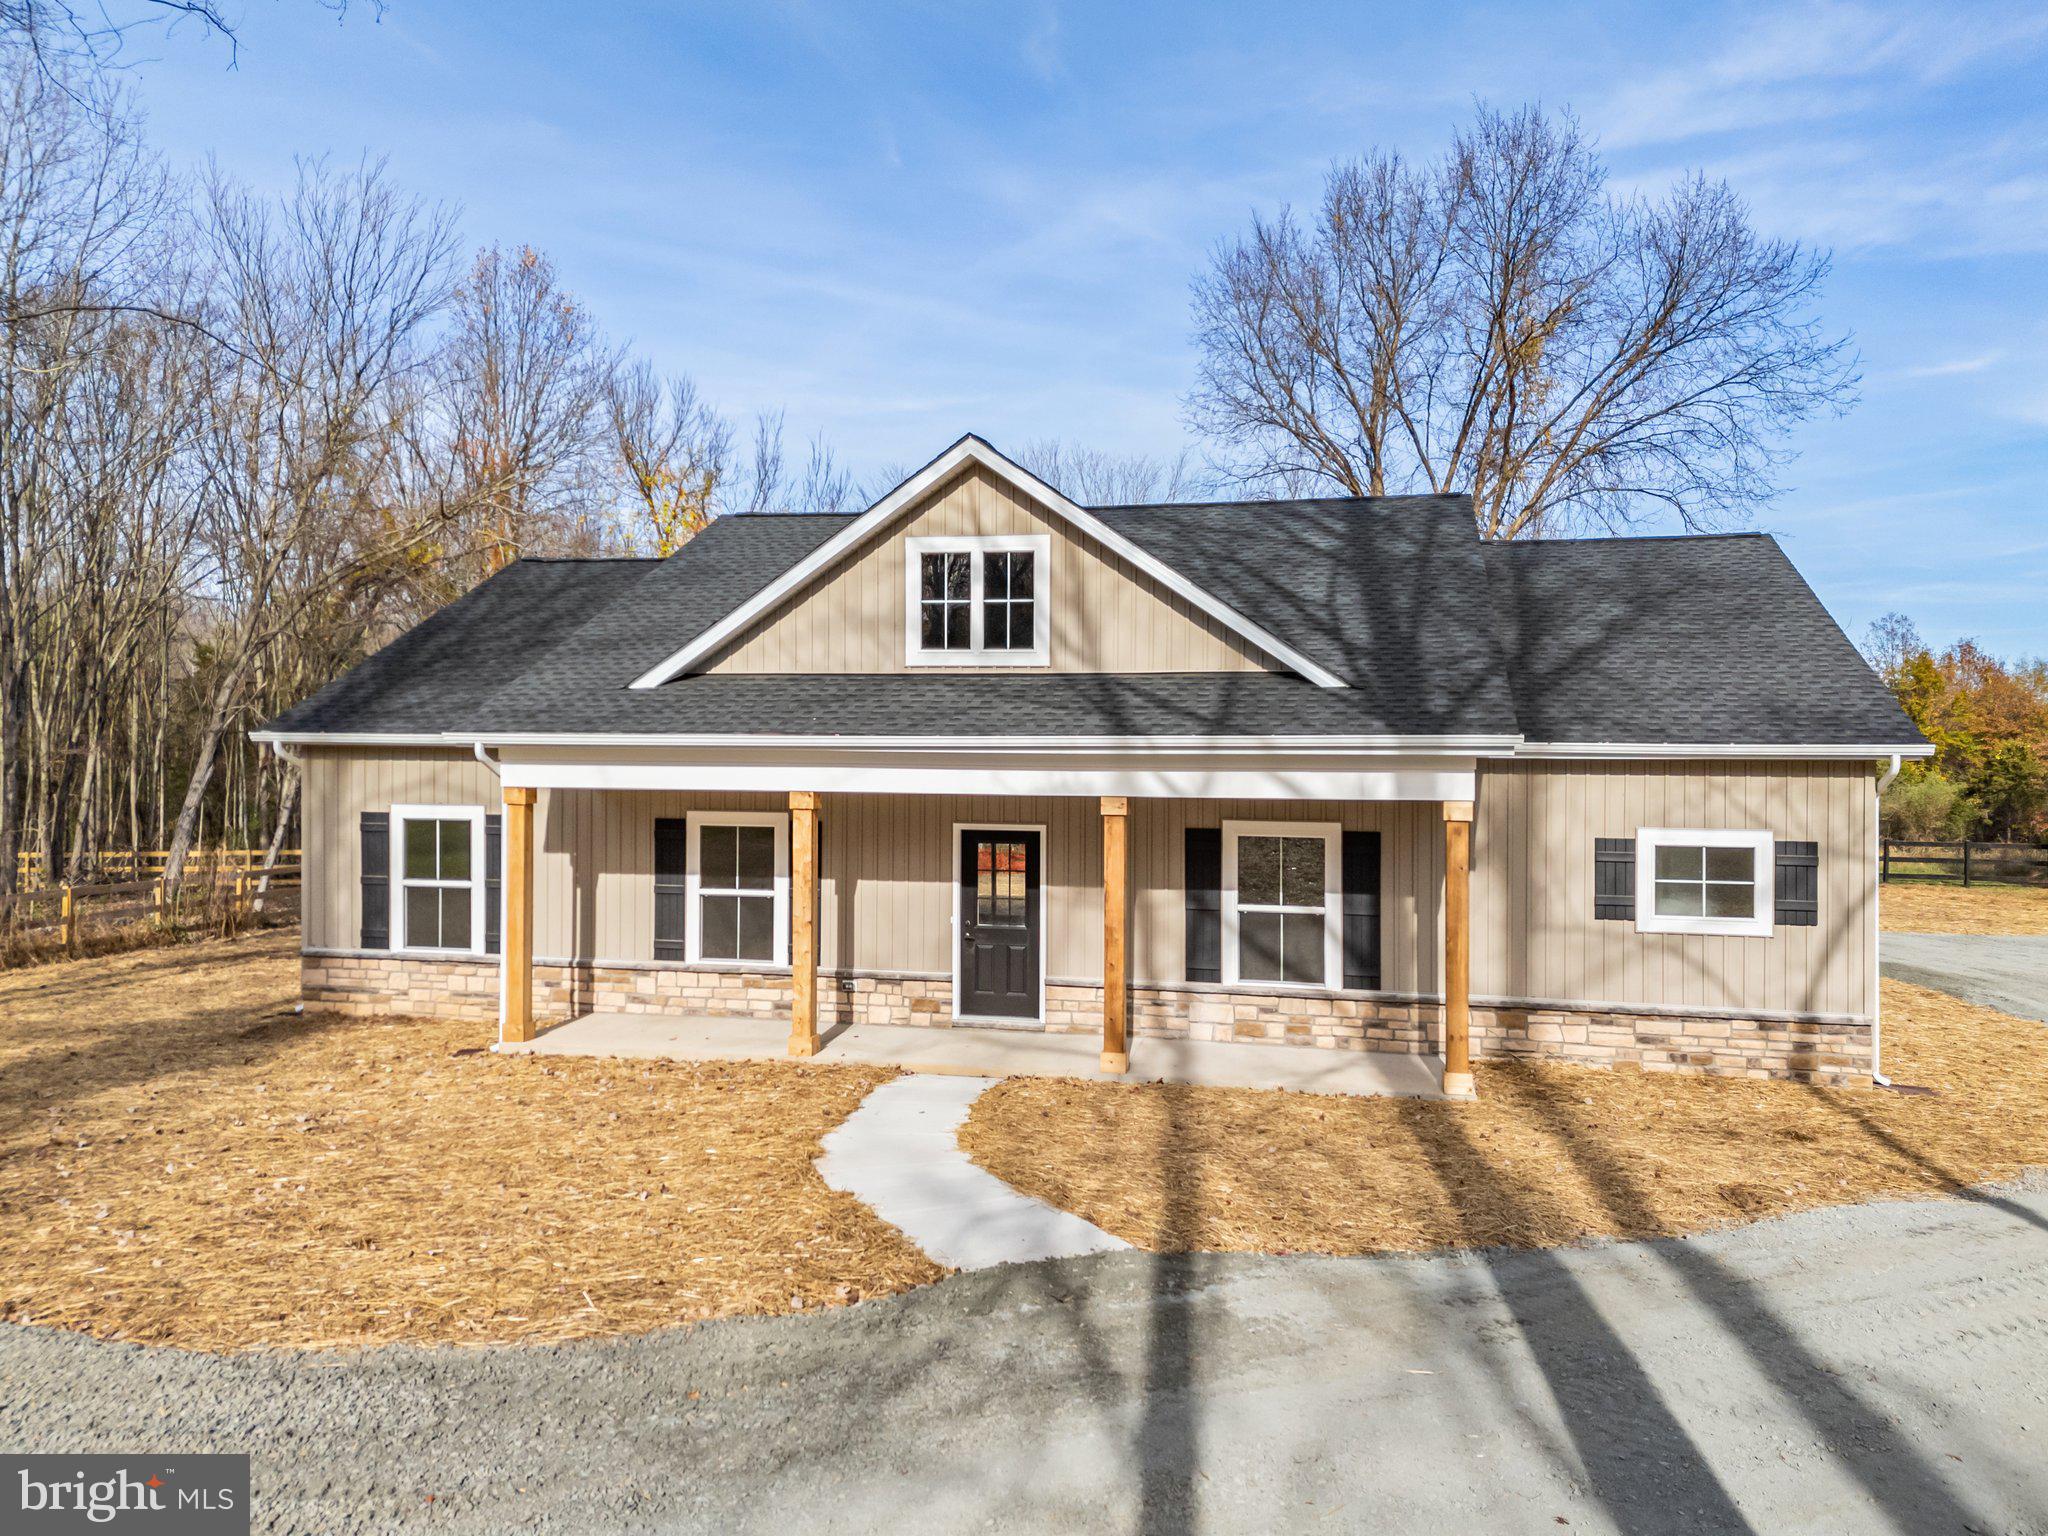
WARRENTON
Lot 5 GRAY MEADOW COURT
3 Beds
2 Baths
1,768 Sq.Ft.
$799,850
MLS#: VAFQ2021970

WARRENTON
LOT 4 LEES MILL ROAD
3 Beds
2 Baths
2,522 Sq.Ft.
$949,905
MLS#: VAFQ2023982

WARRENTON
8256 LOCK LANE
5 Beds
5 Baths
4,447 Sq.Ft.
$899,900
MLS#: VAFQ2023592
