
Property
Beds
4
Full Baths
4
1/2 Baths
1
Year Built
2006
Sq.Footage
4,890
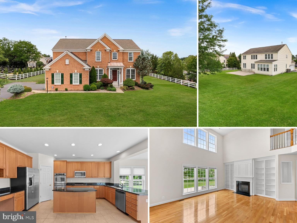
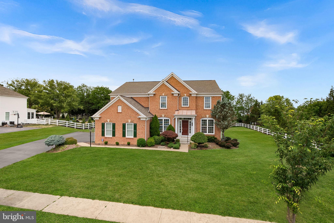
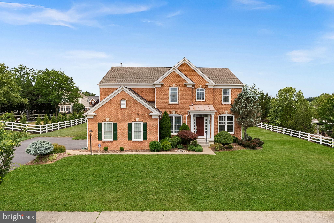
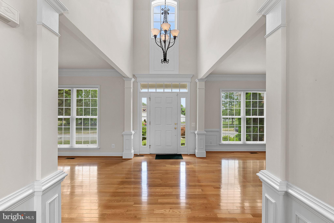
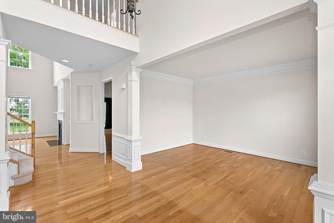
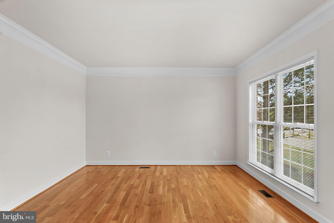
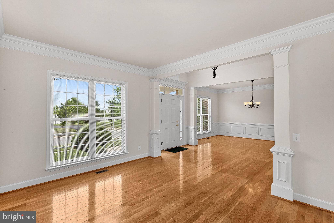
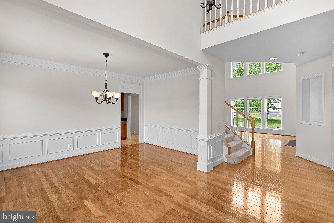
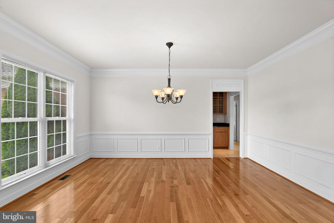
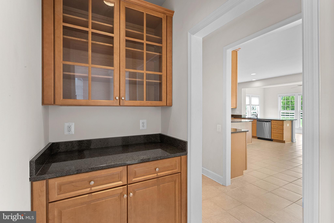
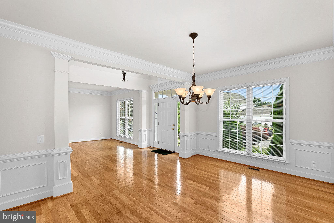
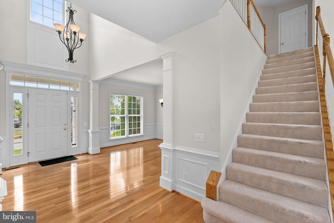
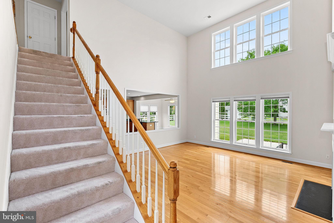
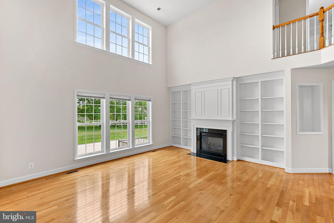
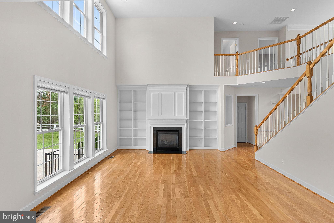
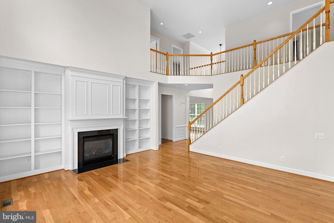
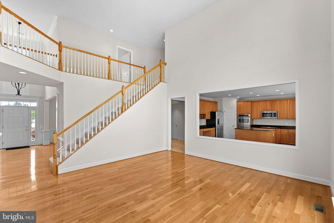
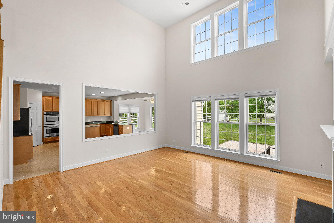
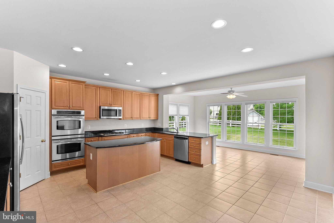
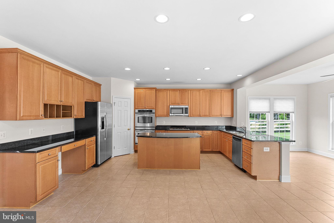
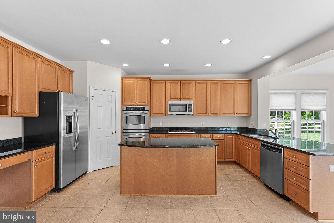
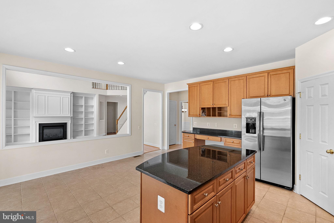
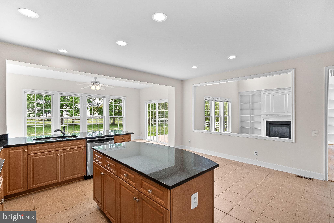
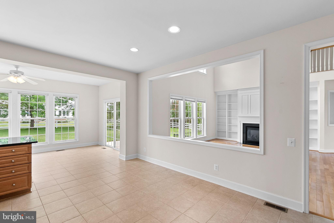
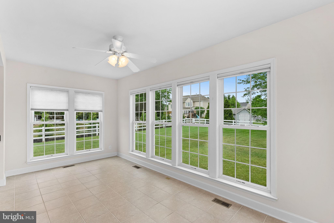
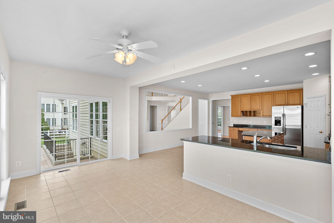
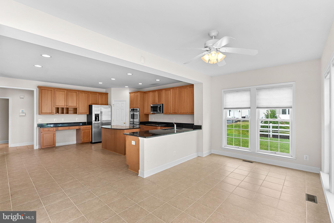
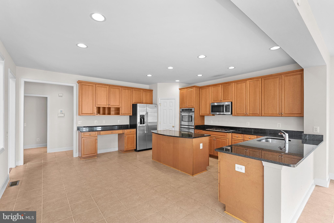
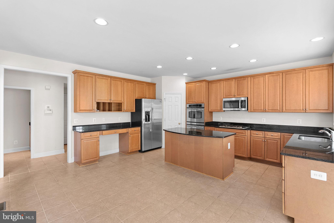
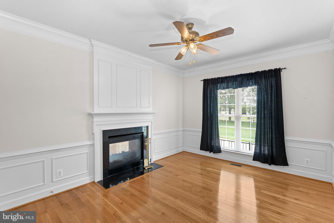
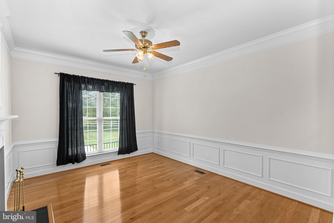
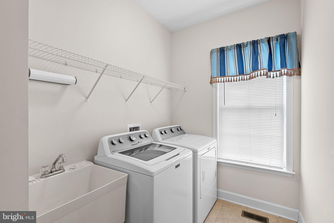
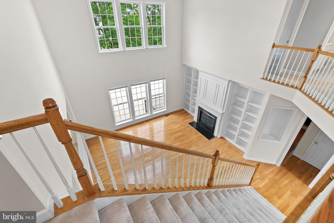
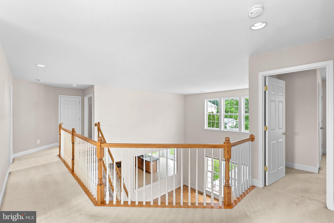
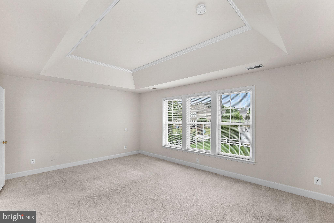
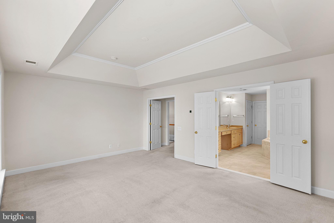
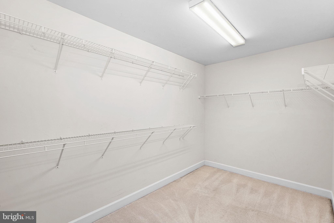
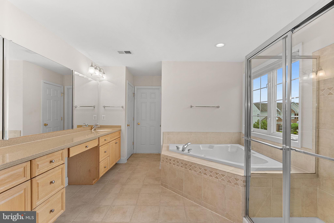
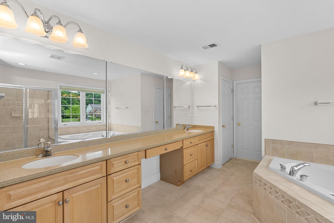
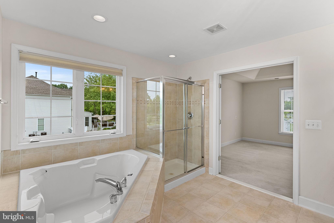
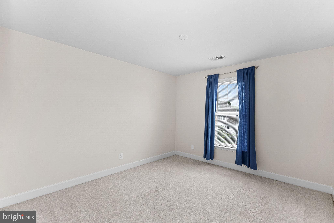
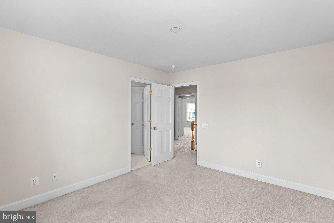
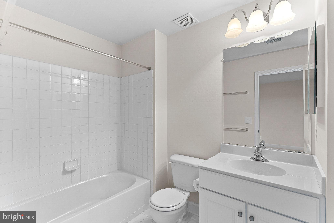
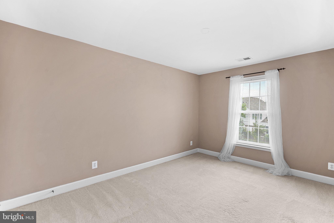
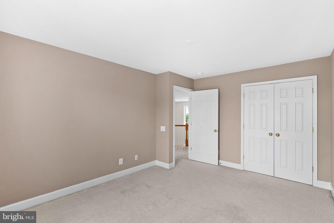
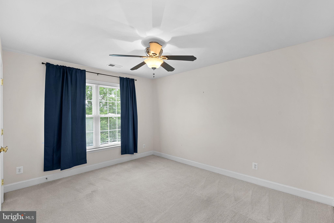
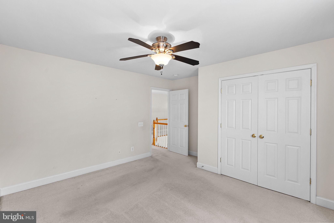
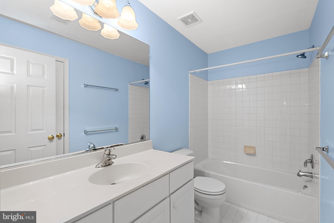
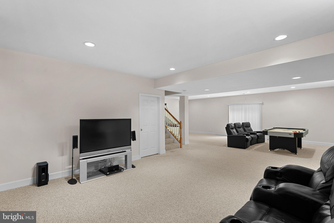
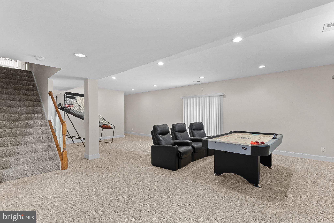
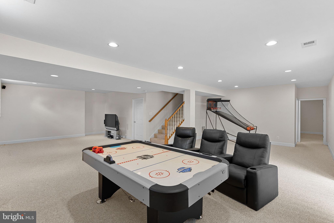
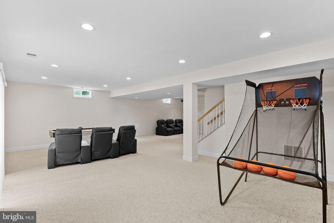
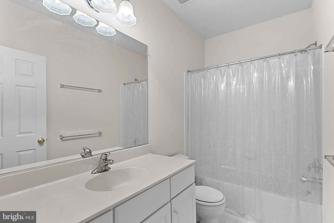
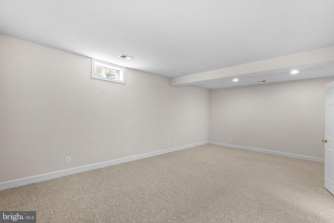
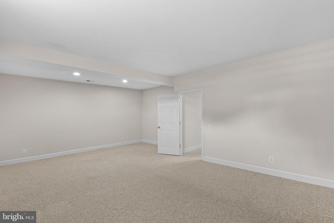
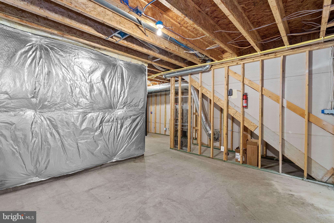
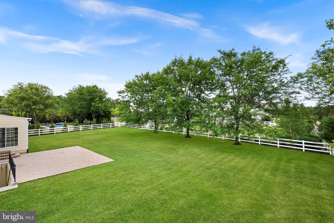
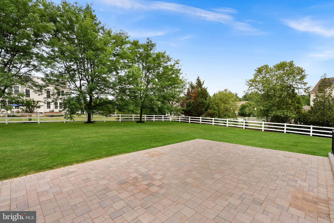
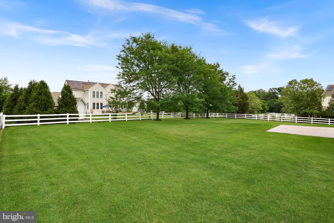
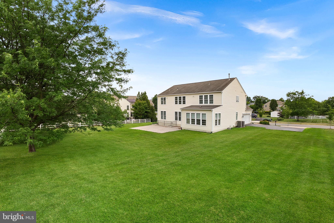
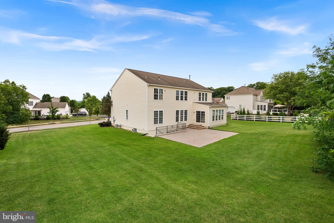
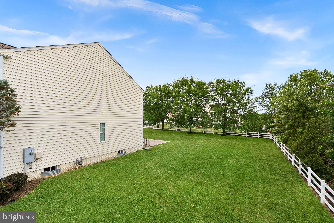
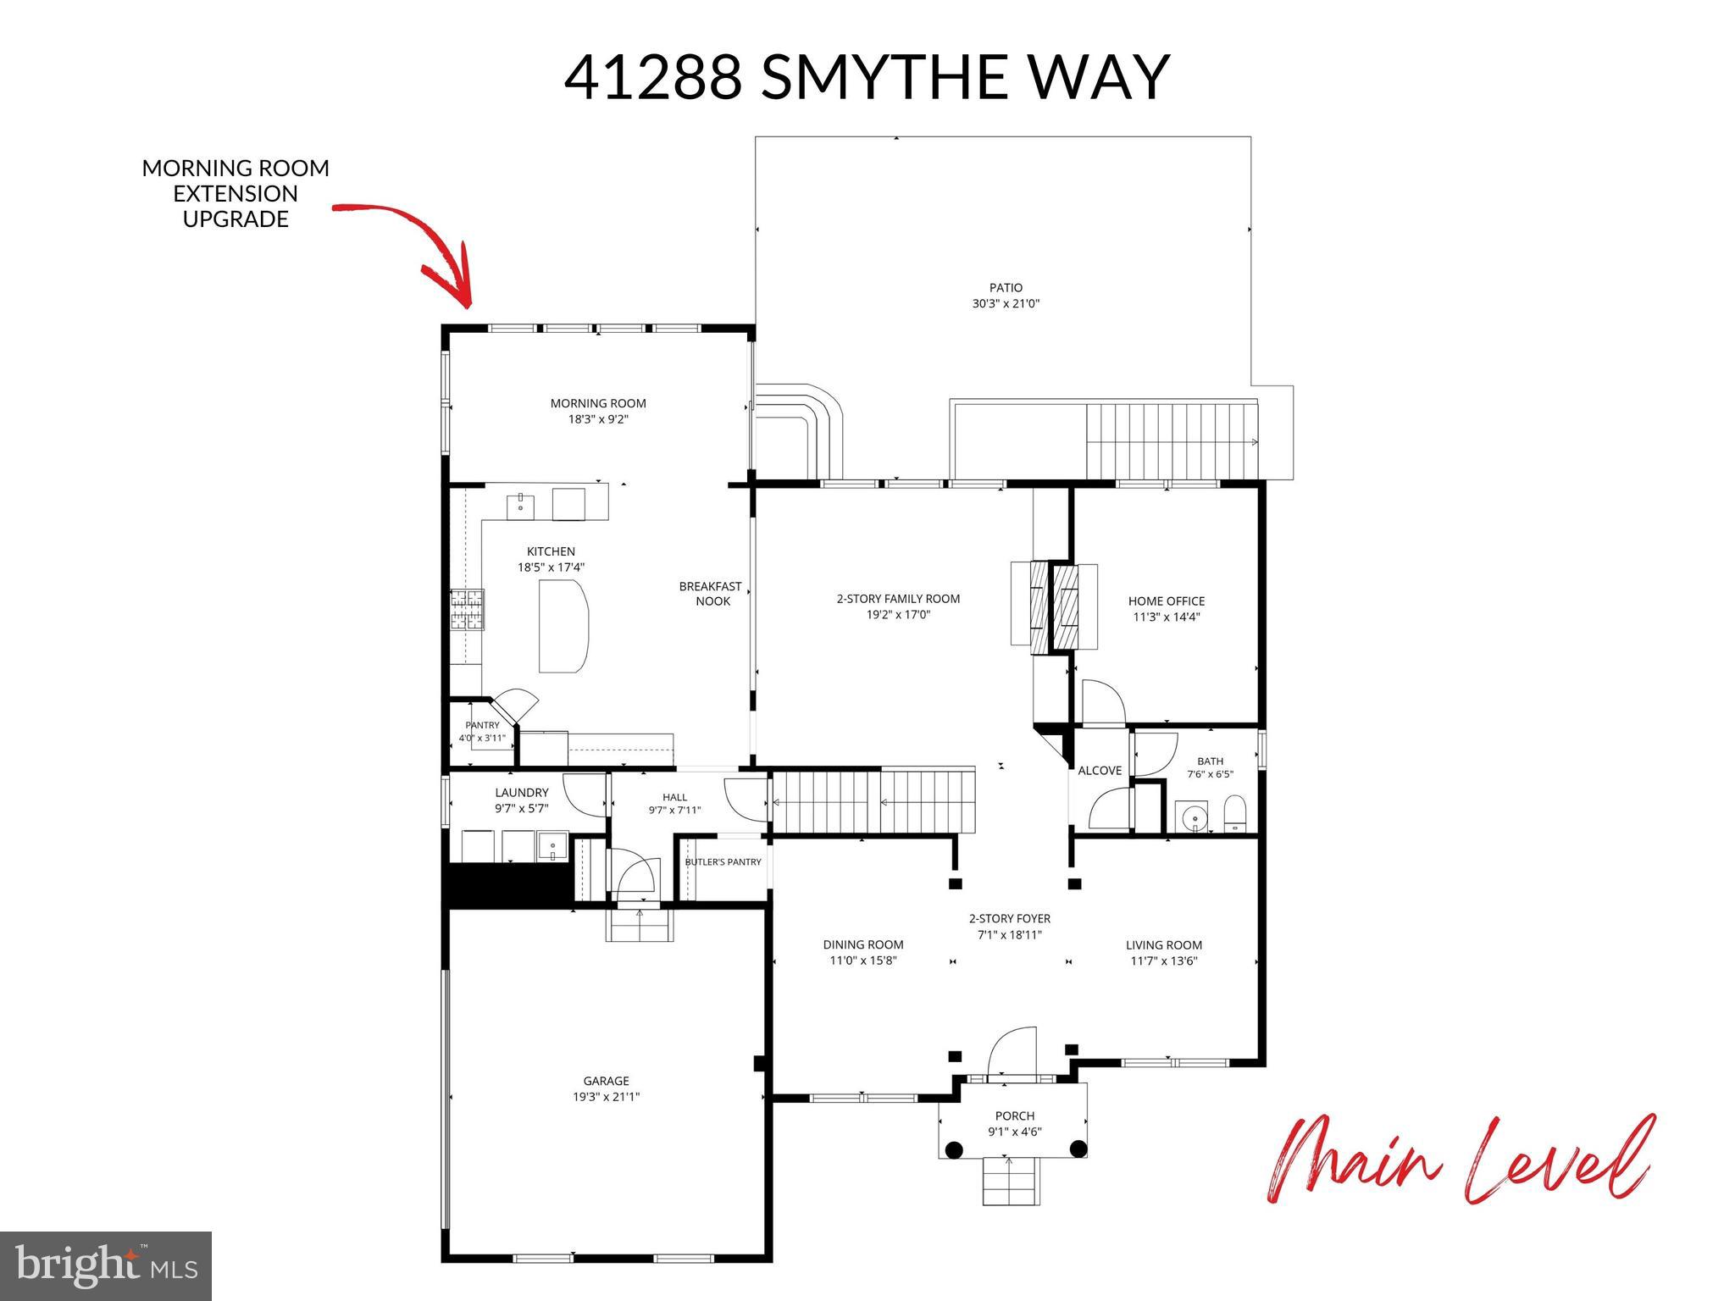
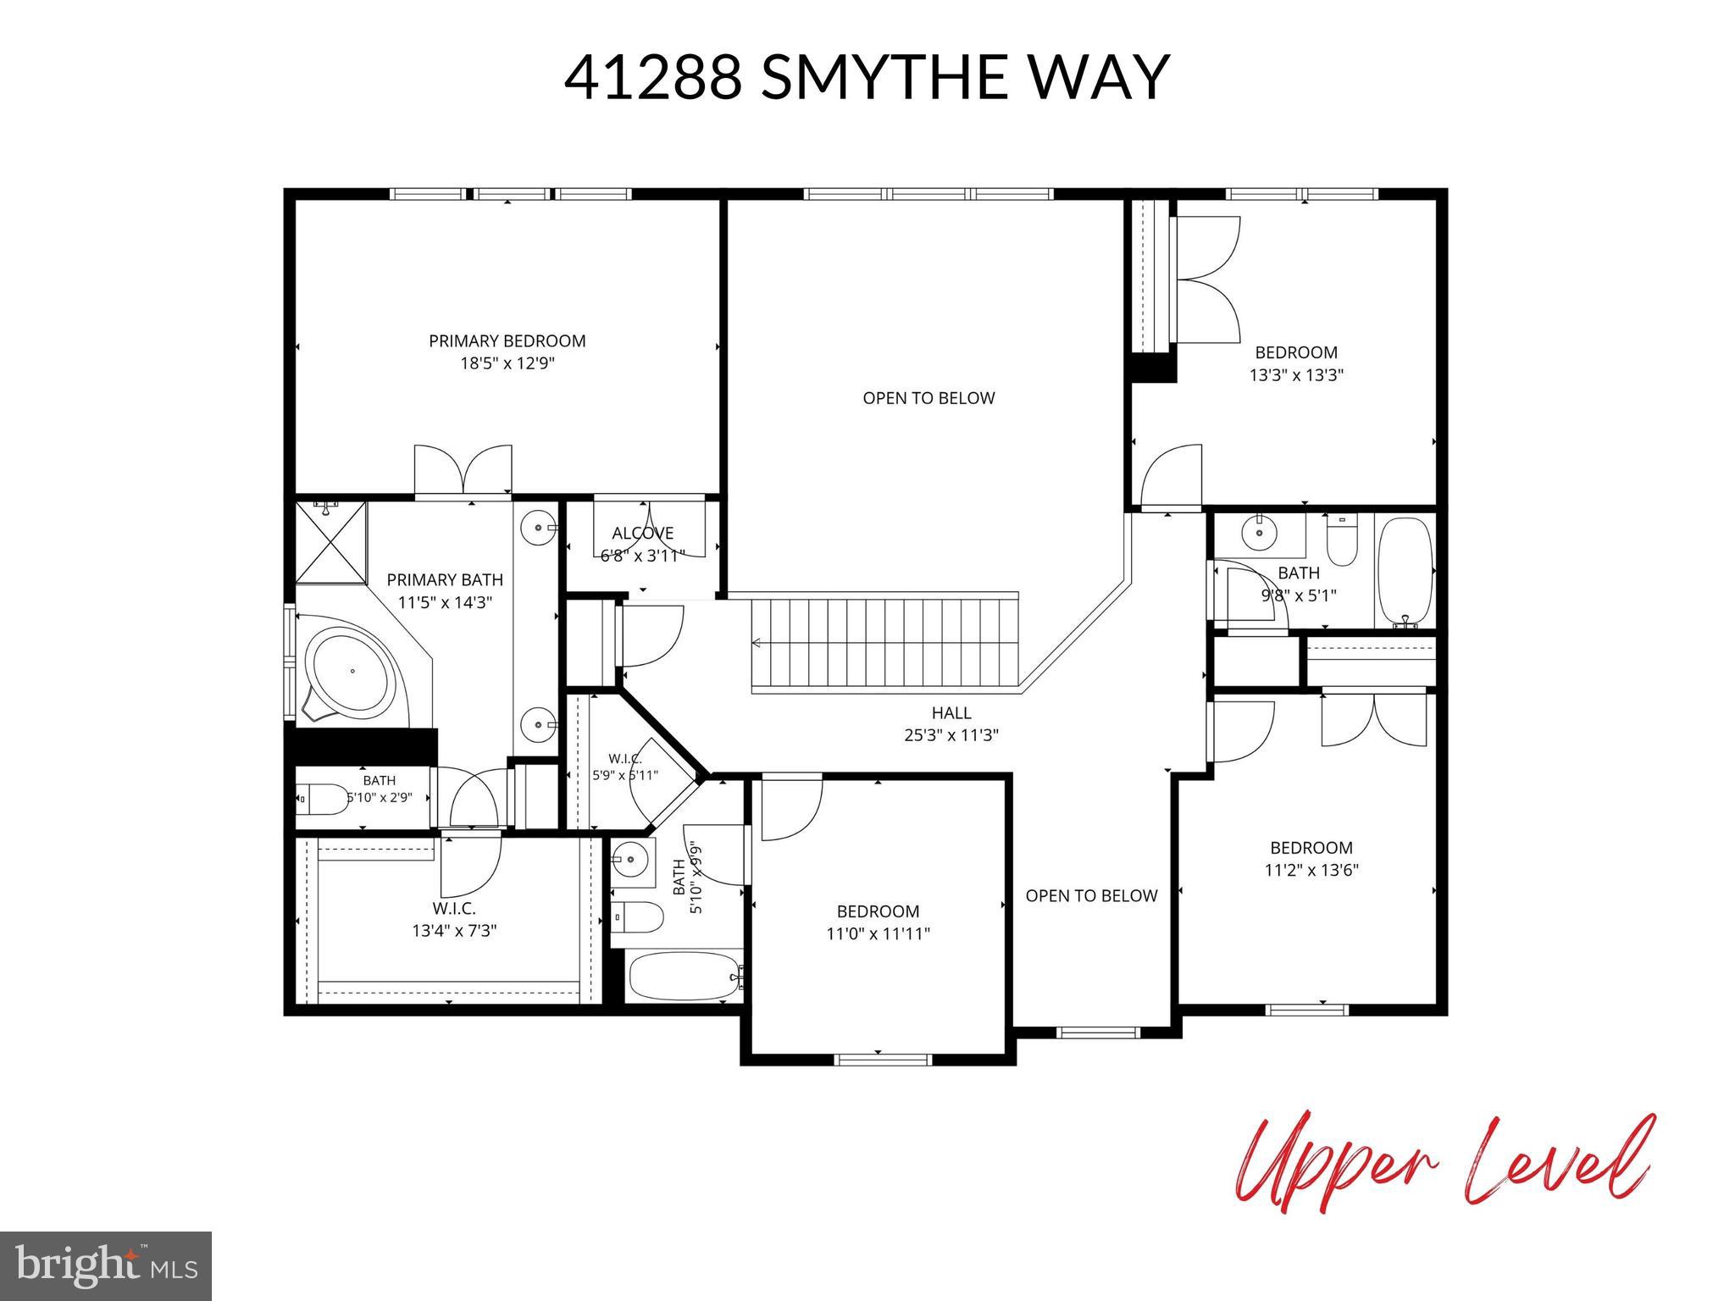
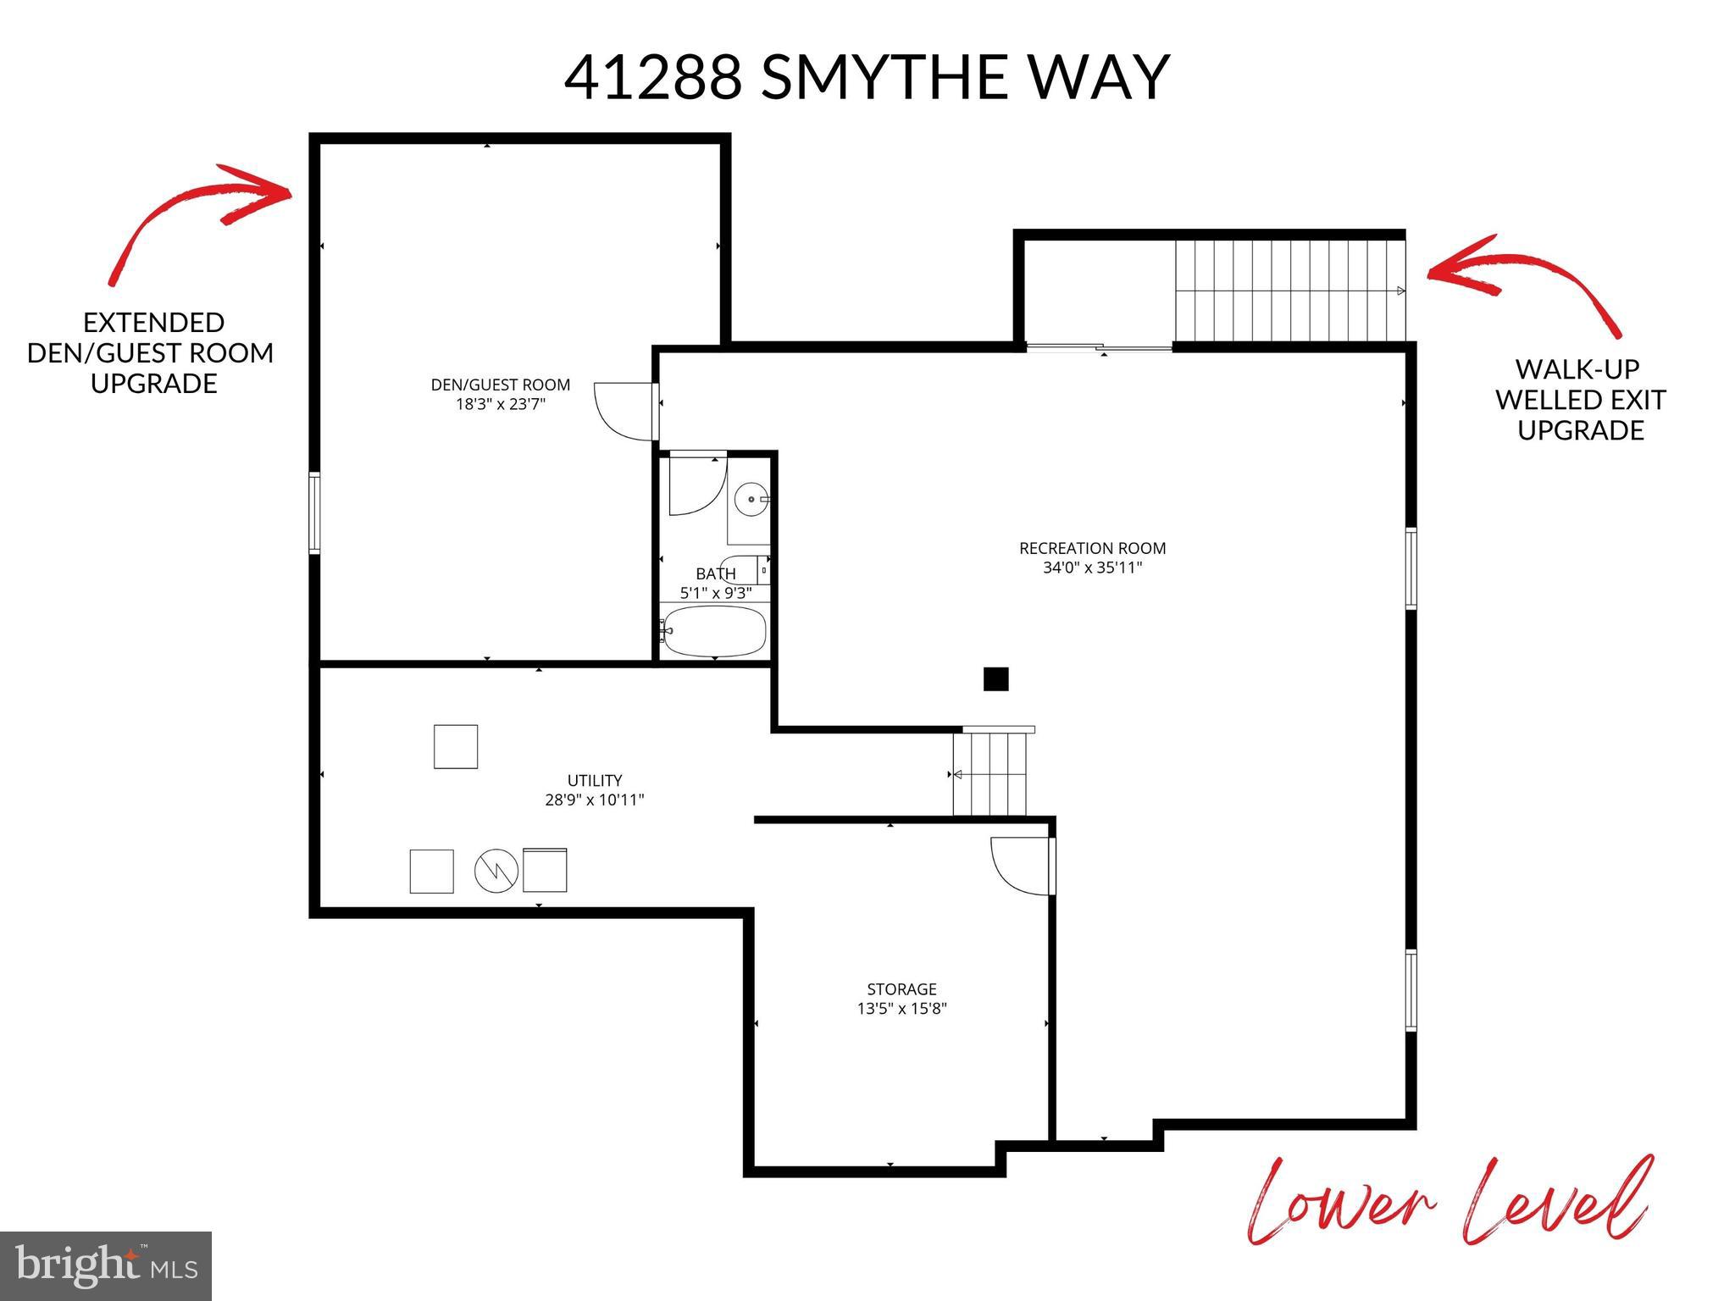
Beautifully Maintained Pulte 'Birmingham' Model with 2-Level Morning Room extension (nearly 5,000 finished square feet) on a Great Lot in the sought-after Red Cedar Community | Gleaming Hardwoods, Light-Filled Rooms & Neutral Paint | Grand 2-Story Foyer & Spacious 2-Story Family Room with Built-Ins & Double-Sided Gas Fireplace | Formal Living & Dining Rooms | Butler's Pantry | Tucked-Away Main Level Home Office with Double-Sided Gas Fireplace | Center Island Gourmet Kitchen with Stainless Steel Appliances, Spacious Corner Pantry & Huge Morning Room Extension walks out to the Patio | Convenient Main Level Laundry Room w/Utility Sink | Primary Suite w/Tray Ceiling & Spacious Spa Bath with Oversized Double-Sink Vanity, Corner Soaking Tub, Glass Enclosed Shower, Private Water Closet & Massive Walk-In Closet | Princess Suite w/Private Full Bath & Oversized Walk-In Closet | Bedrooms 3 & 4 share the 3rd Full Bath Upstairs | Finished Walkup Basement with Large Rec Room, 4th Full Bath and Oversized Den/Hobby Room/Guest Room | Tons of Storage | .45ac Partially Fenced, Flat & Spacious Tree-Lined Back Yard | Freshly Reset 30' x 20' Paver Patio | 2-Car Side-Load Garage | New Dual-Zone HVAC (2024) | New Roof (2018) & More! Red Cedar Residents enjoy an outstanding collection of community amenities, including a swimming pool, fitness center, clubhouse, playgrounds, Central Park, miles of walking and biking trails, and more than 900 acres of protected open space. | Perfectly situated in a prime Leesburg location, this home provides convenient access to Historic Downtown Leesburg, shopping, dining, entertainment, major commuter routes, the Ashburn Metro Station and Dulles Airport - Banshee Reeks Nature Preserve & Hanson Regional Park are just minutes away!
Features & Amenities
Interior
-
Other Interior Features
Eat-in Kitchen, Ceiling Fan(s), Kitchen Island, Pantry, Recessed Lighting, Walk-In Closet(s), High Ceilings, Tray Ceiling(s), Built-in Features, Bar, Crown Molding, Soaking Tub
-
Total Bedrooms
4
-
Bathrooms
4
-
1/2 Bathrooms
1
-
Above Grade Finished Area
3239.0
-
Basement YN
YES
-
Cooling YN
YES
-
Cooling
Central Air, Ceiling Fan(s), Zoned, Electric
-
Fireplace YN
YES
-
Heating YN
YES
-
Heating
Exhaust Fan, Natural Gas, Central, Zoned
-
Pet friendly
N/A
Exterior
-
Garage
Yes
-
Garage spaces
2
-
Parking
Garage Door Opener, Asphalt, Garage, Driveway, Inside Entrance, Attached
-
Patio and Porch Features
Patio, Porch
-
Pool
Yes
-
Pool Features
Community
-
Waterfront YN
NO
Area & Lot
-
Lot Features
Wooded, Front Yard, Back Yard
-
Lot Size(acres)
0.45
-
Lot Size(square feet)
19,602
-
Property Type
Residential
-
Property Sub Type
Single Family Residence
-
Architectural Style
Colonial
Price
-
Sales Price
$1,250,000
-
Tax Amount
$9,440
-
Sq. Footage
4,890
-
Price/SqFt
$255
HOA
-
Association
YES
-
Association Fee
$190
-
Association Fee Frequency
Monthly
-
Association Fee Includes
N/A
School District
-
Elementary School
SYCOLIN CREEK
-
Middle School
J.LUMPTON SIMPSON
-
High School
LOUDOUN COUNTY
Property Features
-
New Construction
NO
-
Association Amenities
Clubhouse, Picnic Area, Fitness Center, Jogging Path, Playground
-
Foundation Details
Concrete Perimeter
-
Senior Community YN
NO
-
Sewer
Public Sewer
-
Tax Lot
16
-
Water Source
Public
Schedule a Showing
Showing scheduled successfully.
Mortgage calculator
Estimate your monthly mortgage payment, including the principal and interest, property taxes, and HOA. Adjust the values to generate a more accurate rate.
Your payment
Principal and Interest:
$
Property taxes:
$
HOA fees:
$
Total loan payment:
$
Total interest amount:
$
Location
County
LOUDOUN
Elementary School
SYCOLIN CREEK
Middle School
J.LUMPTON SIMPSON
High School
LOUDOUN COUNTY
Listing Courtesy of Robert W Caines , RE/MAX Distinctive Real Estate, Inc.
RealHub Information is provided exclusively for consumers' personal, non-commercial use, and it may not be used for any purpose other than to identify prospective properties consumers may be interested in purchasing. All information deemed reliable but not guaranteed and should be independently verified. All properties are subject to prior sale, change or withdrawal. RealHub website owner shall not be responsible for any typographical errors, misinformation, misprints and shall be held totally harmless.

AGENT
Andrew Boateng
Call Andrew today to schedule a private showing.

* Listings on this website come from the FMLS IDX Compilation and may be held by brokerage firms other than the owner of this website. The listing brokerage is identified in any listing details. Information is deemed reliable but is not guaranteed. If you believe any FMLS listing contains material that infringes your copyrighted work please click here to review our DMCA policy and learn how to submit a takedown request.© 2024 FMLS.
Related Properties
LEESBURG
38620 LIME KILN ROAD
6 Beds
4 Baths
4,422 Sq.Ft.
$1,199,900
MLS#: VALO2128434
LEESBURG
42735 CANNON CHAPEL DRIVE 2
4 Beds
3 Baths
3,589 Sq.Ft.
$1,099,990
MLS#: VALO2122270
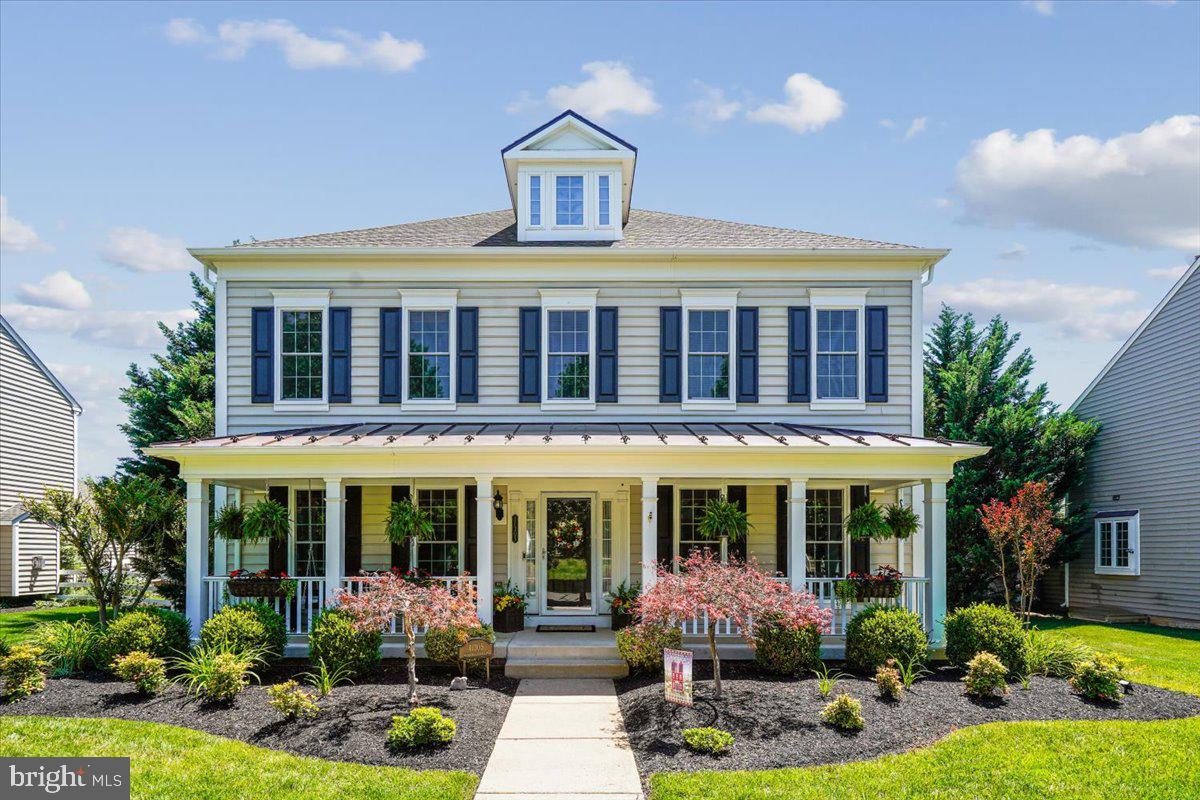
LEESBURG
41305 WINDYBUSH DRIVE
5 Beds
4 Baths
4,072 Sq.Ft.
$1,150,000
MLS#: VALO2122376
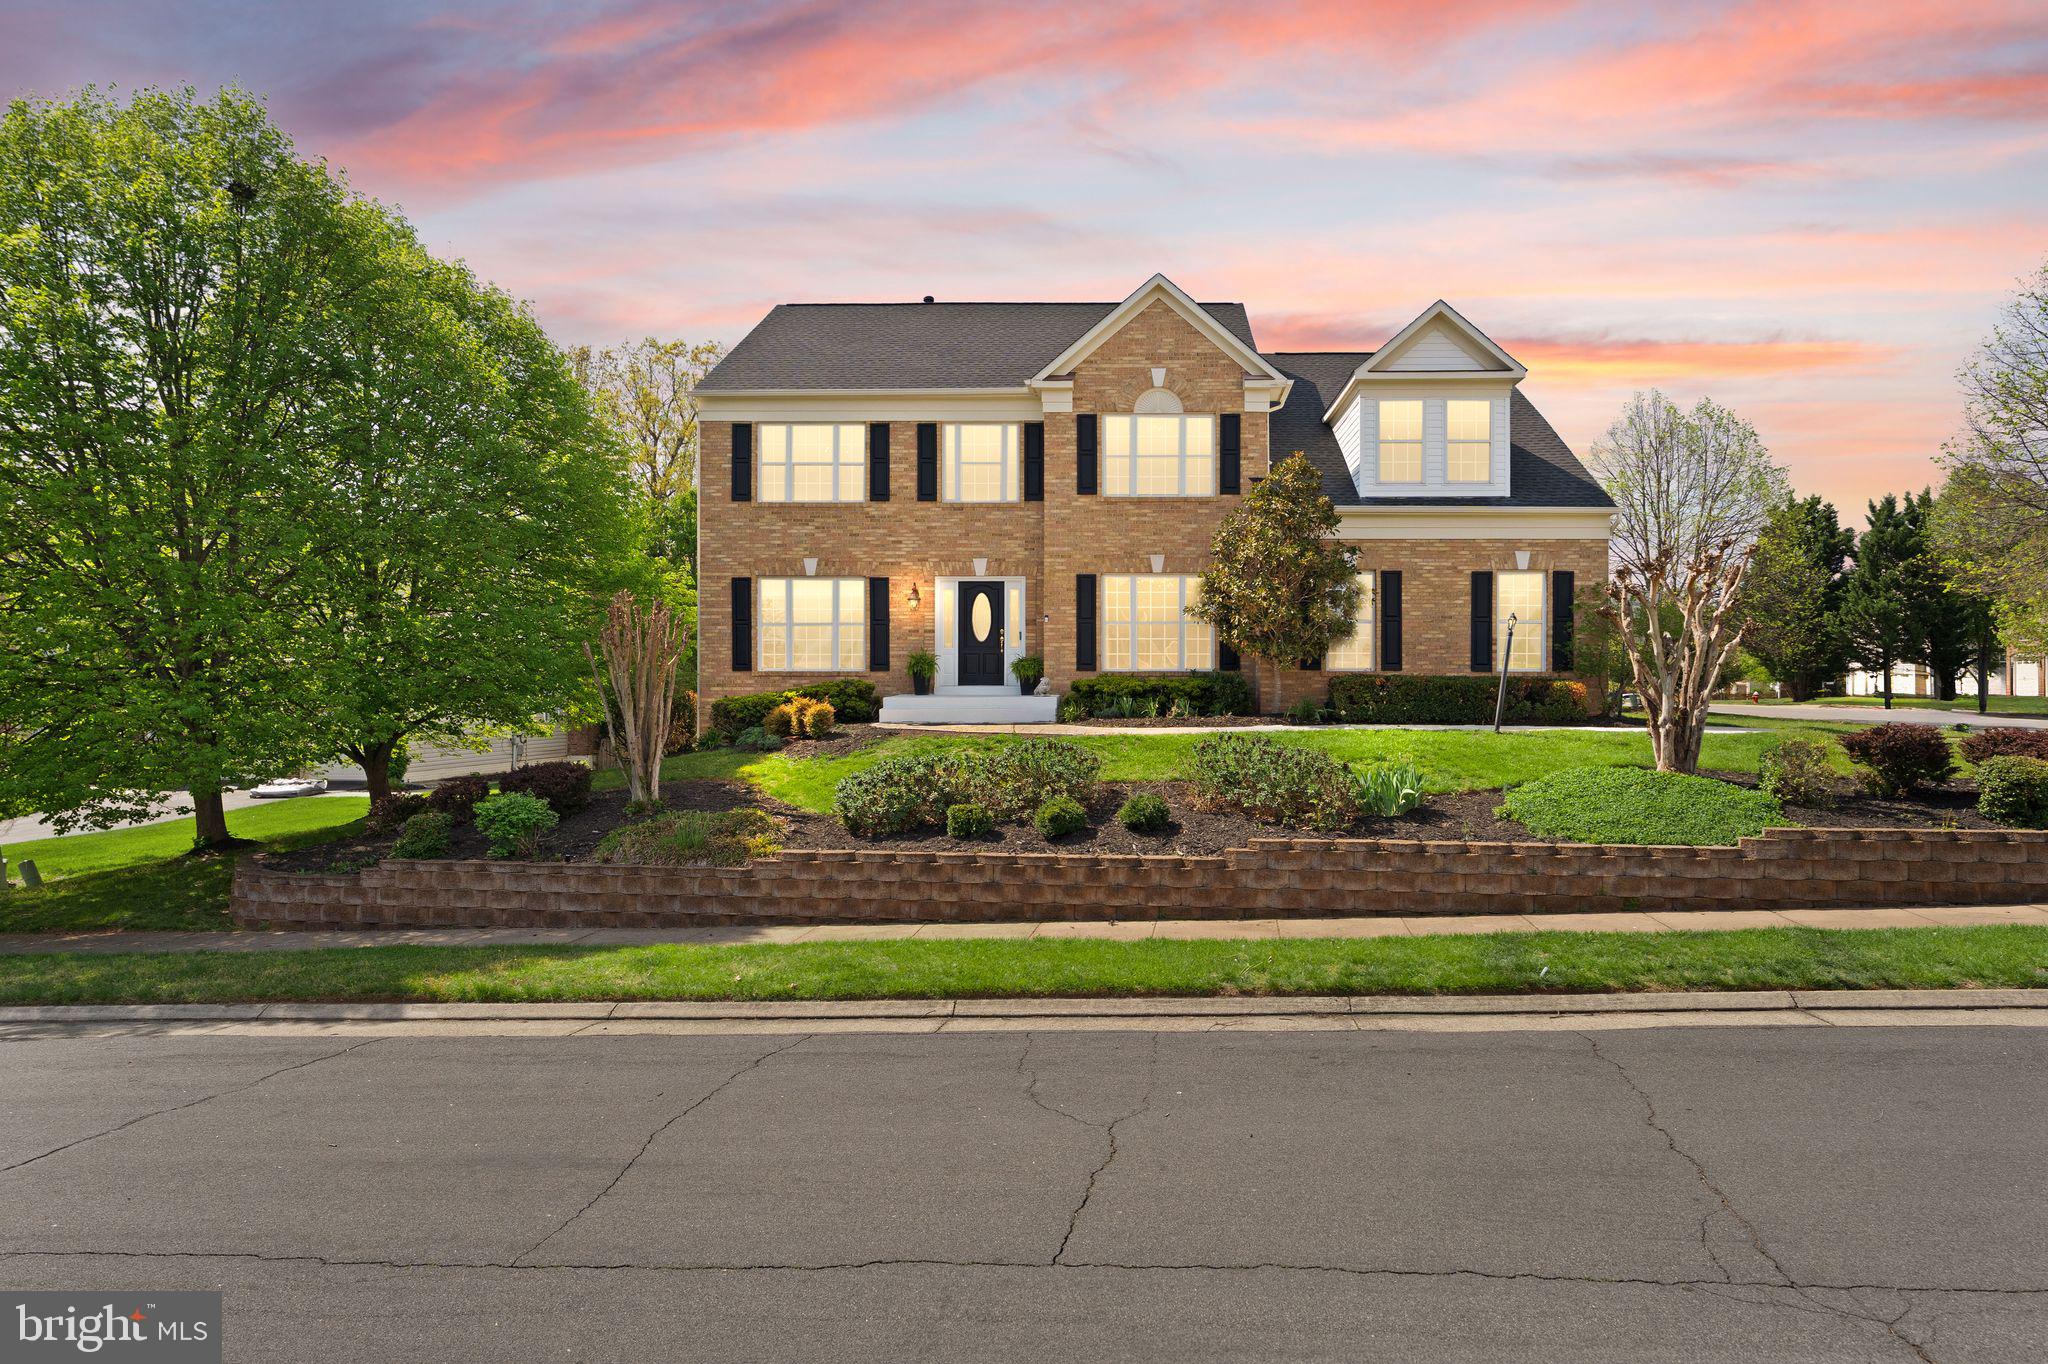
LEESBURG
43179 PARKERS RIDGE DRIVE
5 Beds
3 Baths
4,847 Sq.Ft.
$1,175,000
MLS#: VALO2120438
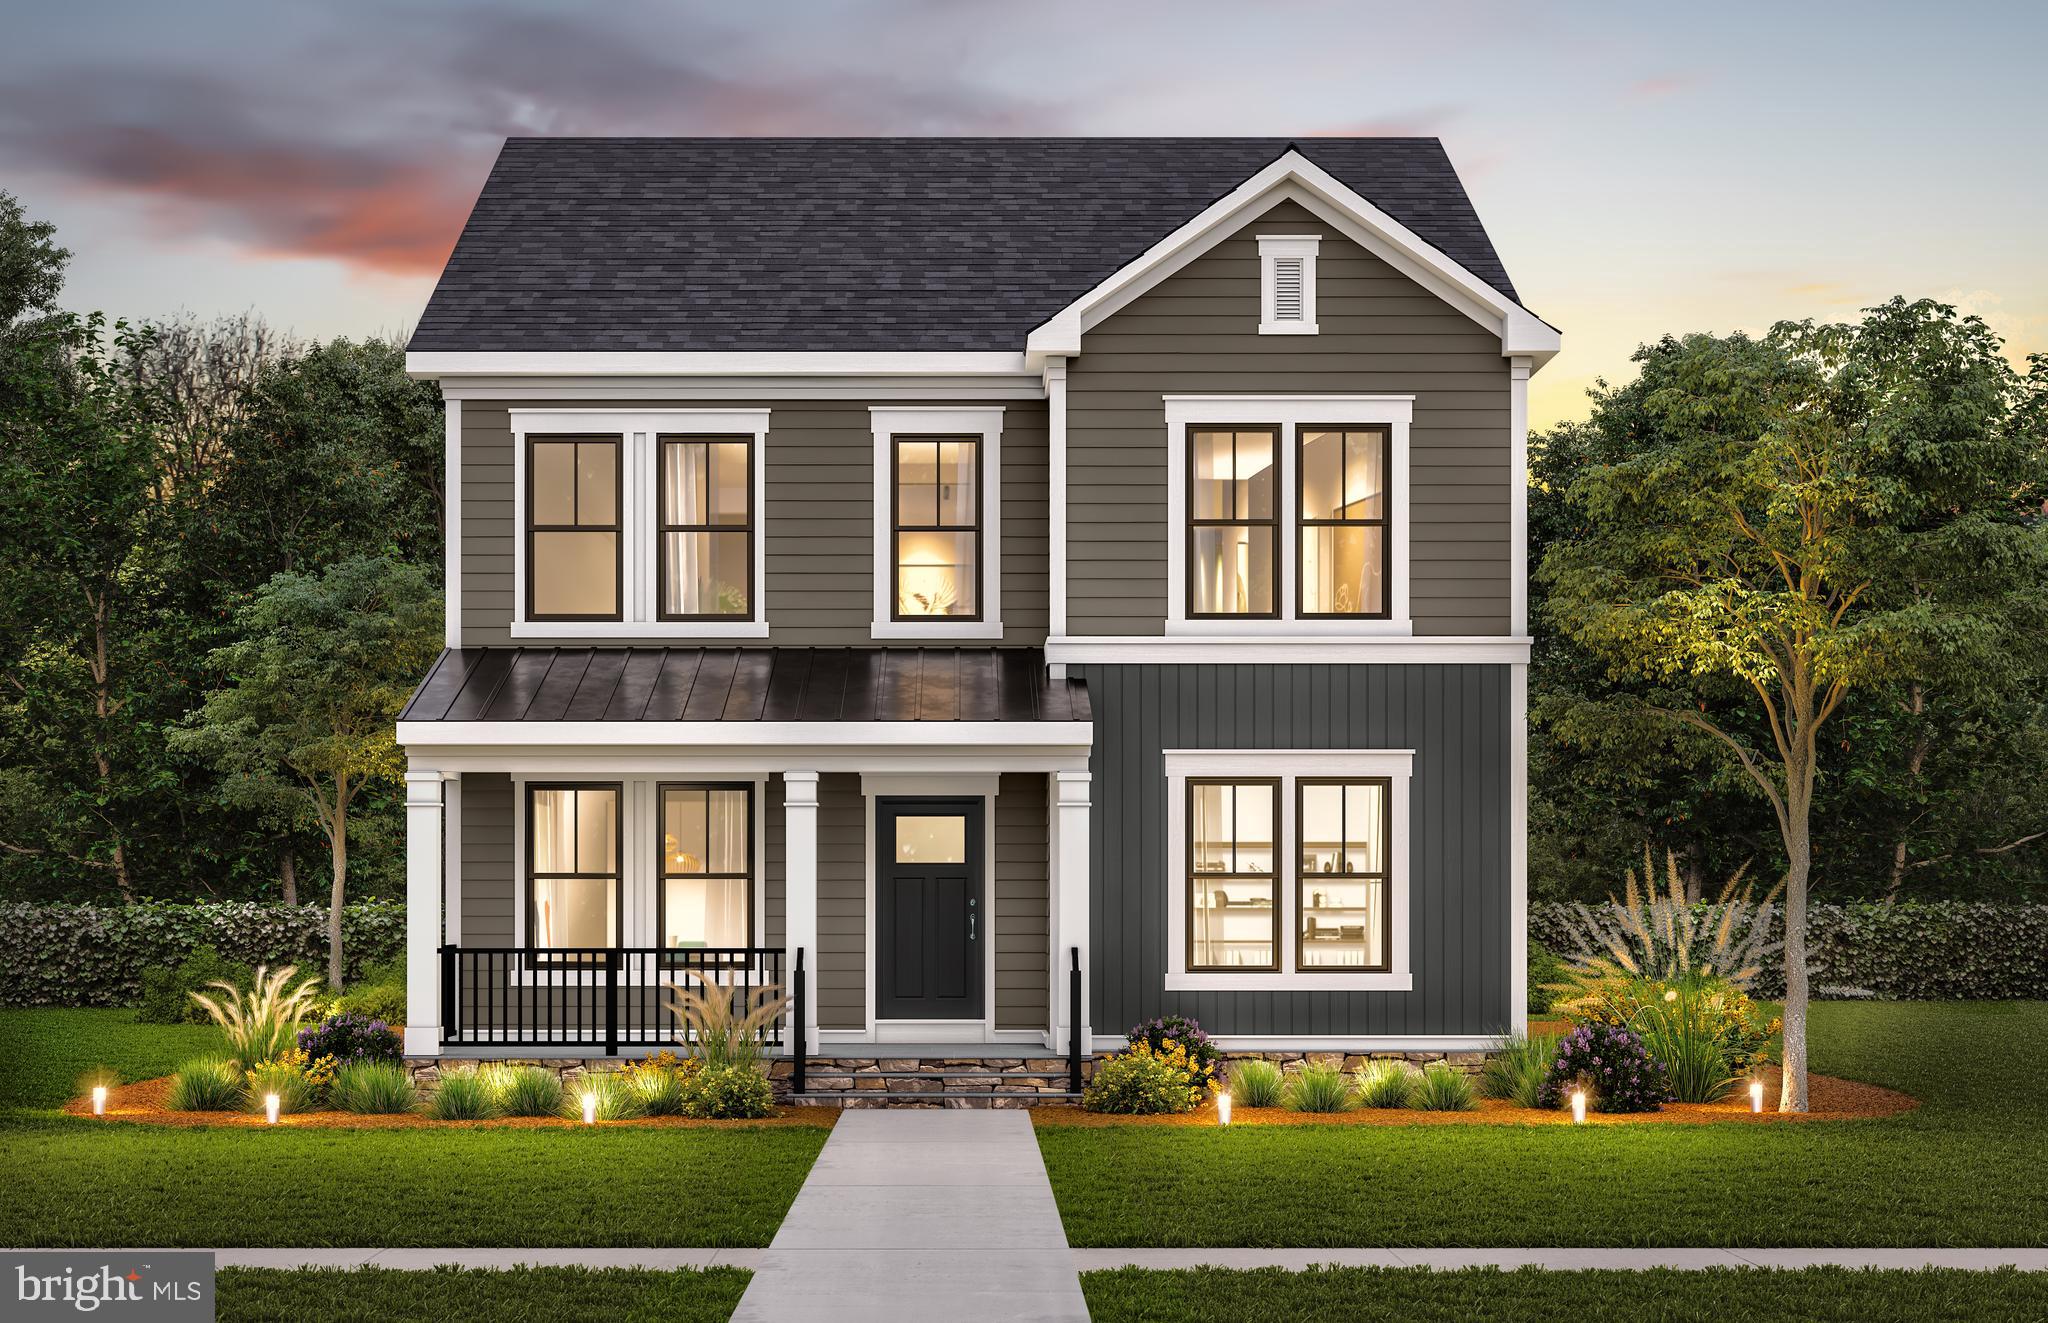
LEESBURG
42688 CATTAIL CREEK DRIVE
6 Beds
5 Baths
4,355 Sq.Ft.
$1,291,372
MLS#: VALO2130810
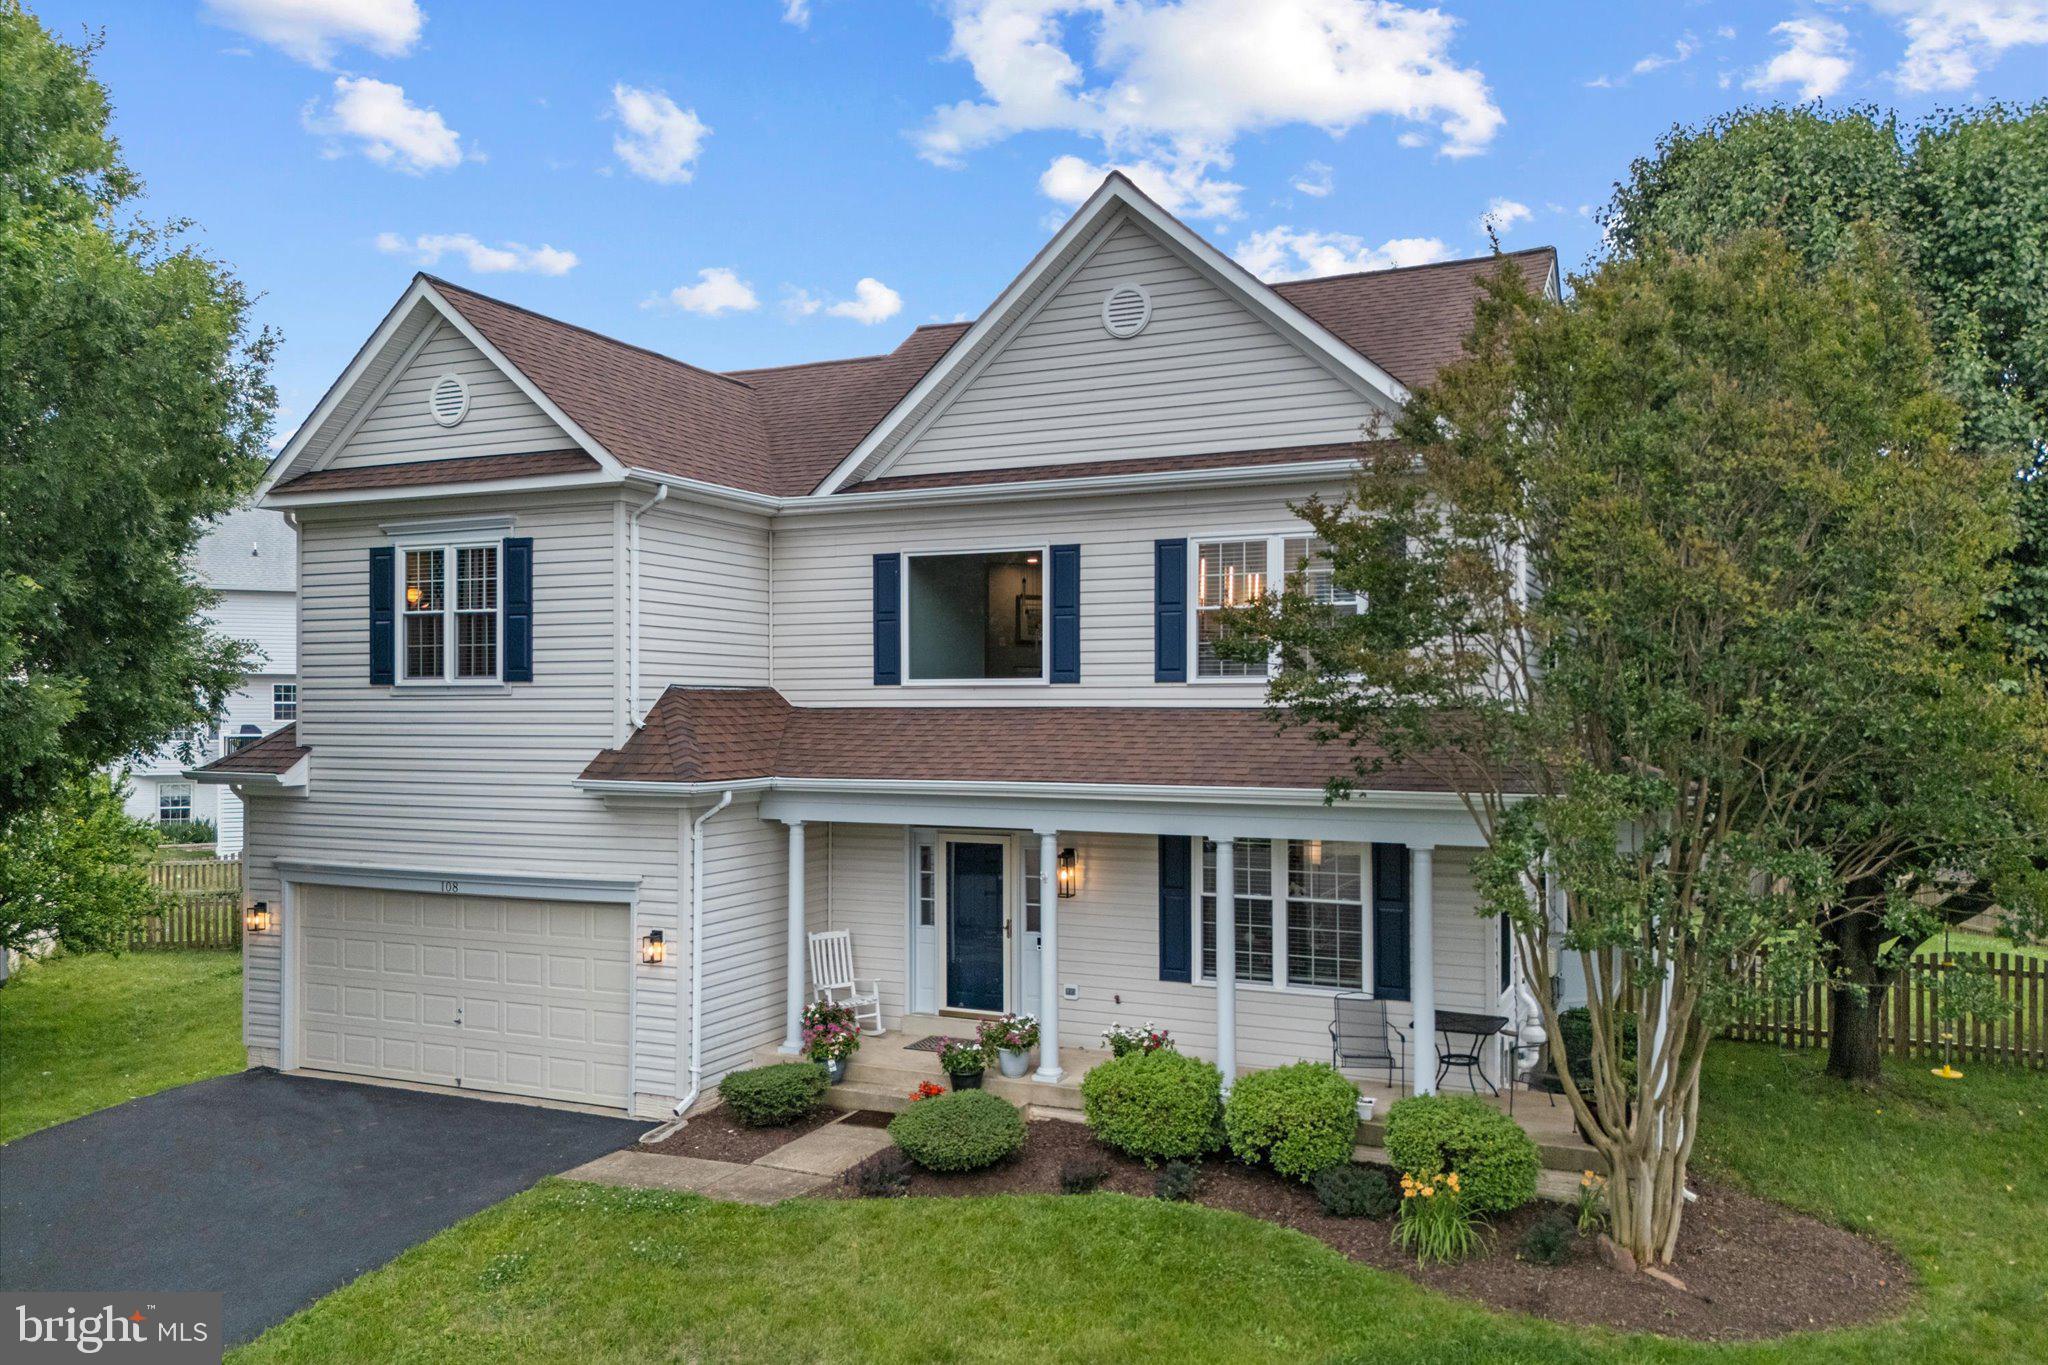
LEESBURG
108 HAVERSACK COURT NE
4 Beds
3 Baths
3,297 Sq.Ft.
$1,025,000
MLS#: VALO2128154
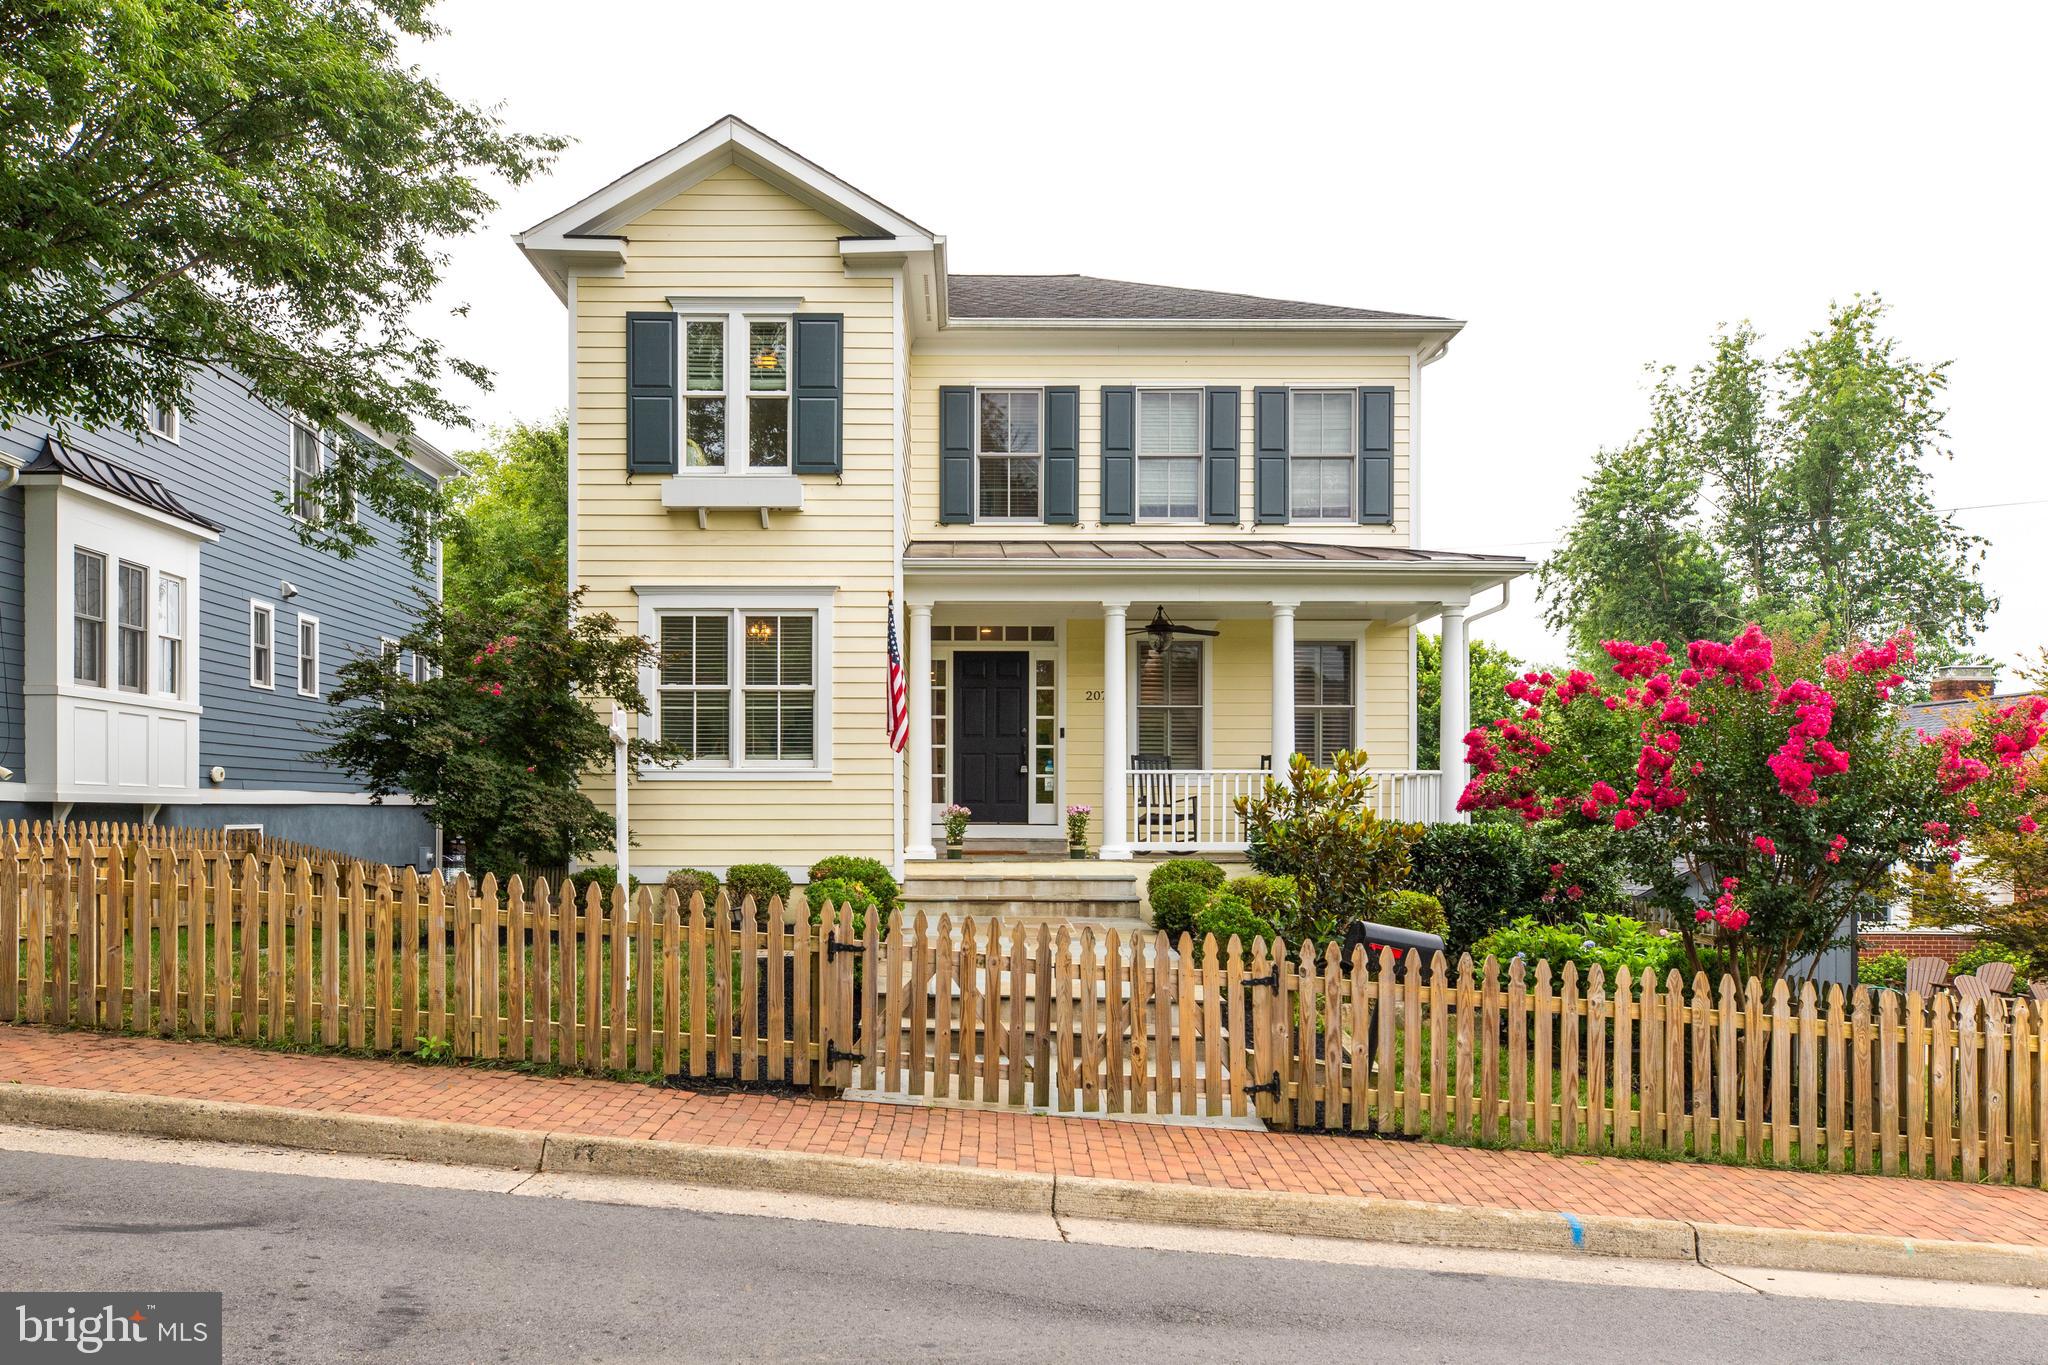
LEESBURG
207 NORTH STREET NE
5 Beds
3 Baths
3,716 Sq.Ft.
$1,100,000
MLS#: VALO2130136
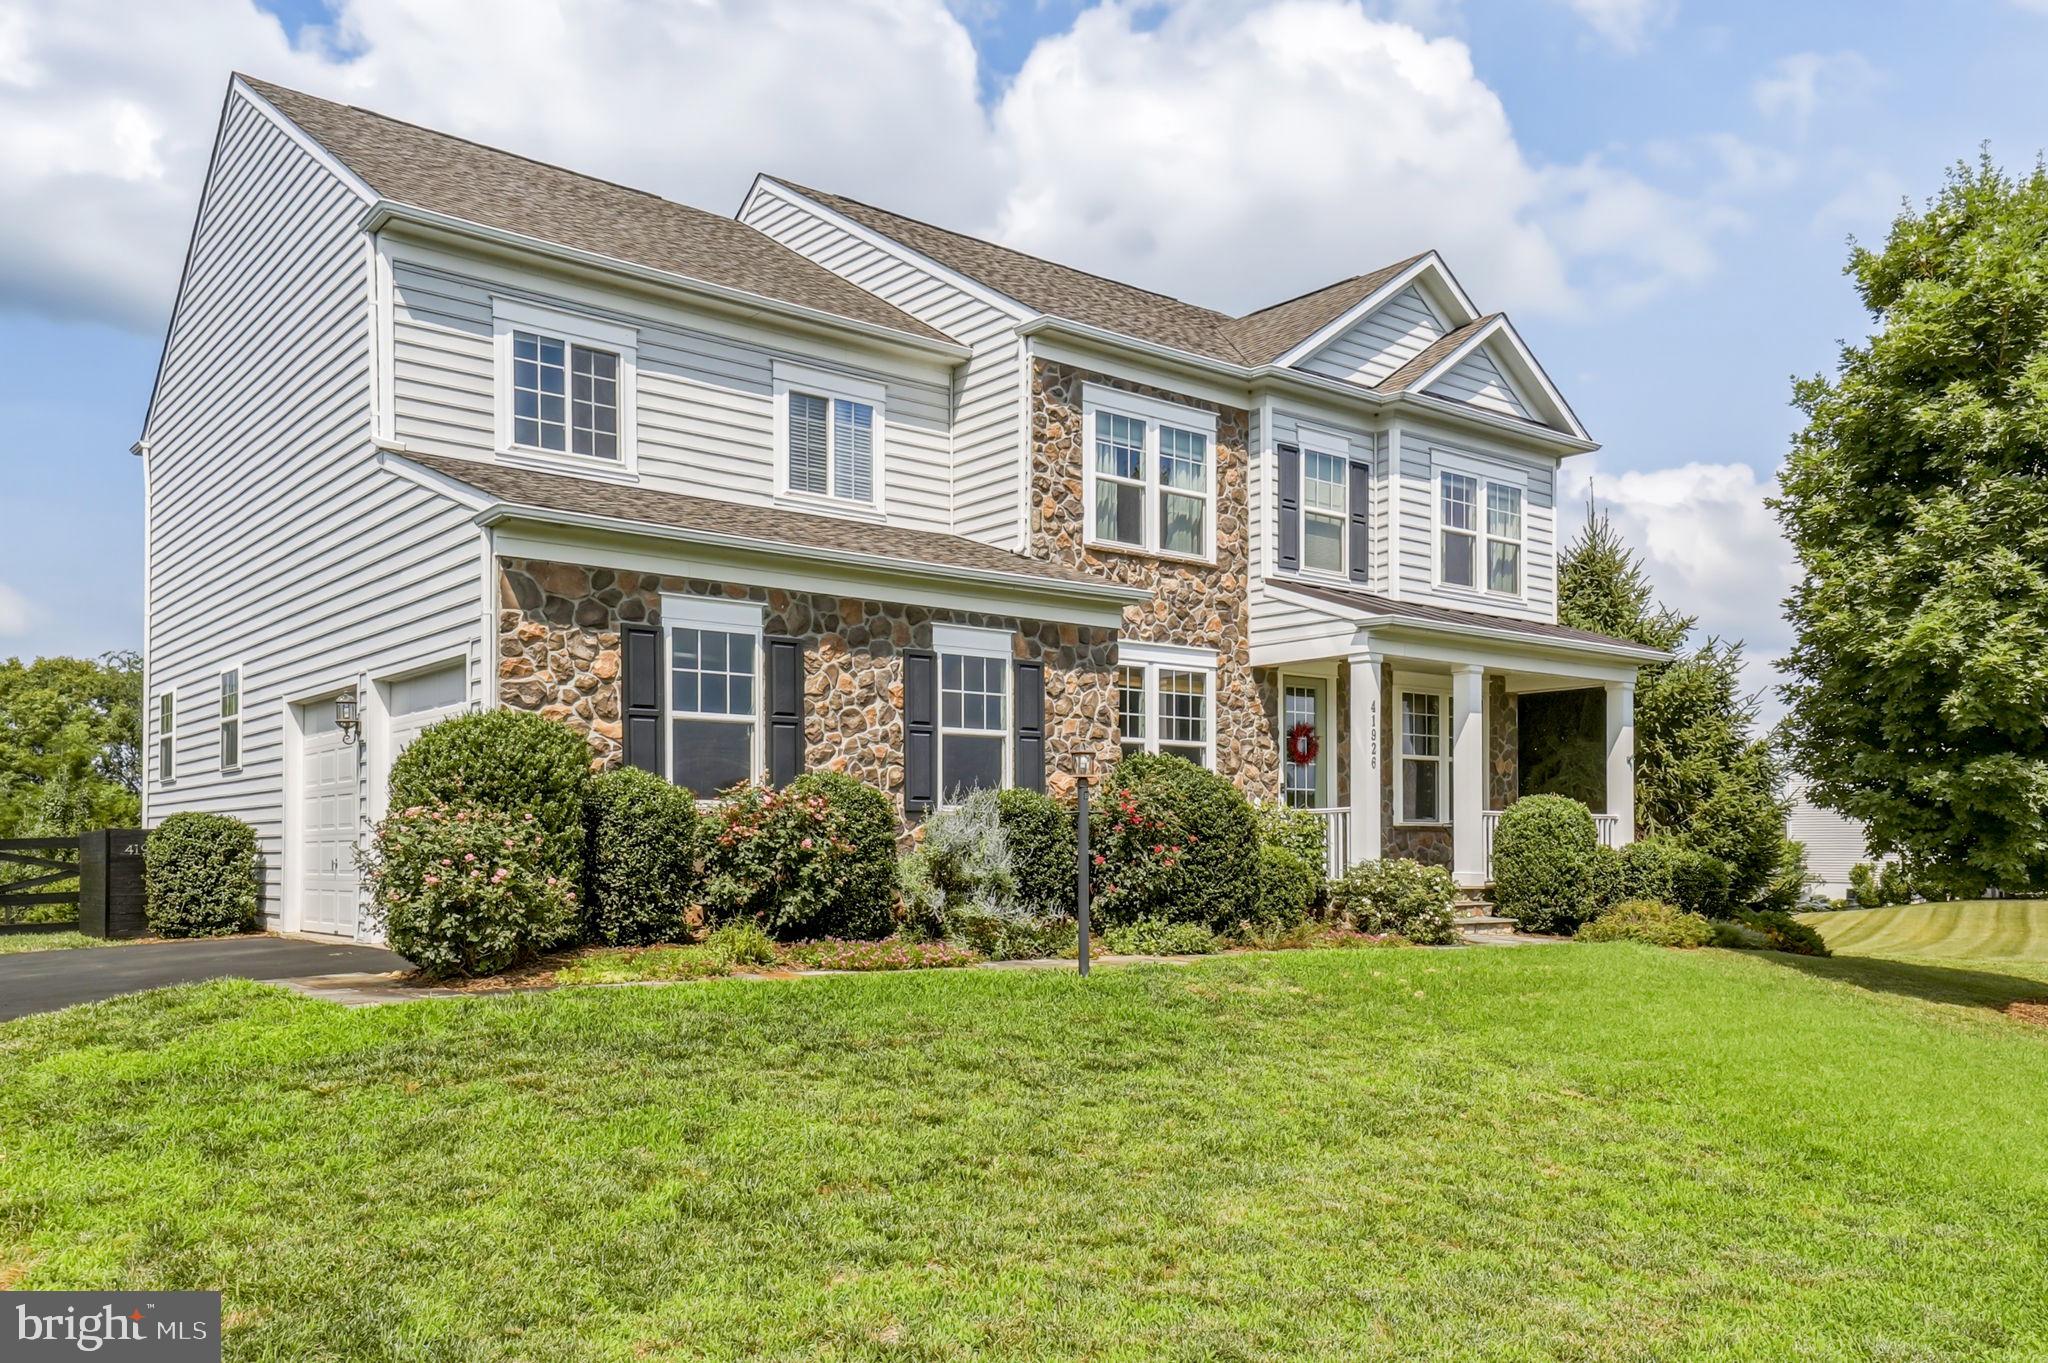
LEESBURG
41926 BENINGBROUGH PLACE
5 Beds
4 Baths
3,610 Sq.Ft.
$1,175,000
MLS#: VALO2130118
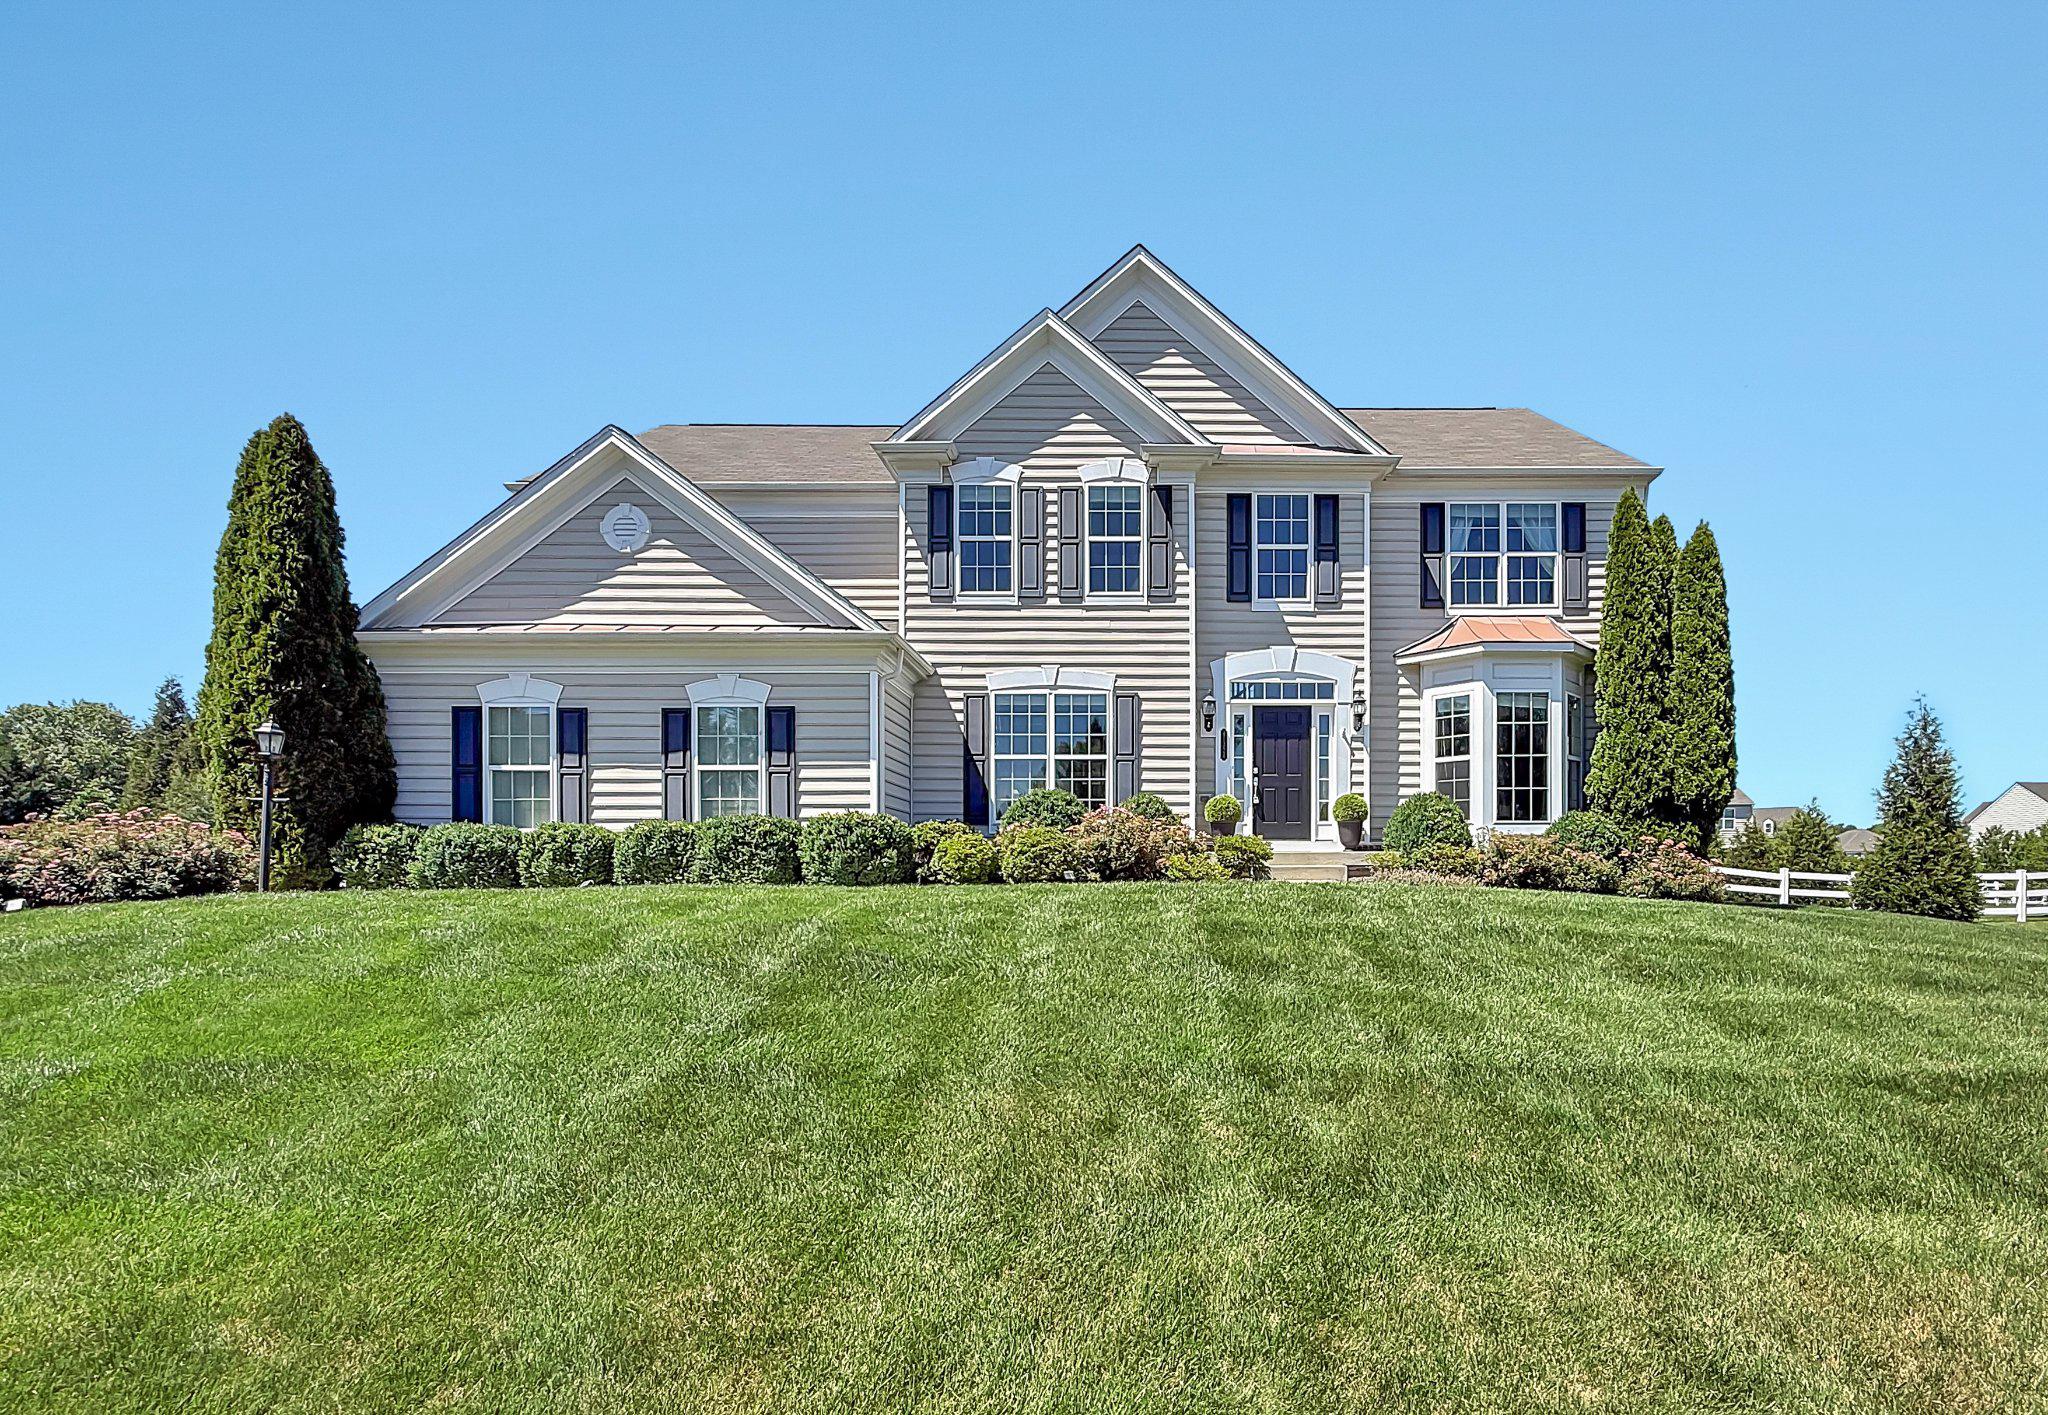
LEESBURG
41324 WILTON DRIVE
5 Beds
4 Baths
5,313 Sq.Ft.
$1,400,000
MLS#: VALO2128088
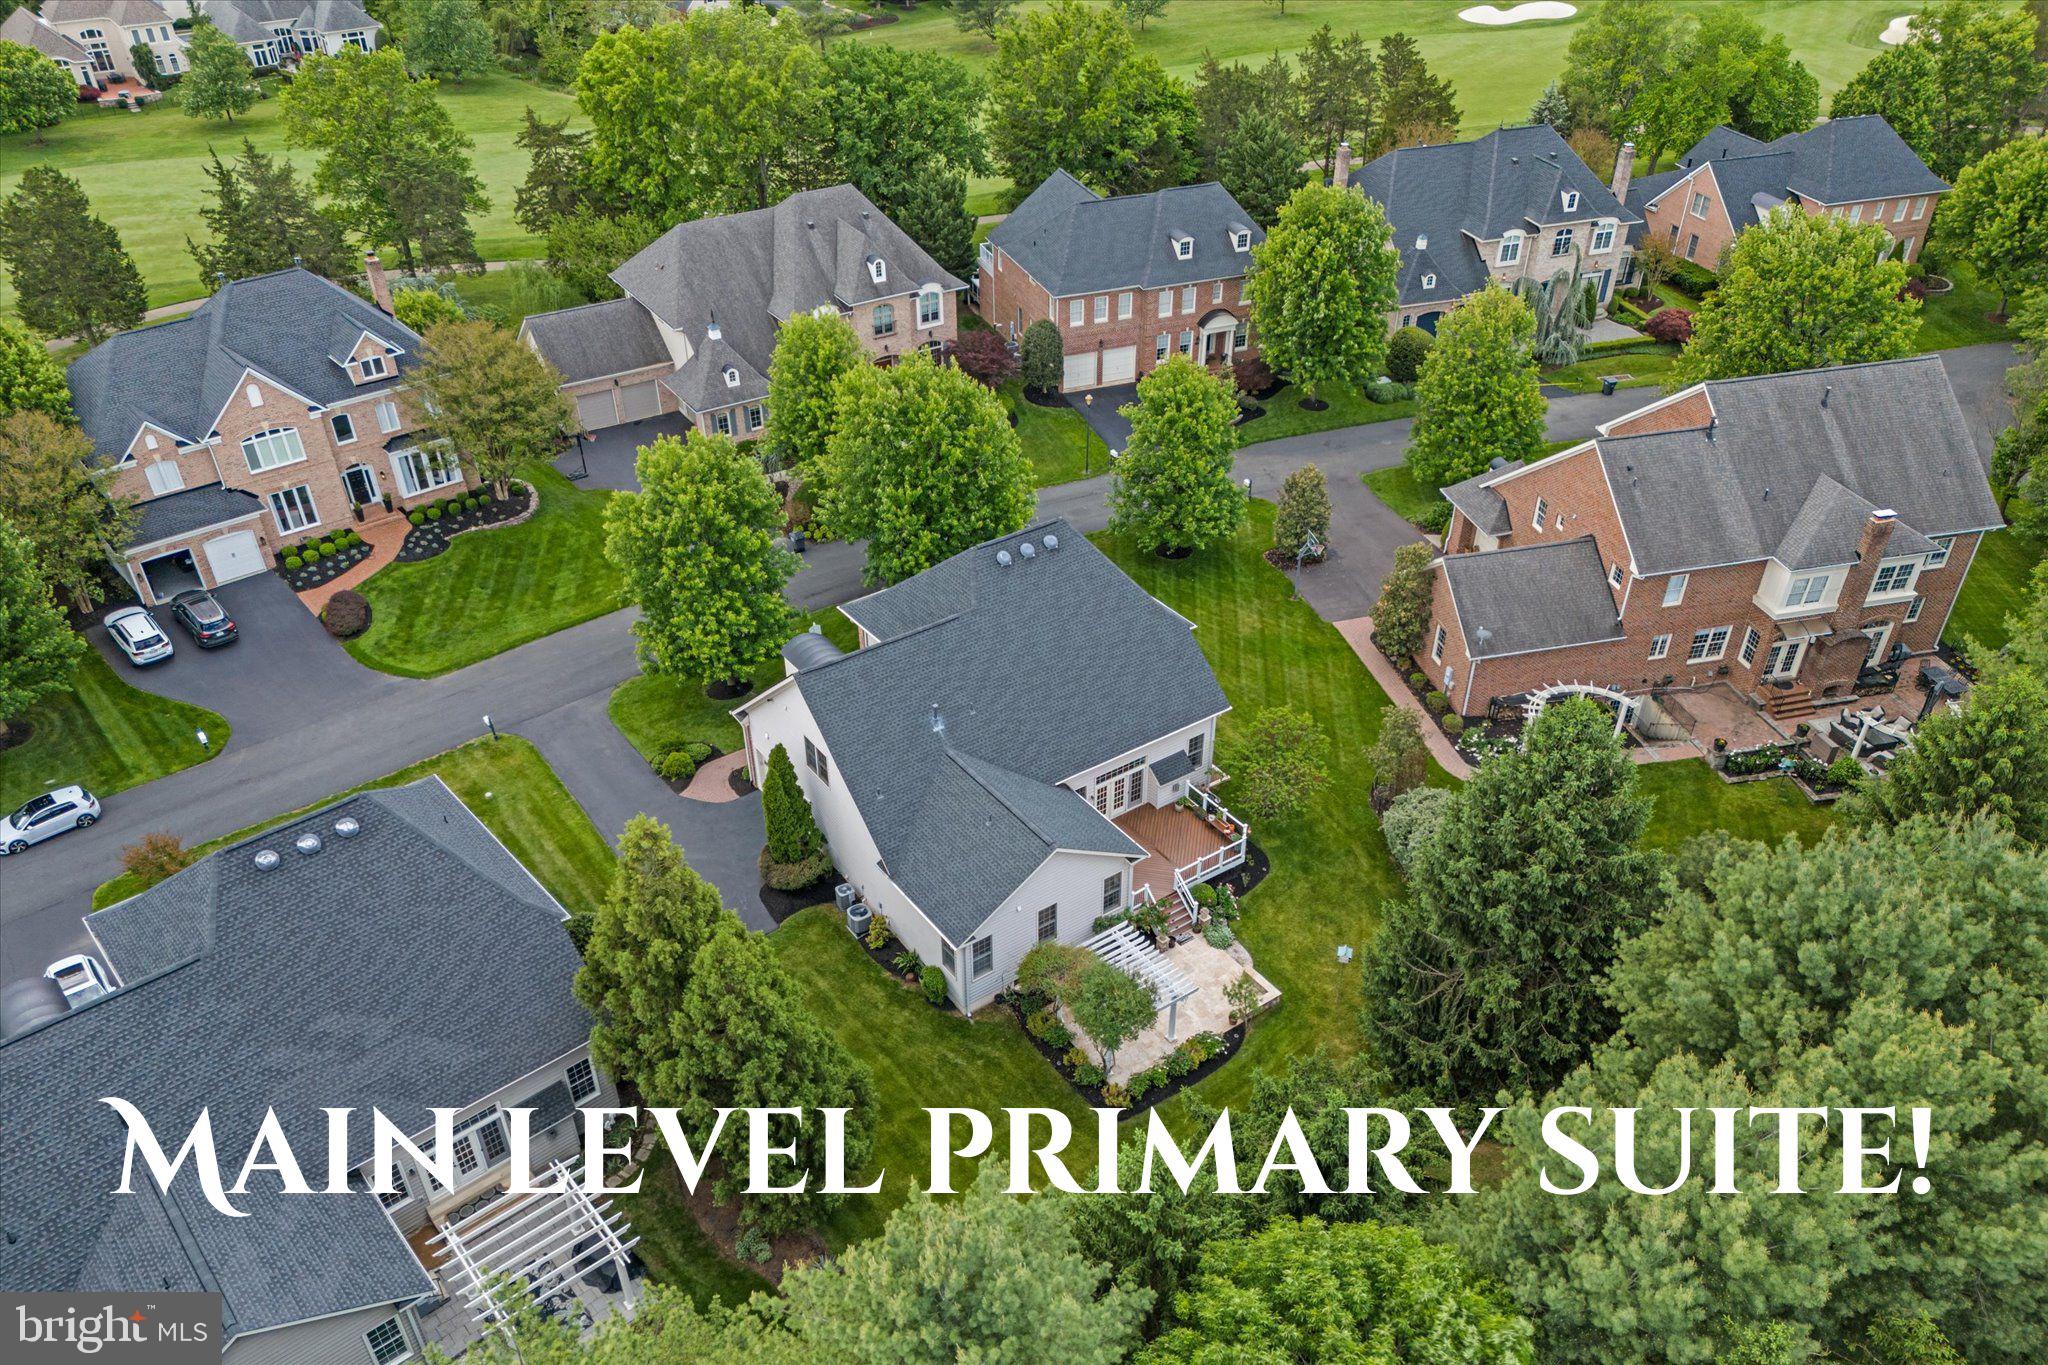
LEESBURG
43506 BUTLER PLACE
4 Beds
4 Baths
5,176 Sq.Ft.
$1,280,000
MLS#: VALO2124956
.png)