Features & Amenities

Interior

  • Total Bedrooms

    N/A

  • Bathrooms

    N/A

  • Cooling YN

    NO

  • Cooling

    None

  • Heating YN

    YES

  • Heating

    Oil, Hot Water

  • Pet friendly

    N/A

Exterior

  • Garage

    No

  • Construction Materials

    Frame, Wood Siding

  • Parking

    Driveway

  • Pool

    No

  • Waterfront YN

    NO

Area & Lot

  • Lot Size(acres)

    0.33

  • Lot Size(square feet)

    14,375

  • Property Type

    Commercial Sale

Price

  • Sales Price

    $315,000

  • Tax Amount

    $3,706

  • Financing Options

    Cash, Conventional

  • Sq. Footage

    5,872

  • Price/SqFt

    $53

HOA

  • Association

    No

School District

  • Elementary School

    JUNIATA VALLEY

  • Middle School

    N/A

  • High School

    JUNIATA VALLEY

Property Features

  • New Construction

    NO

  • Foundation Details

    Other

Schedule a Showing

Showing scheduled successfully.

<
>
IN PERSON
VIA CHAT

What is 3 + 4 ?


Change time

Mortgage calculator

Estimate your monthly mortgage payment, including the principal and interest, property taxes, and HOA. Adjust the values to generate a more accurate rate.

Your payment

Principal and Interest:

$

Property taxes:

$

HOA fees:

$

Total loan payment:

$

Total interest amount:

$

Location

County

HUNTINGDON

Elementary School

JUNIATA VALLEY

Middle School

High School

JUNIATA VALLEY

Listing Courtesy of Annette Yorks , Perry Wellington Realty, LLC

RealHub Information is provided exclusively for consumers' personal, non-commercial use, and it may not be used for any purpose other than to identify prospective properties consumers may be interested in purchasing. All information deemed reliable but not guaranteed and should be independently verified. All properties are subject to prior sale, change or withdrawal. RealHub website owner shall not be responsible for any typographical errors, misinformation, misprints and shall be held totally harmless.

Agent Andrew Boateng

AGENT

Andrew Boateng

Call Andrew today to schedule a private showing.


* Listings on this website come from the FMLS IDX Compilation and may be held by brokerage firms other than the owner of this website. The listing brokerage is identified in any listing details. Information is deemed reliable but is not guaranteed. If you believe any FMLS listing contains material that infringes your copyrighted work please click here to review our DMCA policy and learn how to submit a takedown request.© 2024 FMLS.
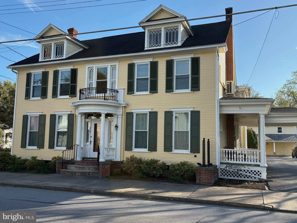
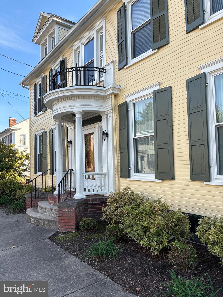
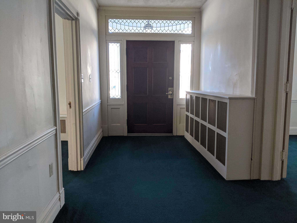
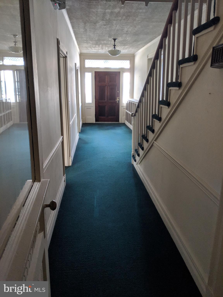
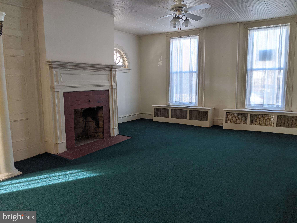
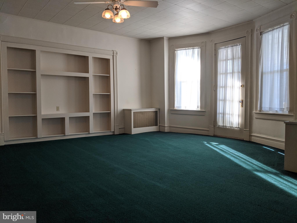
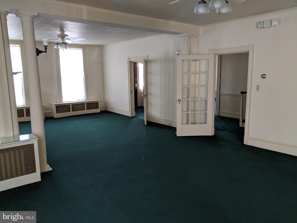
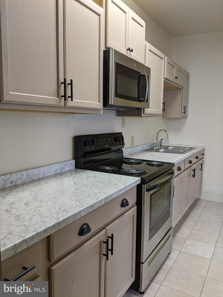
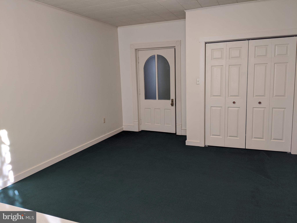
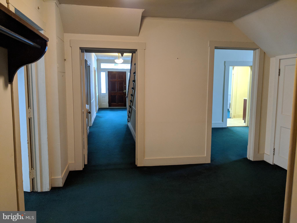
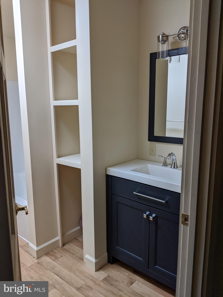
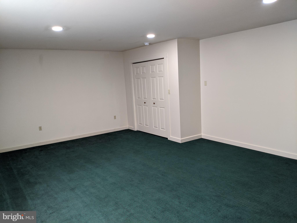
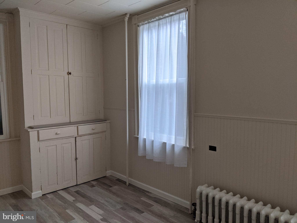
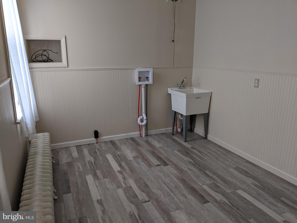
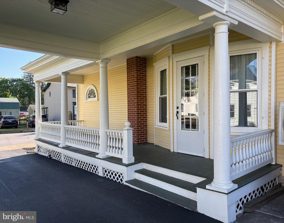
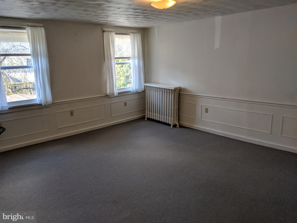
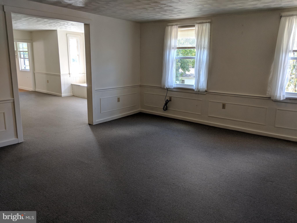
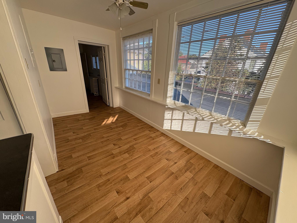
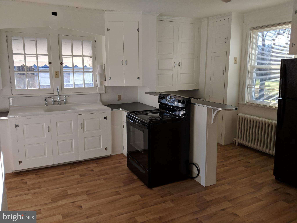
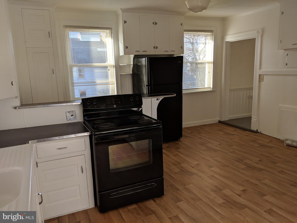
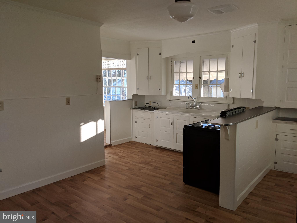
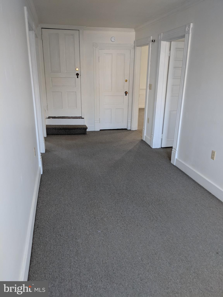
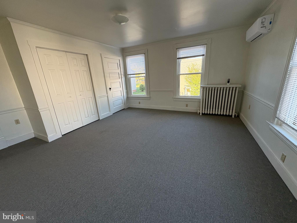
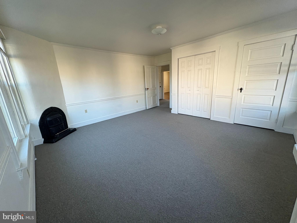
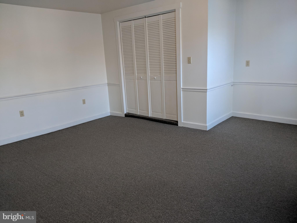
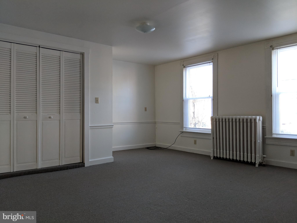
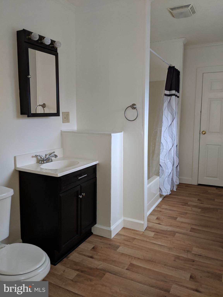
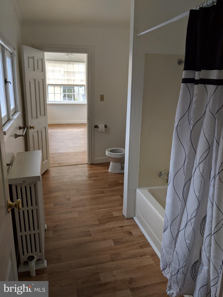
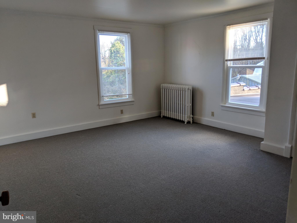
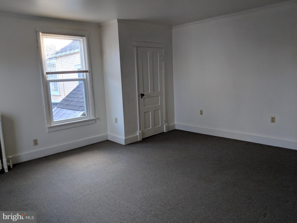
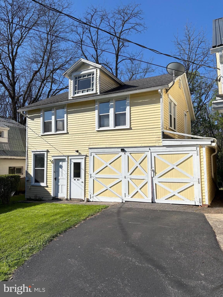
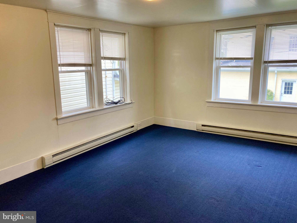
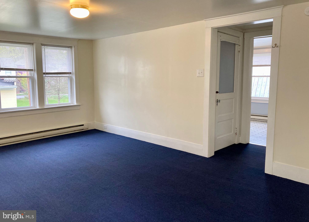
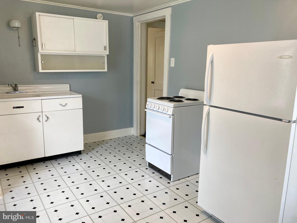
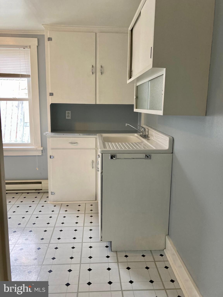
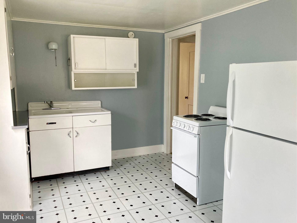
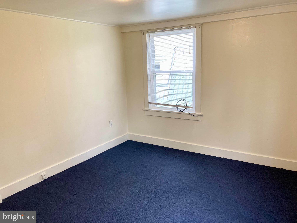
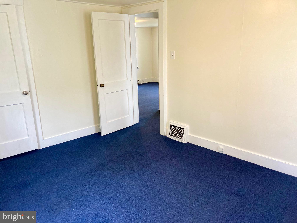
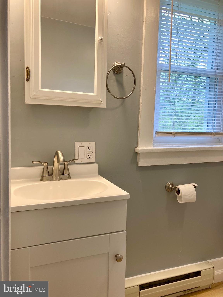
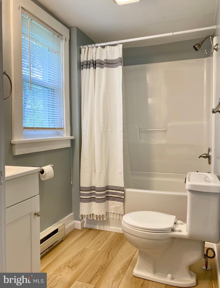
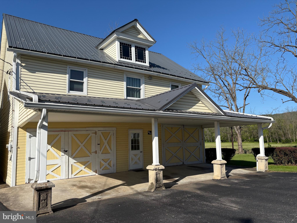
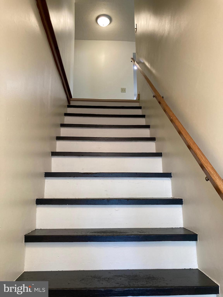
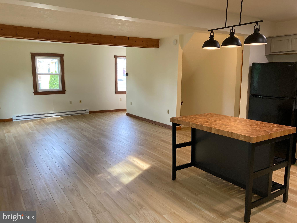
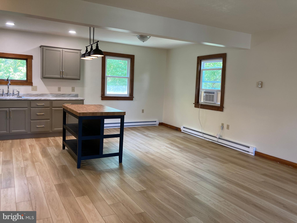
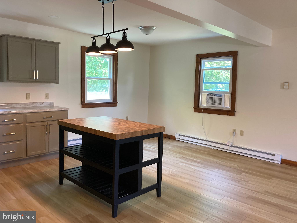
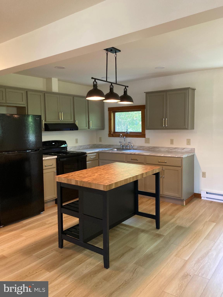
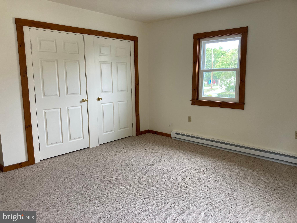
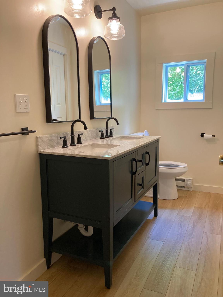
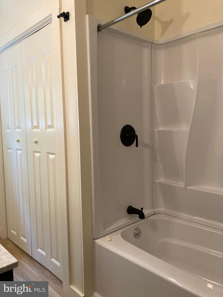
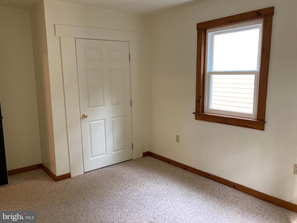
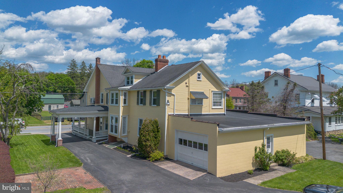
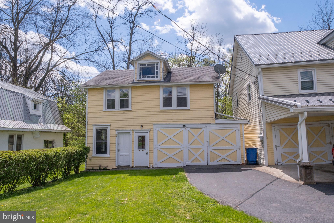
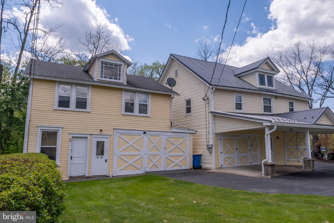
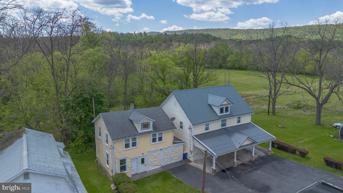
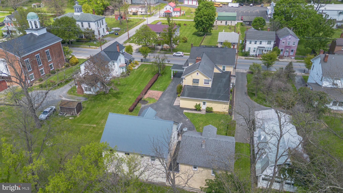
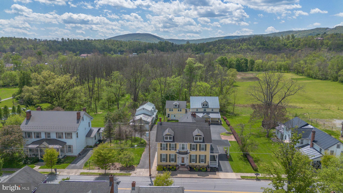
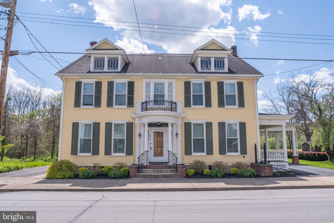
Step into a piece of history with this stunning mid-19th century property, originally built by William Shaw in the 1850s and beautifully situated in the quiet town of Alexandria. Rich with timeless character and thoughtfully adapted for modern living, this unique estate offers exceptional versatility—ideal for multi-family use or generating rental income to help offset your mortgage. The stately main residence is thoughtfully divided into two spacious units. The first-floor apartment features three large bedrooms, one full bath, and an impressive double parlor showcasing classic architectural columns, rich woodwork, french doors, and a fireplace that anchors the space. Upstairs, the second unit offers another three-bedroom, one-bath layout, highlighted by a recently restored Juliet balcony that adds a touch of elegance and charm. Comfort meets efficiency with mini-split systems providing heating and air conditioning throughout the main house, supported by an oil backup system for added reliability. Beyond the main home, the property continues to impress with two additional buildings - a carriage house offering a beautifully updated two-bedroom apartment with access to a spacious attic—ideal for storage or future possibilities. The third building offers a cozy one-bedroom, one-bath unit. Both are serviced by electric baseboard heat. For those needing space for vehicles, hobbies, or storage, the property delivers in a big way. The main home includes an oversized, deep garage used by the first-floor tenant, while the back buildings feature three additional large garage stalls—perfect for a boats, jet skis, kayaks, or workshop space. Outdoor enthusiasts will love the unbeatable location. The Lower Trail, offering 16 miles of scenic hiking and biking between Alexandria and Williamsburg, begins just at the end of town. Raystown Lake—one of Pennsylvania’s premier recreation destinations—is only a 20-minute drive away. Conveniently positioned, the property is approximately 30 minutes from both State College and Altoona, making it an ideal blend of peaceful small-town living with easy access to larger hubs. This is more than just a home—it’s a rare opportunity to own a piece of history with exceptional flexibility, space, and proximity to some of Central Pennsylvania’s best outdoor experiences.

412 MAIN STREET

Message successfully sent.

What would you like to know?

What is 3 + 4 ?

I agree to receive email communication and understand I can unsubscribe at any time.

I agree to be contacted by Charis Realty Group via call, email, and text for real estate services. To opt out, you can reply 'stop' at any time or reply 'help' for assistance. You can also click the unsubscribe link in the emails. Message and data rates may apply. Message frequency may vary. Privacy Policy

Related Properties

INVESTMENT OPPORTUNITY:
Commercial Investment opportunity to own  fully leased office with steady income and low maintenance.
The 1,000 square foot office in well maintained with a reliable tenant and long term lease, including 3% annual rent escalations.
#VAFX2182602

ALEXANDRIA

6155 FULLER COURT #6 6

None Beds

None Baths

1,000 Sq.Ft.

$300,000

MLS#: VAFX2182602
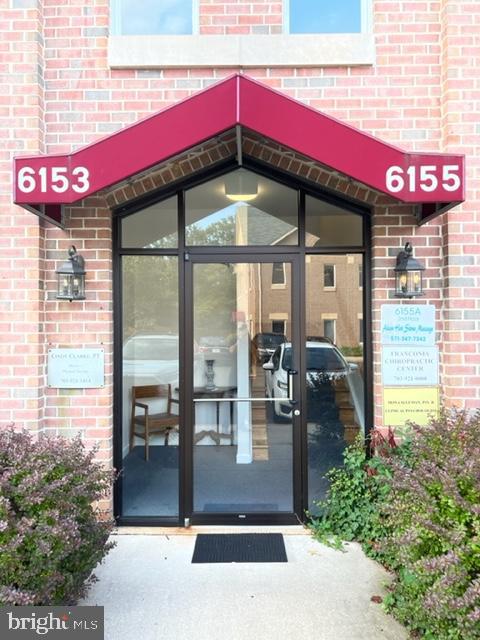
Unique opportunity to own a ground level office in a mixed use building right in Old Town Alexandria. It has two entrance areas (one of which could be used as an office), a glass enclosed 14' X 15" conference room, two offices with large windows facing the parking lot, a 12' X 12' fully equipped kitchen, and a restroom with a shower. The previous user was a law firm but it is suitable to a wide variety of professional uses. The building itself is primarily residential and very secure.
#VAAX2055684

ALEXANDRIA

801 N PITT STREET 123

None Beds

None Baths

1,188 Sq.Ft.

$349,000

MLS#: VAAX2055684
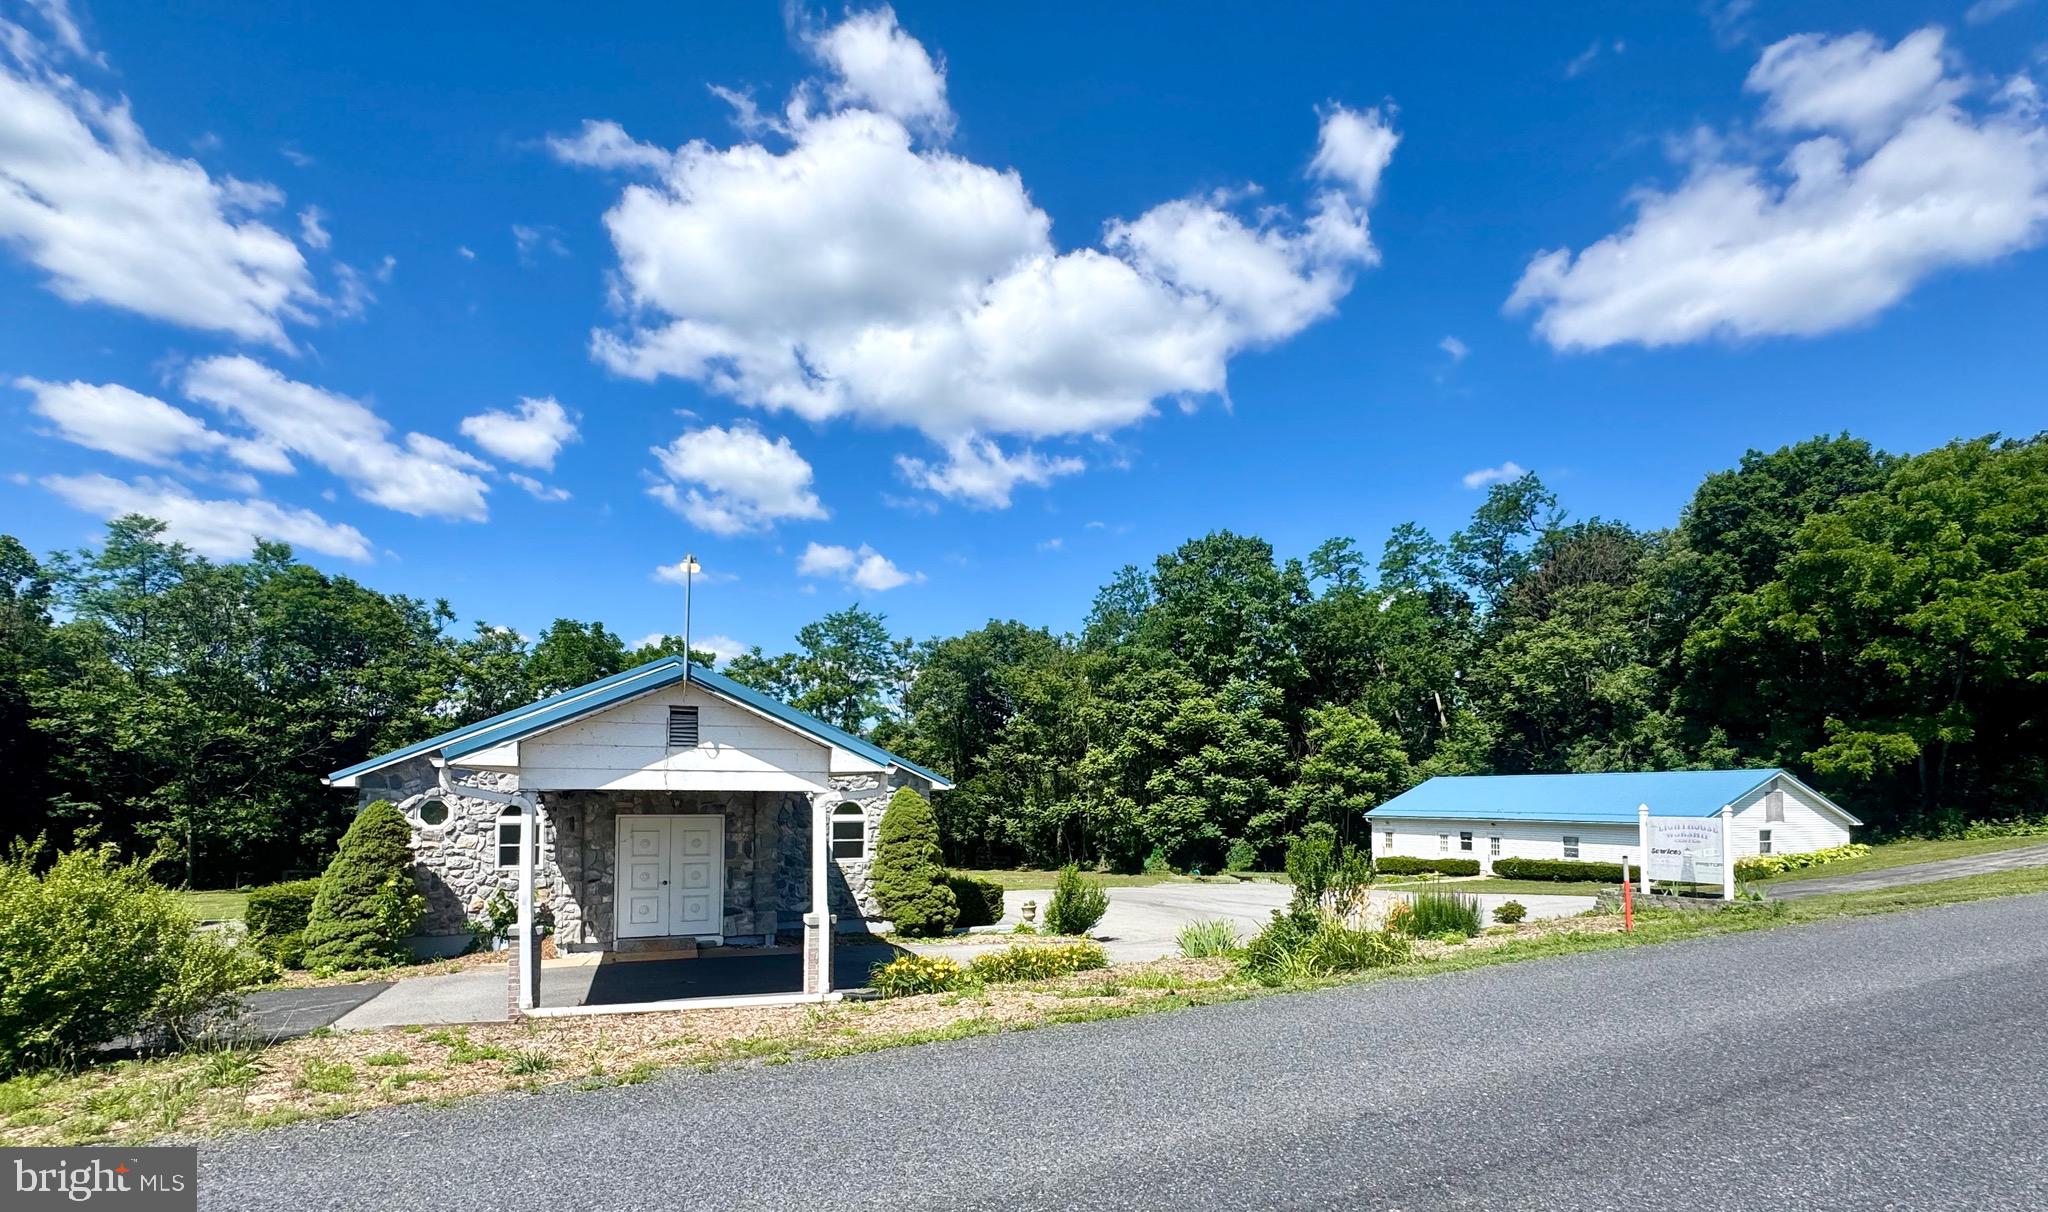
Opportunity awaits at Lighthouse Worship Center, ideally situated on Alexandria Pike with convenient access to Huntingdon, State College, Raystown Lake, Altoona, and surrounding Central Pennsylvania communities. This well-maintained property offers endless possibilities for its next owner.

The property includes the main church building and a separate outbuilding, providing exceptional flexibility for a variety of uses. The church features a spacious sanctuary, multiple gathering areas, and a finished basement with several Sunday school classrooms, making it ideal for educational programs, meetings, youth activities, or community events. The outbuilding offers additional gathering space and includes a fully equipped kitchen, making it well-suited for fellowship meals, receptions, community functions, or special events.

Whether you envision continuing its use as a place of worship, transforming it into a community center, establishing a nonprofit headquarters, or pursuing another business or investment opportunity (subject to municipal approvals), this versatile property is ready to accommodate your vision.

With its flexible layout, ample space, and convenient location, 5466 Alexandria Pike is ready for its next chapter. Bring your vision and discover the possibilities this unique property has to offer. Church is exempt from property taxes. Estimated taxes listed are supplemental and resourced from Huntingdon Co. tax assessment office.
#PAHU2024376

ALEXANDRIA

5466 ALEXANDRIA PIKE

None Beds

None Baths

5,772 Sq.Ft.

$329,000

MLS#: PAHU2024376
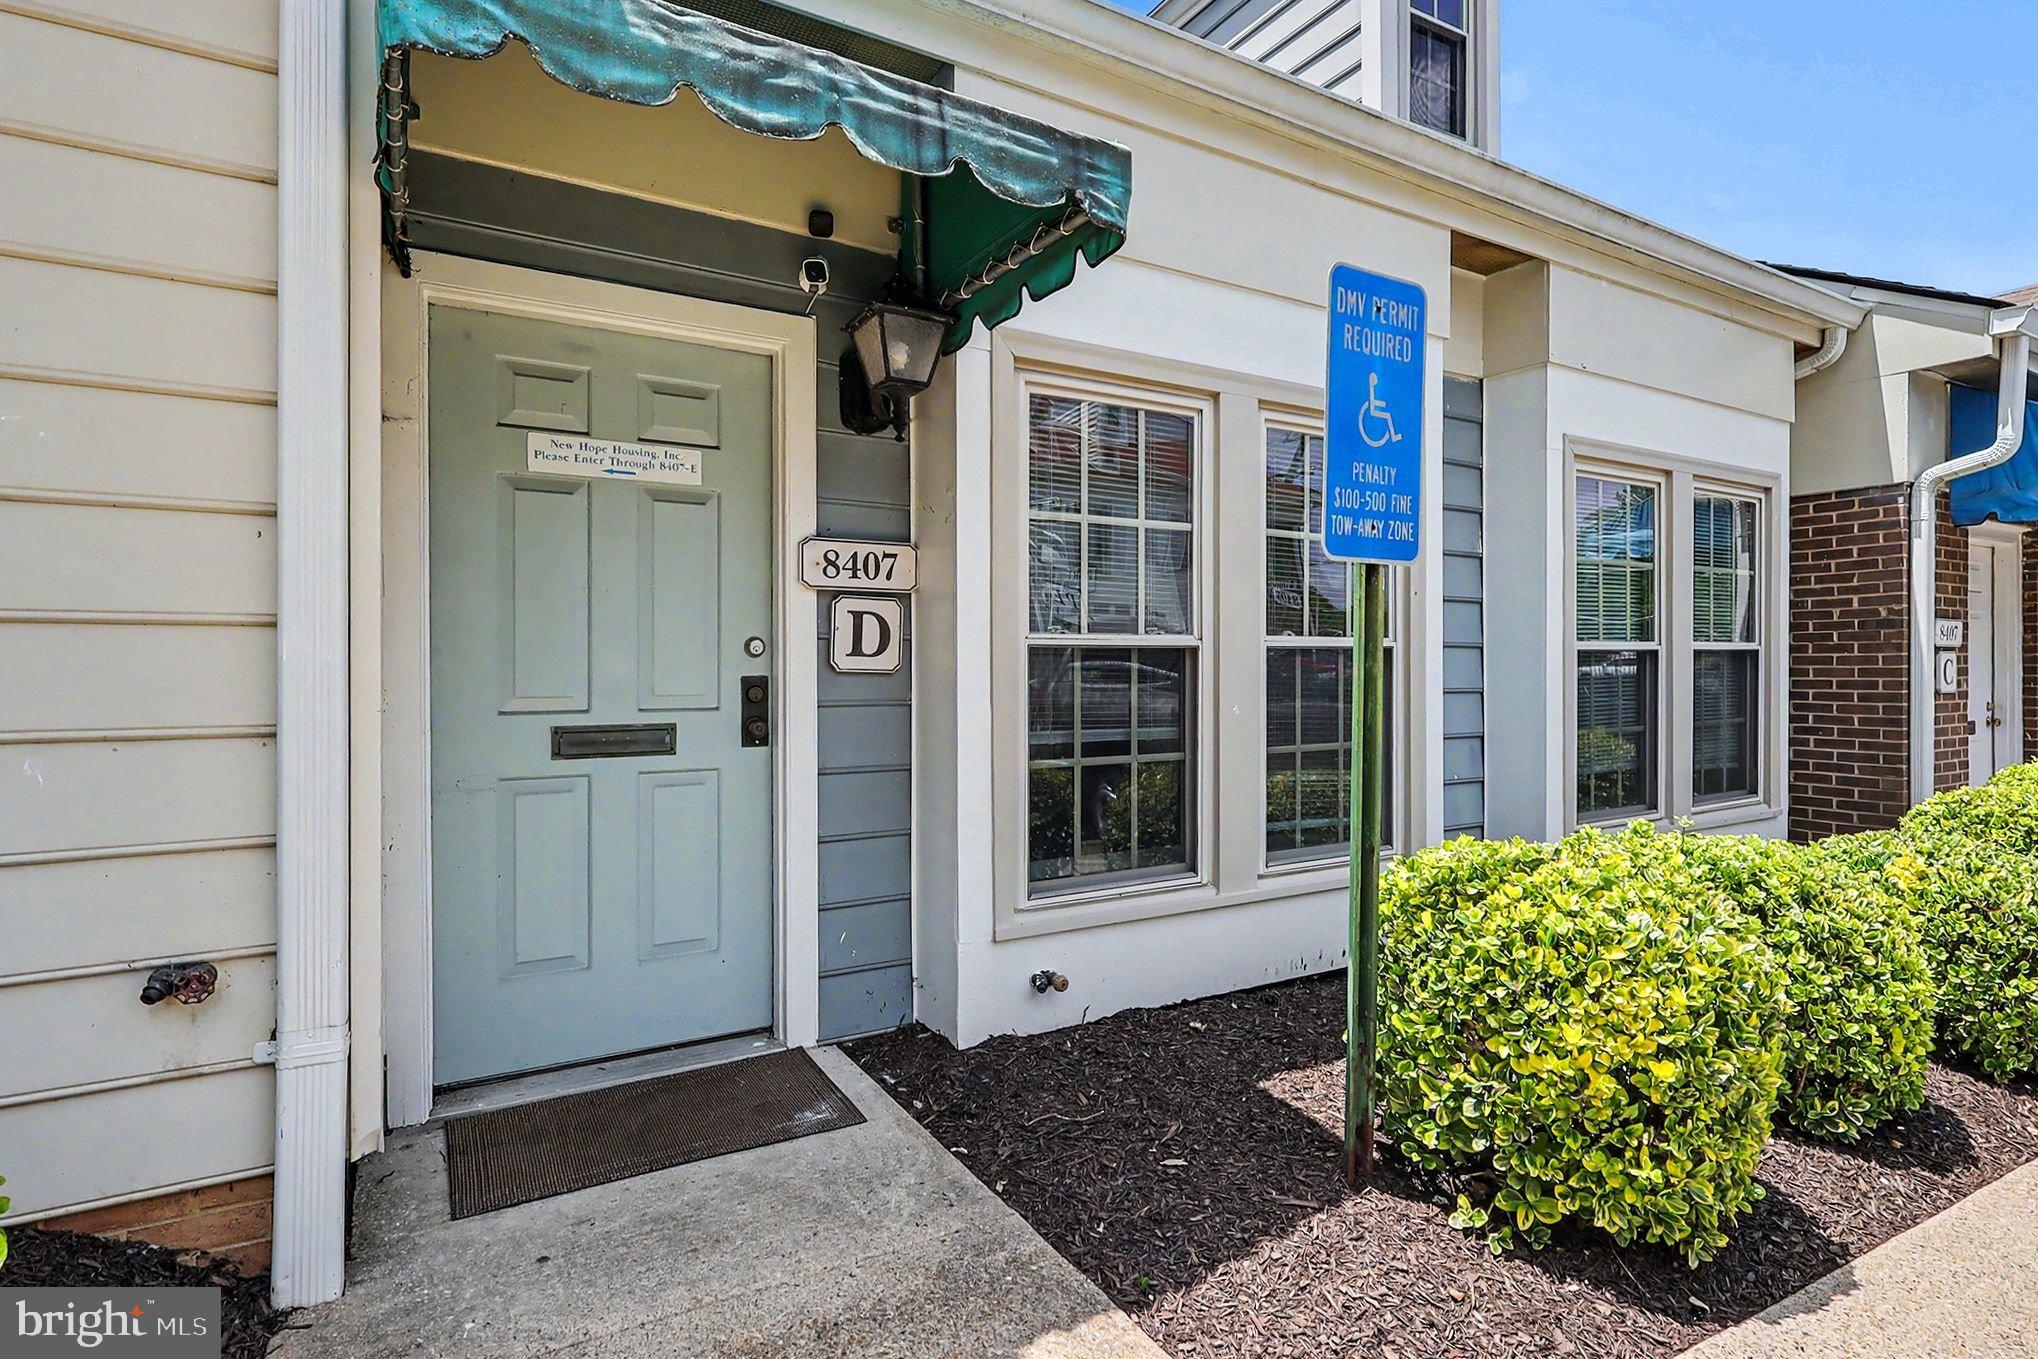
Commercial office condo for sale, located in Potomac Square, a well-established commercial condominium office park along the busy Richmond Highway (Route 1) corridor in the Mount Vernon area of Alexandria.  Suite D offers 1,152 sq ft of office space currently used as office space for a non-profit organization.  Built in 1985 and zoned C-5 (Neighborhood Retail Commercial District), the site allows a wide range of by-right commercial uses including: professional and business offices, personal service establishments, retail sales, financial institutions, restaurants, medical and repair service establishments, private clubs, and other neighborhood-serving commercial uses. Convenient access to 95, 495, and the Fairfax County Pkwy, and within easy reach of Fort Belvoir, one of the region's largest employers and home to major defense and government contractor activity, as well as Inova Mount Vernon Hospital and the Fort Belvoir Community Hospital nearby.  Retail and dining options are abundant and close by, including the Mount Vernon Plaza shopping center just up the road, the Beacon Center featuring Target and Home Depot, and numerous local restaurants.  Staff and visitors will enjoy proximity to the Huntington Metro Station, Old Town Alexandria's shops and historic waterfront district, and the National Harbor entertainment and dining destination just across the Potomac.  Suite D features a direct exterior entrance into a windowed office that could be converted into a welcome/reception area, a functional kitchen/break room with ceramic tile flooring, a conference room, a bathroom, a copy/filing cabinet area, and two generously sized private offices with rear-facing windows.  An interior opening currently connects Suite D to the adjacent Suite E, providing an opportunity for a buyer to purchase and combine both units into a larger contiguous suite.  Alternatively, the connecting wall can be reinstalled, allowing Suite D to be purchased and operated as a fully independent, self-contained unit. The building offers a surface parking lot with ample unassigned parking spaces.  This is a rare opportunity to acquire a well-located, versatile commercial condominium in a high-traffic corridor with strong visibility.
#VAFX2327090

ALEXANDRIA

8407 RICHMOND HIGHWAY D 8407D

None Beds

None Baths

1,152 Sq.Ft.

$340,000

MLS#: VAFX2327090
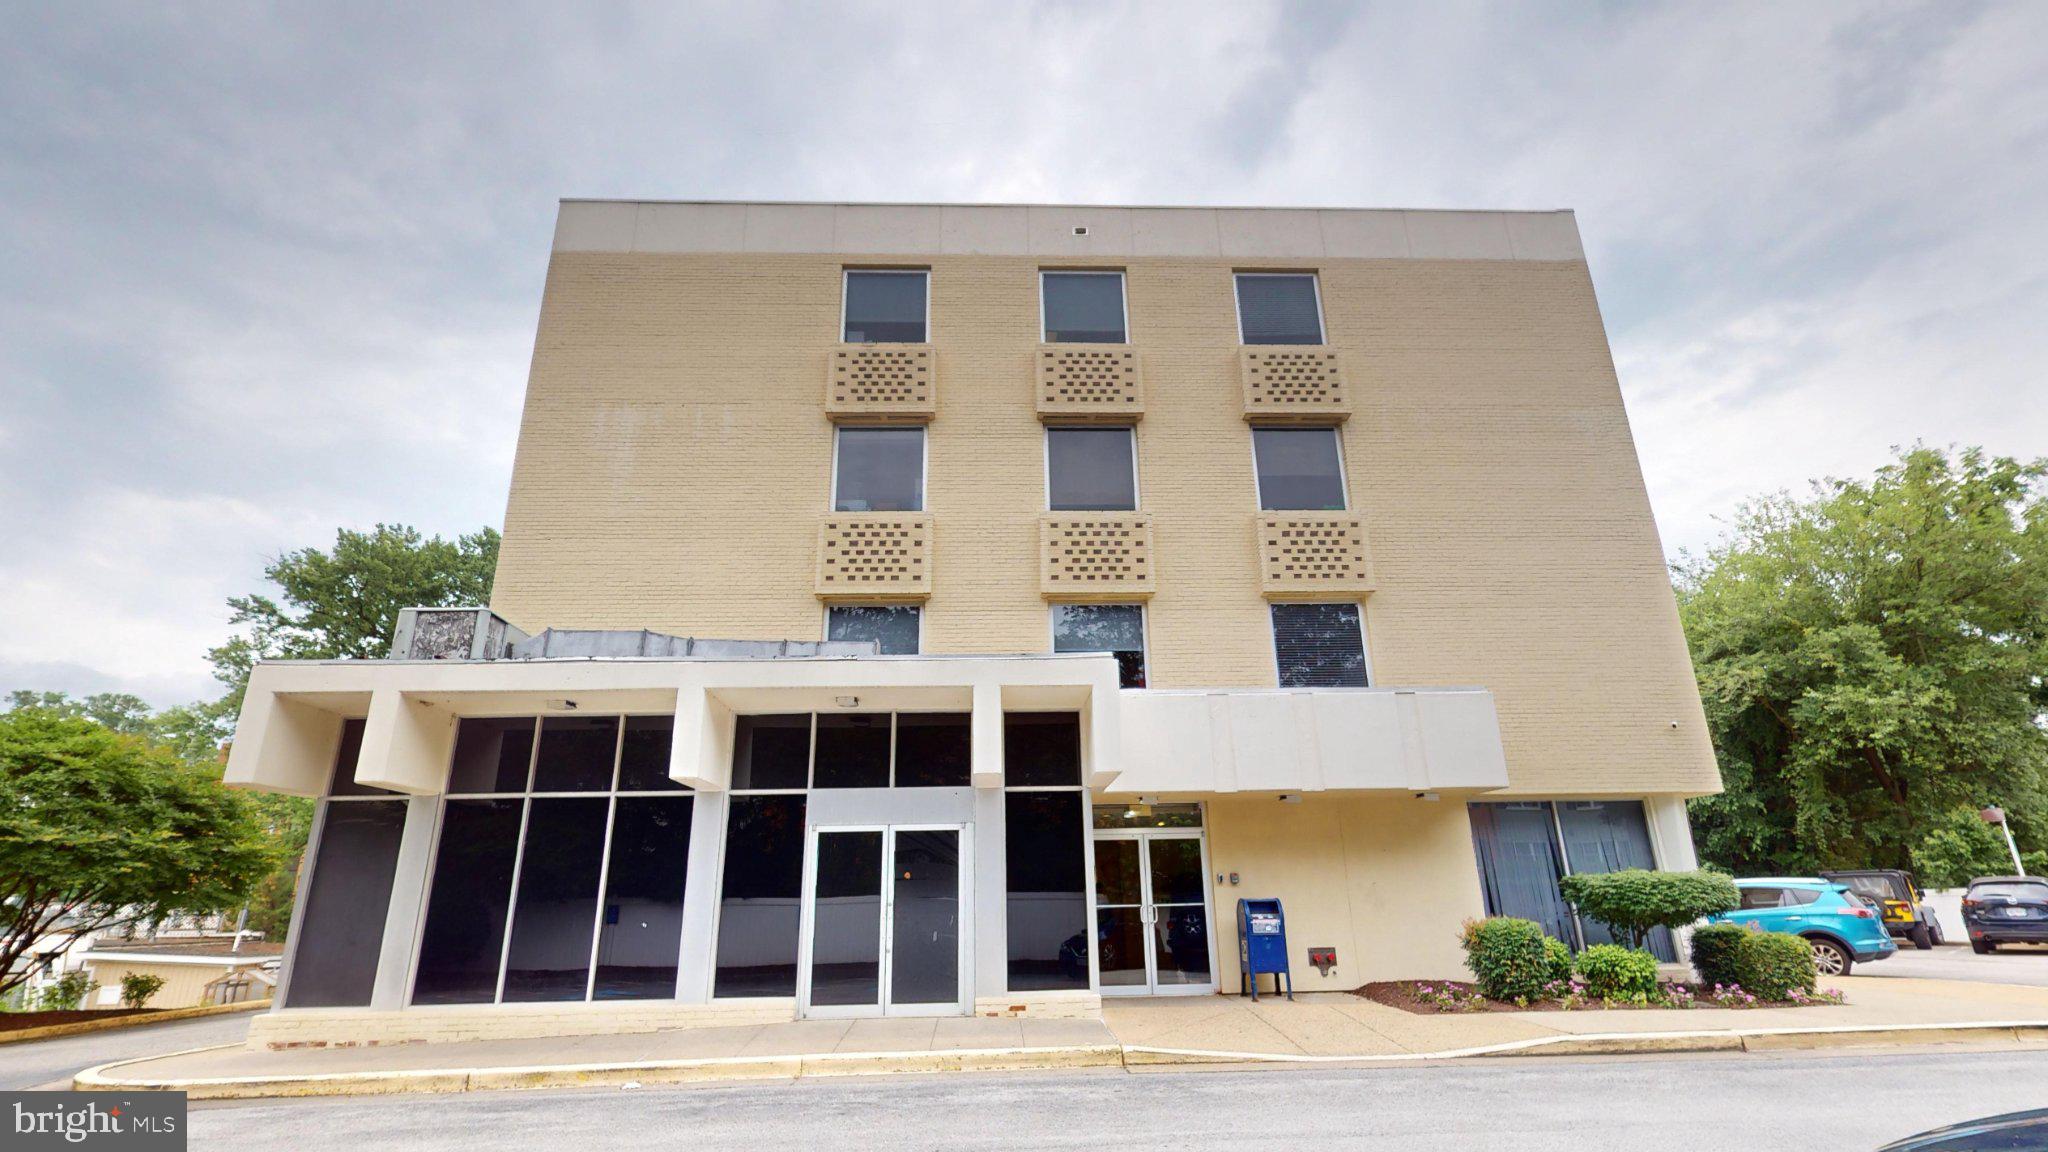
Commercial property located in the prestigous Belle Haven community near GW Parkway, golf course and Old Town. Built in 1970, with convenient access to the Beltway and public transportation, including a bus stop and metro station both less than a mile away. The surrounding neighborhood boasts mix of local shops, dining options, recreational parks, and high-end residential homes. The property features ample lighted and paved parking, enhancing accessibility for visitors. With its strategic location and community-focused atmosphere, this space is ideal for businesses looking to thrive in a welcoming environment. Embrace the opportunity to be part of a dynamic neighborhood that values connection and convenience. Condo fee includes ALL utilities & trash.
#VAFX2297524

ALEXANDRIA

1451 BELLE HAVEN ROAD 220

None Beds

None Baths

15,000 Sq.Ft.

$335,000

MLS#: VAFX2297524
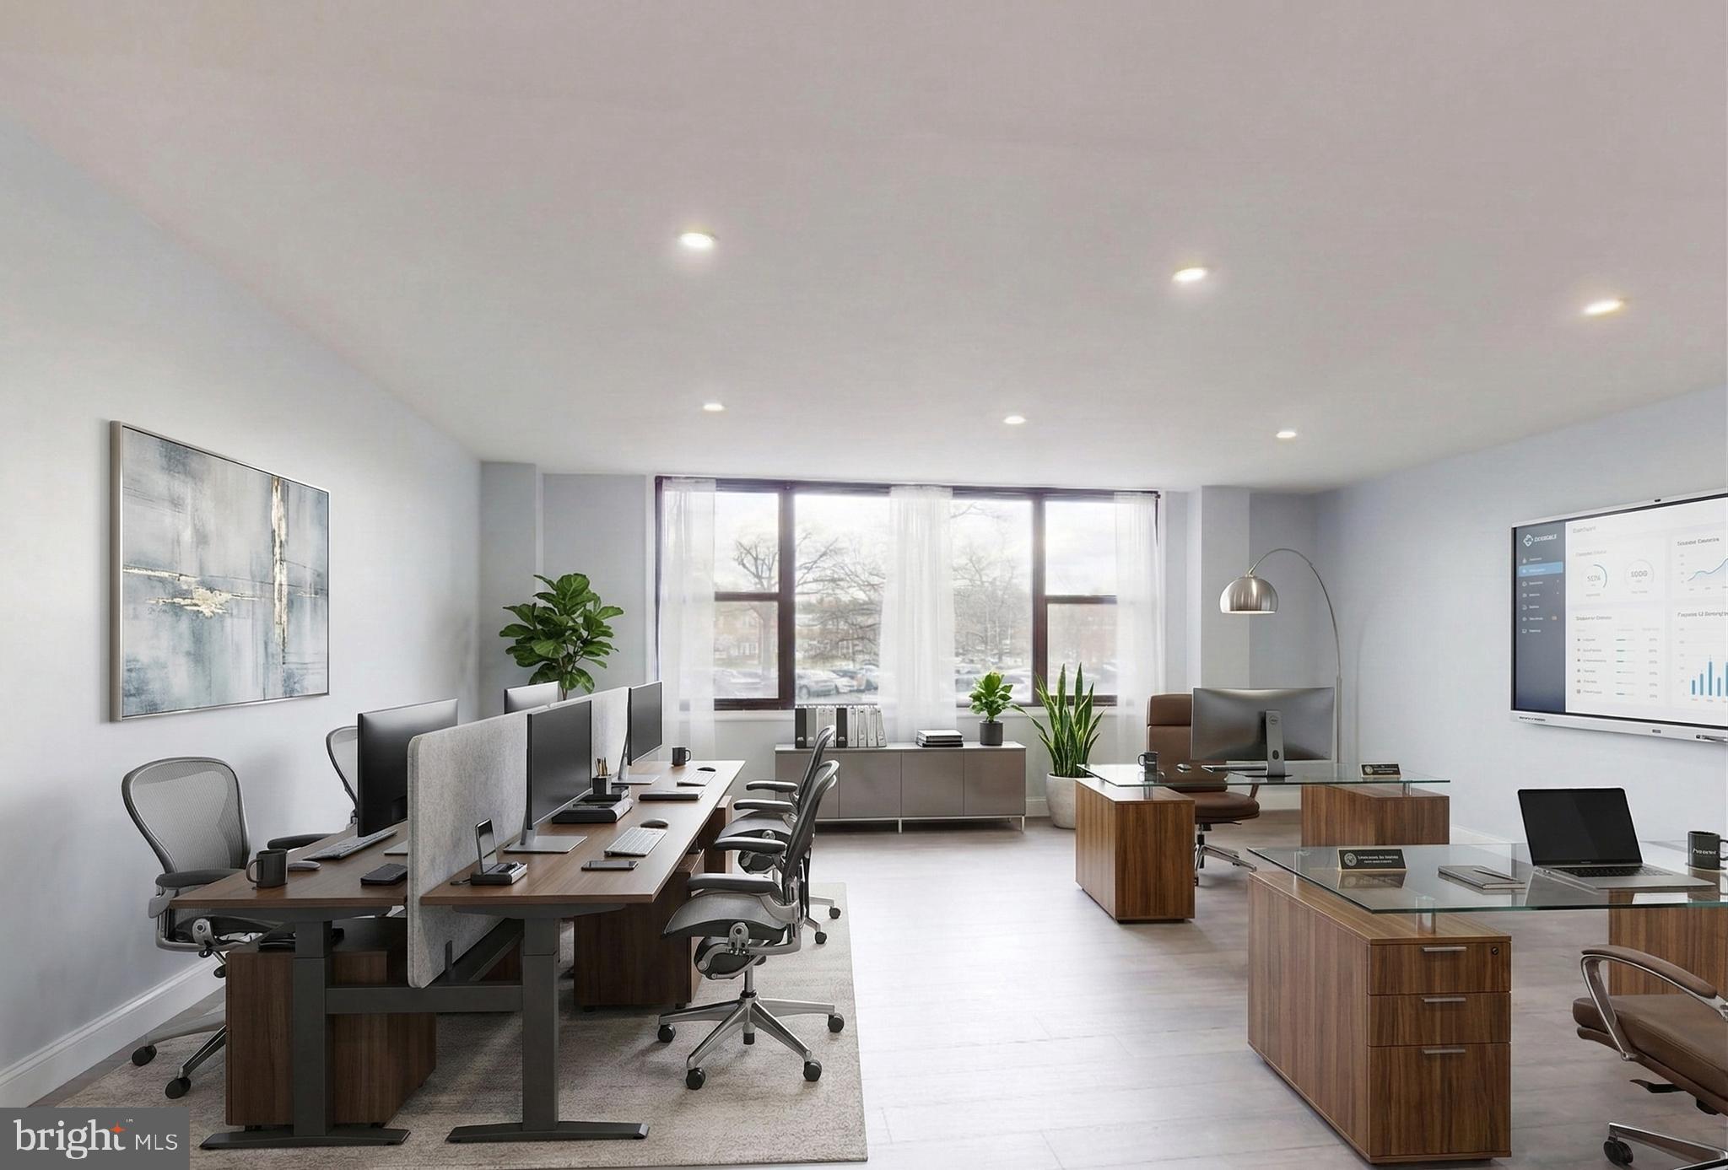
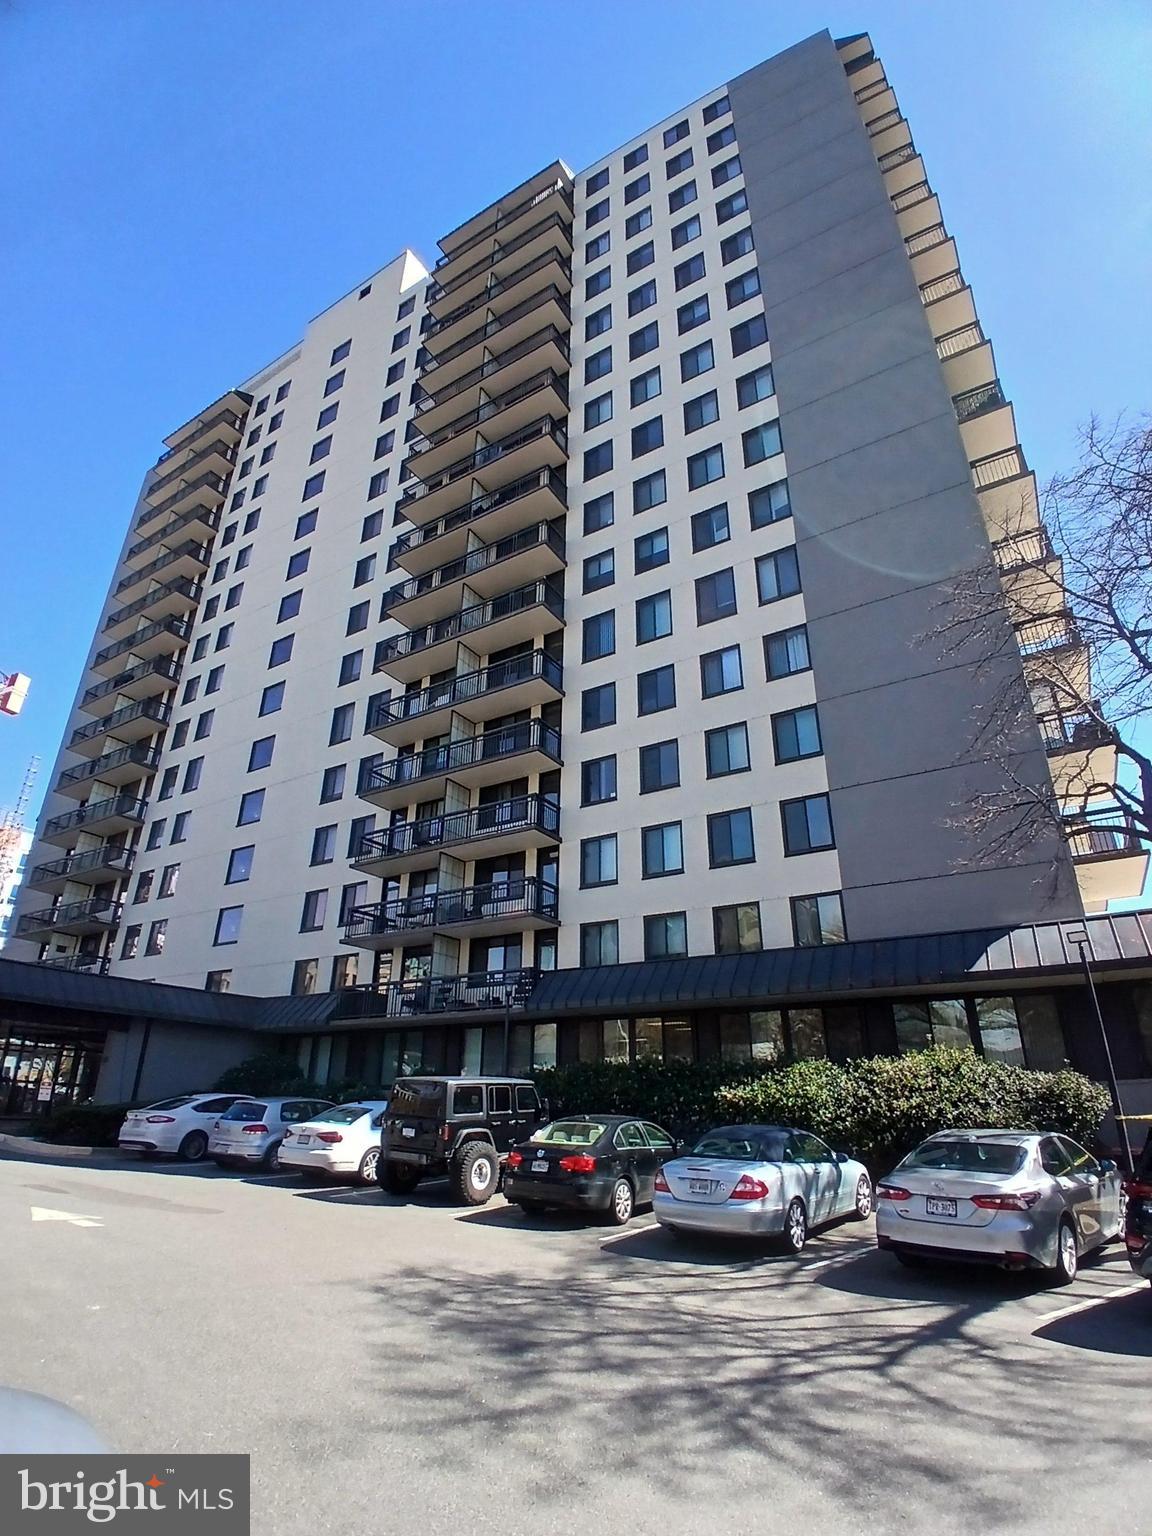
Welcome to 4600 Duke Street #431, an expansive and comprehensively renovated 3-bedroom, 2-bathroom residence offering nearly 1,500 square feet of modern single-level living in the heart of Alexandria. This refined urban property stands as one of the largest 3-bedroom floor plans available in the Seminary Hill submarket, presenting an optimal balance of scale, utility, and location. Zoned RC (Residential-Commercial) — flexible for full residential occupancy, professional office use, or live/work configuration; ask your agent for details.

The interior showcases an extensive 2025 renovation, highlighted by premium hardwood flooring, oversized sun-filled windows, and integrated contemporary lighting setups. A dedicated culinary kitchen features sleek quartz countertops, pristine stainless steel appliances, and abundant custom cabinetry configured for high-capacity storage and seamless entertaining. The thoughtful architectural layout establishes a clear sense of separation, centered around a large primary suite complete with a dedicated walk-in closet and a modernized en-suite bathroom. Two additional bedrooms provide functional versatility, serving as quiet home offices, guest quarters, or spaces for multi-generational living arrangements. Notable private interior features include the convenience of a rare in-unit laundry configuration and immediate fourth-floor stair access that completely bypasses elevator wait times.

Residents gain access to full-service high-rise living within a professionally managed concrete masonry building. The comprehensive monthly condominium fee delivers exceptional budgeting predictability by including all core utilities: electricity, natural gas, water, and high-speed internet. Premium building amenities feature a 24/7 concierge desk, continuous security monitoring, an upgraded commercial-grade fitness center, an outdoor swimming pool, an active game room, a community center, and dedicated extra storage spaces.

Positioned in an exceptionally accessible urban hub, this property boasts an impressive walkability profile just steps from major daily destinations including Harris Teeter, ALDI, and CVS Pharmacy. Commuters benefit from rapid multi-modal connections, located less than 1 mile from Interstate 395 (Exit 3A), a short distance from the Van Dorn Street Metro Station (Blue Line), and under 4 miles from the historic waterfront dining and commerce of Old Town Alexandria. Recreational enthusiasts will appreciate immediate proximity to the adjacent Holmes Run Trail network, offering miles of outdoor running and biking paths. Experience the ultimate low-maintenance lifestyle where building infrastructure, amenities, and transit options align seamlessly. Schedule your private tour of this move-in ready masterpiece today.
#VAAX2063912

ALEXANDRIA

4600 DUKE STREET 431

None Beds

None Baths

1,472 Sq.Ft.

$329,900

MLS#: VAAX2063912
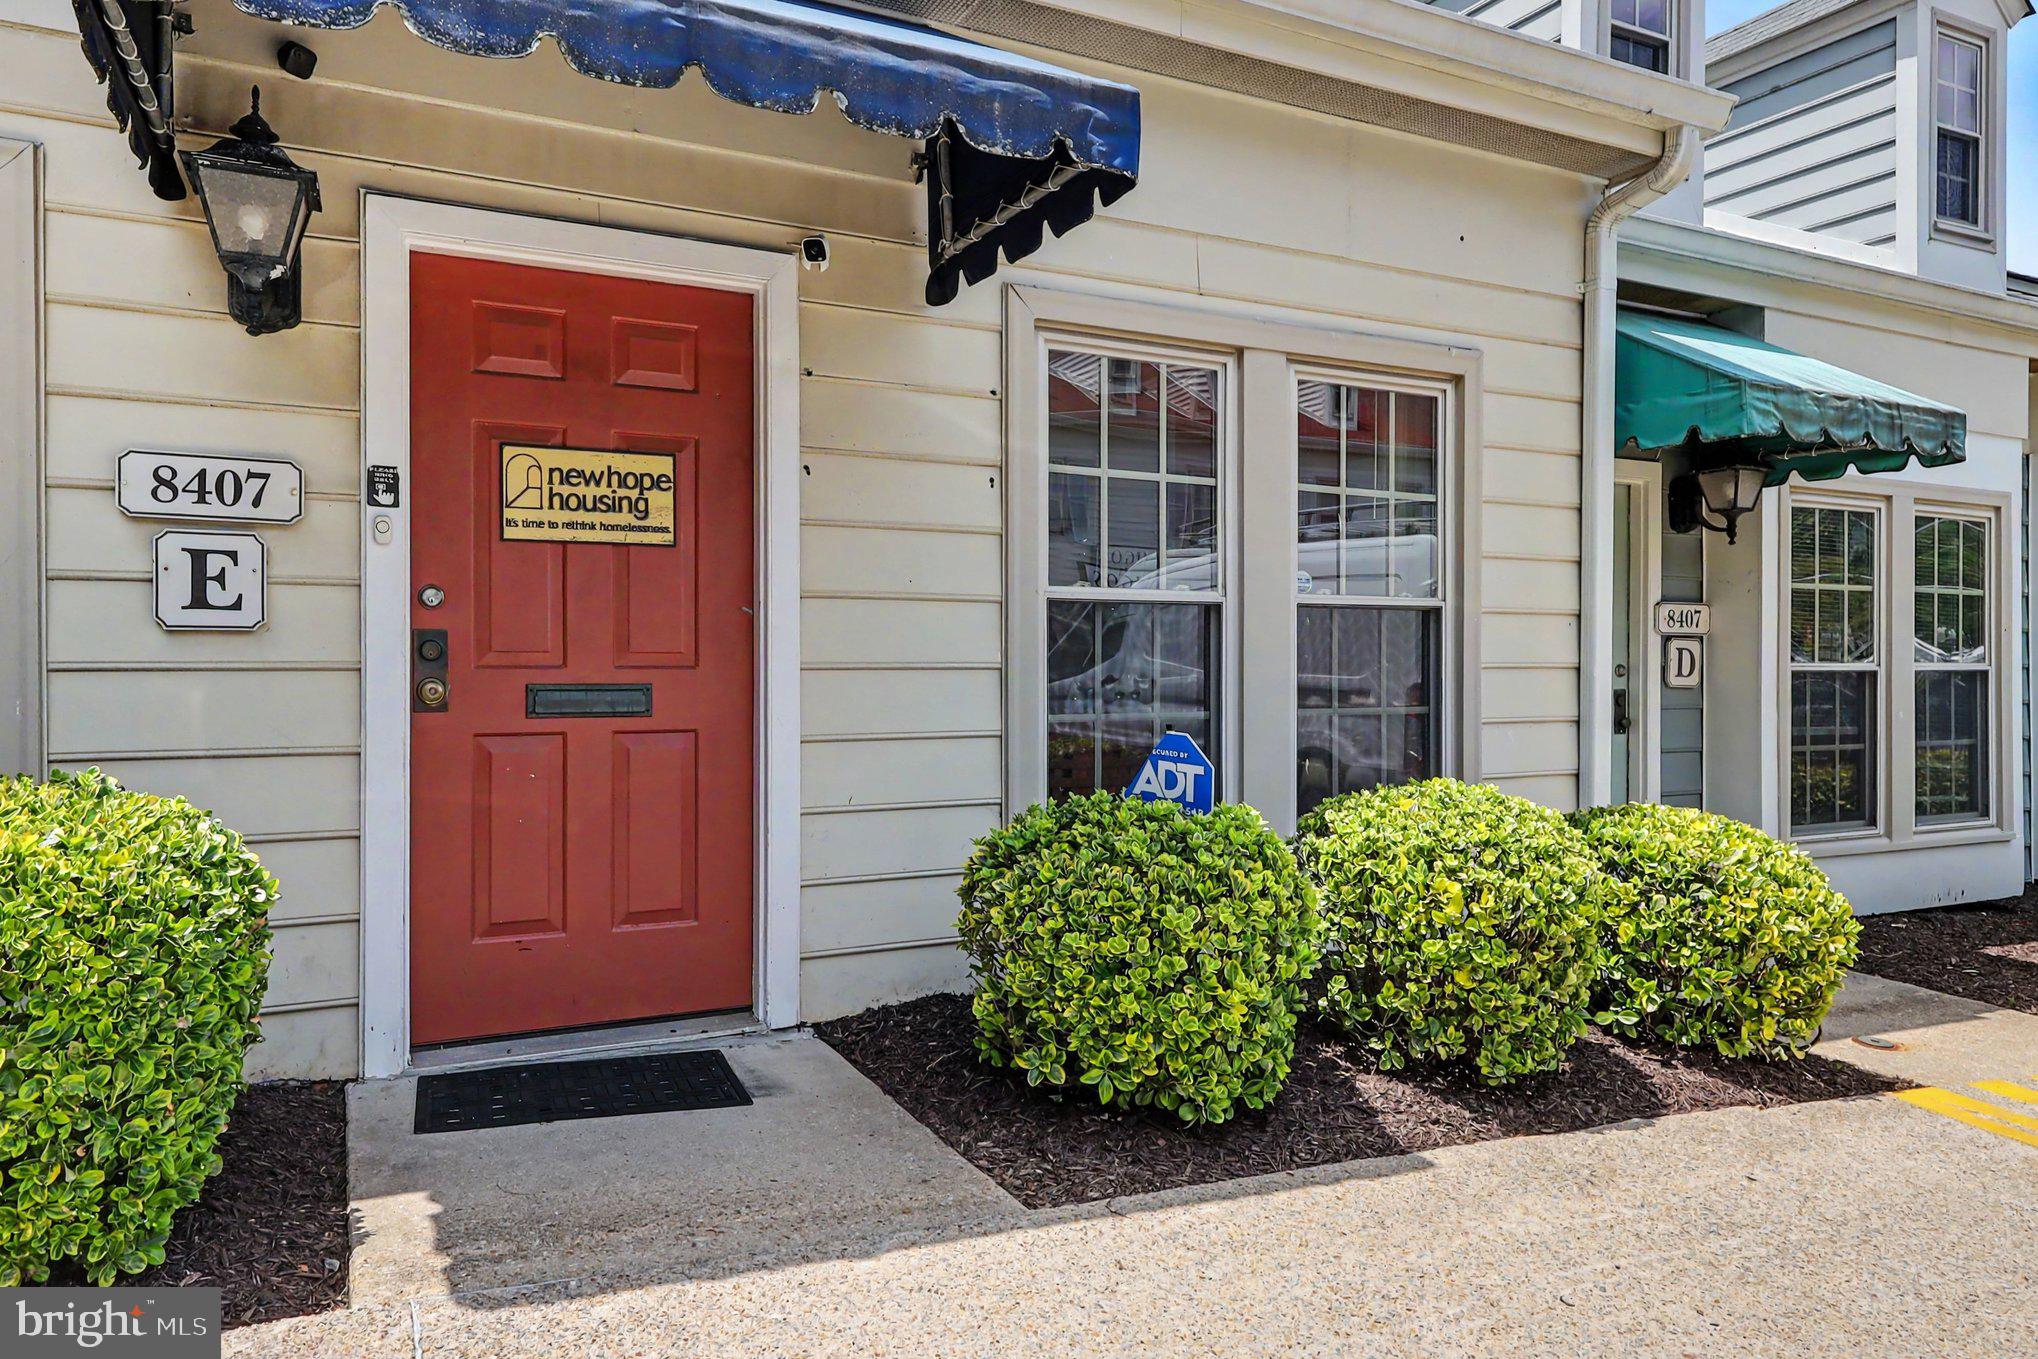
Commercial office condo for sale, located in Potomac Square, a well-established commercial condominium office park along the busy Richmond Highway (Route 1) corridor in the Mount Vernon area of Alexandria.  Suite E offers 1,152 sq ft of office space currently used as office space for a non-profit organization.  Built in 1985 and zoned C-5 (Neighborhood Retail Commercial District), the site allows a wide range of by-right commercial uses including: professional and business offices, personal service establishments, retail sales, financial institutions, restaurants, medical and repair service establishments, private clubs, and other neighborhood-serving commercial uses. Convenient access to 95, 495, and the Fairfax County Pkwy, and within easy reach of Fort Belvoir, one of the region's largest employers and home to major defense and government contractor activity, as well as Inova Mount Vernon Hospital and the Fort Belvoir Community Hospital nearby.  Retail and dining options are abundant and close by, including the Mount Vernon Plaza shopping center just up the road, the Beacon Center featuring Target and Home Depot, and numerous local restaurants.  Staff and visitors will enjoy proximity to the Huntington Metro Station, Old Town Alexandria's shops and historic waterfront district, and the National Harbor entertainment and dining destination just across the Potomac.  Suite E features a welcome/reception area, three private offices (one with a front-facing window), a break area with ceramic tile flooring, a bathroom, a copy machine area, and two more generously sized private offices with rear-facing windows, for five offices total.  An interior opening currently connects Suite E to the adjacent Suite D, providing an opportunity for a buyer to purchase and combine both units into a larger contiguous suite.  Alternatively, the connecting wall can be reinstalled, allowing Suite E to be purchased and operated as a fully independent, self-contained unit. The building offers a surface parking lot with ample unassigned parking spaces.  This is a rare opportunity to acquire a well-located, versatile commercial condominium in a high-traffic corridor with strong visibility.
#VAFX2327092

ALEXANDRIA

8407 RICHMOND HIGHWAY E 8407E

None Beds

None Baths

1,152 Sq.Ft.

$340,000

MLS#: VAFX2327092

 - property

Send a message

Message successfully sent.

Your message

What is 3 + 4 ?

Reason for contacting?

I agree to receive email communication and understand I can unsubscribe at any time.

I agree to be contacted by Charis Realty Group via call, email, and text for real estate services. To opt out, you can reply 'stop' at any time or reply 'help' for assistance. You can also click the unsubscribe link in the emails. Message and data rates may apply. Message frequency may vary. Privacy Policy

Sign Out

Virtual Assistant

Would you like to take the next step with this property? We can help you schedule a showing or virtual tour, or send you more details.

Yes, I would like more information.

Thank You for Your Reply, One of Our Agents will contact you as soon as possible

No, maybe later.

Thank you, you can always contact me via email, phone number or through the contact form.

Realhub AI

Lucy - Your AI-Powered Realtor

Update Your Temporary Password

Personalize your search

Enter your email and we'll notify you immediately when new listings match what you're looking for.

or enter email address

Already have an account ? Login here

Continue your home search

I agree to receive communications and understand I can unsubscribe at any time.

I agree to be contacted by Charis Realty Group via call, email, and text for real estate services. To opt out, you can reply 'stop' at any time or reply 'help' for assistance. You can also click the unsubscribe link in the emails. Message and data rates may apply. Message frequency may vary. Privacy Policy

Already have an account ? Login here

We use cookies

We use cookies primarily for analytics to enhance your experience. By accepting, you agree to our use of these cookies. You can manage your preferences or learn more about our cookies policy.