


















Property
Beds
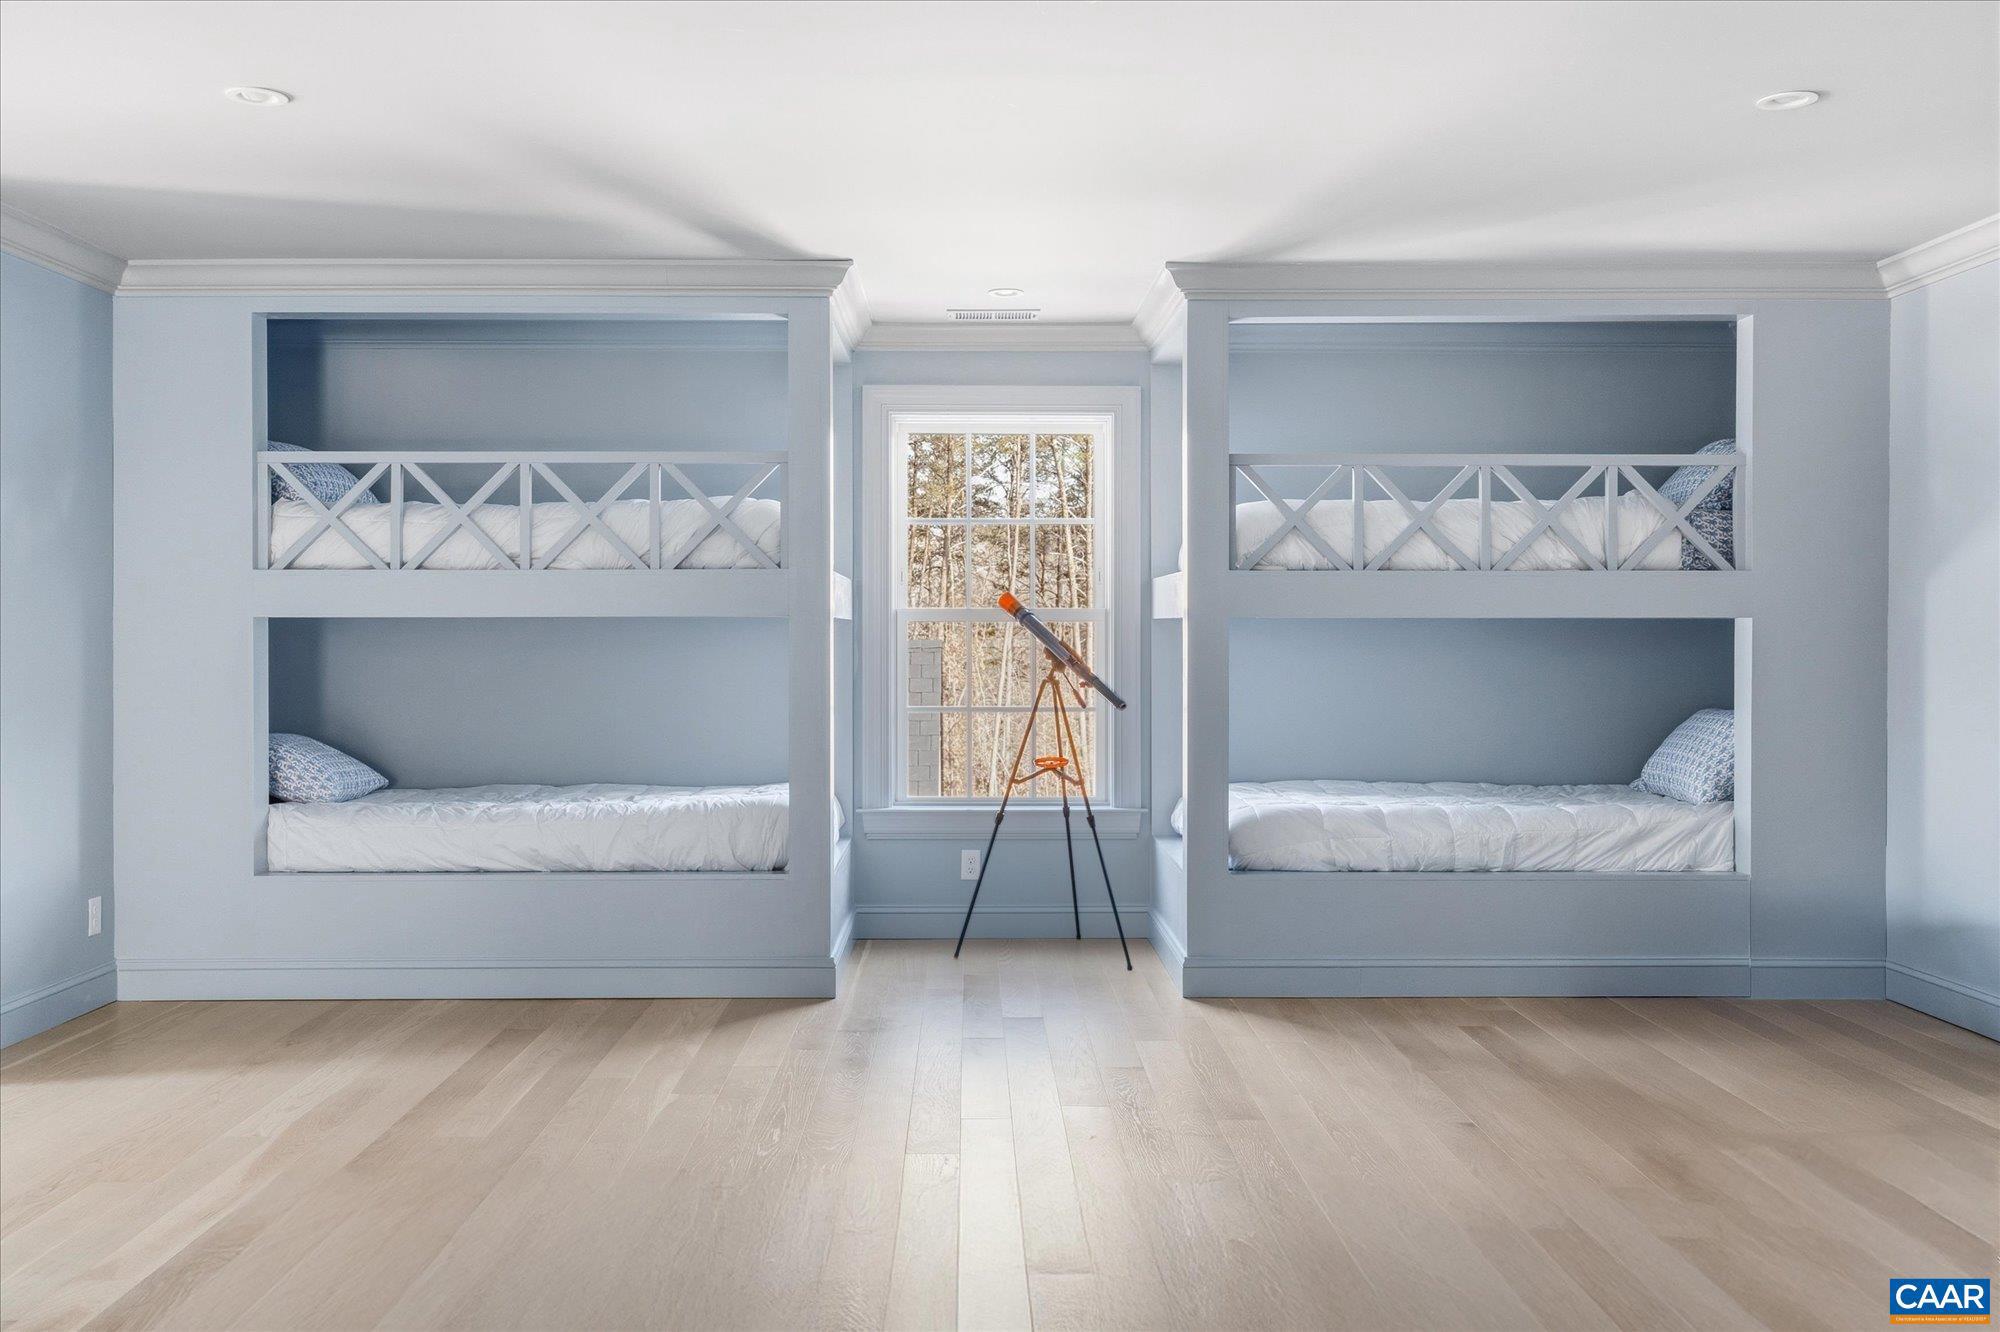
6
Full Baths
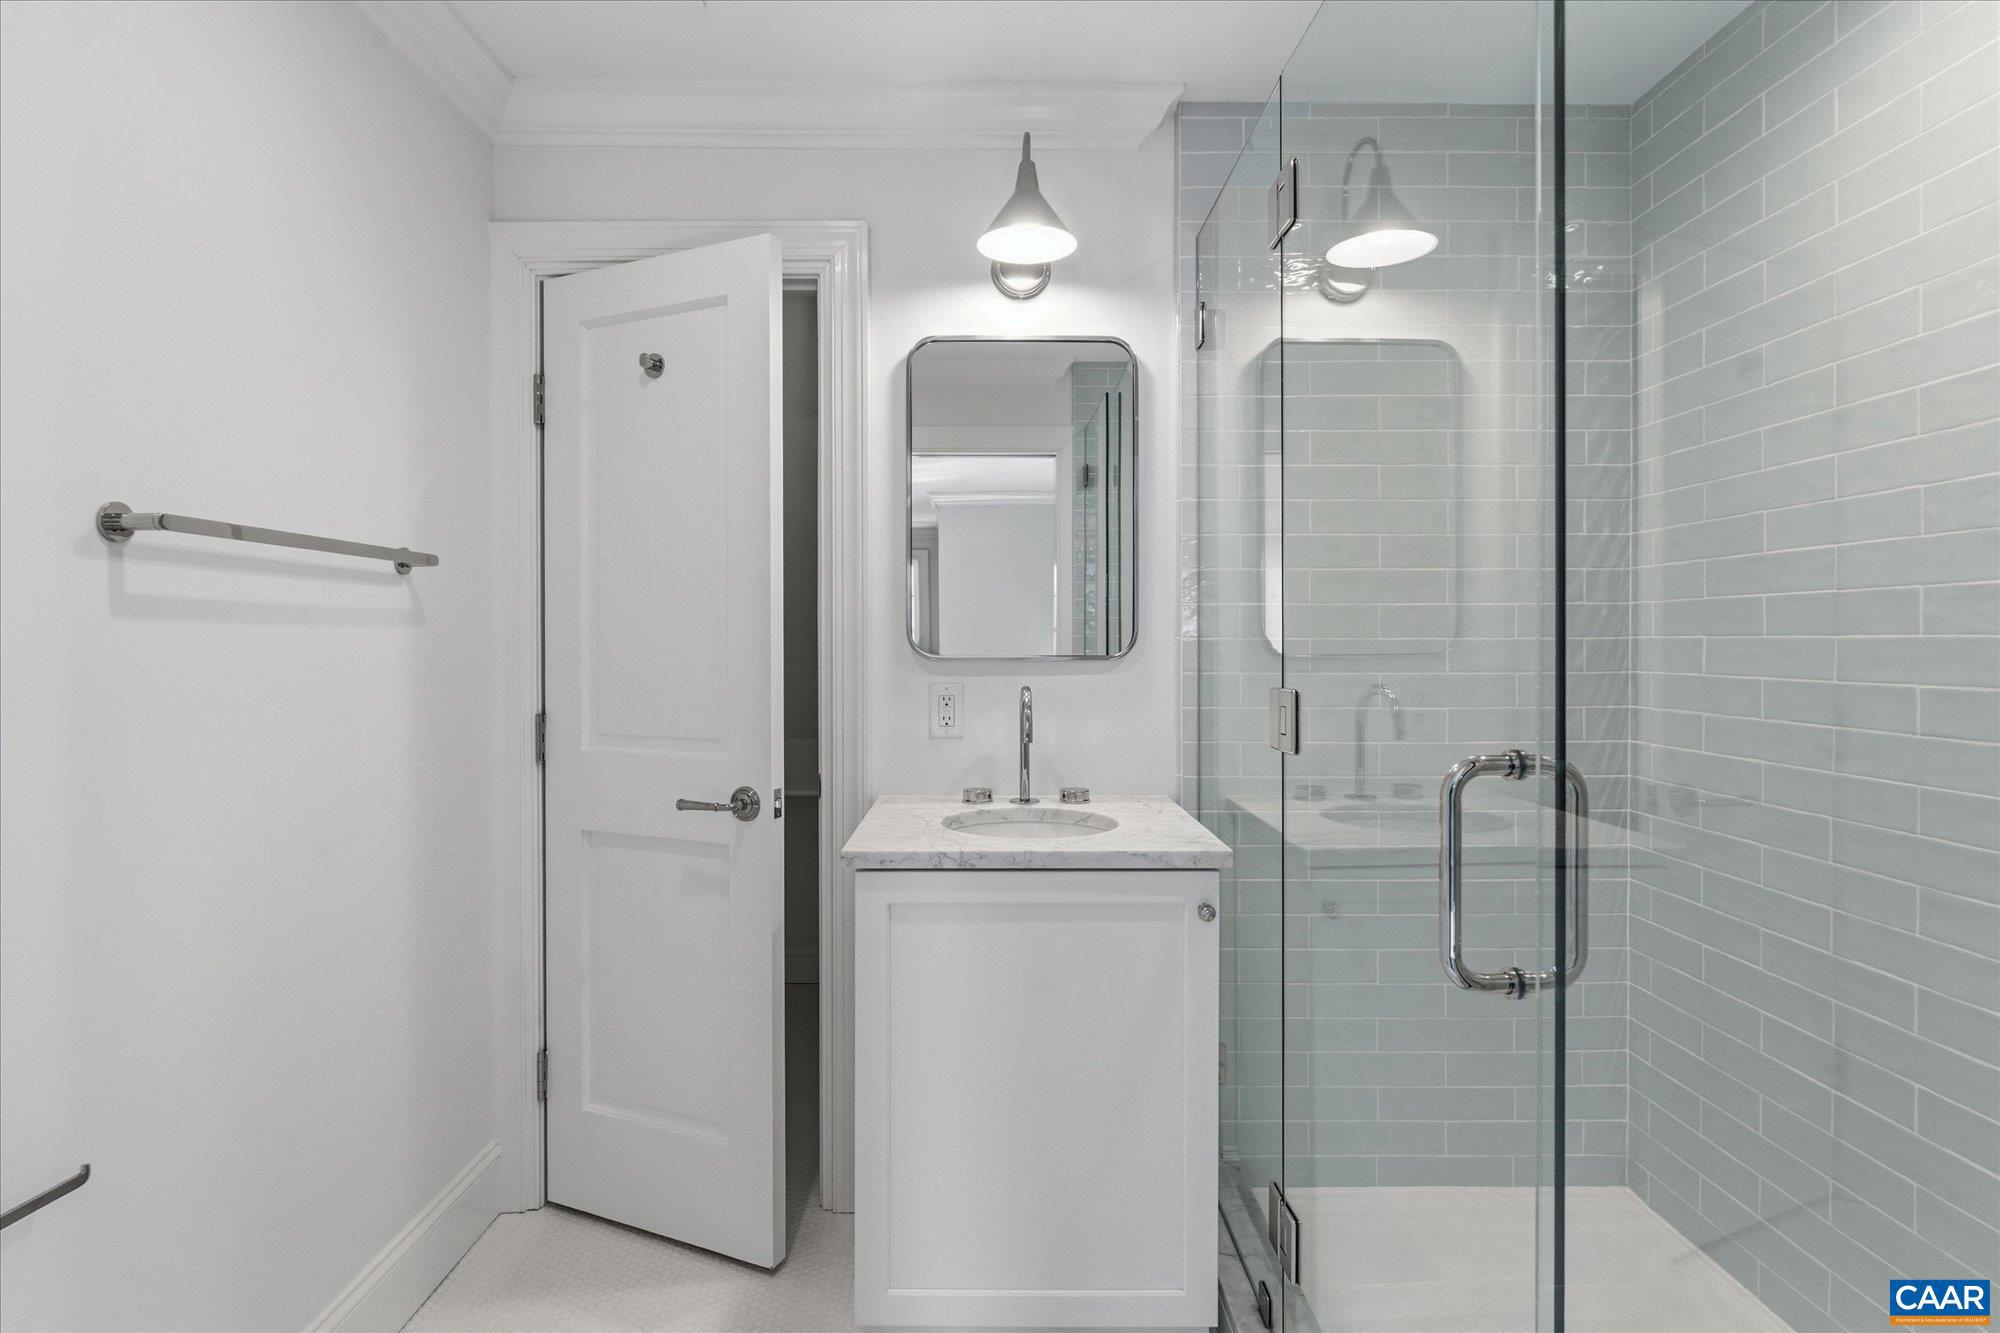
5
1/2 Baths
2
Year Built
2025
Sq.Footage
8,914
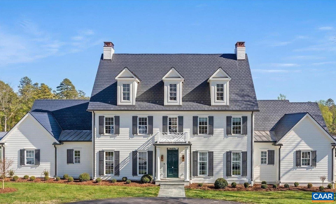
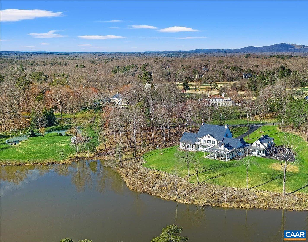
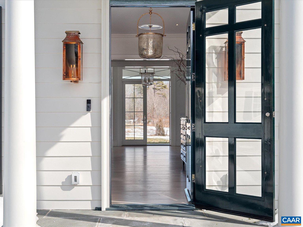
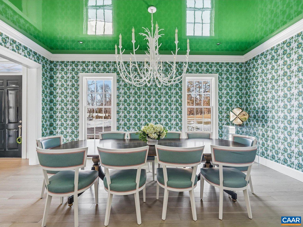
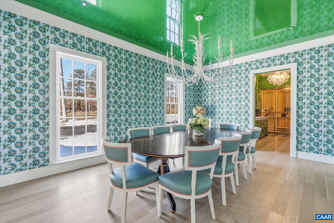
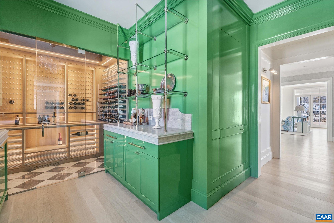
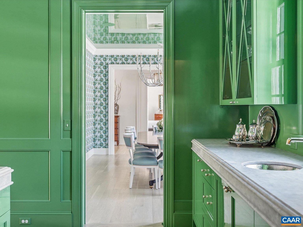
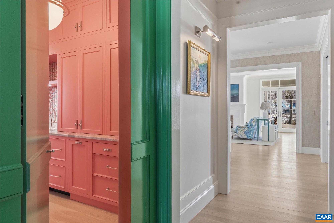
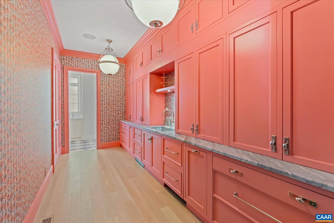
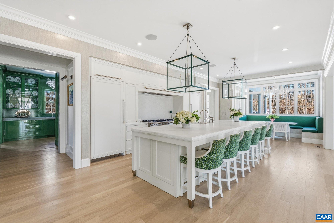
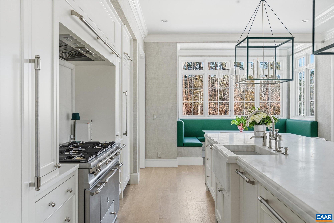
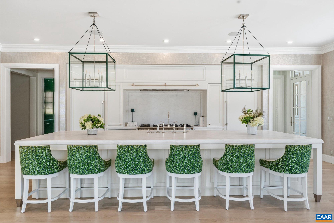
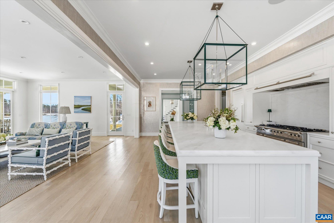
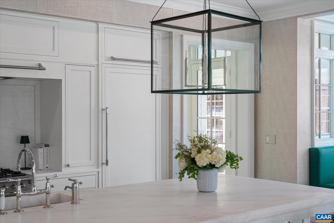
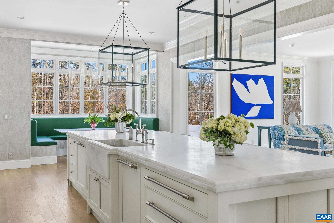
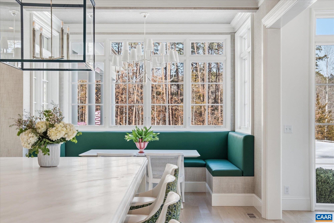
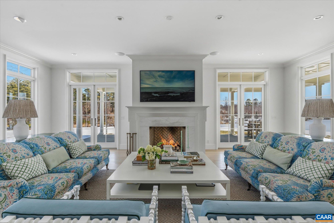
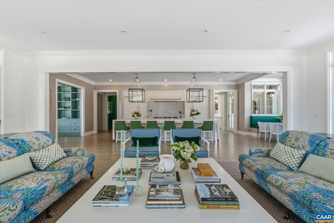
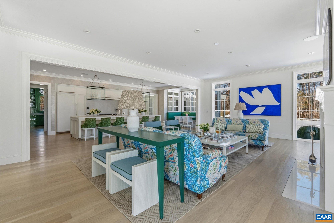
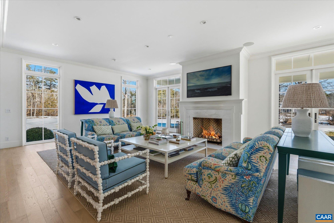
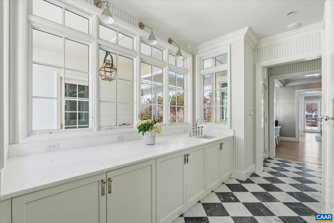
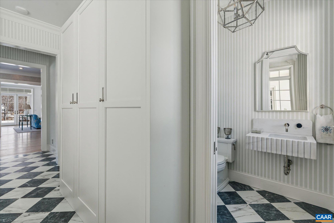
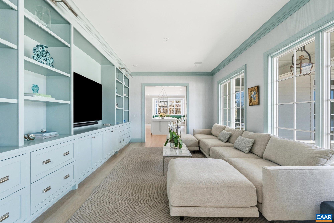
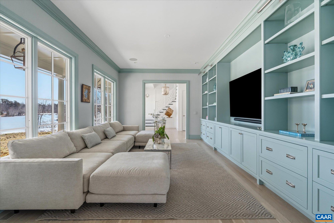
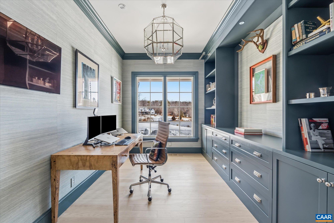
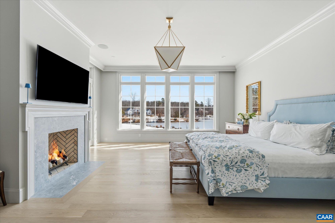
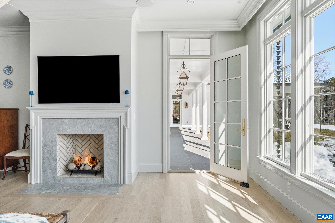
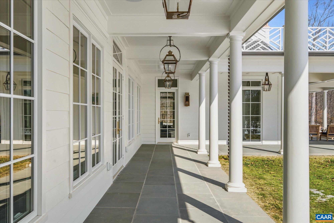
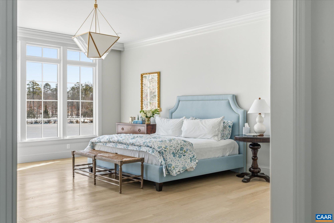
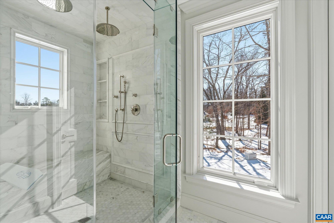
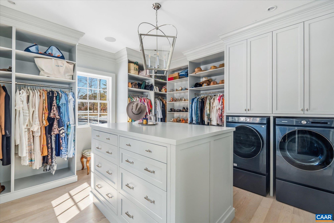
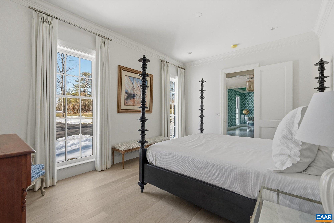
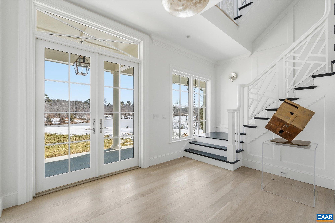
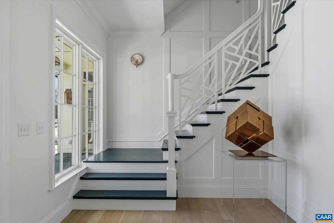
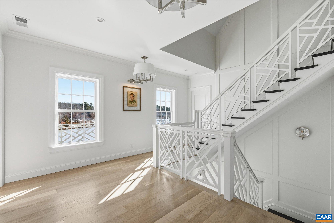
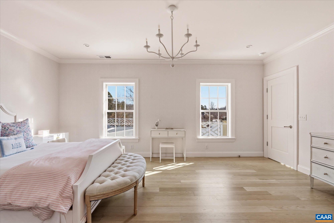
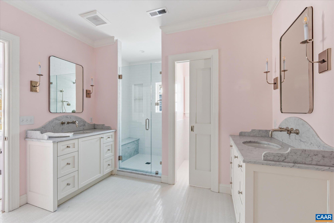
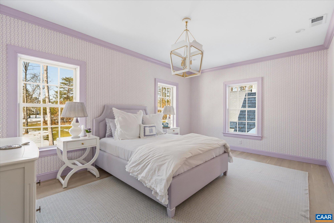
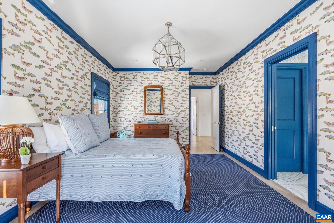
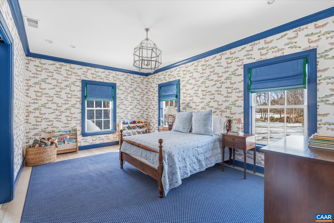
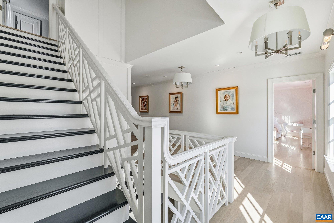
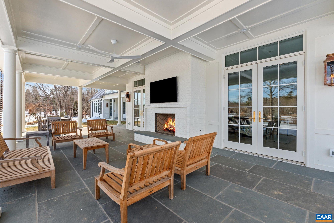
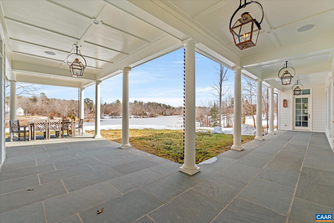
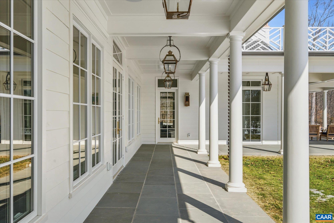
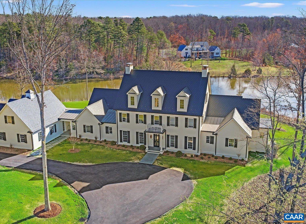
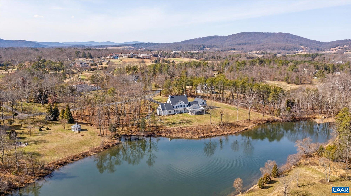
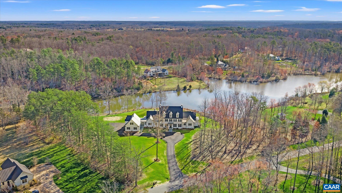
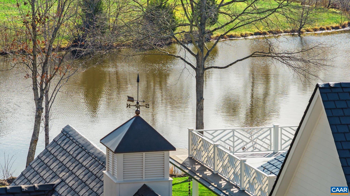
Available for a minimum six-month lease as of June 23, unfurnished. Option to rent furnished too. Ideal for executives, relocating families, UVA/Keswick Club seasonal use, or those seeking a fully furnished estate experience. Lawncare, trash removal included. Set within the Keswick Estate enclave, 4018 Fairway offers a rare opportunity: a newly constructed Virginia estate designed for resort-style living w/out a years-long process. On nearly 4 waterfront acres, the home is equally suited for weekend retreats & full-time living. Just a cart ride from Keswick Hall & Club, w/ access to golf, spa, tennis, & dining at Jean-Georges? Marigold, it offers a seamless connection to resort-level amenities. Architecturally inspired by traditional Va. estates, the home features Georgian symmetry & classical proportions executed w/ exceptional craftsmanship. Chippendale-style railings, Amish-built shutters & cupola, architectural roofing, & copper chimney caps reflect enduring quality. Natural gas lanterns cast a soft glow, reinforcing the home?s Southern grace. Inside, a chef?s kitchen w/ Lacanche range flows to a scullery & prep spaces for effortless entertaining. www.4018fairwaydr.com
Features & Amenities
Interior
-
Total Bedrooms
6
-
Bathrooms
5
-
1/2 Bathrooms
2
-
Above Grade Finished Area
7814.0
-
Basement YN
YES
-
Cooling YN
NO
-
Cooling
Central Air, Heat Pump
-
Fireplace YN
NO
-
Main Level Bedrooms
2
-
Pet friendly
N/A
Exterior
-
Garage
No
-
Pool
No
Area & Lot
-
Lot Size(acres)
3.57
-
Property Type
Residential Lease
-
Property Sub Type
Single Family Residence
-
Architectural Style
Other
Price
-
Sales Price
$17,000
-
Sq. Footage
8,914
-
Price/SqFt
$1
HOA
-
Association
No
School District
-
Elementary School
STONE-ROBINSON
-
Middle School
BURLEY
-
High School
MONTICELLO
Property Features
-
Association Amenities
Jogging Path
-
Sewer
Public Sewer
-
Water Source
Public
Schedule a Showing
Showing scheduled successfully.
Mortgage calculator
Estimate your monthly mortgage payment, including the principal and interest, property taxes, and HOA. Adjust the values to generate a more accurate rate.
Your payment
Principal and Interest:
$
Property taxes:
$
HOA fees:
$
Total loan payment:
$
Total interest amount:
$
Location
County
ALBEMARLE
Elementary School
STONE-ROBINSON
Middle School
BURLEY
High School
MONTICELLO
Listing Courtesy of LORING WOODRIFF , LORING WOODRIFF REAL ESTATE ASSOCIATES
RealHub Information is provided exclusively for consumers' personal, non-commercial use, and it may not be used for any purpose other than to identify prospective properties consumers may be interested in purchasing. All information deemed reliable but not guaranteed and should be independently verified. All properties are subject to prior sale, change or withdrawal. RealHub website owner shall not be responsible for any typographical errors, misinformation, misprints and shall be held totally harmless.

AGENT
Andrew Boateng
Call Andrew today to schedule a private showing.

* Listings on this website come from the FMLS IDX Compilation and may be held by brokerage firms other than the owner of this website. The listing brokerage is identified in any listing details. Information is deemed reliable but is not guaranteed. If you believe any FMLS listing contains material that infringes your copyrighted work please click here to review our DMCA policy and learn how to submit a takedown request.© 2024 FMLS.
.png)