
Property
Beds
6
Full Baths
3
1/2 Baths
1
Year Built
1986
Sq.Footage
3,108
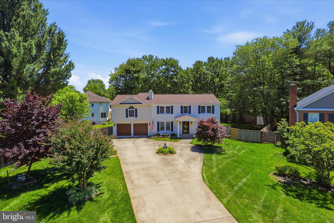
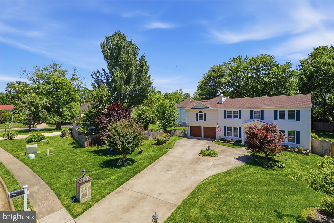
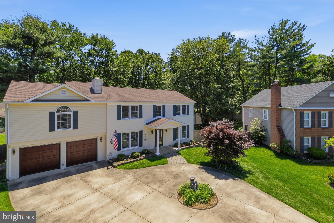
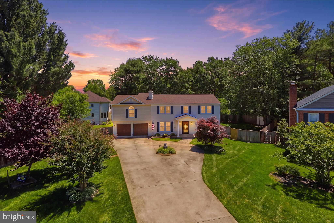
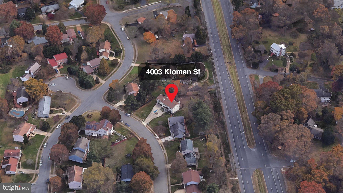
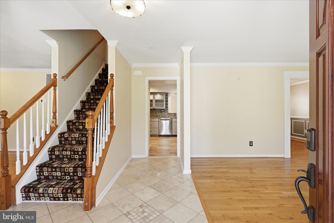
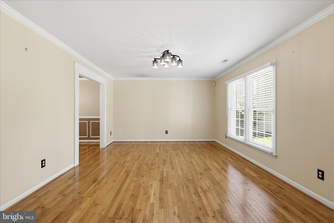
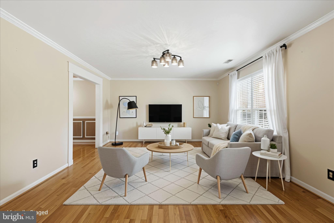
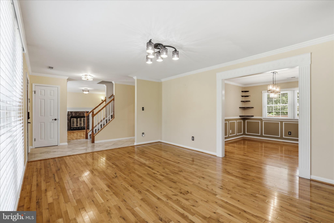
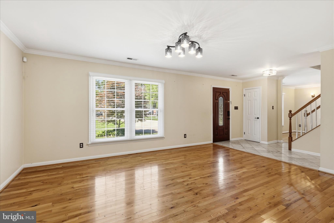
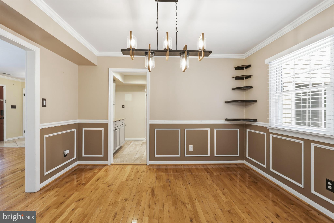
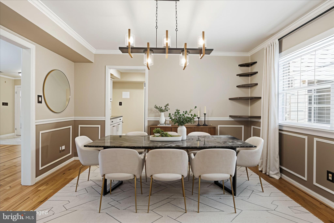
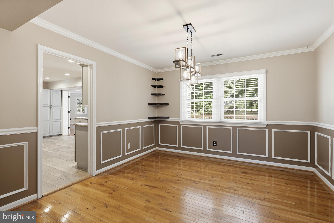
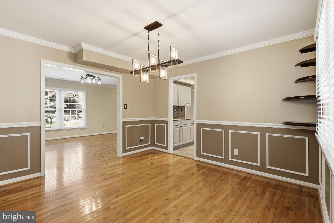
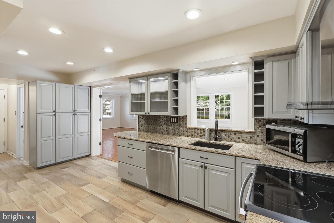
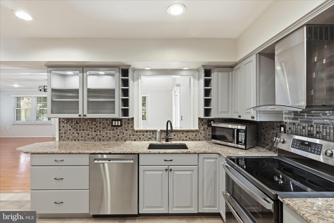
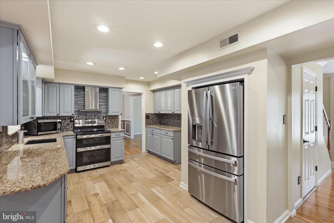
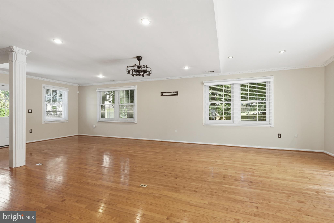
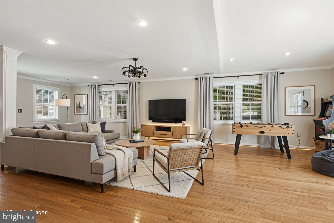
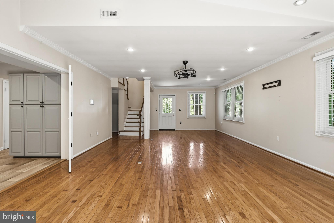
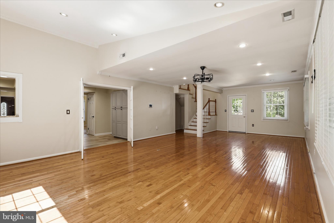
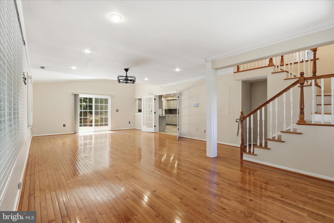
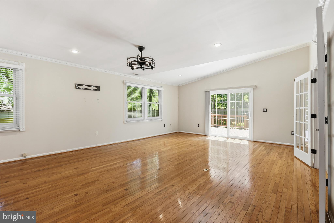
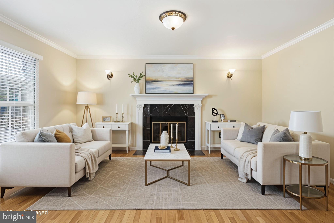
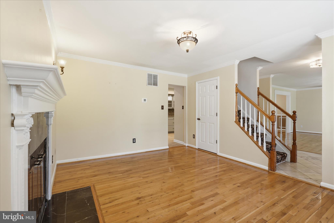
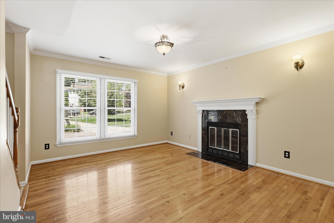
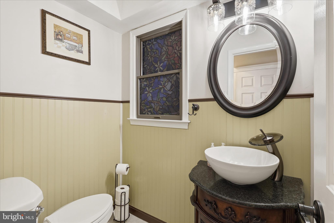
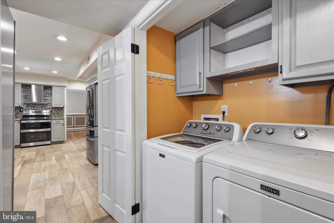
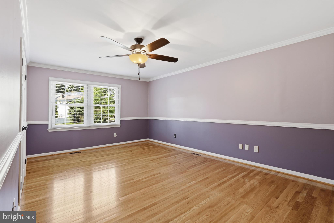
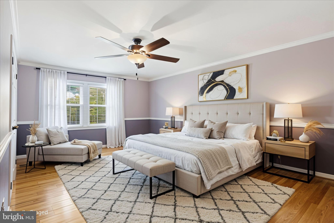
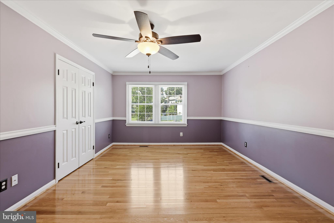
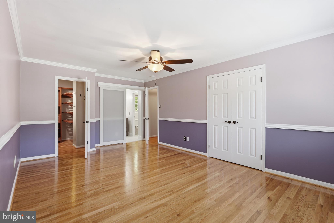
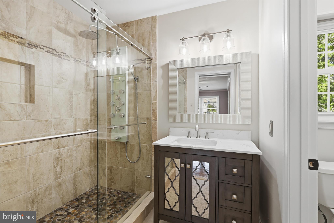
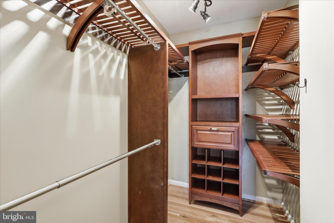
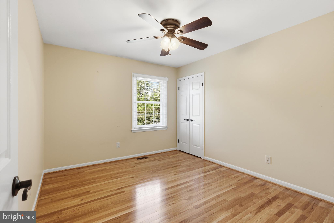
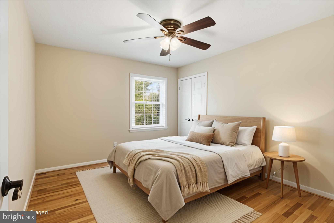
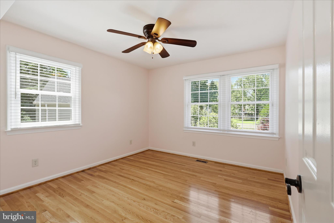
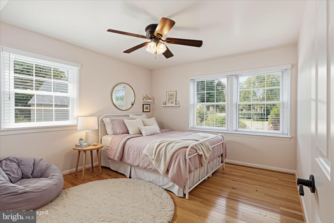
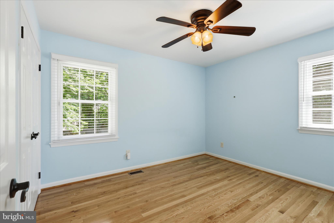
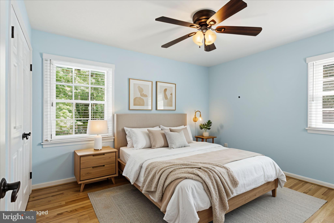
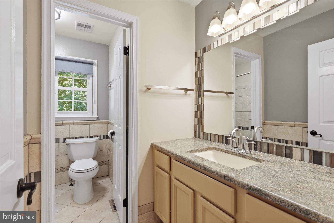
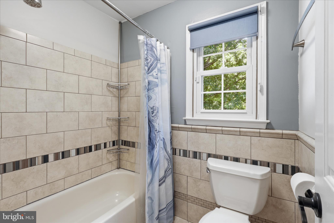
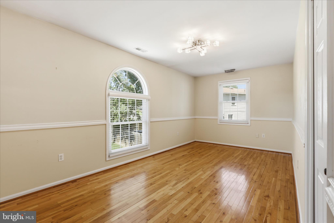
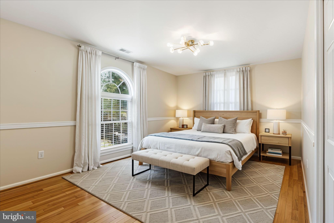
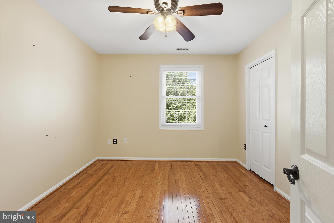
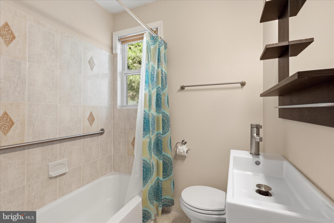
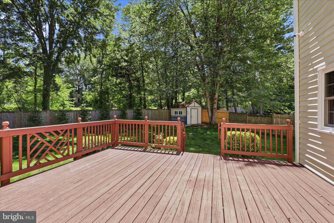
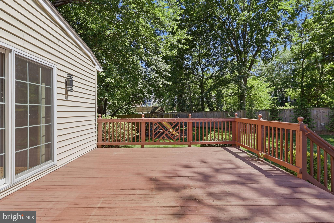
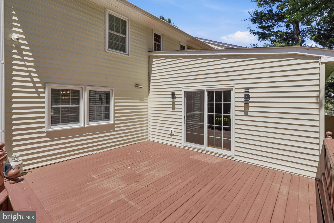
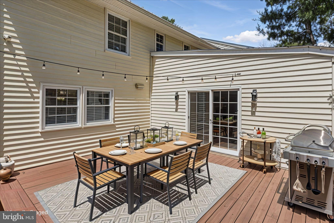
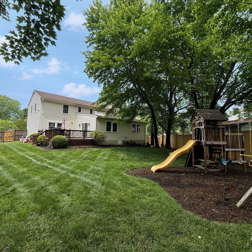
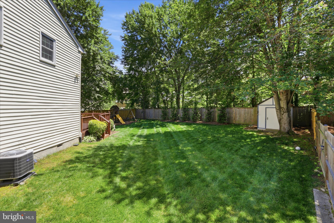
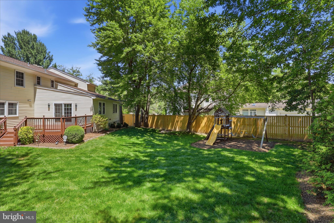
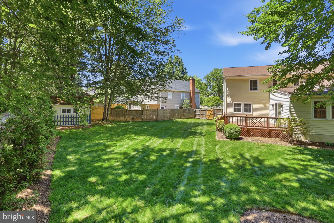
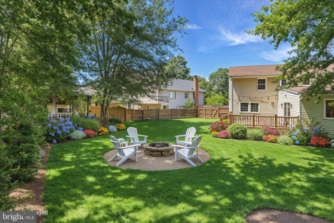
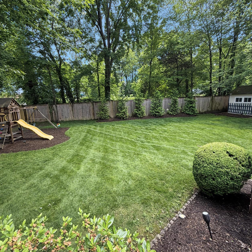
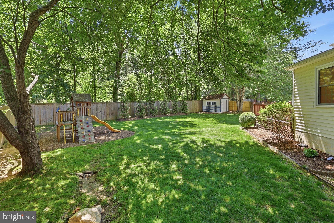
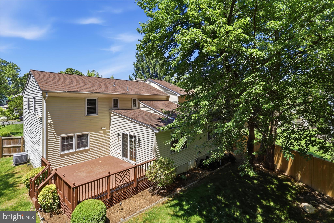
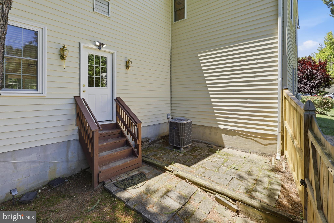
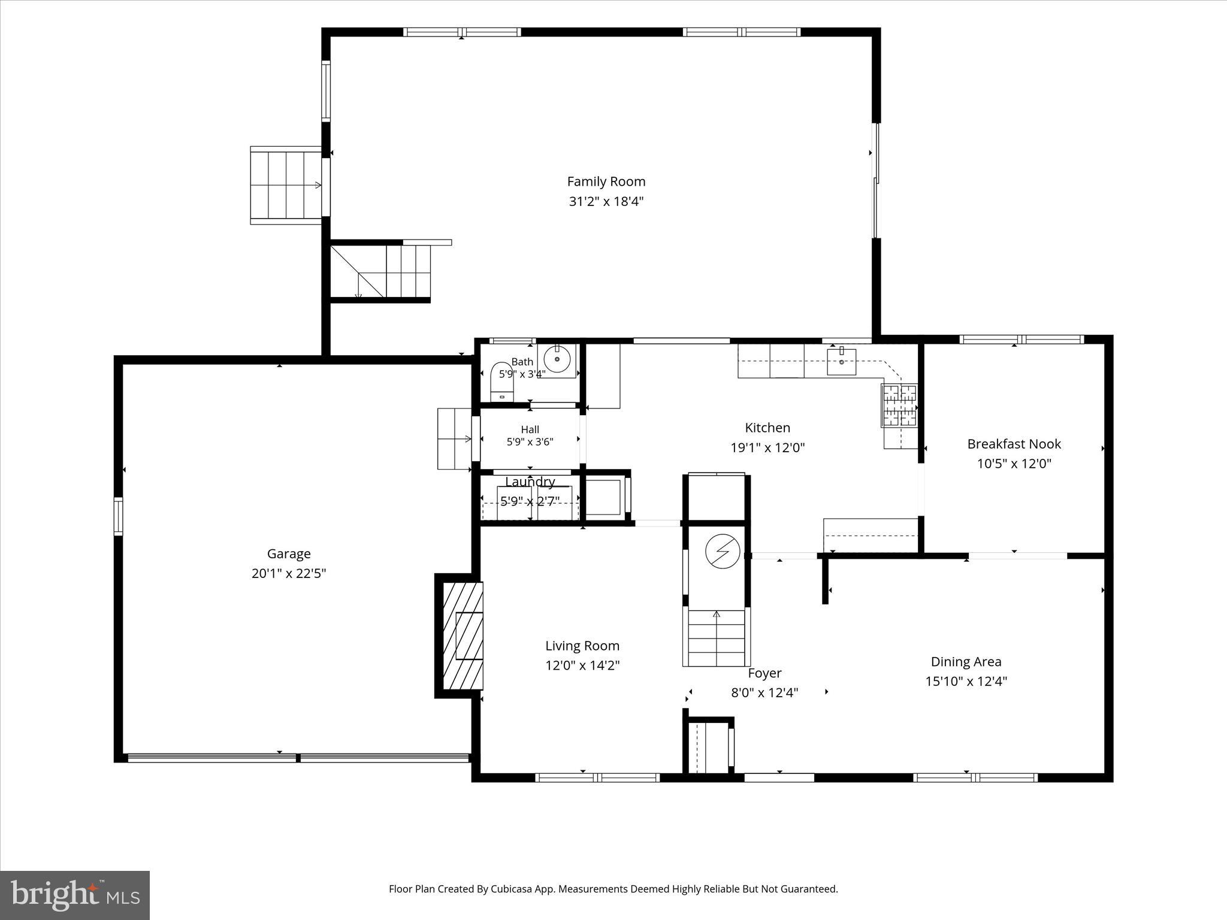
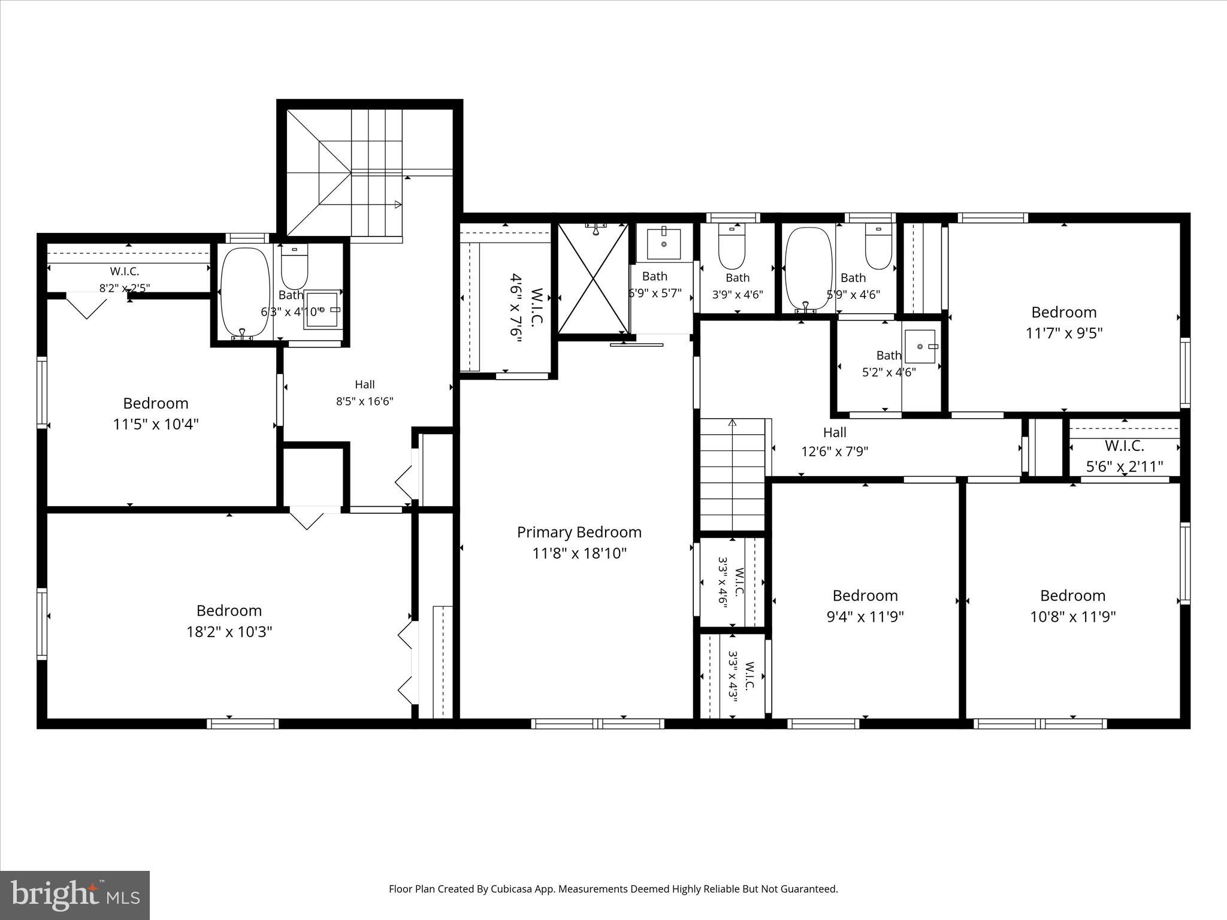
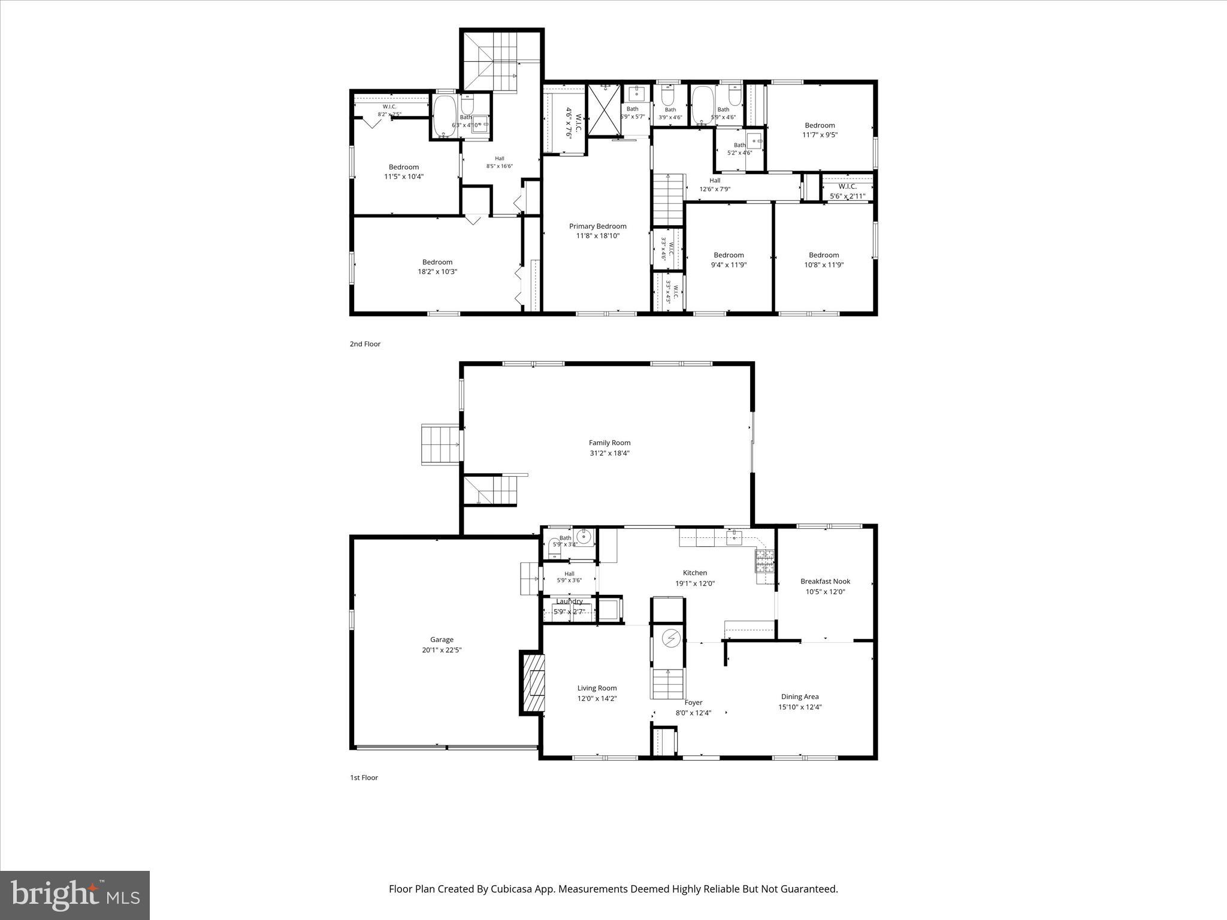
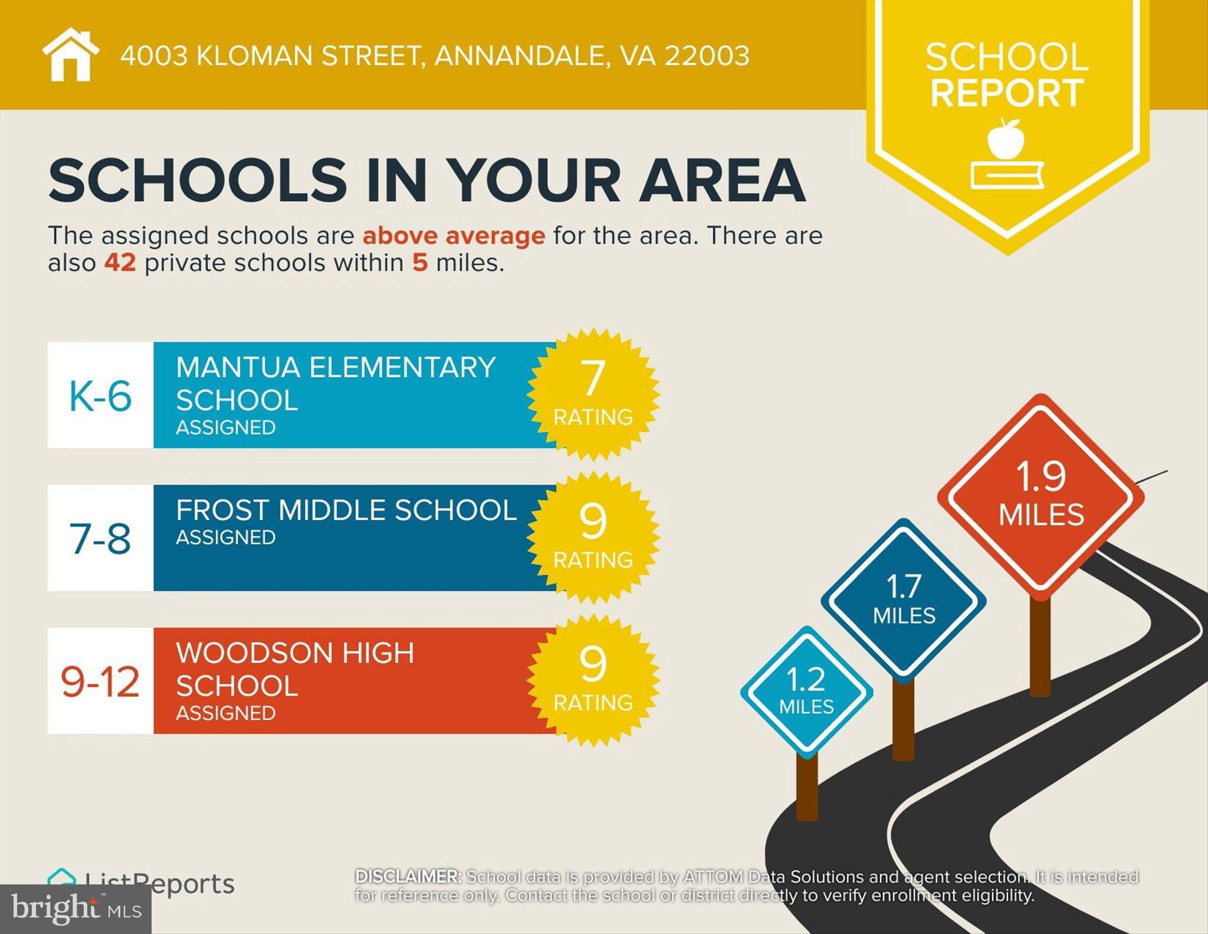
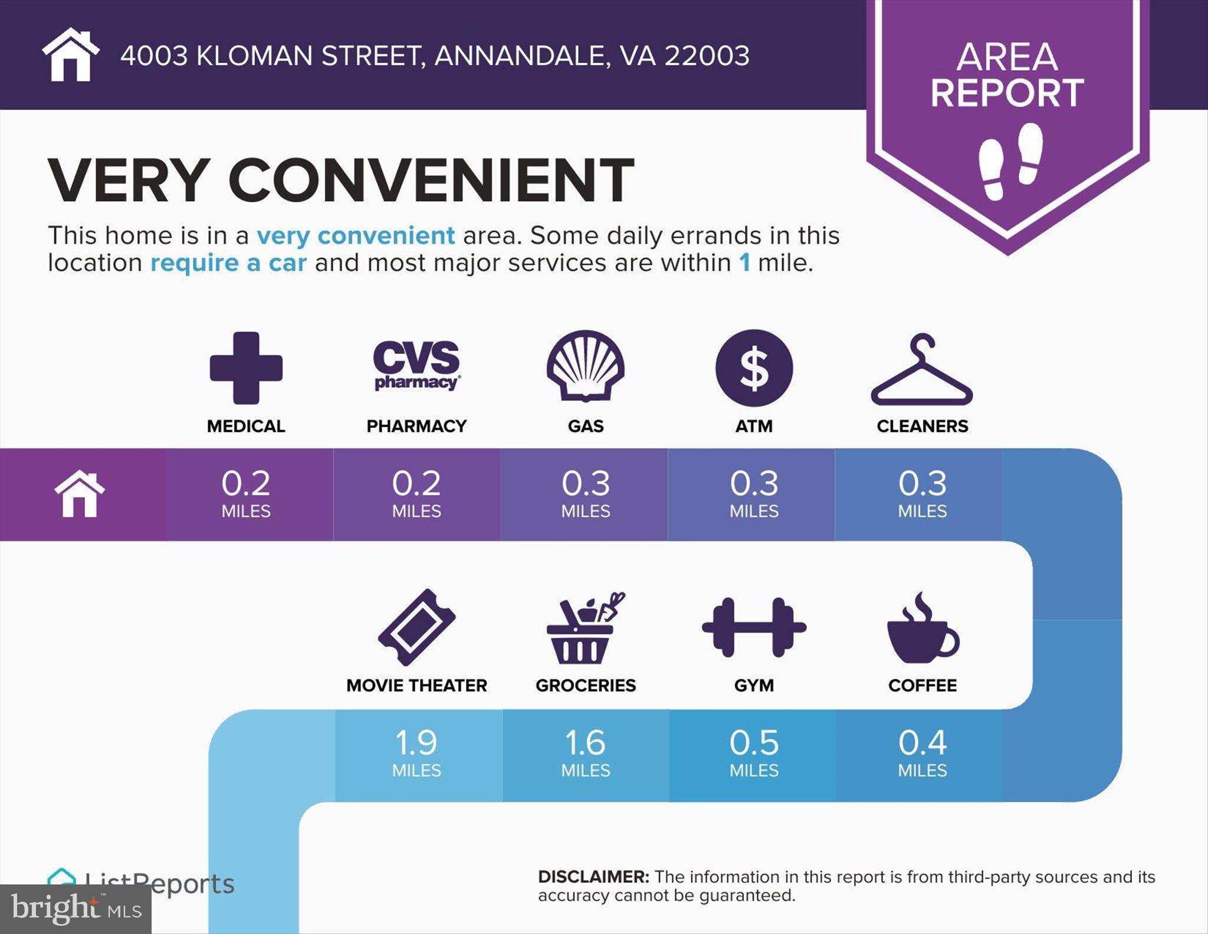
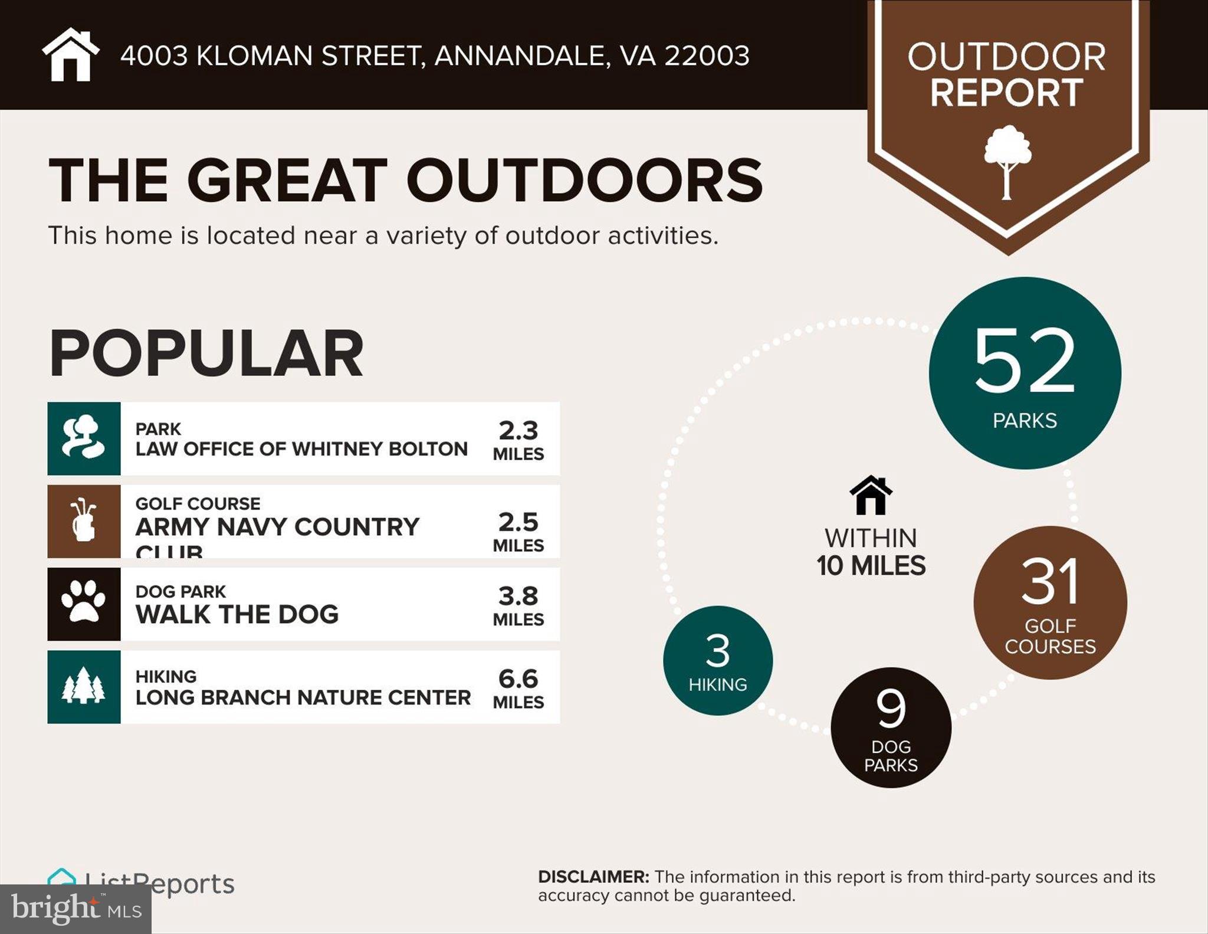
Welcome to 4003 Kloman Street, nestled in the prestigious Woodbine Estates community. This exquisite two-level colonial home offers a harmonious blend of elegance and comfort, perfect for those seeking a luxurious lifestyle, and those with multi-generational family needs. There is an in-law suite with a separate staircase off of the great room, in which it could be used as an office or a secondary family room. The property is zoned top-rated schools in the county, with Woodson High School, Frost Middle School and Mantua Elementary School. The new owners will be eligible to join the highly sought after Mantua Swim and Tennis Club in the neighborhood. Enjoy wide and beautifully maintained sidewalks right outside the front door! Perfect for taking the kids to school, morning walks, or enjoying the evening stroll through this highly walkable neighborhood. Additionally, the home is located minutes away from I-495, Routes 50 and 236, Old Town Fairfax, George Mason University, INOVA Fairfax Hospital, and the Mosaic District with many options for fine dining and shopping. Enjoy nearby Winterset Varsity Park, Eakin Park and Accotink Trail as part of the outdoor activities. The commute to DC and the Pentagon, via I-495 and I-395 is a breeze. Many upgrades have been completed in this beautiful home from 2016 to 2025, including but not limited to washer and dryer replacement (2016), primary bathroom renovation(2018), dual HVAC system replacement (2018), entire roof replacement (2019), exterior fence replacement (2019 and 2025), GE Stainless Steel kitchen appliance upgrade and Whirlpool range hood installation(2025), all window treatment replacement(2025), hardwood floor installation in four bedrooms (2025), and all light fixture replacement (2025). Please refer to all upgrades in the attached documents. Spanning over 3,100 square feet, this residence boasts six spacious bedrooms, oversized great room opening to the deck and private backyard, and three and a half beautifully appointed bathrooms, ensuring ample space for relaxation and entertainment. Step inside to discover an inviting open floor plan that seamlessly connects the living, dining, and kitchen areas. The heart of the home features an eat-in kitchen equipped with stainless steel appliances, making meal preparation a delight. The rich wood floors throughout add warmth and sophistication, while the dining area is perfect for hosting intimate gatherings or festive celebrations. Large windows allow natural light to flood the space, enhancing the home's inviting ambiance. Each bedroom is generously sized, with the master suite featuring a luxurious walk-in closet and an updated en-suite bathroom providing a private retreat for relaxation. The exterior features a spacious deck, and a beautifully landscaped yard with play set (installed in 2017), perfect for outdoor enjoyment. This home also includes modern conveniences such as a two-car attached garage and a circular driveway for additional easy parking. Security features, including smoke detectors and a pre- wired alarm system, provide peace of mind. Experience the exclusive lifestyle that Woodbine Estates has to offer, where luxury meets comfort in every corner of this stunning home. No HOA fees are associated with this property with only a minimal optional annual fee for block parties and events. With its excellent condition, high-end finishes and nearby amenities, this property is not just a house; it's a place to create lasting memories.
Features & Amenities
Interior
-
Other Interior Features
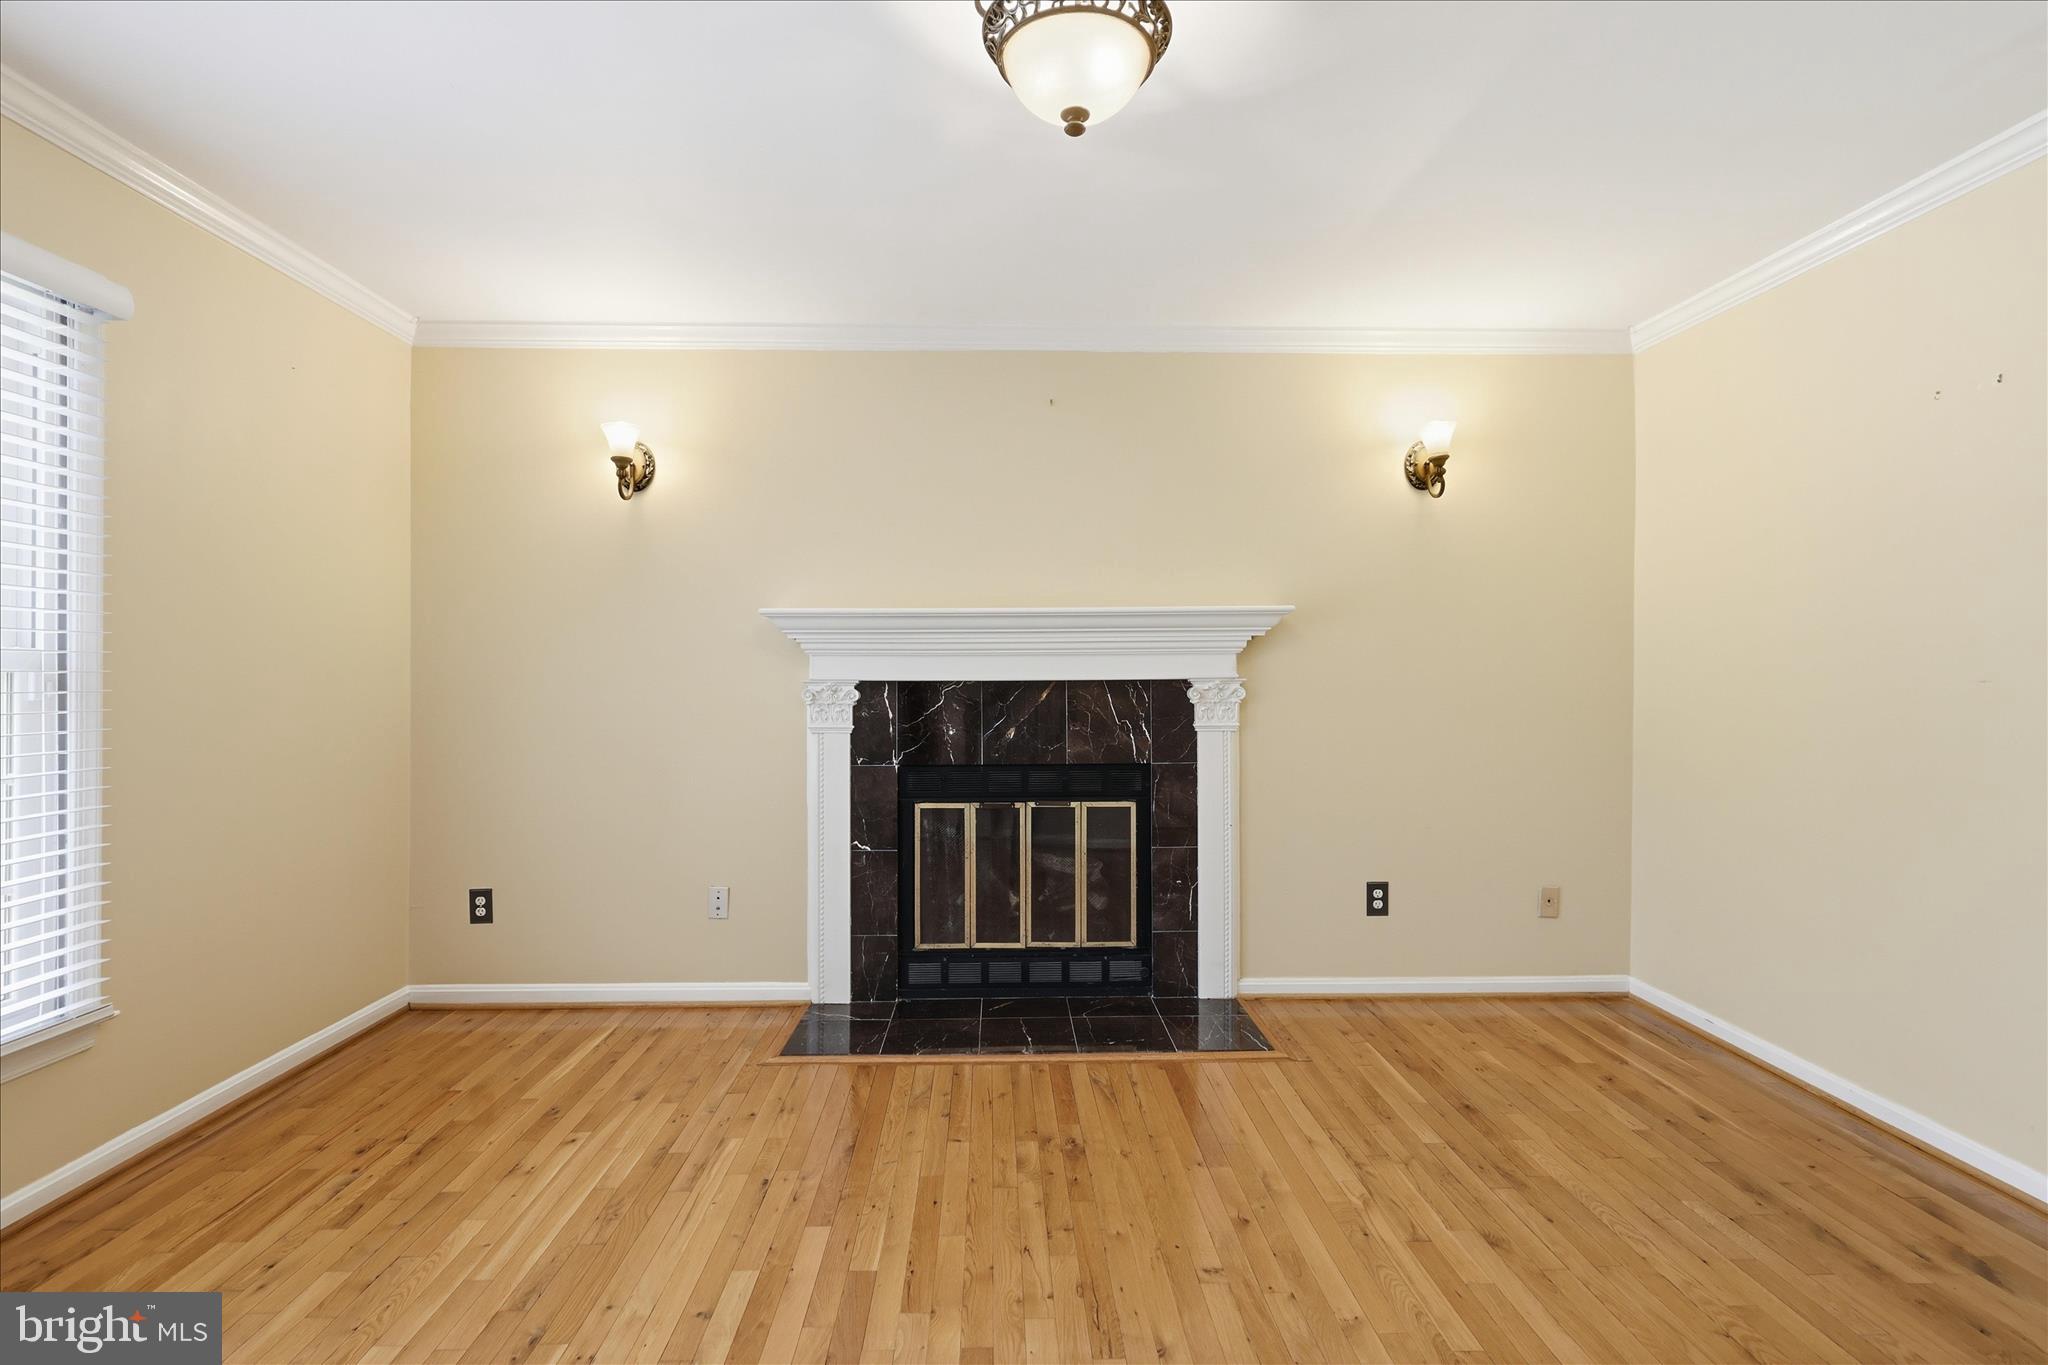
Eat-in Kitchen, Walk-In Closet(s), Ceiling Fan(s), Open Floorplan
-
Total Bedrooms
6
-
Bathrooms
3
-
1/2 Bathrooms
1
-
Above Grade Finished Area
3108.0
-
Basement YN
NO
-
Cooling YN
YES
-
Cooling
Central Air, Ceiling Fan(s), Electric
-
Fireplace YN
YES
-
Heating YN
YES
-
Heating
Exhaust Fan, Electric, Heat Pump
-
Pet friendly
Cats OK, Dogs OK, Yes
Exterior
-
Garage
Yes
-
Garage spaces
2
-
Construction Materials
Aluminum Siding
-
Other Exterior Features
Lighting
-
Parking
Garage Door Opener, On Street, Circular Driveway, Garage, Driveway, Inside Entrance, Attached
-
Patio and Porch Features
Patio, Deck
-
Pool
Yes
-
Pool Features
Community
-
Waterfront YN
NO
Area & Lot
-
Lot Size(acres)
0.37
-
Lot Size(square feet)
16117.0
-
Property Type
Residential
-
Property Sub Type
Single Family Residence
-
Architectural Style
Colonial
Price
-
Sales Price
$1,100,000
-
Tax Amount
$11,797
-
Sq. Footage
3, 108
-
Price/SqFt
$353
HOA
-
Association
No
School District
-
Elementary School
MANTUA
-
Middle School
FROST
-
High School
WOODSON
Property Features
-
New Construction
NO
-
Foundation Details
Slab
-
Senior Community YN
NO
-
Sewer
Public Sewer
-
Tax Lot
22
-
Water Source
Public
Schedule a Showing
Showing scheduled successfully.
Mortgage calculator
Estimate your monthly mortgage payment, including the principal and interest, property taxes, and HOA. Adjust the values to generate a more accurate rate.
Your payment
Principal and Interest:
$
Property taxes:
$
HOA fees:
$
Total loan payment:
$
Total interest amount:
$
Location
County
FAIRFAX
Elementary School
MANTUA
Middle School
FROST
High School
WOODSON
Listing Courtesy of Fatemeh Navab , Samson Properties
RealHub Information is provided exclusively for consumers' personal, non-commercial use, and it may not be used for any purpose other than to identify prospective properties consumers may be interested in purchasing. All information deemed reliable but not guaranteed and should be independently verified. All properties are subject to prior sale, change or withdrawal. RealHub website owner shall not be responsible for any typographical errors, misinformation, misprints and shall be held totally harmless.

AGENT
Andrew Boateng
Call Andrew today to schedule a private showing.

* Listings on this website come from the FMLS IDX Compilation and may be held by brokerage firms other than the owner of this website. The listing brokerage is identified in any listing details. Information is deemed reliable but is not guaranteed. If you believe any FMLS listing contains material that infringes your copyrighted work please click here to review our DMCA policy and learn how to submit a takedown request.© 2024 FMLS.
Related Properties
ANNANDALE
4436 ELAN PLACE
4 Beds
3 Baths
1,588 Sq.Ft.
$955,000
MLS#: VAFX2187678
ANNANDALE
3715 MOSS DRIVE
4 Beds
3 Baths
1,350 Sq.Ft.
$920,000
MLS#: VAFX2301046
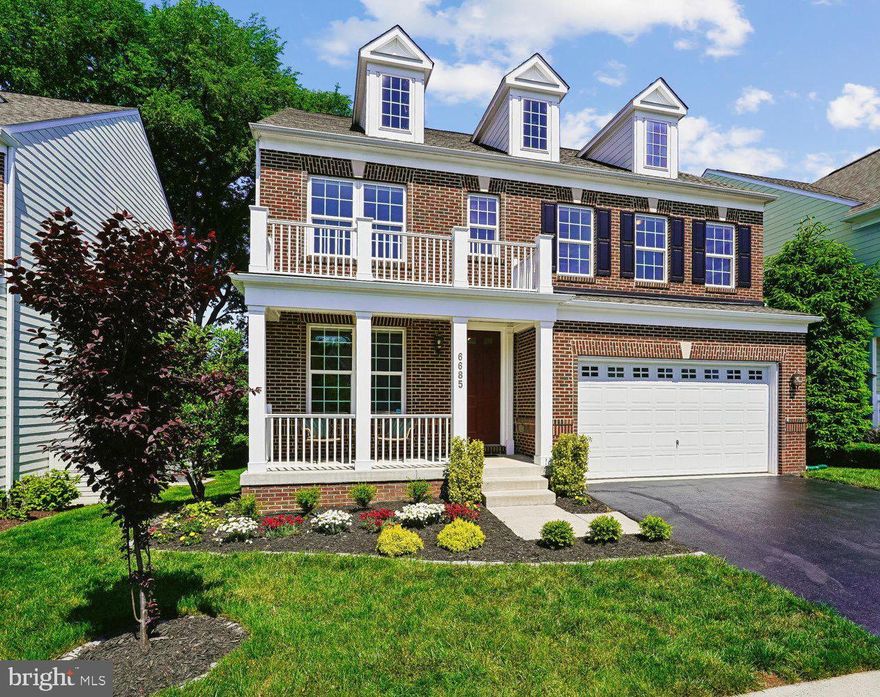
ANNANDALE
6685 JESSAMINE COURT
5 Beds
4 Baths
3,176 Sq.Ft.
$1,320,000
MLS#: VAFX2313344
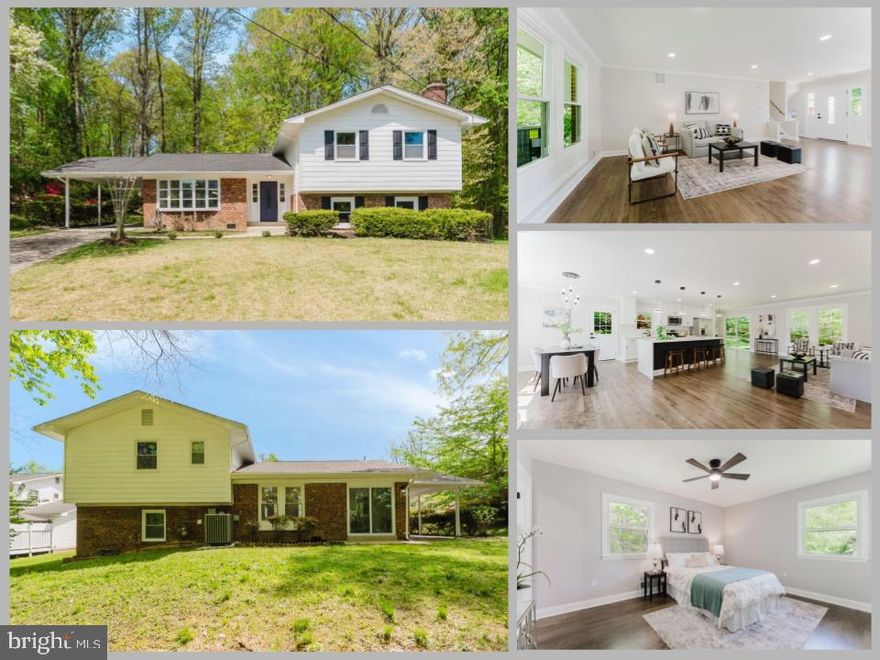
ANNANDALE
5112 ALTHEA DRIVE
5 Beds
3 Baths
1,947 Sq.Ft.
$899,000
MLS#: VAFX2301708

ANNANDALE
7811 WENDY RIDGE LANE
5 Beds
4 Baths
3,600 Sq.Ft.
$990,000
MLS#: VAFX2315586
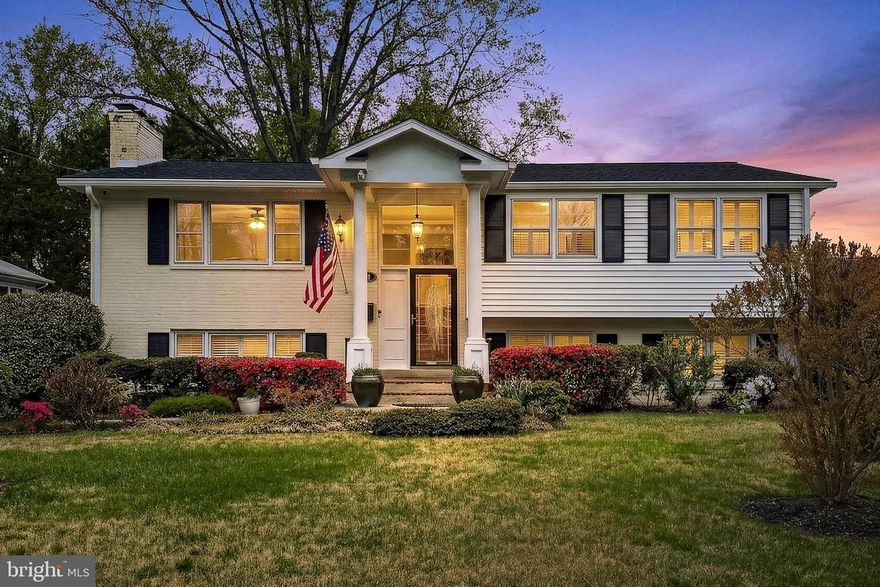
ANNANDALE
7052 WARDELL STREET
4 Beds
3 Baths
3,202 Sq.Ft.
$900,000
MLS#: VAFX2301336
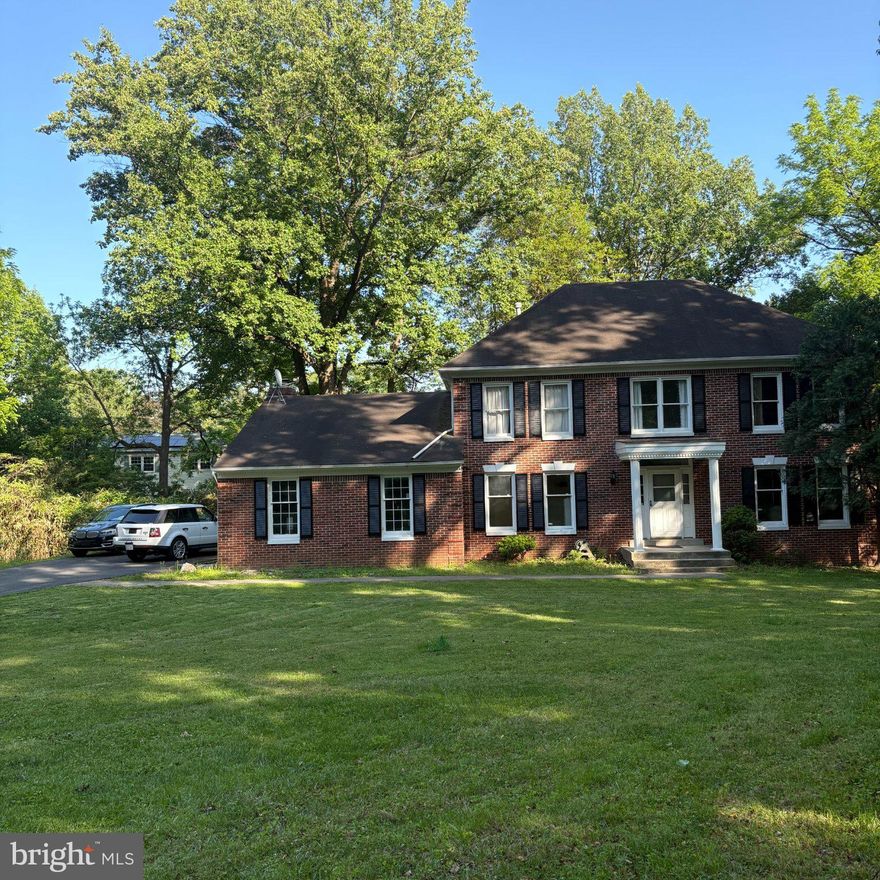
ANNANDALE
3502 HOLLY ROAD
5 Beds
3 Baths
2,928 Sq.Ft.
$1,199,995
MLS#: VAFX2313180

ANNANDALE
8324 THE MIDWAY
4 Beds
3 Baths
2,498 Sq.Ft.
$1,095,000
MLS#: VAFX2314362

ANNANDALE
4112 DOWNING STREET
4 Beds
3 Baths
3,523 Sq.Ft.
$950,000
MLS#: VAFX2315914
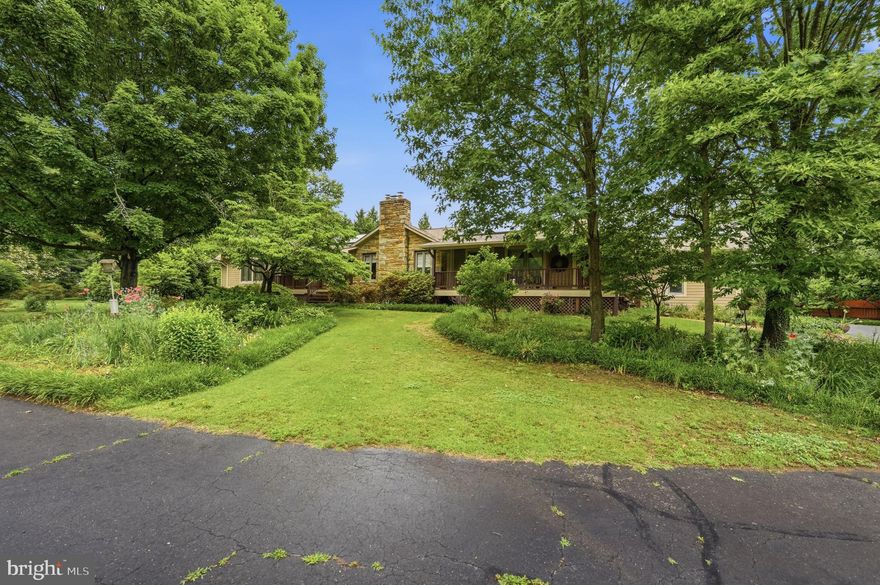
ANNANDALE
4920 BROOK HILLS DRIVE
3 Beds
3 Baths
4,658 Sq.Ft.
$1,100,000
MLS#: VAFX2315506
.png)