Features & Amenities

Interior

  • Other Interior Features

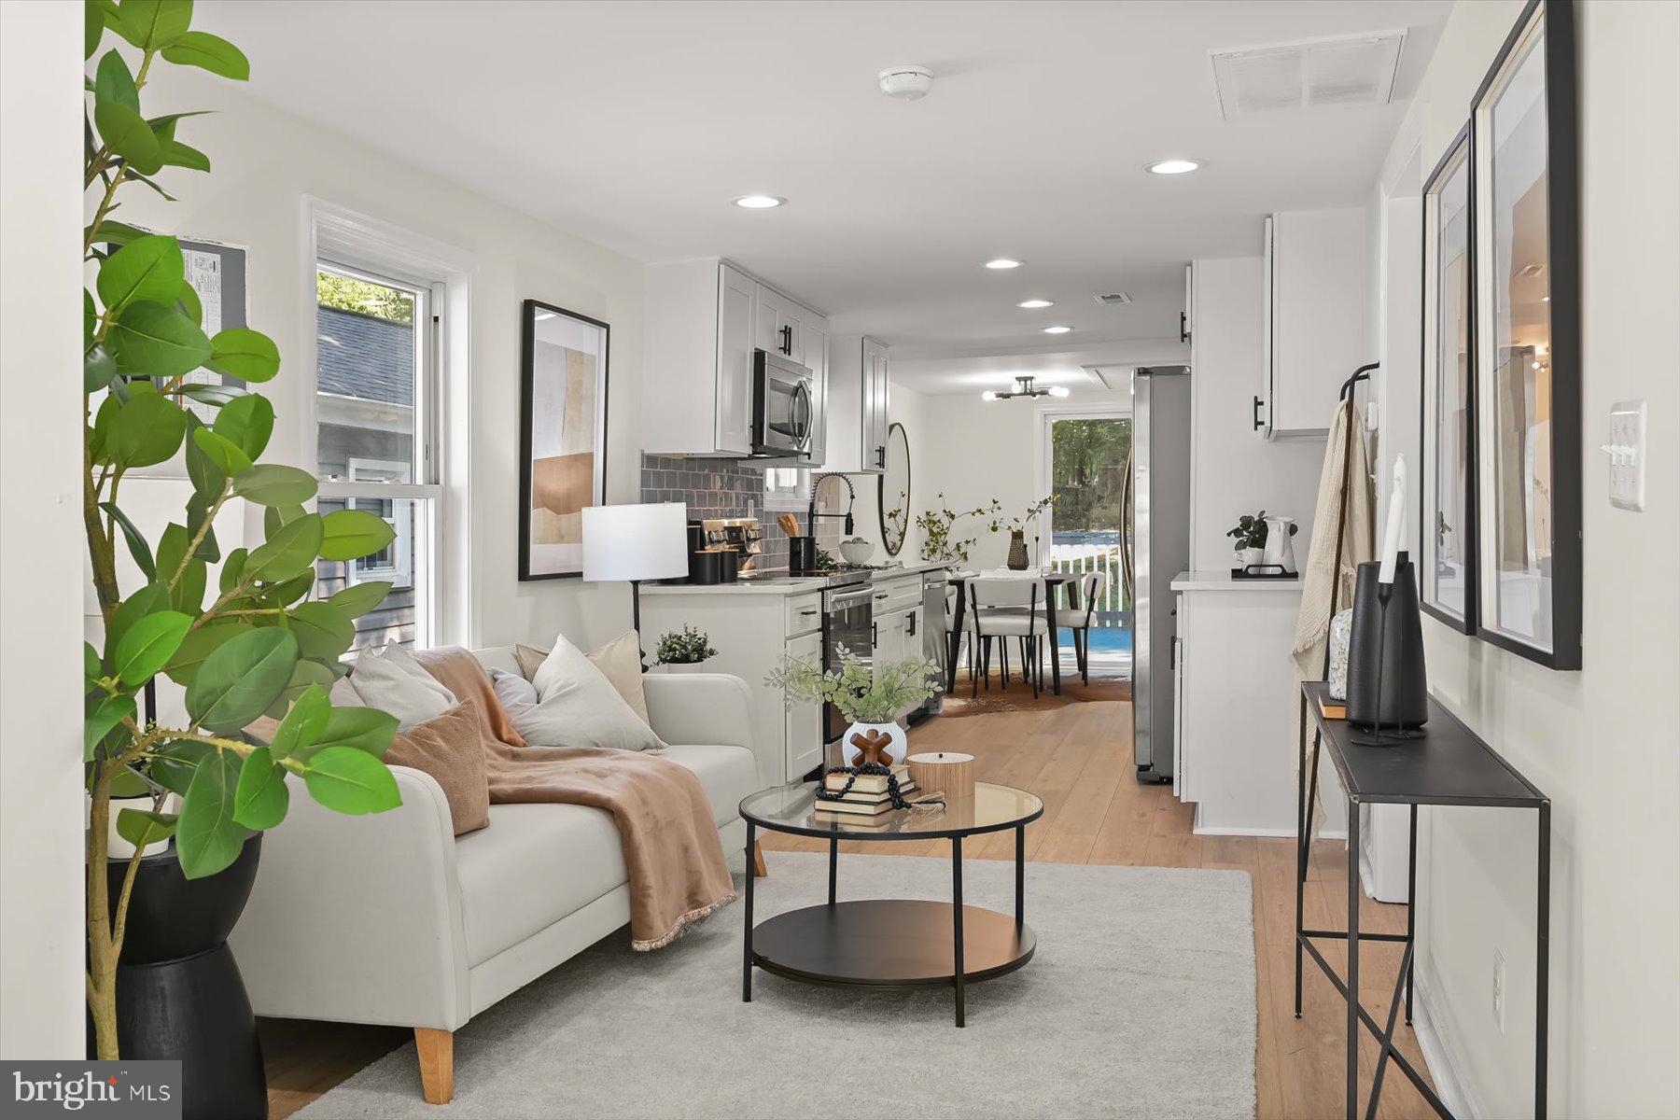
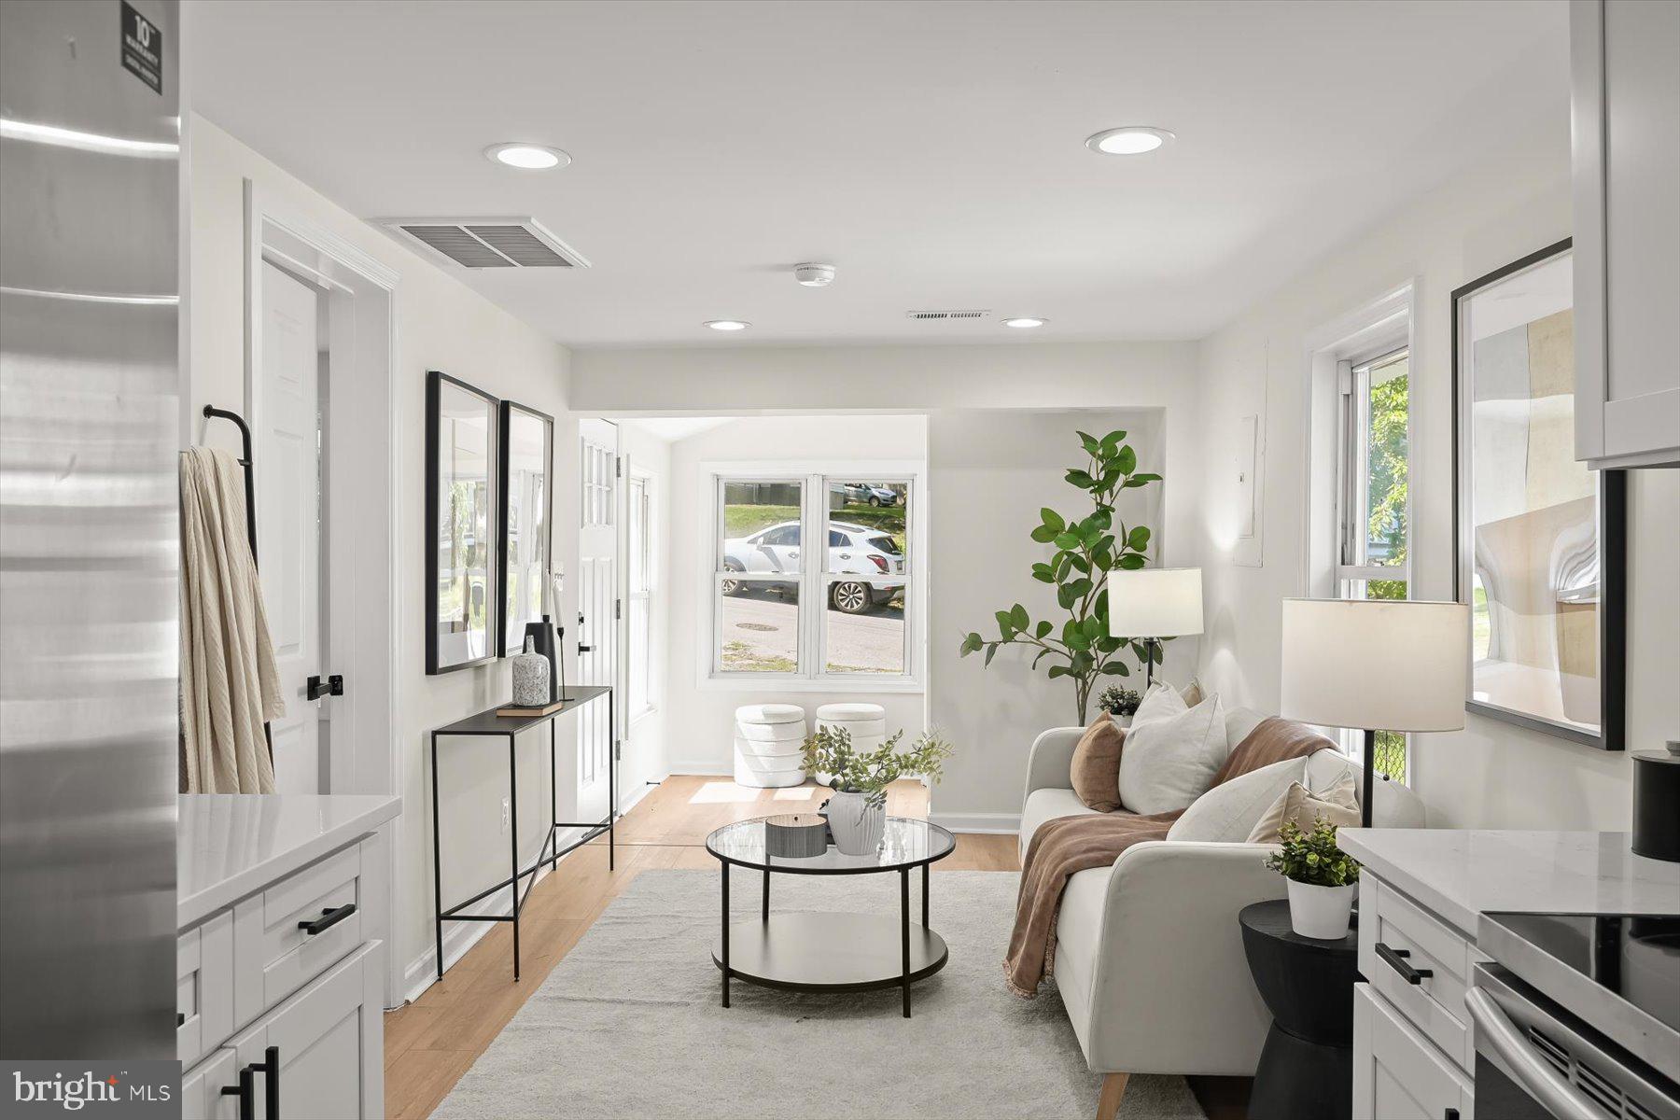
    Recessed Lighting, Open Floorplan

  • Total Bedrooms

    2

  • Bathrooms

    2

  • Above Grade Finished Area

    720.0

  • Basement YN

    YES

  • Cooling YN

    YES

  • Cooling

    Central Air, Electric

  • Fireplace YN

    NO

  • Heating YN

    YES

  • Heating

    Natural Gas, Forced Air

  • Main Level Bedrooms

    2

  • Pet friendly

    N/A

Exterior

  • Garage

    No

  • Construction Materials

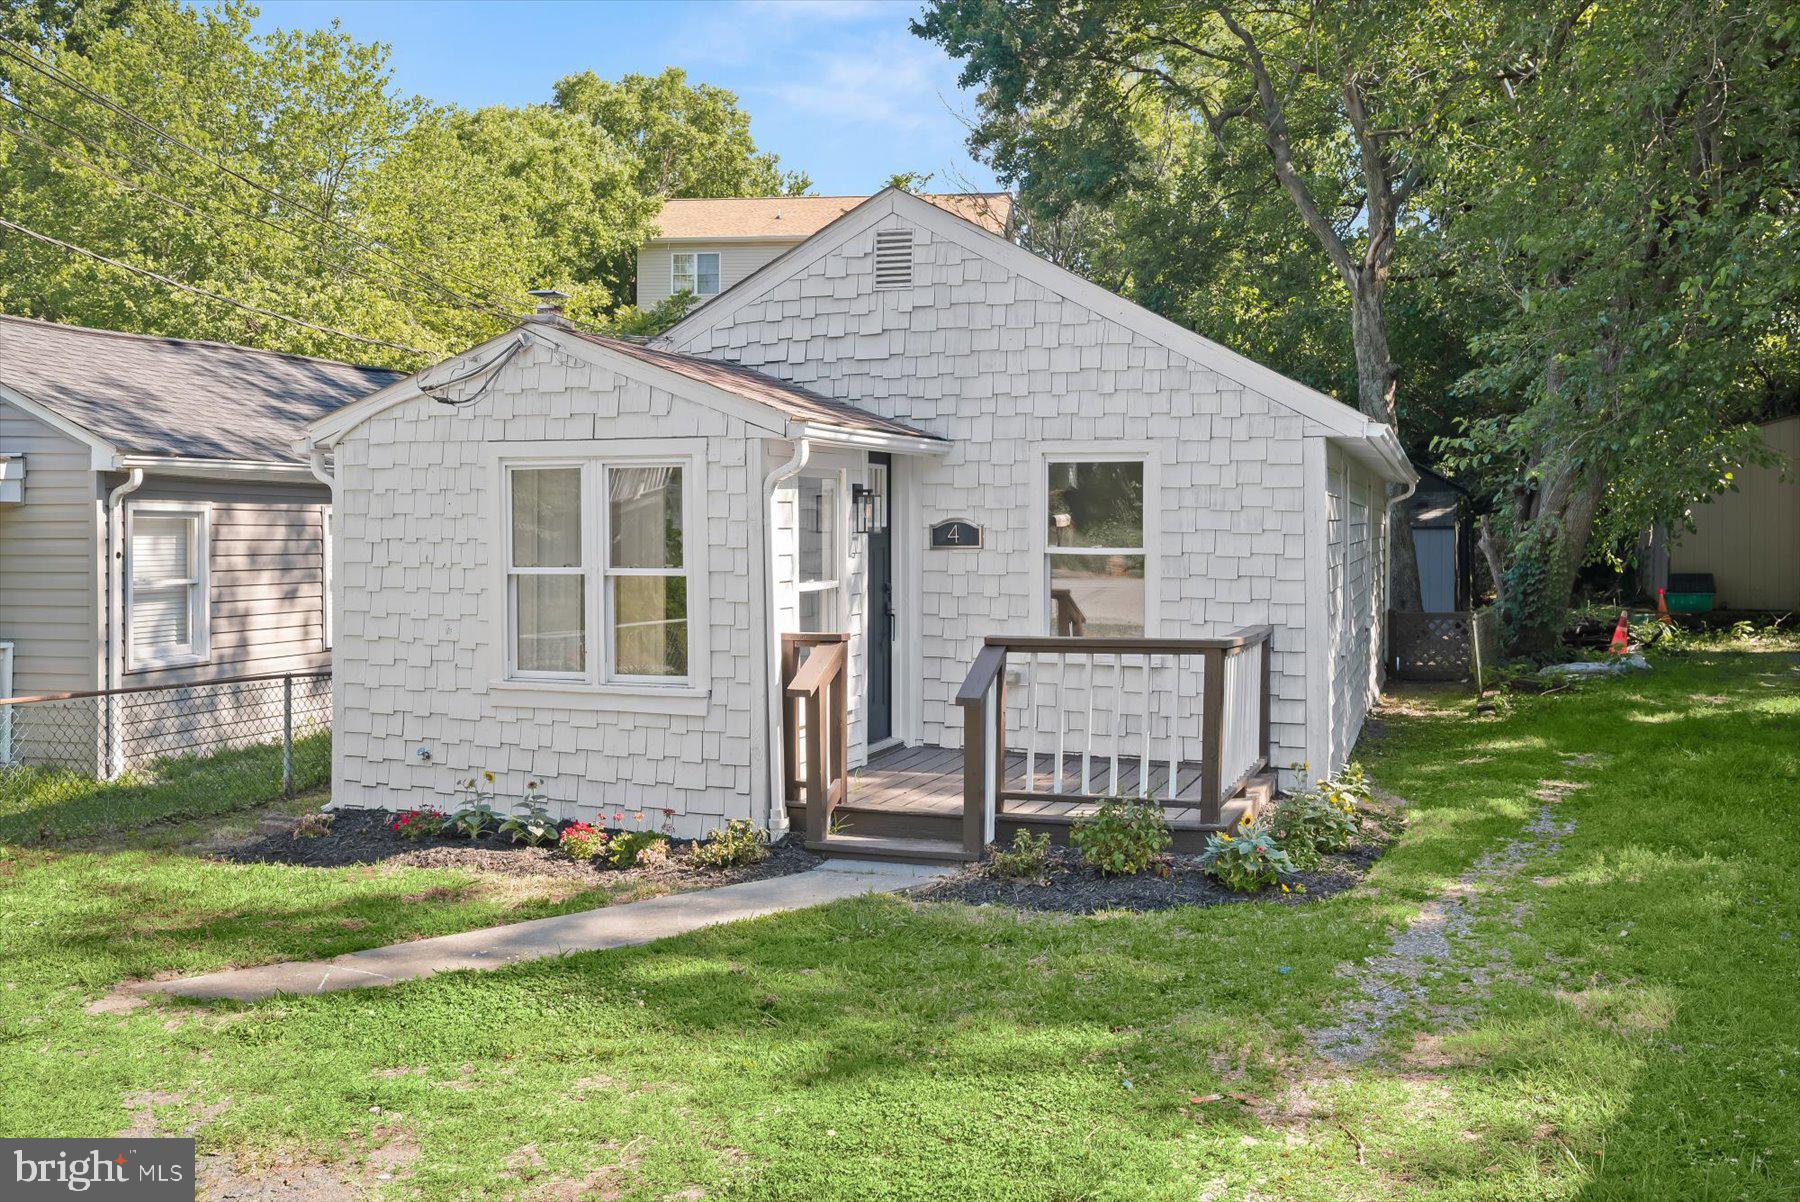
    Wood Siding

  • Parking

    Driveway

  • Pool

    No

  • Waterfront YN

    NO

Area & Lot

  • Lot Size(acres)

    0.1

  • Lot Size(square feet)

    4,200

  • Property Type

    Residential

  • Property Sub Type

    Single Family Residence

  • Architectural Style

    Bungalow

Price

  • Sales Price

    $284,900

  • Tax Amount

    $2,963

  • Sq. Footage

    720

  • Price/SqFt

    $395

HOA

  • Association

    No

School District

  • Elementary School

    N/A

  • Middle School

    N/A

  • High School

    N/A

Property Features

  • New Construction

    NO

  • Senior Community YN

    NO

  • Sewer

    Public Sewer

  • Tax Lot

    19

  • Water Source

    Public

Schedule a Showing

Showing scheduled successfully.

<
>
IN PERSON
VIA CHAT

What is 3 + 4 ?


Change time

Mortgage calculator

Estimate your monthly mortgage payment, including the principal and interest, property taxes, and HOA. Adjust the values to generate a more accurate rate.

Your payment

Principal and Interest:

$

Property taxes:

$

HOA fees:

$

Total loan payment:

$

Total interest amount:

$

Location

County

ANNE ARUNDEL

Elementary School

Middle School

High School

Listing Courtesy of Jim Bim , Winning Edge

RealHub Information is provided exclusively for consumers' personal, non-commercial use, and it may not be used for any purpose other than to identify prospective properties consumers may be interested in purchasing. All information deemed reliable but not guaranteed and should be independently verified. All properties are subject to prior sale, change or withdrawal. RealHub website owner shall not be responsible for any typographical errors, misinformation, misprints and shall be held totally harmless.

Agent Andrew Boateng

AGENT

Andrew Boateng

Call Andrew today to schedule a private showing.


* Listings on this website come from the FMLS IDX Compilation and may be held by brokerage firms other than the owner of this website. The listing brokerage is identified in any listing details. Information is deemed reliable but is not guaranteed. If you believe any FMLS listing contains material that infringes your copyrighted work please click here to review our DMCA policy and learn how to submit a takedown request.© 2024 FMLS.
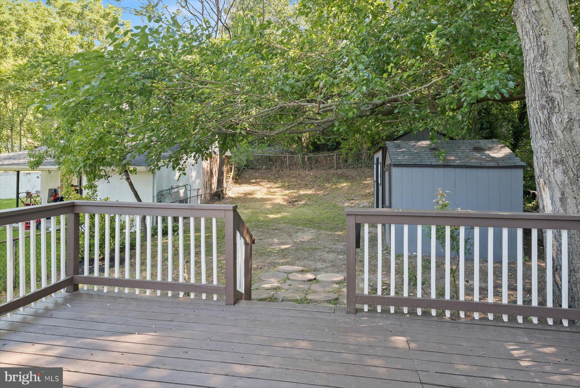
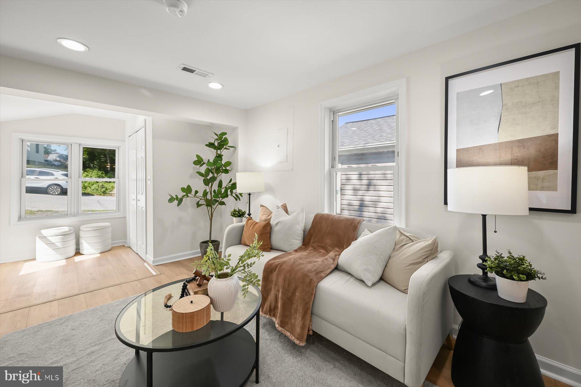
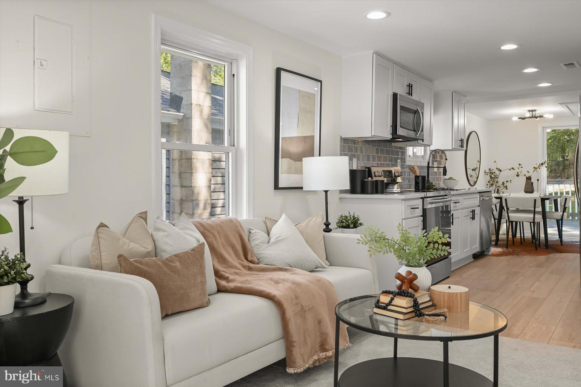
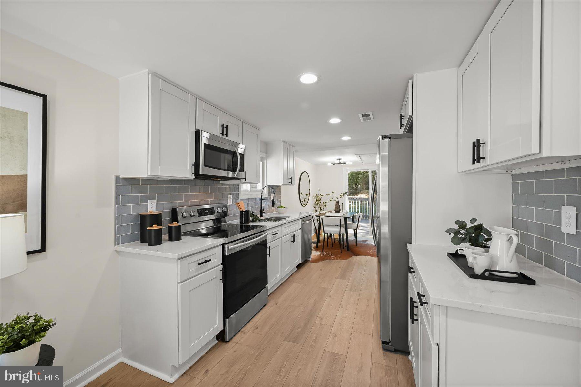
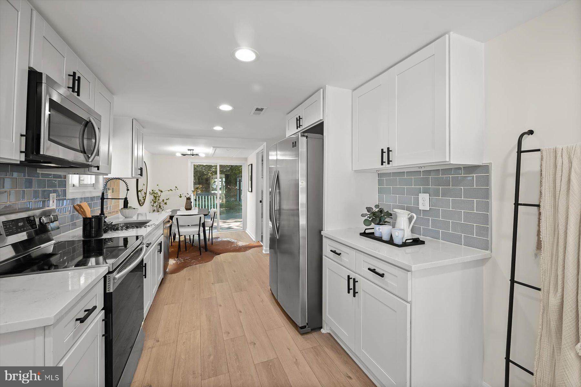
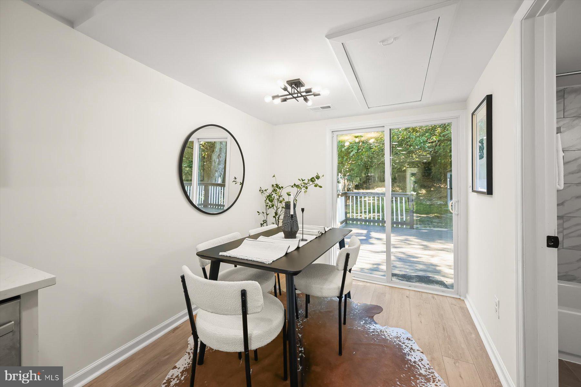
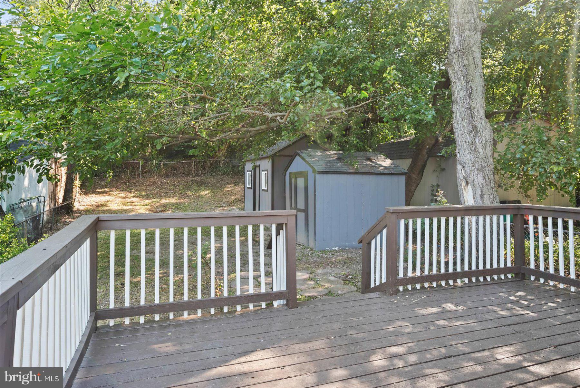
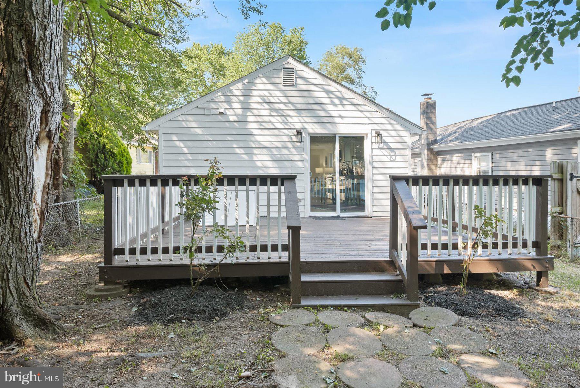
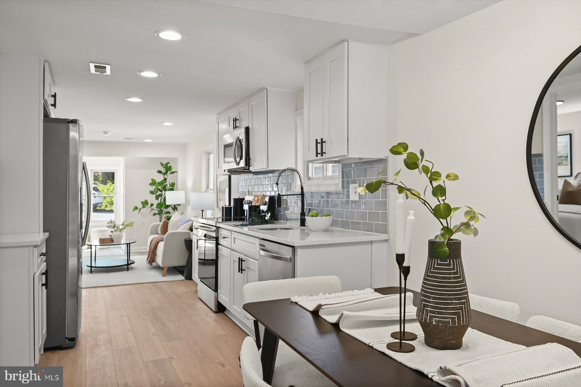
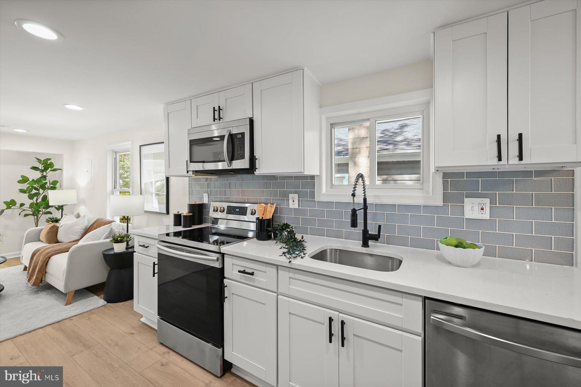
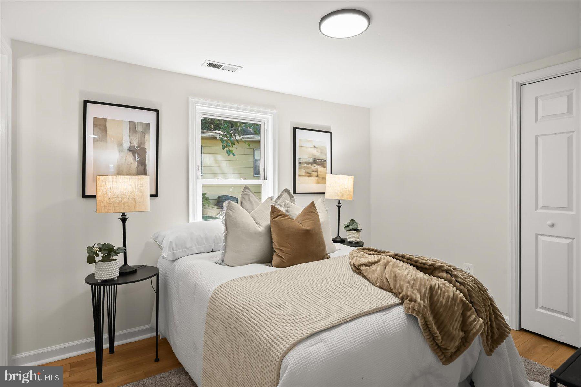
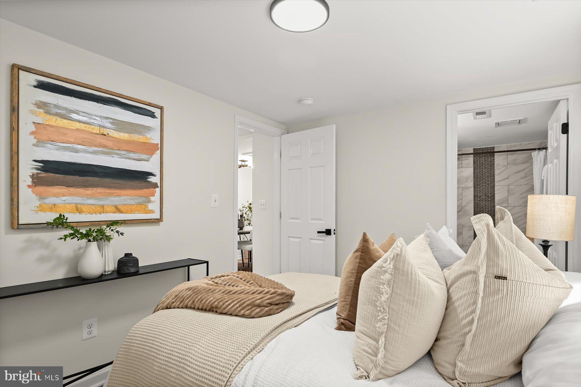
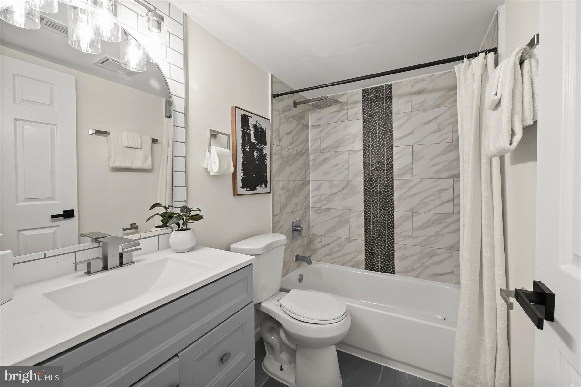
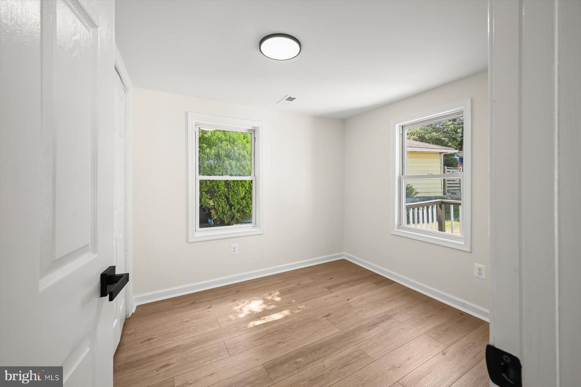
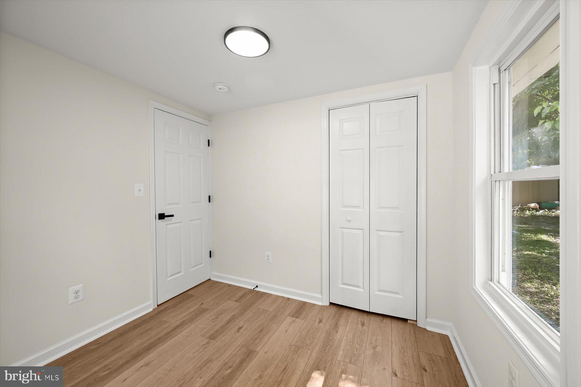
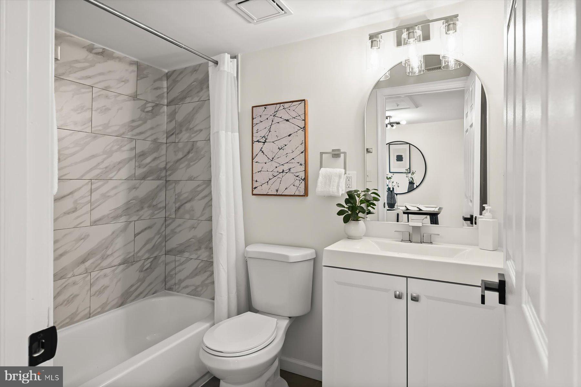
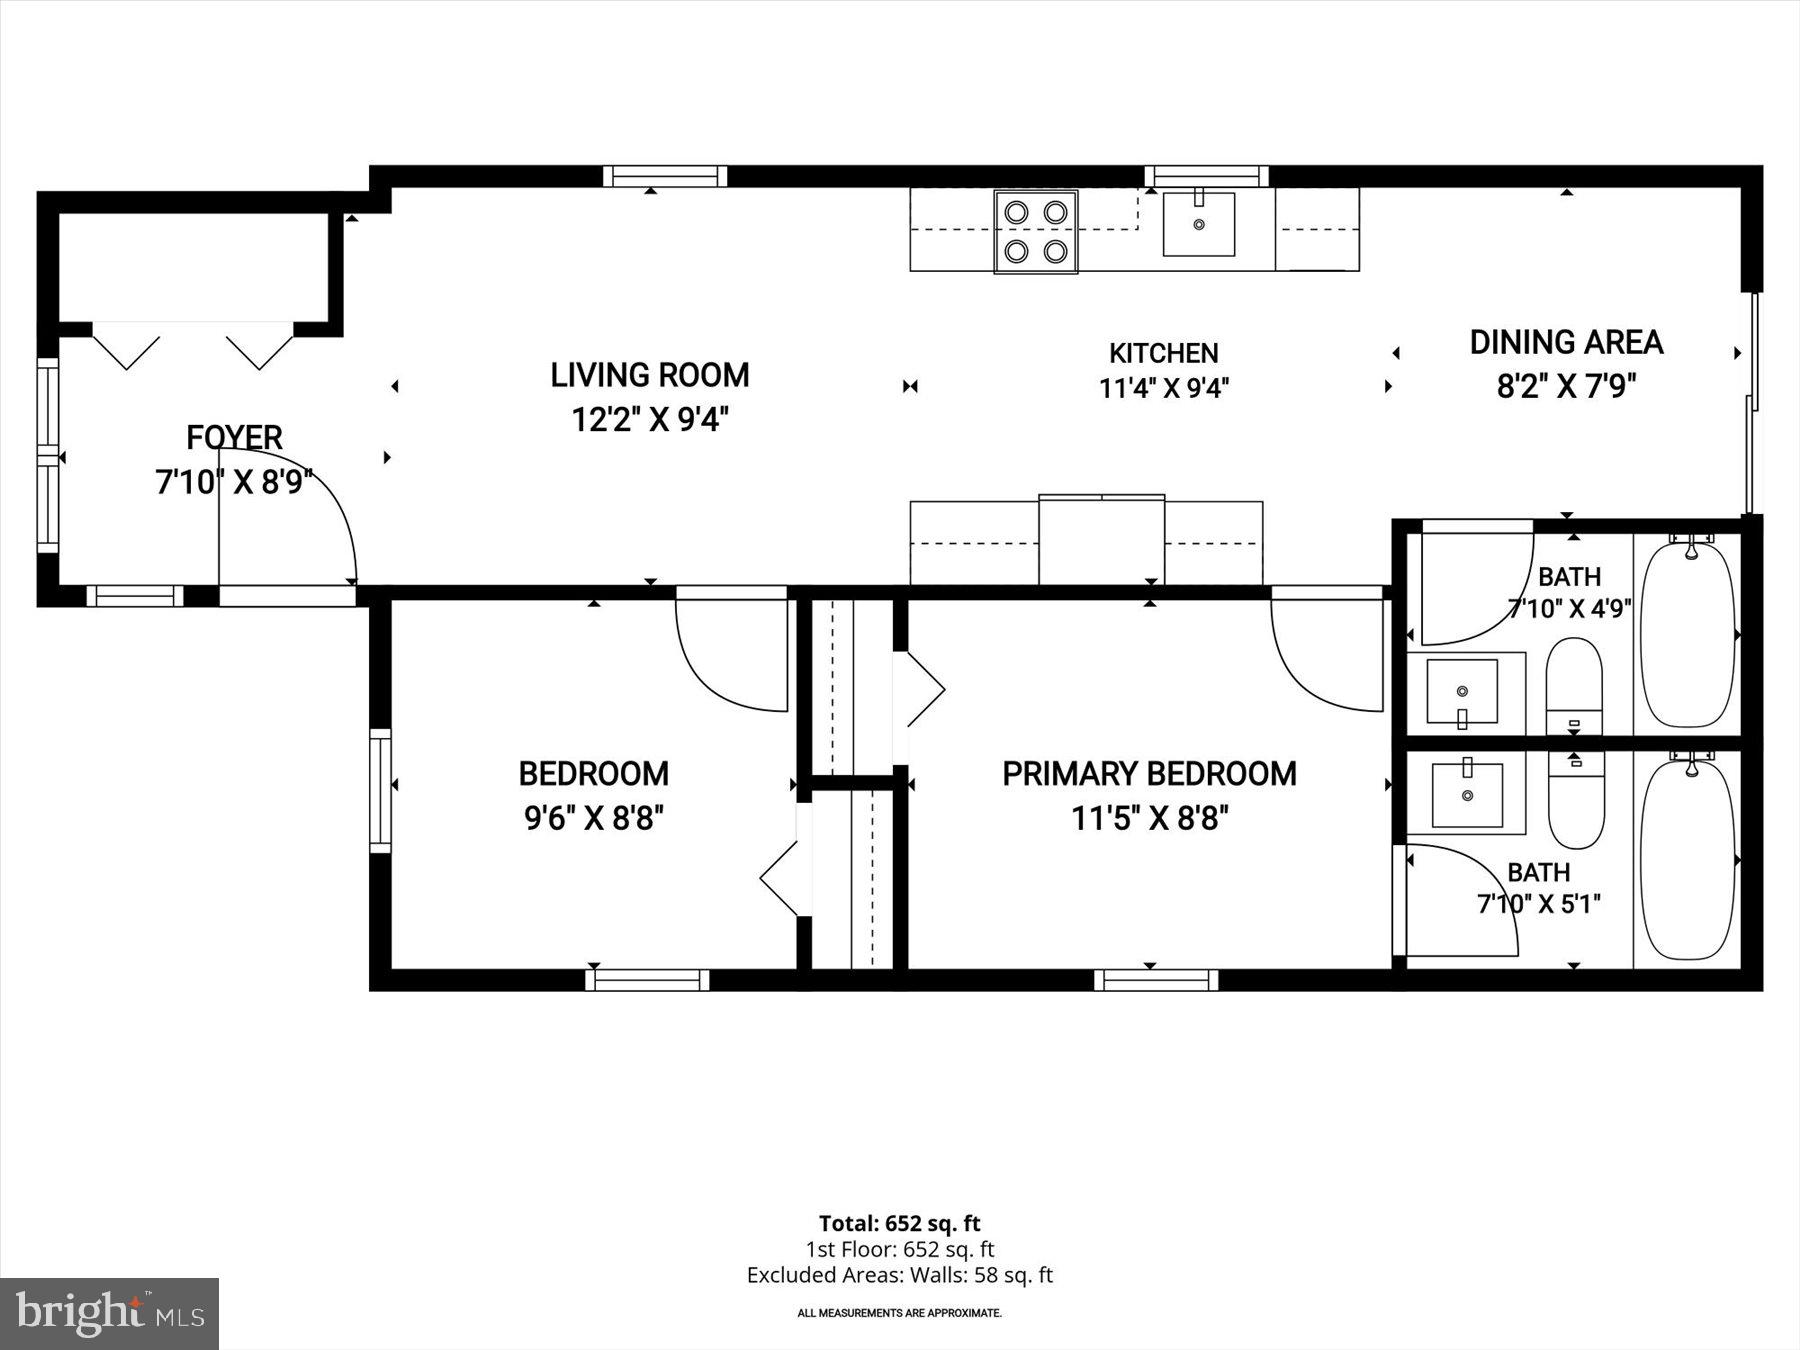
Welcome to your beautifully renovated dream home in Glen Burnie with a brand New Roof with transferable warranty!! This 2-bedroom, 2-bath home welcomes you into a bright, open space with a living room that flows seamlessly into the dining area and gorgeous kitchen. The kitchen is the centerpiece of the home, featuring quartz countertops, premium stainless steel appliances, and custom cabinetry with designer finishes. The spacious primary suite offers a private retreat with a beautifully updated bathroom, while the second bedroom and full hall bath provide flexibility for guests or family. Step outside to enjoy the large rear deck overlooking the private backyard, perfect for entertaining, grilling, or relaxing. With thoughtful updates throughout, this home is truly move-in ready. Conveniently located with easy access to major commuter routes, shopping, and dining. Schedule your showing today!

4 WENDOVER ROAD

Message successfully sent.

What would you like to know?

What is 3 + 4 ?

I agree to receive email communication and understand I can unsubscribe at any time.

I agree to be contacted by Charis Realty Group via call, email, and text for real estate services. To opt out, you can reply 'stop' at any time or reply 'help' for assistance. You can also click the unsubscribe link in the emails. Message and data rates may apply. Message frequency may vary. Privacy Policy

Related Properties

Charming 2-bedroom, 1-bathroom ranch-style home in the desirable Point Pleasant community. Enjoy the convenience of everything you need on one level. A deck on the front provides space for morning coffee and sunlight views on the water. A 0.15-acre lot, offering a manageable outdoor area with endless possibilities. Parking is a breeze with a detached garage and driveway. Several major updates including roof, HVAC system, water heater, windows, siding, kitchen appliances, and washer/dryer. This home combines comfort and convenience, making it an ideal choice for those seeking a peaceful retreat with easy access to neighborhood attractions. Don't miss the chance to make this adorable property your own!
#MDAA2149770

GLEN BURNIE

1718 MARLEY AVENUE

2 Beds

1 Baths

880 Sq.Ft.

$305,000

MLS#: MDAA2149770
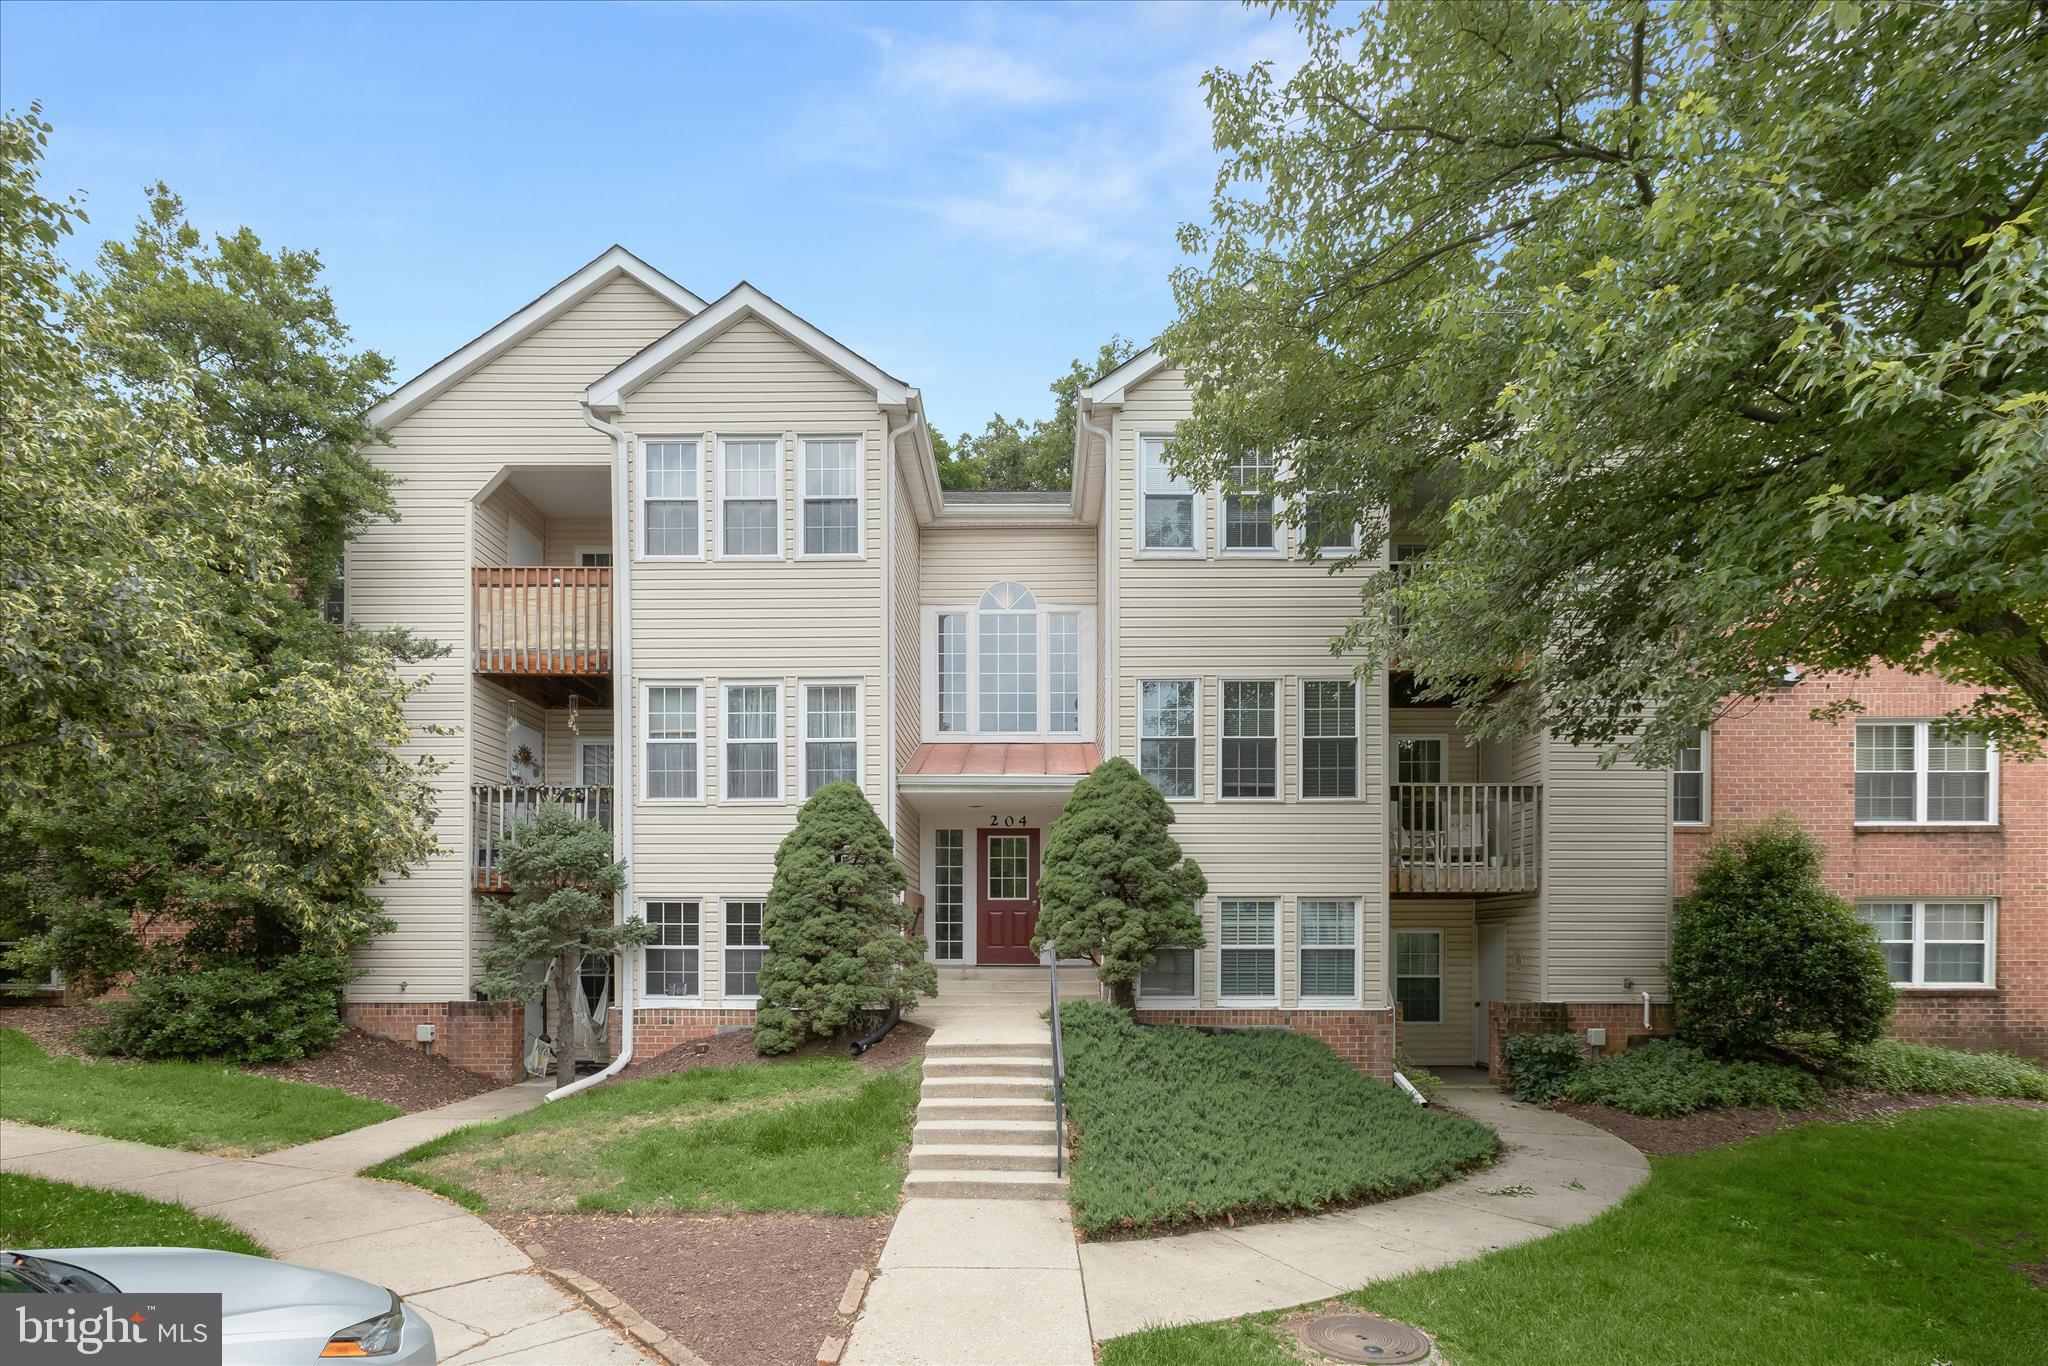
Move right into this beautifully refreshed top-floor condo in Oak Leaf Villas! Offering 2 bedrooms, 2 full baths, this home has been thoughtfully updated and is ready for its next owner. Recent improvements include new appliances, fresh paint throughout, new light fixtures, and new carpet, creating a bright and inviting atmosphere from the moment you step inside.

The functional floor plan features a spacious living and dining area, a well-appointed kitchen with ample cabinet space, and a private primary suite with its own full bath. A second bedroom and full hall bath provide flexibility for guests, a home office, or additional living space. In-unit laundry and generous storage add to the home's everyday convenience.

Ideally located near shopping, dining, parks, major commuter routes, BWI Airport, Fort Meade, Baltimore, and Annapolis, this low-maintenance condo offers the perfect combination of comfort, convenience, and value. Don't miss this opportunity to own a move-in-ready home in a well-established Anne Arundel County community.
#MDAA2148290

GLEN BURNIE

204 JUNEBERRY WAY 3D

2 Beds

2 Baths

940 Sq.Ft.

$235,000

MLS#: MDAA2148290
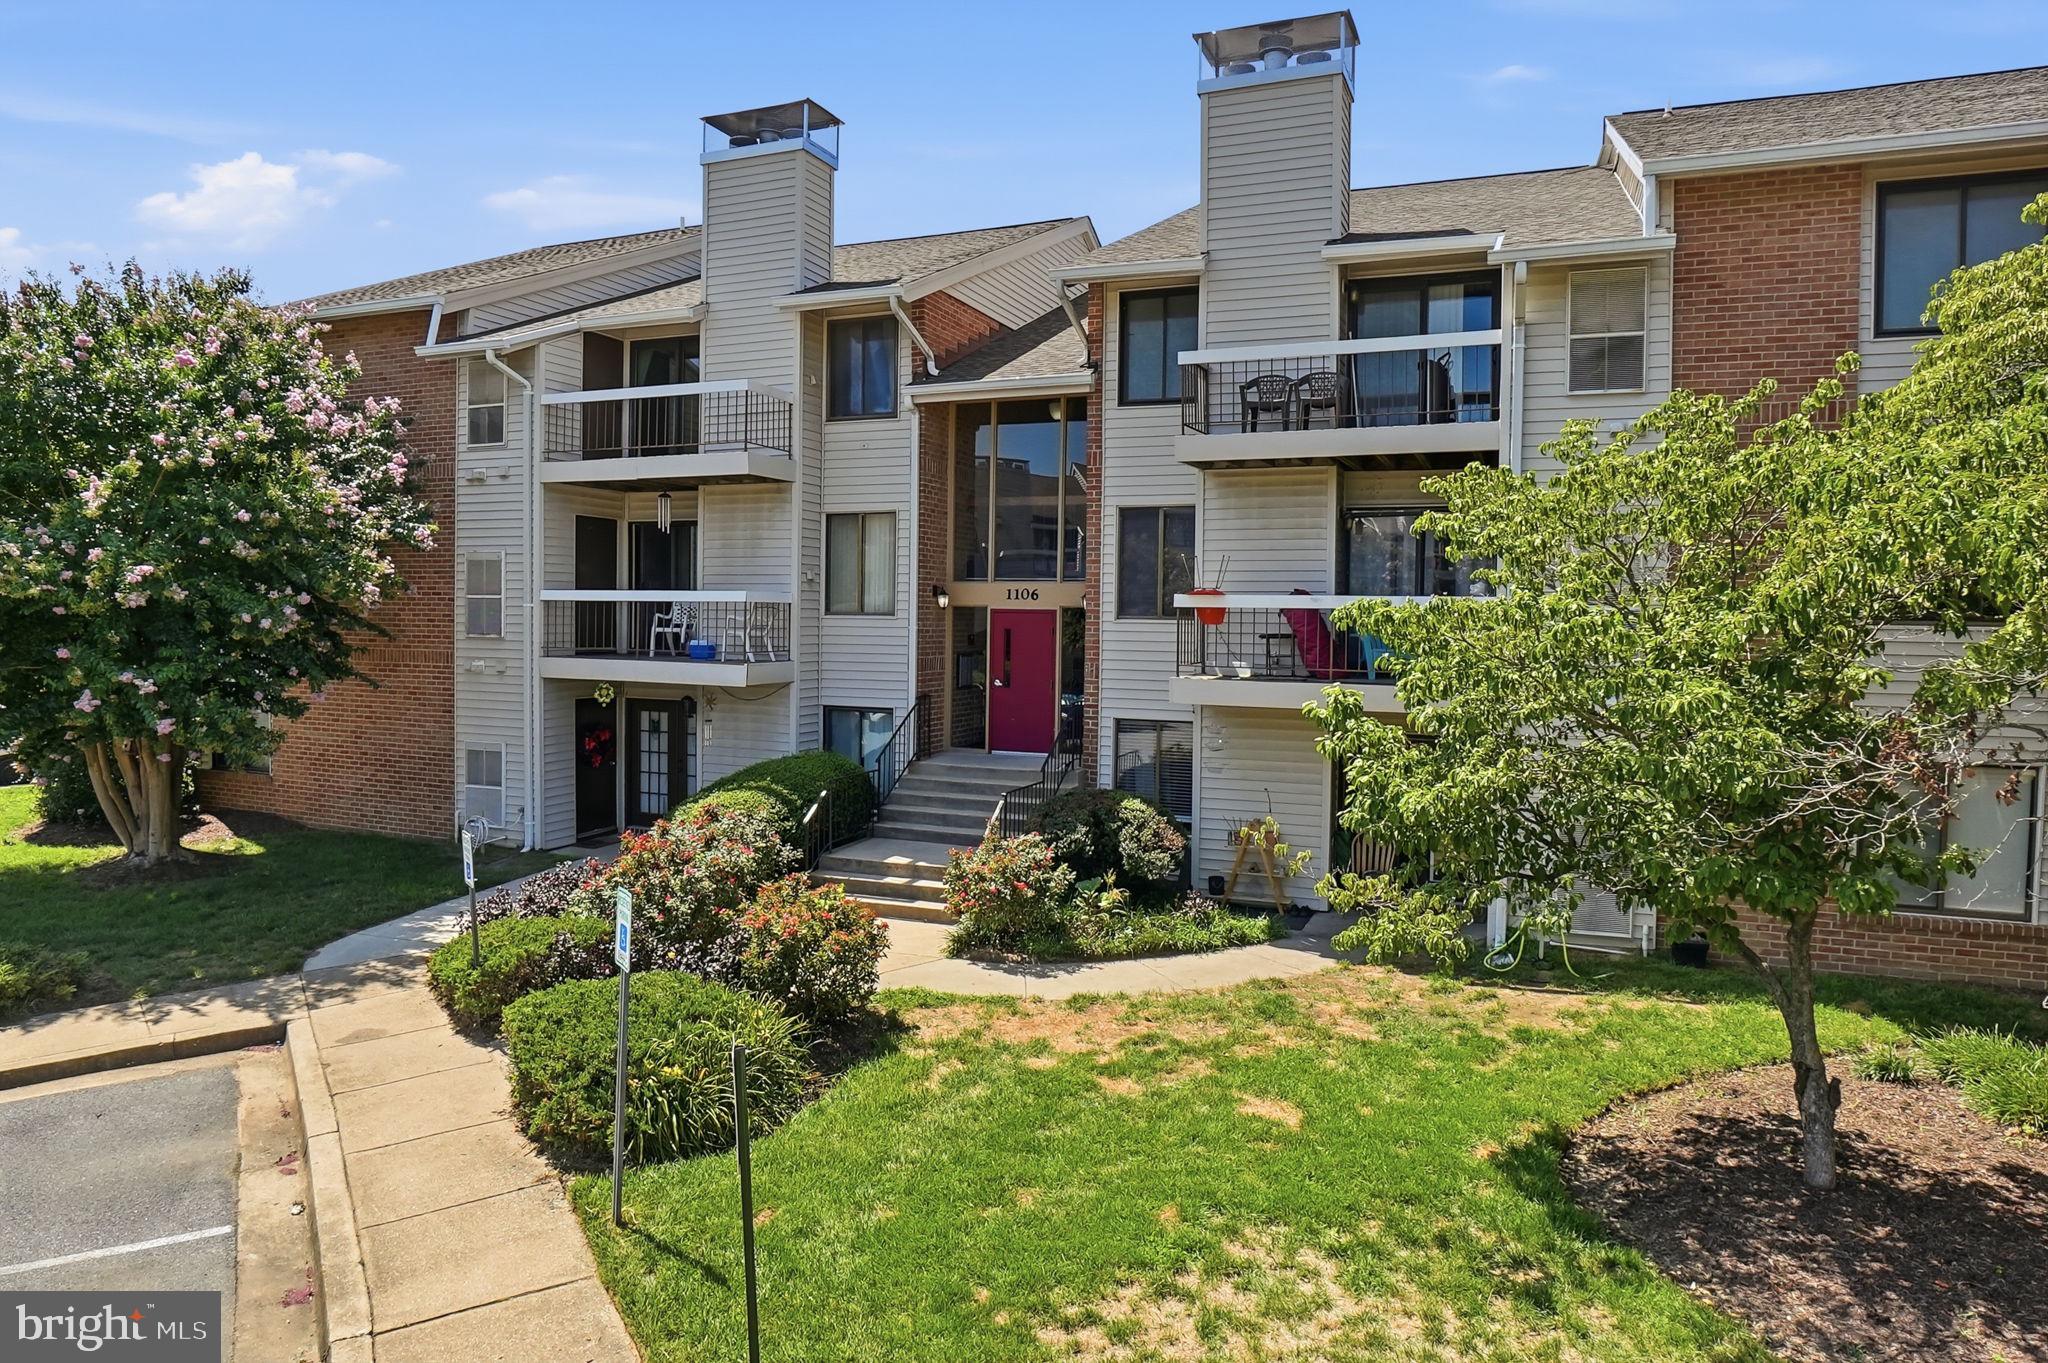
Welcome to Castle Harbour! Perched on the top floor and filled with natural light, this beautifully maintained 2-bedroom, 2-bath condo offers just over 900 square feet of easy, efficient living, featuring an open-concept living room with a cozy wood-burning fireplace that flows out to a private balcony, a functional dining and kitchen layout perfect for entertaining, a primary suite with a beautifully renovated en-suite bath, and a flexible second bedroom and full bath ideal for guests, a home office, or a roommate setup — all complemented by a brand-new HVAC system (installed May 2025), in-unit washer/dryer, dedicated parking, and ample storage, within a pet-friendly community offering a low HOA fee, a sparkling outdoor pool, gazebo and grilling area, dog areas, and beautifully maintained grounds, just minutes from Routes 10, 100, and I-97 with easy access to Baltimore, Annapolis, Fort Meade, BWI Airport, shopping, dining, and parks.
#MDAA2152142

GLEN BURNIE

1106 CASTLE HARBOUR WAY 3A

2 Beds

2 Baths

912 Sq.Ft.

$235,000

MLS#: MDAA2152142
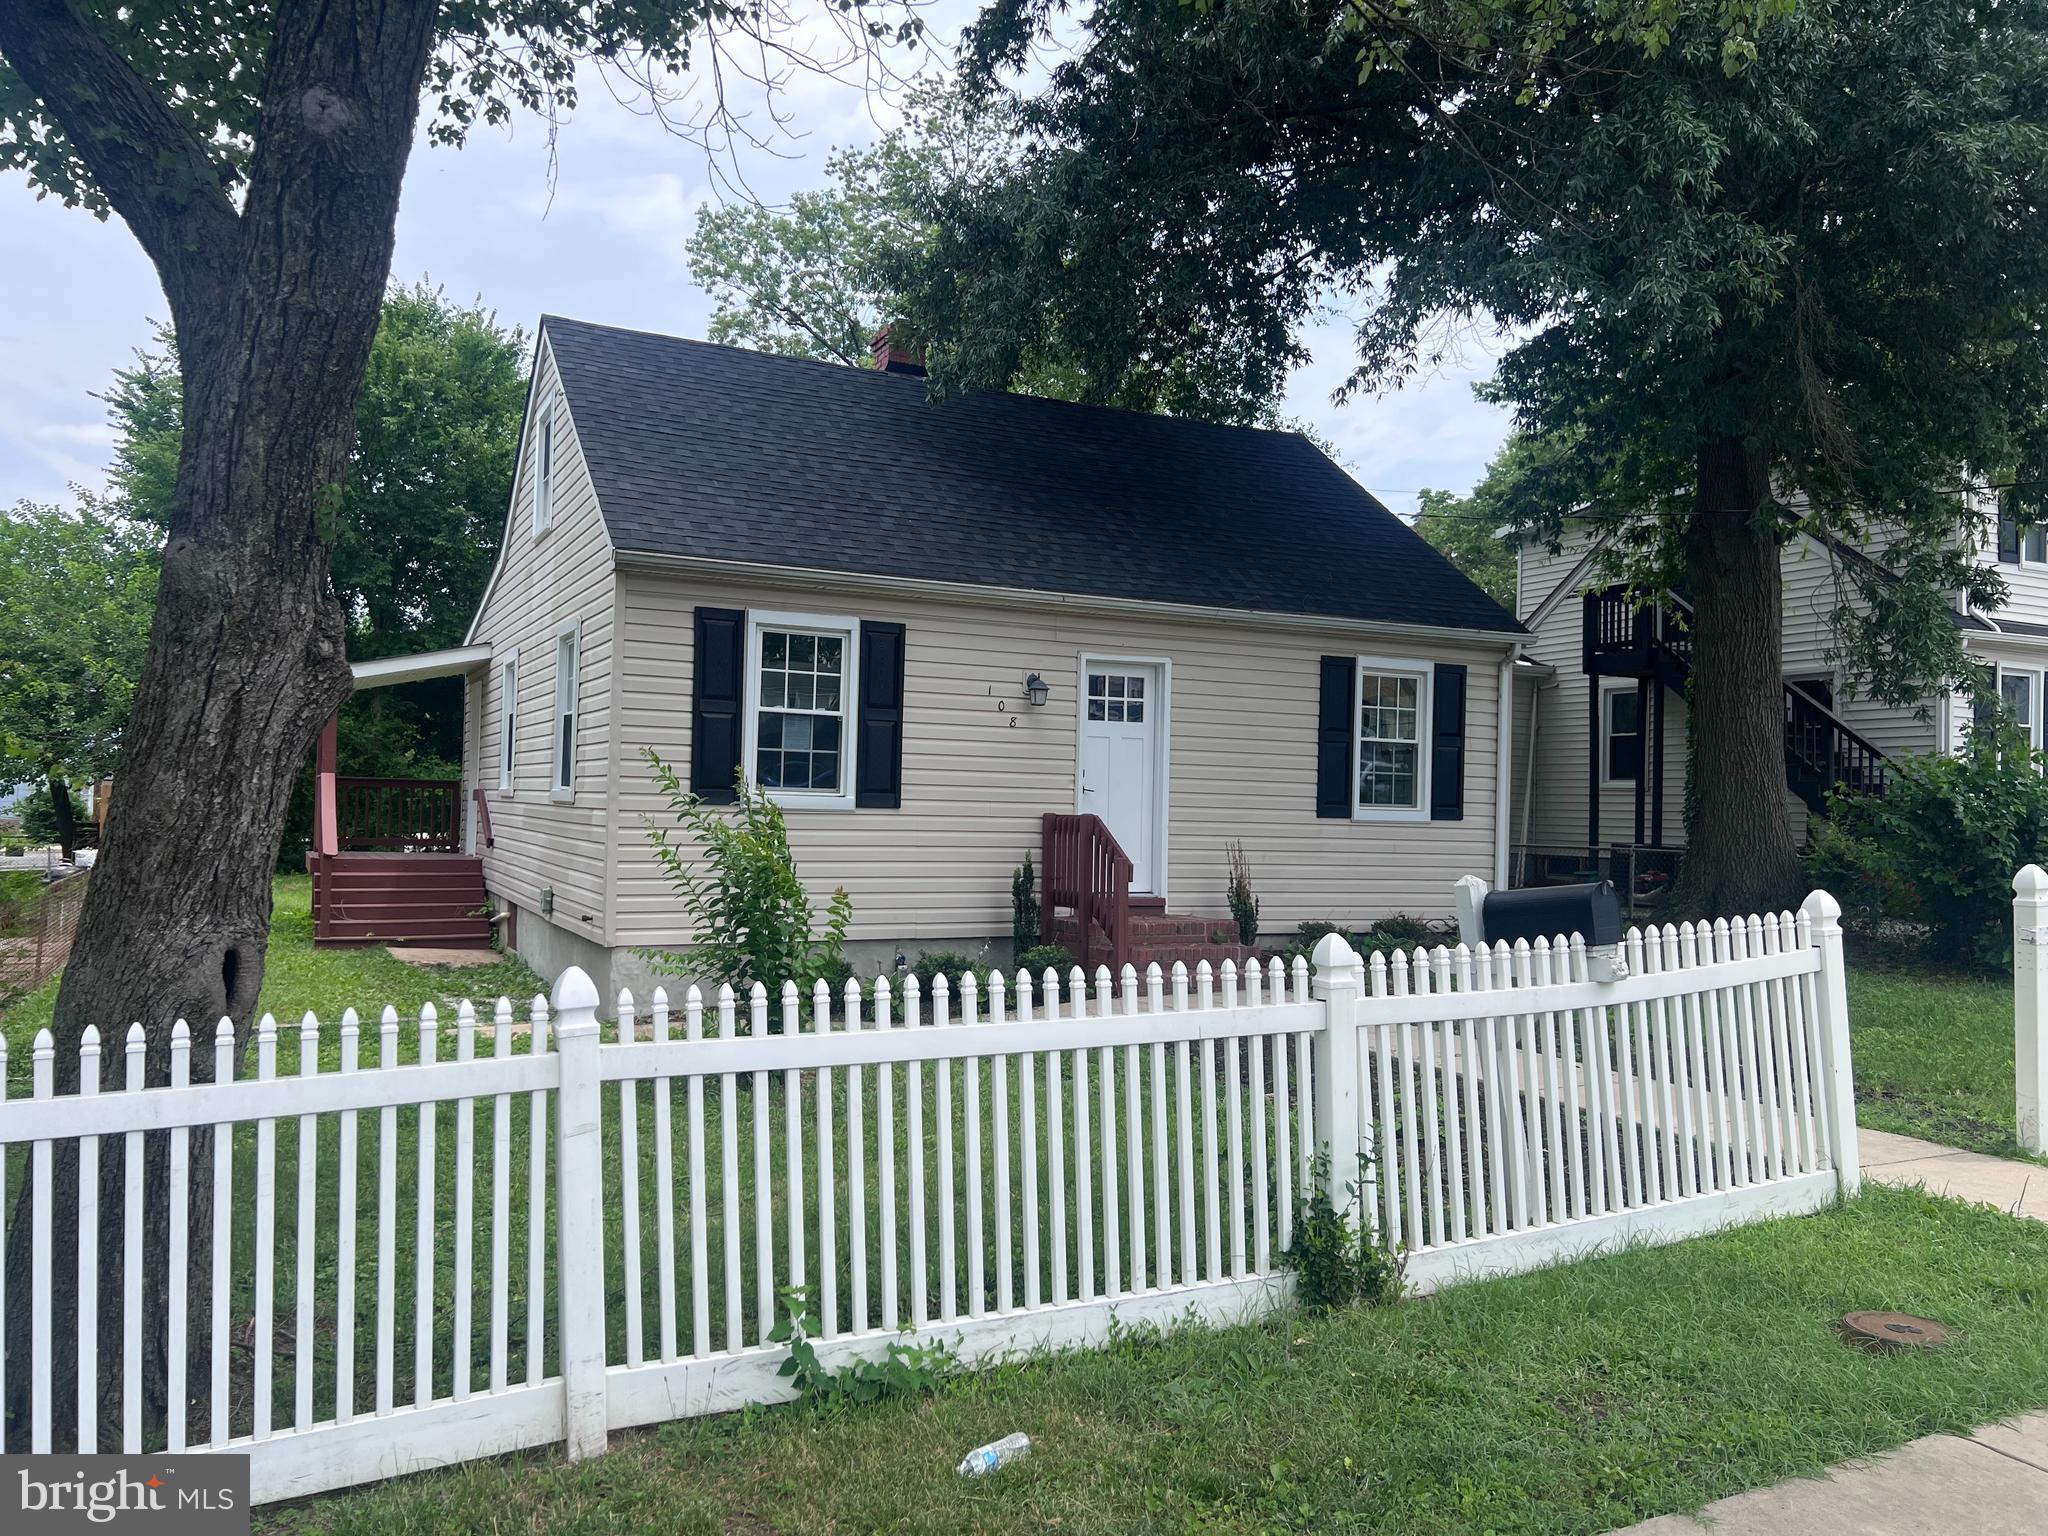
$5,000 Seller Closing Cost Assistance! Put those savings toward your purchase and move right into this beautifully renovated 3-bedroom Cape Cod in the heart of downtown Glen Burnie! Featuring a new roof, new windows, new side fencing, quartz countertops, white shaker cabinets, stainless steel appliances, luxury vinyl plank flooring, and a spacious backyard. Walk to local restaurants, shopping, the library, and more, with easy access to BWI Airport, Fort Meade, Baltimore, Annapolis, and Washington, D.C.
#MDAA2149330

GLEN BURNIE

108 NEW JERSEY AVENUE NW

3 Beds

1 Baths

1,088 Sq.Ft.

$324,900

MLS#: MDAA2149330

Welcome to 516 West Court, a well-maintained two bedroom, two full bath home offering a rare feature for the community, direct interior access to the garage, something many neighboring units do not offer. The main level features LVP flooring and an updated kitchen with granite countertops, stainless steel appliances, modern finishes, and convenient garage access directly from inside the home. The fully finished basement provides valuable additional living space with a spacious recreation room, a second full bathroom, and storage. Upstairs, you'll find two spacious bedrooms and a full hall bathroom. The condo association covers exterior maintenance and the water bill, making ownership simple and convenient. Ideally located near major shopping centers, dining, everyday conveniences, and commuter routes, this home offers an excellent combination of location, functionality, and value. With its updated interior, finished basement, and direct garage access, 516 West Court is a great opportunity in Glen Burnie.
#MDAA2144942

GLEN BURNIE

516 WEST COURT

2 Beds

2 Baths

1,180 Sq.Ft.

$260,000

MLS#: MDAA2144942
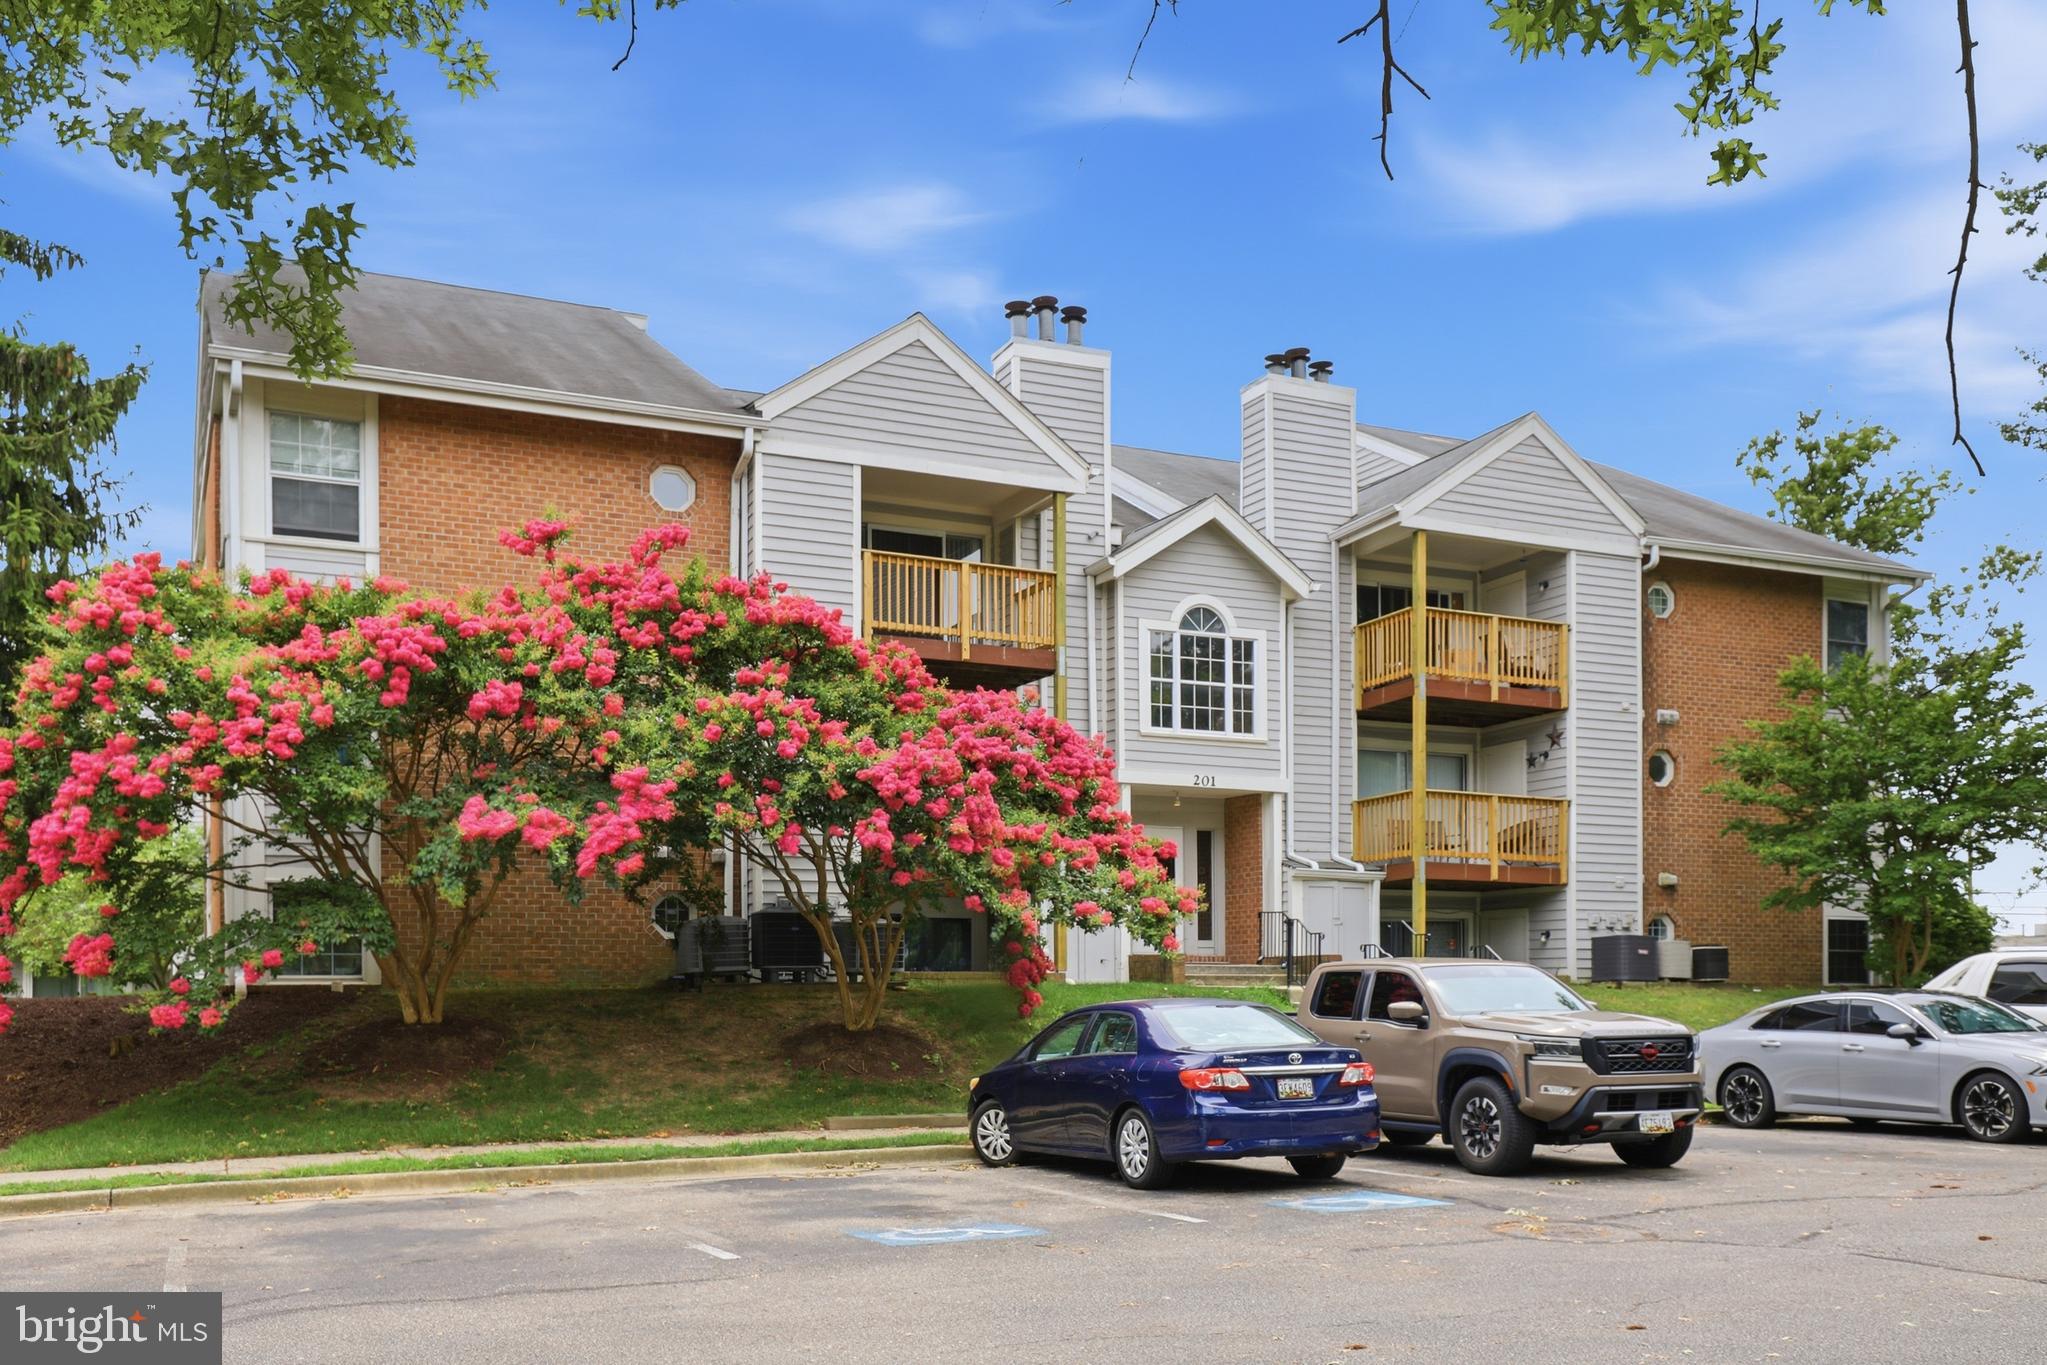
Rarely available three-bedroom condo offering the space you’ve been waiting for! Freshly updated with neutral paint, new carpet, quartz countertops and new stainless-steel appliances, this move-in-ready home feels bright, clean and welcoming. The open living and dining areas feature hardwood flooring, a cozy fireplace and access to a private balcony, perfect for relaxing or entertaining. Generously sized bedrooms, two full baths and in-unit laundry complete the package. Three-bedroom condos like this don’t come along often, so schedule your private showing before it’s gone!
#MDAA2151808

GLEN BURNIE

201 WATER FOUNTAIN COURT 202

3 Beds

2 Baths

1,045 Sq.Ft.

$250,000

MLS#: MDAA2151808

***INVESTOR ALERT*** Great Location.  Property is a teardown - Sold as is.
#MDAA2146042

GLEN BURNIE

1112 CRAIN HIGHWAY N

None Beds

None Baths

1,680 Sq.Ft.

$325,000

MLS#: MDAA2146042
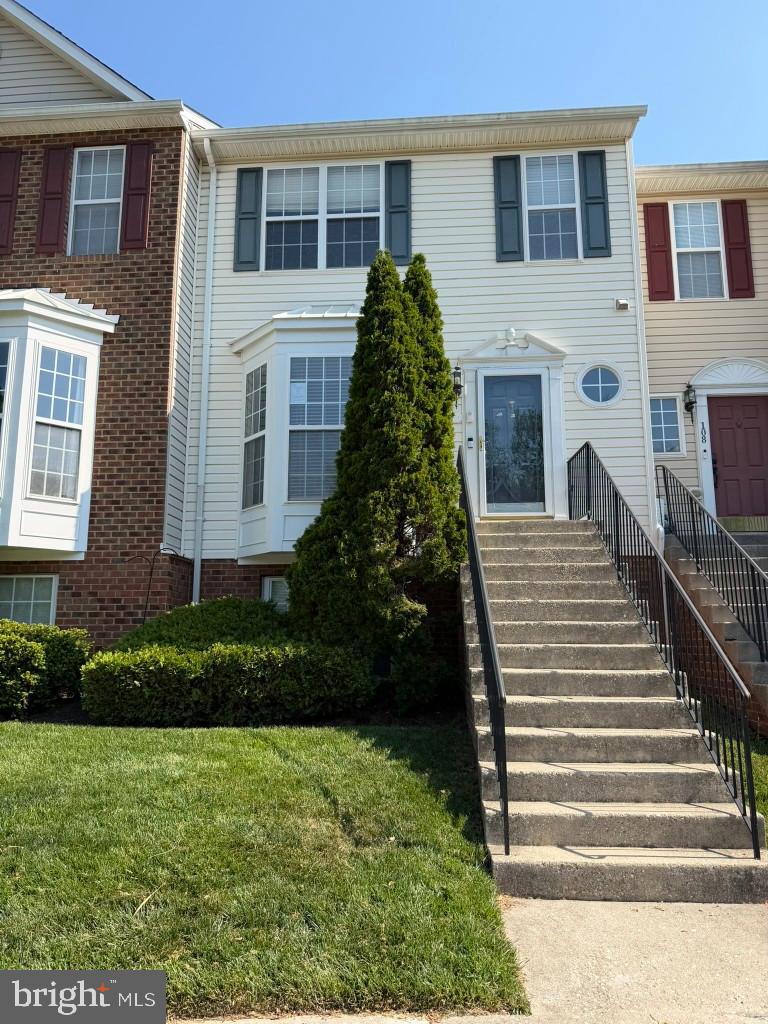
Welcome to this charming and affordable townhome is the private and gated community at Crain Summit. As you enter, the foyer leads you to all areas of the home. To the left, you will find the ample living room and dining room combo with large windows that allows lots of natural lighting. To the right of the home you will find a half bathroom, which is ideal for guest and visitors. Continue your tour and towards the back you will find the large open kitchen with table space. Upper level has 3 nicely sized bedroom, which includes the primary bedroom with its own private bathroom and a walk-in closet. Lower levels features the laundry room and a door that leads you to the yard. This is your chance to embrace the chance to own a piece of Glen Burnie's charm, close to the hospital, shopping, restaurants and also within easy access to Route 97, Fort Meade and Airport. In the Center of Glen Burnie!
#MDAA2144058

GLEN BURNIE

106 HEATHER STONE WAY 43

3 Beds

2 Baths

1,360 Sq.Ft.

$315,000

MLS#: MDAA2144058
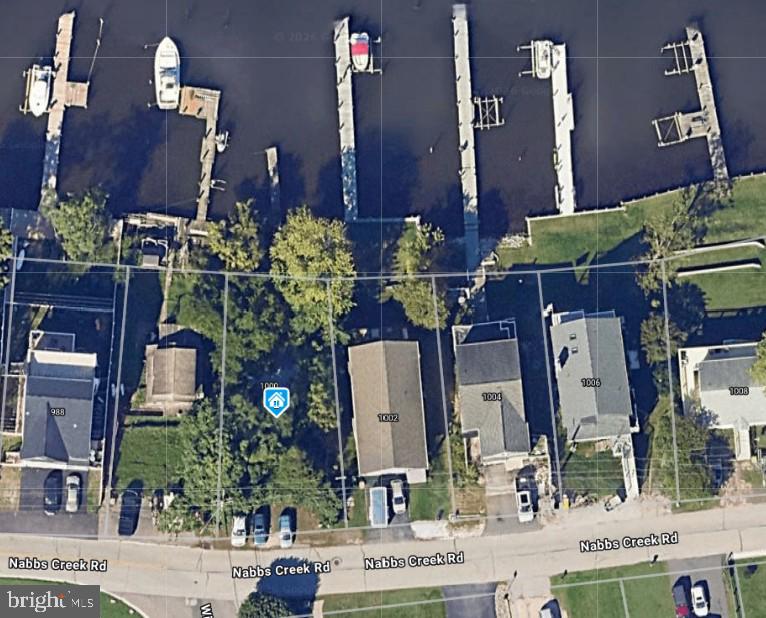
AWESOME WATER FRONT VIEW ...  DOCK & HOUSE IN PLACE ... THE VALUE IS IN THE LAND ..... THE HOUSE & DOCK ARE IN NEED OF REHAB ... THIS SAVES A  BUYER A LOT OF TIME & MONEY TO BUILD YOUR DREAM HOME WHILE ALREADY HAVING DOCK IN PLACE !!!!
#MDAA2147284

GLEN BURNIE

1000 NABBS CREEK ROAD

2 Beds

1 Baths

672 Sq.Ft.

$299,900

MLS#: MDAA2147284
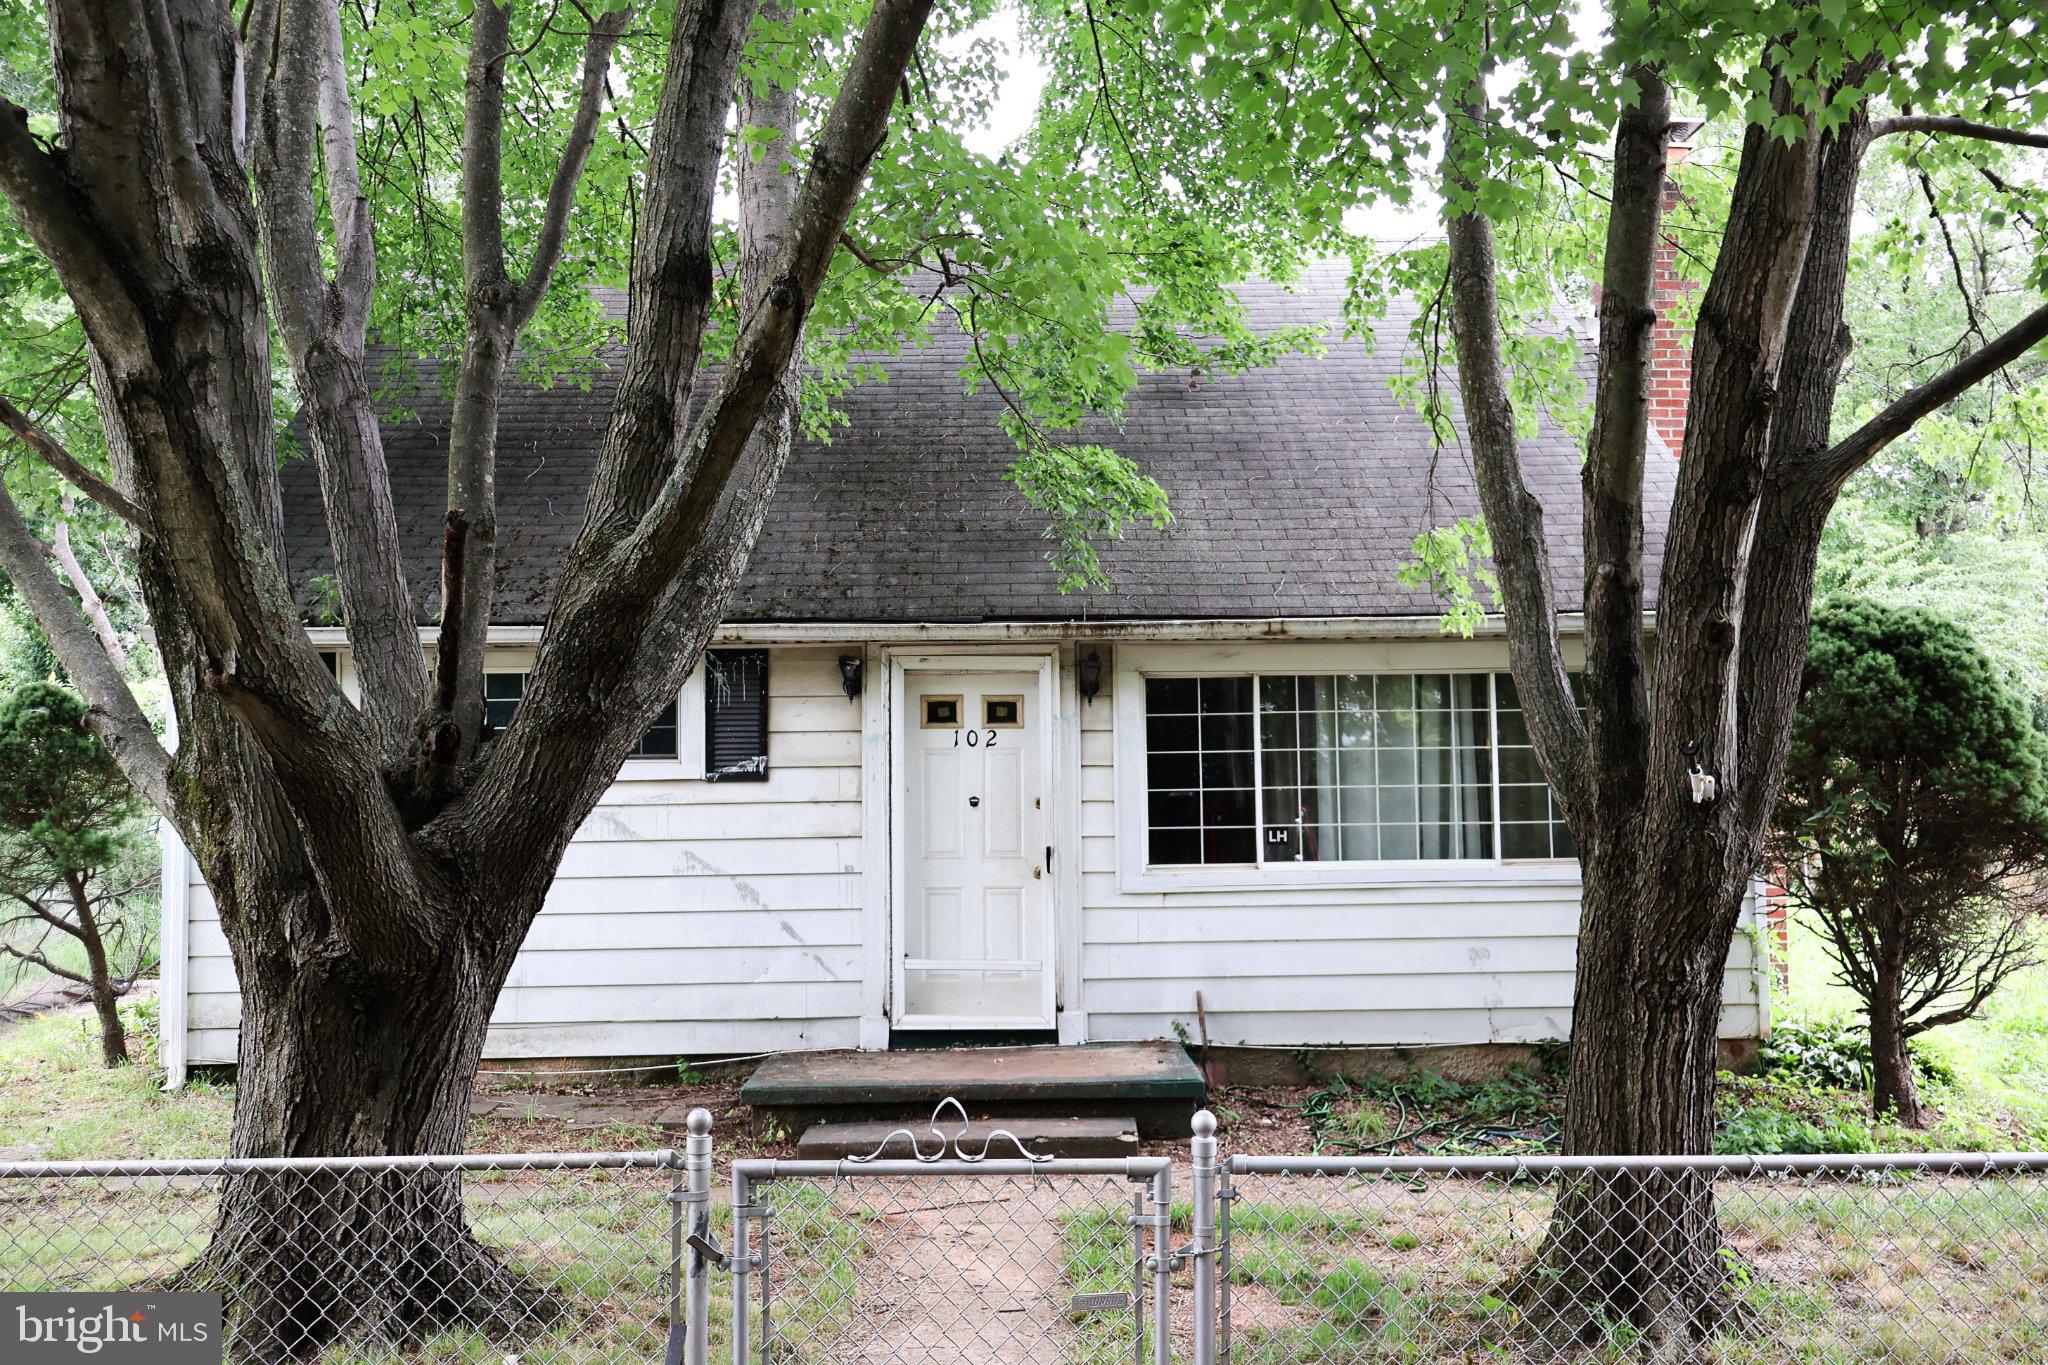
Welcome to this 4 bedroom, 2 bath home located in a highly sought-after Glen Burnie neighborhood just minutes from BWI Airport, major commuter routes, shopping, and dining. Set in a strong, established community, this property offers an excellent opportunity for renovation, value creation, or long term investment.

The home offers a traditional and functional layout with spacious living areas and well-proportioned bedrooms. It presents a great canvas for updates and improvements, with plenty of room to modernize and increase value while maintaining the existing footprint.

The property’s location is a standout feature close to major employment hubs, transportation corridors including I-97 and Route 100, and the Baltimore/Washington metro area. This makes it highly attractive for both resale and rental demand once improved.

Whether you're an investor or end user, this is a strong opportunity to add value in a desirable location and create a customized home or high performing asset.

Some listing photos have been virtually enhanced and/or virtually staged for illustrative purposes. Images are intended to represent the property's potential appearance. Actual property condition, features, finishes, and included items may differ.
#MDAA2150260

GLEN BURNIE

102 N JEROME PARKWAY

4 Beds

2 Baths

1,740 Sq.Ft.

$250,000

MLS#: MDAA2150260

 - property

Send a message

Message successfully sent.

Your message

What is 3 + 4 ?

Reason for contacting?

I agree to receive email communication and understand I can unsubscribe at any time.

I agree to be contacted by Charis Realty Group via call, email, and text for real estate services. To opt out, you can reply 'stop' at any time or reply 'help' for assistance. You can also click the unsubscribe link in the emails. Message and data rates may apply. Message frequency may vary. Privacy Policy

Sign Out

Virtual Assistant

Would you like to take the next step with this property? We can help you schedule a showing or virtual tour, or send you more details.

Yes, I would like more information.

Thank You for Your Reply, One of Our Agents will contact you as soon as possible

No, maybe later.

Thank you, you can always contact me via email, phone number or through the contact form.

Realhub AI

Lucy - Your AI-Powered Realtor

Update Your Temporary Password

Personalize your search

Enter your email and we'll notify you immediately when new listings match what you're looking for.

or enter email address

Already have an account ? Login here

Continue your home search

I agree to receive communications and understand I can unsubscribe at any time.

I agree to be contacted by Charis Realty Group via call, email, and text for real estate services. To opt out, you can reply 'stop' at any time or reply 'help' for assistance. You can also click the unsubscribe link in the emails. Message and data rates may apply. Message frequency may vary. Privacy Policy

Already have an account ? Login here

We use cookies

We use cookies primarily for analytics to enhance your experience. By accepting, you agree to our use of these cookies. You can manage your preferences or learn more about our cookies policy.