Features & Amenities

Interior

  • Other Interior Features

    Recessed Lighting, Pantry, Ceiling Fan(s), Built-in Features, Crown Molding

  • Total Bedrooms

    4

  • Bathrooms

    2

  • 1/2 Bathrooms

    2

  • Above Grade Finished Area

    2374.0

  • Basement YN

    YES

  • Cooling YN

    YES

  • Cooling

    Central Air, Heat Pump, Ceiling Fan(s), Electric

  • Fireplace YN

    YES

  • Heating YN

    YES

  • Heating

    Exhaust Fan, Electric, Propane, Heat Pump

  • Pet friendly

    N/A

Exterior

  • Garage

    Yes

  • Garage spaces

    1

  • Construction Materials

    Brick

  • Parking

    Garage Door Opener, Asphalt, Off Street, On Street, Garage, Driveway, Covered, Attached

  • Patio and Porch Features

    Deck

  • Pool

    No

  • Waterfront YN

    NO

Area & Lot

  • Lot Features

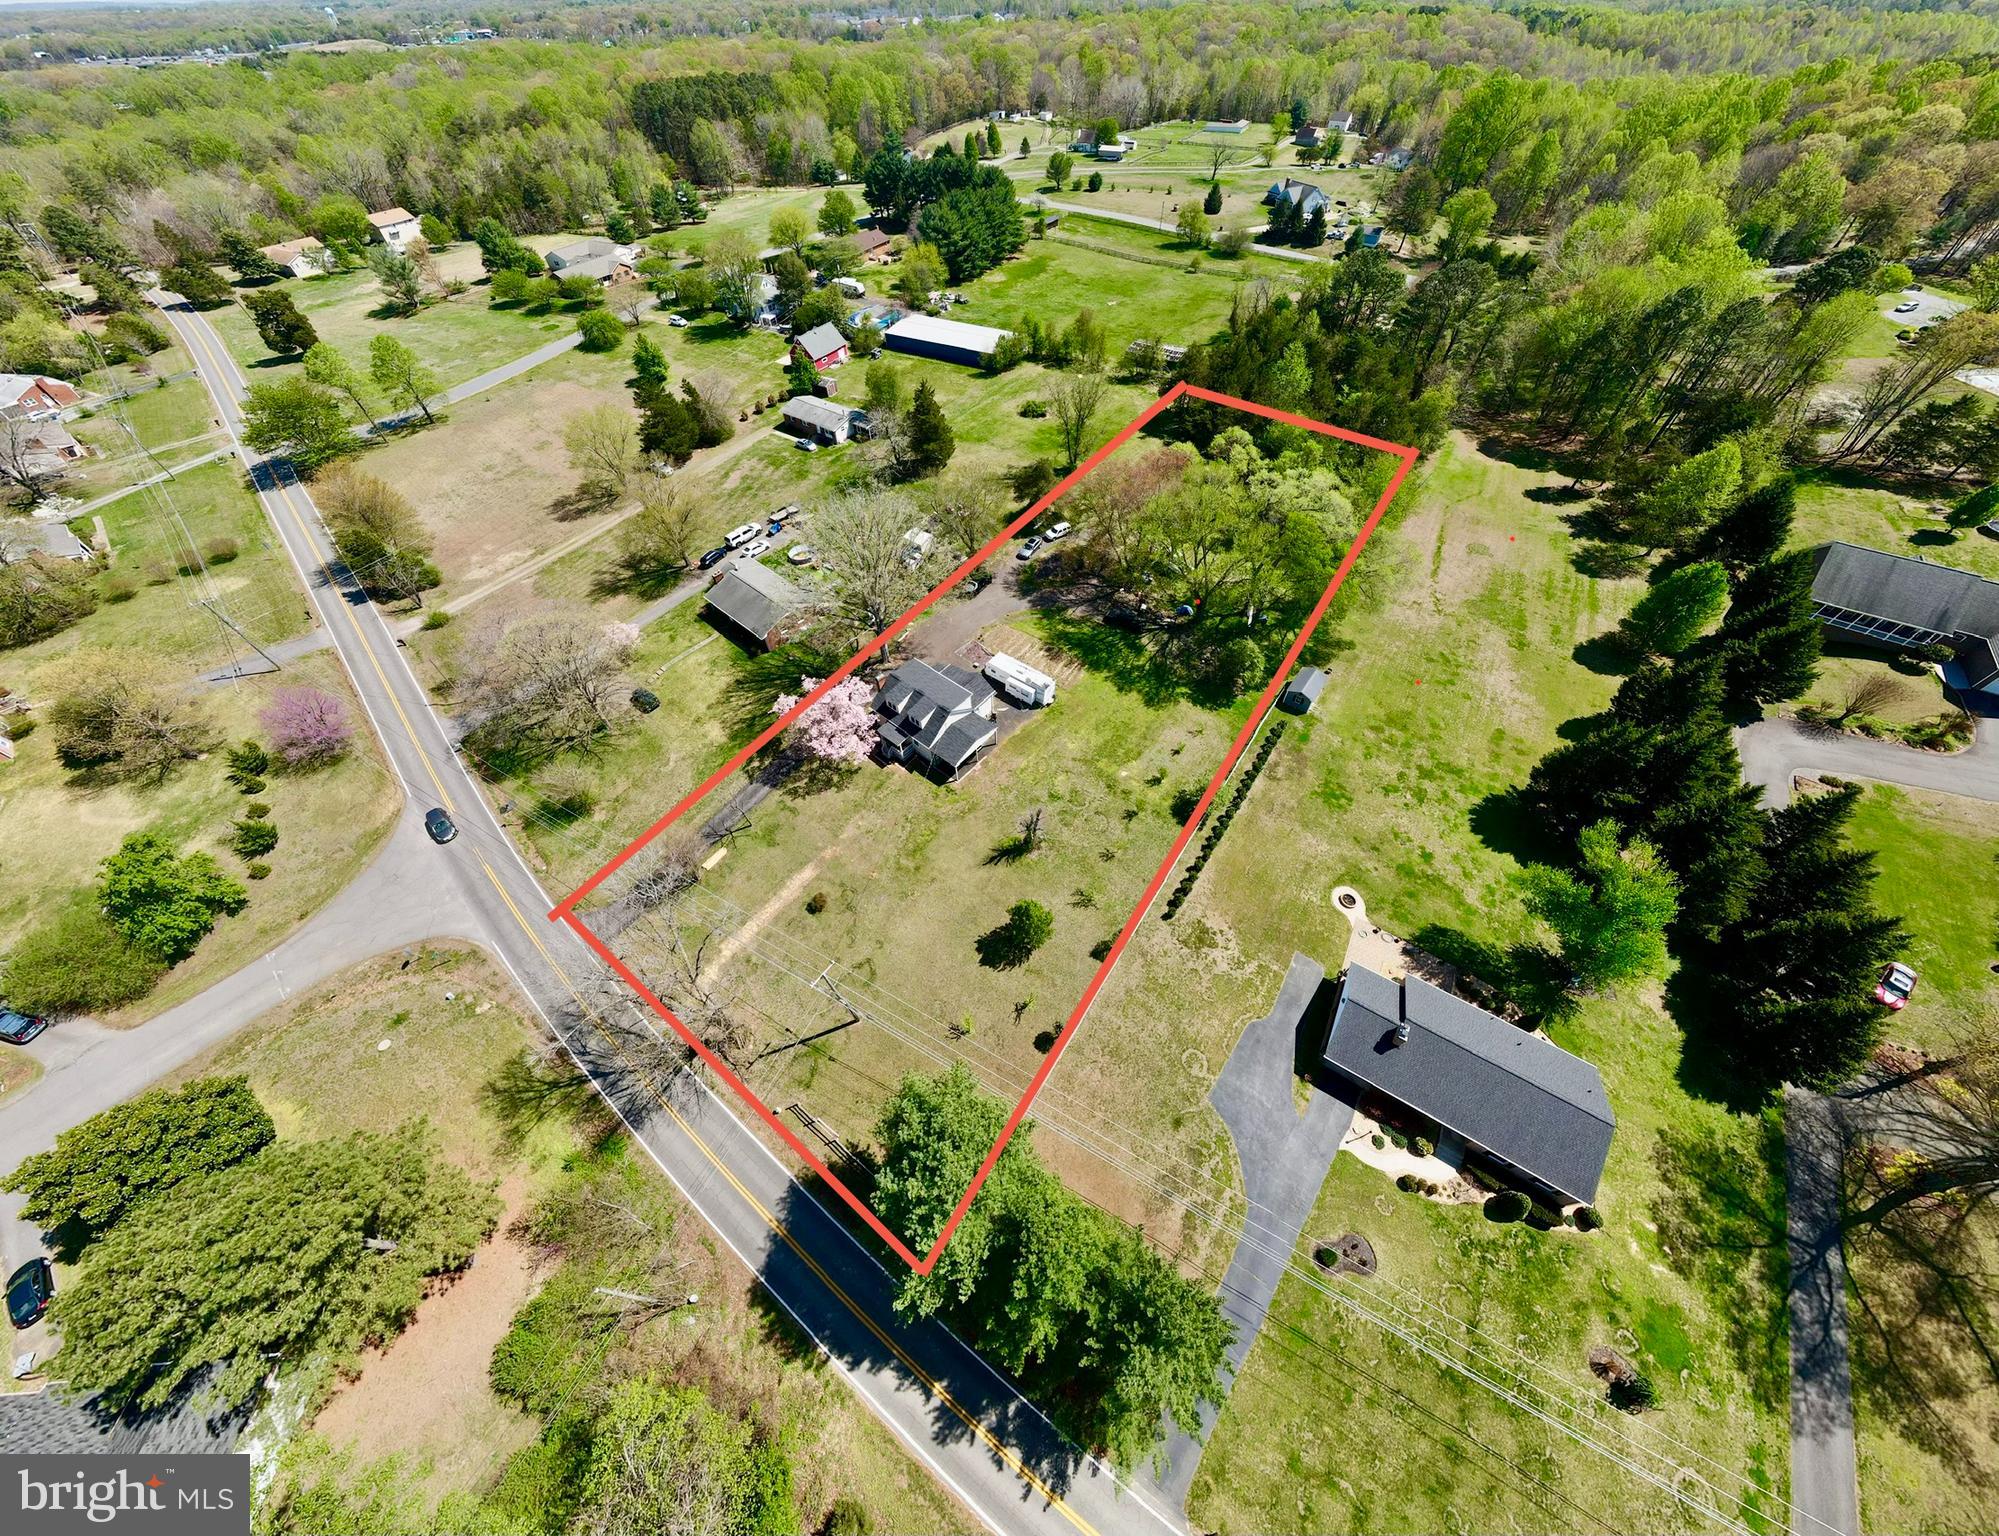
    Cul-De-Sac

  • Lot Size(acres)

    0.5

  • Lot Size(square feet)

    21,780

  • Property Type

    Residential

  • Property Sub Type

    Single Family Residence

  • Architectural Style

    Colonial

Price

  • Sales Price

    $569,900
  • Tax Amount

    $3,202

  • Sq. Footage

    3,258

  • Price/SqFt

    $174

HOA

  • Association

    YES

  • Association Fee

    $50

  • Association Fee Frequency

    Annually

  • Association Fee Includes

    N/A

School District

  • Elementary School

    N/A

  • Middle School

    N/A

  • High School

    RIVERBEND

Property Features

  • New Construction

    NO

  • Foundation Details

    Brick/Mortar

  • Senior Community YN

    NO

  • Sewer

    Public Sewer

  • Tax Lot

    9

  • Water Source

    Public

Schedule a Showing

Showing scheduled successfully.

<
>
IN PERSON
VIA CHAT

What is 3 + 4 ?


Mortgage calculator

Estimate your monthly mortgage payment, including the principal and interest, property taxes, and HOA. Adjust the values to generate a more accurate rate.

Your payment

Principal and Interest:

$

Property taxes:

$

HOA fees:

$

Total loan payment:

$

Total interest amount:

$

Location

County

SPOTSYLVANIA

Elementary School

Middle School

High School

RIVERBEND

Listing Courtesy of Catherine O Sturtevant, Lando Massey Real Estate

RealHub Information is provided exclusively for consumers' personal, non-commercial use, and it may not be used for any purpose other than to identify prospective properties consumers may be interested in purchasing. All information deemed reliable but not guaranteed and should be independently verified. All properties are subject to prior sale, change or withdrawal. RealHub website owner shall not be responsible for any typographical errors, misinformation, misprints and shall be held totally harmless.

Agent Andrew Boateng

Salesperson, Realtor

Andrew Boateng

Call Andrew today to schedule a private showing.


* Listings on this website come from the FMLS IDX Compilation and may be held by brokerage firms other than the owner of this website. The listing brokerage is identified in any listing details. Information is deemed reliable but is not guaranteed. If you believe any FMLS listing contains material that infringes your copyrighted work please review our DMCA policy and learn how to submit a takedown request.© 2024 FMLS.
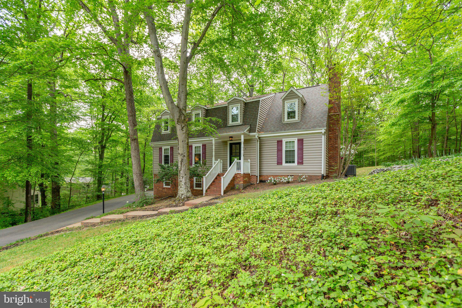
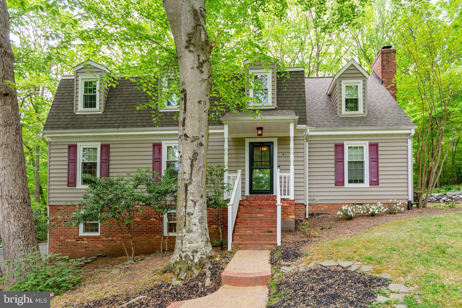
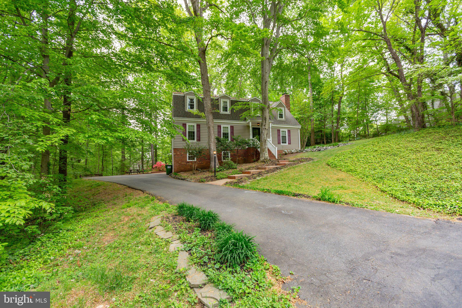
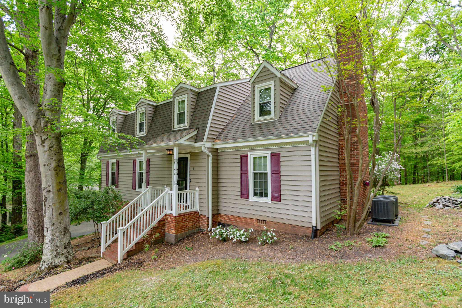
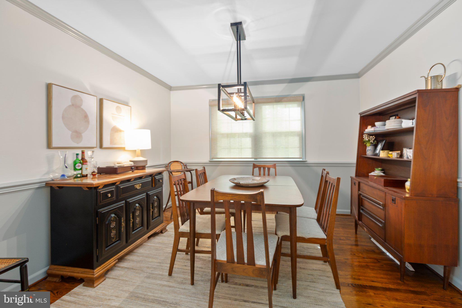
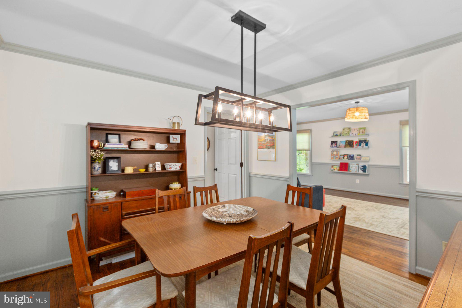
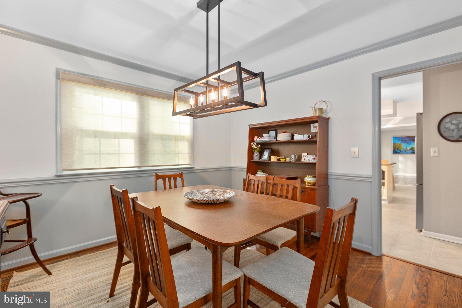
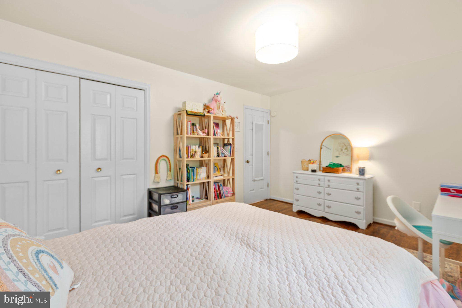
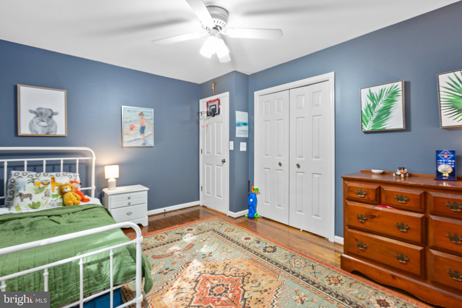
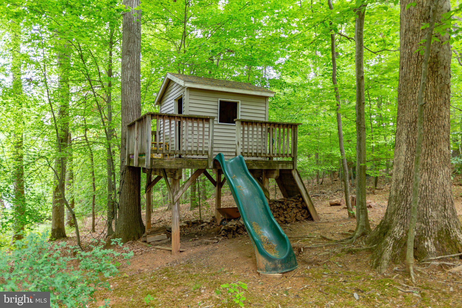
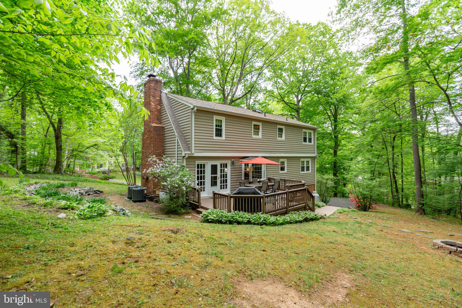
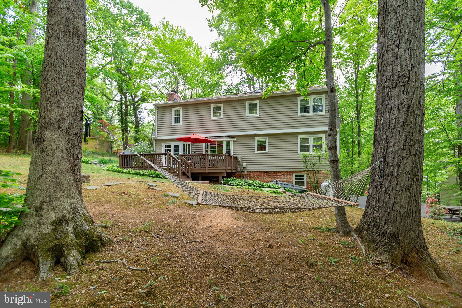
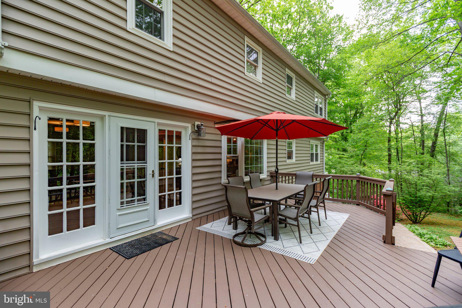
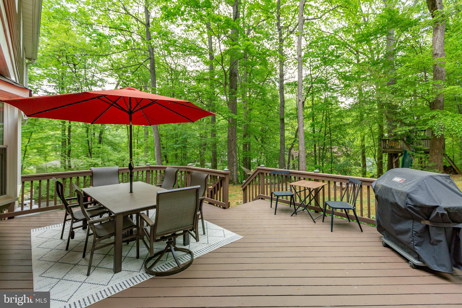
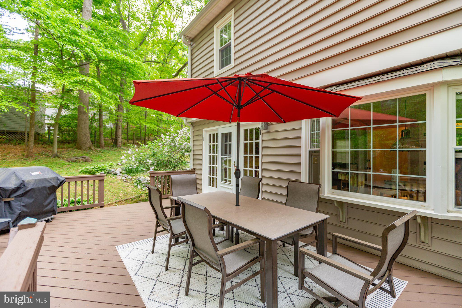
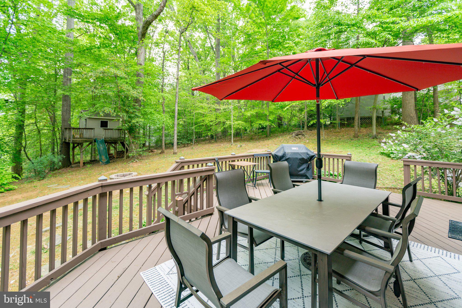
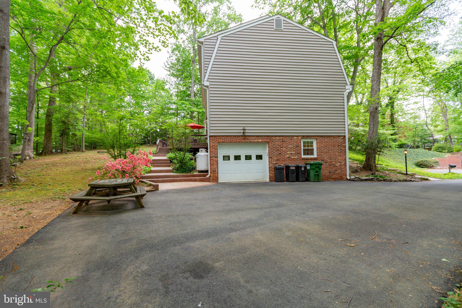
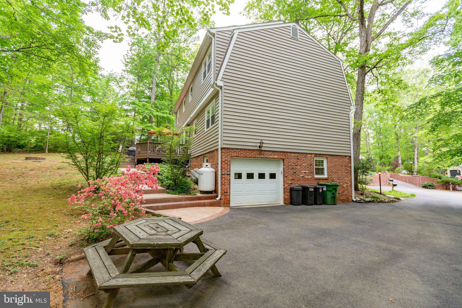
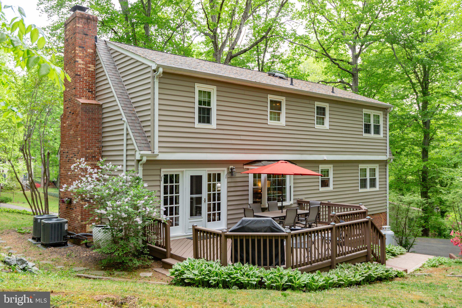
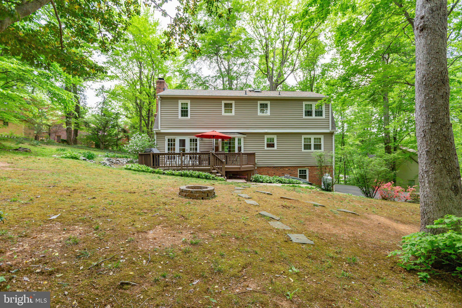
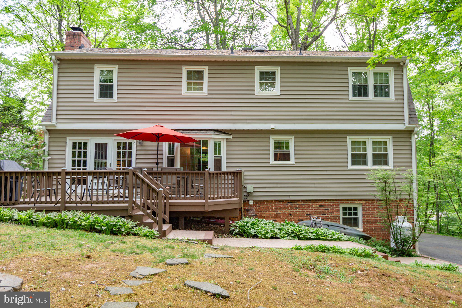
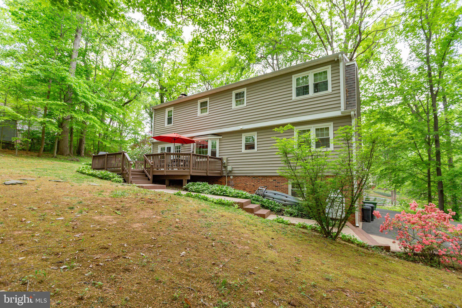
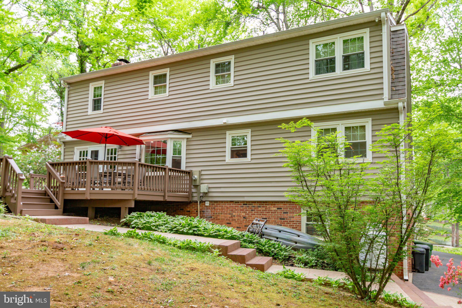
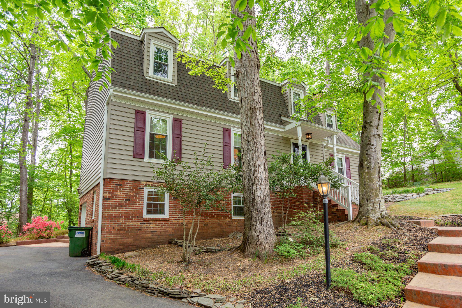
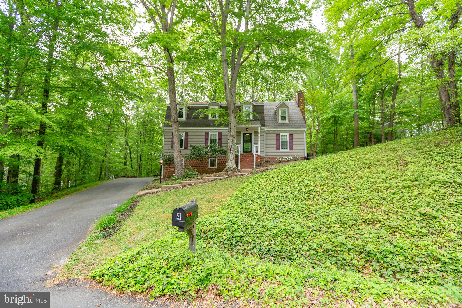
This one-of-a-kind Dutch Colonial has been lovingly updated and the location can’t be beat - close to downtown, the Rappahannock River, and Fredericksburg Nationals games.  Over 3,200 square feet of finished living space, it features 4 generous sized bedrooms, 2 full baths, and 2 half baths (and 2 fireplaces!).  Nestled on a quiet cul-de-sac, it features a lush backyard complete with a custom-built treehouse—perfect for outdoor play.  The newly stained and renovated deck provides peaceful relaxation.

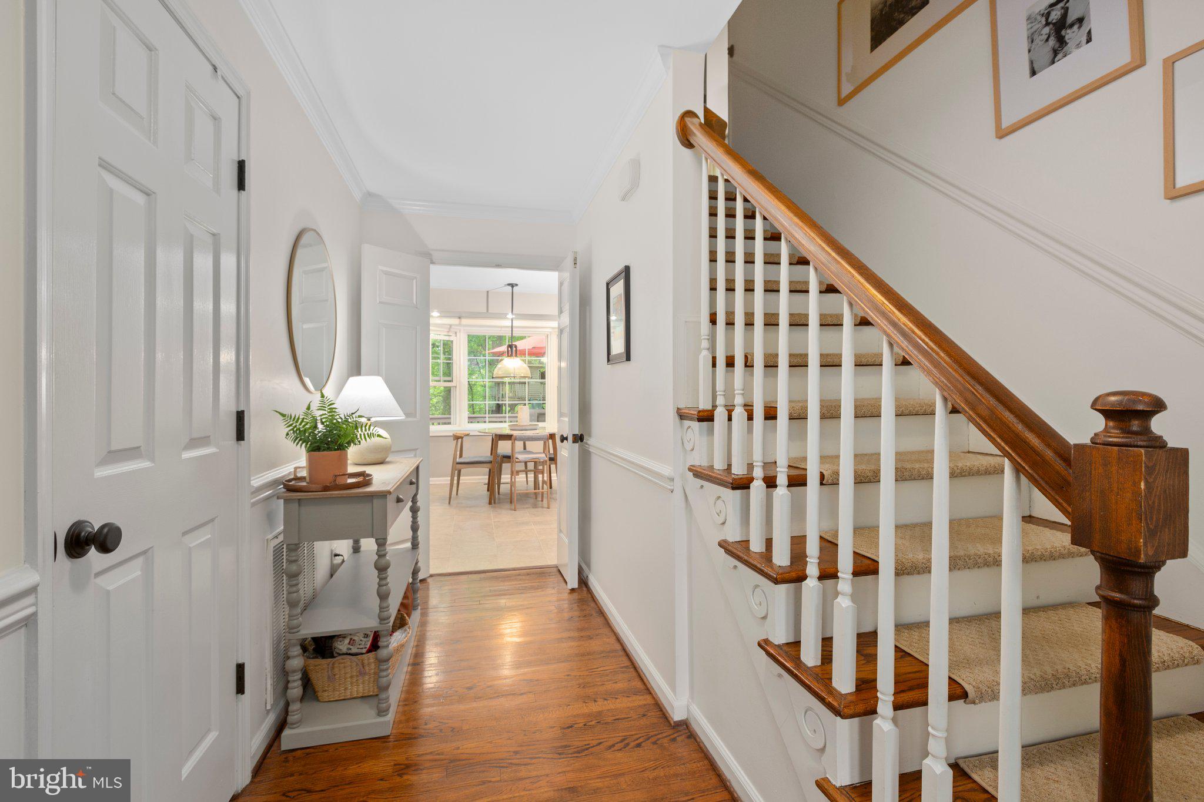
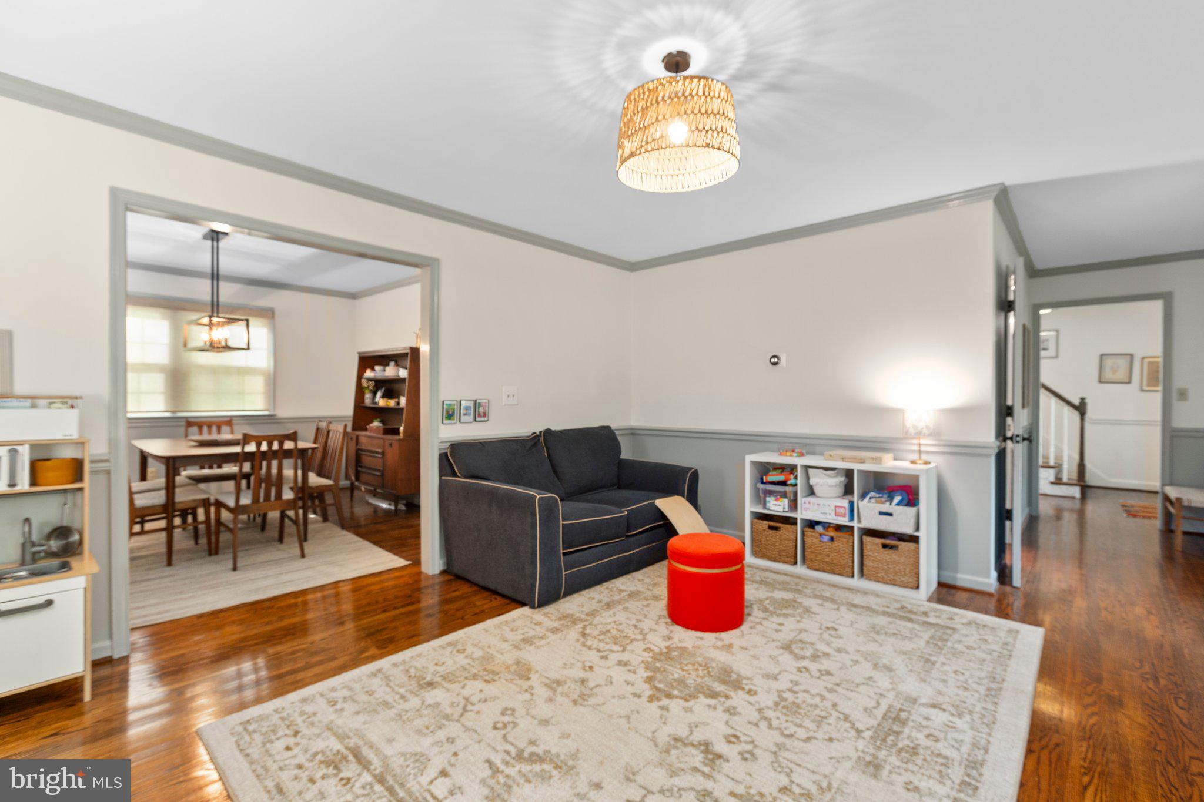
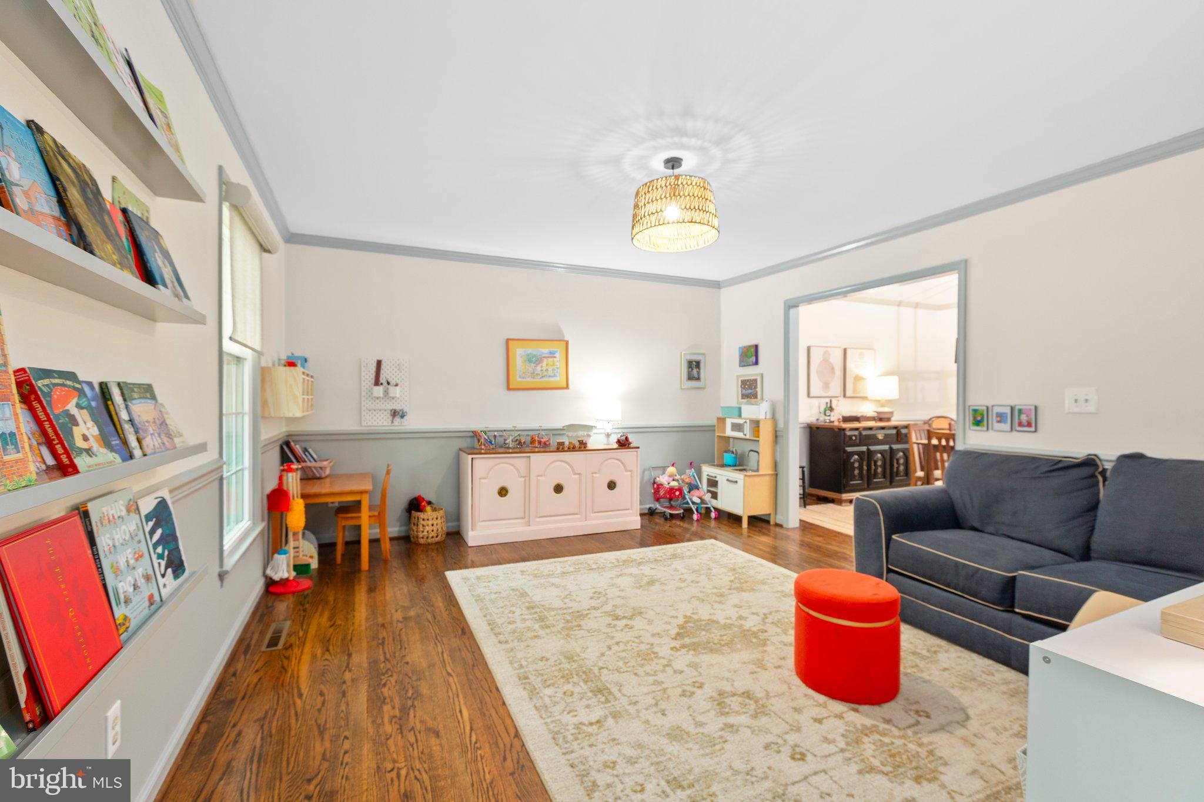
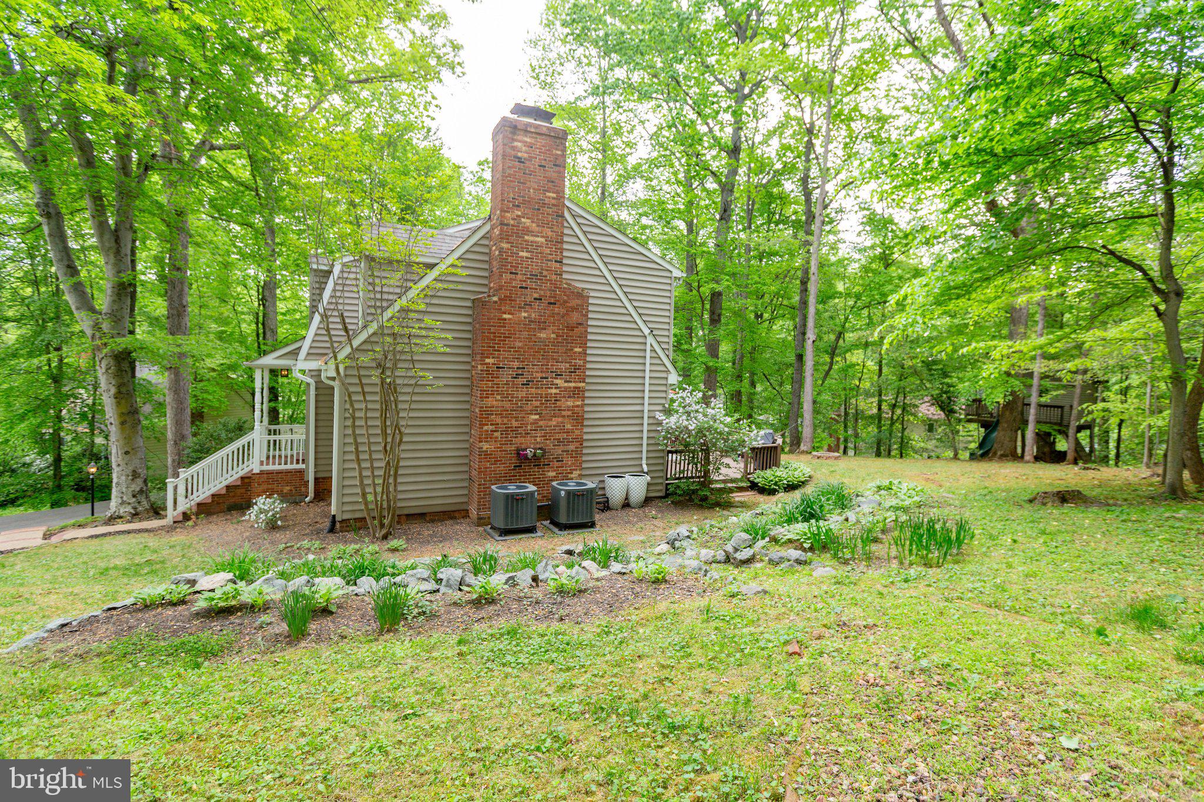
Inside, you’ll find beautiful hardwood floors, designer paint colors, and stylish fixtures and finishes.  The home boasts two new Trane HVAC systems for efficient dual-zone heating and cooling.  

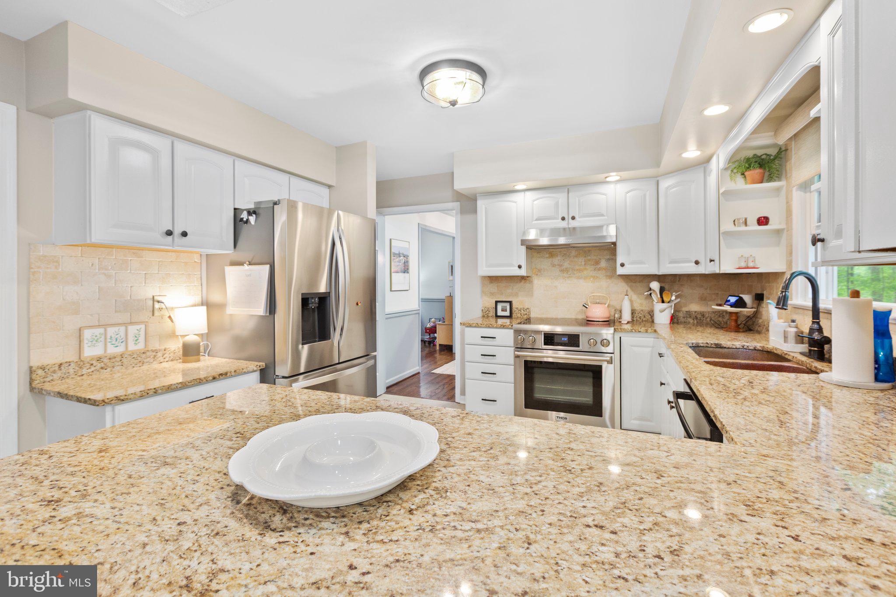
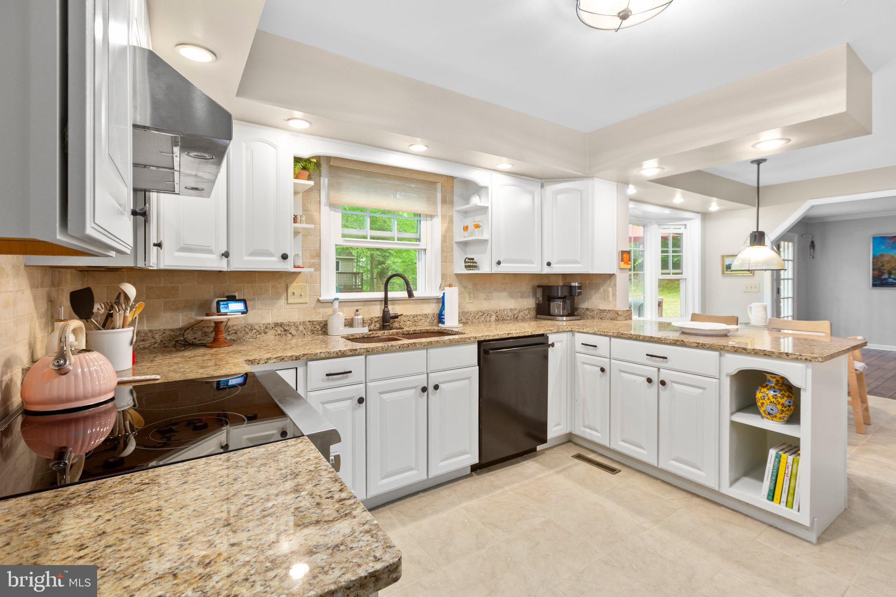
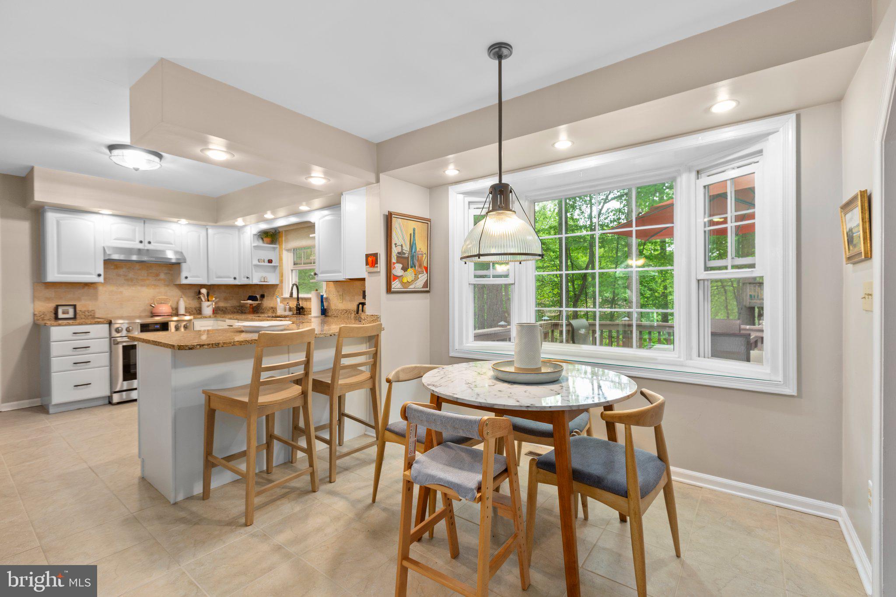
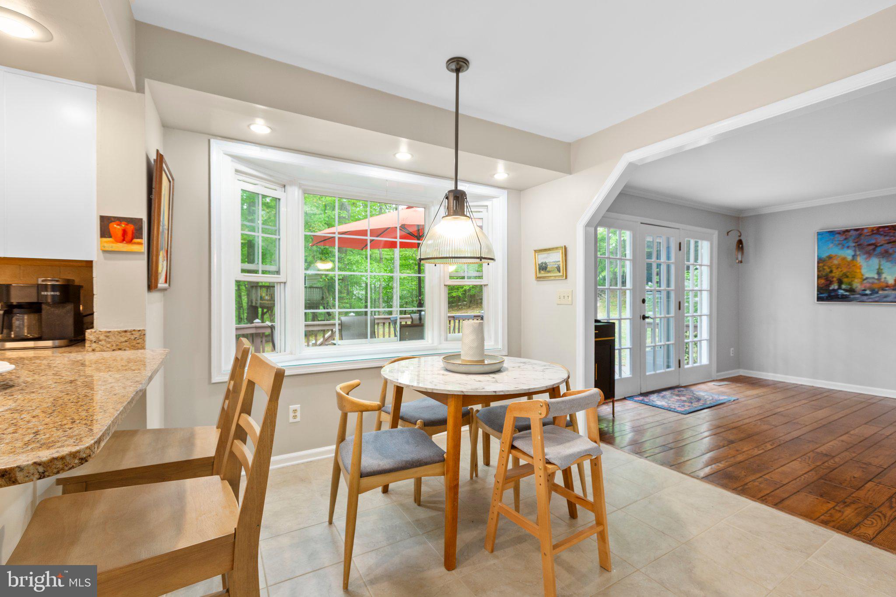
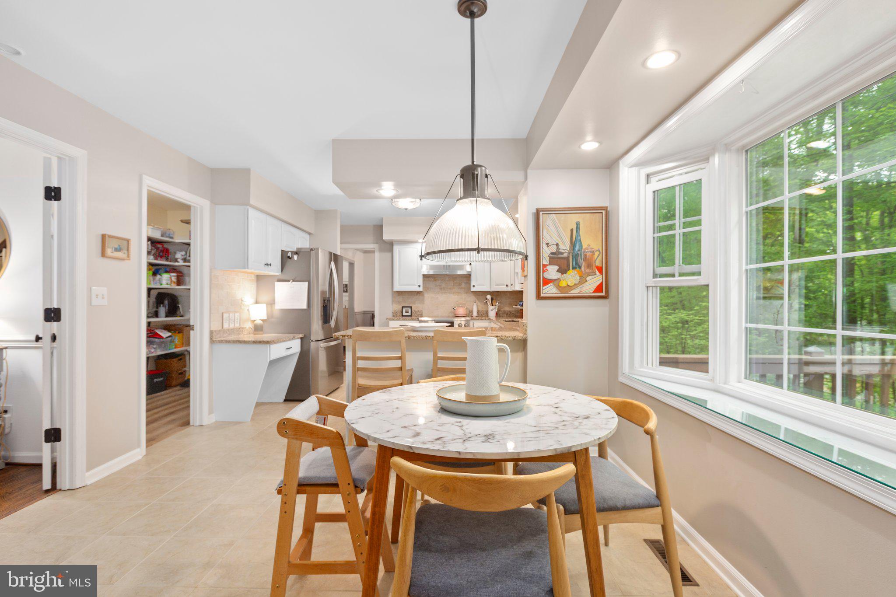
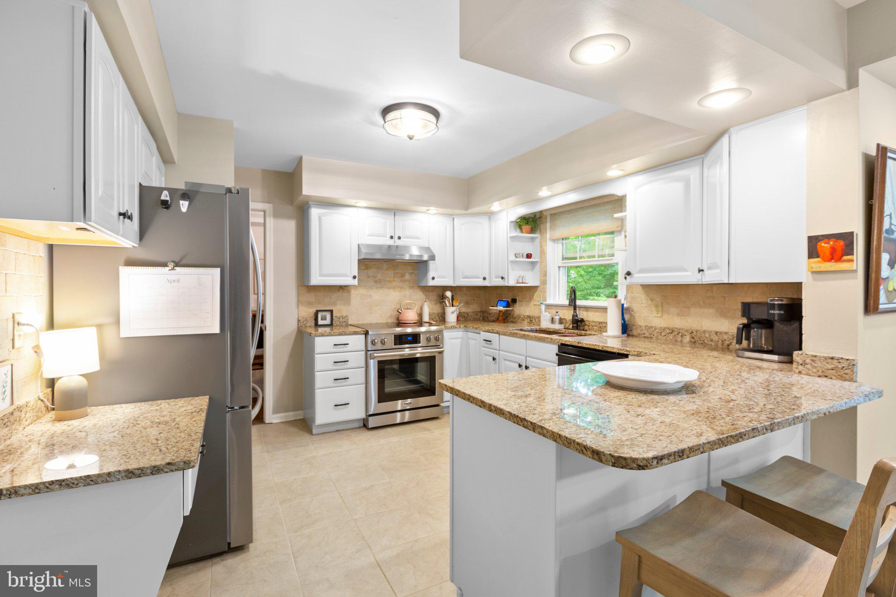
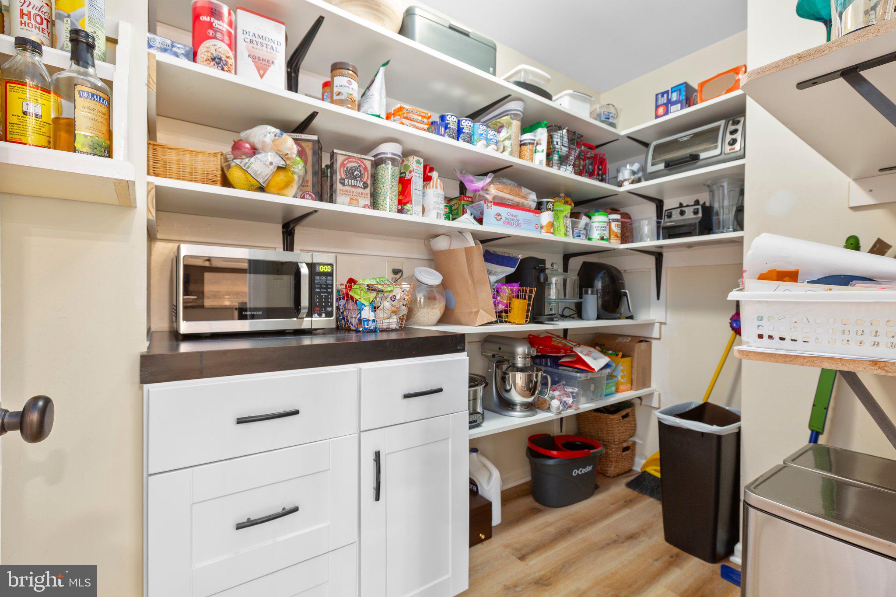
The kitchen is a standout, recently updated with a sleek stainless Euro-style range, stainless refrigerator, stainless hood vent, Bosch dishwasher, and a stunning copper sink. White cabinets, granite countertops and a travertine backsplash tie it all together. Don’t miss the huge walk-in pantry, which includes built-in cabinetry, countertop space, floor to ceiling shelves, and hidden outlets—ideal for storing and using small appliances. A convenient laundry chute has access points both upstairs and in the pantry. The sunny breakfast nook offers lovely views of the park-like backyard through a large bay window.

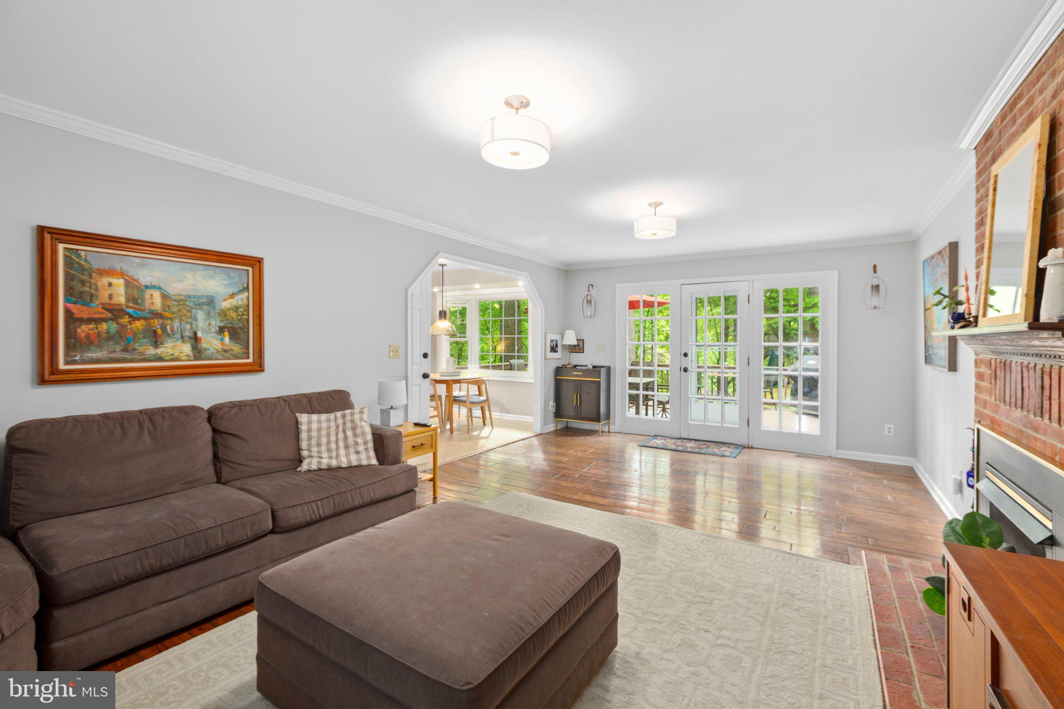
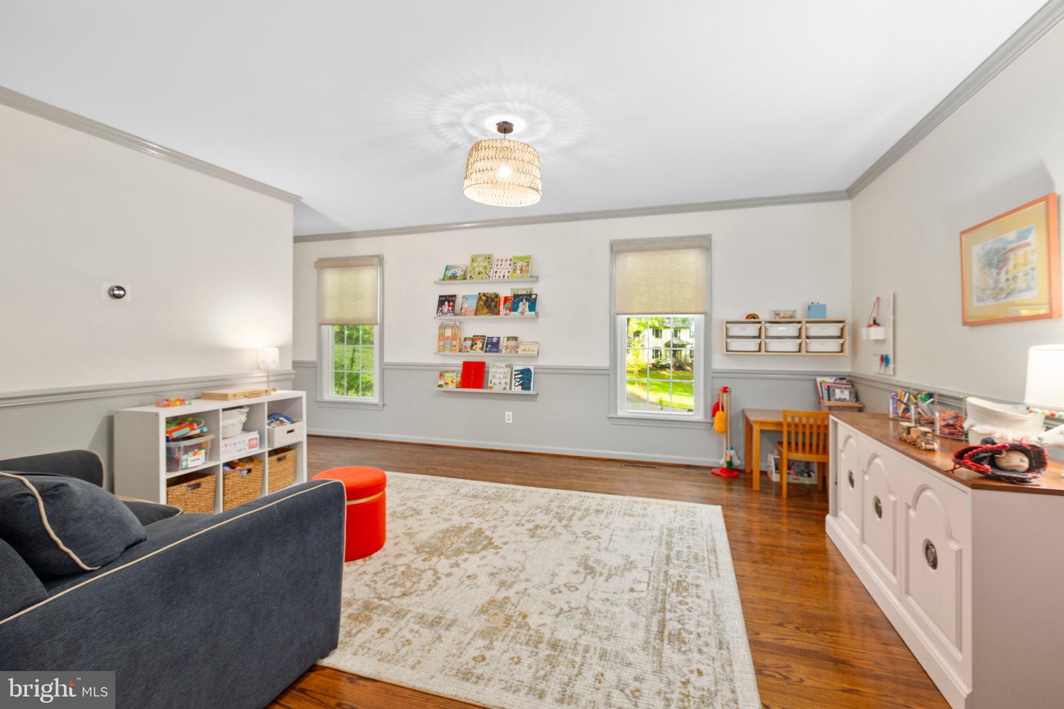
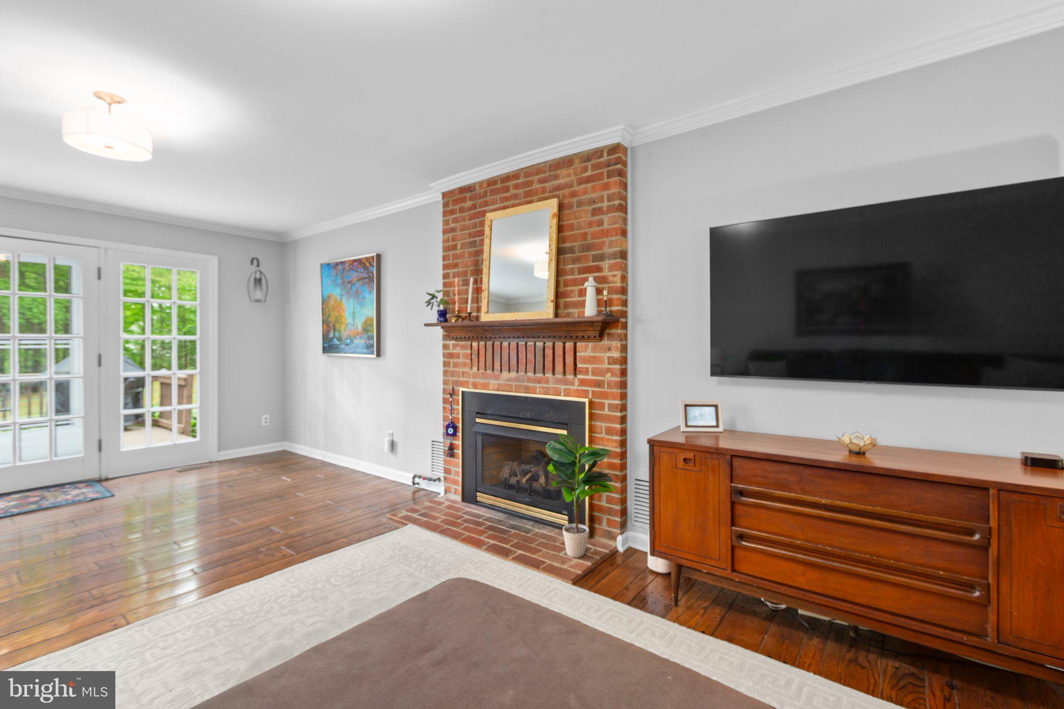
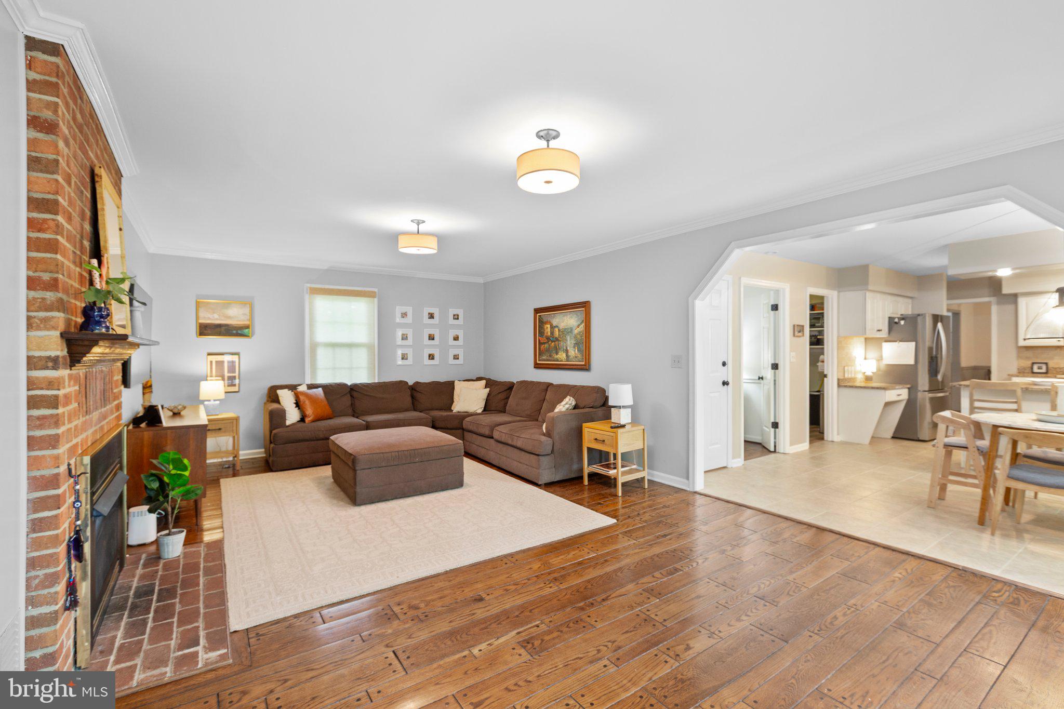
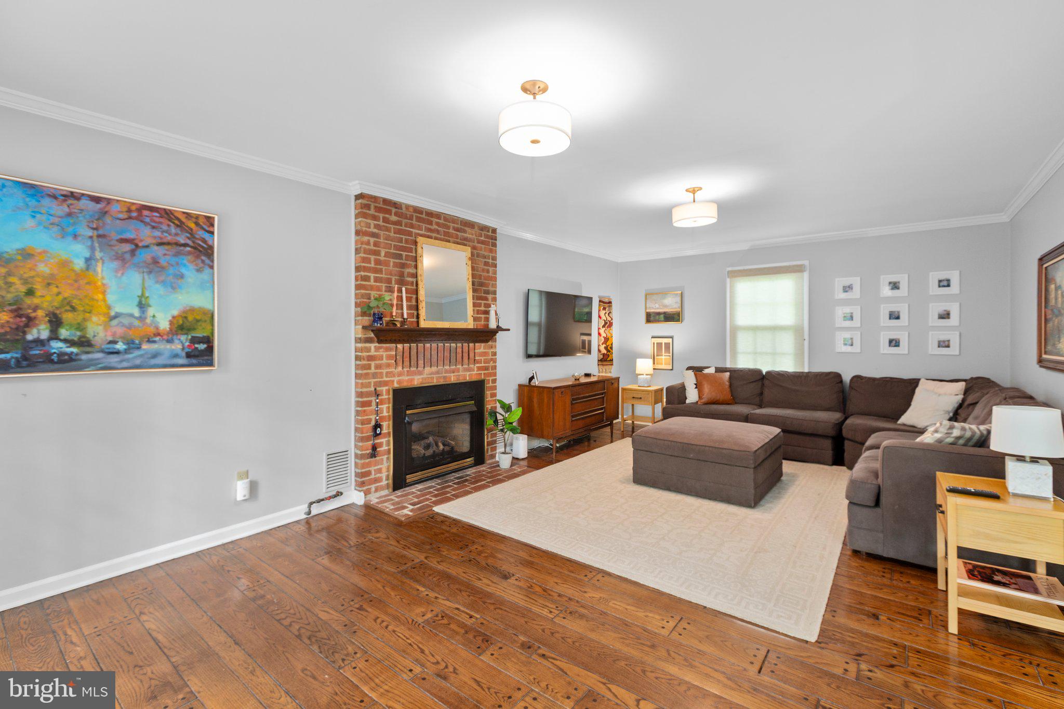
The layout blends traditional charm with an open concept feel—you can prep in the kitchen while still being a part of what's happening in the cozy family room, which features a gas fireplace and French doors (leading to the recently refinished deck). A formal dining room and living room, both freshly painted, complete the main level.

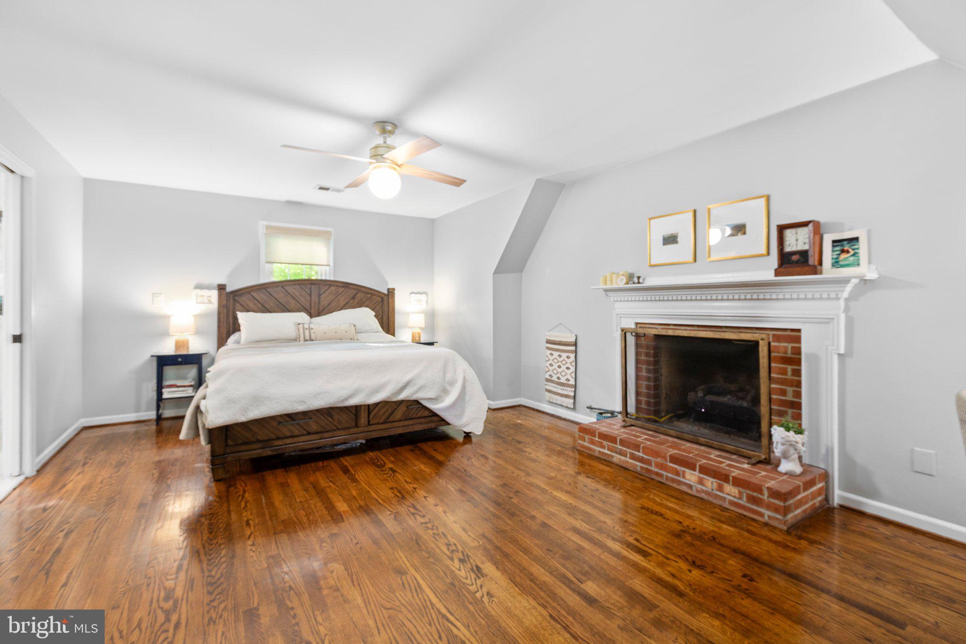
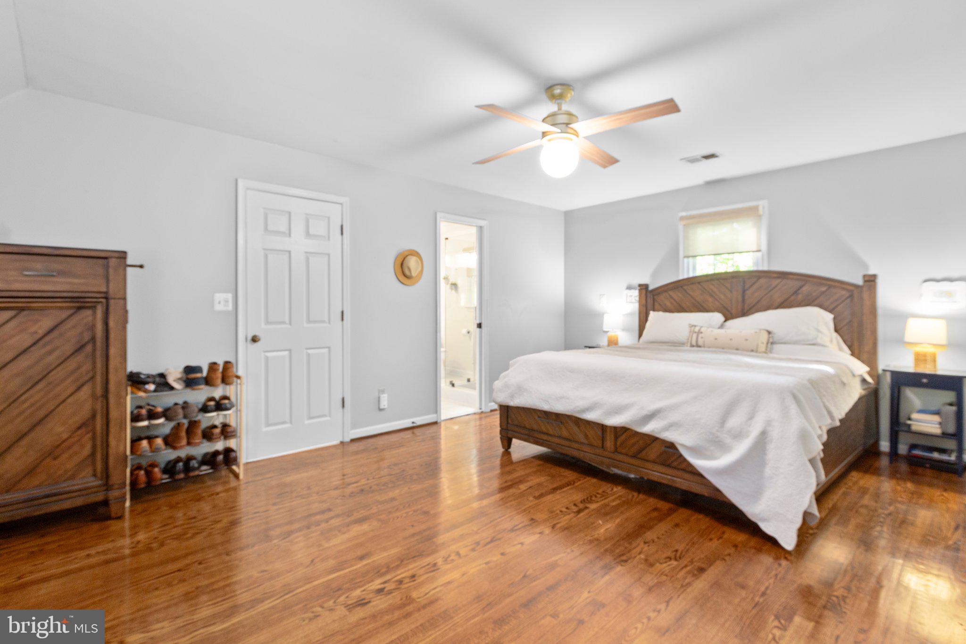
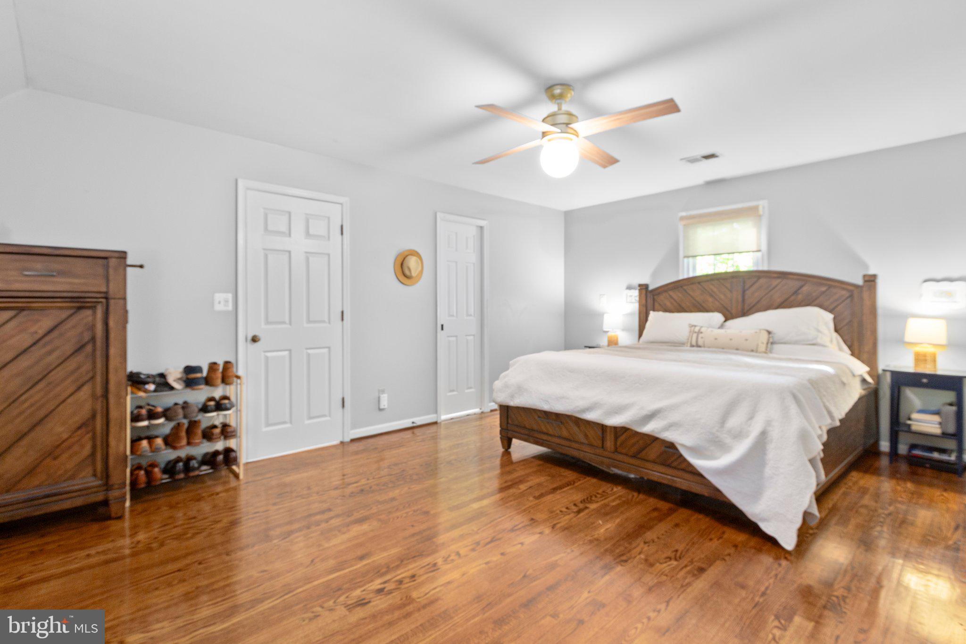
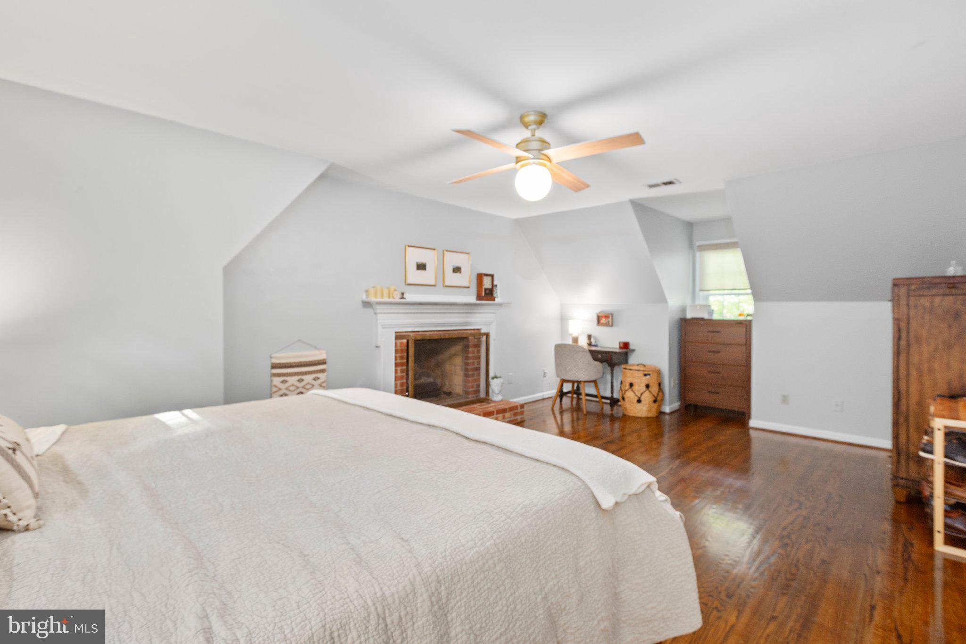
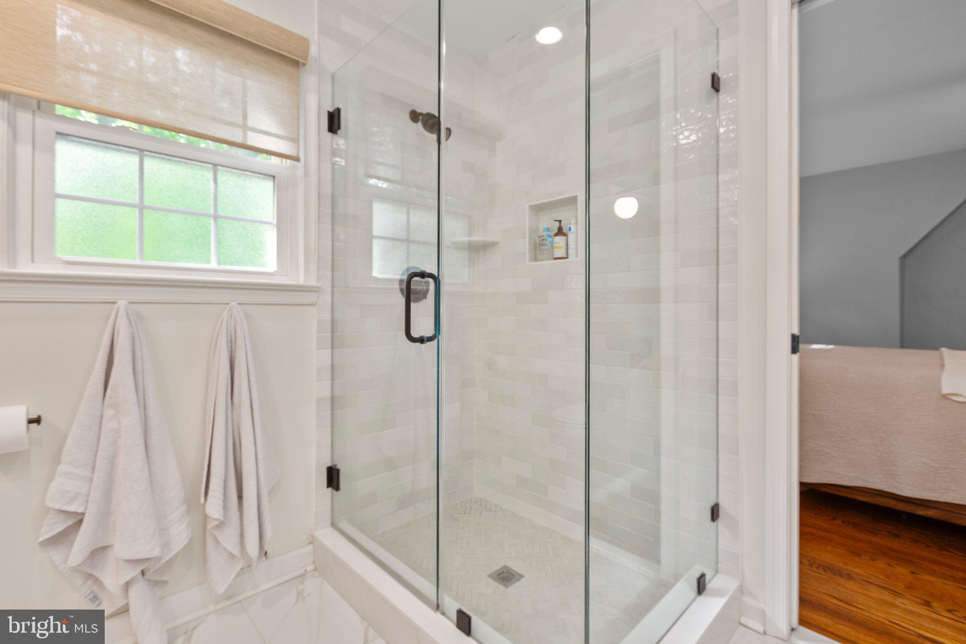
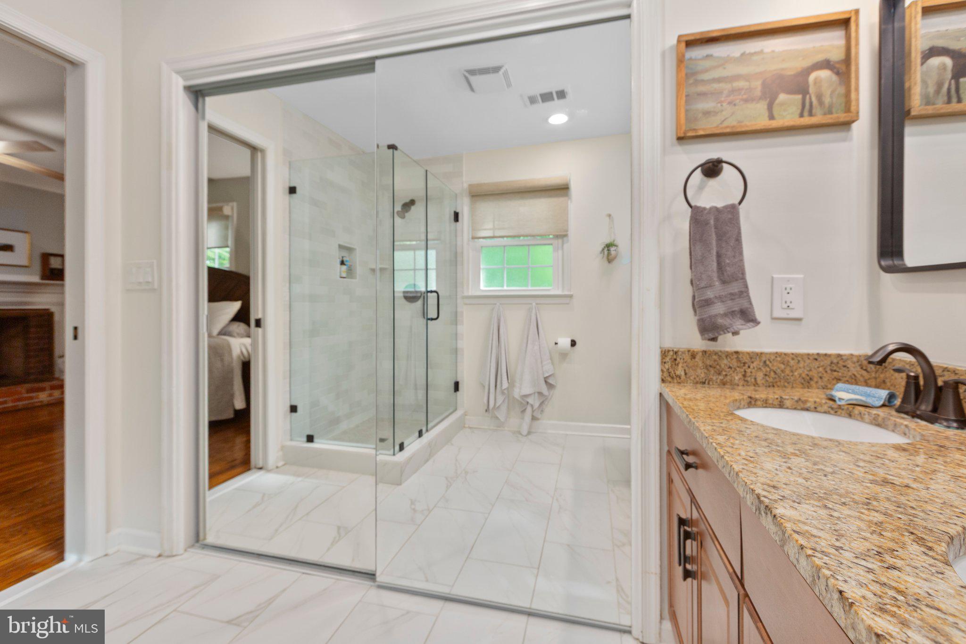
Upstairs, the spacious primary suite includes a gas fireplace and a beautifully renovated en-suite bathroom with a walk-in shower and new tile floors and walls. 

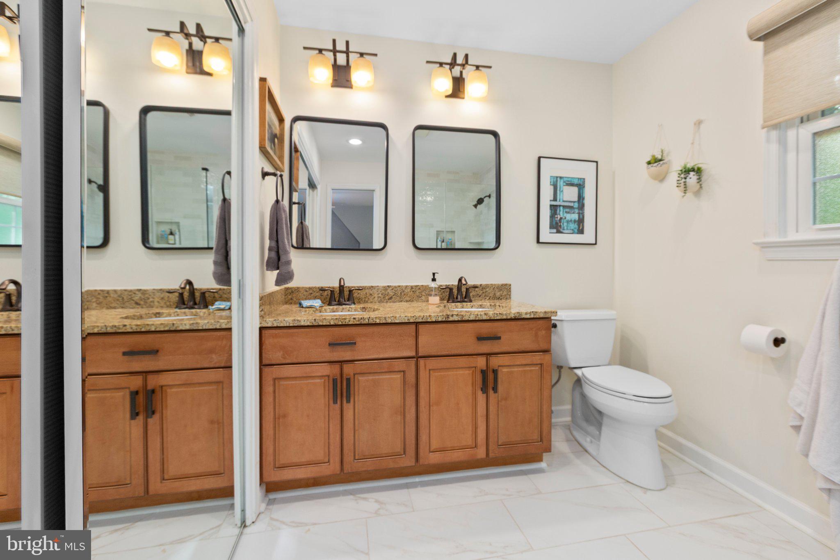
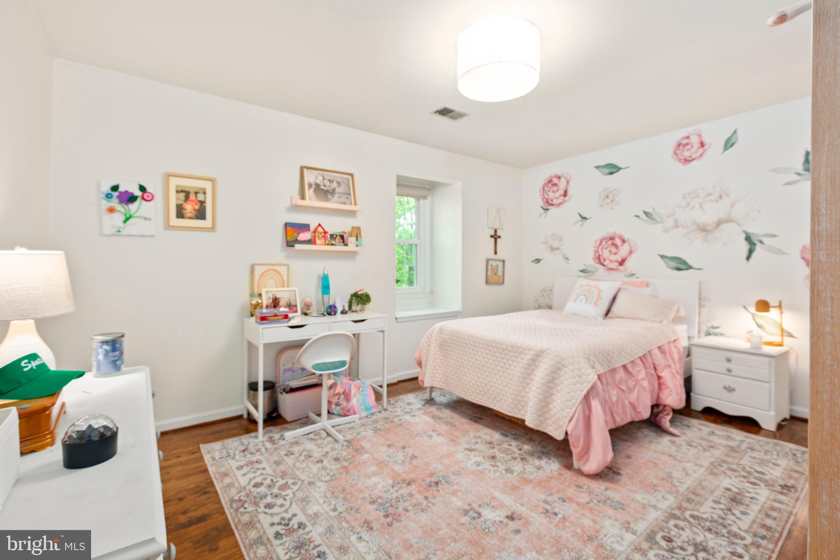
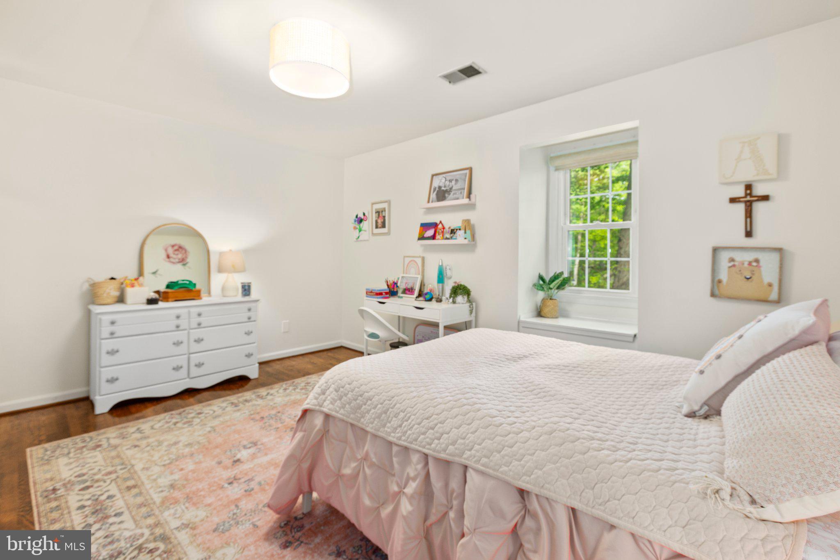
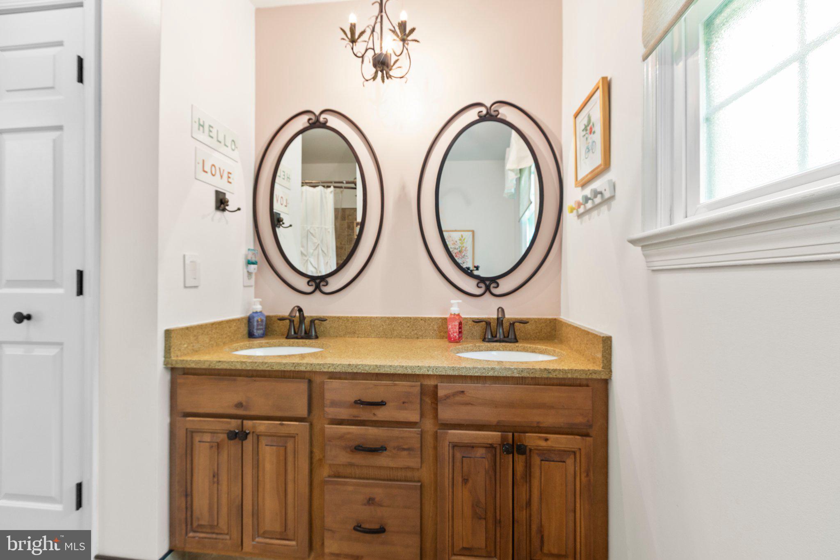
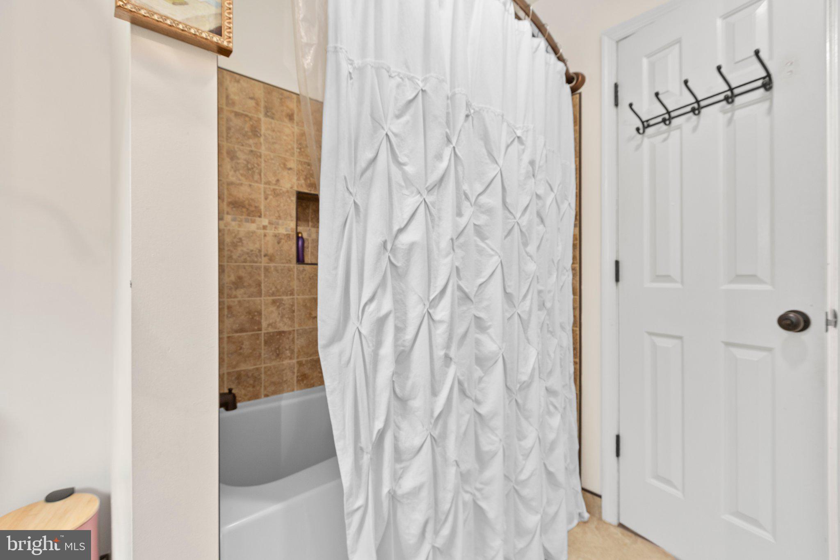
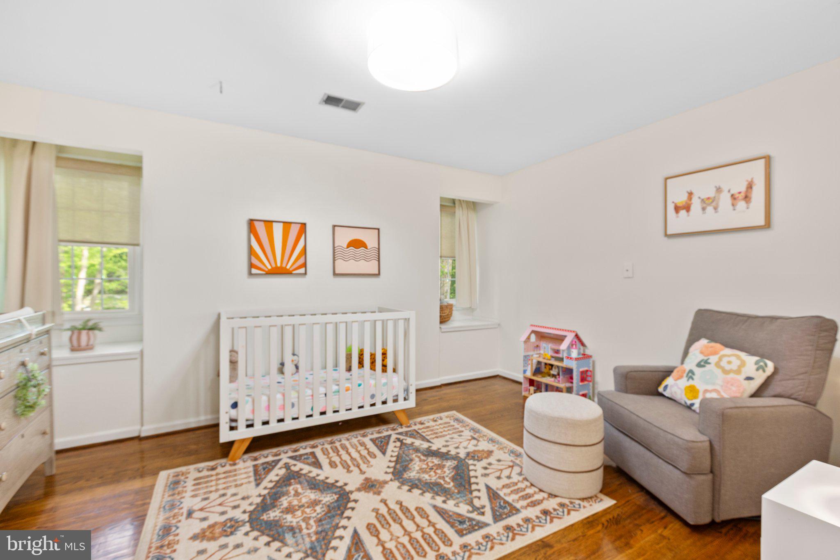
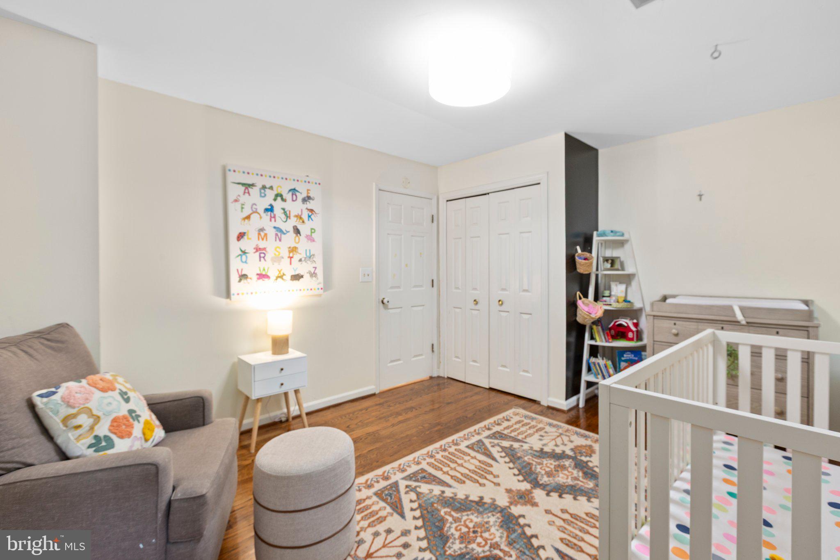
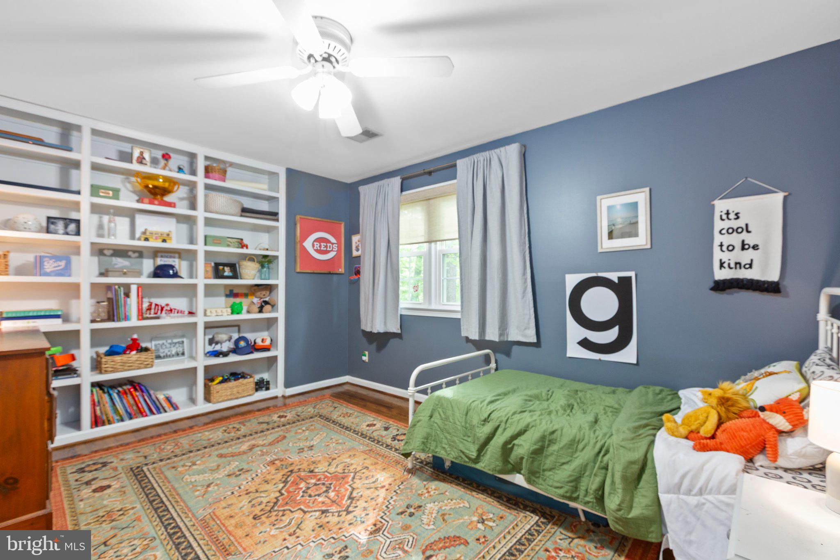
Two bedrooms include charming window seats with built-in storage. The fourth bedroom features custom wall to ceiling built-ins, and the hall bath includes a deep tub, dual sinks, a large linen closet, and tile flooring. 

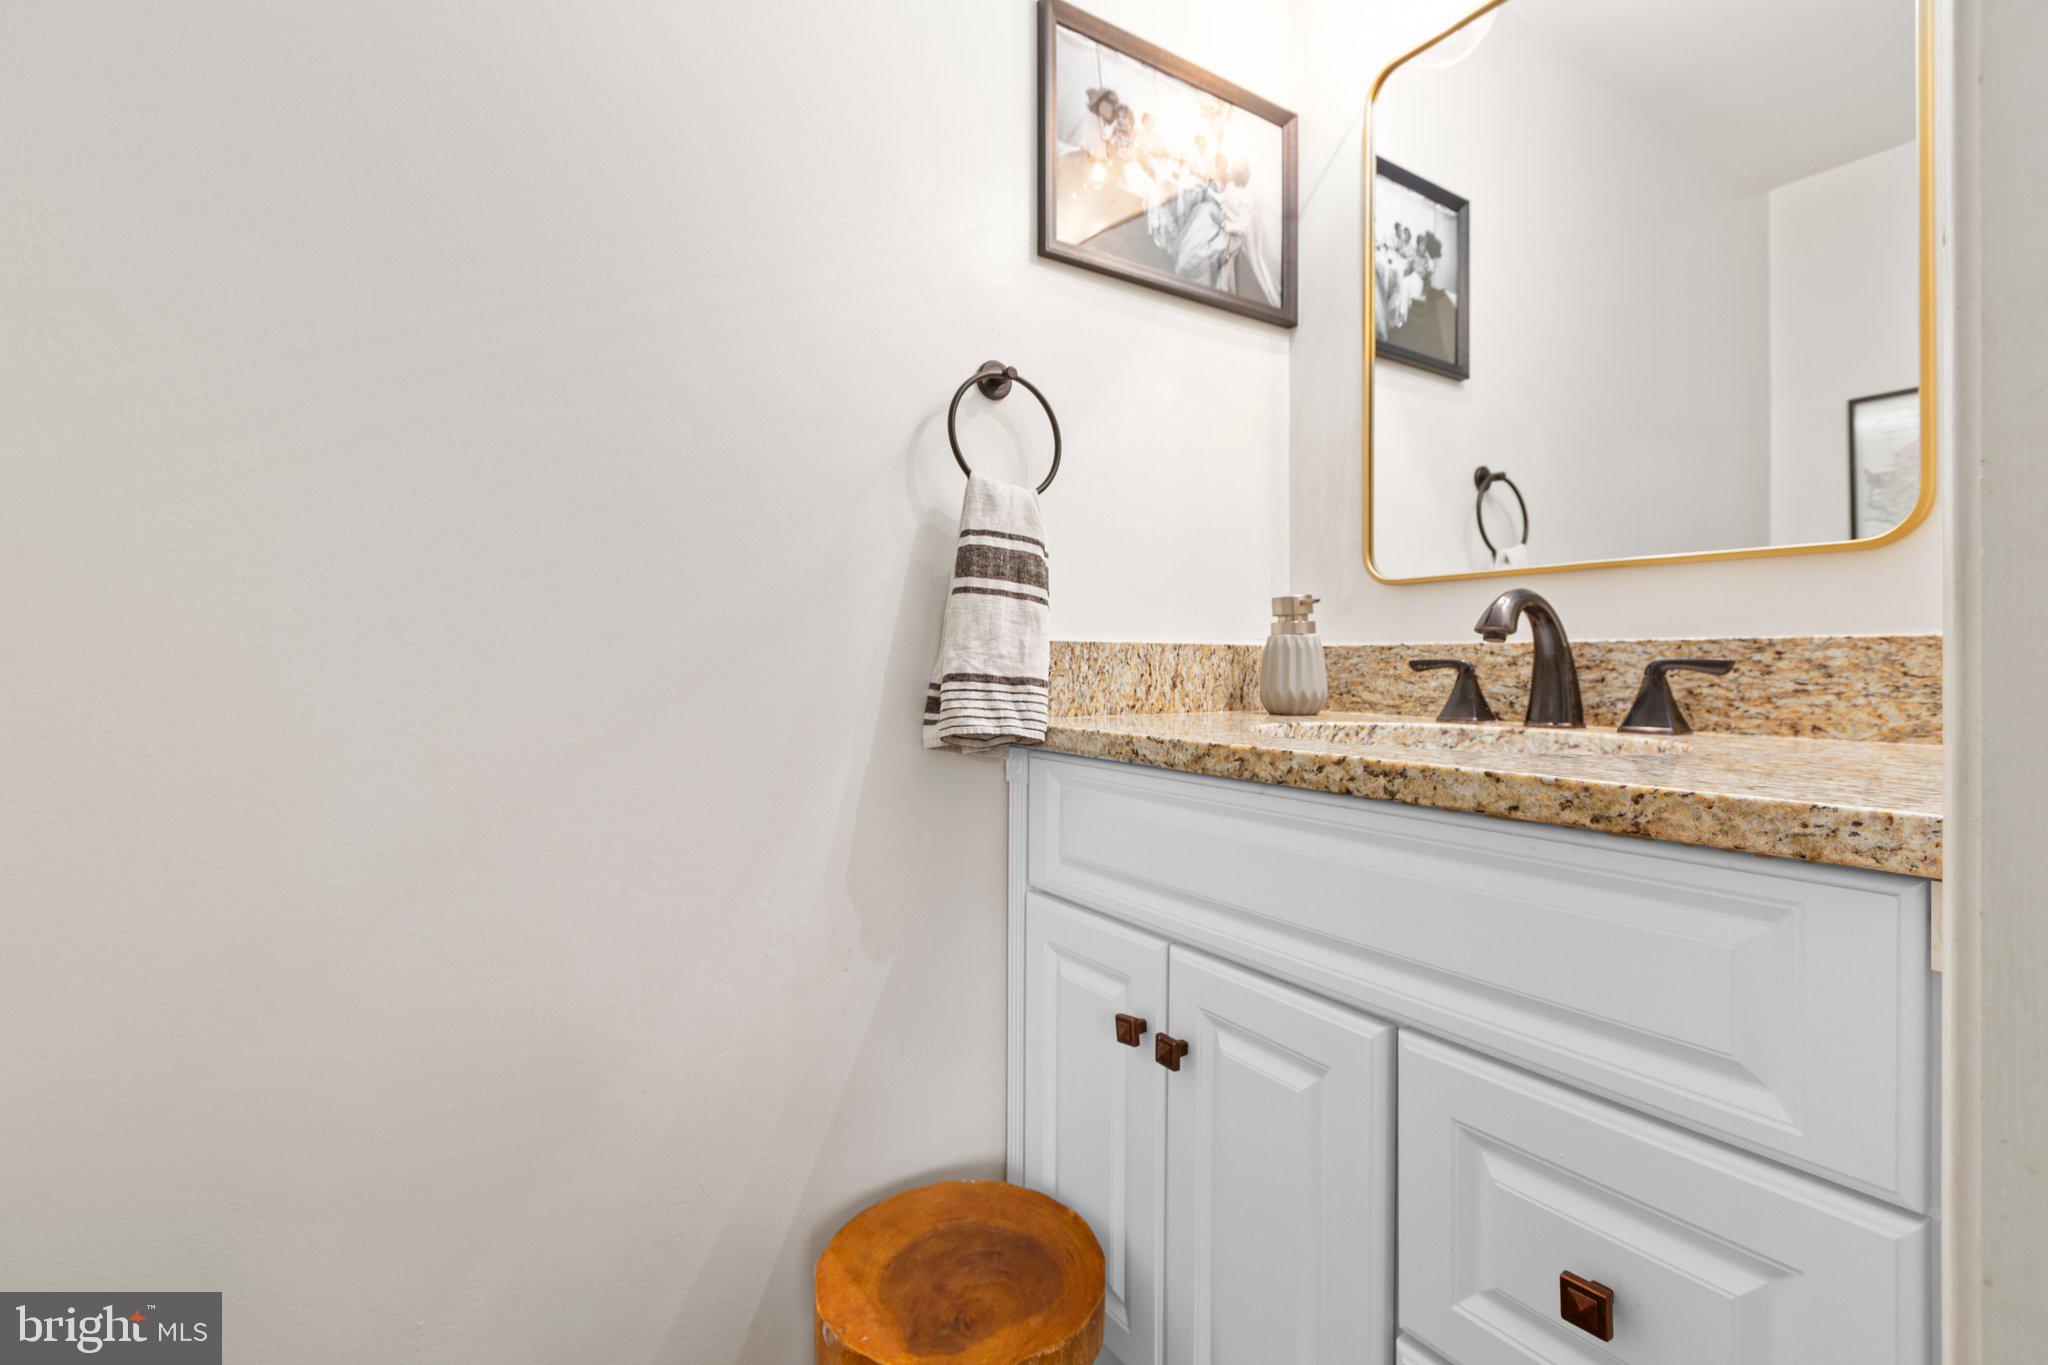
Cedar-lined closets are found throughout the home, and all bathrooms on the upper levels are finished with granite countertops.  Tasteful woven window shades were just installed last year professionally. 

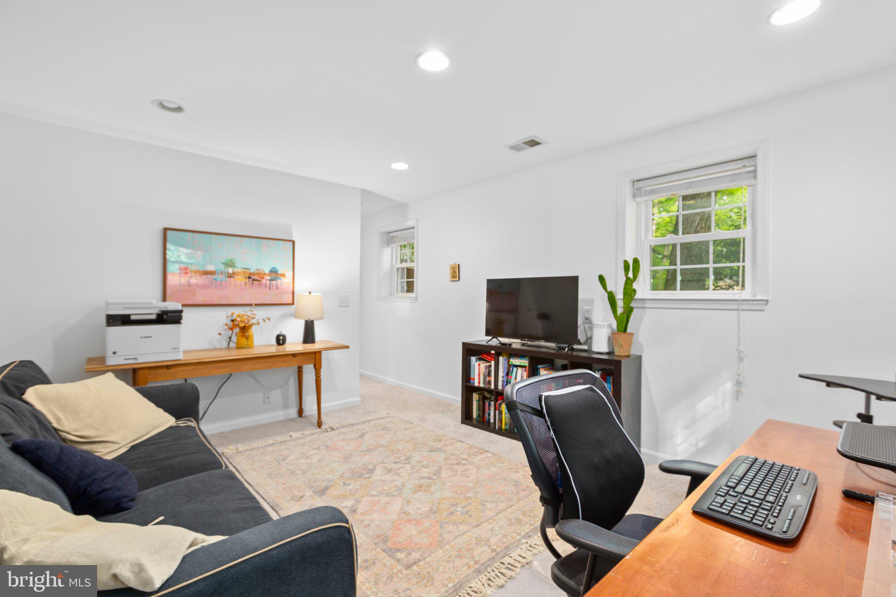
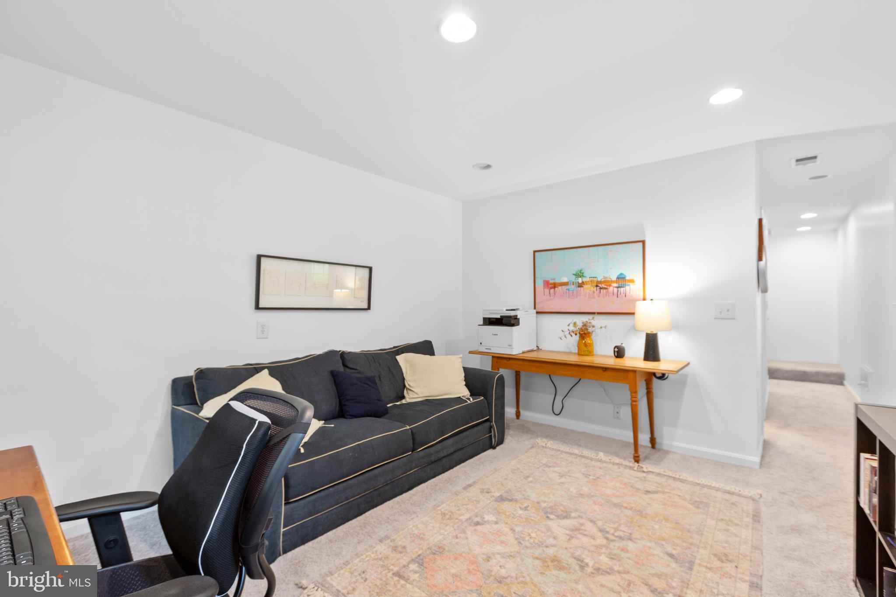
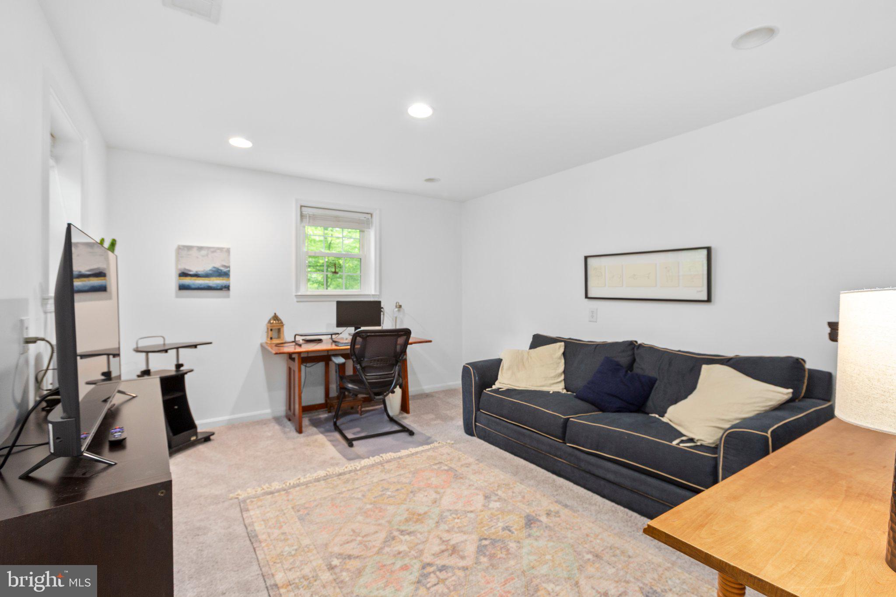
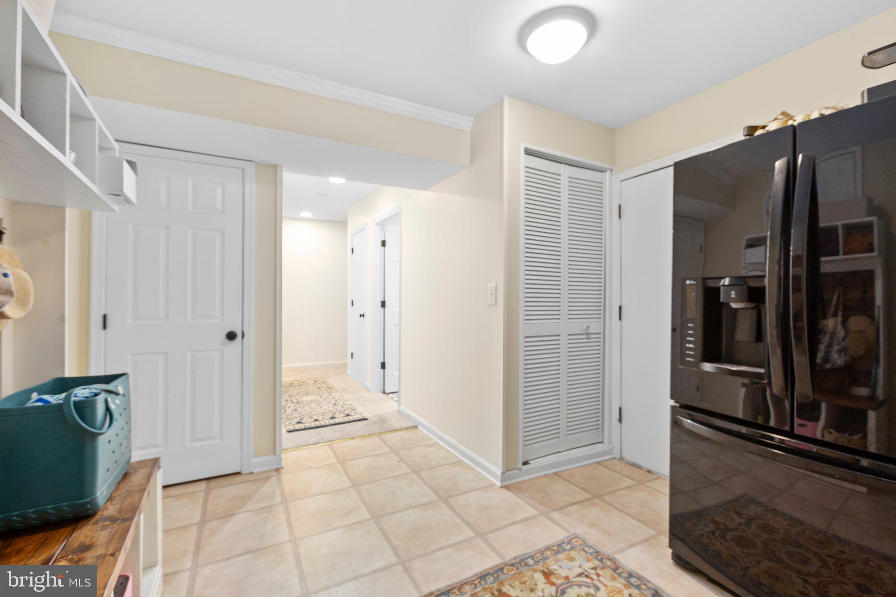
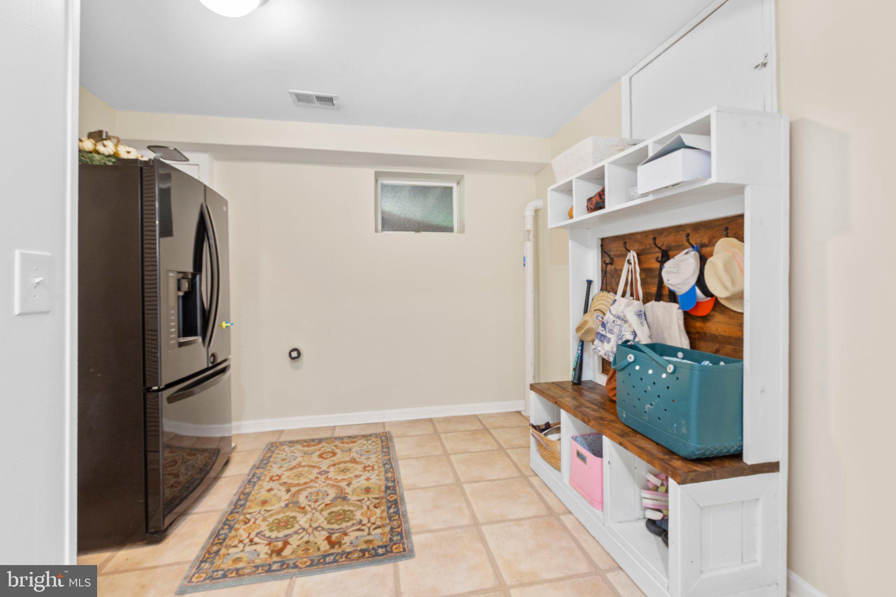
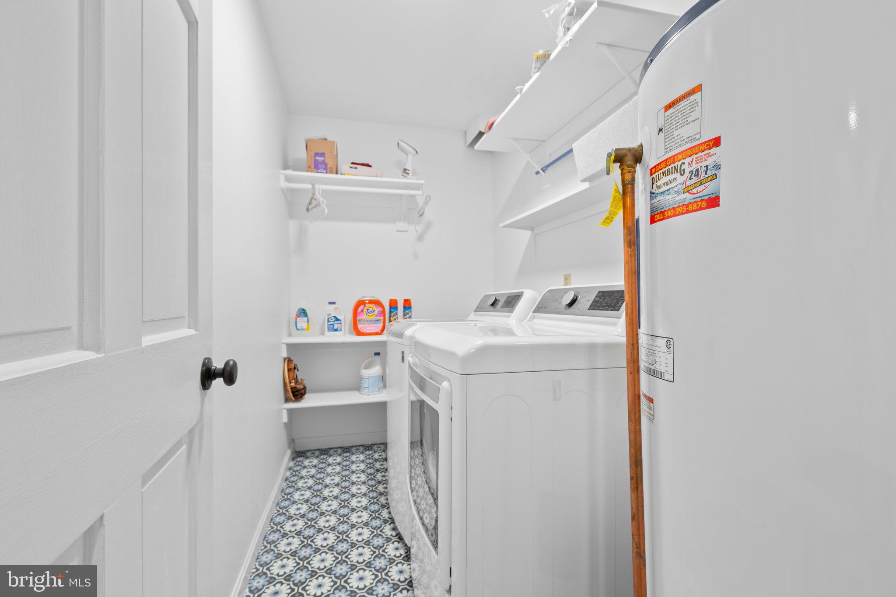
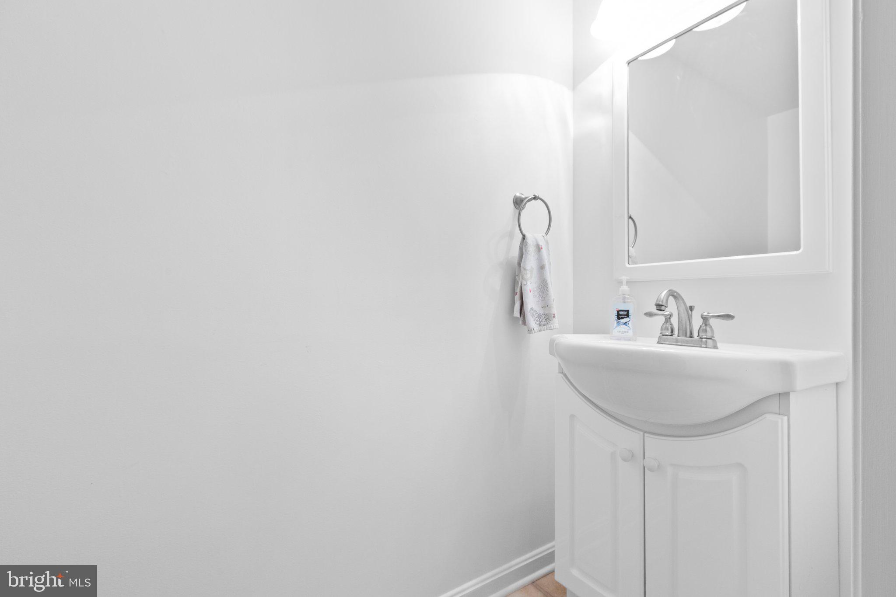
Entry from the garage brings you into a practical mudroom, featuring an extra full-size refrigerator and a perfect drop zone. Downstairs, the basement offers a laundry room with new oversized top-load washer and dryer, a half bath, and a generous flex space that can serve as a rec room, office, or guest area.  Windows are newer and double paned, making cleaning them a breeze.

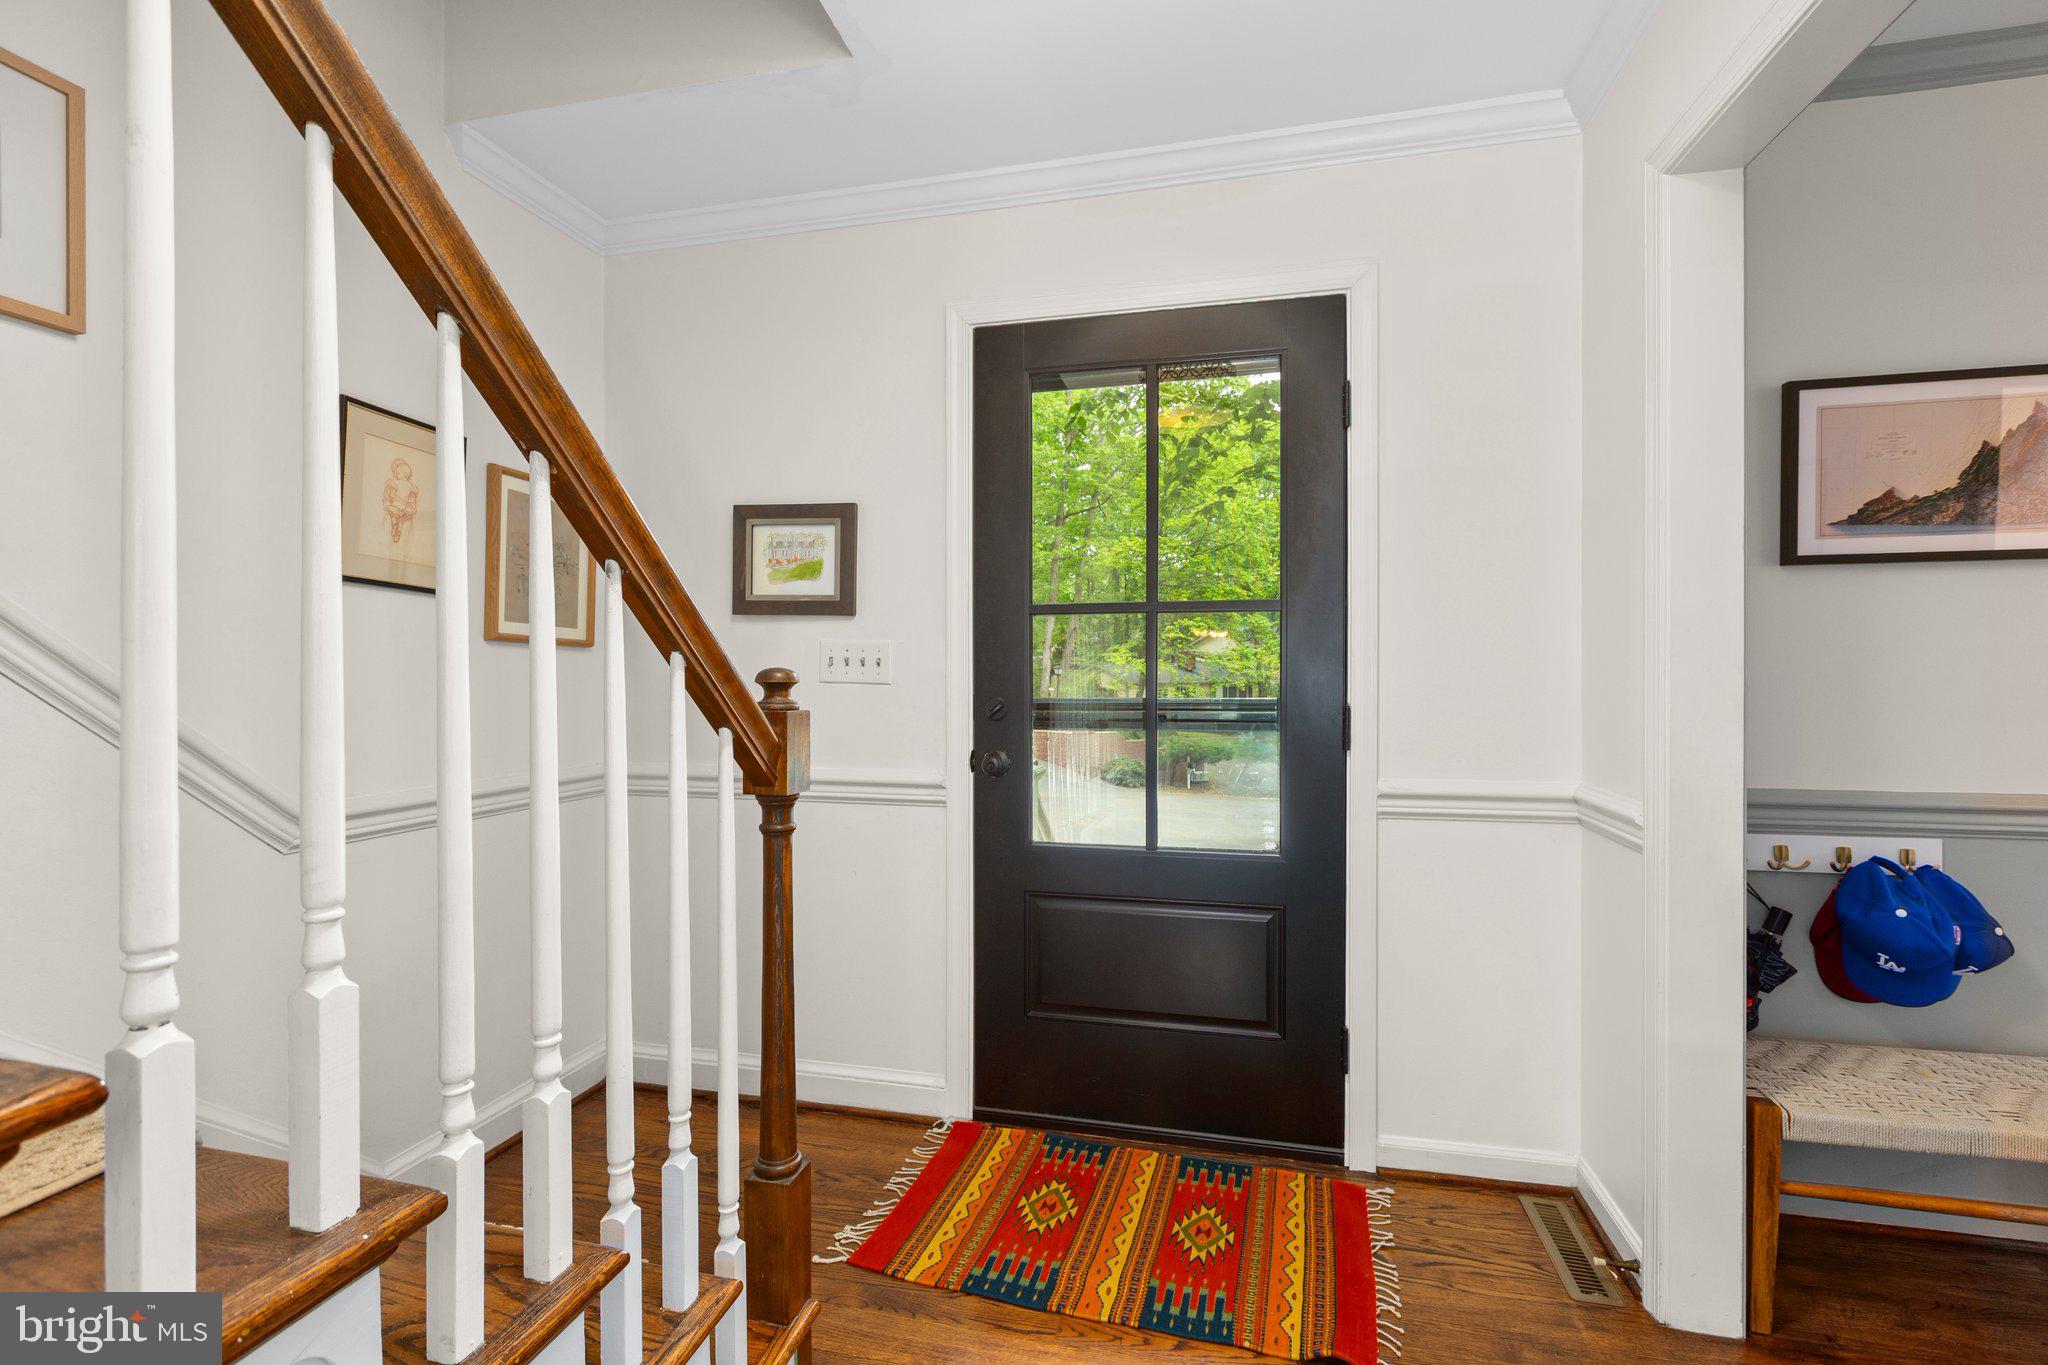
Additional upgrades include a new front door and storm doors, a stamped concrete walkway in the backyard, recently added attic insulation for energy efficiency, and smart Nest thermostats.  The side yard has a tiered garden that blooms seasonally! Districted to highly-rated Riverbend High School.  Schedule your tour today! Pre-listing home inspection has already been done and can be shared with buyers.

4 BUXLEY COURT

Message successfully sent.

What would you like to know?

What is 3 + 4 ?

I agree to receive email communication and understand I can unsubscribe at any time.

I agree to be contacted by Charis Realty Group - Christine Issler, Broker via call, email, and text for real estate services. To opt out, you can reply 'stop' at any time or reply 'help' for assistance. You can also click the unsubscribe link in the emails. Message and data rates may apply. Message frequency may vary. Privacy Policy

Related Properties

Perfect investment with very little use restrictions pertaining to Farm usage, ready to build 2nd Home, allowable by Zoning, county approved. Washer & Dryer in basement but 3rd floor connection rough in available. 

Lots of natural light. Zoning allows for 2nd Dwelling to be built due to Historic Designation with larger lot (Approval Document Available). Lots of Sweat Equity & Potential! Close to Rt. 17 Commerce, Amazon Warehouses & 2 mins away from i-95, 3 mins from Fishing Lake, 5 Mins from Downtown Fredericksburg, 10 mins from the Rappahanock River. & Kalahari Indoor Swimming Resort. 

Fully renovated 3 years ago, new carport, 2 porches, Long driveway, with circle in the back plus extra parking spaces. 1/3 of the lot towards the rear is wooded / trees with cleared trails, mostly flat lot.
#VAST2048424

FREDERICKSBURG

181 SANFORD DRIVE

3 Beds

3 Baths

2,191 Sq.Ft.

$589,999

MLS#: VAST2048424

Welcome to luxury, comfort, and carefree living in the highly sought-after Celebrate Virginia North, Fredericksburg’s premier 55+ active adult community. This beautifully maintained 3-bedroom, 3 full-bath residence offers the perfect blend of elegant finishes, thoughtful design, and resort-style amenities.

From the moment you arrive, you’ll appreciate the home’s exceptional curb appeal, highlighted by professionally manicured landscaping throughout the neighborhood. Inside, an inviting open-concept floor plan creates an ideal space for both everyday living and entertaining. The spacious great room flows seamlessly into the gourmet kitchen, where granite countertops, abundant cabinetry, stainless steel appliances, gas cooking, and a large center island make meal preparation a pleasure.

The adjoining dining area and bright living space provide plenty of room for gatherings while maintaining a warm, comfortable atmosphere. Large windows fill the home with natural light, and the cozy gas fireplace creates the perfect setting for relaxing evenings.

The main-level primary suite features an en-suite bath with dual granite vanities, a spacious walk-in shower with built in bench. Two additional bedrooms and two full baths and an additional bonus room provide comfortable accommodations for family and overnight guests, while offering flexibility for a home office, craft room, or hobby space.

Every detail has been thoughtfully designed to maximize comfort, convenience, and low-maintenance living.

Beyond the home itself lies one of Celebrate Virginia North’s greatest attractions—its exceptional lifestyle. Residents enjoy beautifully landscaped streets, walking trails, and an impressive array of resort-style amenities designed to keep you as active or as relaxed as you choose. The community clubhouse serves as the social hub, featuring a state-of-the-art fitness center, indoor and outdoor gathering spaces, meeting rooms, and countless clubs and activities. Enjoy swimming, tennis, pickleball, bocce, card games, fitness classes, social events, and a year-round calendar of activities that make it easy to connect with neighbors and pursue your passions.

Ideally located just minutes from historic downtown Fredericksburg, shopping, restaurants, healthcare, and I-95, Celebrate Virginia North offers the perfect combination of peaceful living and everyday convenience.

Schedule your private tour today and discover why so many are proud to call Celebrate Virginia North home.
#VAST2052504

FREDERICKSBURG

138 DENISON STREET

3 Beds

3 Baths

2,028 Sq.Ft.

$534,900

MLS#: VAST2052504

Welcome to 5 Creekwood Ln! Fully remodeled in 2025 and move-in ready, this **4-bedroom, 3-full-bath home offers over 2,000 finished sq ft** of updated living space with plenty of room and flexibility. Major systems have already been taken care of, including a **brand-new HVAC system and water heater installed in 2026**.

The main level features bright, updated living spaces and a beautifully renovated kitchen, while the finished lower level provides even more room to spread out. Downstairs you'll find the **4th bedroom, a full bathroom, additional living space, and walk-out entrance**—a great setup for guests, a home office, multi-generational living, or a private retreat.

Outside, the **powered shed with electricity** provides additional storage and flexibility for a workshop or hobby space. With the major renovations already complete and big-ticket systems updated, this home is truly move-in ready. Conveniently located in Fredericksburg with easy access to shopping, dining, commuter routes, and everything the area has to offer!
#VAST2053196

FREDERICKSBURG

5 CREEKWOOD LANE

4 Beds

3 Baths

2,060 Sq.Ft.

$465,000

MLS#: VAST2053196

Late Mid-Century Beautiful! If you are looking for 1-level living, look no further! This rambler is in South Stafford, Clearview Heights Subdivision, and is ready for a new steward. The home includes 3 good-sized bedrooms, 2 updated bathrooms, an open kitchen/ family room, living room, and dining room. Every room is freshly painted and waiting for your special touches. Mid-century homes are known for their hardwood floors, and you will not be disappointed when you see the ones in this house. There is a lovely open backyard with a rear fence. Store your vehicles in the 2-car garage or park on your large driveway. Bring your RV because there is no HOA, but there is an RV hookup in the garage! This home is conveniently located near downtown Fredericksburg, Rt 1, I-95, and the YMCA is a quick drive down the street. This is only the 2nd time this home has been offered for sale.
Professional Photos by 9/9.
#VAST2053552

FREDERICKSBURG

534 CUMBERLAND ROAD

3 Beds

2 Baths

1,820 Sq.Ft.

$524,900

MLS#: VAST2053552

Look at all of this amazing updates in this beautiful, conventional-style, three-level single-family home in the heart of Spotsylvania County.  Thoughtfully designed layout, this property features 4 spacious bedrooms and 2.5 beautifully renovated bathrooms.

From the welcoming front porch, step inside to a light-filled interior showcasing fresh paint, stunning wood flooring, and a perfect balance of formal and cozy living spaces. The inviting living room leads seamlessly into the formal dining room, which features a gorgeous bay window overlooking the fenced backyard.

The heart of the home is the chef-inspired kitchen, complete with gleaming quartz countertops and beautifully updated cabinetry.  It opens to a bright breakfast area—also featuring a scenic bay window—and flows effortlessly into a comfortable family room with a fireplace, making it ideal for hosting gatherings.  Step outside to a generous 0.43-acre lot, offering an abundance of room for outdoor gardening, and play. Not to mention the large rear deck perfect for outdoor entertaining.

Simple updates continue into the bathrooms, with updated painted vanities and a new vanity along with ti newer flooring. Below, an expansive basement offers incredible potential for a recreation room, home gym, or a dedicated workspace, while the attached 2-car garage provides excellent parking and additional storage.

 Smith Station Elementary, Freedom Middle, and Riverbend High Schools are all located less than two miles away. Conveniently situated in the highly desirable 22407 zip code, this thome provides a serene suburban lifestyle with easy access to local parks, grocery stores, dining, and main commuter routes.

Furnace replaced 10/2022, Hot water heater 10/2024, Updated kitchen in 2024, Brand new roof (being replaced 9/10/2026.
#VASP2045128

FREDERICKSBURG

11602 BEND BOW DRIVE

4 Beds

2 Baths

1,874 Sq.Ft.

$479,900
MLS#: VASP2045128

Welcome to this beautifully updated two-story Colonial situated on a corner lot in Troon at Lee’s Hill in Spotsylvania County, Virginia. Offering spacious living areas, extensive recent improvements, energy-conscious features, and inviting outdoor spaces, this home is ready for its next chapter.

Step inside to a freshly painted interior with luxury vinyl plank flooring flowing throughout the home. The bright, spacious kitchen features granite countertops, stainless steel appliances, a center island, and a breakfast area with access to the rear deck. The adjoining family room creates an easy connection between the main living spaces, while a formal dining room and additional formal living room or study provide flexibility for entertaining, working from home, hobbies, or everyday living.

Just outside the breakfast area, the deck provides additional space for grilling, outdoor dining, or relaxing on a crisp Virginia fall evening. The fully fenced backyard offers raised garden beds already in place along with a fire pit and plenty of space to enjoy the outdoors.

Upstairs, spacious bedrooms offer abundant closet space, including a large walk-in closet in the primary bedroom. An oversized two-car garage provides generous parking and additional storage.

Many major improvements have already been completed. Windows were replaced in 2019, followed by the furnace and upper-level A/C unit in 2023. A new roof featuring CertainTeed Landmark Lifetime shingles and ION Solar panels were also installed in 2023, and the water heater was replaced in 2024. Average utility bills and available power rebate history can be provided to help demonstrate the home's energy usage and potential benefits of the solar system.
#VASP2046084

FREDERICKSBURG

13101 WOODRUFF COURT

4 Beds

3 Baths

2,894 Sq.Ft.

$574,900
MLS#: VASP2046084

Welcome to 5706 W Kesslers Xing, located in the highly desirable Virginia Heritage at Lee’s Park, a premier 55+ community in Fredericksburg! Offering 4 bedrooms and 3 full bathrooms, this thoughtfully designed home combines the convenience of main-level living with plenty of additional space for family, guests, hobbies, or a home office.

The main level features two bedrooms and two full bathrooms, including the primary suite, allowing for comfortable everyday living without the need to go upstairs. A second main-level bedroom and full bath provide excellent flexibility for guests or an office.

Upstairs, you��ll find two additional bedrooms, a full bathroom, and a spacious loft, creating an entire separate area ideal for visiting family and friends, a media room, hobby space, or additional living area.

Located in the established Virginia Heritage at Lee’s Park community, residents enjoy an active-adult lifestyle with an array of neighborhood amenities, all while being conveniently located near shopping, dining, medical facilities, and everything Fredericksburg has to offer. With a versatile floor plan, abundant living space, and the convenience of two bedrooms and two full baths on the main level, this home offers the perfect combination of comfort and functionality.One or more photos have been virtually staged or digitally altered for illustrative purposes
#VASP2046070

FREDERICKSBURG

5706 W KESSLERS CROSSING

4 Beds

3 Baths

2,804 Sq.Ft.

$500,000

MLS#: VASP2046070

*** OPEN HOUSE 9/26/2026 COME SEE YOUR NEXT HOME *** Seller is offering a $6,138 credit for buyer choice of replacement carpet and primary bath flooring from “The Carpet House”. Welcome to 51 Rubins Walk, a beautifully maintained home offering exceptional space, thoughtful updates, and the kind of move-in-ready condition buyers are looking for. Priced competitively at $499,999 this property is truly a must-see! From the moment you arrive, you'll appreciate the pride of ownership throughout. Major systems have been thoughtfully updated, including a roof less than 5 years old and an HVAC system under 2 years old. The home also features brand-new appliances purchased specifically for the next owner, providing a fresh, modern start without the expense of replacing them. For added peace of mind, a pre-listing home inspection has already been completed, and the identified repairs have been addressed—an exceptional benefit for today's buyer and a testament to the care that has gone into maintaining this home. The interior offers impressive flexibility and living space. The oversized finished room above the garage provides an ideal opportunity for a recreation room, media room, guest space, home gym, or private office—the possibilities are virtually endless. The primary bedroom is a standout, offering an incredibly spacious retreat with a dedicated sleeping area plus an additional space perfect for a sitting area, reading nook, dressing area, or potential home office. It provides the flexibility and separation today's buyers are looking for. With an additional 2 bedrooms this home is certain to fit your needs! Step outside and discover an absolutely gorgeous, fully fenced backyard offering privacy, room to relax, entertain, garden, or simply enjoy the outdoors. The fenced yard provides an inviting extension of the home's living space and is sure to be a favorite gathering spot. With major updates already completed, brand-new appliances, a completed pre-listing inspection with repairs addressed, generous living areas, and a beautiful fenced backyard, 51 Rubins Walk delivers an outstanding combination of comfort, value, and peace of mind.
#VAST2053158

FREDERICKSBURG

51 RUBINS WALK

4 Beds

2 Baths

2,244 Sq.Ft.

$499,999

MLS#: VAST2053158

A rare opportunity on the shores of Lake Mooney! Set on approximately 1.78 acres with no HOA, this spacious six-bedroom home offers a combination that is increasingly difficult to find in Stafford County—waterfront living, room to spread out, multiple garages, and the freedom to make the property your own.

Here, the lifestyle extends well beyond the walls of the home. Start your morning with coffee overlooking the water, launch a kayak or canoe from your own shoreline, spend the afternoon outdoors, or gather with friends and family on the deck and three-season room with Lake Mooney as the backdrop.

Inside, more than 3,200 finished square feet provides tremendous flexibility for everyday living, guests, hobbies, working from home, or multi-generational needs. The main living level features four bedrooms and 2.5 baths, along with a family room, dining room with hardwood floors, kitchen with 42-inch cabinetry and granite countertops, and a recreation room opening to the three-season room, deck, and lake views.

The recently finished walk-out lower level adds two additional bedrooms, a full bathroom, spacious recreation room, and direct access to the outdoors.

Need room for vehicles, hobbies, equipment, or a workshop? In addition to the oversized attached two-car garage, the property includes a detached two-car garage with additional finished space above, offering even more flexibility.

The interior is ready for its next owner’s personal touches and updates, creating an opportunity to make the home truly your own while starting with the features that are nearly impossible to recreate: waterfront, acreage, privacy, no HOA, abundant garage space, and an exceptional Lake Mooney setting.

Enjoy the feeling of a private retreat while remaining convenient to Stafford and Fredericksburg shopping, dining, recreation, commuter routes, and everyday amenities.

Bring your vision and discover the possibilities of waterfront living on Lake Mooney.
#VAST2052532

FREDERICKSBURG

512 W ROCKY RUN ROAD

6 Beds

3 Baths

3,277 Sq.Ft.

$650,000

MLS#: VAST2052532

Welcome to 12121 Kingswood Boulevard, where charm, comfort, and thoughtful updates come together! Tucked away on a quiet cul-de-sac in the desirable Kingswood community of Fredericksburg, this beautifully maintained Colonial offers the perfect blend of inviting living spaces, modern improvements, and a private backyard setting.

From the moment you arrive, the welcoming wraparound front porch sets the tone. It's the perfect place to enjoy your morning coffee or unwind at the end of the day. Step inside to discover beautiful hardwood floors, an open and spacious floor plan, and timeless details, including crown molding, chair rail, and decorative shadow box molding.

The heart of the home is the updated kitchen, featuring stylish cabinetry, granite countertops, stainless steel appliances, and generous counter space. The kitchen opens to the family room, where a beautiful floor-to-ceiling stone gas fireplace creates a warm and inviting gathering space. Whether hosting friends or enjoying a quiet evening at home, this layout makes everyday living and entertaining easy.

Upstairs, the spacious primary suite offers a relaxing retreat with an updated private bathroom featuring a soaking tub and separate tiled shower. Additional bedrooms provide comfortable living space, while updated bathrooms and new carpeting add to the home's move-in-ready appeal.

Need more room to spread out? The partially finished walkout basement offers flexible space for a recreation room, home office, hobbies, or guests. Already plumbed for a future wet bar, this level also provides valuable unfinished storage space.

Step outside to your own peaceful escape! The spacious rear deck overlooks a beautiful wooded backdrop, offering privacy, scenic views, and frequent visits from local wildlife. It's a wonderful setting for outdoor dining, entertaining, or simply enjoying nature. An irrigation system helps keep the landscaping looking its best.

Major improvements offer added peace of mind, including a new HVAC system in 2025, water heater in 2024, and roof replacement in 2012. Throughout her ownership, the seller has taken exceptional care in maintaining and updating this home, with attention to both beauty and function.

With its desirable cul-de-sac location, wooded backyard, inviting outdoor spaces, and extensive updates, this Kingswood home truly has so much to offer.
#VASP2046572

FREDERICKSBURG

12121 KINGSWOOD BOULEVARD

4 Beds

3 Baths

3,409 Sq.Ft.

$579,900
MLS#: VASP2046572

Send a message

Message successfully sent.

Your message

What is 3 + 4 ?

Reason for contacting?

I agree to receive email communication and understand I can unsubscribe at any time.

I agree to be contacted by Charis Realty Group - Christine Issler, Broker via call, email, and text for real estate services. To opt out, you can reply 'stop' at any time or reply 'help' for assistance. You can also click the unsubscribe link in the emails. Message and data rates may apply. Message frequency may vary. Privacy Policy

Sign Out

Virtual Assistant

Would you like to take the next step with this property? We can help you schedule a showing or virtual tour, or send you more details.

Yes, I would like more information.

Thank You for Your Reply, One of Our Agents will contact you as soon as possible

No, maybe later.

Thank you, you can always contact me via email, phone number or through the contact form.

Realhub AI

Lucy - Your AI-Powered Realtor

Update Your Temporary Password

Personalize your search

Enter your email and we'll notify you immediately when new listings match what you're looking for.

or enter email address

Already have an account ? Login here

Continue your home search

I agree to receive communications and understand I can unsubscribe at any time.

I agree to be contacted by Charis Realty Group - Christine Issler, Broker via call, email, and text for real estate services. To opt out, you can reply 'stop' at any time or reply 'help' for assistance. You can also click the unsubscribe link in the emails. Message and data rates may apply. Message frequency may vary. Privacy Policy

Already have an account ? Login here

We use cookies

We use cookies primarily for analytics to enhance your experience. By accepting, you agree to our use of these cookies. You can manage your preferences or learn more about our cookies policy.