


Property
Beds
3
Full Baths
3
1/2 Baths
1
Year Built
1986
Sq.Footage
2,552
**Offer deadline, Monday 10 am. Sellers reserves the right to accept an offer sooner. New Roof & Newer HVAC!!! Tucked into a peaceful, tree-lined setting in the desirable Foxfield community, this beautifully landscaped end-unit townhome offers a warm and inviting place to settle in and make lasting memories. From the moment you arrive at the private side entrance, there is a sense of comfort and quiet that sets the tone for what awaits inside. The foyer welcomes you with hardwood floors that lead into a gracious living room accented by crown molding and built-in shelving — a perfect spot for cozy evenings with a favorite book or lively conversations with guests. The heart of the home unfolds in the expansive kitchen and dining area, where hardwood flooring, recessed lighting, stainless steel appliances, and a center island create an ideal setting for everything from casual breakfasts to festive gatherings. A door to the deck extends the living space outdoors, offering a peaceful perch to enjoy morning coffee or unwind at sunset. A powder room on the main level is an added convenience. Upstairs, the primary suite feels like a private retreat, complete with a wall of closets, ceiling fan, and a large en-suite bath featuring dual sinks and a tub/shower combination. Two additional bedrooms, with ceiling fans and plush carpeting provide flexible space for restful sleep, creative pursuits, or a quiet home office. The upper-level is completed by a second full bathroom with additional tub/shower. The finished lower level adds even more versatility, with a recreation room anchored by a charming wood-burning fireplace and walk-out access to a second deck looking out to the rear yard that backs to mature trees. A spacious den, full bath with stall shower, and dedicated laundry area enhance everyday convenience. With outdoor areas designed for both relaxation and entertaining — including a privacy wall off the main-level deck and added storage beneath the lower deck — this home offers a comfortable balance of indoor charm and outdoor enjoyment in a location close to shopping, commuter routes, and neighborhood amenities (including several close-by guest parking spaces). Open House Sunday March 29, 1-3
Features & Amenities
Interior
-
Other Interior Features
Eat-in Kitchen, Ceiling Fan(s), Kitchen Island, Recessed Lighting, Pantry, Built-in Features, Crown Molding
-
Total Bedrooms
3
-
Bathrooms
3
-
1/2 Bathrooms
1
-
Above Grade Finished Area
1702.0
-
Basement YN
YES
-
Cooling YN
YES
-
Cooling
Central Air, Ceiling Fan(s), Electric
-
Fireplace YN
YES
-
Heating YN
YES
-
Heating
Electric, Heat Pump
-
Pet friendly
N/A
Exterior
-
Garage
No
-
Parking
Assigned, Parking Lot
-
Patio and Porch Features
Deck, Patio
-
Pool
Yes
-
Pool Features
Community
-
Waterfront YN
NO
-
View
Trees/Woods
Area & Lot
-
Lot Features
Cleared
-
Lot Size(acres)
0.05
-
Lot Size(square feet)
2,178
-
Property Type
Residential
-
Property Sub Type
Townhouse
-
Architectural Style
Colonial
Price
-
Sales Price
$685,000
-
Tax Amount
$7,393
-
Sq. Footage
2,552
-
Price/SqFt
$268
HOA
-
Association
YES
-
Association Fee
$324
-
Association Fee Frequency
Quarterly
-
Association Fee Includes
N/A
School District
-
Elementary School
LEES CORNER
-
Middle School
FRANKLIN
-
High School
CHANTILLY
Property Features
-
New Construction
NO
-
Association Amenities
Tennis Court(s), Basketball Court, Jogging Path, Playground
-
Foundation Details
Slab
-
Senior Community YN
NO
-
Sewer
Public Sewer
-
Tax Lot
30
-
Water Source
Public
Schedule a Showing
Showing scheduled successfully.
Mortgage calculator
Estimate your monthly mortgage payment, including the principal and interest, property taxes, and HOA. Adjust the values to generate a more accurate rate.
Your payment
Principal and Interest:
$
Property taxes:
$
HOA fees:
$
Total loan payment:
$
Total interest amount:
$
Location
County
FAIRFAX
Elementary School
LEES CORNER
Middle School
FRANKLIN
High School
CHANTILLY
Listing Courtesy of Cristina B Dougherty, Long & Foster Real Estate, Inc.
RealHub Information is provided exclusively for consumers' personal, non-commercial use, and it may not be used for any purpose other than to identify prospective properties consumers may be interested in purchasing. All information deemed reliable but not guaranteed and should be independently verified. All properties are subject to prior sale, change or withdrawal. RealHub website owner shall not be responsible for any typographical errors, misinformation, misprints and shall be held totally harmless.

Salesperson, Realtor
Andrew Boateng
Call Andrew today to schedule a private showing.

* Listings on this website come from the FMLS IDX Compilation and may be held by brokerage firms other than the owner of this website. The listing brokerage is identified in any listing details. Information is deemed reliable but is not guaranteed. If you believe any FMLS listing contains material that infringes your copyrighted work please click here to review our DMCA policy and learn how to submit a takedown request.© 2024 FMLS.
Related Properties
FAIRFAX
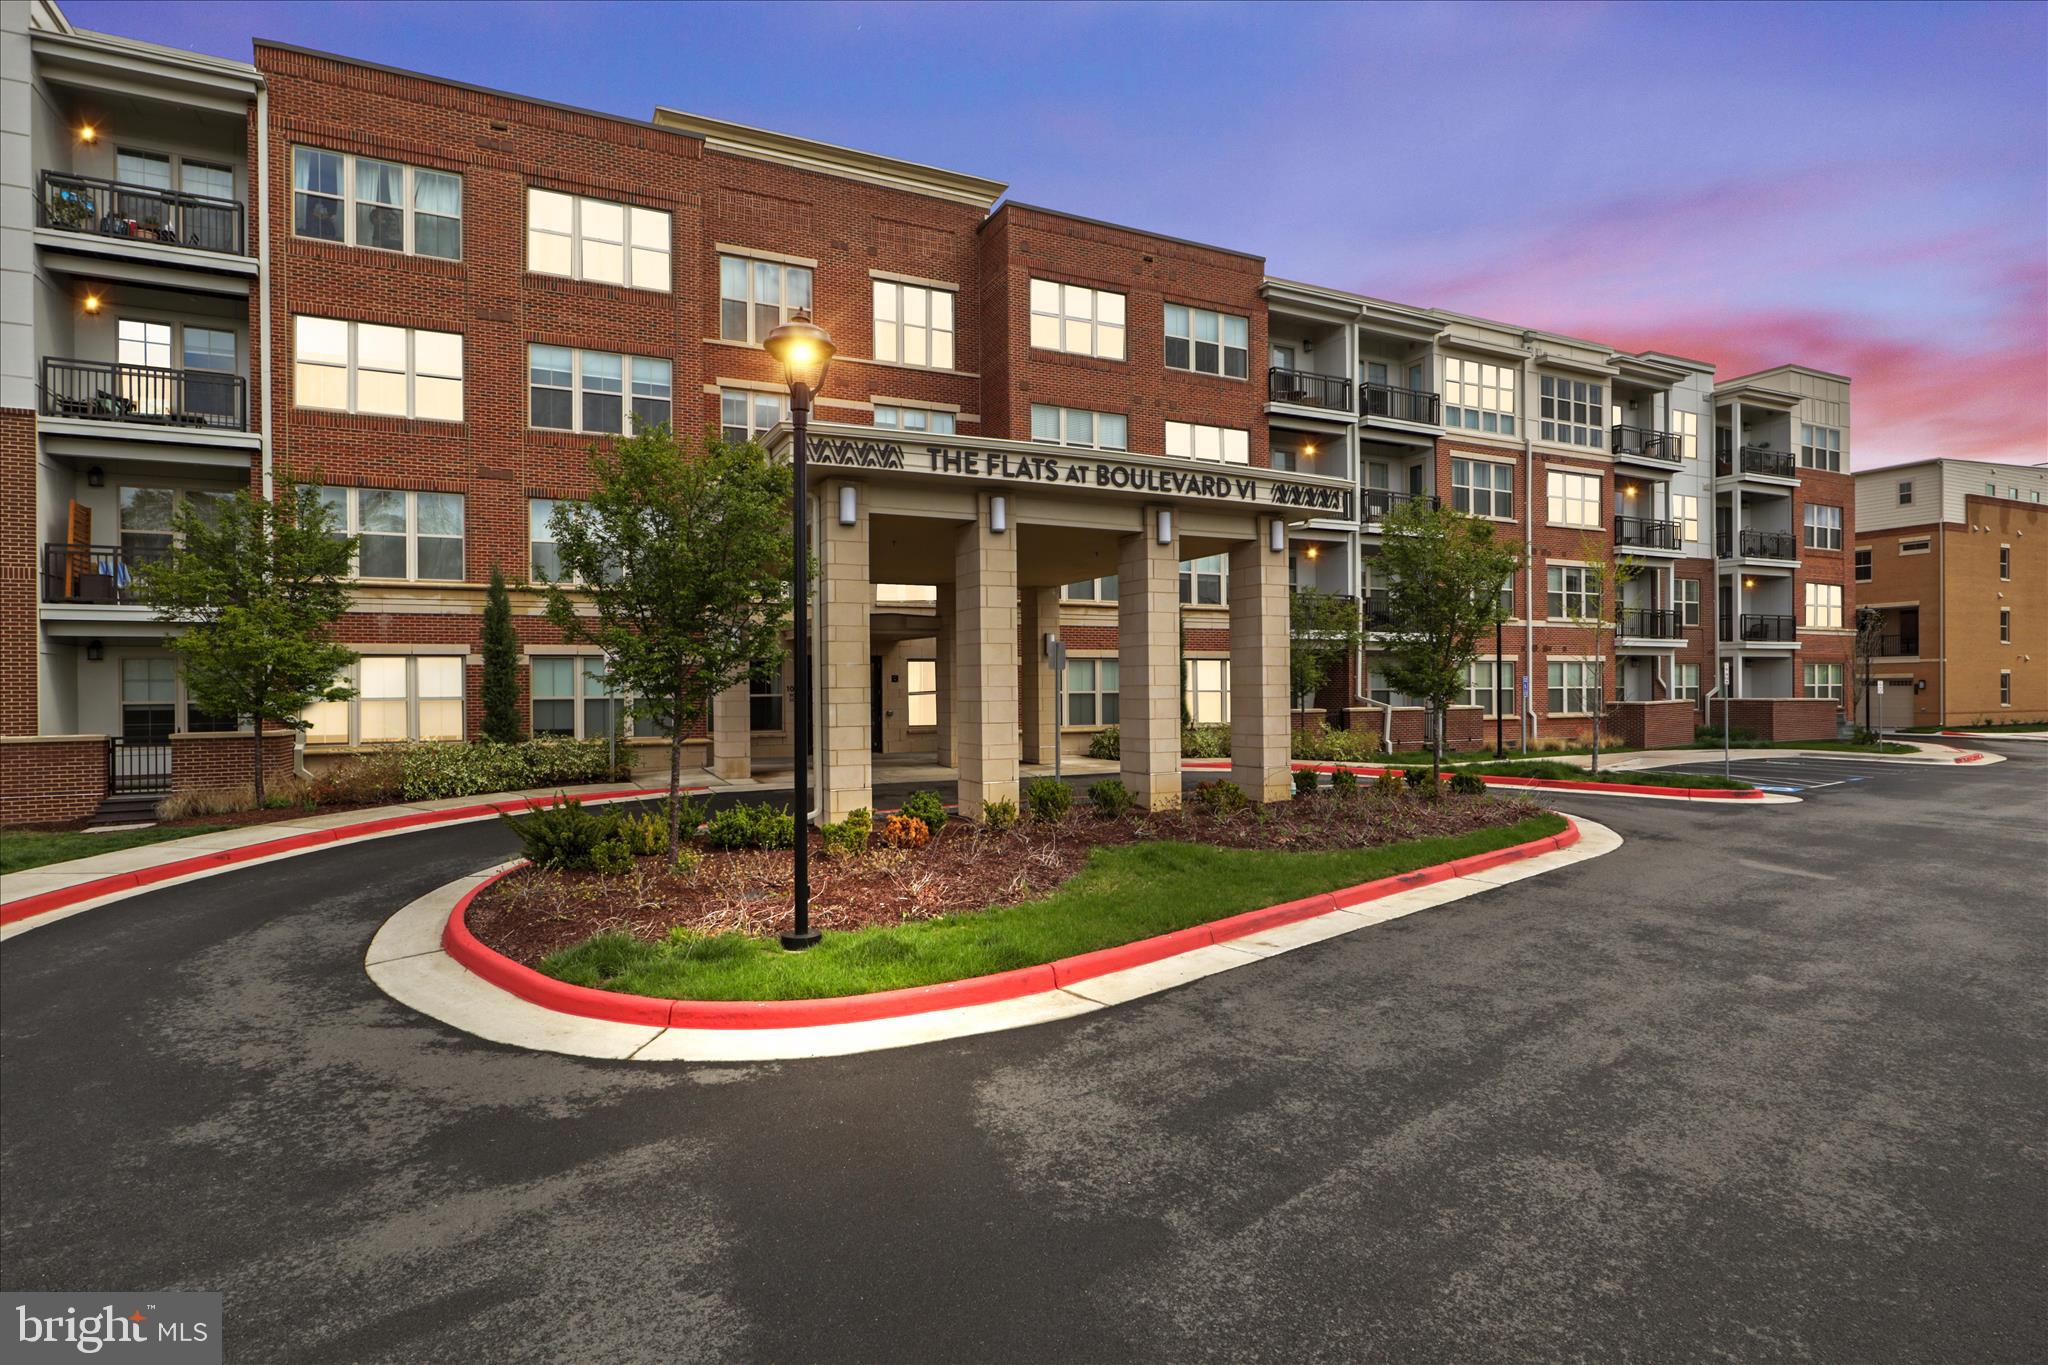
10755 FAIRGROUNDS DRIVE 101
2 Beds
2 Baths
1,139 Sq.Ft.
$564,000
MLS#: VAFC2007688
FAIRFAX
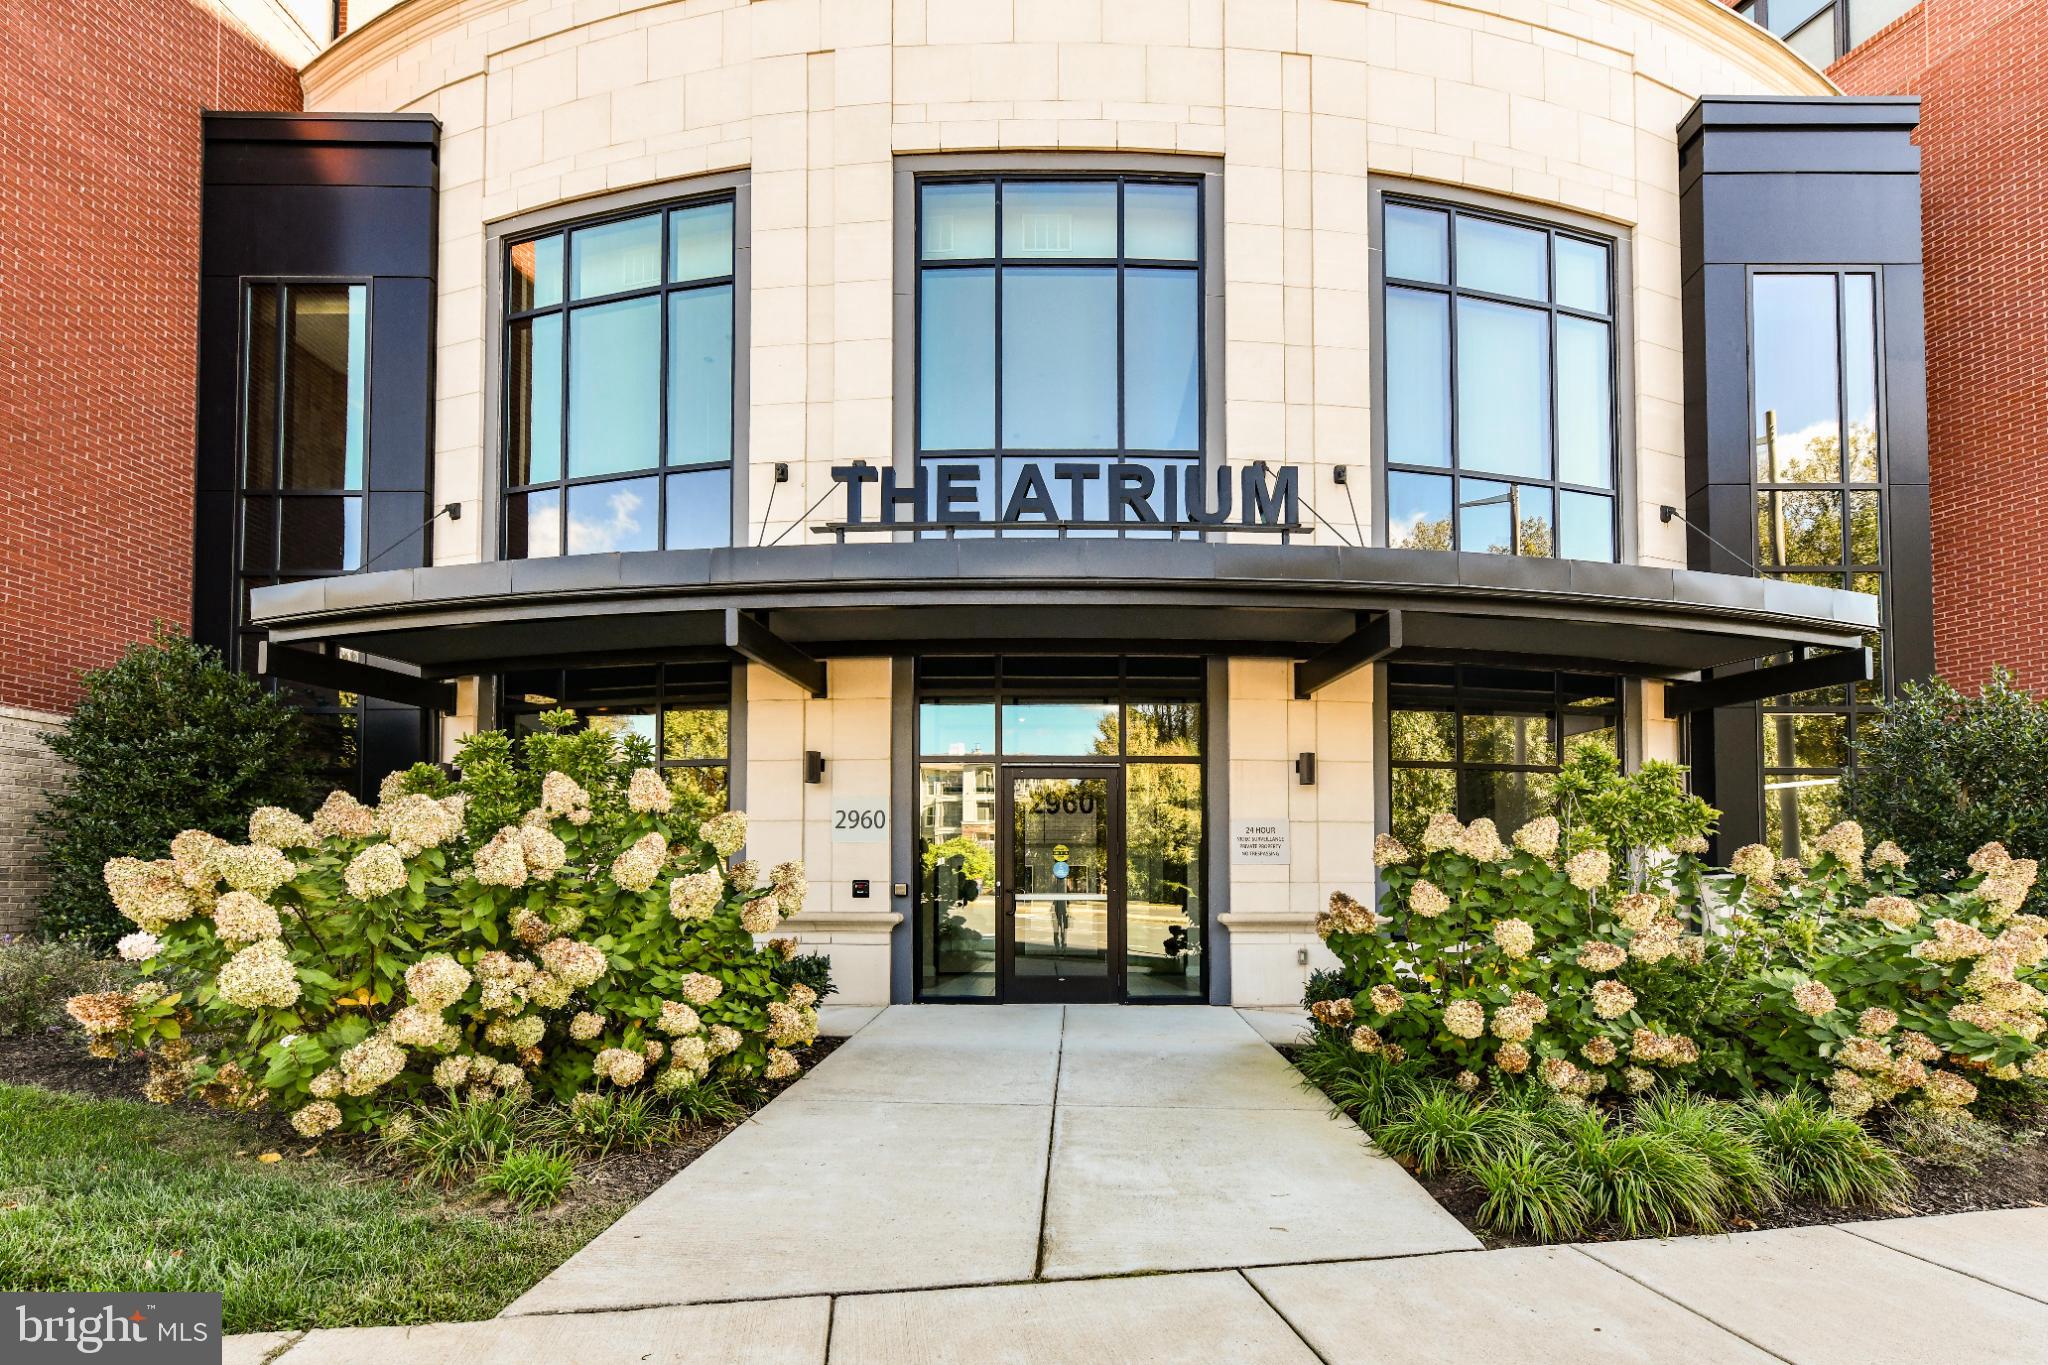
2960 VADEN DRIVE 2-406
2 Beds
2 Baths
1,391 Sq.Ft.
$649,990
MLS#: VAFX2274800

FAIRFAX
4128 LEGATO ROAD 53
3 Beds
2 Baths
1,572 Sq.Ft.
$659,000
MLS#: VAFX2333378

FAIRFAX
3916 OAK STREET
3 Beds
2 Baths
1,780 Sq.Ft.
$735,000
MLS#: VAFC2009170

FAIRFAX
9107 BOWLER DRIVE
4 Beds
3 Baths
2,096 Sq.Ft.
$658,000
MLS#: VAFX2336330

FAIRFAX
4604 TARA DRIVE
4 Beds
2 Baths
3,226 Sq.Ft.
$799,000
MLS#: VAFX2344302

FAIRFAX
4653 CARISBROOKE LANE
3 Beds
2 Baths
1,600 Sq.Ft.
$749,000
MLS#: VAFX2343638

FAIRFAX
2809 ALBANY COURT
4 Beds
3 Baths
1,500 Sq.Ft.
$800,000
MLS#: VAFX2344882

FAIRFAX
10272 COLONY PARK DRIVE
3 Beds
2 Baths
1,717 Sq.Ft.
$639,000
MLS#: VAFX2332546

FAIRFAX
3925 FAIR RIDGE DRIVE 303
2 Beds
2 Baths
1,301 Sq.Ft.
$549,900
MLS#: VAFX2339298
