Features & Amenities

Interior

  • Other Interior Features

    Eat-in Kitchen, Bar, Ceiling Fan(s), Kitchen Island, Pantry, Recessed Lighting, Walk-In Closet(s), Built-in Features, Crown Molding

  • Total Bedrooms

    5

  • Bathrooms

    5

  • 1/2 Bathrooms

    1

  • Above Grade Finished Area

    5210.0

  • Basement YN

    YES

  • Cooling YN

    YES

  • Cooling

    Central Air, Ceiling Fan(s), Electric

  • Fireplace YN

    YES

  • Heating YN

    YES

  • Heating

    Exhaust Fan, Propane, Forced Air

  • Main Level Bedrooms

    1

  • Pet friendly

    N/A

Exterior

  • Garage

    Yes

  • Garage spaces

    2

  • Construction Materials

    Brick

  • Parking

    Garage, Driveway, Attached

  • Patio and Porch Features

    Patio

  • Pool

    No

  • Waterfront YN

    NO

Area & Lot

  • Lot Size(acres)

    0.5

  • Lot Size(square feet)

    21,800

  • Property Type

    Residential

  • Property Sub Type

    Single Family Residence

  • Architectural Style

    Colonial

Price

  • Sales Price

    $1,399,000

  • Tax Amount

    $14,714.09

  • Sq. Footage

    7,474

  • Price/SqFt

    $187

HOA

  • Association

    No

School District

  • Elementary School

    DANIELS RUN

  • Middle School

    KATHERINE JOHNSON

  • High School

    FAIRFAX

Property Features

  • New Construction

    NO

  • Foundation Details

    Slab

  • Senior Community YN

    NO

  • Sewer

    Public Sewer

  • Tax Lot

    7

  • Water Source

    Public

Schedule a Showing

Showing scheduled successfully.

<
>
IN PERSON
VIA CHAT

What is 3 + 4 ?


Mortgage calculator

Estimate your monthly mortgage payment, including the principal and interest, property taxes, and HOA. Adjust the values to generate a more accurate rate.

Your payment

Principal and Interest:

$

Property taxes:

$

HOA fees:

$

Total loan payment:

$

Total interest amount:

$

Location

County

FAIRFAX CITY

Elementary School

DANIELS RUN

Middle School

KATHERINE JOHNSON

High School

FAIRFAX

Listing Courtesy of Deirdre Thao Vo, Samson Properties

RealHub Information is provided exclusively for consumers' personal, non-commercial use, and it may not be used for any purpose other than to identify prospective properties consumers may be interested in purchasing. All information deemed reliable but not guaranteed and should be independently verified. All properties are subject to prior sale, change or withdrawal. RealHub website owner shall not be responsible for any typographical errors, misinformation, misprints and shall be held totally harmless.

Agent Andrew Boateng

Salesperson, Realtor

Andrew Boateng

Call Andrew today to schedule a private showing.


* Listings on this website come from the FMLS IDX Compilation and may be held by brokerage firms other than the owner of this website. The listing brokerage is identified in any listing details. Information is deemed reliable but is not guaranteed. If you believe any FMLS listing contains material that infringes your copyrighted work please review our DMCA policy and learn how to submit a takedown request.© 2024 FMLS.
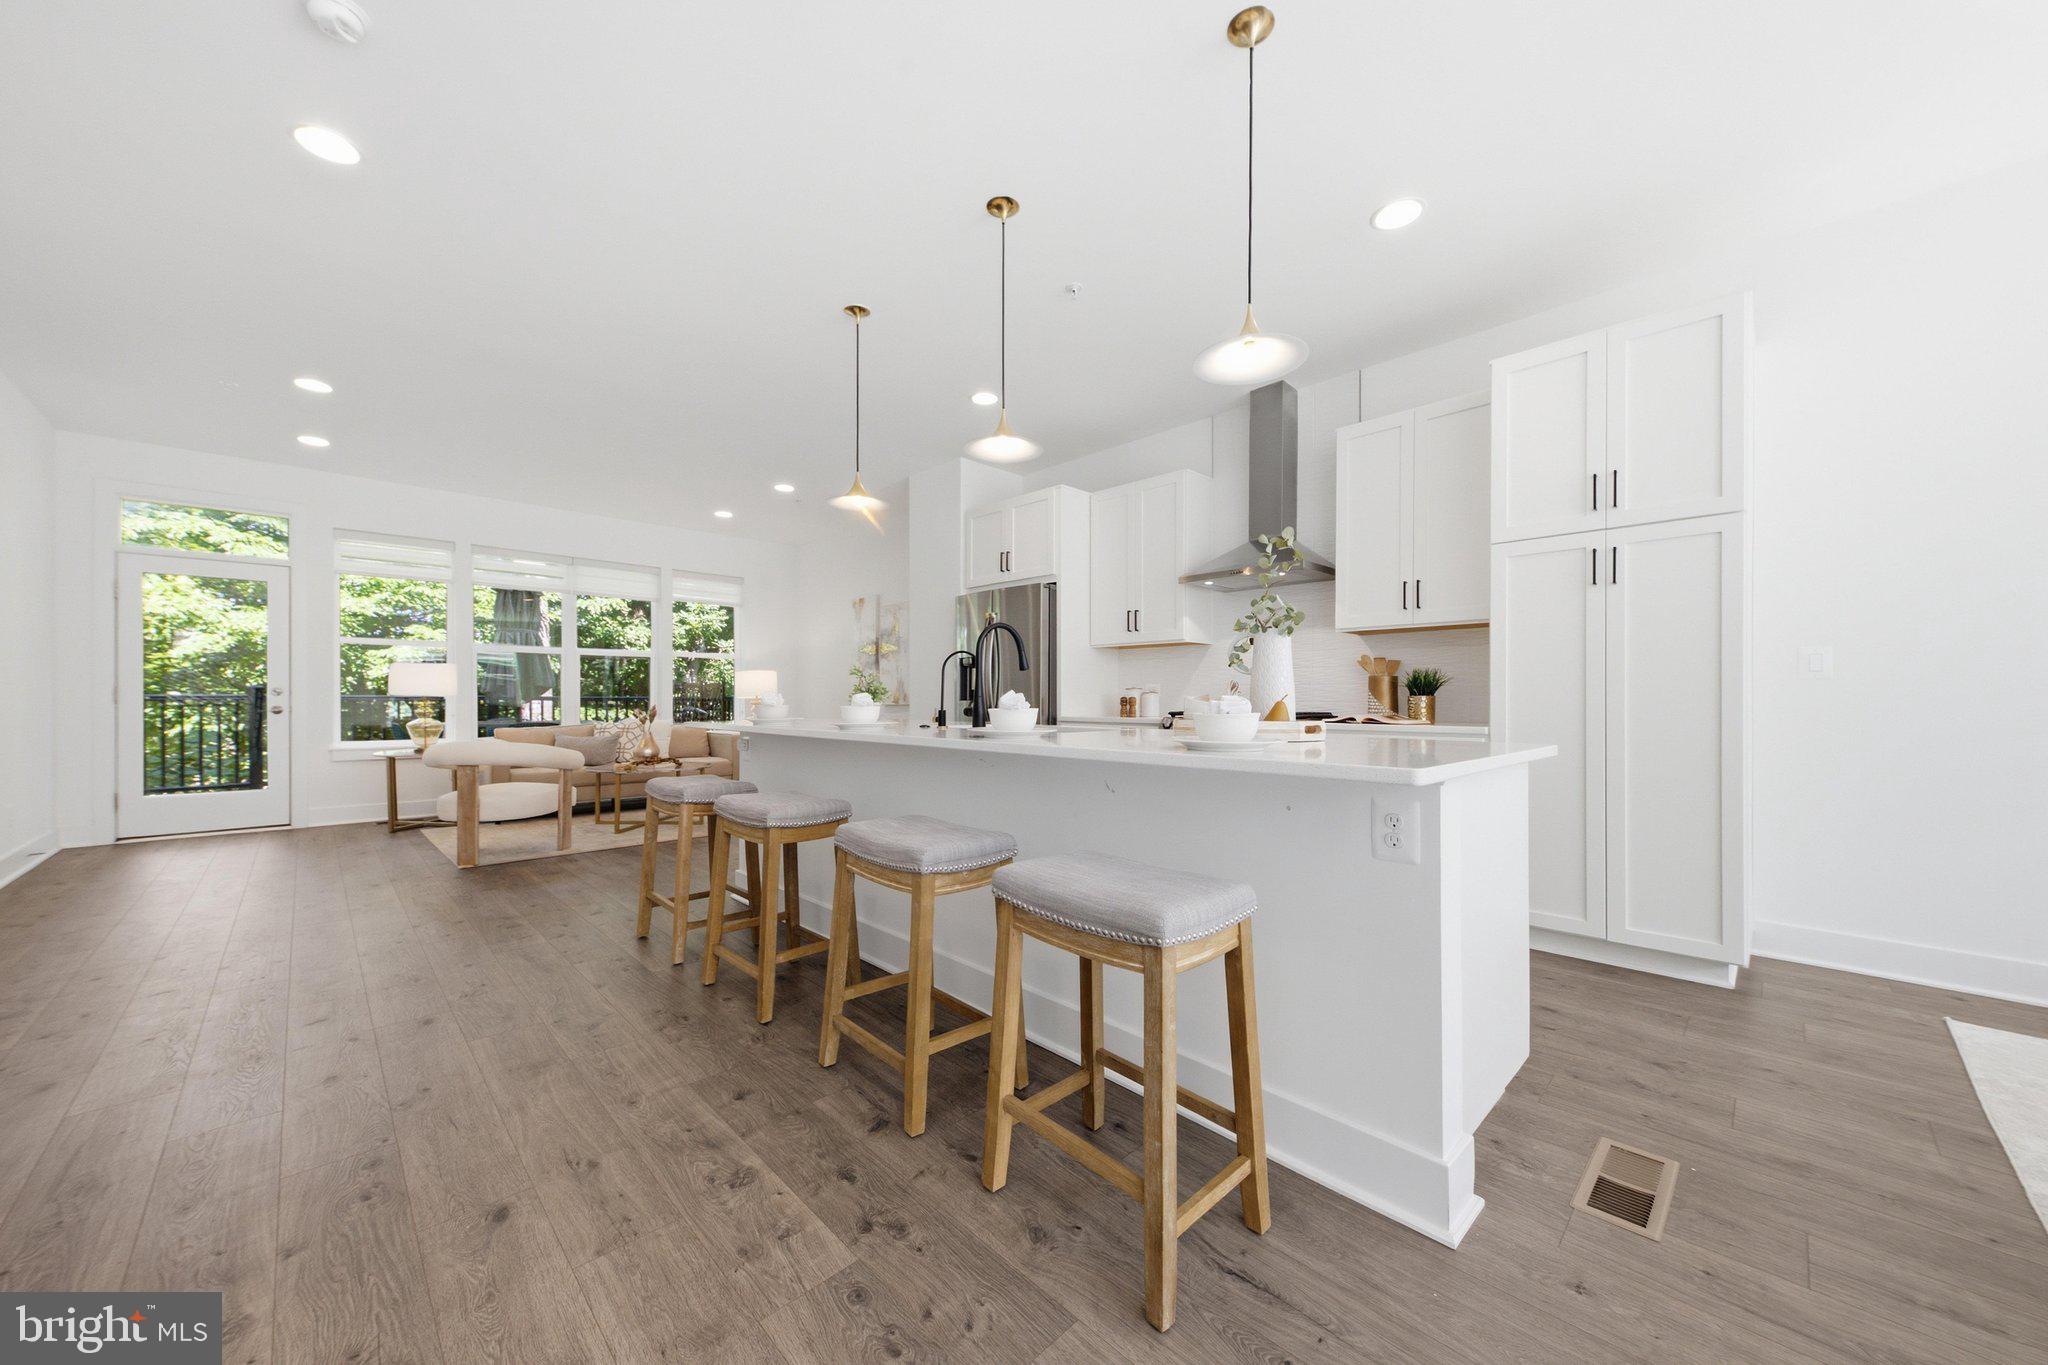
Offer Deadline Mon 05/11, 12pm. A MASTERPIECE OF CUSTOM CRAFTSMANSHIP IN THE HEART OF FAIRFAX.  Imagine a home that perfectly balances stately brick architecture with the warm, inviting hum of modern luxury. Poised on a rare half-acre level lot in the vibrant heart of the City of Fairfax, this custom-built estate offers an extraordinary 7,474 square feet of refined living space. From the moment you pull up the expansive driveway, which comfortably accommodates six vehicles, you’ll realize this property was designed for those who refuse to compromise on space, style, or location.  THE MAIN LEVEL: ELEGANT FLOW & EVERYDAY FUNCTION.  Step through the front door into a grand formal foyer that sets a sophisticated tone for the rest of the home. To your left and right, the formal living and dining rooms stand ready for holiday gatherings, while the rest of the floor unfolds into a masterpiece of open-concept design.  The true heart of the home is the chef-inspired kitchen, featuring a butler’s pantry for seamless entertaining and a large walk-in pantry for effortless organization. Sunlight pours into the breakfast area, while the adjacent family room, anchored by a custom fireplace, invites you to kick back and relax.  Tucked away for privacy, the main-level bedroom with a full bathroom offers the ultimate flexibility—perfect for a secluded home office or a welcoming guest suite.  A conveniently located main-level powder room provides an elegant comfort for guests.  Even the smallest details are considered, including a dedicated pet washing station for your four-legged family members and direct garage access through the kitchen for easy grocery unloads.   THE UPPER LEVEL: A PRIVATE FAMILY SANCTUARY.  Ascend to the upper gallery, where a beautiful balcony overlooks the foyer, leading you to a versatile loft space—ideal for a secondary family lounge or homework zone.  The Owner’s Suite is a sprawling retreat featuring a private sitting room, dual oversized walk-in closets, and a spa-like ensuite bath that promises total relaxation.  The second bedroom enjoys its own private ensuite, while the third and fourth bedrooms are connected by a thoughtfully designed Jack and Jill bathroom, ensuring every family member has their own sense of space.  THE LOWER LEVEL: THE ULTIMATE ENTERTAINMENT DESTINATION.  The fully finished basement is an entertainer's dream, designed with functional distinct zones   A central Recreation Room with its own fireplace is flanked by a built-in bar on one side and a spacious billiards or game area on the other.  Experience the magic of the movies in your private theater room, and utilize the two additional bonus rooms as a home gym, secondary office, or extra guest quarters.  The full basement bathroom adds a layer of luxury and ease.  The wide walk-up stairs provide easy, direct access to the backyard.   THE EXTERIOR AND FINE FINISHES.  This Energy Star Version 2.5 Qualified Home isn't just beautiful; it’s built for longevity and efficiency. Throughout the interior, you’ll notice bullnose corners, a high-end finish that offers enhanced aesthetics and superior durability.   The large, level, and fenced backyard is a rare find in the city, providing a safe and expansive canvas for gardening, play, or future outdoor projects.  Beyond the two-car garage with ample room for storage, the long driveway ensures you never have to worry about parking for guests.   THE LOCATION:  CONNECTED TO EVERYTHING.  You are perfectly positioned at the crossroads of nature and urban convenience.   Walk to the shops at Fair City Mall, or take a short drive to the world-class retail at Mosaic District, Tysons Corner, and the charming streets of Old Town Fairfax.   Effortless access to I-495, I-66, and Route 50. You are minutes from the Vienna/Fairfax-GMU and Dunn Loring Metro stations, as well as GMU, NOVA , and Inova.  This home offers an unparalleled blend of luxury and connection to the best of NOVA.

3906 ESTEL ROAD

Message successfully sent.

What would you like to know?

What is 3 + 4 ?

I agree to receive email communication and understand I can unsubscribe at any time.

I agree to be contacted by Charis Realty Group - Christine Issler, Broker via call, email, and text for real estate services. To opt out, you can reply 'stop' at any time or reply 'help' for assistance. You can also click the unsubscribe link in the emails. Message and data rates may apply. Message frequency may vary. Privacy Policy

Related Properties

Open house Sat Oct 3 1-4pm.  Welcome to this exceptional four-level luxury townhome with a private elevator, rooftop terrace, and breathtaking golf course views—a truly rare offering in the heart of the City of Fairfax. This stunning contemporary residence blends modern sophistication with refined comfort, offering 4 bedrooms, 3 full baths, and 2 half baths across four thoughtfully designed elevator-accessible levels with exceptional attention to detail.   The bright, open-concept main level showcases wide-plank hardwood flooring, soaring ceilings, abundant recessed lighting, and seamless living and dining spaces designed for both everyday living and effortless entertaining. The gourmet kitchen features sleek quartz countertops, stainless steel appliances, contemporary cabinetry, and a large center island. Just beyond the family room, the spacious deck overlooks the Army Navy Country Club golf course, creating the perfect setting for morning coffee, outdoor dining, or simply taking in the peaceful scenery. Residents also enjoy convenient access to Daniels Run Park via nearby walking trails. The upper bedroom level features a spacious primary suite, two additional bedrooms, and a full hall bath, providing an ideal layout for comfortable family living. The top level offers exceptional flexibility with a private bedroom suite, a versatile loft featuring a built-in Murphy bed, and direct access to an expansive rooftop terrace with sweeping golf course views. Whether used as a guest retreat, home office, media room, or additional living space, this thoughtfully designed level easily adapts to your lifestyle while providing the perfect setting for entertaining, relaxing, or enjoying spectacular sunsets.  The entry level includes a spacious recreation room with a convenient half bath, making it ideal for a home office, fitness area, media room, playroom, or guest retreat. Thoughtfully upgraded for modern living, this home combines the convenience of a private elevator with a whole-house water filtration system, a Tesla Wall Connector for convenient at-home EV charging, abundant recessed lighting throughout, and a spacious two-car garage with a custom floor-to-ceiling storage system. Beautifully landscaped community spaces further enhance the perfect blend of luxury, comfort, convenience, and low-maintenance living.  Ideally located on the eastern edge of Fairfax City, Sutton Heights is just minutes from the Vienna Metro, I-495, I-66, Tysons, the Mosaic District, and Inova Fairfax Hospital. A wide variety of shopping, dining, parks, and everyday conveniences are all within easy reach.
#VAFC2008624

FAIRFAX

3544 SUTTON HEIGHTS CIRCLE

4 Beds

3 Baths

3,252 Sq.Ft.

$1,319,900

MLS#: VAFC2008624
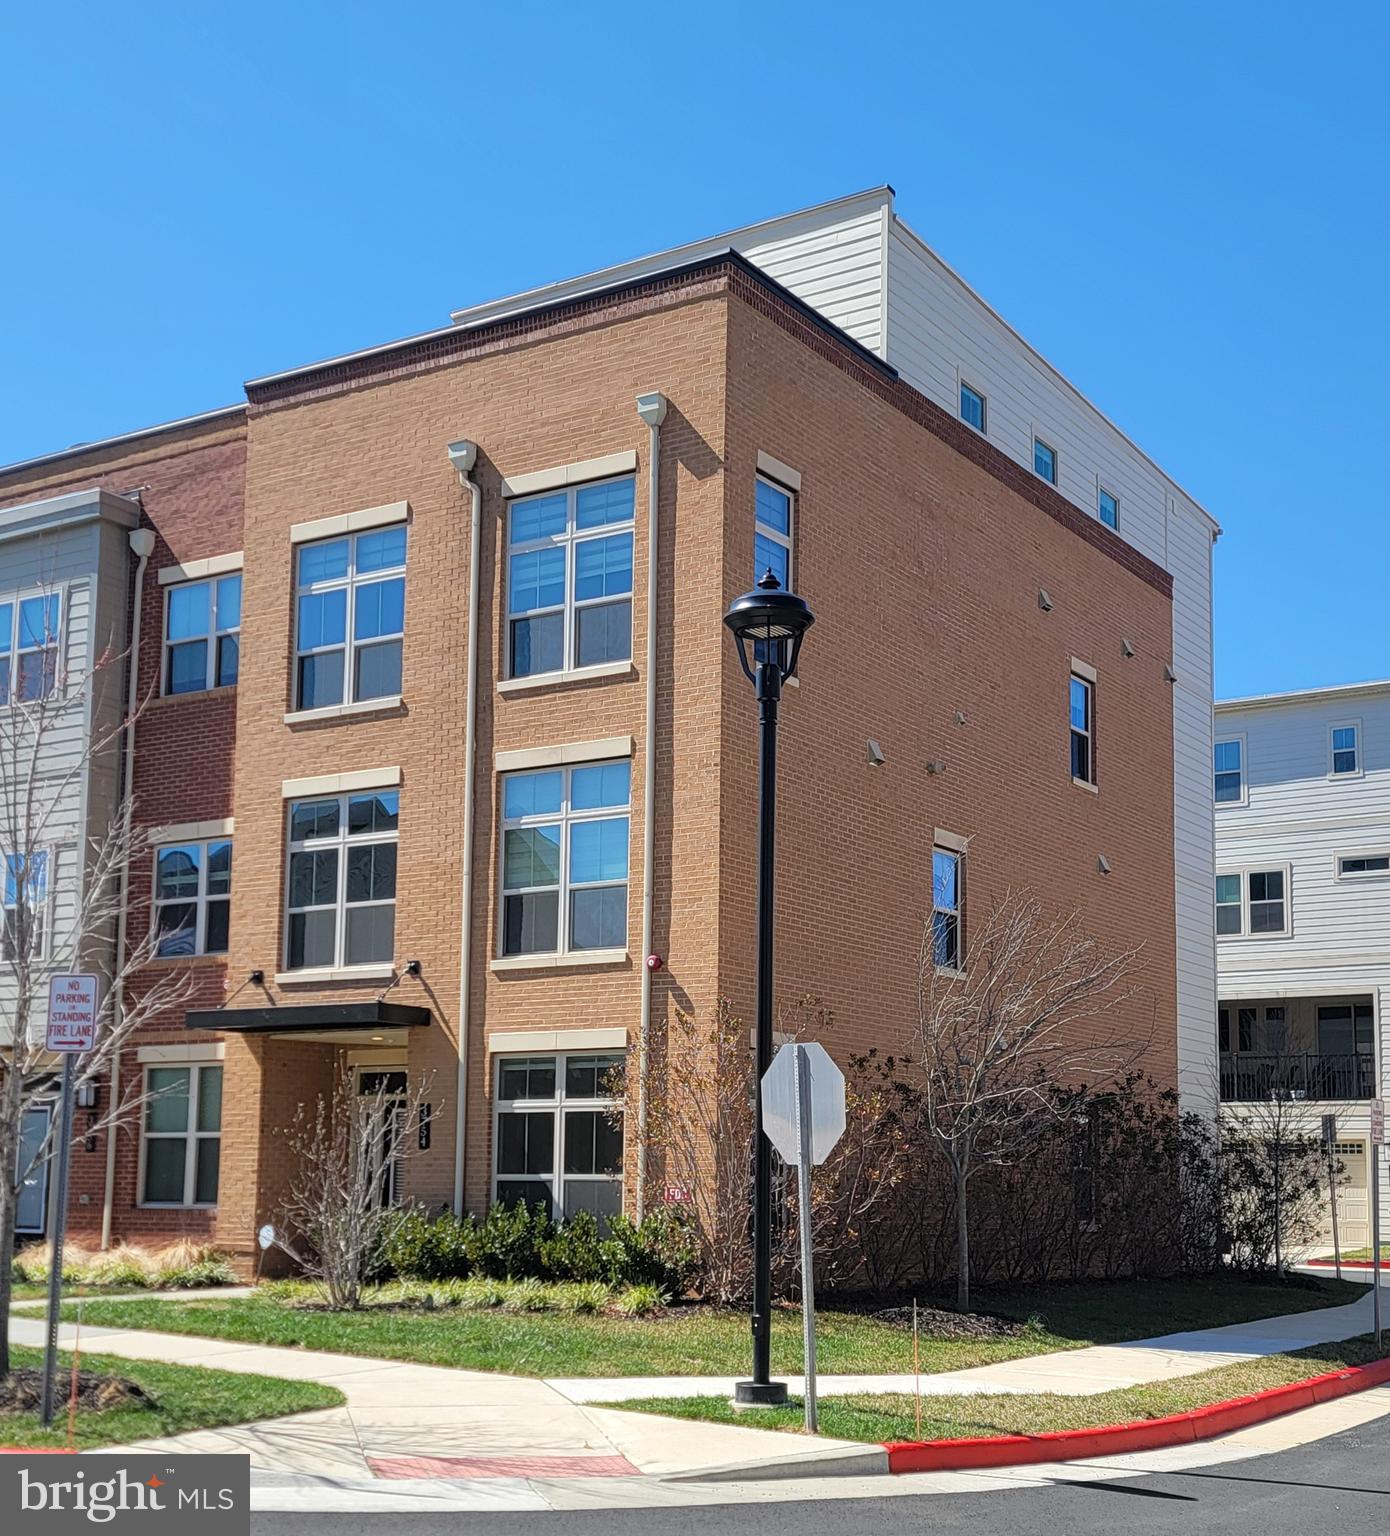
GREAT LOCATION!     Largest Model  in the Community w/  3,390 SF.   (4 FLOORS)   Luxury  Brick Front , 4 Bed Rm, 4 Full & 1 Half Bath End-Unit Townhome  is in One of the Most Sought-After  Areas  of Fairfax City.   This  Stunning 4 Level  Unit has 2 Car Garage & two Balconies.    Gourmet Kitchen w/ Stainless Steel Appliances, Farmhouse Sink  & Soft-Close Cabinetry.   Huge Center Island w/ Upgraded Silestone Quartz Countertops.   Kitchen/Dining Leading out to Private    Covered Patio w/  Upgraded Wall Fireplace.   Impressive  Open & Modern Living Rm & Souring Ceilings   is included in this Home that Boasts over $20,000 in Upgrades.     Upstairs is  the Luxurious Owner's Suite w/ Tray Ceilings, Two Huge Walk-In Closets & Luxurious  En-Suite Bath w/ Silestone Quartz Countertops, Glass-Enclosed Shower & Upgraded Soaking Tub.     Generously Sized Two Other Bedrooms  & Baths.    Fourth Level has a Recreation Room,  4th Bedroom w/ Walk-In Closet & Full Bath.  Rec Rm  w/ Walk-Out to Rooftop Terrace.    Conveniently located to Shopping , Dining,  Entertainment, Schools,  Parks,  Major Commuter Routes, a Metro Station & Washington DC.       MUST SEE!
3754 Mayors Way,  Fairfax VA 22030  $1,169,000  3,390 SF  = $345
3711 Mayors Way, Fairfax VA 22030   $1,169,000  2,879 SF  = $406
3761 Mayors Way, Fairfax VA 22030   $1,075,000  2,669 SF  = $403
3775 Mayors Way, Fairfax VA 22030   $1,099,000  2,239 SF  = $491
3821 Tussica Way, Fairfax VA 22030    $1,150,000  2,839 SF  = $405
#VAFC2007976

FAIRFAX

3754 MAYORS WAY

4 Beds

4 Baths

3,390 Sq.Ft.

$1,169,000

MLS#: VAFC2007976

Generous space, a versatile layout, and a peaceful wooded backdrop define this six-bedroom, four-and-a-half-bath brick home tucked away on a cul-de-sac near George Mason University. With two primary suites, inviting gathering spaces, and beautiful outdoor living areas, the home offers room to spread out, entertain, and enjoy everyday life.

Hardwood flooring connects the spacious interior, while the kitchen, updated in 2024, features stainless steel appliances, plenty of cabinetry, and generous counter space. Its open connection to the living and dining areas keeps everyone connected. A window-lined, tiled sunroom brings the outdoors in, with French doors opening to wonderful deck installed in 2022. Overlooking the landscaped backyard and trees beyond, this inviting space is complemented by a stamped-concrete patio and two sets of stairs, also completed in 2022, creating multiple settings for outdoor dining and relaxation.

The upper level features five bedrooms and three full baths, including two spacious primary suites that offer flexibility for guests, shared living, or a separate private retreat. The finished lower level expands the living space with hardwood flooring, a fireplace, and expansive areas suited to recreation, movie nights, fitness, or hobbies.

A roof replaced in 2024, an attached two-car garage, and mature landscaping add to the home’s appeal. Conveniently located near George Mason University, shopping, dining, parks, Fairfax County Parkway, the Beltway, and major commuter routes, this spacious home pairs a tranquil setting with easy access to everyday destinations.
#VAFX2347408

FAIRFAX

9660 BOYETT COURT

6 Beds

4 Baths

5,416 Sq.Ft.

$1,244,500

MLS#: VAFX2347408
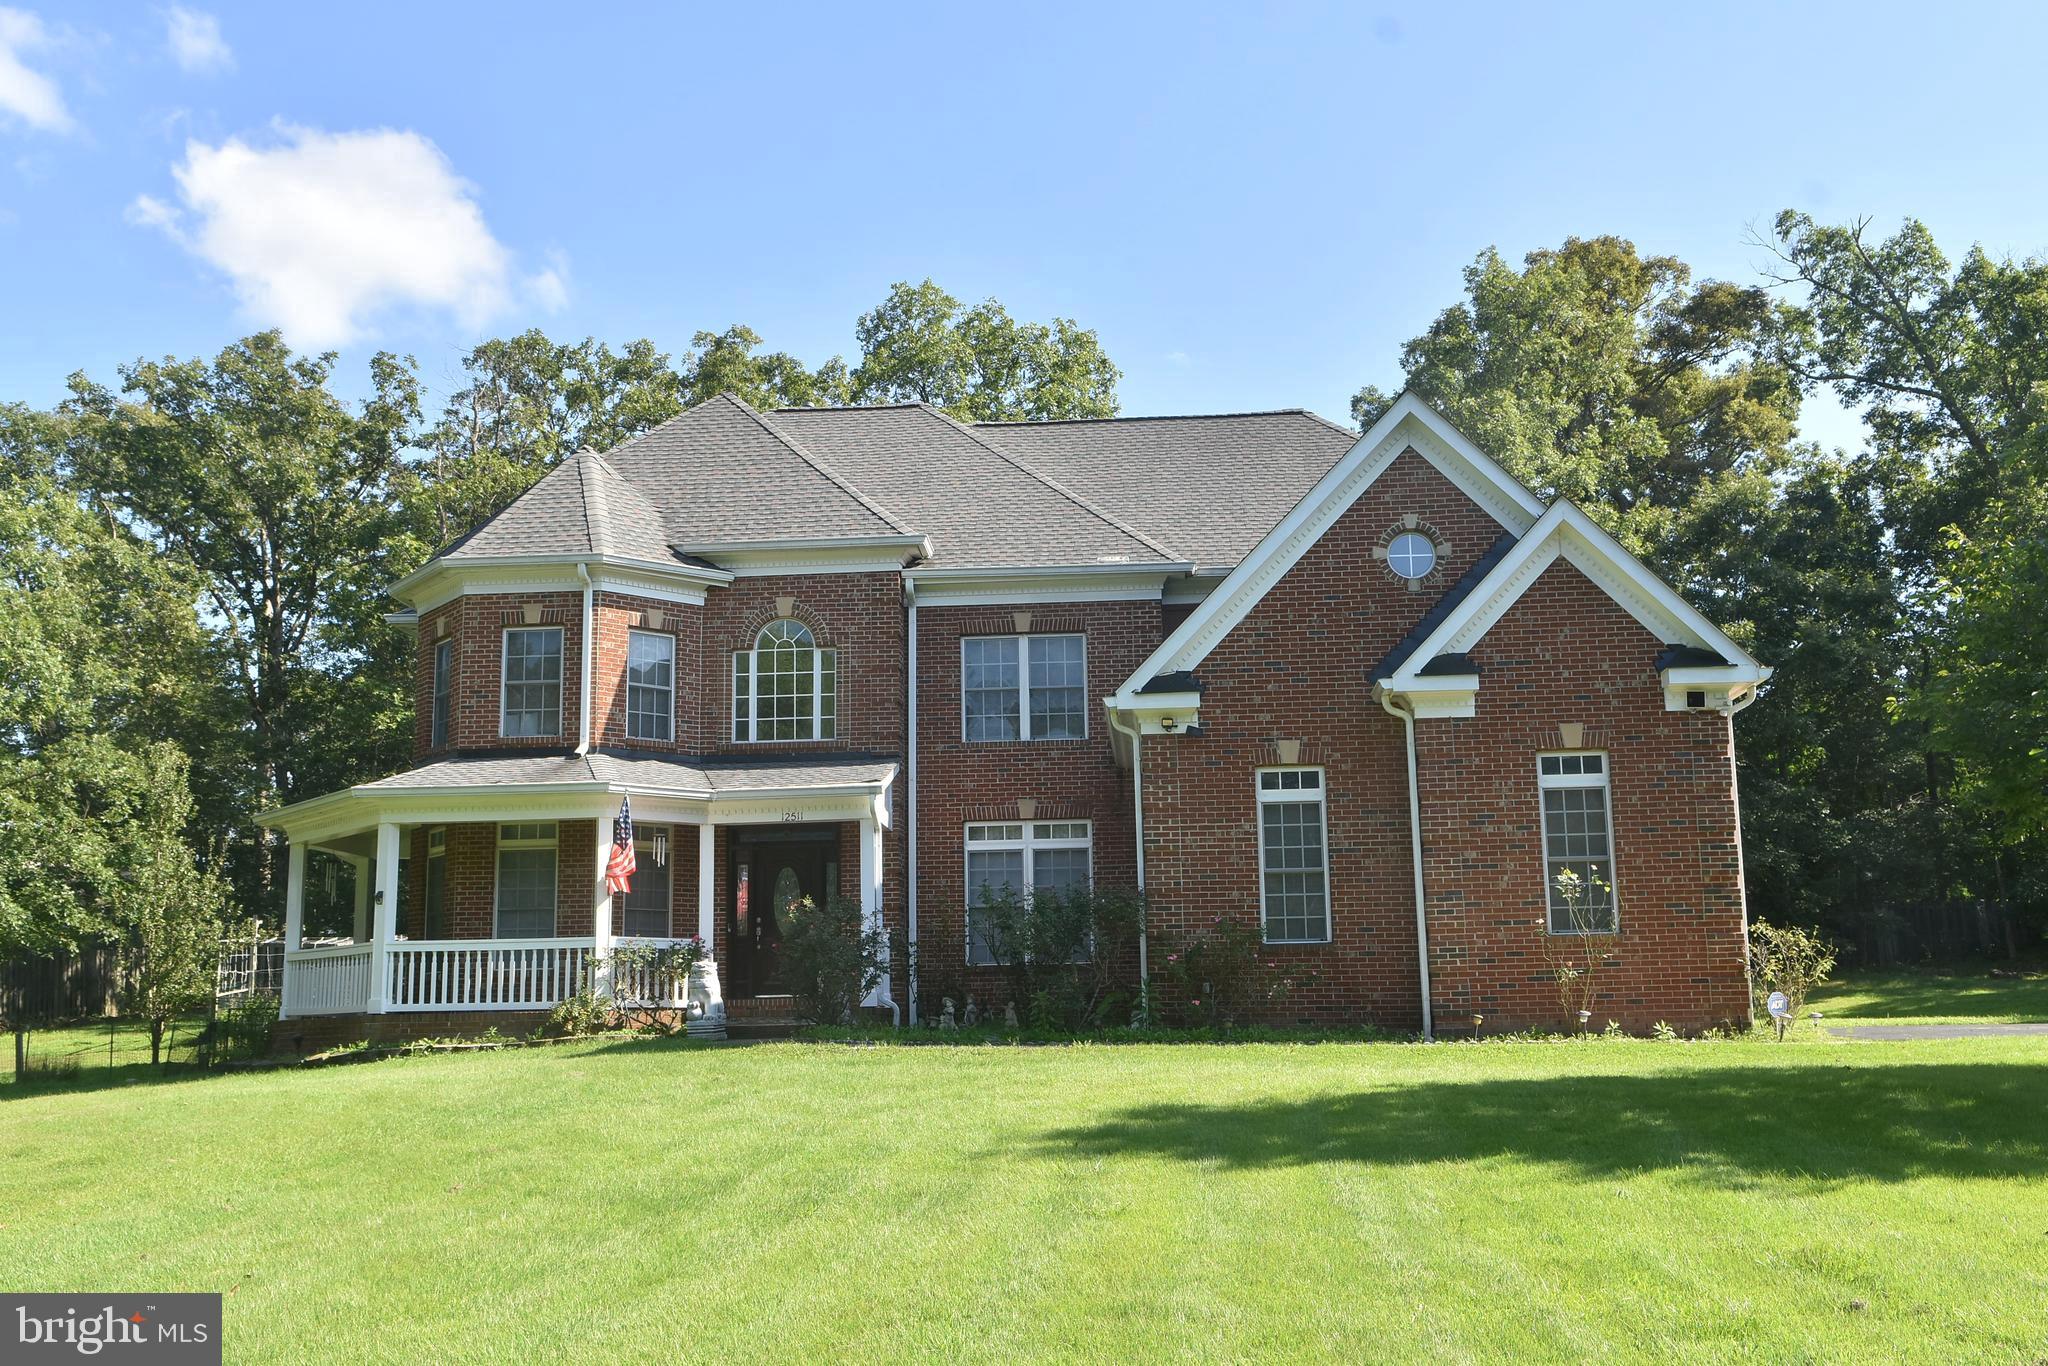
PRICE REDUCED !!! Great location!!! Custom Single Home with  3 car garage, 7 bedrooms and 5 full baths on the  1.1 acres lot.  This colonial style house has total finished 5,409 sqf. (Above finished is  3683. sqf, Below finished is 1726 sqf)
(Note: The owner just replaced all carpet in 4  bedrooms by the hardwood)
Step inside the main level  is soaring foyer ceiling with a gleaming chandelier and nice glossy hardwood floor throughout  the main level add warmth and character to the space, with elegant railings guides to upwards. 
On the left of main door is bright living area, and the lovely dinning area is on the right. The warmth and spacious family area has high ceiling with the cozy stone fireplace at the end.  There is a bright office room on the left that has door to the convenient full bath.  Nice Kitchen with wet bar featuring a sink, granite counter, and cabinets provides a convenient refreshment station. The bright eat-in area near to large windows and exercise room that lead to the huge wooden deck and the back yard.  Note: New roof in year 2021, New AC for upper level in year 2021.
Four nice and bright bedrooms with hardwood floor and 3 full baths.  nice Zaccuzi in master bathroom.  There are a  walk -in closet , sitting room near to master bath on the upper level for added convenience. 
The finished basement expands the living and entertainment options, enjoy movie nights or game days in spacious area. with  3 bedrooms and full bath. this basement has walk -up on the right side to the garden.
The 3 car garage on the left side has door to the kitchen area. There is  anadditional water well for watering the lawn & garden.
This prestigious address  places you within a friendly neighborhood, perfect for raising a family or enjoying a peaceful lifestyle. The surrounding location of Fairfax offers easy access to top-rated schools, an abundance of shopping and dinning options, and commuter routes for exploring all benefits of vibrant community.
#VAFX2309640

FAIRFAX

12511 ROCHESTER DRIVE

7 Beds

5 Baths

3,650 Sq.Ft.

$1,399,999

MLS#: VAFX2309640

Open house
The 3.2.0A is the largest design. It's a very limited 3-bedroom, 2-bath southwest corner home with light pouring in from two sides, open-concept living, two private balconies, and a spacious primary suite with dual walk-in closets.
MetroWest Square is located in a highly walkable community near metro access, parks, and vibrant Fairfax conveniences, residents also gain access to pool, fitness, and courtyard spaces for elevated everyday living.

Please call for an appointment for individualized attention.
#VAFX2340752

FAIRFAX

9475B SPRAGUE AVENUE 8

3 Beds

2 Baths

1,978 Sq.Ft.

$1,164,990

MLS#: VAFX2340752

None
#VAFC2009086

FAIRFAX

10826 WILLOW TERRACE

5 Beds

3 Baths

2,474 Sq.Ft.

$1,130,000

MLS#: VAFC2009086

Welcome to this stunning luxury brick townhome in the sought-after Kensington Square community, offering over 5,800 square feet of beautifully designed living space with the spacious feel of a single-family home and the convenience of low-maintenance living.

The highly desirable Charles Dickens model features soaring 16-foot ceilings, dramatic Palladian windows, elegant architectural details, and gleaming hardwood floors. The open-concept main level showcases a formal dining room, spacious family room with gas fireplace, and gourmet kitchen featuring granite countertops, double wall ovens, center island, and updated appliances. The main-level primary suite offers soaring ceilings, abundant natural light, two walk-in closets, and a luxurious bath with soaking tub, separate shower, and dual vanities. Main-level laundry provides added convenience.

Upstairs, a spacious loft offers flexible living space, complemented by a private home office with French doors and two generously sized bedrooms, each with its own en-suite bathroom and walk-in closet.

The fully finished lower level is an entertainer's dream, featuring a dedicated home theater with eight reclining leather seats, projector, and upgraded Dolby 5.1 surround sound system, plus a fitness room, recreation area with dry bar and beverage refrigerator, fourth bedroom, full bathroom, and ample storage.

Recent upgrades include two HVAC systems (2022 and 2026), washer and dryer (2024), Fotile cooktop (2024), dishwasher (2025), Waterdrop reverse osmosis filtration system (2025), under-cabinet microwave (2025), and upgraded home theater receiver and Dolby 5.1 sound system (2025).

Enjoy outdoor living in the fully fenced backyard with a composite deck and paver patio. Kensington Square offers beautifully maintained common areas, walking paths, gazebos, sports court, and playground. Low HOA fees include lawn care and landscaping, allowing you to enjoy luxury living without the upkeep.

Conveniently located near Fair Oaks Hospital, shopping, dining, and major commuter routes including Route 50, I-66, and Fairfax County Parkway. Served by the Navy Elementary, Franklin Middle, and Chantilly High School pyramid.

Luxury, space, comfort, and convenience—all in one exceptional home at 12753 Lavender Keep Circle!
#VAFX2345276

FAIRFAX

12753 LAVENDER KEEP CIRCLE

4 Beds

4 Baths

5,695 Sq.Ft.

$1,280,000

MLS#: VAFX2345276

Welcome to 13109 Peach Leaf Pl, a four-bedroom, 2.5-bath Colonial in Willow Ponds, Fairfax, VA 22030. This three-level home offers 4,561 square feet of total living space, an updated kitchen with granite countertops, open main-level living and entertaining areas, and a convenient powder room. Upstairs, the primary suite and three additional bedrooms provide flexible space for everyday living.

The finished basement adds room for recreation, exercise, media, or home office use. A screened-in porch extends the living space outdoors and overlooks the backyard. The home also includes a two-car attached garage, driveway parking, and a cul-de-sac setting. Its Fairfax County location provides convenient access to Route 66, Fairfax County Parkway, and Lee Highway, Route 29, with connections throughout Fairfax and the broader Washington, DC area.
#VAFX2335924

FAIRFAX

13109 PEACH LEAF PLACE

4 Beds

2 Baths

4,561 Sq.Ft.

$1,125,000

MLS#: VAFX2335924

It is MUCH, MUCH More than Meets the Eye!2026 RENOVATION HIGHLIGHTS -- FAR MORE THAN A COSMETIC UPDATE -- INSIDE, OUTSIDE AND BEHIND THE WALLS Documents available in MLS.  Move-In Ready for Fall:  Modern Comfort, Classic Mantua Character, and Room to Grow.   
   An extensively updated 1960 brick rambler in sought-after Mantua, this 5-bedroom, 3-bath home offers the rare combination of classic neighborhood character, substantial modern renovation, and an exceptional level lot of more than one-half acre.  With approximately 2,650+ finished square feet and major 2026 improvements throughout, the home has been beautifully transformed for today’s living while preserving the quiet, established appeal that makes Mantua one of Fairfax’s most respected communities.

Inside, the renovation is comprehensive, upgrades that enhance both the appearance and everyday functionality of the home.  The home features three completely new full baths with new plumbing, a redesigned kitchen with new cabinetry, quartz counters, new flooring, updated electrical, and new GE stainless steel appliances including range, microwave, refrigerator, freezer, disposal, and dishwasher.  Refinished oak hardwood floors add warmth to the main level, while new lower-level LVP flooring provides durability and function.  New recessed lighting and updated fixtures create a clean, finished feel, and the two fireplaces have been refreshed with handsome new stone hearths and facing.

Major system and infrastructure updates provide important buyer confidence, including new electrical wiring throughout, new 220 electric service, new duct work, a new Goodman forced-air HVAC system with air conditioning and heat pump, new Rheem 50 gallon gas water heater, new water supply and plumbing, new doors throughout, new LG front loading washer and dryer, new utility sink,  new concrete walk from driveway to front steps, a new asphalt driveway, and a new concrete carport floor.  The exterior has also been enhanced with new landscaping and sod in the front and side yards, along with a refurbished large rear deck overlooking the expansive, level rear yard.

Set on 22,568 square feet of landscaped land, the property offers space for outdoor entertaining, play, gardening, recreation, and future flexibility.  Mantua is prized for its mature trees, quiet streets, generous lots, neighborhood identity, nearby parks, trails, and green spaces.  The location also offers convenient access to Fairfax, Mosaic District, Tysons, Arlington, Washington, D.C., Route 50, I-495, I-66, nearby Metro stations, Reagan National Airport, and Dulles International Airport.  A move-in ready Mantua home with the major renovation already completed, this property delivers a rare blend of renovation, setting, location, land, and long-term value.
#VAFX2318390

FAIRFAX

3214 CHICHESTER LANE

5 Beds

3 Baths

2,650 Sq.Ft.

$1,199,000

MLS#: VAFX2318390

Welcome to 9183 Topaz Street in Fairfax, a spacious and beautifully maintained home built in 2005.  Offering nearly 4,773 square feet of living space, this Fairfax home features a bright, open layout, a gourmet kitchen with a large island, a welcoming family room with fireplace, and plenty of room for entertaining.
The spacious primary suite includes walk-in closets and a spa-like bath, while the fully finished lower level provides additional space for relaxing, entertaining, working from home, or exercising. A private patio and two-car garage add even more convenience. HVAC is from 2021, new water heater from April 2026, and a home warranty that will convey with the sale of the home. 
This home is located in a convenient Northern Virginia location. Located just minutes from the Vienna/Fairfax-GMU Metro, Mosaic District, I-66, I-495, shopping, restaurants, and entertainment, 9183 Topaz Street offers a wonderful combination of space, comfort, and easy access to everything Fairfax and Northern Virginia have to offer.
Sellers decided to down size.
#VAFX2342392

FAIRFAX

9183 TOPAZ STREET

4 Beds

4 Baths

4,773 Sq.Ft.

$1,239,500

MLS#: VAFX2342392

Send a message

Message successfully sent.

Your message

What is 3 + 4 ?

Reason for contacting?

I agree to receive email communication and understand I can unsubscribe at any time.

I agree to be contacted by Charis Realty Group - Christine Issler, Broker via call, email, and text for real estate services. To opt out, you can reply 'stop' at any time or reply 'help' for assistance. You can also click the unsubscribe link in the emails. Message and data rates may apply. Message frequency may vary. Privacy Policy

Sign Out

Virtual Assistant

Would you like to take the next step with this property? We can help you schedule a showing or virtual tour, or send you more details.

Yes, I would like more information.

Thank You for Your Reply, One of Our Agents will contact you as soon as possible

No, maybe later.

Thank you, you can always contact me via email, phone number or through the contact form.

Realhub AI

Lucy - Your AI-Powered Realtor

Update Your Temporary Password

Personalize your search

Enter your email and we'll notify you immediately when new listings match what you're looking for.

or enter email address

Already have an account ? Login here

Continue your home search

I agree to receive communications and understand I can unsubscribe at any time.

I agree to be contacted by Charis Realty Group - Christine Issler, Broker via call, email, and text for real estate services. To opt out, you can reply 'stop' at any time or reply 'help' for assistance. You can also click the unsubscribe link in the emails. Message and data rates may apply. Message frequency may vary. Privacy Policy

Already have an account ? Login here

We use cookies

We use cookies primarily for analytics to enhance your experience. By accepting, you agree to our use of these cookies. You can manage your preferences or learn more about our cookies policy.