Features & Amenities

Interior

  • Other Interior Features

    Eat-in Kitchen, Ceiling Fan(s), Kitchen Island, Walk-In Closet(s), Built-in Features, Crown Molding

  • Total Bedrooms

    5

  • Bathrooms

    4

  • Above Grade Finished Area

    3091.0

  • Basement YN

    YES

  • Cooling YN

    YES

  • Cooling

    Central Air, Heat Pump, Ceiling Fan(s), Electric

  • Fireplace YN

    YES

  • Heating YN

    YES

  • Heating

    Electric, Propane, Forced Air

  • Main Level Bedrooms

    1

  • Pet friendly

    N/A

Exterior

  • Garage

    Yes

  • Garage spaces

    2

  • Construction Materials

    Vinyl Siding

  • Parking

    Garage Door Opener, Garage, Driveway, Attached

  • Pool

    No

  • Waterfront YN

    NO

Area & Lot

  • Lot Size(acres)

    0.21

  • Lot Size(square feet)

    9,148

  • Property Type

    Residential

  • Property Sub Type

    Single Family Residence

  • Architectural Style

    Colonial

Price

  • Sales Price

    $809,900

  • Tax Amount

    $6,762

  • Sq. Footage

    4,210

  • Price/SqFt

    $192

HOA

  • Association

    YES

  • Association Fee

    $64.3

  • Association Fee Frequency

    Monthly

  • Association Fee Includes

    N/A

School District

  • Elementary School

    LOVETTSVILLE

  • Middle School

    HARMONY

  • High School

    WOODGROVE

Property Features

  • New Construction

    NO

  • Association Amenities

    Playground

  • Foundation Details

    Concrete Perimeter

  • Senior Community YN

    NO

  • Sewer

    Public Sewer

  • Tax Lot

    5

  • Water Source

    Public

Schedule a Showing

Showing scheduled successfully.

<
>
IN PERSON
VIA CHAT

What is 3 + 4 ?


Mortgage calculator

Estimate your monthly mortgage payment, including the principal and interest, property taxes, and HOA. Adjust the values to generate a more accurate rate.

Your payment

Principal and Interest:

$

Property taxes:

$

HOA fees:

$

Total loan payment:

$

Total interest amount:

$

Location

County

LOUDOUN

Elementary School

LOVETTSVILLE

Middle School

HARMONY

High School

WOODGROVE

Listing Courtesy of Dennis M Virts, RE/MAX Distinctive Real Estate, Inc.

RealHub Information is provided exclusively for consumers' personal, non-commercial use, and it may not be used for any purpose other than to identify prospective properties consumers may be interested in purchasing. All information deemed reliable but not guaranteed and should be independently verified. All properties are subject to prior sale, change or withdrawal. RealHub website owner shall not be responsible for any typographical errors, misinformation, misprints and shall be held totally harmless.

Agent Andrew Boateng

Salesperson, Realtor

Andrew Boateng

Call Andrew today to schedule a private showing.


* Listings on this website come from the FMLS IDX Compilation and may be held by brokerage firms other than the owner of this website. The listing brokerage is identified in any listing details. Information is deemed reliable but is not guaranteed. If you believe any FMLS listing contains material that infringes your copyrighted work please review our DMCA policy and learn how to submit a takedown request.© 2024 FMLS.
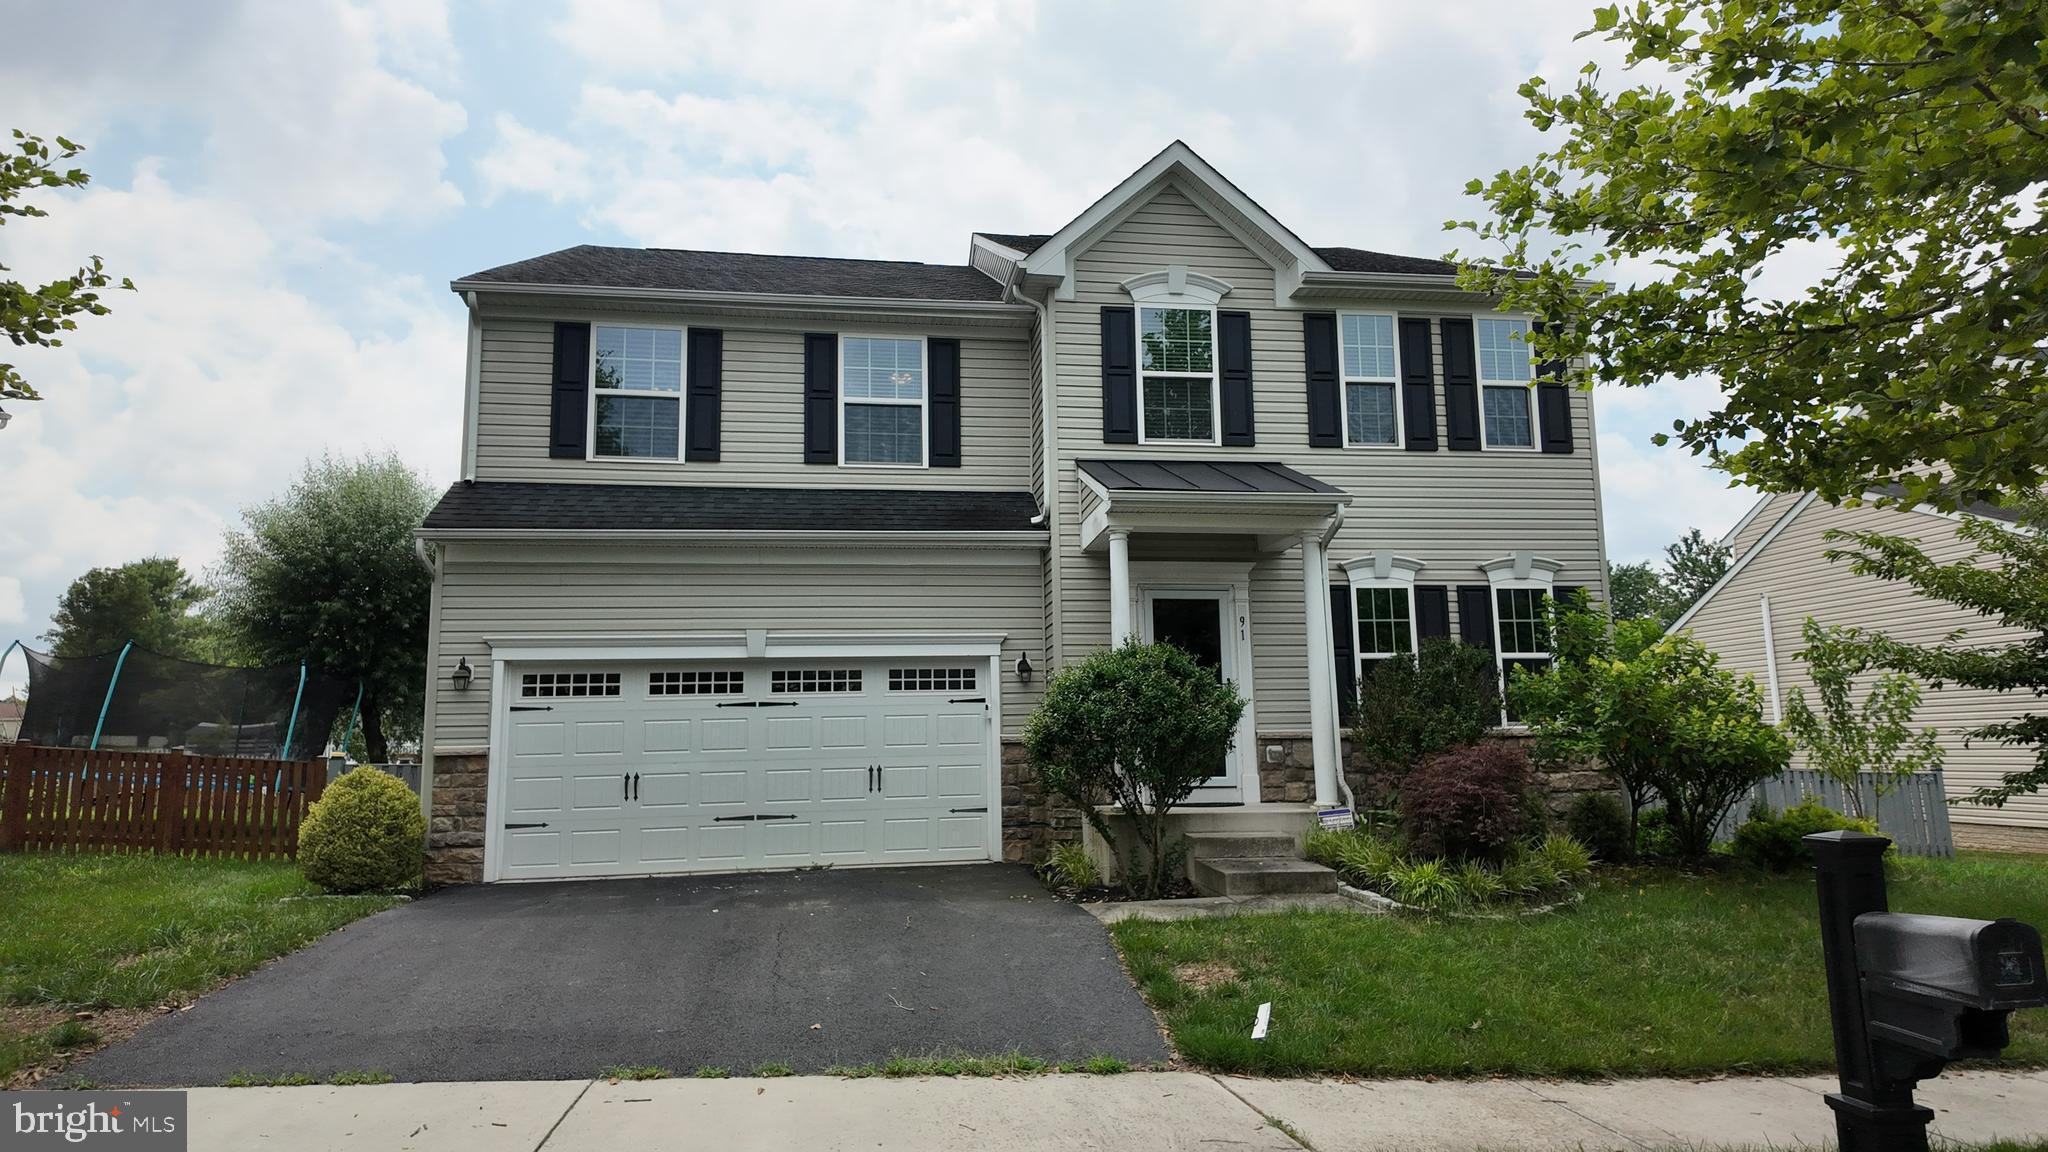
Stunning 5 bedroom 4 bath colonial home in New Town Meadows offering three finished levels with a spacious open concept that is ideal for entertaining and family living!  Two car garage with new door and oversized driveway for additional parking!  Elegant two story foyer, formal living room and dining room with detailed trim.  Spacious family room with built-in shelving and floor-to-ceiling stone gas fireplace. Gorgeous updated kitchen with stainless steel appliances, granite countertops, farmhouse sink, gas cooktop, double ovens, center island and two pantries. Cheerful sunlit eat-in kitchen with additional cabinets. Main level bedroom and a full bath.  Custom deck with integrated automated deck lighting and screened porch that overlooks a beautiful back yard oasis!  Fenced rear yard with a patio, pergola, lush landscaping and trees offering privacy!  Multipurpose recreation area with basketball court, custom built inground trampoline and rubber mulched play area.  Custom built shed with garage door for added storage! New roof in 2022.  Detailed trim on main and upper levels.  The upper level has 4 bedrooms, 2 full baths and a laundry room.  The primary bedroom has a vaulted ceiling, two walk-in closets and a spacious bath with soaking tub and separate shower. The finished walk-out basement has a recreation room with an electric fireplace, barnwood accent wall, full bath and a home theatre room with tiered flooring. Property includes a Vector21 Series V150P is a huge party spa combining the features of a hot tub and swim spa in one space-age vessel. This unique hybrid design has eight massage seats with world-class hydrotherapy, as well as two explosive Whitewater-4 jets in the foot well for powerful leg and foot massage. Equipped with three additional Whitewater-4 jets at the swim end, you will enjoy aquatic fitness with the fully-adjustable flow control. Size 150in.x90in.x50in, gallons:950.  This exceptional property offers everything you need for comfortable and luxurious living in the heart of Lovettsville.  Walk to downtown Lovettsville for groceries, breweries and dining options. Community amenities include neighborhood playground, park and walking paths.  
Listing Agent related to seller.   Theatre chairs and movie projection equipment do not convey.

39 POTTERFIELD DRIVE

Message successfully sent.

What would you like to know?

What is 3 + 4 ?

I agree to receive email communication and understand I can unsubscribe at any time.

I agree to be contacted by Charis Realty Group - Christine Issler, Broker via call, email, and text for real estate services. To opt out, you can reply 'stop' at any time or reply 'help' for assistance. You can also click the unsubscribe link in the emails. Message and data rates may apply. Message frequency may vary. Privacy Policy

Related Properties

✨ WOW Price!! Seller has found home of choice and can close by the end of October! ✨ Welcome Home to Lovettsville Town Center! 🏡❤️ Built in 2016 and meticulously cared for by its original owners, this inviting home offers the perfect blend of modern comfort and small-town charm! 🍳 Gourmet & Spacious Kitchen: Cook and entertain effortlessly in the chef’s kitchen featuring an oversized island with ample seating 🧀🍷, seamlessly flowing into a sunny breakfast room ☀️ and a light-filled open-concept family room 🛋️.
🌳 Outdoor Oasis: Step outside to your expansive back deck 🪵—ideal for autumn barbecues—overlooking a fully fenced, private backyard 🐶⚽. Perfect for pets, play, or relaxing weekends!  📍 Unbeatable Location: Walk right out your front door to the Lovettsville Town Green 🌳, local shops 🛍️, delicious dining 🍕☕, community events, and more! Don't miss this single-owner gem in the heart of Lovettsville! Schedule your tour today before it’s gone! 🔑✨
#VALO2136806

LOVETTSVILLE

36 BLACK FOREST LANE

4 Beds

2 Baths

2,384 Sq.Ft.

$649,900

MLS#: VALO2136806

AMAZING PRICE ADJUSTMENT! Don't miss out on this beautiful home that is move in ready!
Lovely home offering you Lovettsville living with Space, Comfort & Convenience!
        Welcome to this beautifully maintained 5-bedroom, 3.5-bath home in the sought-after New Town Meadows community, ideally situated just outside the heart of downtown Lovettsville. Offering thoughtfully designed living spaces, abundant natural light, and exceptional flexibility for today’s lifestyle, this home provides room to live, work, entertain, and relax.
        The main level features a welcoming living/sitting area that flows naturally into the spacious family room, where large windows and a gas fireplace create a warm and inviting gathering space. The generously sized kitchen includes a bright eat-in area with a sunny bump-out, large windows, ceiling fan, and built-in desk—ideal for everyday organization, homework, or a home workspace. The bump-out opens to a large deck overlooking the fully fenced backyard, creating an easy transition for outdoor dining and entertaining.
        Upstairs, four spacious bedrooms provide comfortable accommodations, including a bright primary suite with a private bath featuring dual vanities, a walk-in shower, and a large soaking tub. The additional bedrooms offer flexibility for family, guests, or dedicated office space.
        The finished lower level expands the home’s versatility with a second family room, custom-built bar, full bathroom, and fifth bedroom with egress window and ladder, creating an ideal space for guests, extended family, recreation, or a private retreat. An additional unfinished utility/storage area provides valuable storage space.
        Beyond the home, enjoy the best of small-town living with downtown Lovettsville, the community playground, pool, restaurants, shops, salons, and community events all within easy reach. The home is also conveniently located approximately three miles from the MARC commuter rail station, with access to Dulles International Airport and the greater Northern Virginia and Maryland region.
        Surrounded by wineries, breweries, distilleries, the C&O Canal, and W&OD Trail, Lovettsville offers an appealing combination of community, recreation, and convenient access to the region.
        ***A one-year home warranty of the buyers choice is included. With its generous living spaces, flexible finished lower level, fenced yard, and desirable Lovettsville location, this home offers an exceptional opportunity to settle in and enjoy everything this welcoming community has to offer.
#VALO2130160

LOVETTSVILLE

14 POTTERFIELD DRIVE

5 Beds

3 Baths

2,919 Sq.Ft.

$665,000

MLS#: VALO2130160

Welcome to this exceptional 5-bedroom, 3.5-bath home that perfectly blends modern comfort, everyday convenience, and peaceful privacy in the heart of Lovettsville. Ideally situated just minutes from the town center, you'll enjoy easy access to grocery stores, restaurants, shopping, fitness facilities, the Community Center, Town Green events, and more. Designed for both comfortable living and effortless entertaining, the main level features a thoughtfully designed open floor plan with custom details throughout. The gourmet kitchen boasts newer appliances, an oversized center island, and abundant cabinetry, flowing seamlessly into the bright breakfast area and inviting family room. A dedicated main-level office provides the perfect work-from-home space or private study. Upstairs, retreat to the spacious primary suite featuring a luxurious en-suite bath, complemented by four additional generously sized bedrooms and a full hall bath. The fully finished walk-up lower level offers exceptional versatility with a large recreation room, family room, full bath, and dedicated exercise area, ideal for entertaining, hobbies, or extended guest accommodations. Enjoy outdoor living in the fully fenced backyard, where the expansive deck provides the perfect setting for grilling, relaxing, or hosting family and friends. Conveniently located just 7 minutes from the MARC Train for commuting while offering the charm of small-town living, this beautiful home truly has it all. Don't miss the opportunity to make this Lovettsville gem your next home!
#VALO2130206

LOVETTSVILLE

91 EISENTOWN DRIVE

5 Beds

3 Baths

3,910 Sq.Ft.

$715,000

MLS#: VALO2130206

Priced less than tax assessment for a great buy! This is an amazing country oasis set on 3.91 acres of land with no hoa, no covenants. Just minutes to Marc Train to DC, Md line, and Town of Lovettsville. Lots of charm in this home beginning with a big stone fireplace & wood stove insert that makes the house cozy all winter long.  Open kitchen with granite and 2020 stainless appliance plus island seating. All open dining area and family room. Huge primary suite with large bath and oversized closet.  Ensuite bedroom #2 with private bath, 2 additional bedrooms and a separate big great room that can be used as a separate In-law suite. It has a separate full kitchen, dining area,  living room, a full bath. All located on the other end of the home from the primary suite. Large patio off the main kitchen. Spacious screened in porch on the front of the home.   Finished basement for a gym or recreation room. Huge storage space downstairs with a walk out to the yard. Big barn could be for storage, a workshop, or make 4 stalls for animals- anything is possible.  Heat and air updated with ductless HVAC in 2020 /2014. Square footage is greater than tax records at 2784 on main level.  Roof replaced 2018, HWH 2022, Well pump 2018,  Appliances 2020.  Enjoy an easy commute to DC on the Marc train, access to Frederick shopping is easy on Rt 15. Town of Lovettsville and the new coop grocers plus lots of dining options.  Lovettesville community center pool and rec classes are nearby.  A great location!
#VALO2138778

LOVETTSVILLE

41269 LOVETTSVILLE ROAD

4 Beds

3 Baths

3,084 Sq.Ft.

$719,900

MLS#: VALO2138778

This is the ONE you’ve been waiting for! Welcome to 11939 George Farm Drive in picturesque Lovettsville, Virginia. Nestled within the serene Dutchman’s Creek community, this meticulously designed residence offers an exceptional blend of modern luxury, thoughtful functionality, and peaceful surroundings. From the moment you arrive, the beautifully designed exterior creates a warm and inviting first impression with its covered front porch, attractive color palette, and elegant stone accents.

Step inside to a welcoming foyer featuring an oversized walk-in coat closet and a private office framed by elegant French doors. Continue down the hallway into the spacious open-concept living area, thoughtfully designed for both comfortable everyday living and effortless entertaining. The seamless connection between the living room, dining area, and kitchen creates an inviting gathering space for family and friends. The main level features beautiful hardwood flooring, 9-foot ceilings, recessed lighting, Winslow-style doors, and oversized windows that fill the home with abundant natural light. Glass doors lead directly to the expansive rear deck, constructed with durable Trex material. Step outside and enjoy peaceful views of the fully fenced backyard, surrounded by a backdrop of mature trees and woods. Bordering this property, the HOA also owns approximately 20 acres of wooded common area, providing an additional sense of privacy and natural beauty.

At the heart of the home is the gourmet kitchen, designed with both style and functionality in mind. Features include granite countertops, stainless steel appliances, a wine refrigerator, pendant lights, and a gas range with double ovens. On top of the oversized walk-in pantry with ample shelving, there is a butler’s pantry that seamlessly connects to a mud room. This is also where you enter the 2-car garage that includes epoxy flooring, a level II EV charger and built-in hanging storage racks.

Upstairs, the spacious primary suite offers a peaceful retreat with a decorative tray ceiling and transom windows. The primary en-suite bathroom features dual vanities, a walk-in shower, separate soaking tub, and private water closet. The oversized primary walk-in closet provides an impressive amount of storage. Three additional bedrooms are located on the upper level. One bedroom features its own private full bathroom, while the remaining two bedrooms share a Jack-and-Jill bathroom. The laundry room is also located on the upper level for added convenience.

The finished walk-out basement with full bathroom provides additional living space that you can truly make your own. Whether you envision a home gym, kids’ play area, home theater, recreation room, or hobby space, the possibilities are endless! Additional features of this house include a whole house Generac generator, water UV light for extra peace of mind, furnace humidifier, energy efficient lights, freshly painted fence and more! The septic drainfield is in HOA common area so plenty of room to install your dream pool! 2 miles from downtown Lovettsville, along with nearby wineries, breweries, hiking, restaurants, community parks, history, and art makes this the perfect location. Don’t miss the opportunity to make this exceptional Lovettsville property your own. Call today for more information or schedule your private tour!
#VALO2134900

LOVETTSVILLE

11939 GEORGE FARM DRIVE

4 Beds

4 Baths

3,961 Sq.Ft.

$829,000

MLS#: VALO2134900

Spring 2027 Delivery! Welcome to Chestnut Vale, a new community of estate-style homes situated on spacious homesites designed for privacy, comfort, and everyday convenience in charming Lovettsville, Virginia. This impressive 3,344-square-foot home offers 4 bedrooms, 3 full bathrooms upstairs, and a convenient half bath on the main level, along with a 2-car front-load garage. The thoughtfully designed main level features a welcoming foyer, formal dining room, living room, breakfast area, and expansive great room. The eat-in kitchen is appointed with an oversized island with pendant lighting, granite countertops, stainless steel undermount sink, designer-selected cabinetry, Moen faucet, and a Frigidaire stainless steel appliance package including a side-by-side refrigerator, range, and built-in microwave. LVP flooring and LED lighting add style and functionality throughout the main living areas, with enhanced LVP flooring in the laundry room. Upstairs, the spacious primary suite features a private bath with dual-sink vanity, designer cabinetry, tile flooring, Moen fixtures, and a walk-in closet with mesh shelving. Secondary bathrooms include full-width vanity mirrors, spacious cabinetry, tile flooring, cultured marble countertops, and tub/shower combinations with ceramic tile surrounds. Plush wall-to-wall carpeting enhances all bedrooms, while ceiling fan pre-wiring is provided in every bedroom and the great room. Additional features include harmonizing interior paint schemes, Schlage door hardware, programmable thermostats, Low-E windows, LED lighting, a Legrand media enclosure, and a Schlage Encode Smart Wi-Fi deadbolt. Exterior highlights include Sherwin-Williams paint, a stylish painted entry door, low maintenance vinyl windows, professionally landscaped front yard, and a Genie garage door opener with two remotes. Peace of mind comes with a limited one-year workmanship warranty, limited two-year mechanical systems warranty, and 10-year structural warranty. Located in western Loudoun County, Lovettsville combines historic charm with a growing selection of restaurants, breweries, shops, and outdoor recreation, including golf, tennis, and pickleball. Convenient access to major thoroughfares, Dulles International Airport, and Leesburg Regional Airport makes Chestnut Vale an ideal place to call home. *Photos are of Azalea Model
#VALO2134250

LOVETTSVILLE

39553 SCHOENE FARM PLACE

4 Beds

3 Baths

3,344 Sq.Ft.

$959,990

MLS#: VALO2134250

Assumable FHA Loan, 5.1%.  Set in scenic Lovettsville, this well-kept home offers a comfortable layout, peaceful views, and a great mix of everyday function with recent updates. Open lawn and a classic exterior with attached garage create a welcoming first impression.

Inside, a two-story foyer leads into a practical main-level layout with hardwood floors, defined living and dining rooms, and a relaxed family room with a fireplace. The kitchen features wood cabinetry (recently refreshed with new paint), a center island, cooktop, wall oven, and breakfast area, with dishwasher, stove/oven, microwave, and refrigerator all updated in 2021. The adjacent sunroom offers great natural light and yard views.

Upstairs, updated flooring (2021) gives the bedroom level a fresh feel. The spacious primary suite includes a private bath with soaking tub, separate shower, and dual vanity. The finished walk-out lower level adds a full bedroom, a large rec room, and excellent storage.

The backyard — a seller favorite — offers open lawn, mature landscaping, a stone patio, and a fully fenced yard, perfect for relaxing or entertaining.

Additional updates:  Well pump &whole house water treatment system 2022,  Windows: 2021, A/C: 2024 (both units), Furnace: 2024, Flooring: upstairs, 2021, fully fenced, Dishwasher: 2021, Stove/Oven: 2021, Microwave/Fridge: 2021, Washer/Dryer: 2025.

A spacious layout, scenic setting, and thoughtful updates make this Lovettsville home a great find in Loudoun County.  3 miles from the Brunswick  MARC commuter train
#VALO2139352

LOVETTSVILLE

11489 POTOMAC HEIGHTS LANE

6 Beds

3 Baths

4,190 Sq.Ft.

$864,900

MLS#: VALO2139352
Open house
**OFFERING UP TO $25K IN FLEX CASH WITH AN INCLUDED FINISHED BASEMENT RECREATION ROOM WITH USE OF APPROVED LENDER AND TITLE! Lower your price, cover your closing costs, or buy your rate down**See Sales Consultant for More Information**
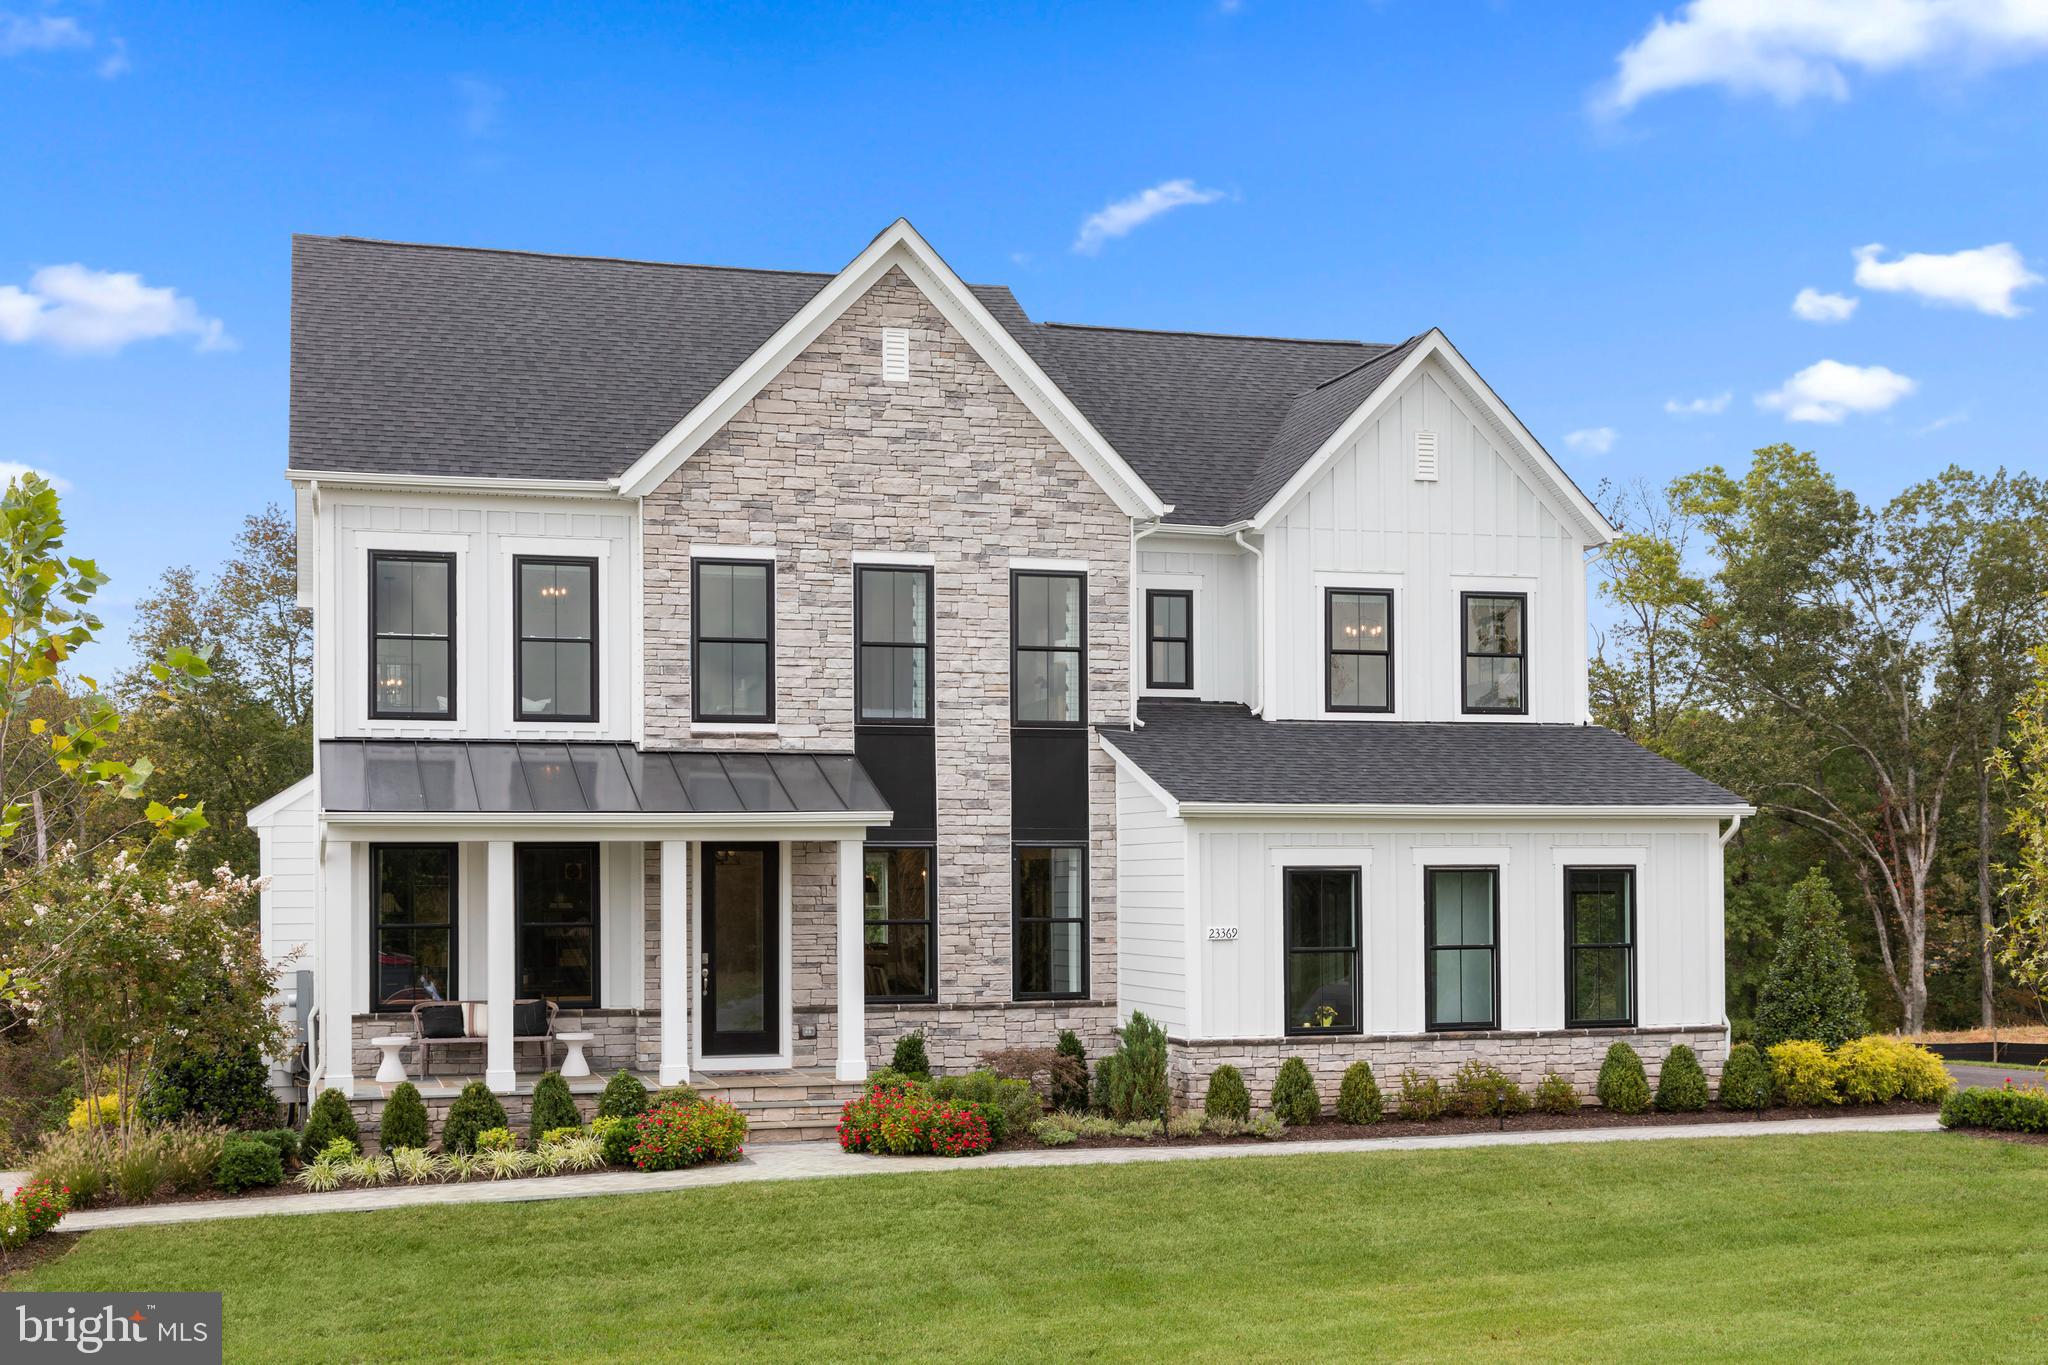
The Emory II is an exceptional home crafted with a keen focus on functionality! Upon entering from the 2-car garage, you will be greeted by an optional drop zone and mudroom closet, and a powder room. Thoughtfully designed for the entertainer in us all, the Emory's kitchen and breakfast area seamlessly flow into the family room, creating an ideal space for hosting guests. Continue throughout the main level to find dedicated areas for a home office, a dining room, and a study or optional bedroom. As you make your way upstairs to the second level, you will discover an open-concept loft that connects to the laundry room and secondary bedrooms. Also accessible from the loft area is the primary suite, a secluded and luxurious haven that features an optional sitting area, two walk-in closets, and a stunning bathroom designed to maximize relaxation and comfort. Make this suite a real show-stopper by adding an optional tray or vaulted ceiling! For those who crave even more space, the Emory offers an optional lower level that can be customized to suit your unique needs. This addition includes a rec room, media room, and full bathroom, providing ample space to relax and unwind. Overall, the Emory II is a superbly designed floor plan that offers a perfect blend of style, comfort, and functionality. Contact the Community Sales Consultant to discover how we can build the Emory II your way! *Photos may differ from actual home and are for illustrative purposes only*
#VALO2120994

LOVETTSVILLE

TBB MCELNEA MANOR COURT EMORY

4 Beds

2 Baths

3,472 Sq.Ft.

$964,990

MLS#: VALO2120994
Open house
**OFFERING UP TO $25K IN FLEX CASH WITH AN INCLUDED FINISHED BASEMENT RECREATION ROOM WITH USE OF APPROVED LENDER AND TITLE! Lower your price, cover your closing costs, or buy your rate down**See Sales Consultant for More Information*
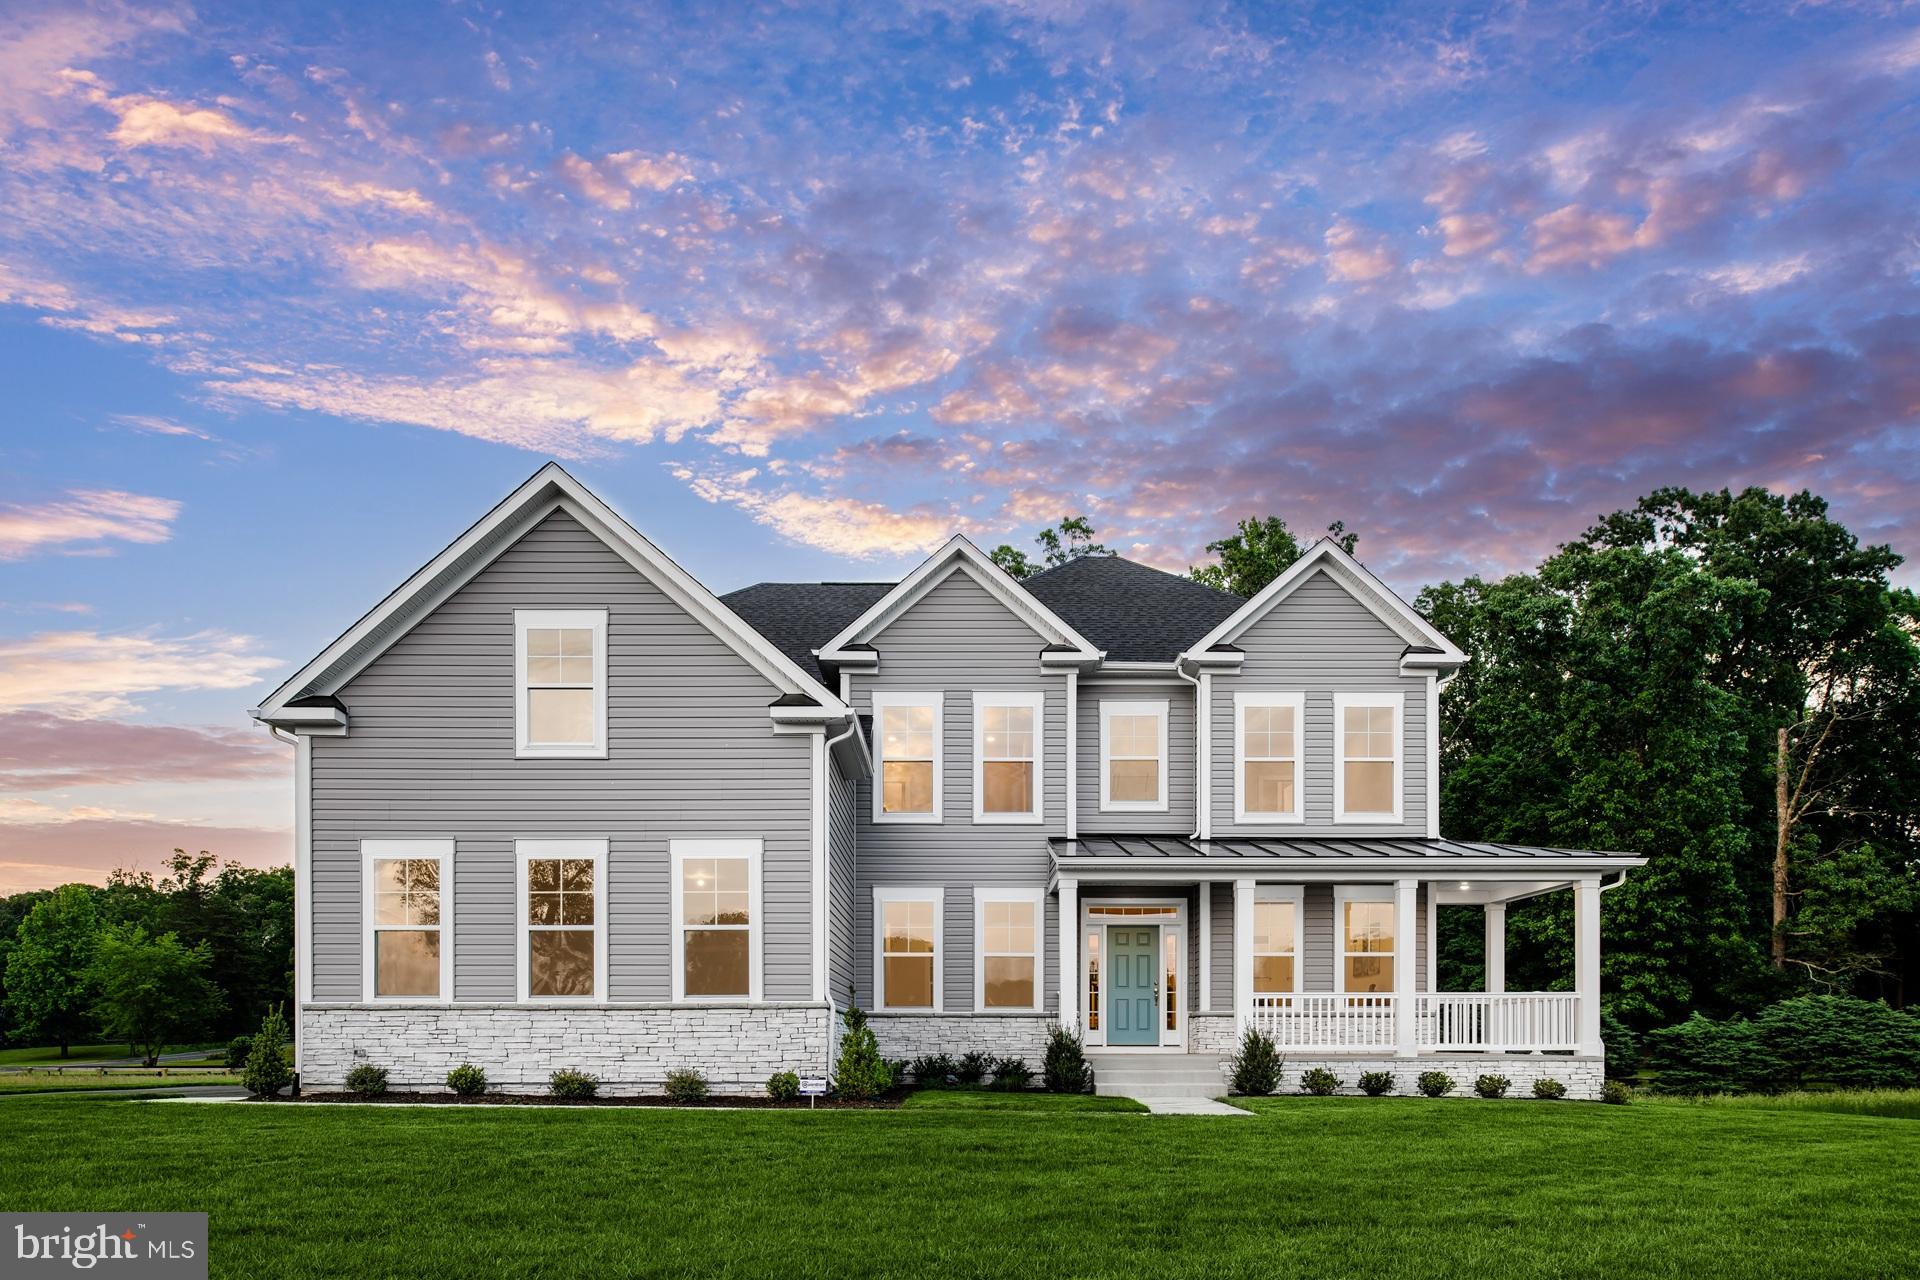
Welcome to the Albemarle, where function meets elegance. The open concept first floor features a 2-story gathering room with an optional fireplace, a kitchen with a walk-in pantry and an island, an optional butler’s pantry, a dining room, a study, a flex room that can be turned into an optional main-level bedroom, and a 2-car garage. Upstairs you will find a private primary suite with an oversized walk-in closet and a bathroom with a dual sink vanity, large tub and walk-in shower. 3 additional bedrooms with walk-in closets and a laundry room can also be found on the second level. Need additional space? Add a finished rec room, media room, bedroom, and full bath in the optional lower level. *Photos may differ from actual home and are for illustrative purposes only*
#VALO2121000

LOVETTSVILLE

TBB MCELNEA MANOR COURT ALBEMARLE

4 Beds

2 Baths

3,079 Sq.Ft.

$959,990

MLS#: VALO2121000

Don’t let interest rates keep you on the sidelines. The seller is funding a 2/1 buy-down to significantly lower your monthly mortgage payments for the first two years—reach out today for a personalized monthly savings breakdown.  You'll beat today's interest rates, keep thousands in your pocket, and land this amazing home!

Tucked away on nearly eight private acres along Furnace Mountain Road, Stonehaven offers a rare opportunity to embrace a peaceful country lifestyle in Loudoun County. The property features a beautifully restored log cabin residence, a separate guest cottage, a two-stall barn with tack room, a chicken coop and run, two paddocks, and extensive fencing.

The three-bedroom, three-bath main residence blends historic character with modern comfort. Authentic hand-hewn logs, traditional chinking, exposed beams, wide-plank wood floors, and impressive stone fireplaces preserve the home’s timeless appeal, while thoughtful renovations make it beautifully suited to life today.

Warm and inviting gathering spaces showcase distinctive architectural details throughout. The dramatic vaulted kitchen pairs exposed log walls and natural stonework with dark cabinetry, butcher-block countertops, stainless steel appliances, and abundant natural light. The spacious primary suite feels like a private retreat, featuring a vaulted, beamed ceiling and a stylishly renovated bath with a glass-enclosed shower.

Outdoor living is an integral part of the experience, with expansive decking overlooking mature trees, wooded surroundings, and fenced grounds. A separate one-bedroom, one-bath guest cottage offers exceptional versatility as accommodations for guests, a private home office, creative studio, or extended living space.

Farm amenities include a two-stall barn with connected water, a tack room, two paddocks, a chicken coop and run, and extensive fencing suitable for horses and dogs. Established landscaping and the property’s peaceful natural setting create an exceptional sense of privacy.

Despite its secluded atmosphere, Stonehaven is conveniently located near the Potomac River, the shops and restaurants of Lovettsville, and some of northern Loudoun County’s most celebrated wineries, breweries, and scenic destinations. Spend the morning by the river, the afternoon among the vineyards, or the evening dining in town before returning to the serenity of your own country retreat.

Rich in history, character, and natural beauty, Stonehaven is more than a home—it is an enchanting country lifestyle ready to be lived.
#VALO2136128

LOVETTSVILLE

12986 FURNACE MOUNTAIN ROAD

3 Beds

3 Baths

2,424 Sq.Ft.

$899,000

MLS#: VALO2136128

Send a message

Message successfully sent.

Your message

What is 3 + 4 ?

Reason for contacting?

I agree to receive email communication and understand I can unsubscribe at any time.

I agree to be contacted by Charis Realty Group - Christine Issler, Broker via call, email, and text for real estate services. To opt out, you can reply 'stop' at any time or reply 'help' for assistance. You can also click the unsubscribe link in the emails. Message and data rates may apply. Message frequency may vary. Privacy Policy

Sign Out

Virtual Assistant

Would you like to take the next step with this property? We can help you schedule a showing or virtual tour, or send you more details.

Yes, I would like more information.

Thank You for Your Reply, One of Our Agents will contact you as soon as possible

No, maybe later.

Thank you, you can always contact me via email, phone number or through the contact form.

Realhub AI

Lucy - Your AI-Powered Realtor

Update Your Temporary Password

Personalize your search

Enter your email and we'll notify you immediately when new listings match what you're looking for.

or enter email address

Already have an account ? Login here

Continue your home search

I agree to receive communications and understand I can unsubscribe at any time.

I agree to be contacted by Charis Realty Group - Christine Issler, Broker via call, email, and text for real estate services. To opt out, you can reply 'stop' at any time or reply 'help' for assistance. You can also click the unsubscribe link in the emails. Message and data rates may apply. Message frequency may vary. Privacy Policy

Already have an account ? Login here

We use cookies

We use cookies primarily for analytics to enhance your experience. By accepting, you agree to our use of these cookies. You can manage your preferences or learn more about our cookies policy.